• Share

5297 Eleuthra Circle, Vero Beach, Florida 32967

Active For Sale
$445,000
  • Beds 3
  • Baths 3
  • Sq Ft 2,018 Sqft
  • Visits: 2 in 16 days

Description

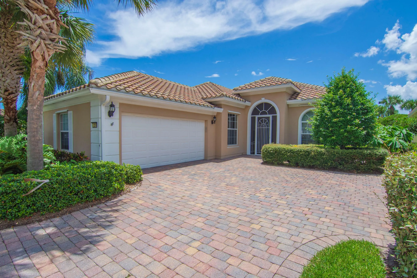
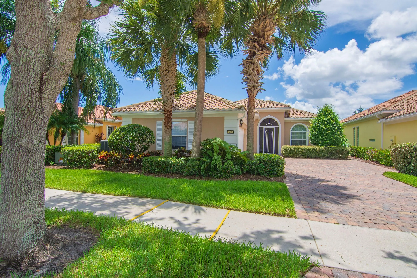
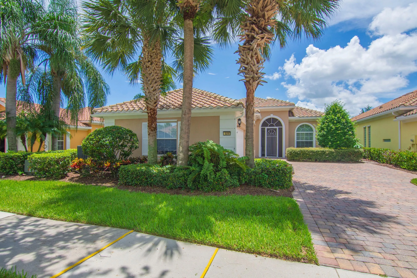
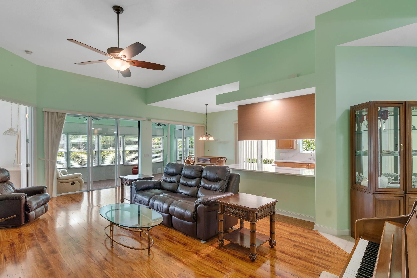
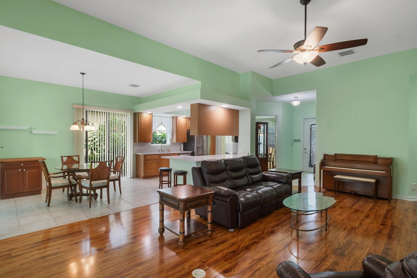
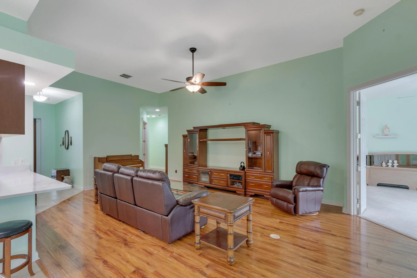
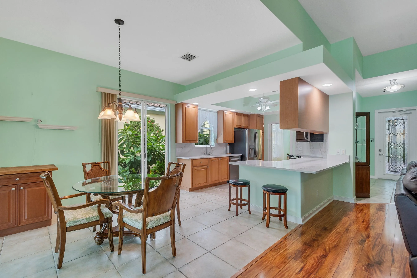
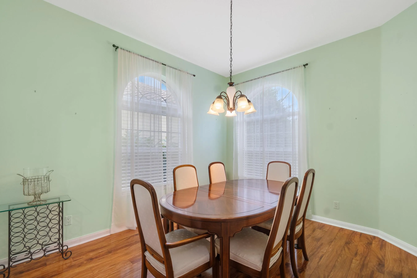
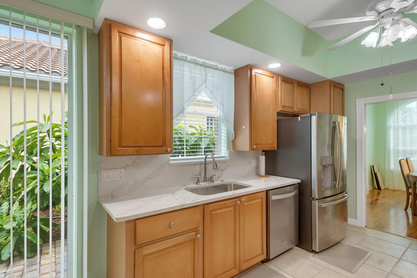
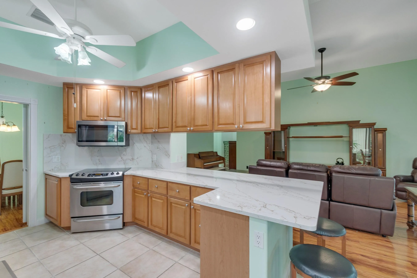
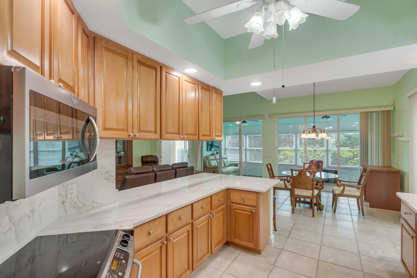
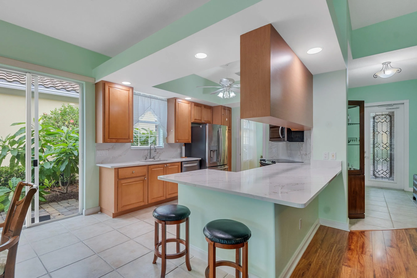
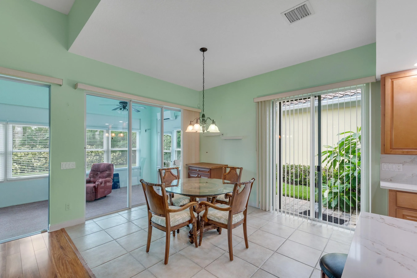
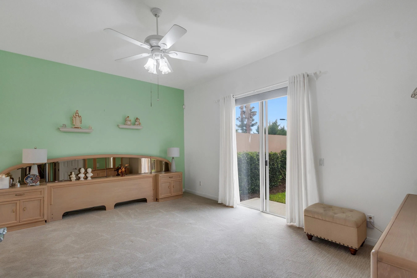
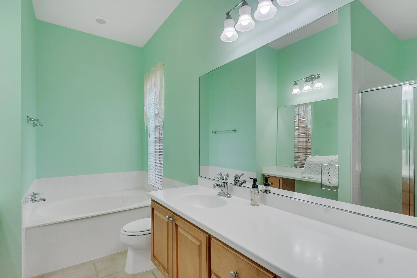
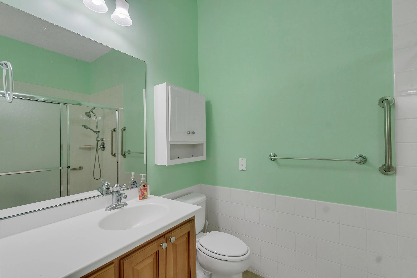
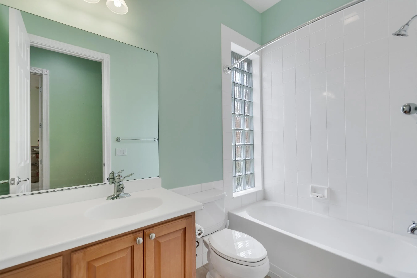
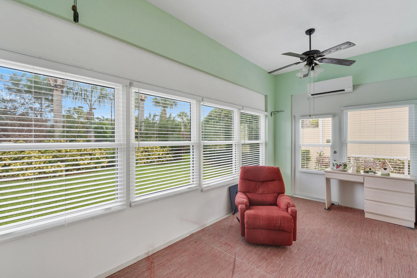
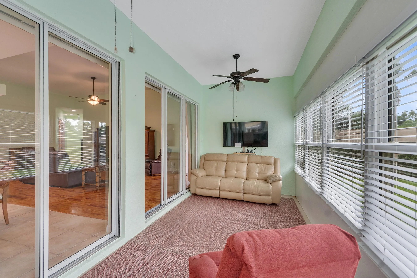
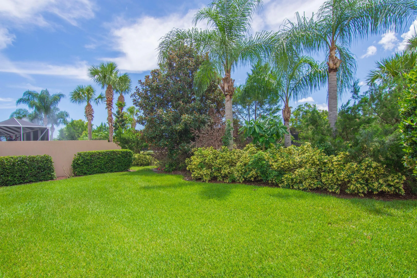
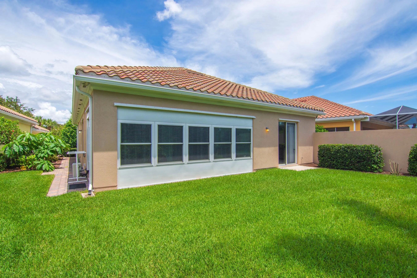
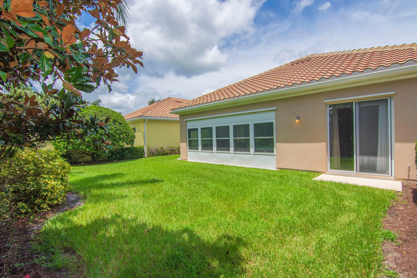
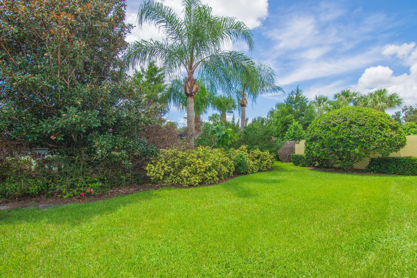
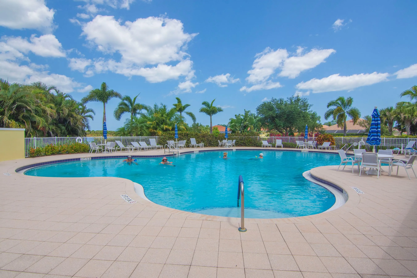
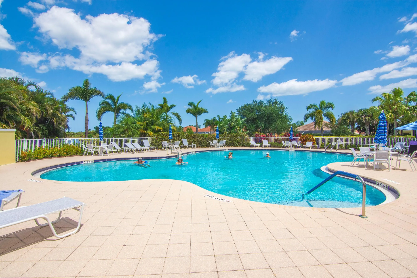
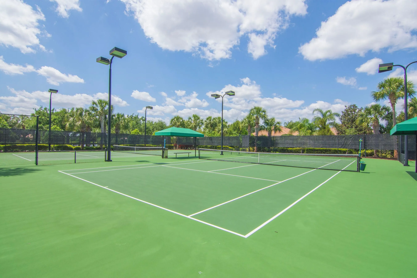
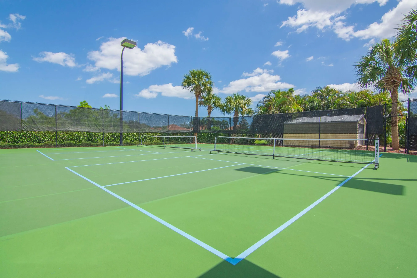
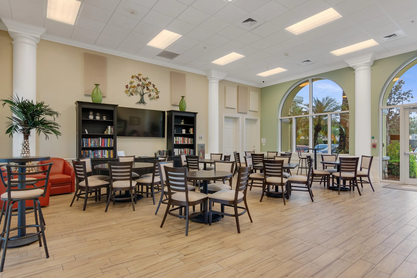
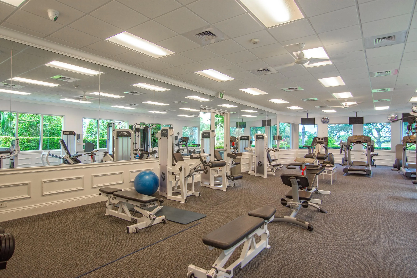
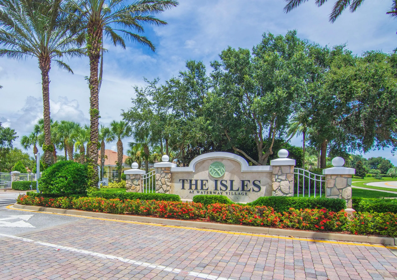
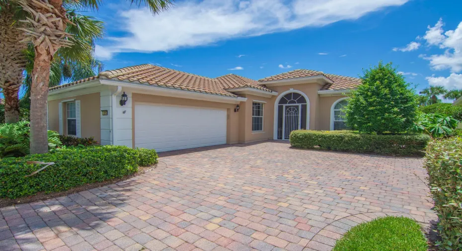
Beautiful 3 bedroom plus den home in the highly desired community of Isles at Waterway Village. Enjoy the upgraded kitchen with new Quartz Countertops and Stainless Steel appliances. Spacious Owner’s Suite with a large double bath. Relax in the fully enclosed and air conditioned Florida room. Built with concrete block construction and epoxy flooring and shelving in the garage. Short walk to the Clubhouse with resort style pool, fitness room, pickleball and more. Close to shopping, restaurants, and short drive to the beach. Start enjoying the Florida Lifestyle now…

Features

  • Swimming Pool: Association
  • Heating System: Central, Electric
  • Cooling System: Electric, Central Air
  • Parking: Driveway, Garage, Attached

Appliances

  • Appliances: Dryer, Dishwasher, Electric Range, Microwave, Refrigerator, Washer, Electric Water Heater, Disposal, Water Heater

Address Map

  • Country: US
  • State: FL
  • County: Indian River
  • City: Vero Beach
  • Subdivision: ISLES AT WATERWAY VILLAGE PD PLAT 1C
  • Zipcode: 32967
  • Street: Eleuthra
  • Street Number: 5297
  • Street Suffix: Circle
  • Floor Number: 0
  • Longitude: E0° 0' 0''
  • Latitude: N0° 0' 0''
  • Directions: Head west on Rt. 60, turn right (North) on 58th Ave, turn right on 53rd St. Community on right. Through gate take second left on Eleuthra. House on right.
  • MLS Area: 6331 - County Central (IR)

MLS Addon

  • Accessibility Features: No
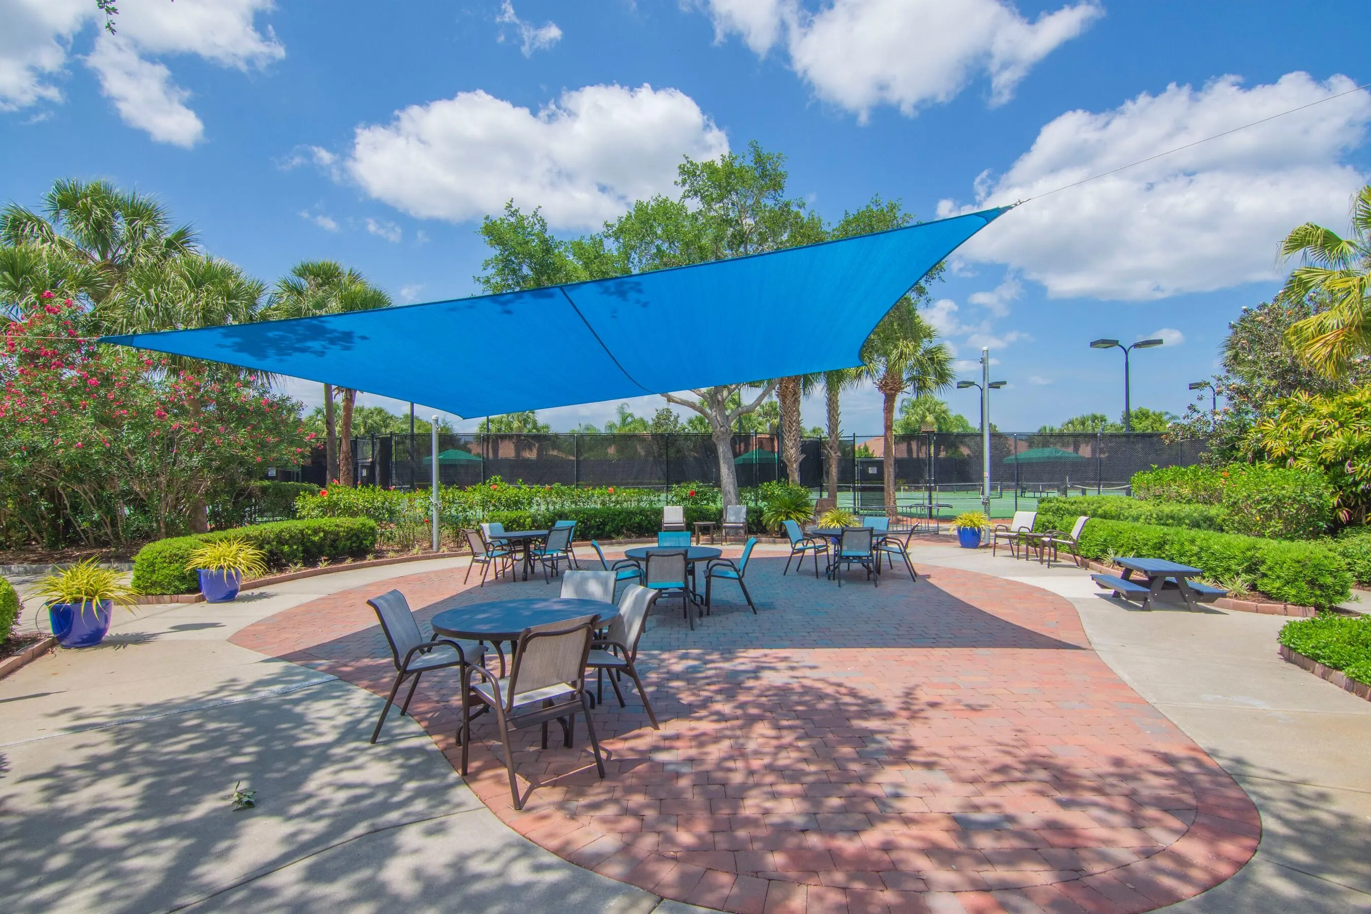
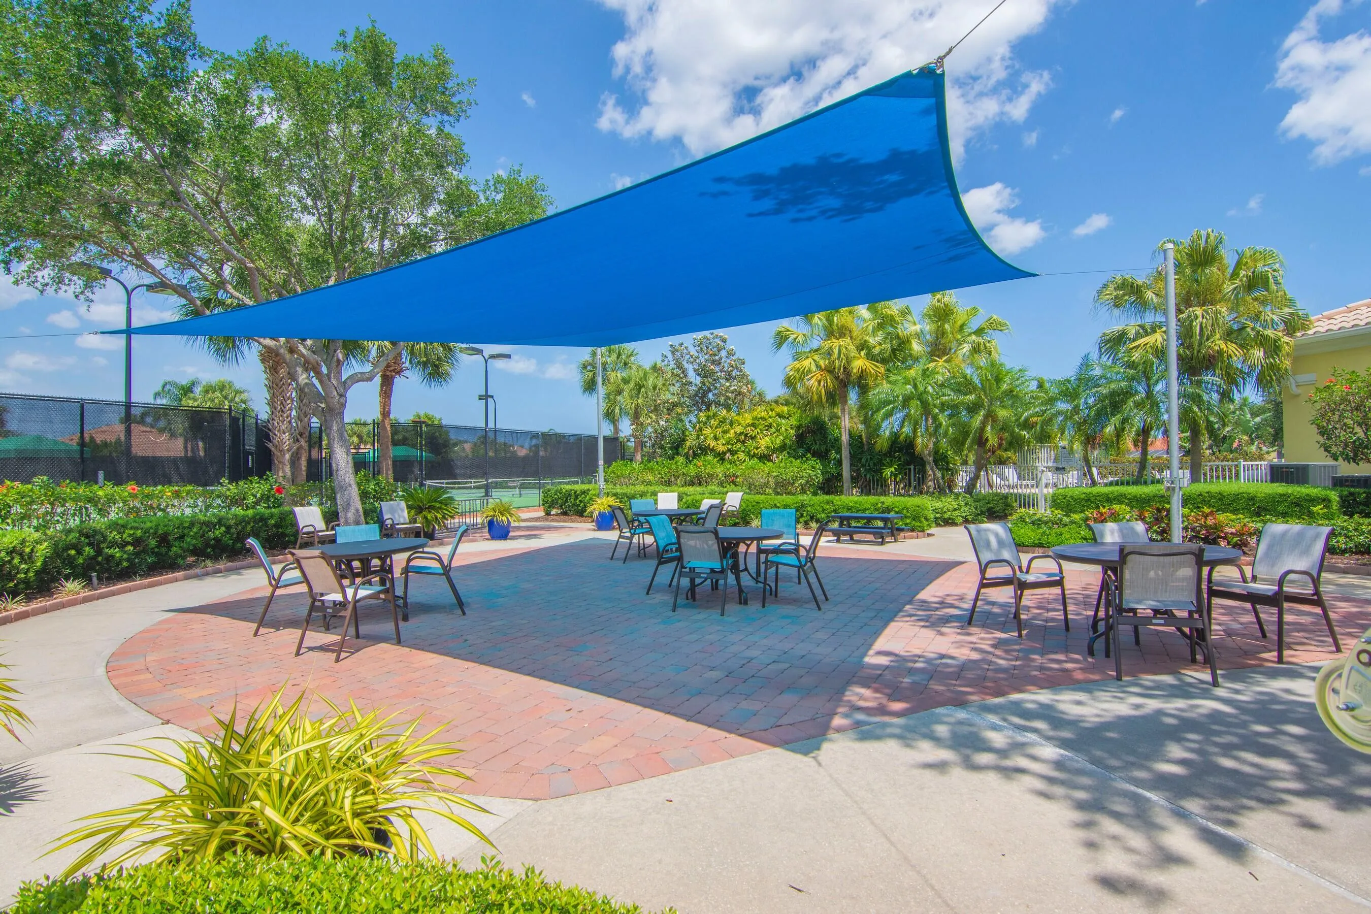
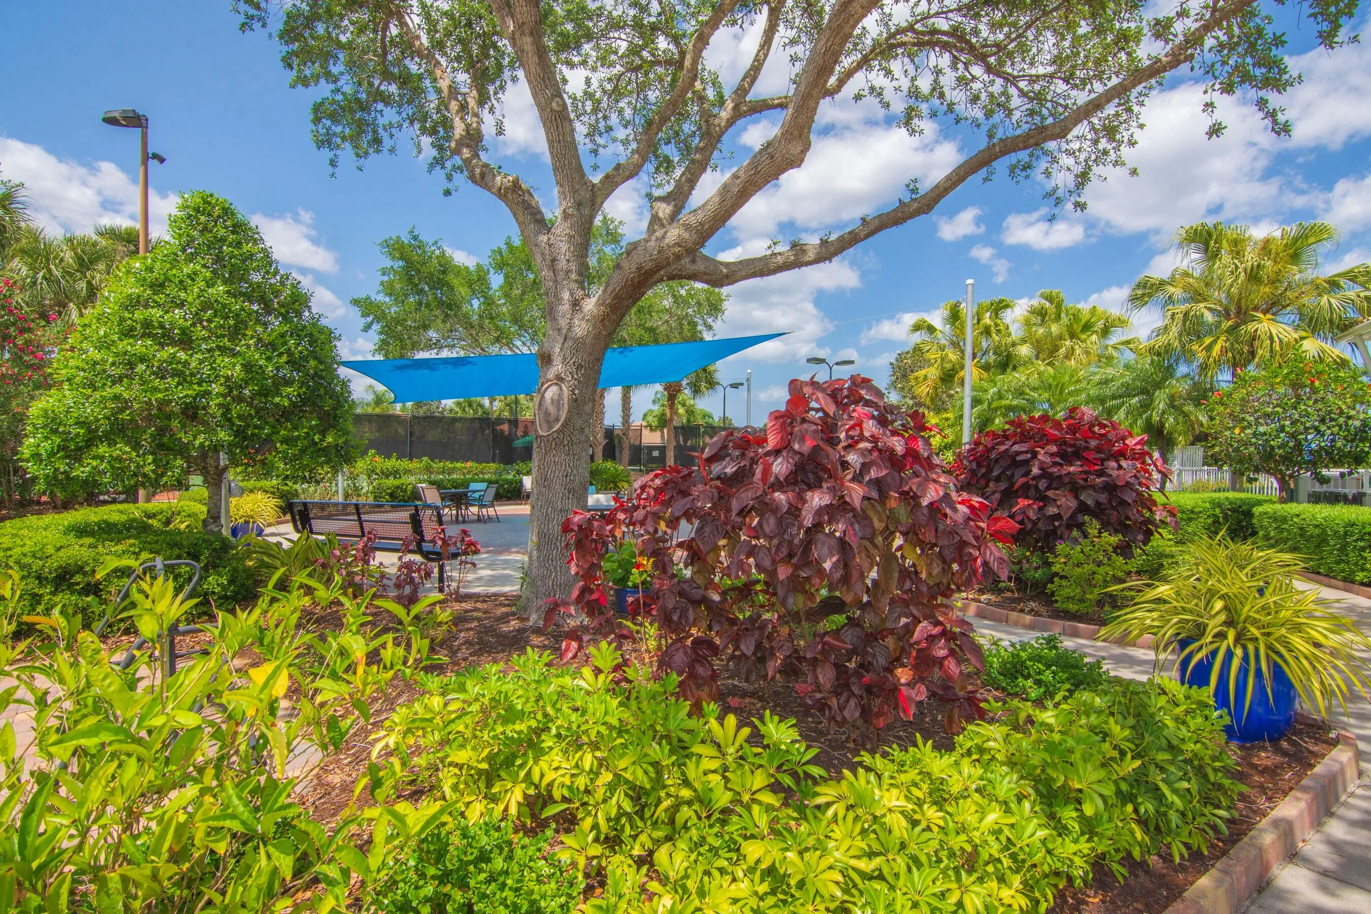
  • Association Amenities: Clubhouse, Fitness Center, Pool, Tennis Court(s), Pickleball, Sidewalks
  • Association Fee: $472
  • Association Fee Frequency: Quarterly
  • Association Fee Includes: Common Areas, Security, Reserve Fund, Cable TV, Recreation Facilities
  • Close Price: $0
  • Elementary School: Dodgertown
  • Flooring: Tile, Carpet, Laminate
  • Garage Spaces: 2
  • High School: Sebastian River
  • Insurance Expense: $0
  • Interior Features: Breakfast Area, Eat-in Kitchen, Walk-In Closet(s), Split Bedrooms, Dining Area, Separate/Formal Dining Room, Tub Shower
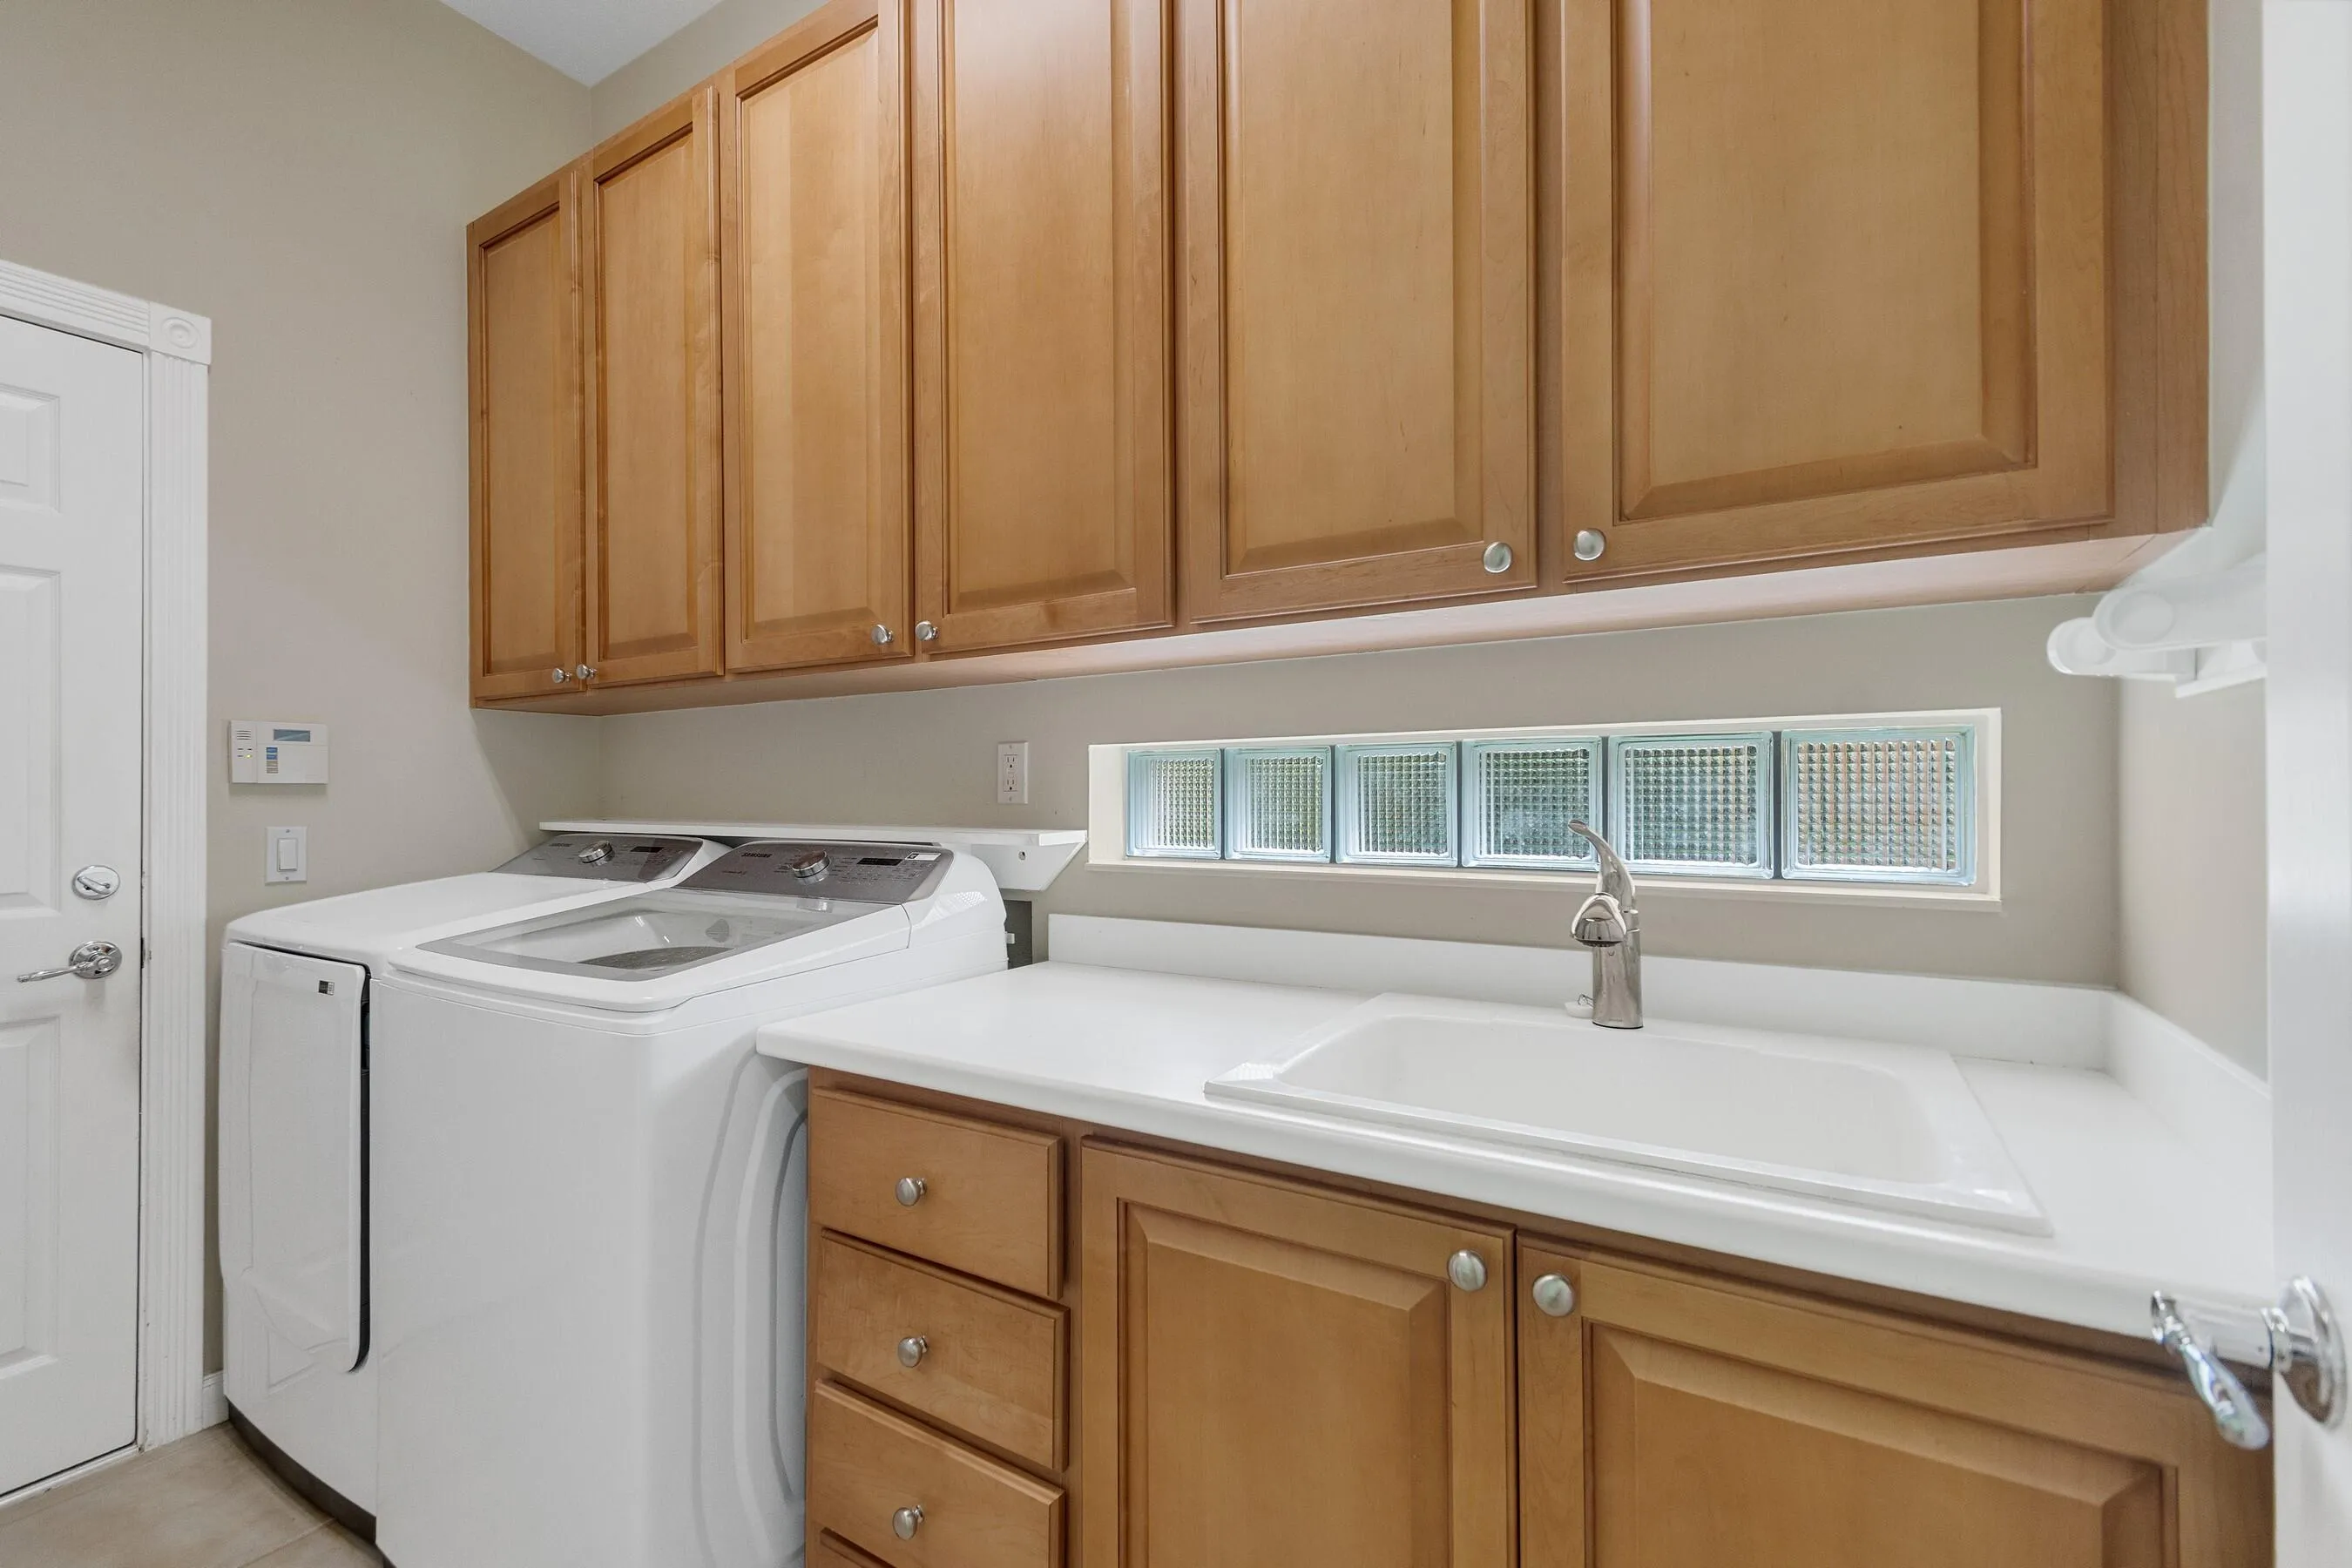
  • Laundry Features: Laundry Tub, Inside, Laundry Room, Sink
  • Levels: One
  • Lot Features: < 1/4 Acre
  • Lot Size Dimensions: 49x135
  • Middle Or Junior School: Storm Grove
  • New Taxes Expense: $0
  • Stories: 1
  • Stories Total: 1
  • Tax Annual Amount: $2,998
  • Utilities: Cable Available, Electricity Connected, Water Connected, Sewer Connected
  • Zoning: PD

Location

Listing Updated: 2026-08-27 05:28:01

  • Property Type : Single Family
  • Property Sub Type : Single Family Residence
  • Listing Type : For Sale
  • Listing ID : B26062939
  • Price : $445,000
  • View : Garden
  • Bedrooms : 3
  • Bathrooms : 3
  • Full Bathrooms : 3
  • Half Bathrooms : 0
  • Square Footage : 2,018 Sqft
  • Year Built : 2007
  • Lot Area : 0.17 Acre
  • Listing Status : Active
  • Days On Market : 16
Contact Agent
Required
Required
Required
By proceeding, you consent to receive calls and texts at the number you provided, including marketing by autodialer and prerecorded and artificial voice, and ettmail, about your inquiry and other home-related matters, but not as a condition of any purchase.

Similar Single Family