Share
Share

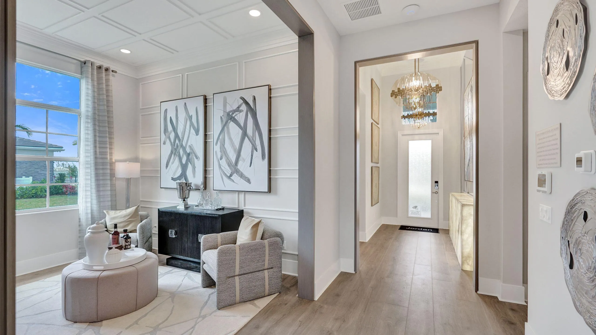
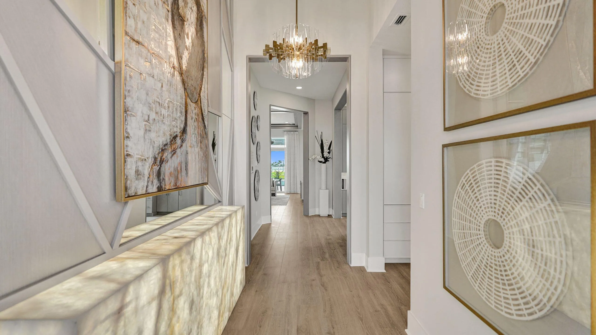
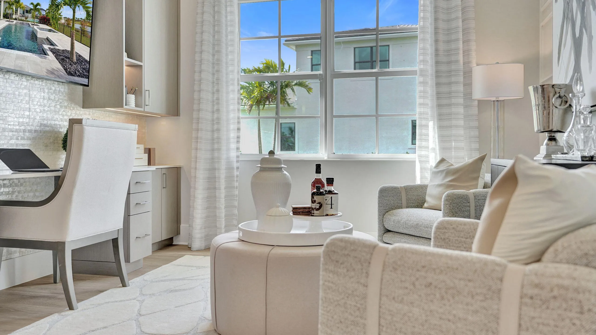
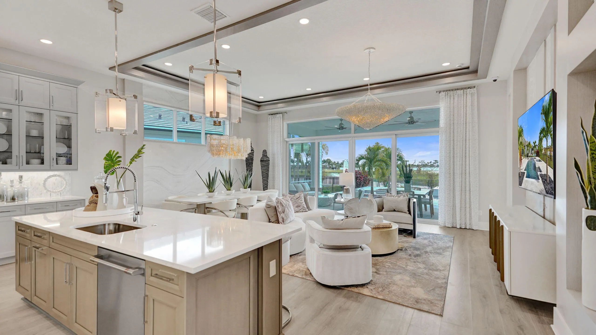
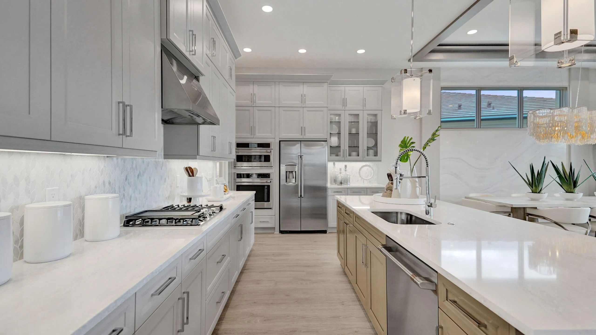
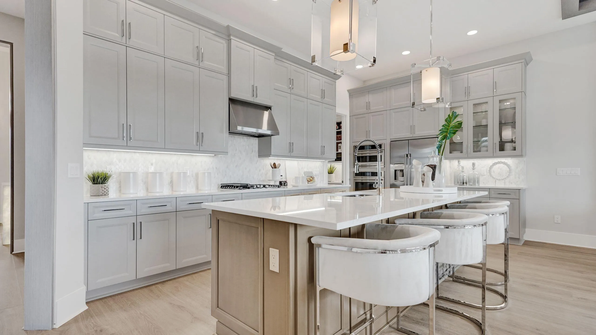
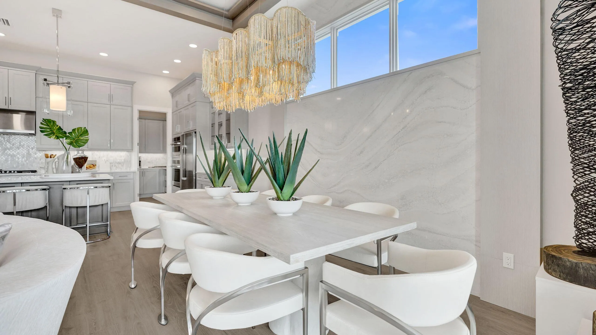
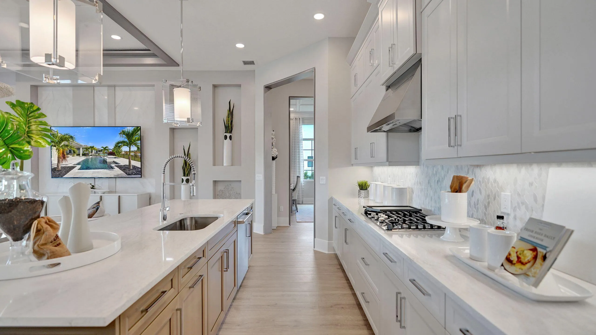
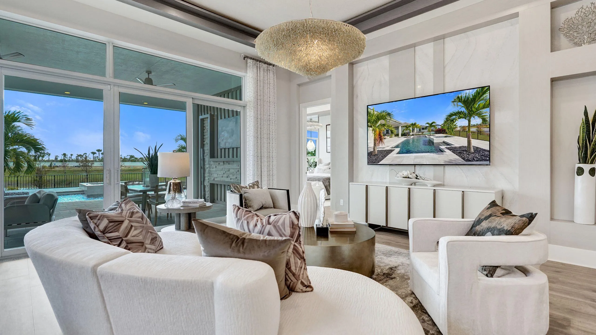
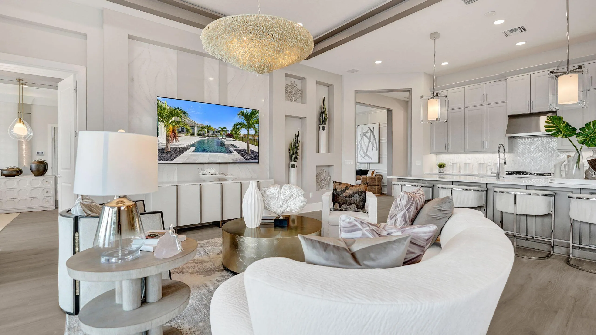
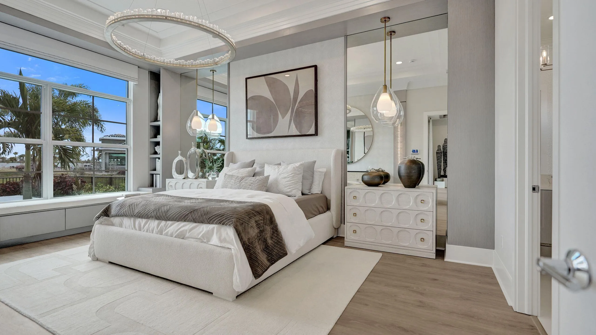
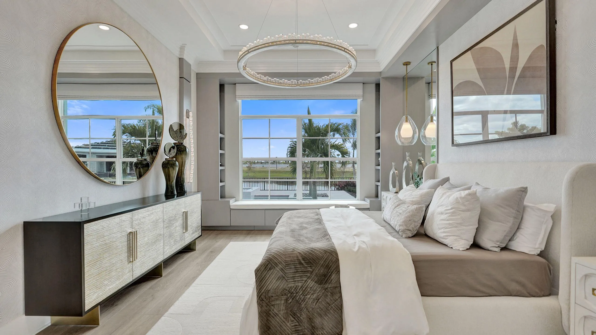
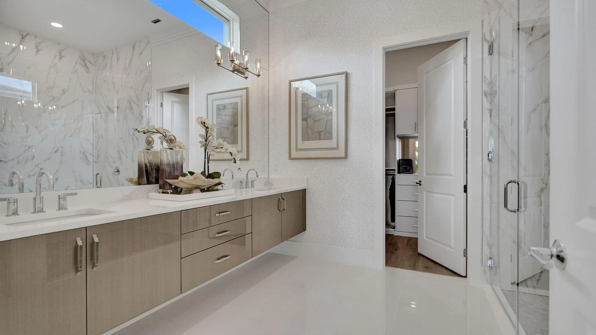
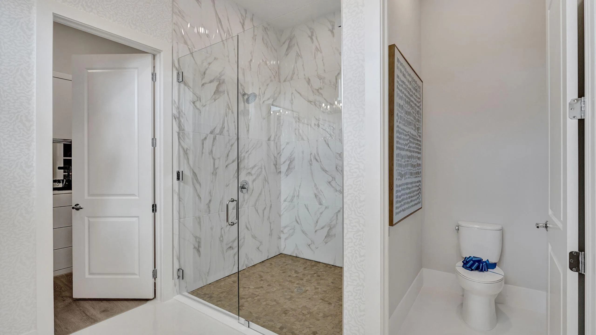
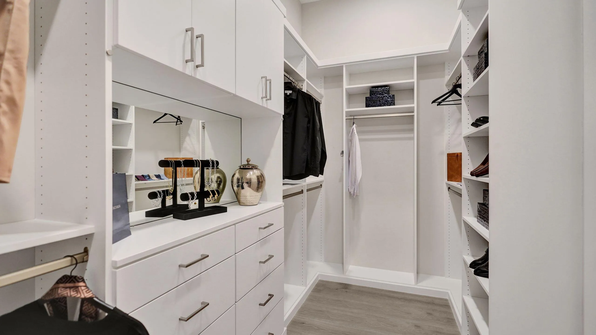
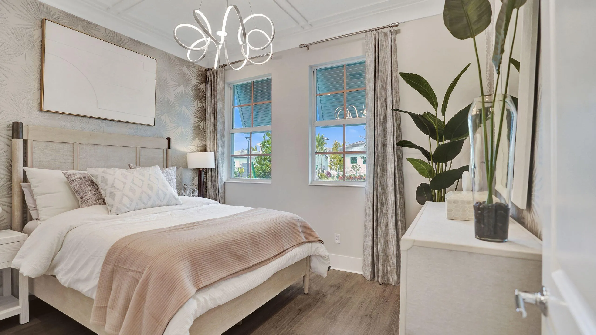
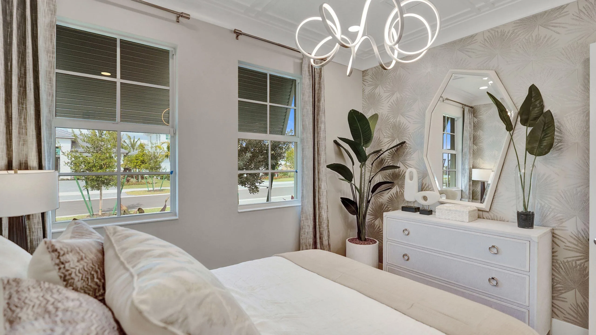
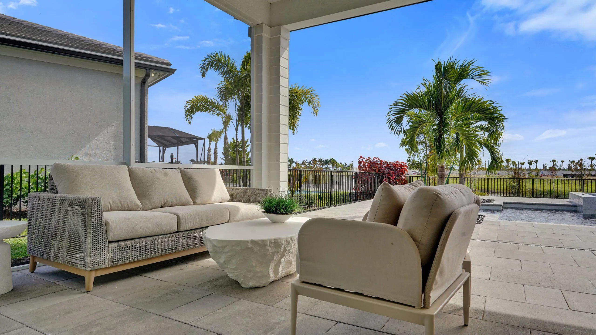
The Kitchen serves as the command center of the Jordan floorplan. For the chef, there’s lots of space to work and house your tools of the trade with substantial countertop area, cabinetry and pantry. From the island, the view opens up light & bright across the Dining area and Great Room out to the extended Lanai. The Owner’s Suite highlights include a tray ceiling, spacious walk-in closet and separate vanities in the Owner’s Bath. Photos of a decorated model home are for reference only. Actual home will differ.
Listing Updated: 2026-10-02 04:40:58