Share
Share

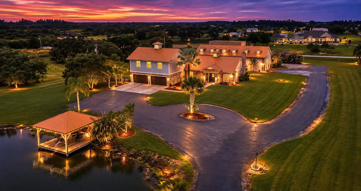
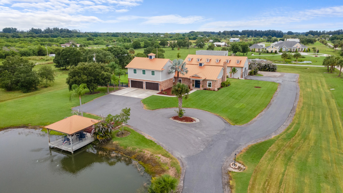
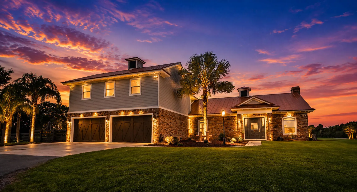
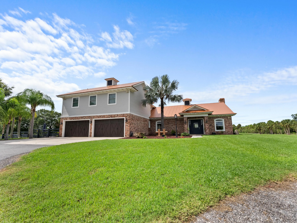
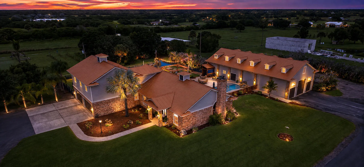
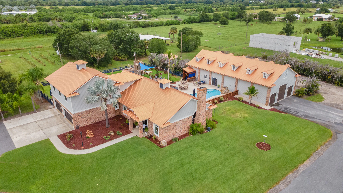
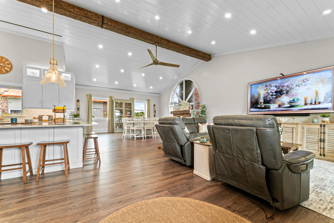
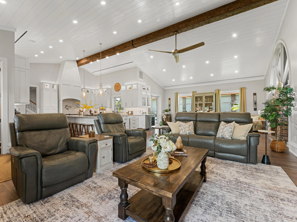
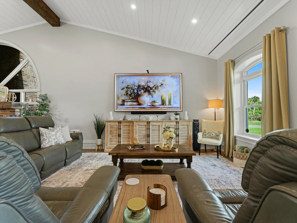
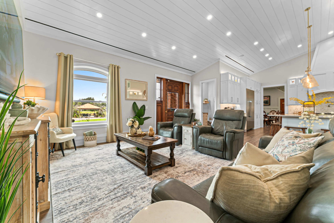
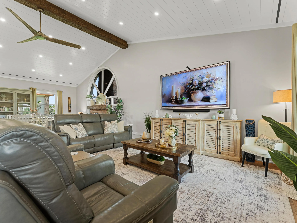
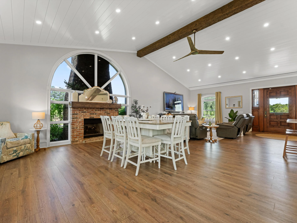
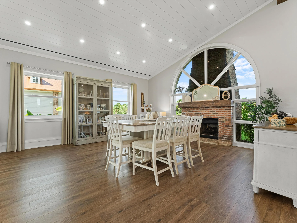
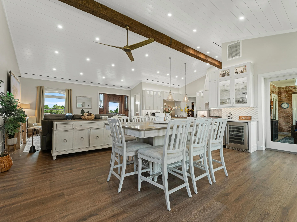
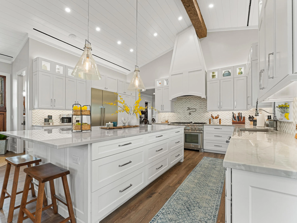
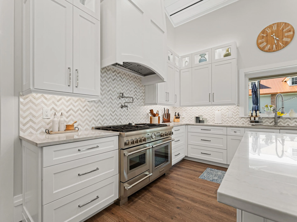
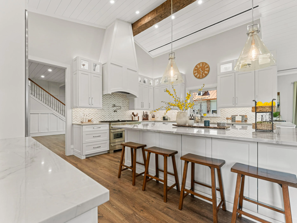
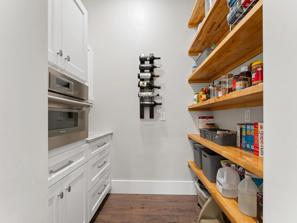
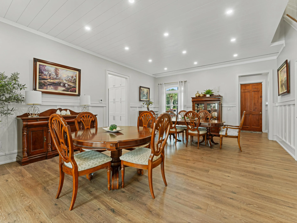
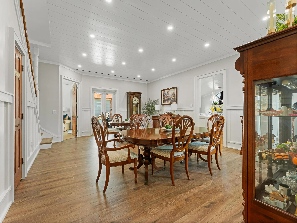
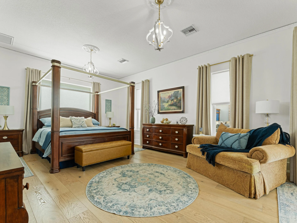
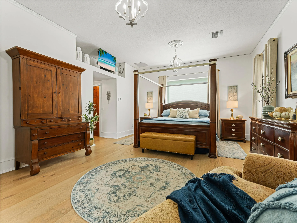
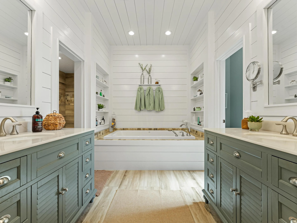
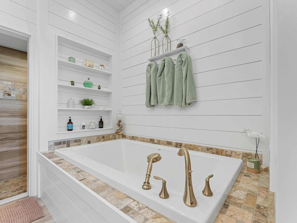
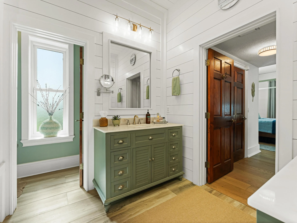
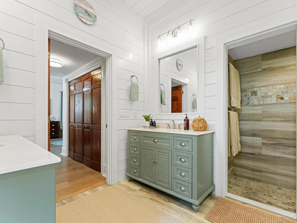
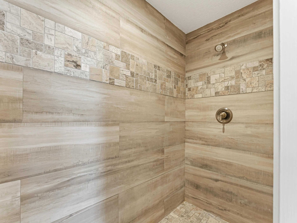
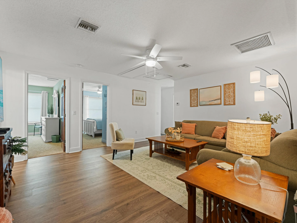
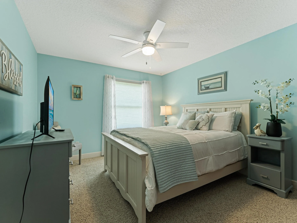
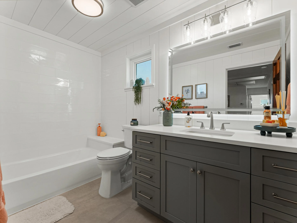
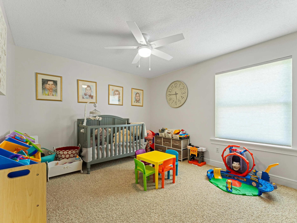
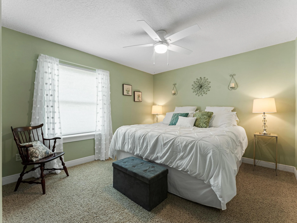
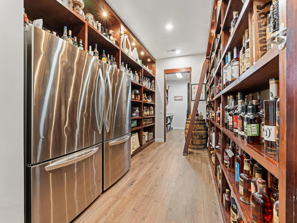
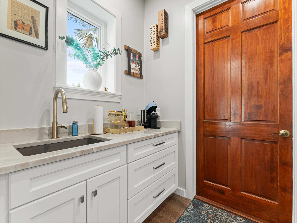
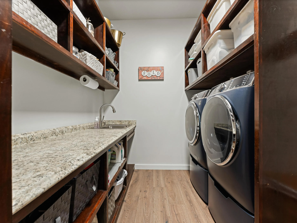
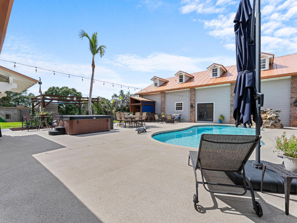
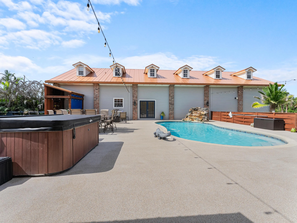
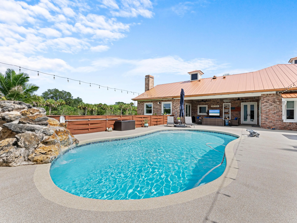
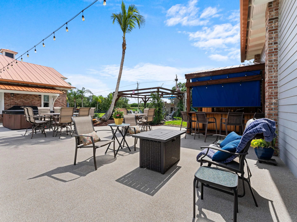
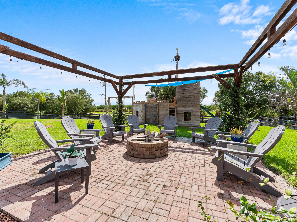
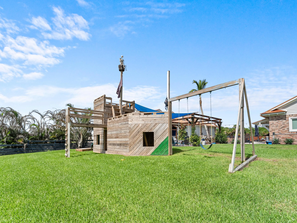
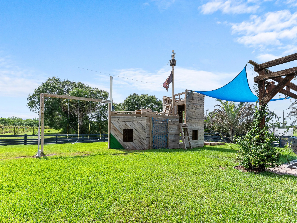
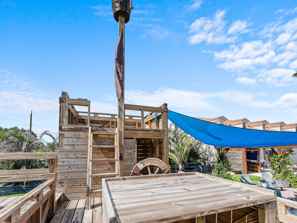
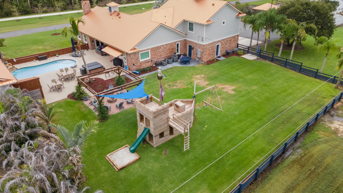
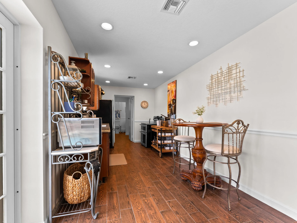
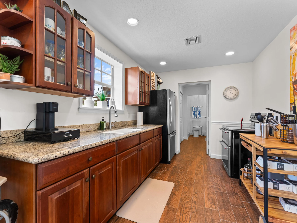
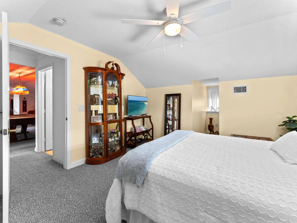
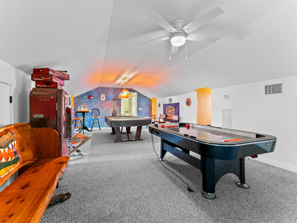
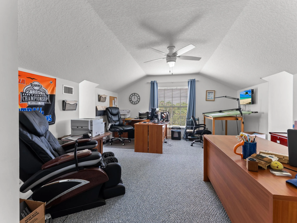
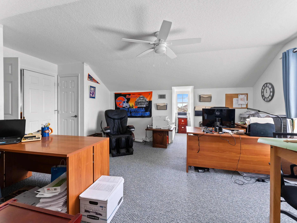
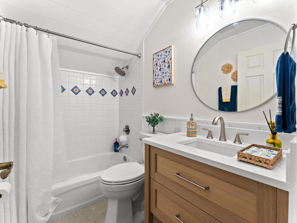
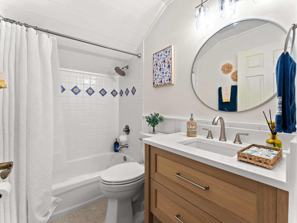
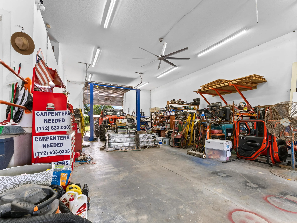
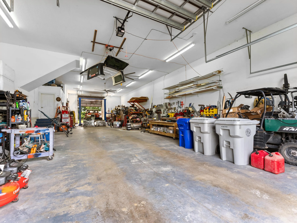
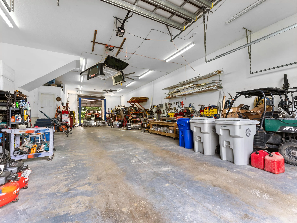
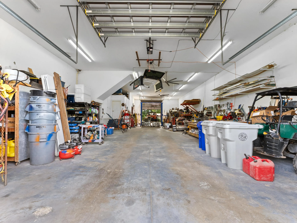
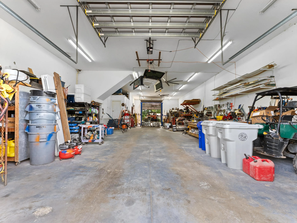
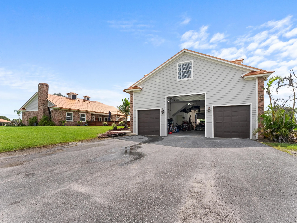
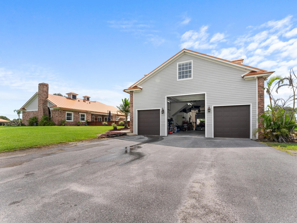
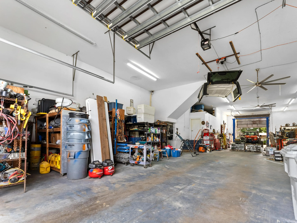
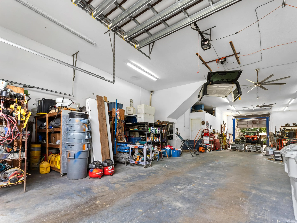
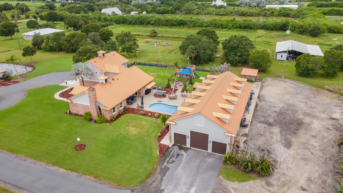
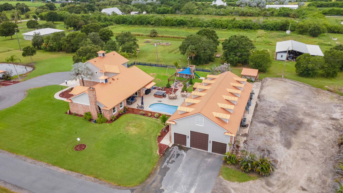
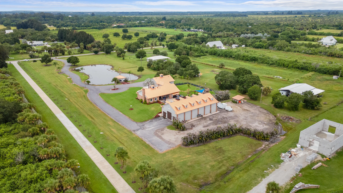
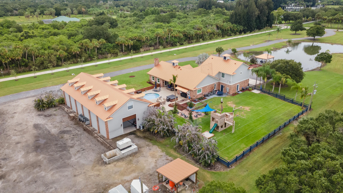
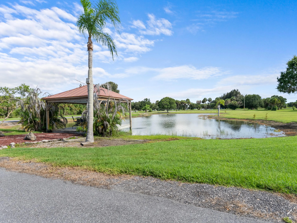
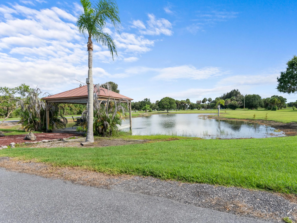
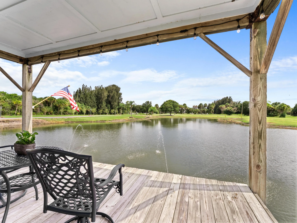
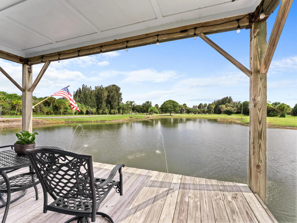
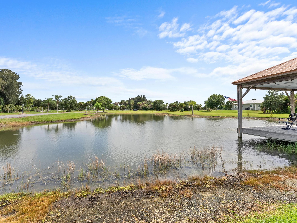
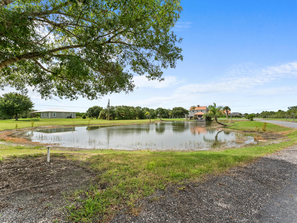
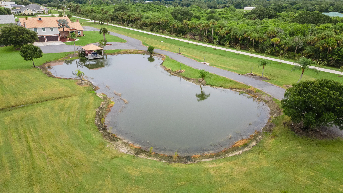
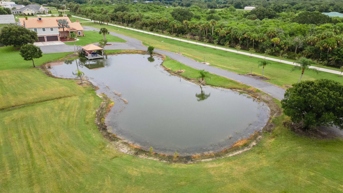
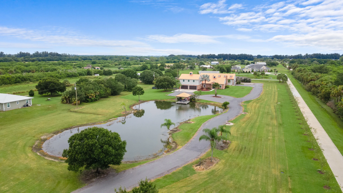
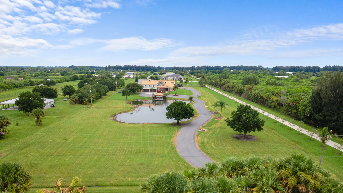
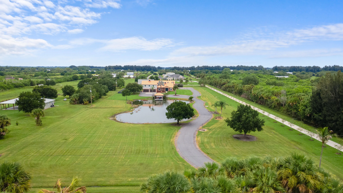
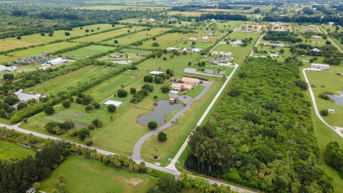
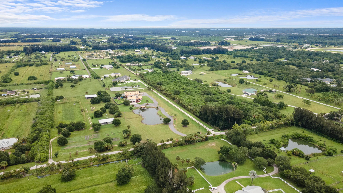
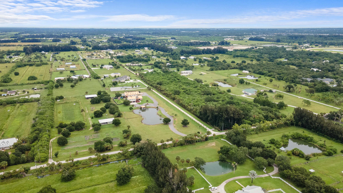
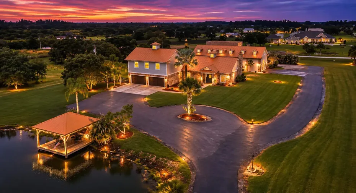
Set on 4.7 acres off of a paved road, surrounded by beautifully maintained grounds, this remarkable property offers luxurious privacy—including a stocked pond, , gazebo, and a custom fenced in backyard designed to be enjoyed.” “Inside, the main residence makes an immediate impression. Soaring ceilings, expansive living spaces, shiplap and exposed-beam ceiling details, and a striking brick gas fireplace create a home that feels both grand and inviting.” “The main residence features five spacious bedrooms and three and a half bathrooms, with beautifully renovated bathrooms, recently updated living spaces, abundant storage, and thoughtful upgrades throughout. The kitchens equipped with thermador appliances, butler pantry, omega cabinetry, quartzite counter tops with a 10×5 double cabinetry island.” “At the heart of the home, the living areas are designed for both everyday comfort and entertaining— first floor primary suite with a second floor that’s complete with a loft area, accommodating the 4 guest bedrooms. Premium architectural details, and a seamless connection to the outdoors.” “And the outdoor living experience is truly in a class of its own.” “Stepping outside to a covered patio overlooking the pool, where a dramatic rock waterfall creates your own private resort feel. Brick pavers paint a custom pergola, fire pit, custom built shipyard playground , bar, landscape lighting, and beautifully designed Lava rock flower beds transform the backyard into the ultimate setting for entertaining.” “But the amenities don’t stop there.” “A separate, fully equipped guest residence provides incredible flexibility, featuring two bedrooms, two bathrooms, a full kitchen, spacious living areas, and extensive storage.” For the automotive enthusiast, collector, or business owner, this estate delivers something exceptionally rare—a massive detached garage with space for up to 14 vehicles featuring car lif & 14 ft garage doors “With its own private accommodations, extensive garage space, updated systems, security features, impact-rated windows and doors, commercial size whole home generator. sprinkler system, and countless custom upgrades, every detail has been designed with comfort, convenience, and peace of mind in mind.” “From the resort-style pool and outdoor entertainment spaces to the private guest house, 14-car garage, stocked pond, and nearly five acres of beautifully designed property—this isn’t simply a luxury home.” “It’s a private estate built for the way you want to live.”
Listing Updated: 2026-08-27 07:50:45