• Share

241 Cape Florida Drive, Key Biscayne, Florida 33149

Active For Sale
$27,900,000
  • Beds 8
  • Baths 9
  • Sq Ft 9,159 Sqft
  • Visits: 7 in 40 days

Description

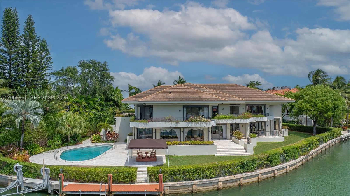
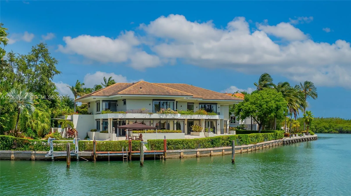
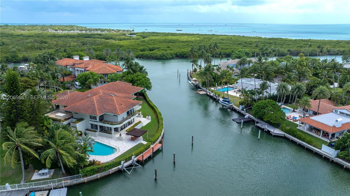
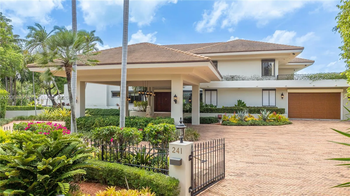
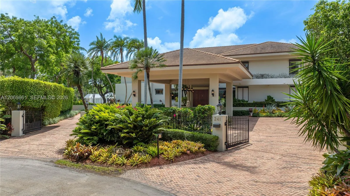
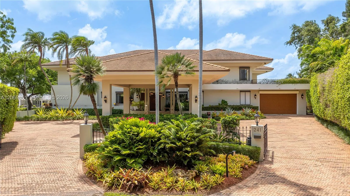
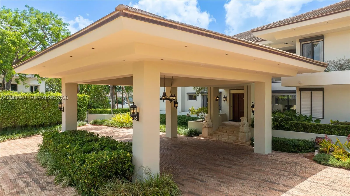
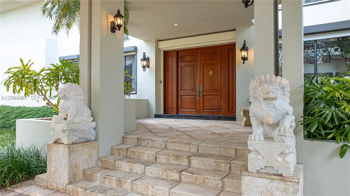
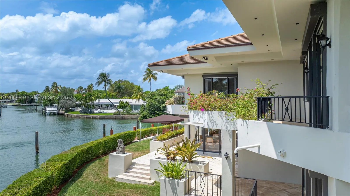
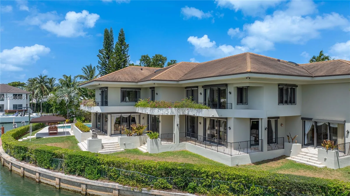
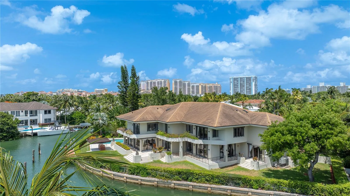
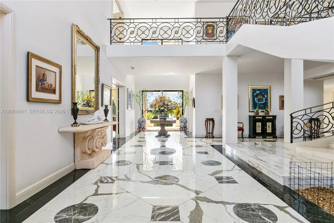
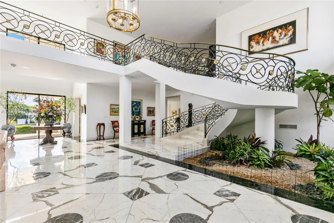
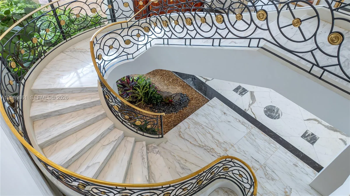
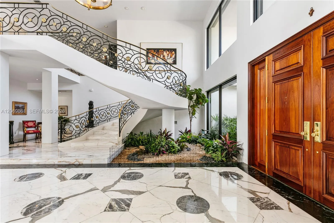
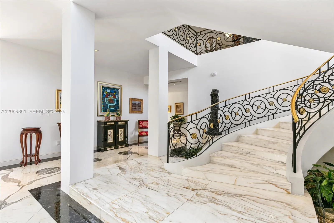
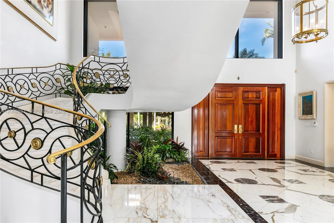
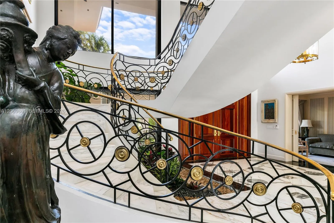
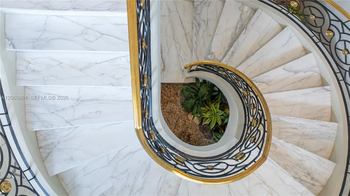
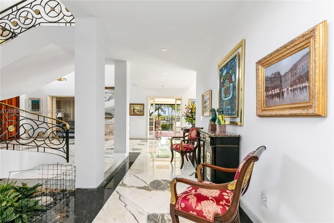
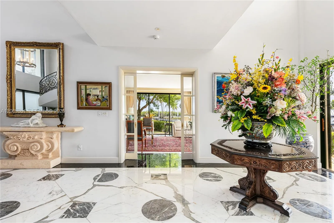
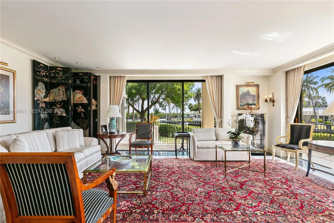
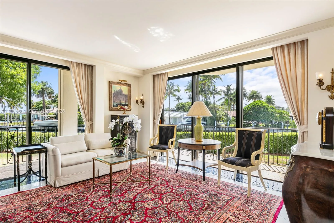
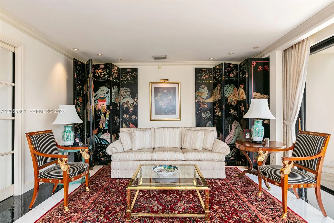
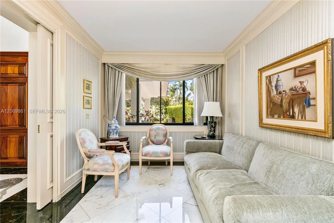
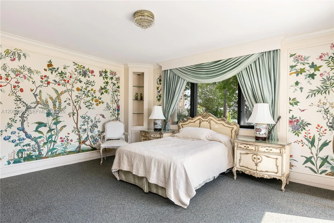
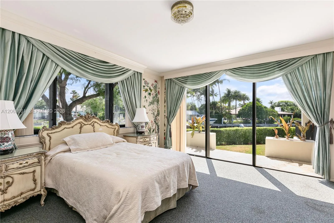
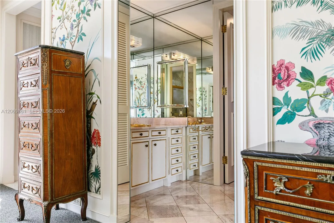
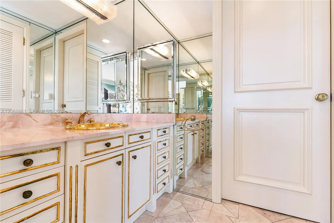
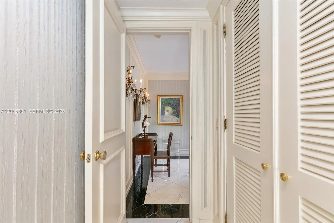
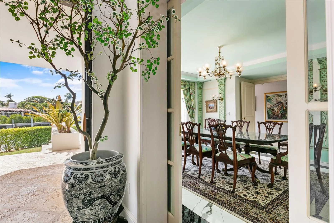
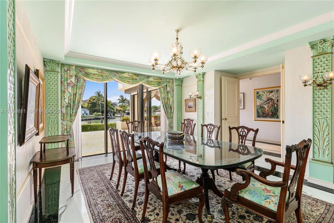
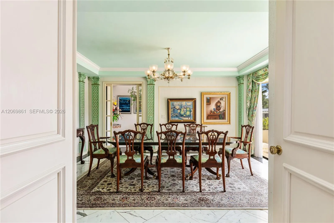
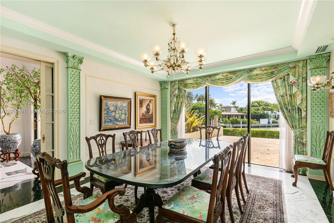
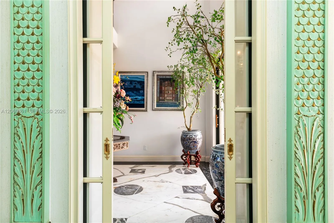
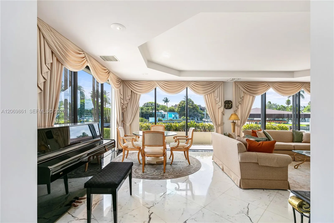
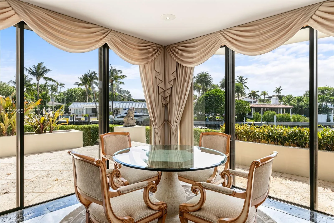
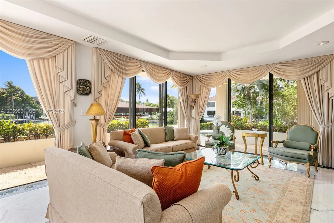
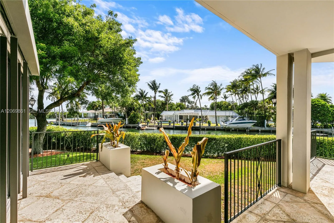
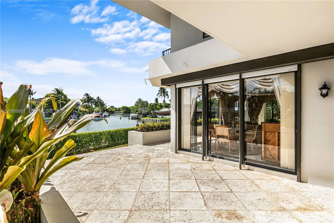
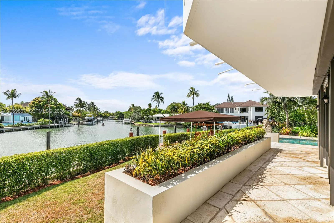
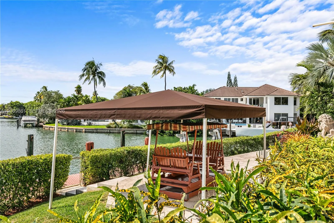
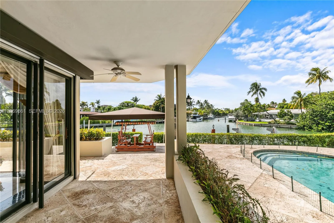
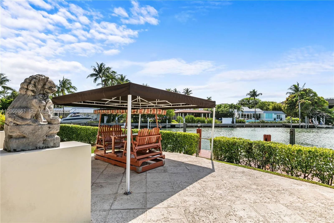
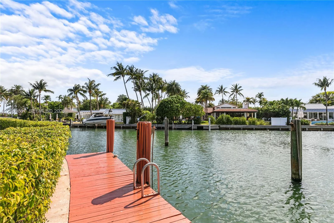
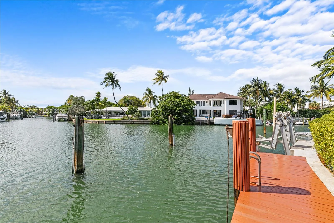
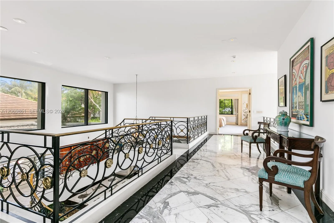
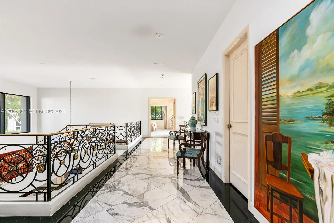
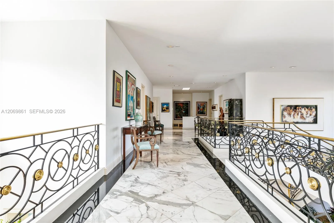
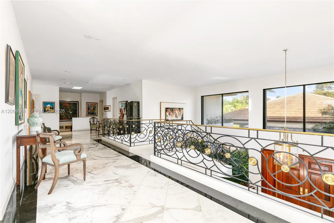
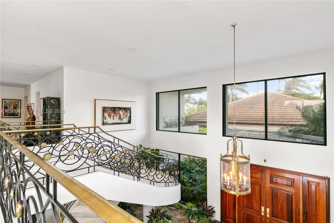
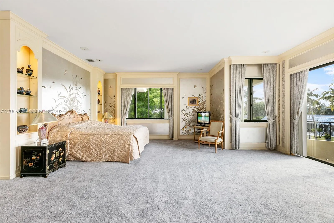
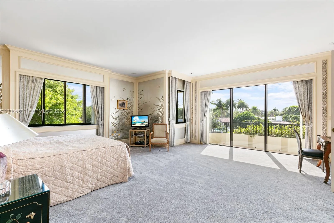
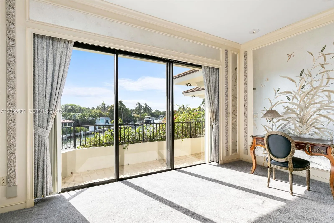
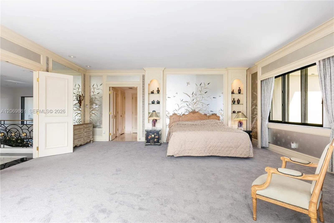
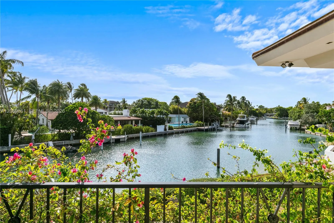
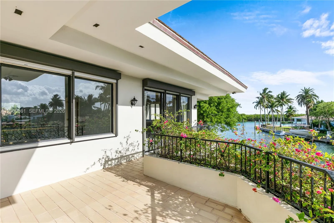
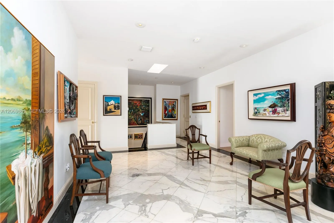
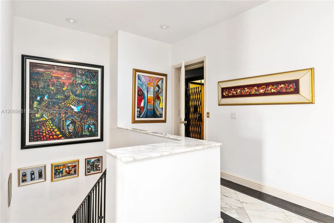
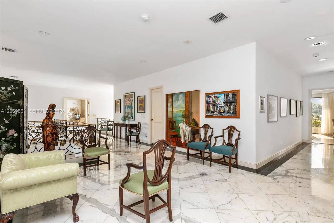
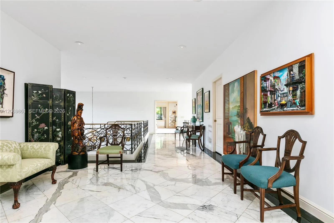
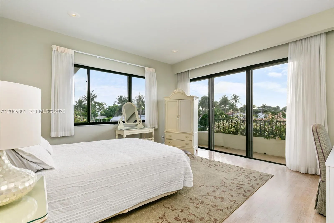
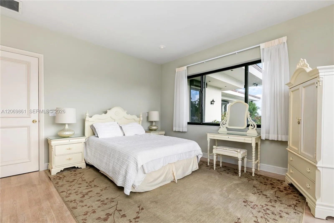
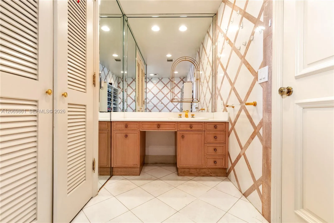
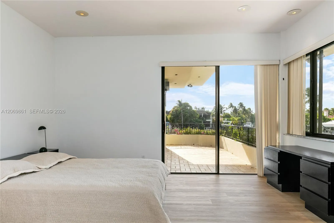
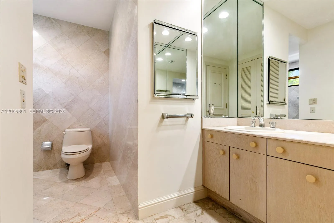
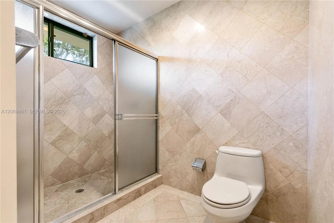
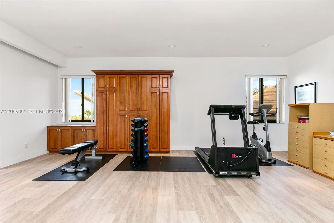
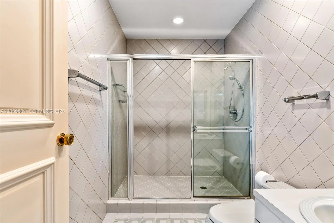
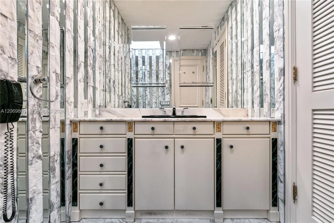
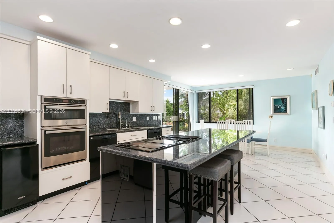
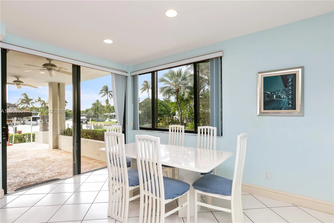
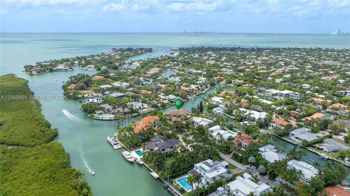
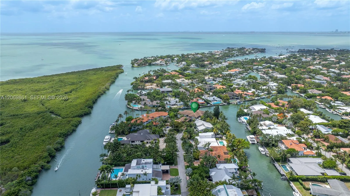
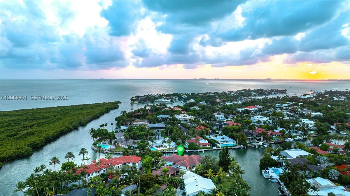
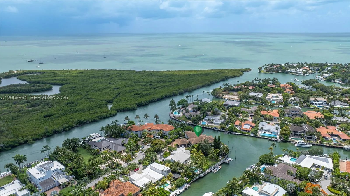
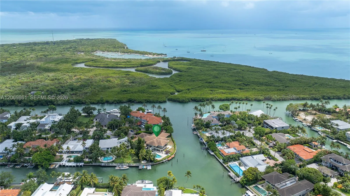
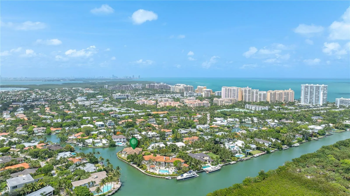
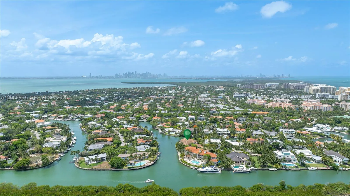
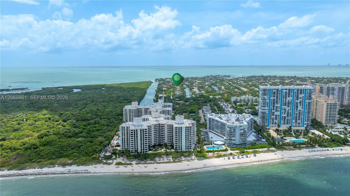
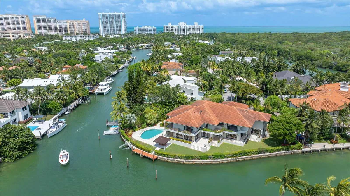
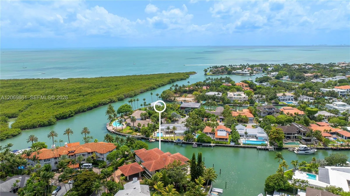
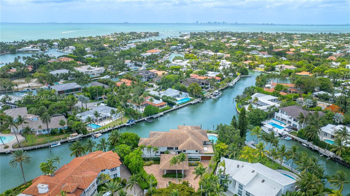
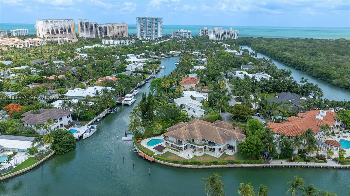
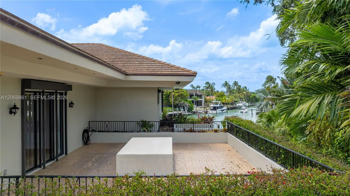
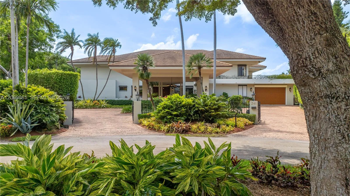
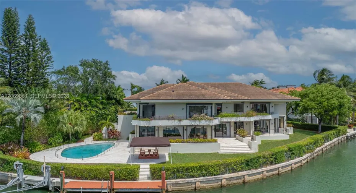
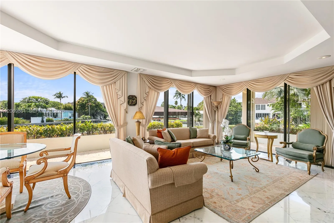
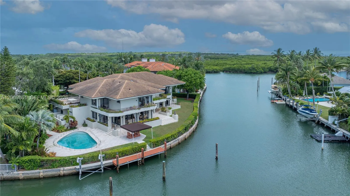
Spectacular contemporary estate set on a coveted cul-de-sac along Cape Florida Dr., one of Key Biscayne’s most prestigious and private addresses. Situated on a 23,724 sq ft lot with +250 ft of waterfront and an elevation of 8.71 ft above sea level, this home offers 8 bedrooms (including a guest suite and 2 staff quarters), 8.5 baths, a private dock, boat lift, and resort-style pool. A grand foyer with soaring ceilings introduces an architectural masterpiece designed by renowned architects and built by Interscope. Additional features include an elevator, a full-home generator, a reinforced concrete seawall, a 2-car garage plus a porte-cochere for 4 cars, and a driveway for 8+ cars. Discover the exceptional potential of this unique estate—a perfect blend of elegance, privacy, and premier waterfront living.
Features

  • Swimming Pool: In Ground, Outside Bath Access
  • Heating System: Central, Electric
  • Cooling System: Central Air, Ceiling Fan(s)
  • Fence: Fenced
  • Patio: Patio, Porch
  • Parking: Driveway, Covered, Paver Block

Appliances

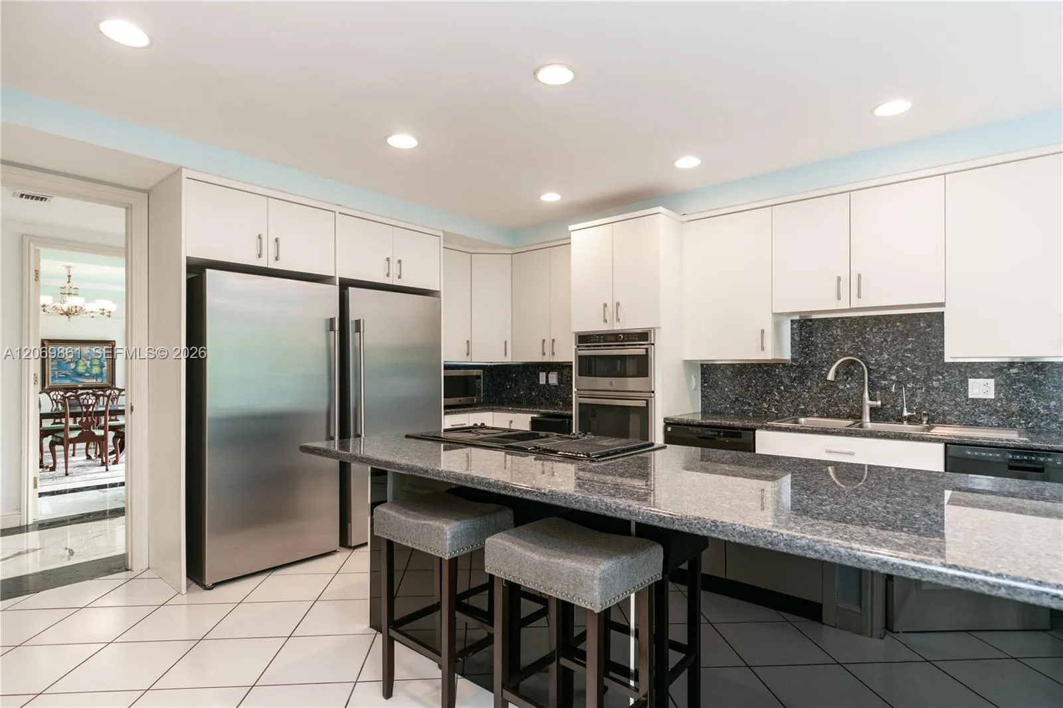
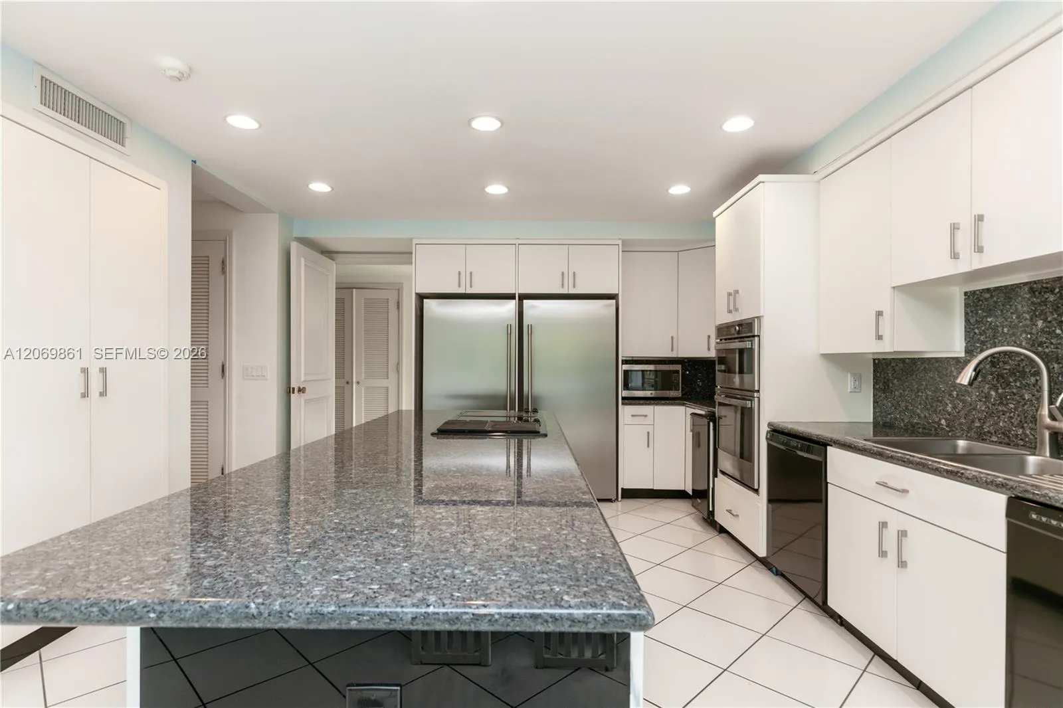
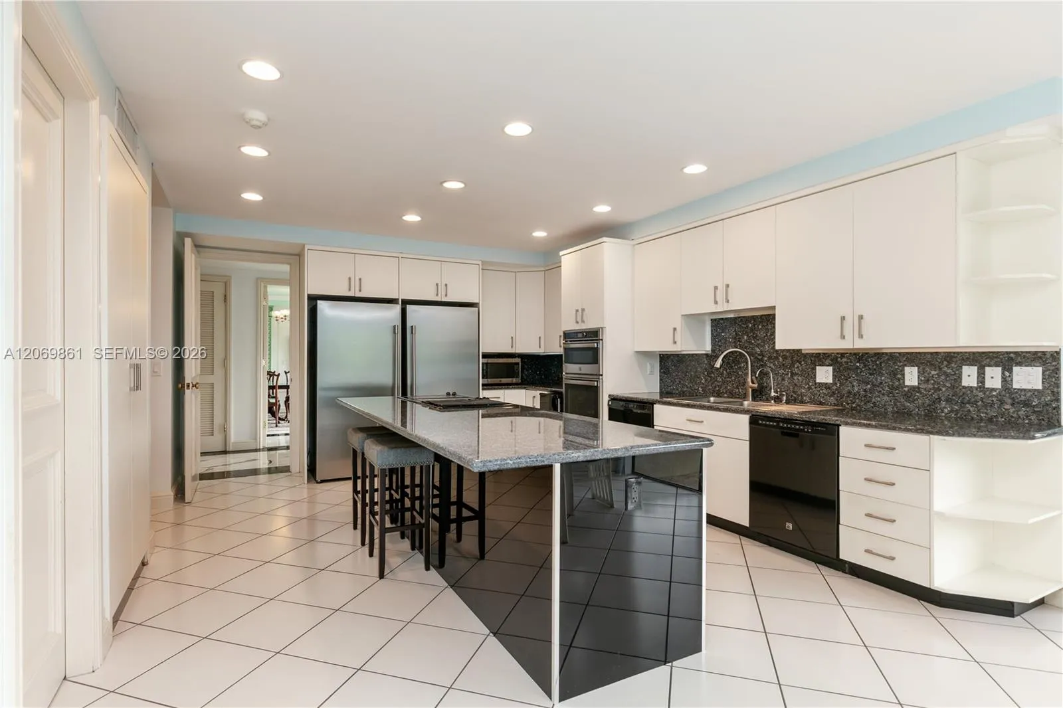
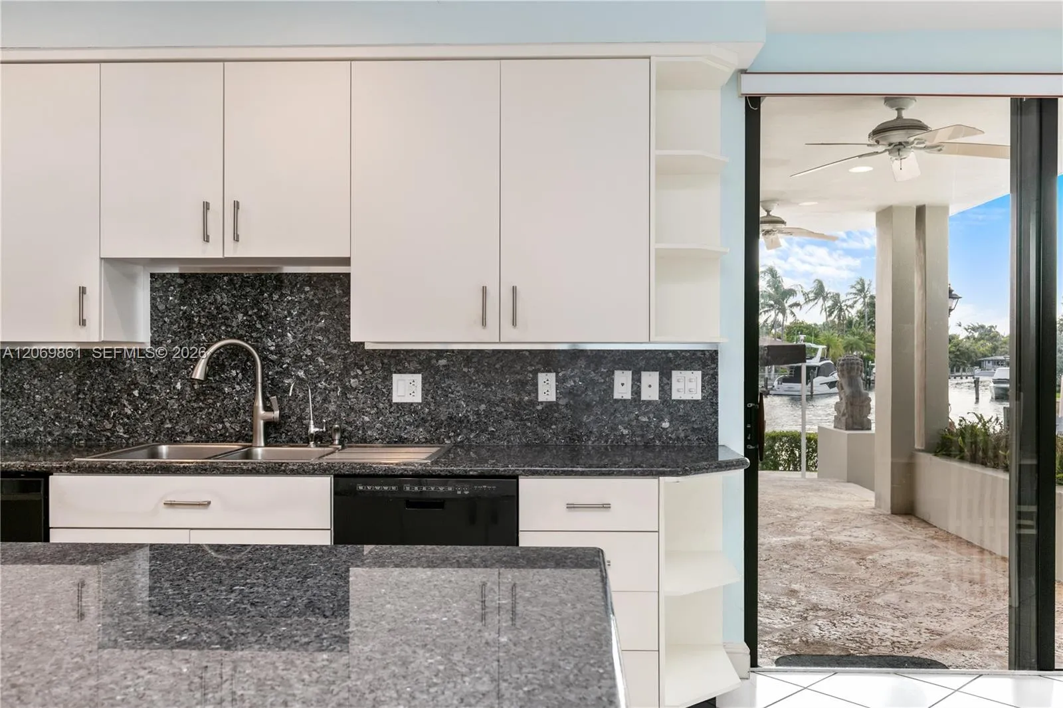
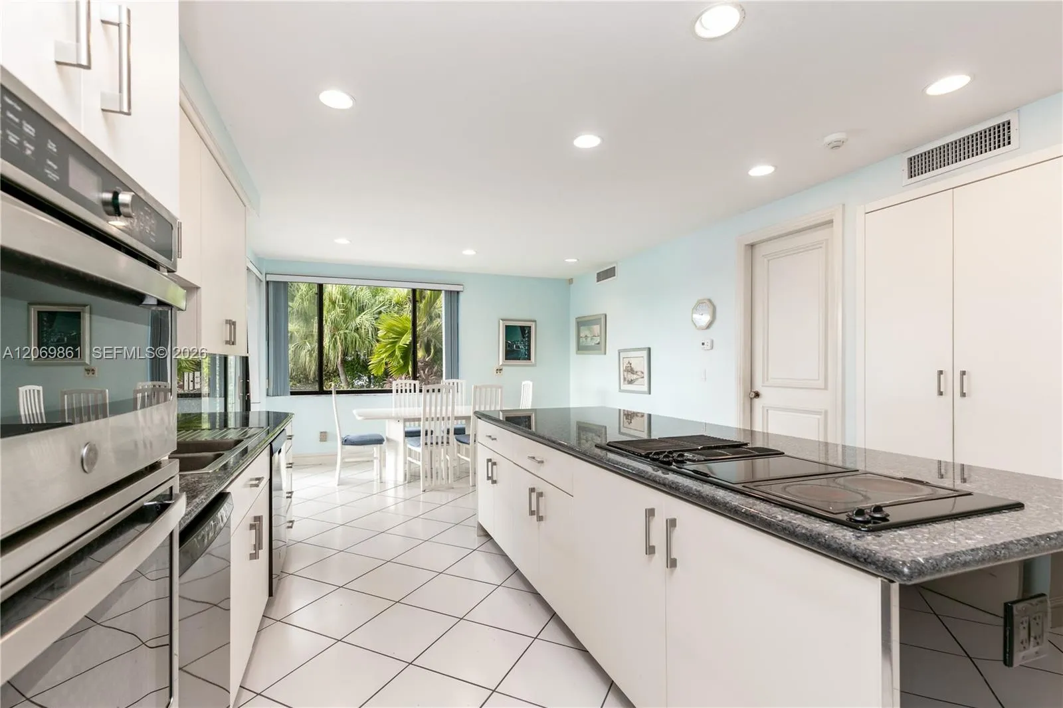
  • Appliances: Dryer, Dishwasher, Electric Range, Microwave, Refrigerator, Washer, Disposal, Trash Compactor, Ice Maker

Address Map

  • Country: US
  • State: FL
  • County: Miami-Dade
  • City: Key Biscayne
  • Subdivision: CAPE FLORIDA SUB SEC 3
  • Zipcode: 33149
  • Street: Cape Florida
  • Street Number: 241
  • Street Suffix: Drive
  • Floor Number: 0
  • Longitude: W81° 50' 5.6''
  • Latitude: N25° 41' 0.1''
  • MLS Area: 2520

MLS Addon

  • Accessibility Features: Accessible Elevator Installed, Accessibility Features
  • Association Amenities: Sidewalks
  • Association Fee: $0
  • Carport Spaces: 01/01/1970
  • Close Price: $0
  • Elementary School: Key Biscayne K-8
  • Exterior Features: Outdoor Living Area
  • Flooring: Wood, Marble, Carpet
  • Garage Spaces: 2
  • High School: Coral Gables
  • Insurance Expense: $0
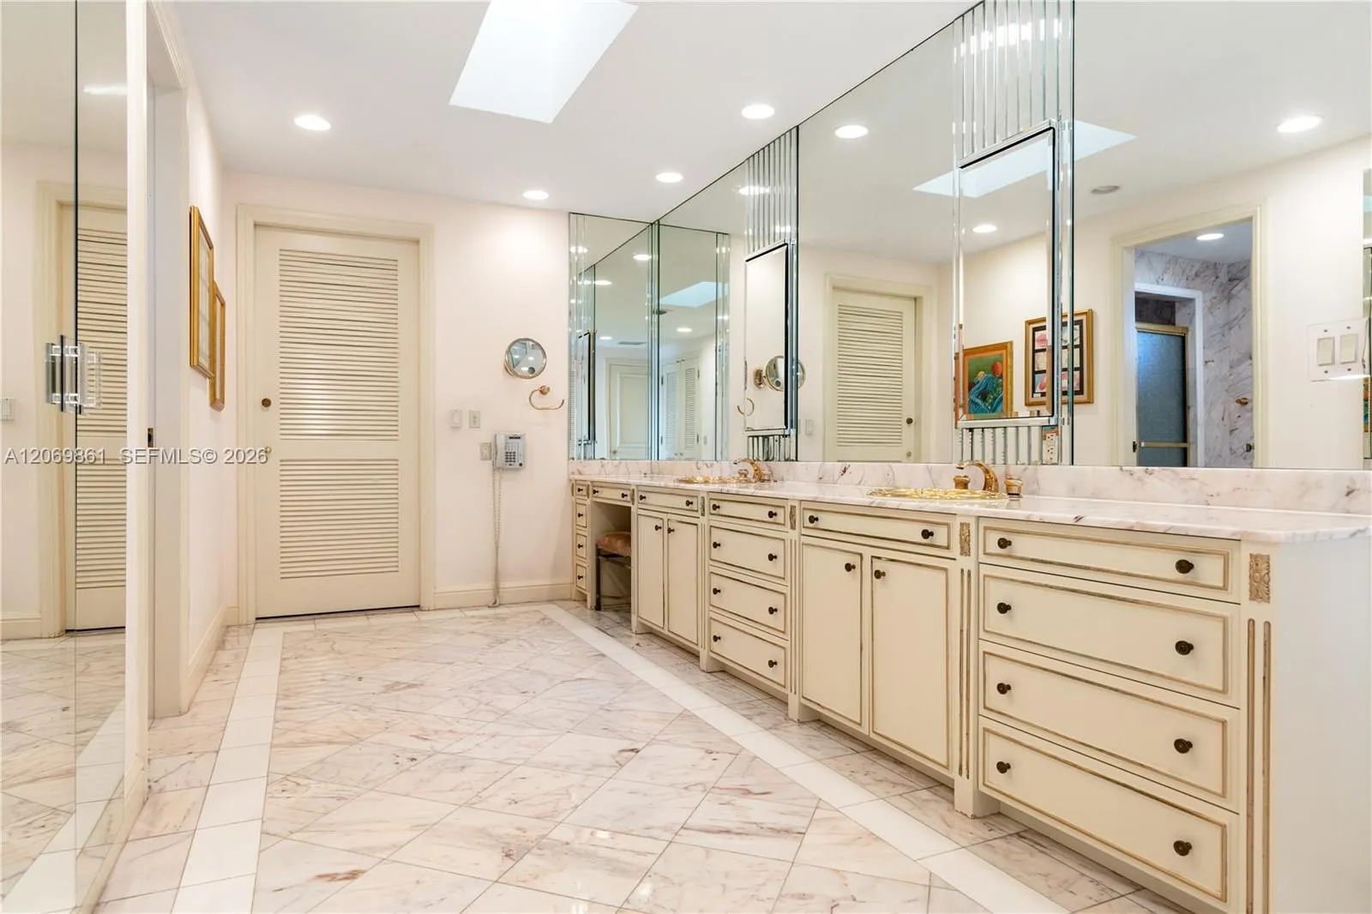
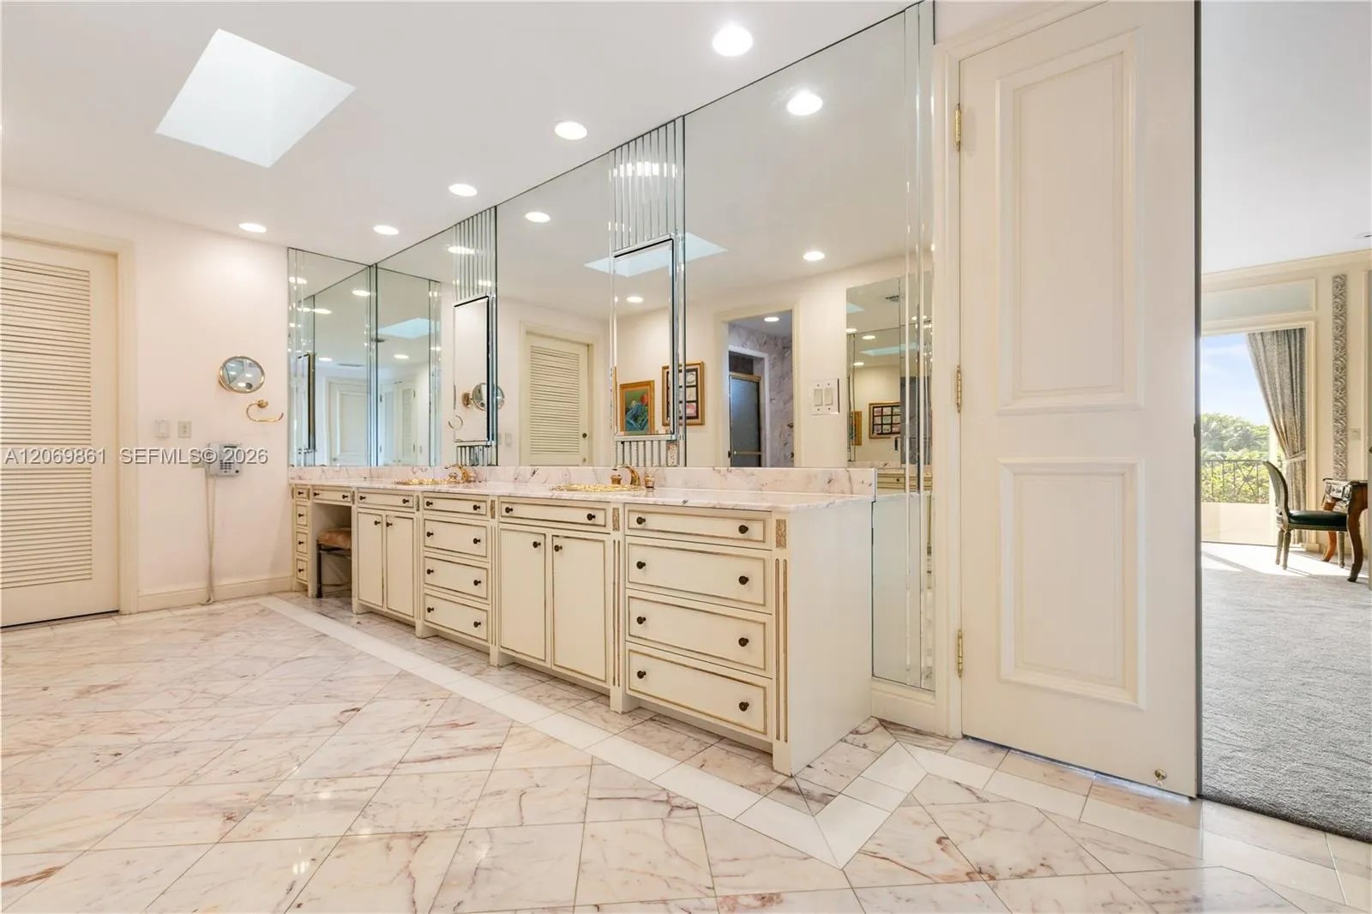
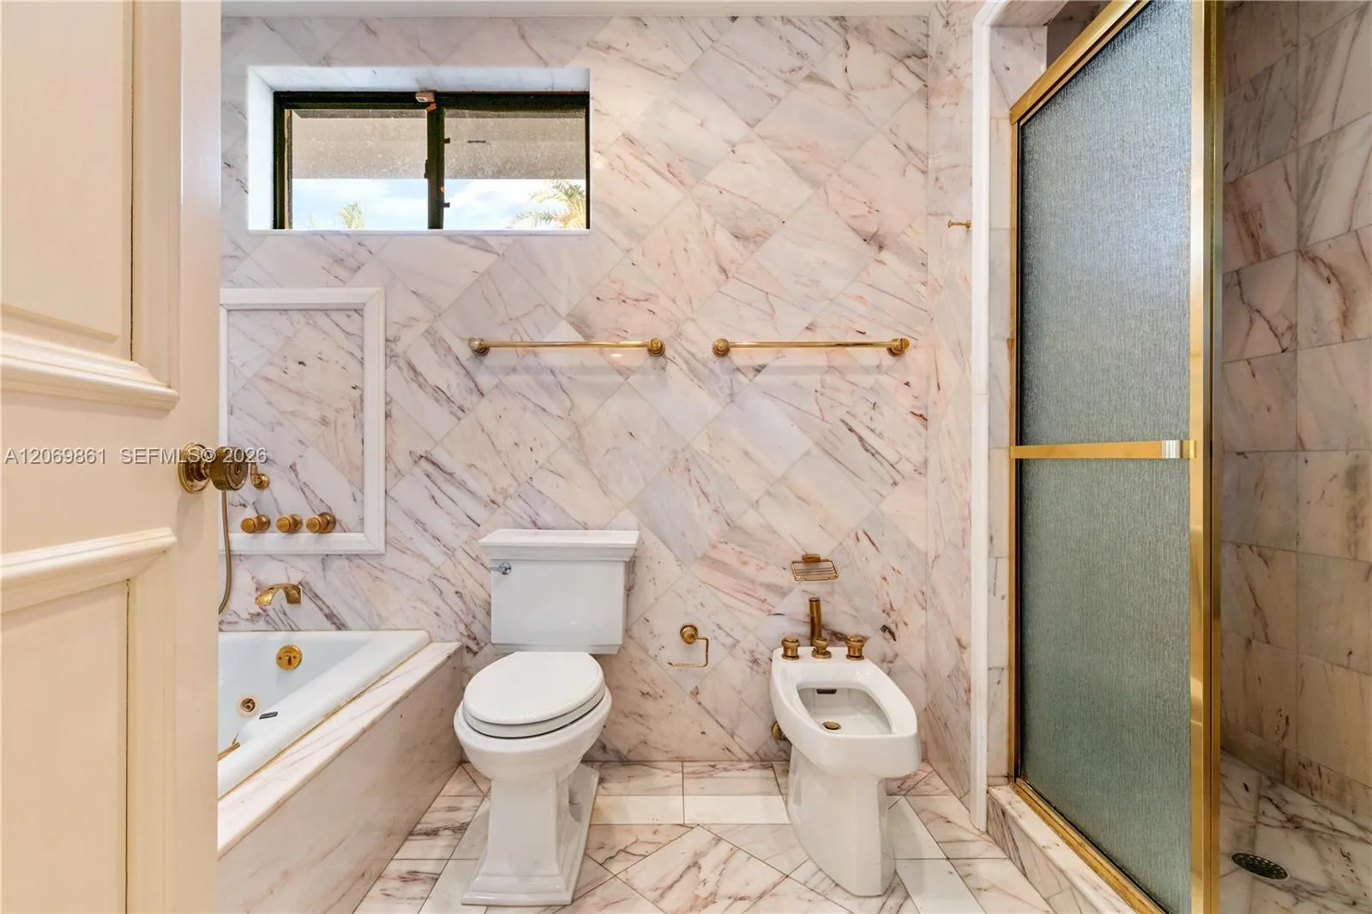
  • Interior Features: Dual Sinks, Living/Dining Room, Upper Level Primary, Entrance Foyer, Family/Dining Room, Elevator, Walk-In Closet(s), Bidet, Pantry, Dining Area, Separate/Formal Dining Room, Main Level Primary, Multiple En Suite Bathrooms
  • Levels: Two
  • Lot Features: Sprinklers Automatic
  • Middle Or Junior School: Ponce De Leon
  • New Taxes Expense: $0
  • Stories: 2
  • Stories Total: 2
  • Tax Annual Amount: $49,103
  • Utilities: Cable Available
  • Window Features: Blinds, Drapes, Sliding, Rods
  • Zoning: 2000

Location

Listing Updated: 2026-09-06 17:35:27

  • Property Type : Single Family
  • Property Sub Type : Single Family Residence
  • Listing Type : For Sale
  • Listing ID : A12069861
  • Price : $27,900,000
  • View : Canal,Golf Course,Water
  • Bedrooms : 8
  • Bathrooms : 9
  • Full Bathrooms : 8
  • Half Bathrooms : 1
  • Square Footage : 9,159 Sqft
  • Year Built : 1990
  • Lot Area : 0.48 Acre
  • Listing Status : Active
  • Days On Market : 39
Contact Agent
Required
Required
Required
By proceeding, you consent to receive calls and texts at the number you provided, including marketing by autodialer and prerecorded and artificial voice, and ettmail, about your inquiry and other home-related matters, but not as a condition of any purchase.

Similar Single Family