• Share

3712 Crabapple Drive, Port St Lucie, Florida 34952

Active For Sale
$159,900
  • Beds 2
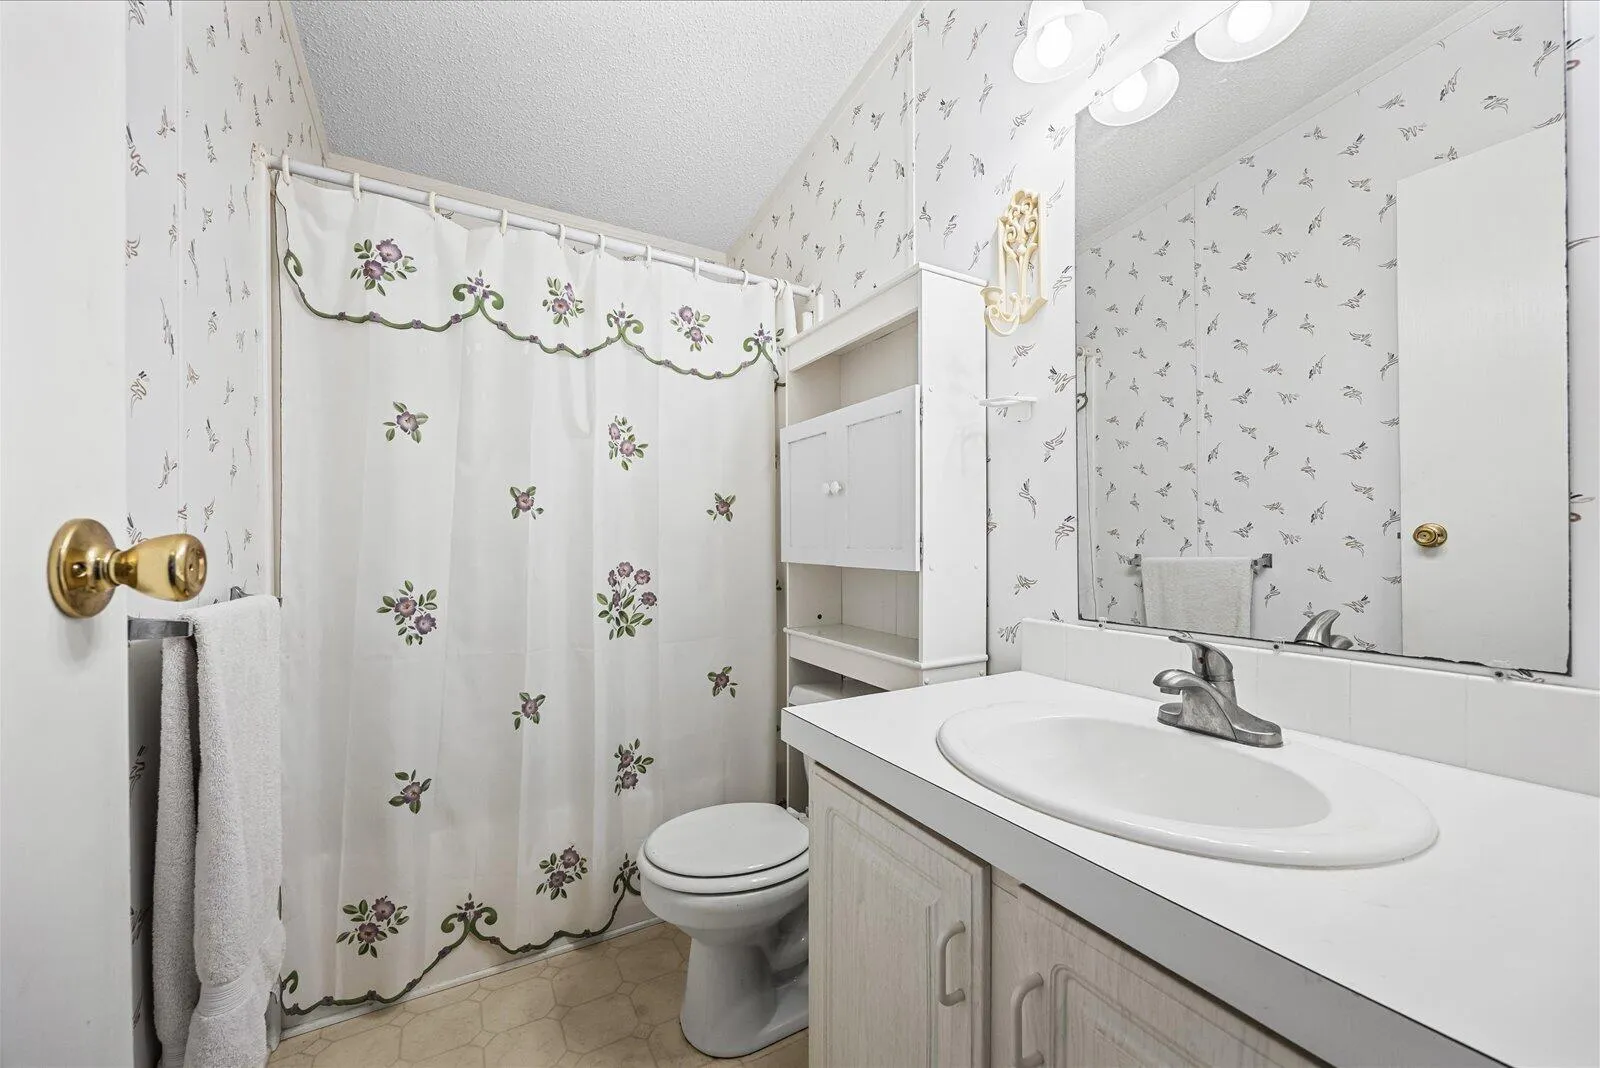
  • Baths 2
  • Sq Ft 1,026 Sqft
  • Visits: 17 in 87 days

Description

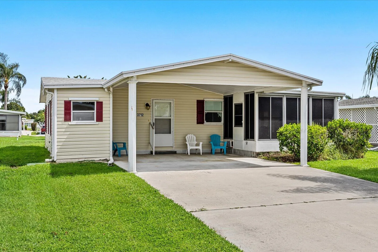
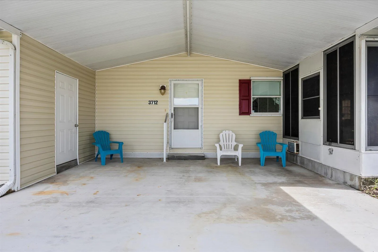
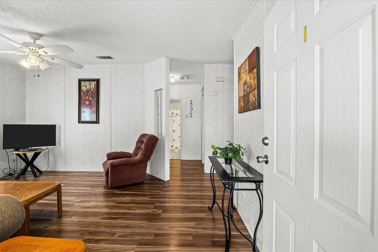
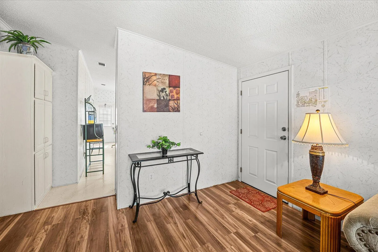
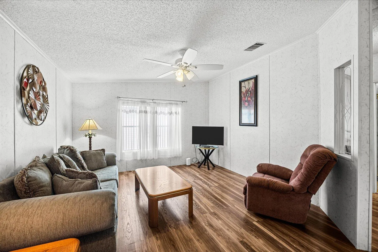
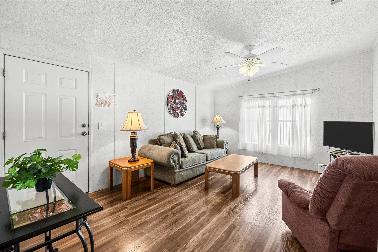
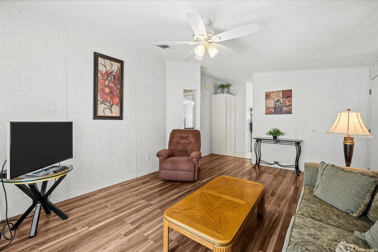
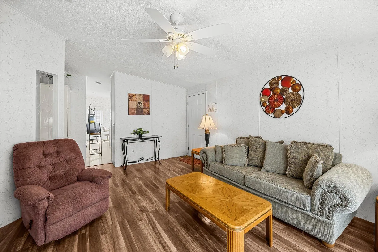
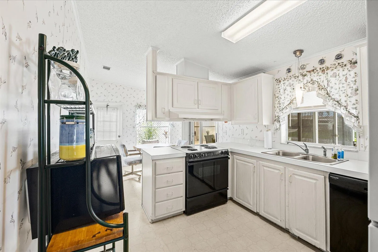
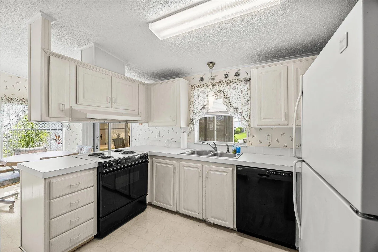
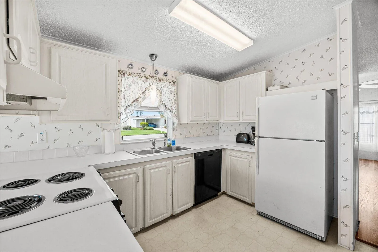
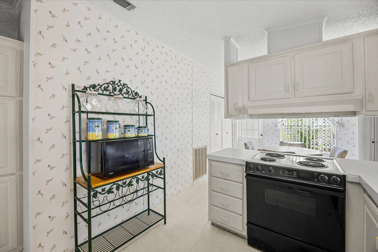
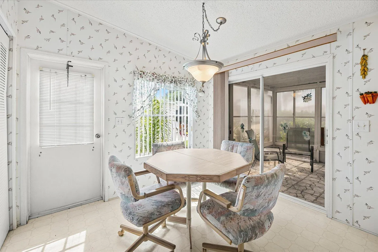
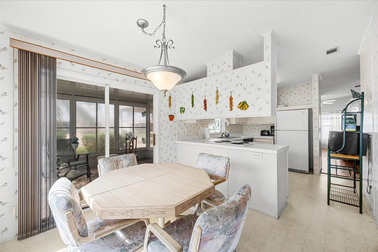
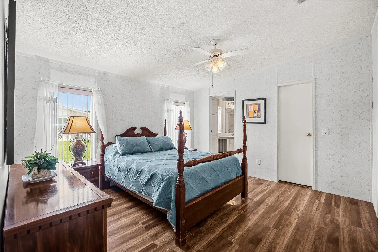
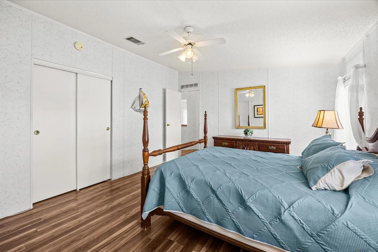
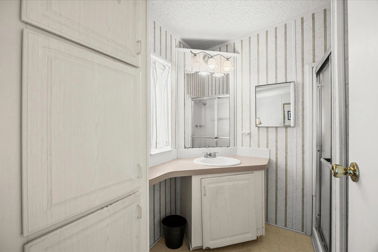
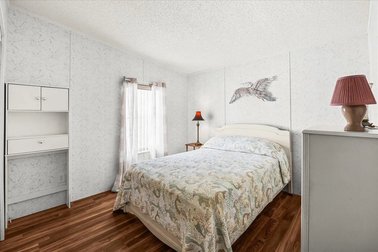
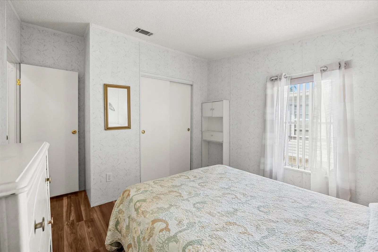
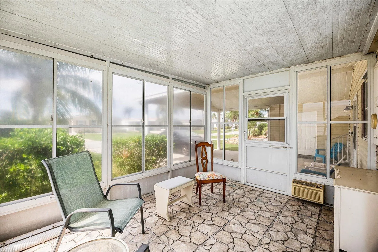
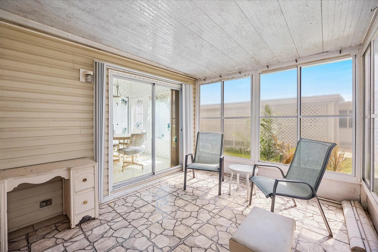
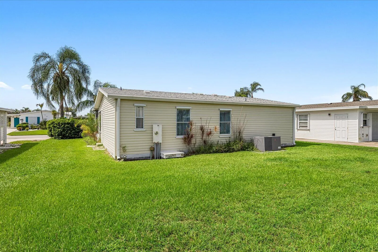
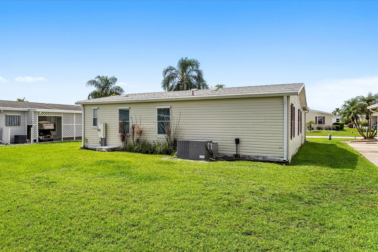
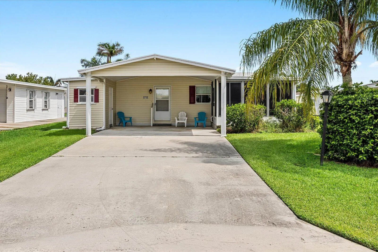
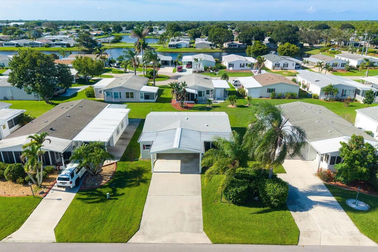
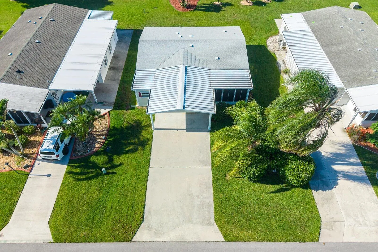
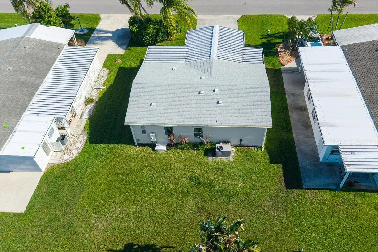
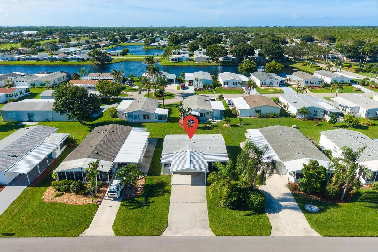
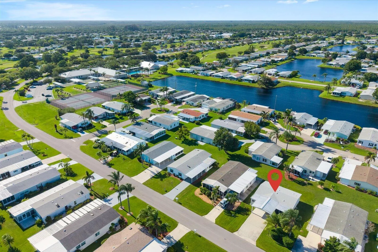
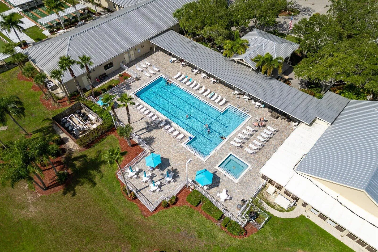
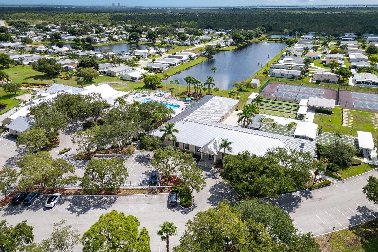
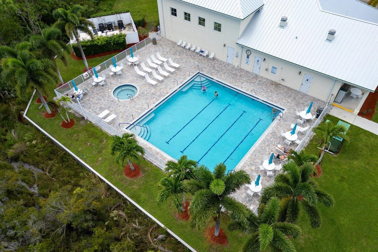
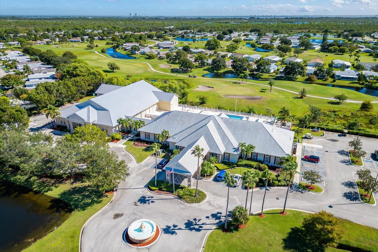
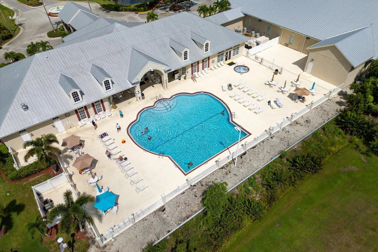
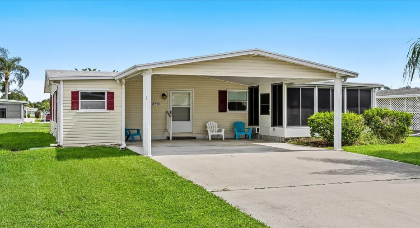
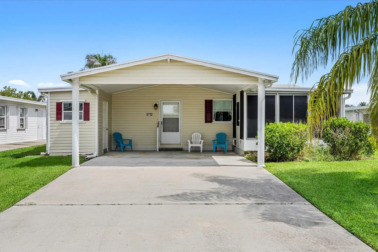
Own Your Land-located just steps away from the Fairways clubhouse, pool, restaurant, fitness center and Cove ballroom. Home has laminate and vinyl floors, enclosed lanai, 2025 roof, 2020 A/C, double carport, storage shed, furnishings negotiable and move in ready! All measurement approximate are, buyer to verify.

Features

  • Swimming Pool: Association
  • Heating System: Central, Electric
  • Cooling System: Electric, Central Air, Ceiling Fan(s)
  • Pet Policy: Number Limit, Yes, Breed Restrictions
  • Security: Smoke Detector(s), Gated Community, Security Guard
  • Patio: Porch, Screened
  • Parking: Attached Carport, Carport
  • Furnished: Negotiable

Appliances

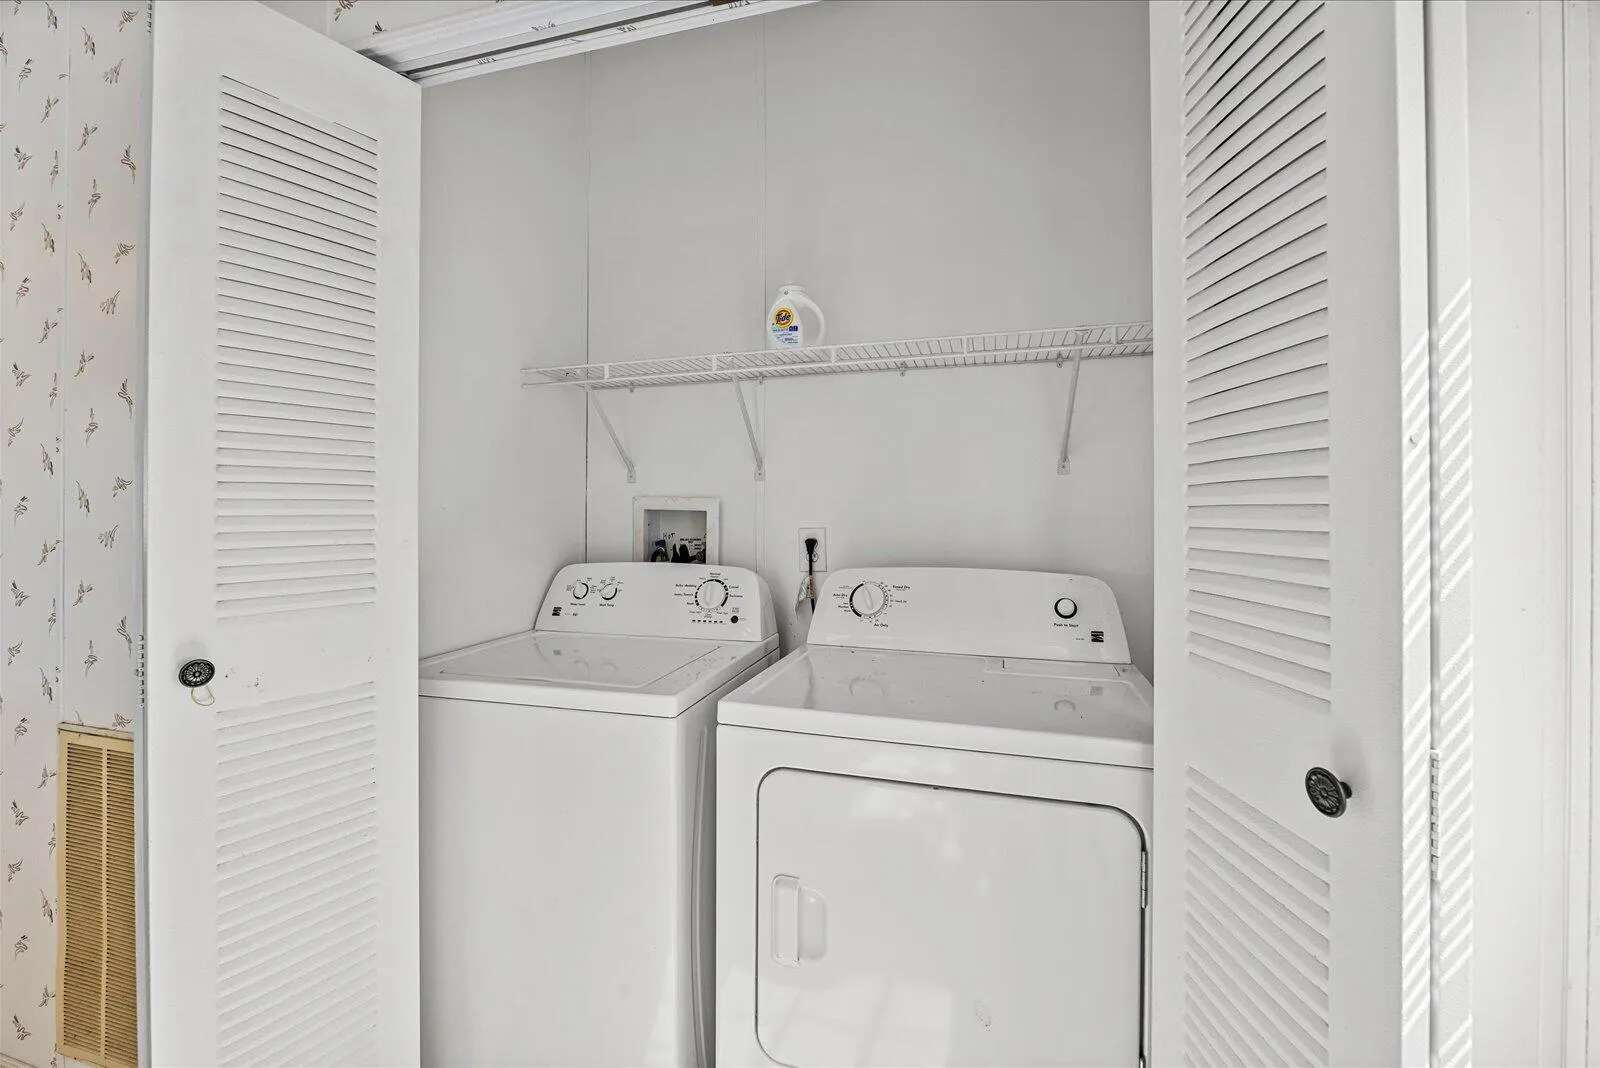
  • Appliances: Dryer, Dishwasher, Electric Range, Refrigerator, Washer, Electric Water Heater, Water Heater

Address Map

  • Country: US
  • State: FL
  • County: St Lucie
  • City: Port St Lucie
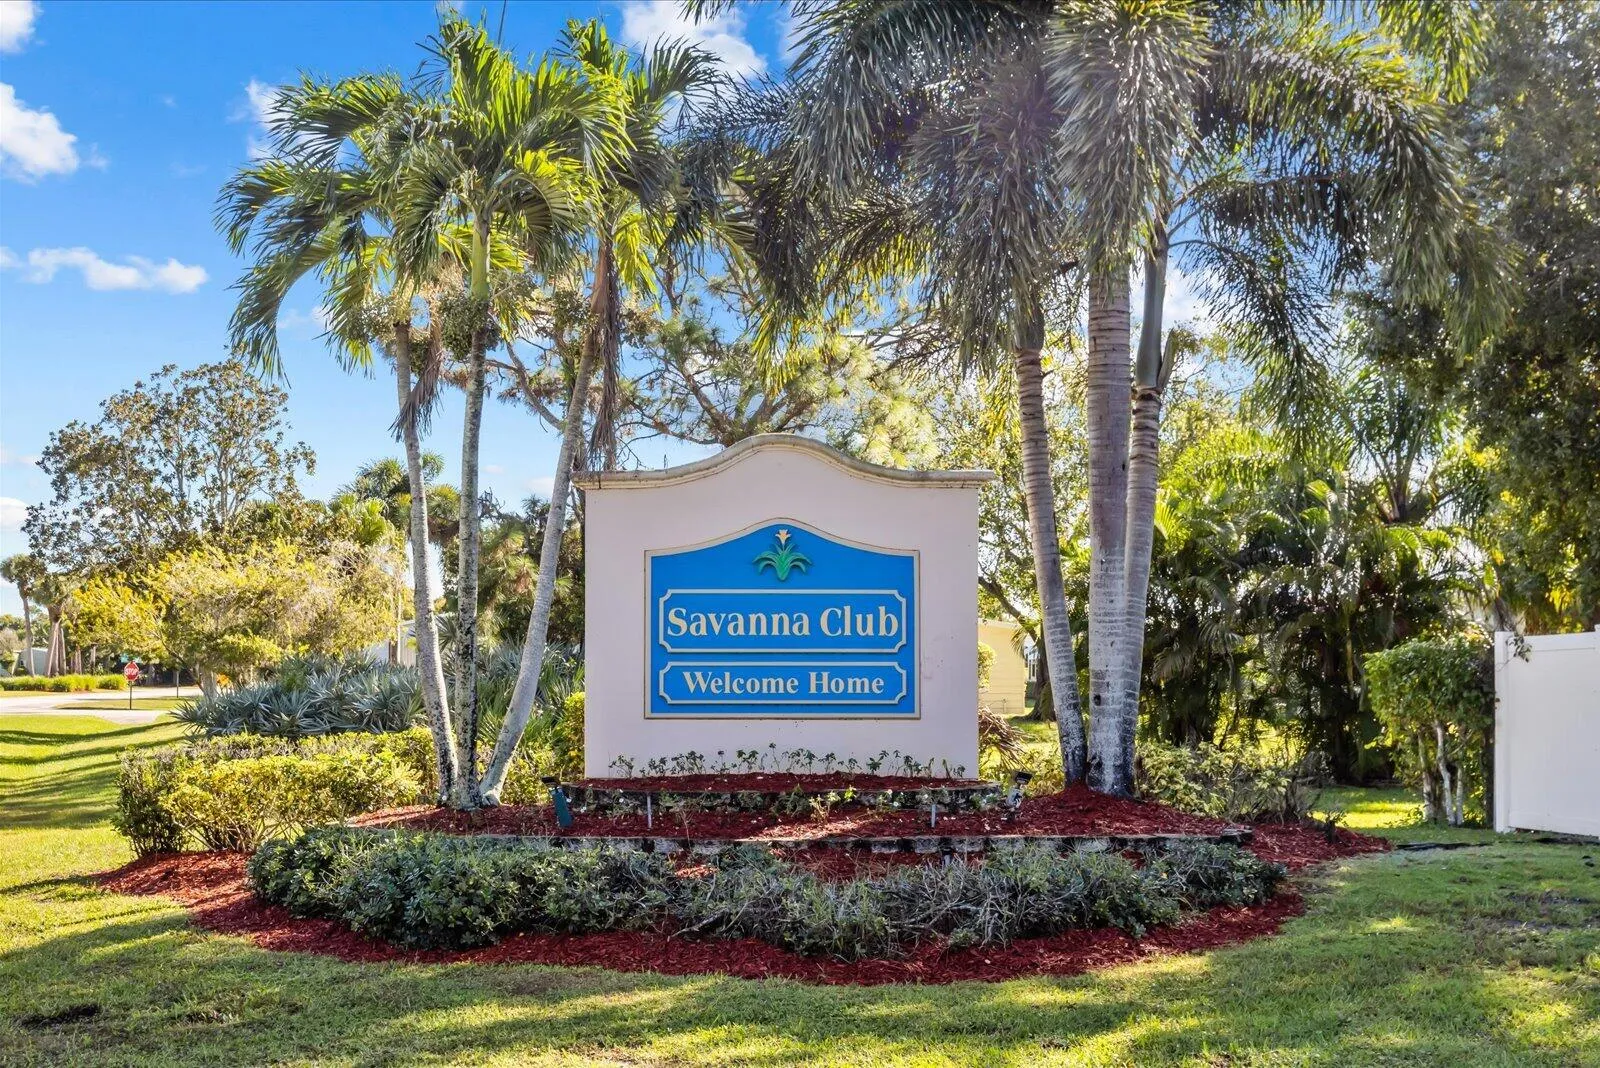
  • Subdivision: SAVANNA CLUB PLAT PHASE THREE
  • Zipcode: 34952
  • Street: Crabapple
  • Street Number: 3712
  • Street Suffix: Drive
  • Floor Number: 0
  • Longitude: W81° 42' 47.6''
  • Latitude: N27° 18' 55.4''
  • MLS Area: 7190

MLS Addon

  • Accessibility Features: No
  • Architectural Style: Ranch
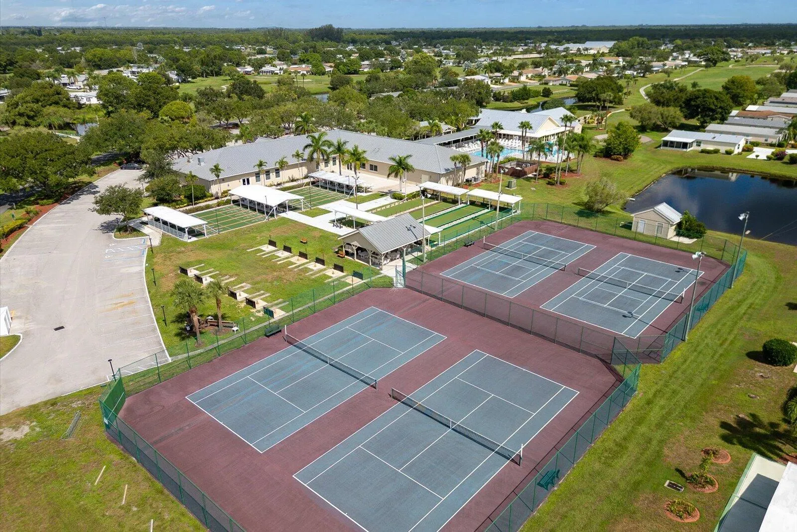
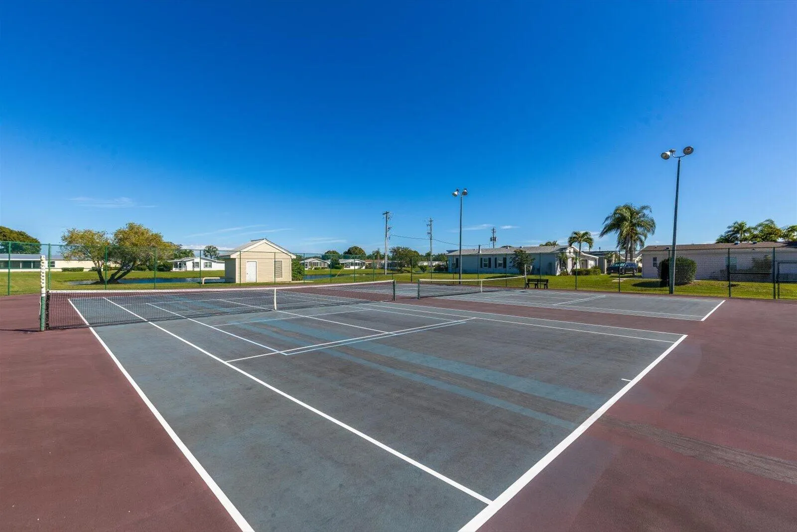
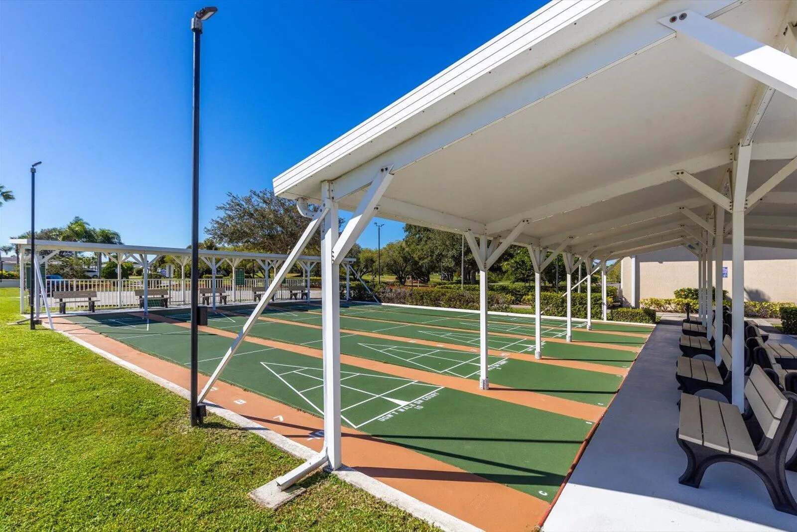
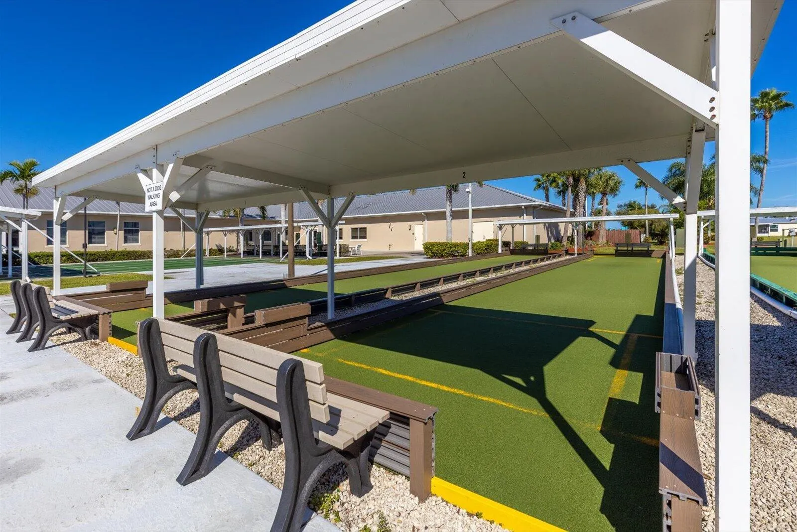
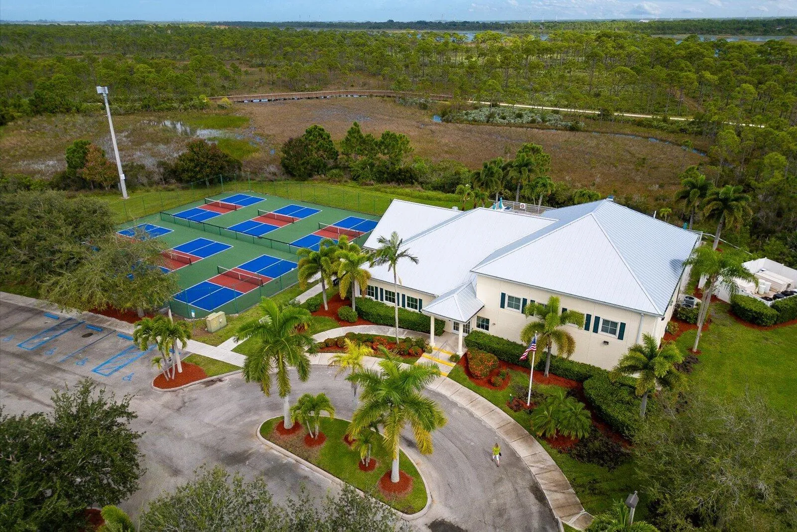
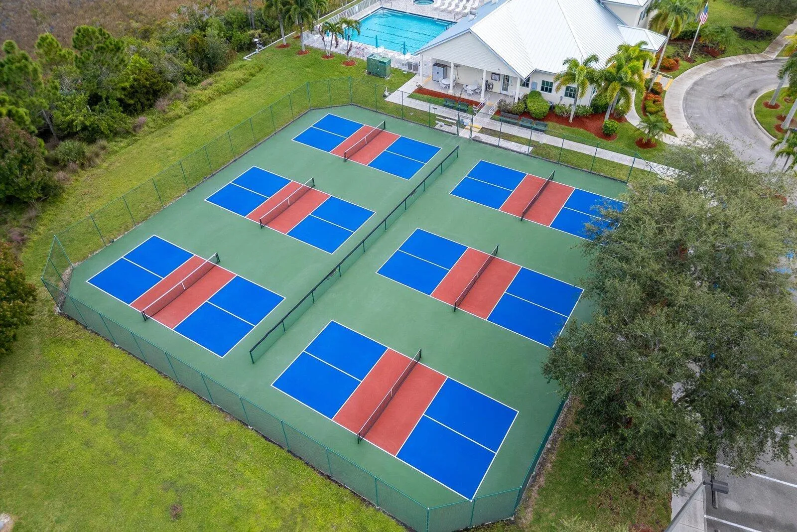
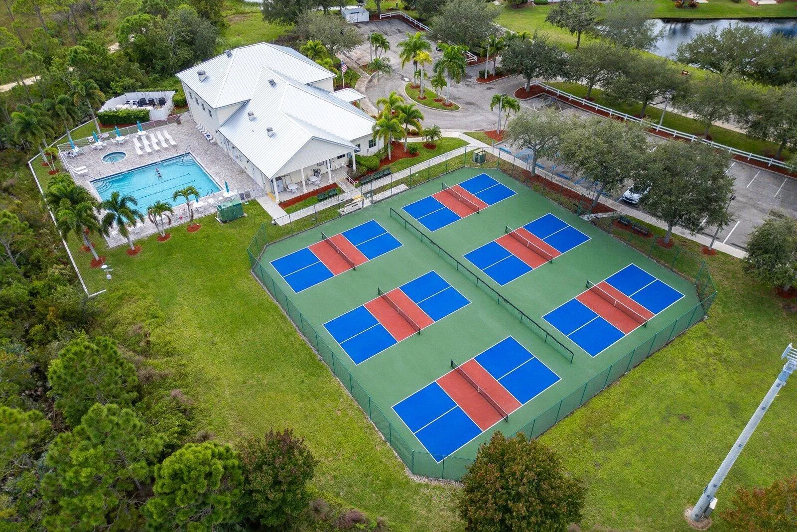
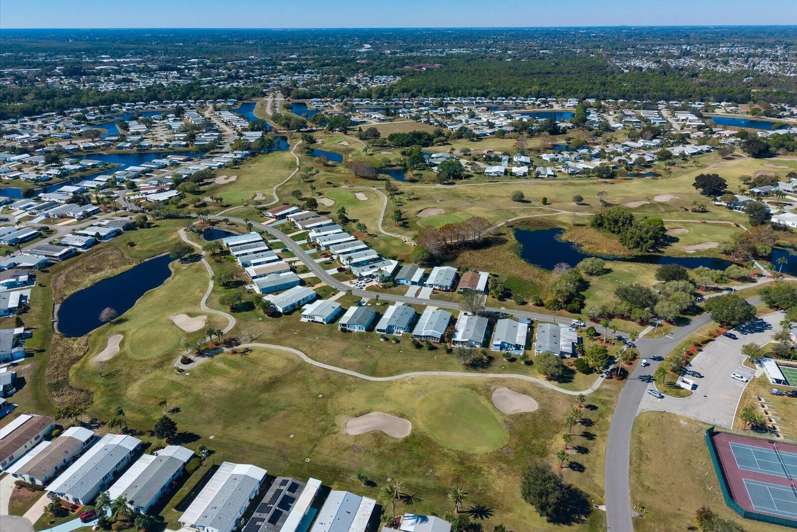
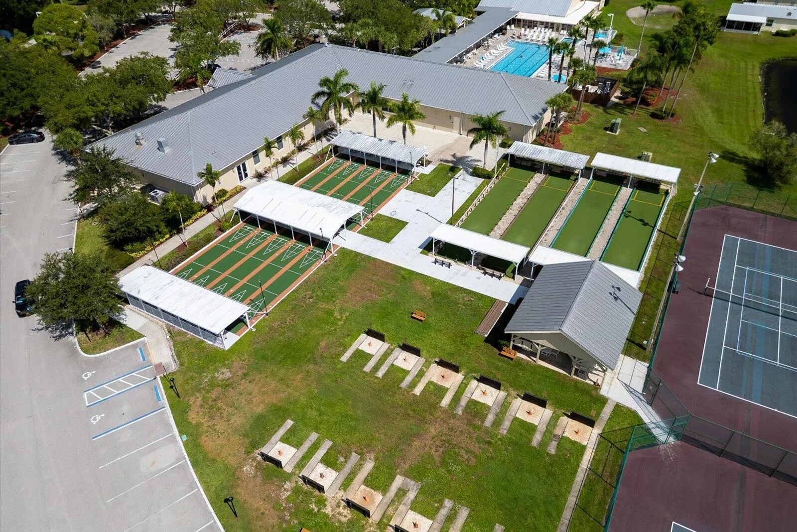
  • Association Amenities: Clubhouse, Fitness Center, Pool, Sauna, Tennis Court(s), Spa/Hot Tub, Billiard Room, Basketball Court, Golf Course, Trail(s), Library, Putting Green(s), Security, Shuffleboard Court, Pickleball, Bocce Court, Restaurant
  • Association Fee: $340
  • Association Fee Frequency: Monthly
  • Association Fee Includes: Common Areas, Internet, Sewer, Security, Trash, Reserve Fund, Cable TV, Recreation Facilities
  • Carport Spaces: 01/01/1970
  • Close Date:
  • Close Price: $0
  • Community Features: Home Owners Association, Street Lights
  • Development Status: New Construction
  • Exterior Features: Porch, Outdoor Living Area
  • Fireplaces Total: 0
  • Flooring: Laminate, Linoleum
  • Garage Spaces: 0
  • Insurance Expense: $0
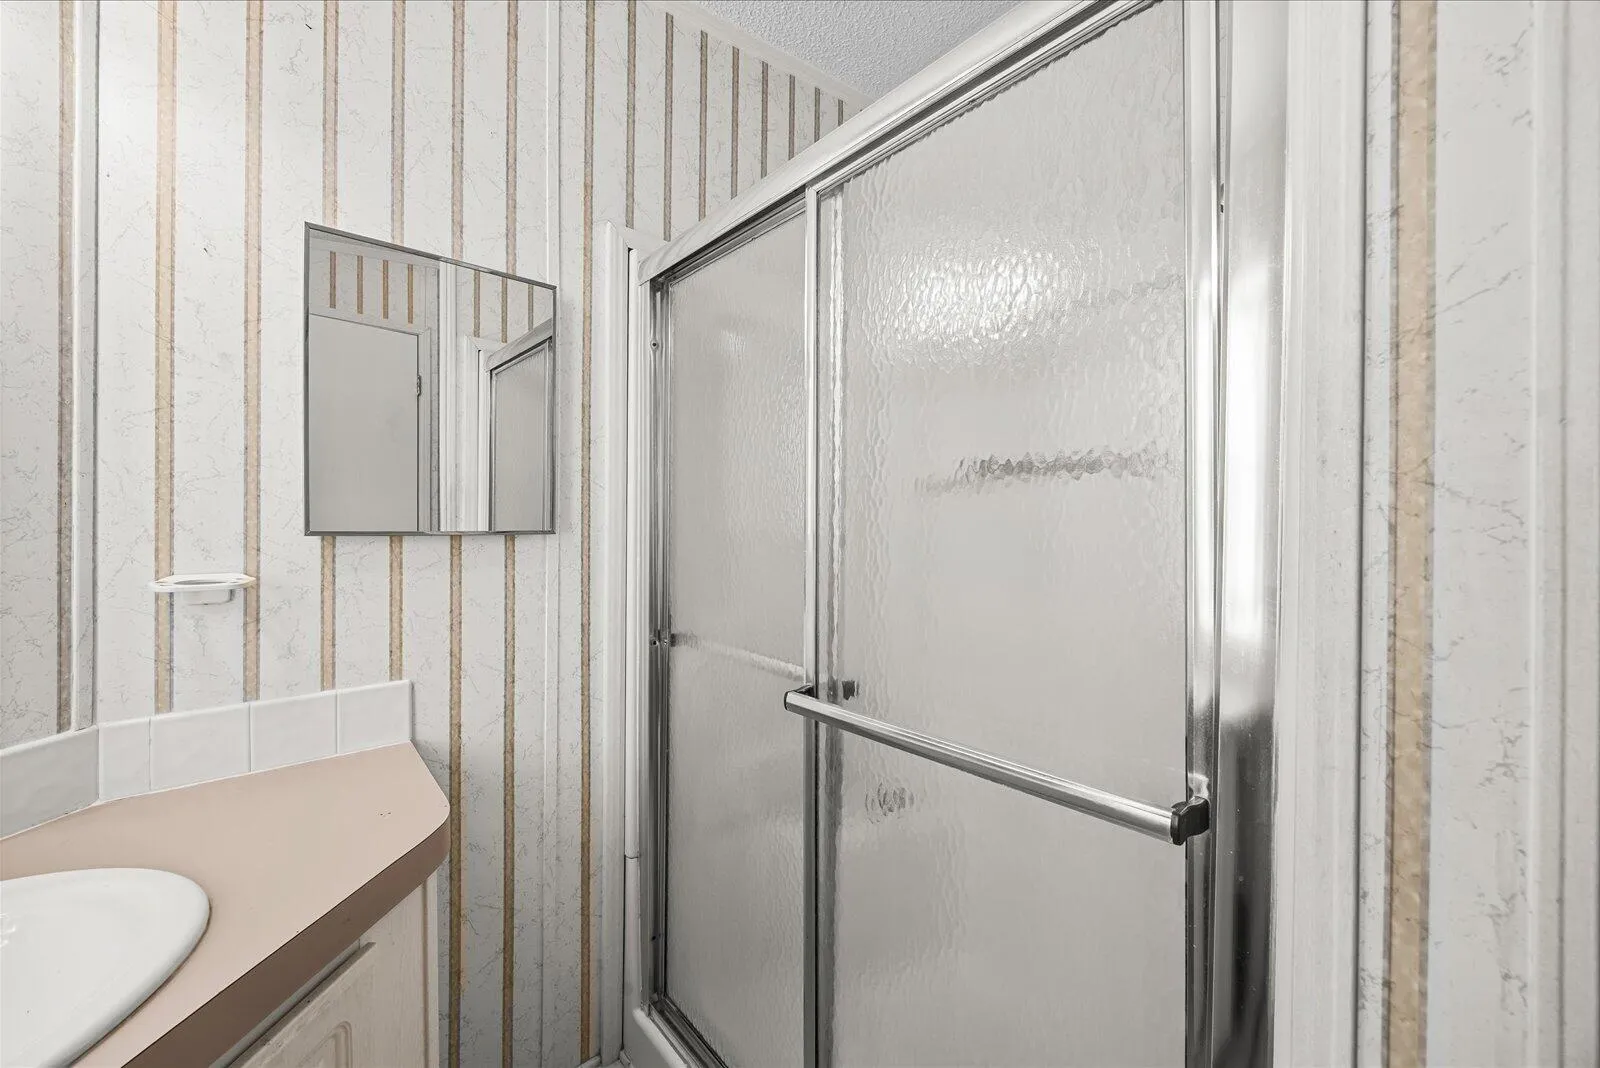
  • Interior Features: Breakfast Area, Walk-In Closet(s), Separate Shower, Storage
  • Laundry Features: Washer Hookup, Inside, Electric Dryer Hookup
  • Levels: One
  • Listing Terms: Cash, Conventional
  • Lot Features: < 1/4 Acre
  • Lot Size Dimensions: 5,698 SF
  • New Taxes Expense: $0
  • Stories: 1
  • Stories Total: 1
  • Tax Annual Amount: $2,814
  • Tax Year: 2025
  • Utilities: Sewer Available, Water Available, Underground Utilities, Electricity Connected, Cable Connected
  • Water Front Features: No
  • Zoning: Planned Un

Location

Listing Updated: 2026-10-29 19:34:05
  • Property Type : Residential
  • Property Sub Type : Manufactured Home
  • Listing Type : For Sale
  • Listing ID : B26063415
  • Price : $159,900
  • View : Skyline
  • Bedrooms : 2
  • Bathrooms : 2
  • Full Bathrooms : 2
  • Half Bathrooms : 0
  • Square Footage : 1,026 Sqft
  • Year Built : 1997
  • Lot Area : 0.13 Acre
  • Listing Status : Active
  • Days On Market : 86
Contact Agent
Required
Required
Required
By proceeding, you consent to receive calls and texts at the number you provided, including marketing by autodialer and prerecorded and artificial voice, and ettmail, about your inquiry and other home-related matters, but not as a condition of any purchase.

Similar Residential