• Share

2558 NE 206th Terrace, Miami, Florida 33180

Active For Sale
$1,269,000
  • Beds 4
  • Baths 3
  • Sq Ft 2,053 Sqft
  • Visits: 6 in 39 days

Description

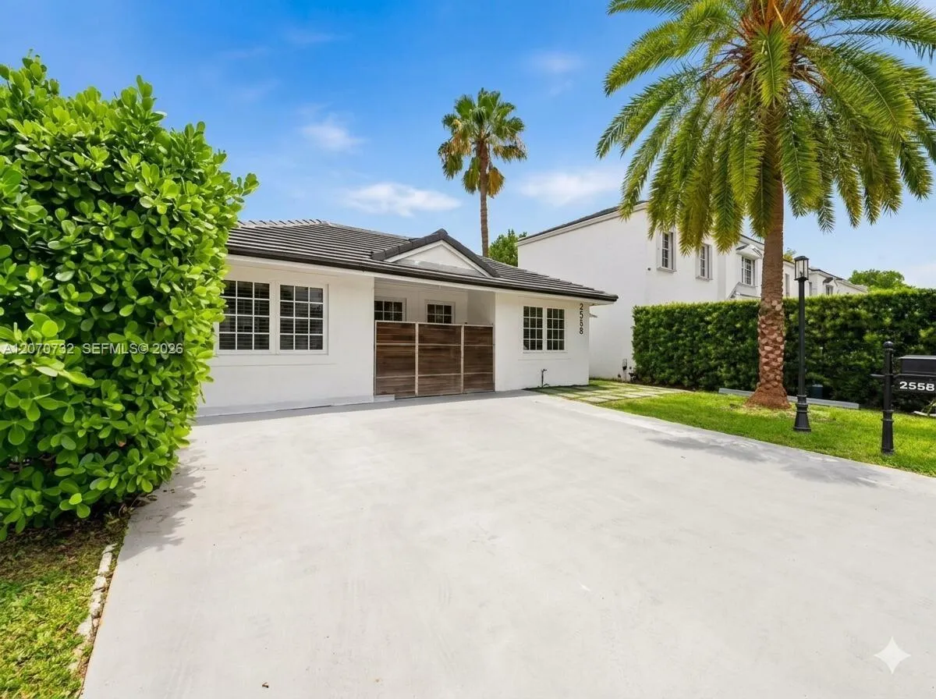
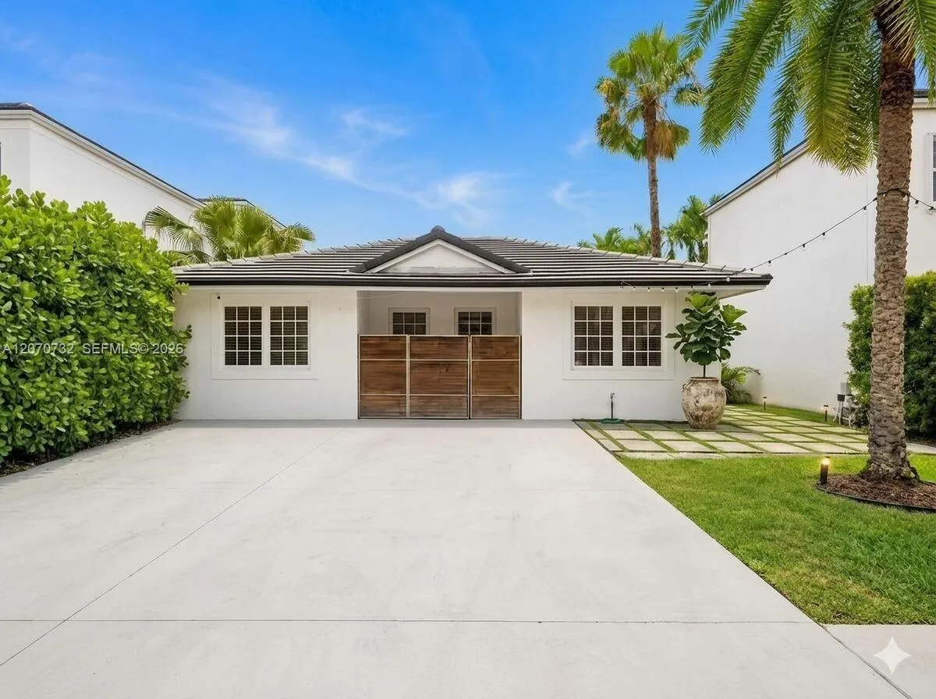
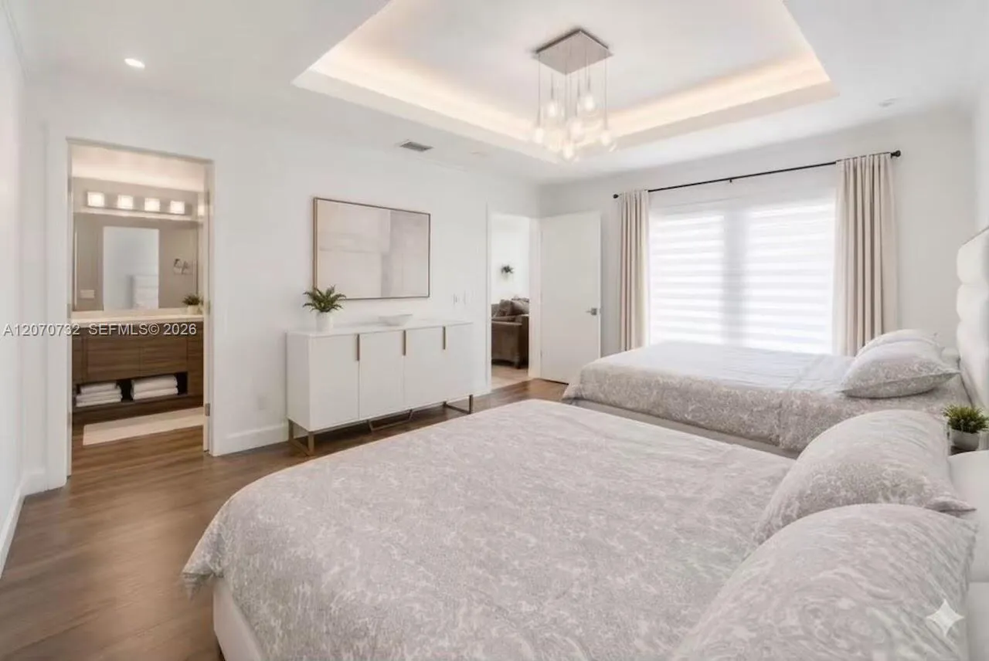
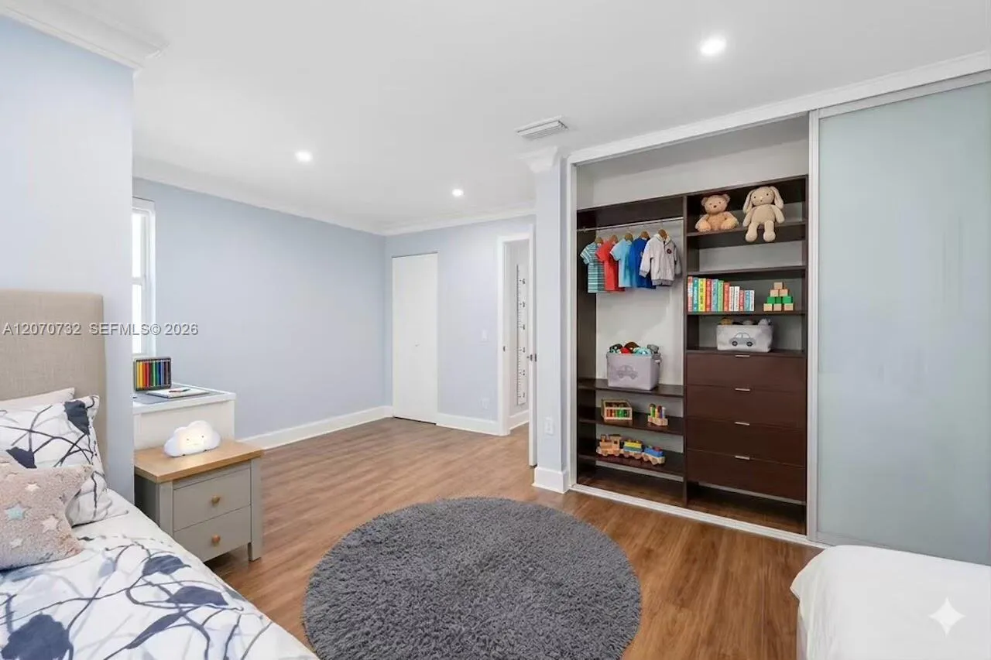
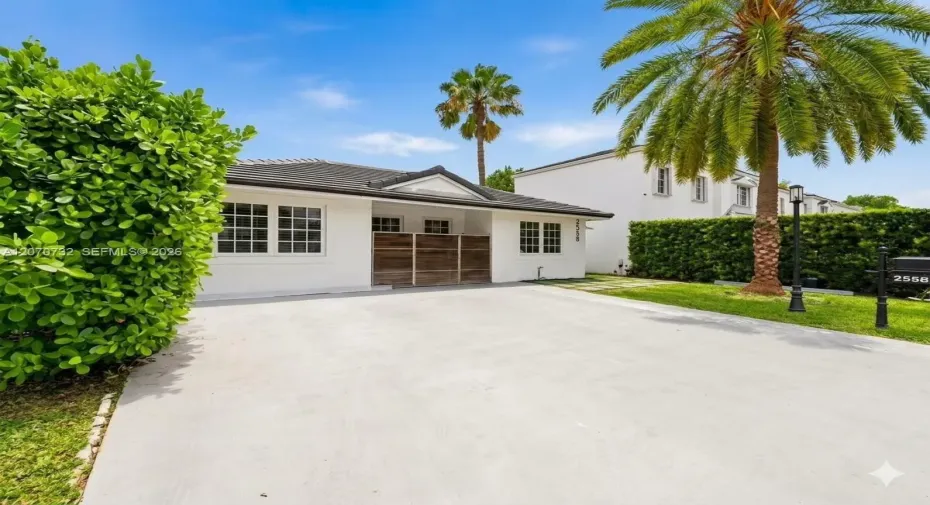
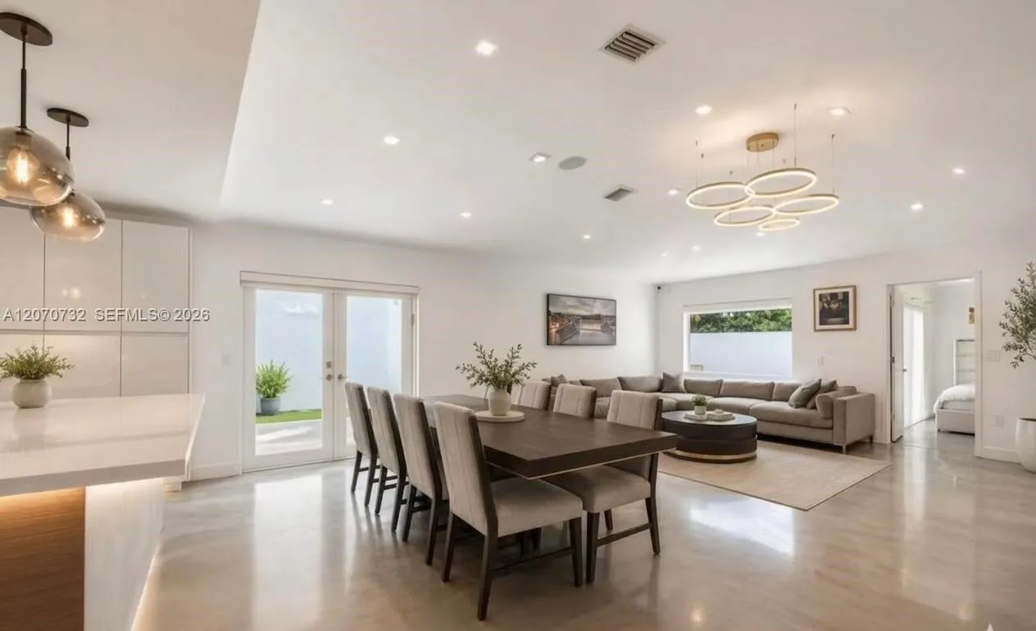
Welcome to this charming house located at 2558 NE 206th Ter, Miami, FL 33180. This property accords a wonderful opportunity to own a home in a desirable area. As you approach, you’ll notice the well-maintained exterior with a classic design that blends seamlessly with the surrounding environment. The property boasts a spacious layout, providing ample living space for your needs. The interior features a welcoming ambiance with natural light filling the rooms. The outdoor area accords a peaceful retreat with lush landscaping, appropriate for relaxation and enjoying the Florida weather. Whether you’re looking to entertain guests or find a tranquil spot for yourself, this house accords versatility and comfort. With its prime location, this property provides easy access to the vibrant city life of Miami while still offering a serene residential setting. Don’t miss the chance to make this house your new home.

Features

  • Swimming Pool: Association
  • Heating System: Central
  • Cooling System: Central Air
  • Fence: Fenced
  • Patio: Patio
  • Parking: Driveway, Covered, Attached Carport, Carport

Appliances

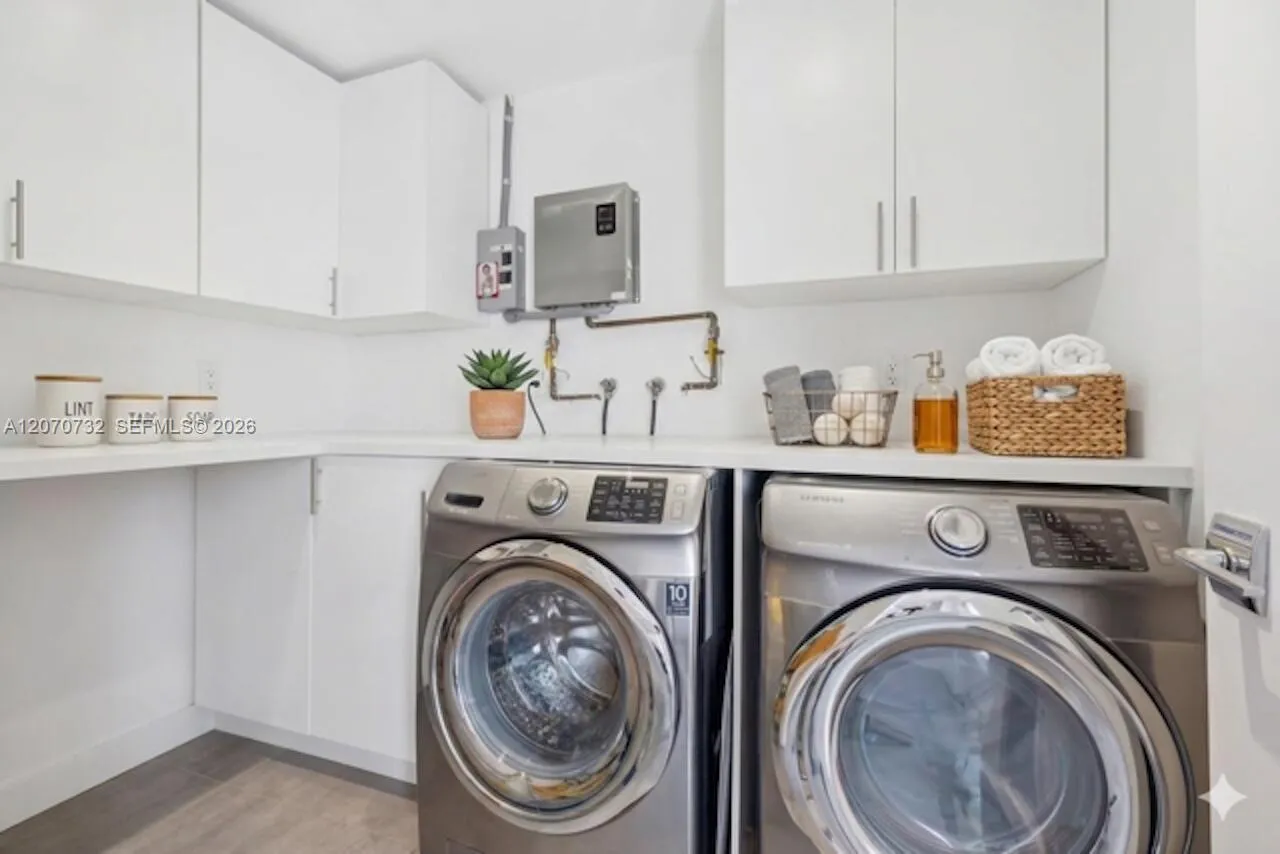
  • Appliances: Dryer, Dishwasher, Electric Range, Microwave, Refrigerator, Washer, Disposal

Address Map

  • Country: US
  • State: FL
  • County: Miami-Dade
  • City: Miami
  • Subdivision: RIVER PARC ESTATES
  • Zipcode: 33180
  • Street: 206th
  • Street Number: 2558
  • Street Suffix: Terrace
  • Floor Number: 0
  • Longitude: W81° 50' 58.5''
  • Latitude: N25° 57' 58.4''
  • Directions: Drive north on NE 29th Ave. Right to Biscayne Bld/US 1. Take the exit toward I 95. Right to NE 26th Ave. Left to NE 206th Lane. Left to NE 25th Court. Left to NE 206th Terrace.
  • Street Dir Prefix: NE
  • MLS Area: 2120

MLS Addon

  • Association Amenities: Pool, Gated, Sidewalks
  • Association Fee: $447
  • Association Fee Frequency: Monthly
  • Carport Spaces: 01/01/1970
  • Close Price: $0
  • Elementary School: Virginia A. Boone / Highland Oaks
  • Exterior Features: Barbecue, Outdoor Living Area
  • Flooring: Tile, Wood, Marble
  • High School: Dr. Michael M. Krop
  • Insurance Expense: $0
  • Interior Features: Bedroom on Main Level, Entrance Foyer, Walk-In Closet(s), High Ceilings, Pantry, Main Level Primary, Vaulted Ceiling(s)
  • Levels: One
  • Lot Size Dimensions: 0.1
  • Middle Or Junior School: Highland Oaks
  • New Taxes Expense: $0
  • Stories: 1
  • Stories Total: 1
  • Tax Annual Amount: $13,321
  • Utilities: Cable Available
  • Zoning: 0100

Location

Listing Updated: 2026-09-06 21:25:36
  • Property Type : Single Family
  • Property Sub Type : Single Family Residence
  • Listing Type : For Sale
  • Listing ID : A12070732
  • Price : $1,269,000
  • View : Garden, Pool
  • Bedrooms : 4
  • Bathrooms : 3
  • Full Bathrooms : 3
  • Half Bathrooms : 0
  • Square Footage : 2,053 Sqft
  • Year Built : 1994
  • Lot Area : 0.10 Acre
  • Listing Status : Active
  • Days On Market : 38
Contact Agent
Required
Required
Required
By proceeding, you consent to receive calls and texts at the number you provided, including marketing by autodialer and prerecorded and artificial voice, and ettmail, about your inquiry and other home-related matters, but not as a condition of any purchase.

Similar Single Family