• Share

9 ISLAND Road, Sewalls Point, Florida 34996

Active For Sale
$3,750,000
  • Beds 4
  • Baths 4
  • Sq Ft 4,626 Sqft
  • Visits: 6 in 31 days

Description

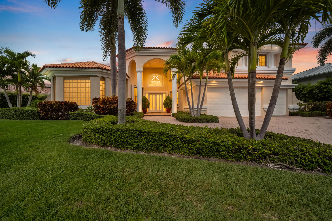
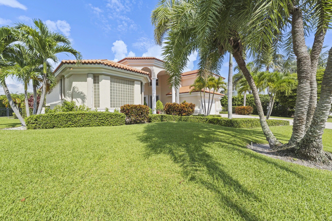
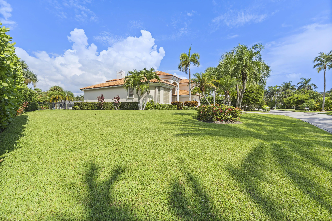
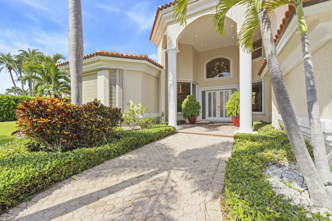
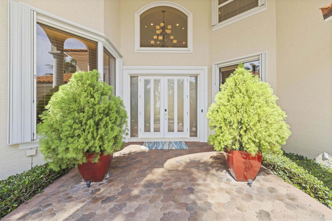
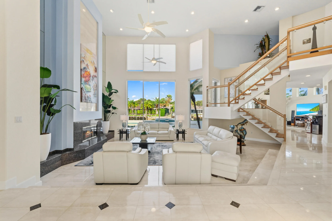
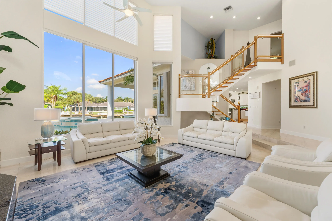
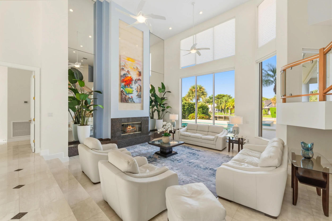
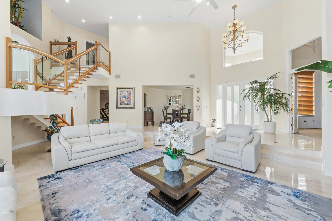
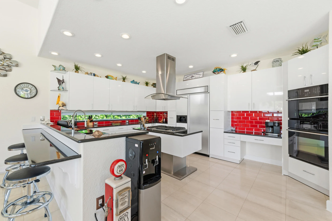
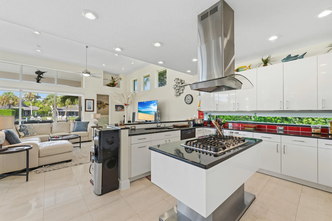
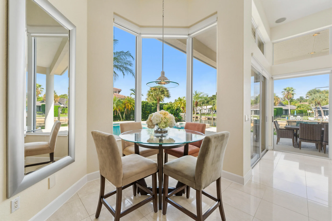
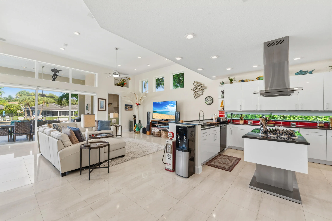
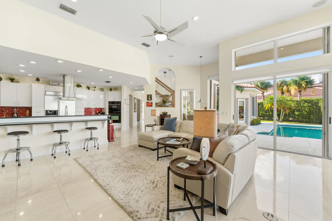
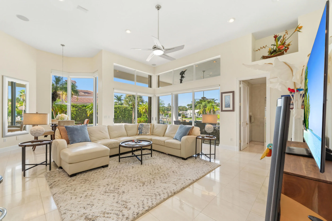
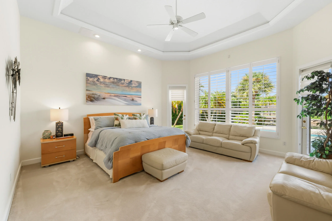
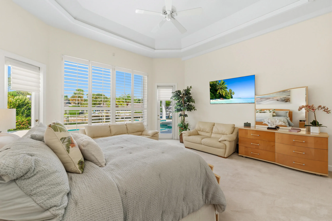
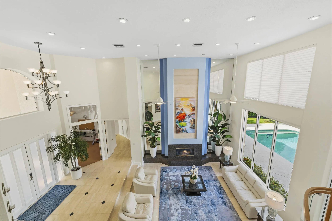
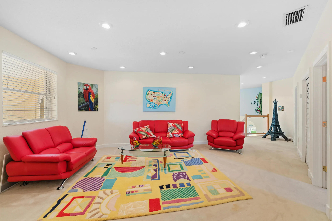
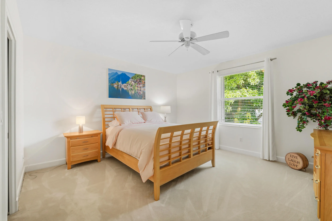
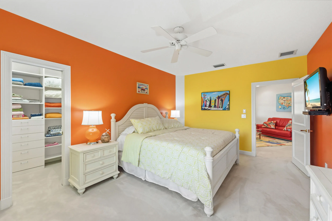
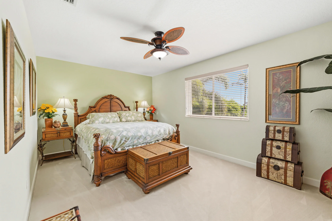
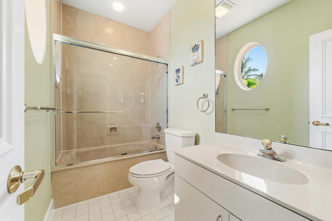
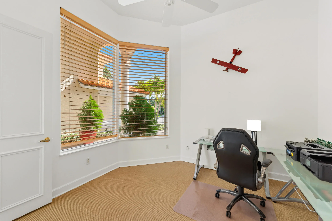
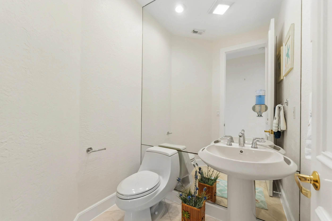
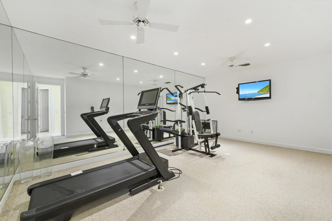
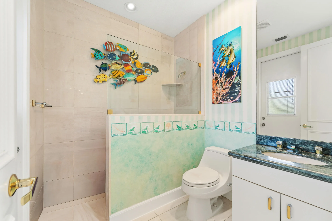
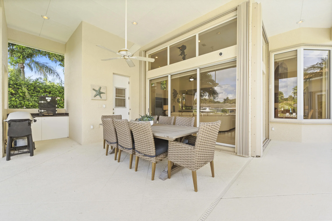
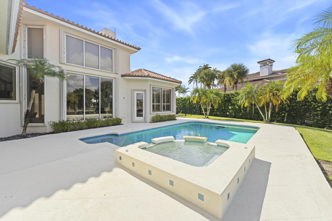
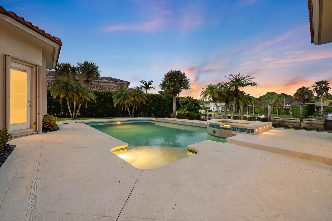
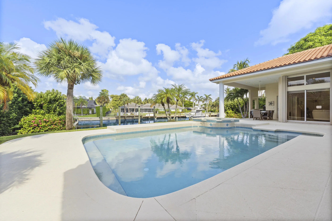
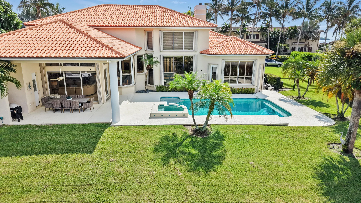
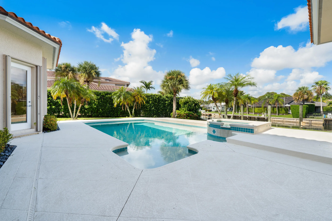
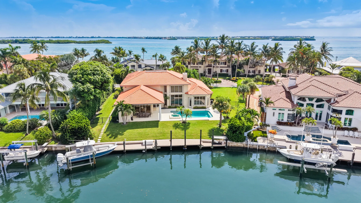
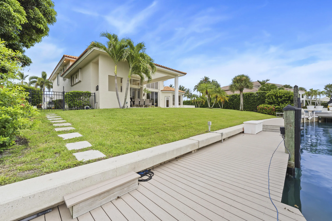
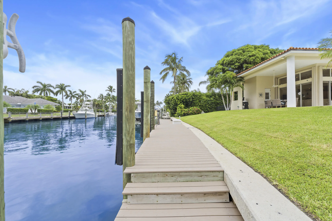
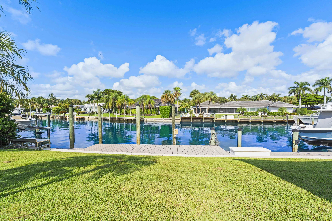
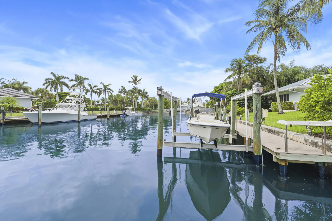
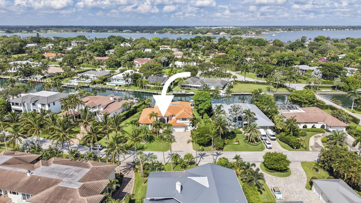
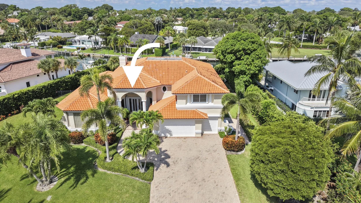
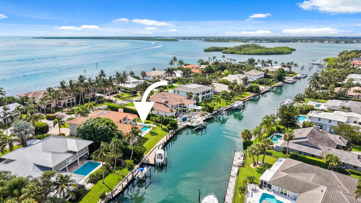
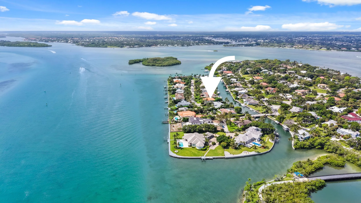
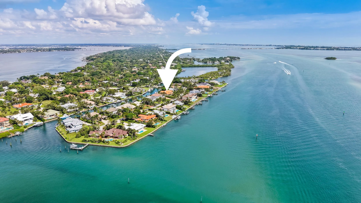
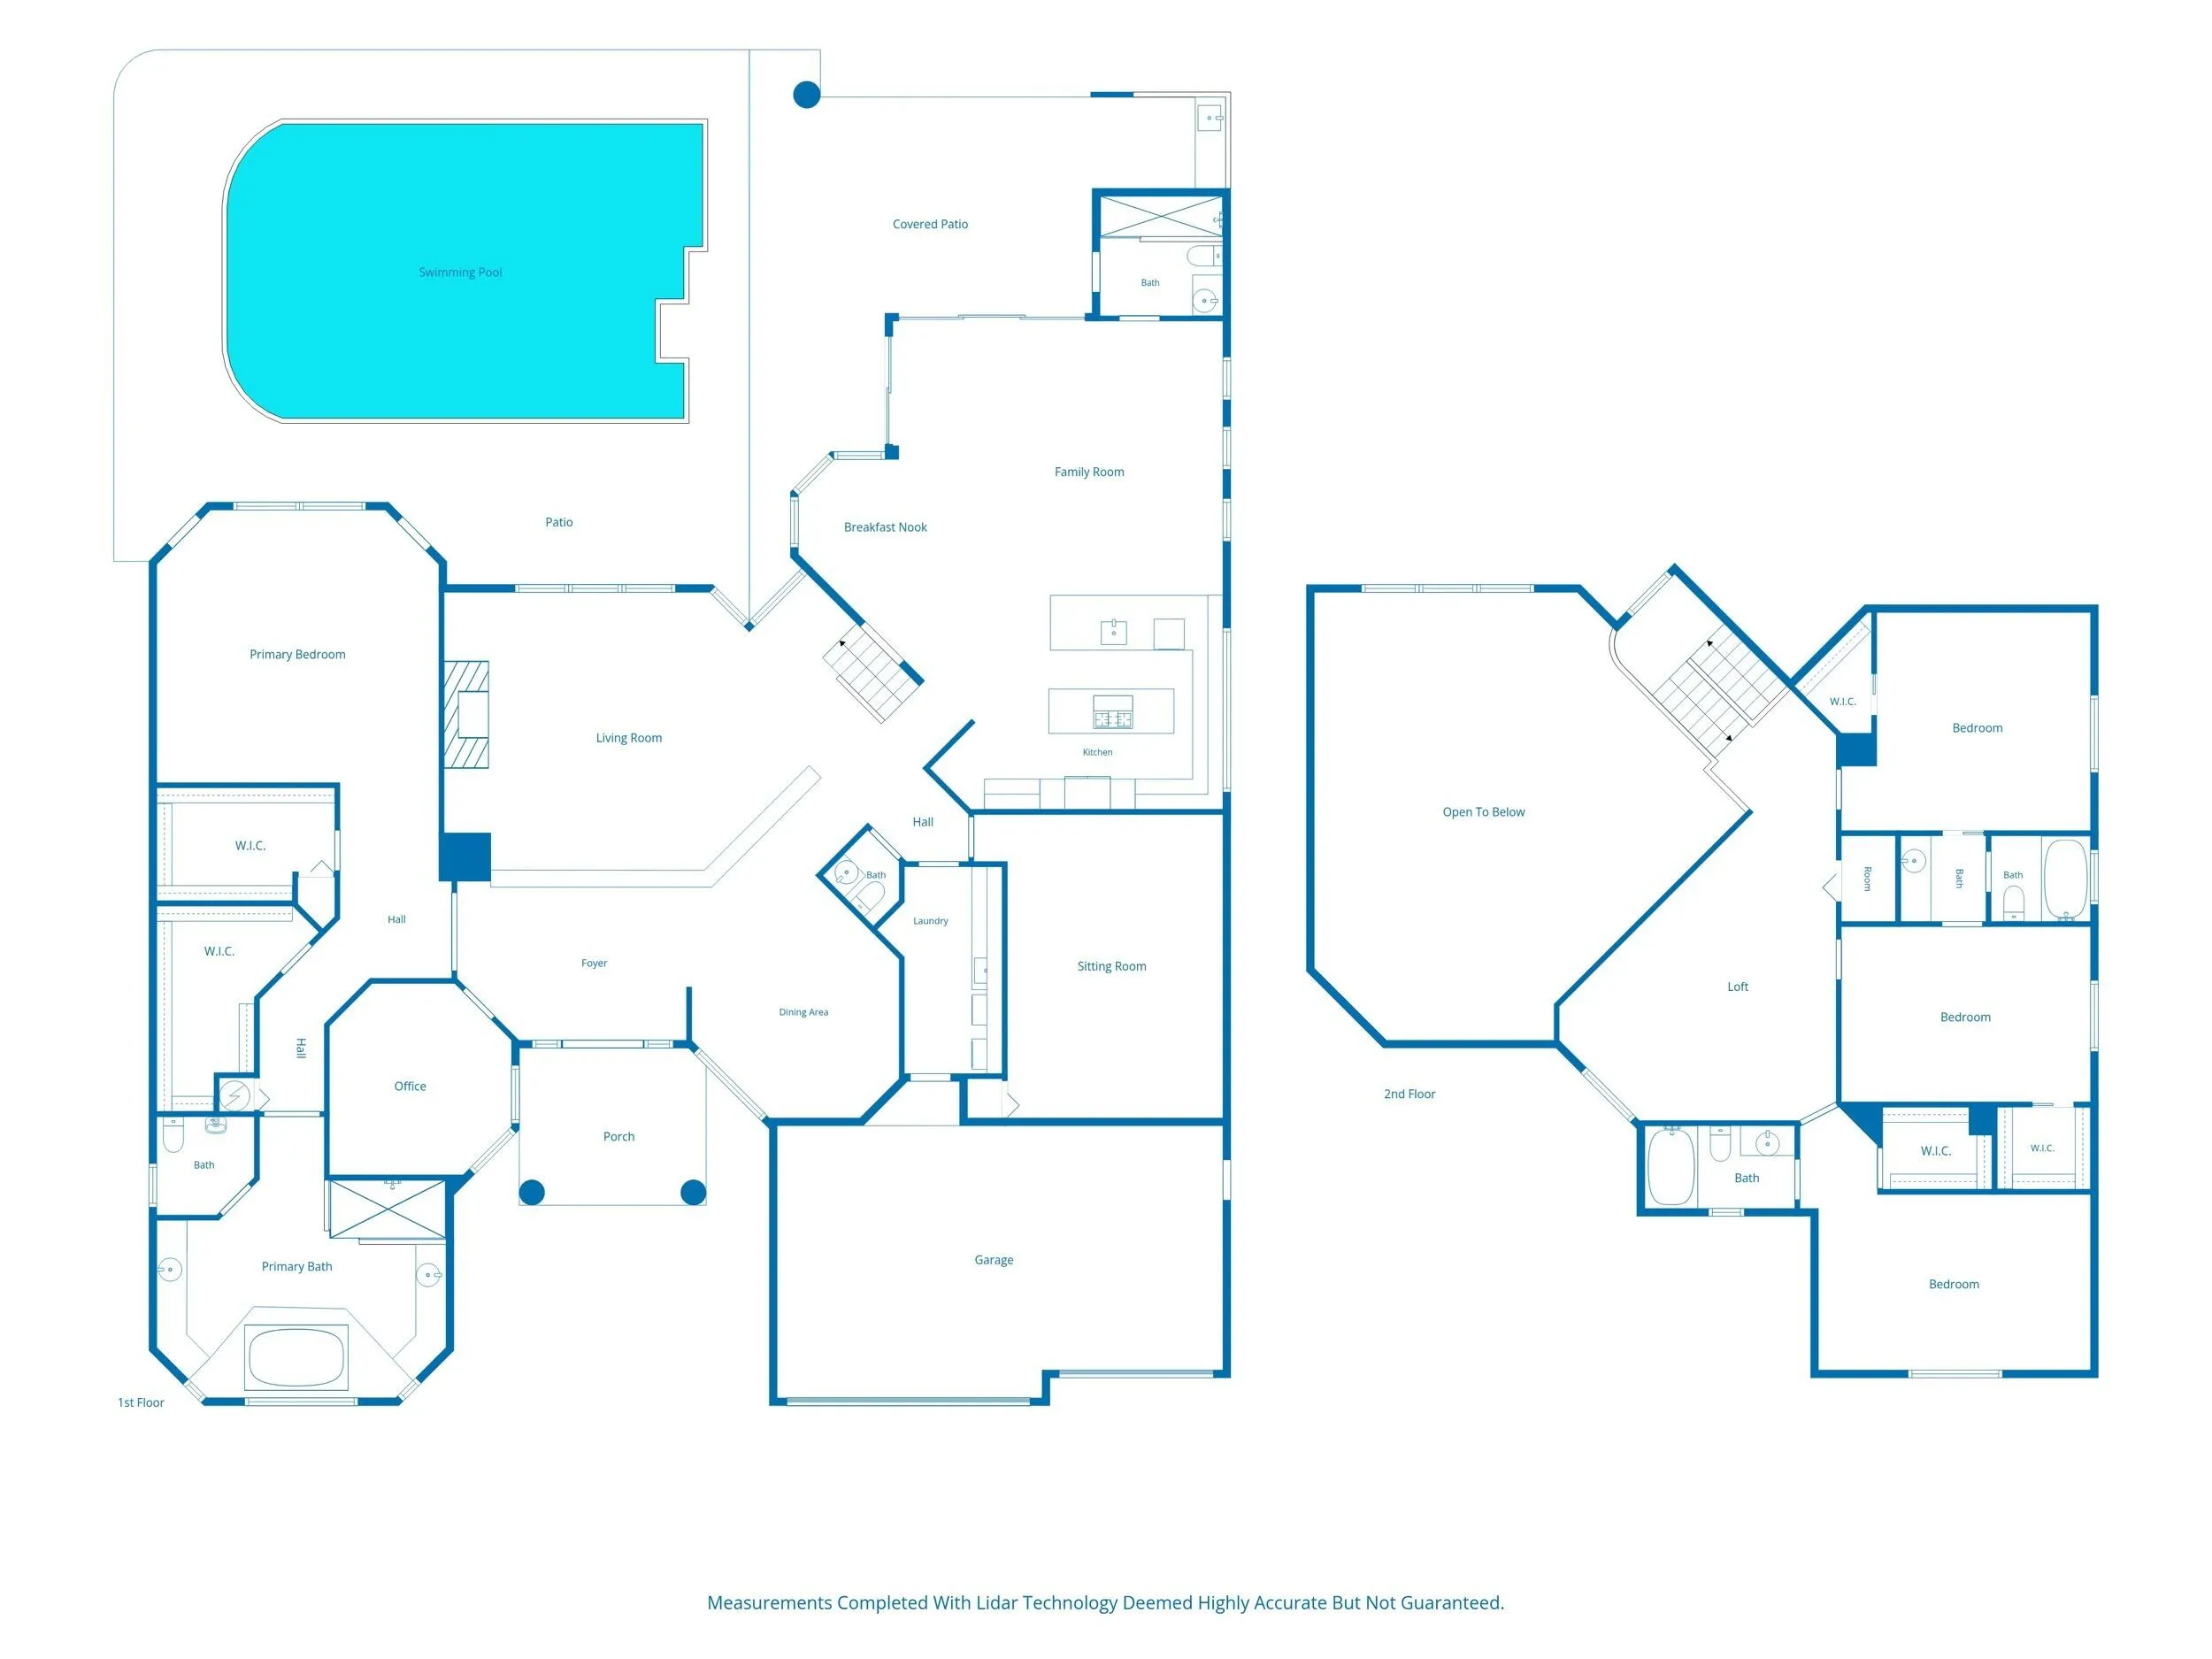
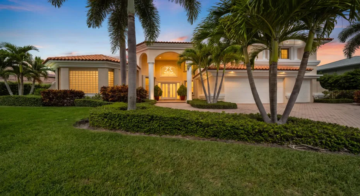
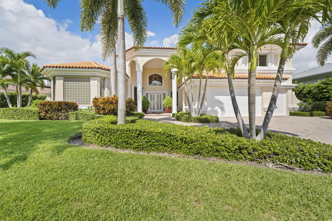
Waterfront in Sewall’s Point ready for your yacht in the backyard. No long dock to walk down. 100ft frontage on canal. Cement seawall with large dock & separate boat lift. Lovely & large 4 bedroom home offering over 4,600 square feet of air conditioned luxury. Master bedroom downstairs. The ground floor also offers a dedicated office, home gym and cabana bath right off the pool. Large covered outdoor area downstairs overlooking the pool & dockage area. This oversize lot for the area has plenty of room for all of your water toys. 3 car garage. Huge front yard. Concrete construction. Deep water dockage. Canal is dredged annually. 5+ ft. depth at low tide.

Features

  • Swimming Pool: Heated, In Ground, Salt Water
  • Heating System: Central, Electric
  • Cooling System: Electric, Central Air, Ceiling Fan(s)
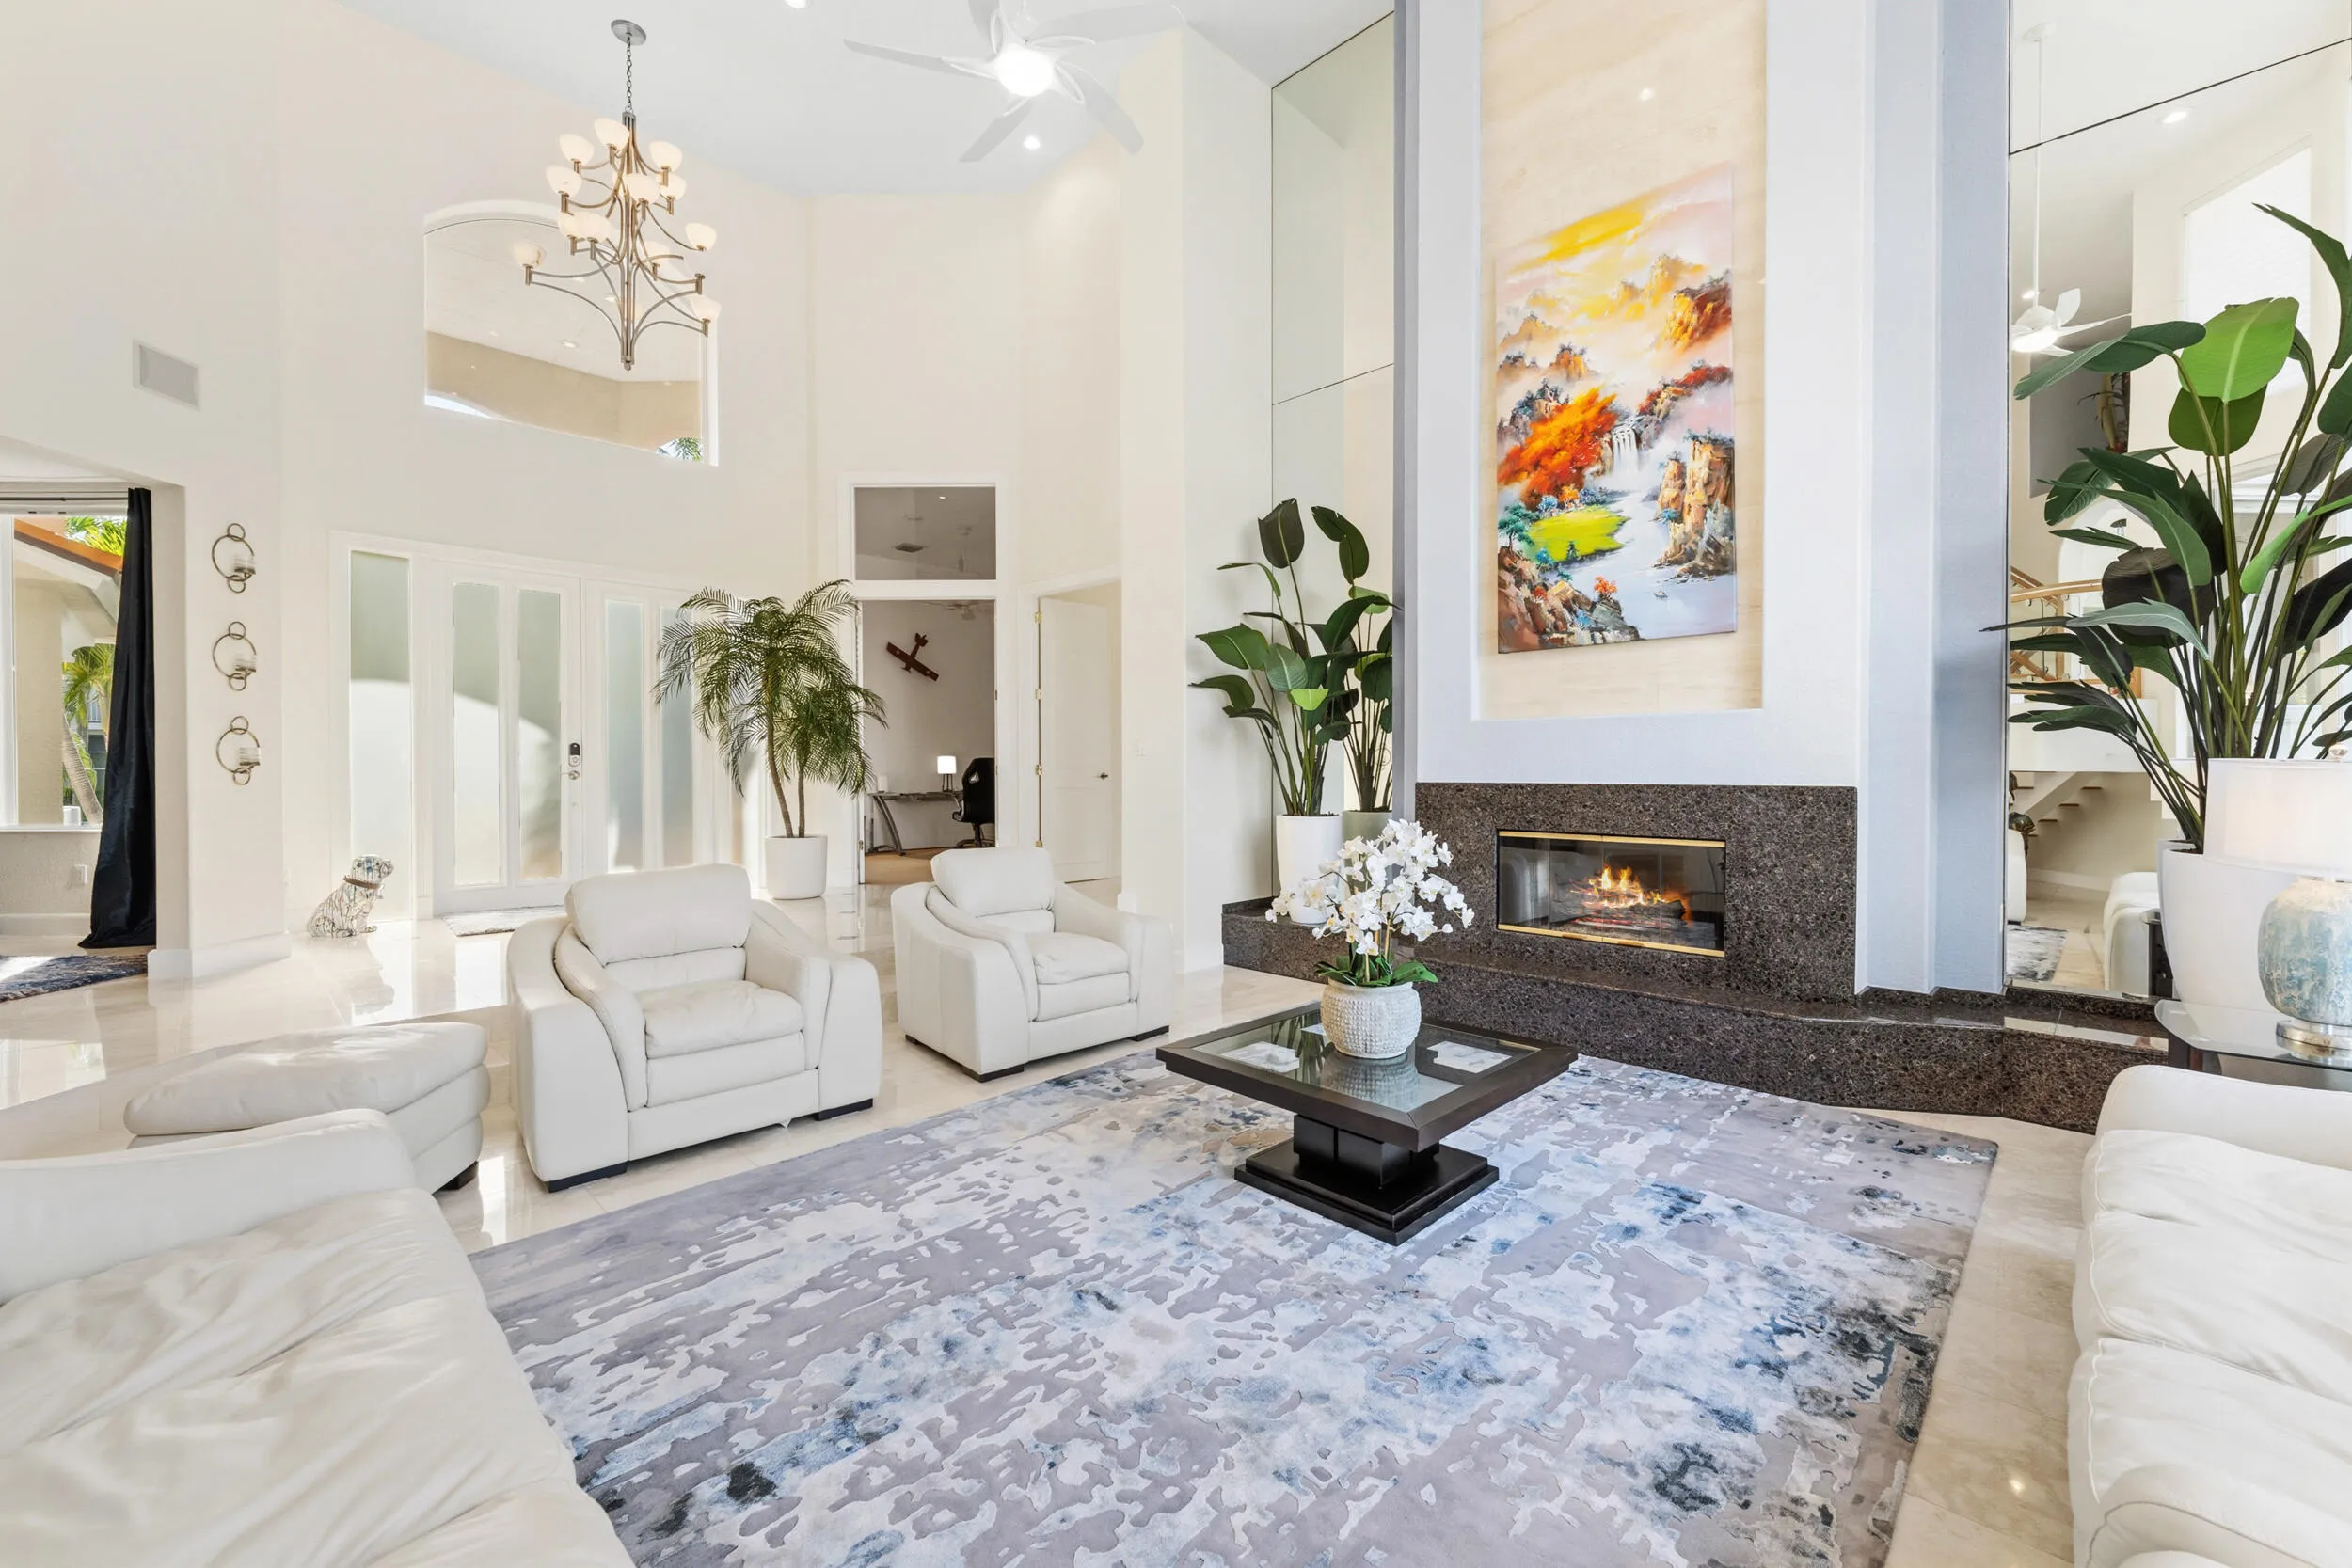
  • Fireplace: Gas
  • Patio: Patio, Covered
  • Parking: Garage, Attached

Appliances

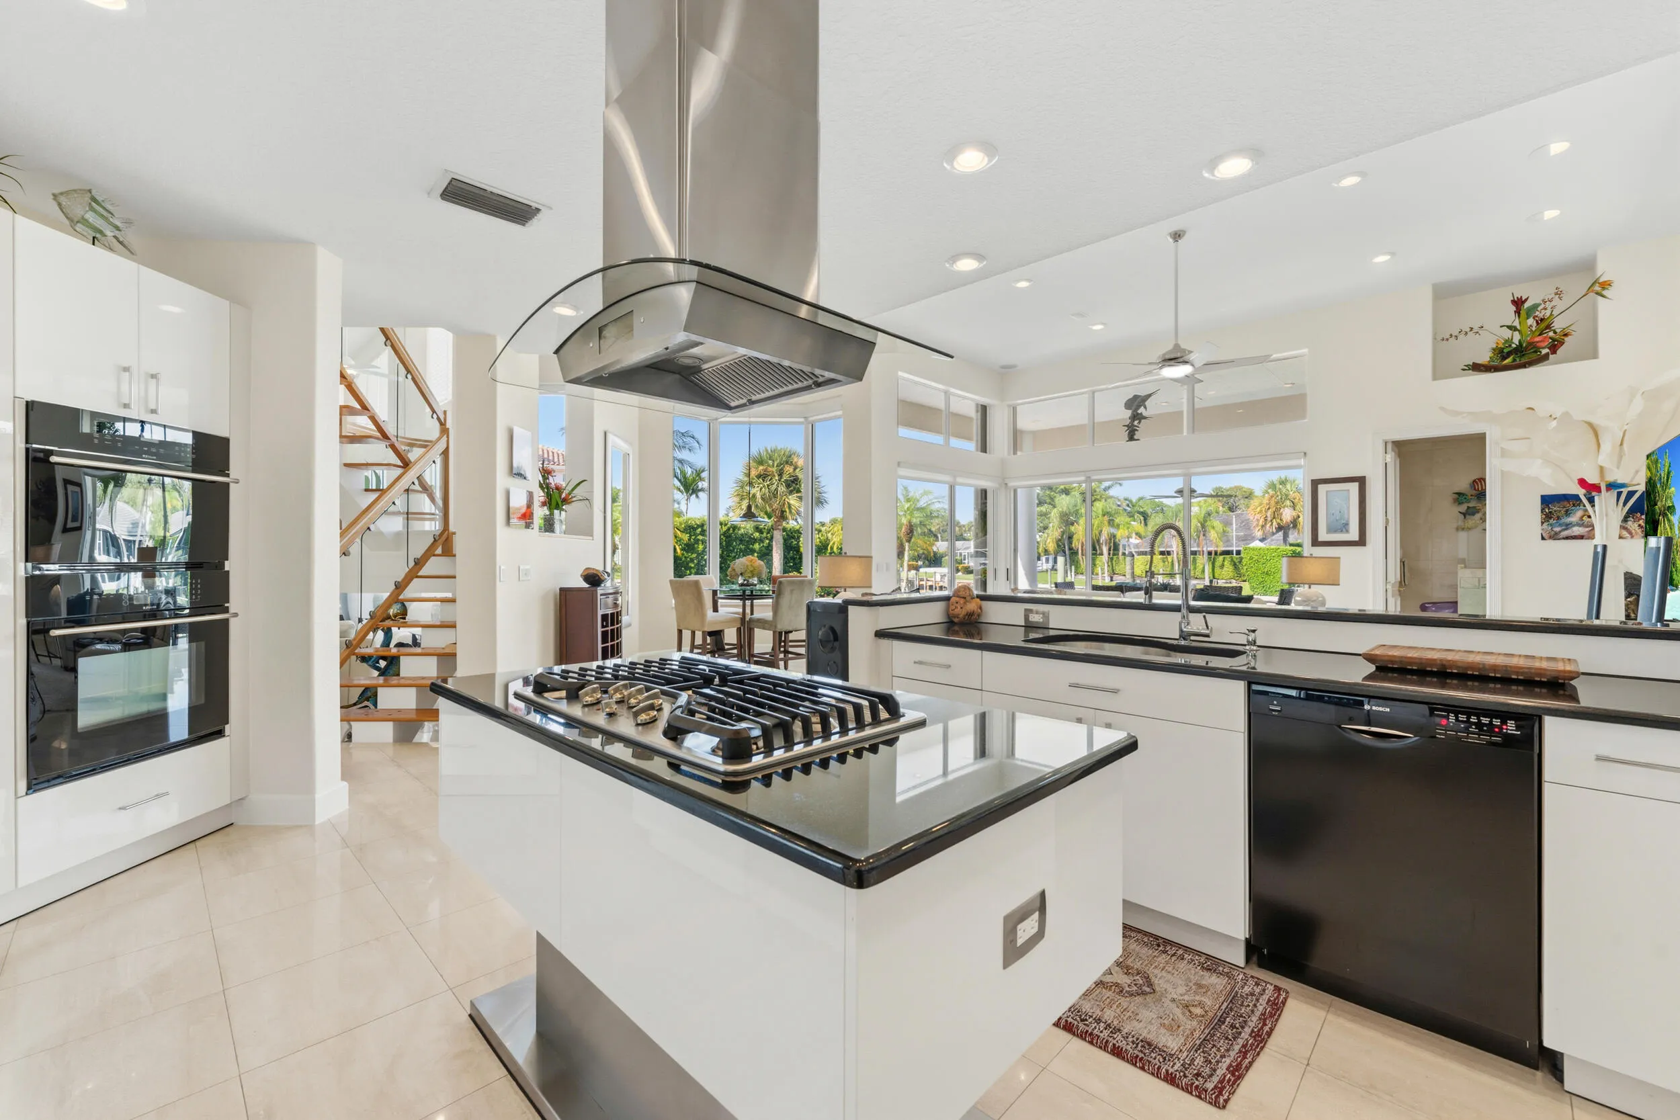
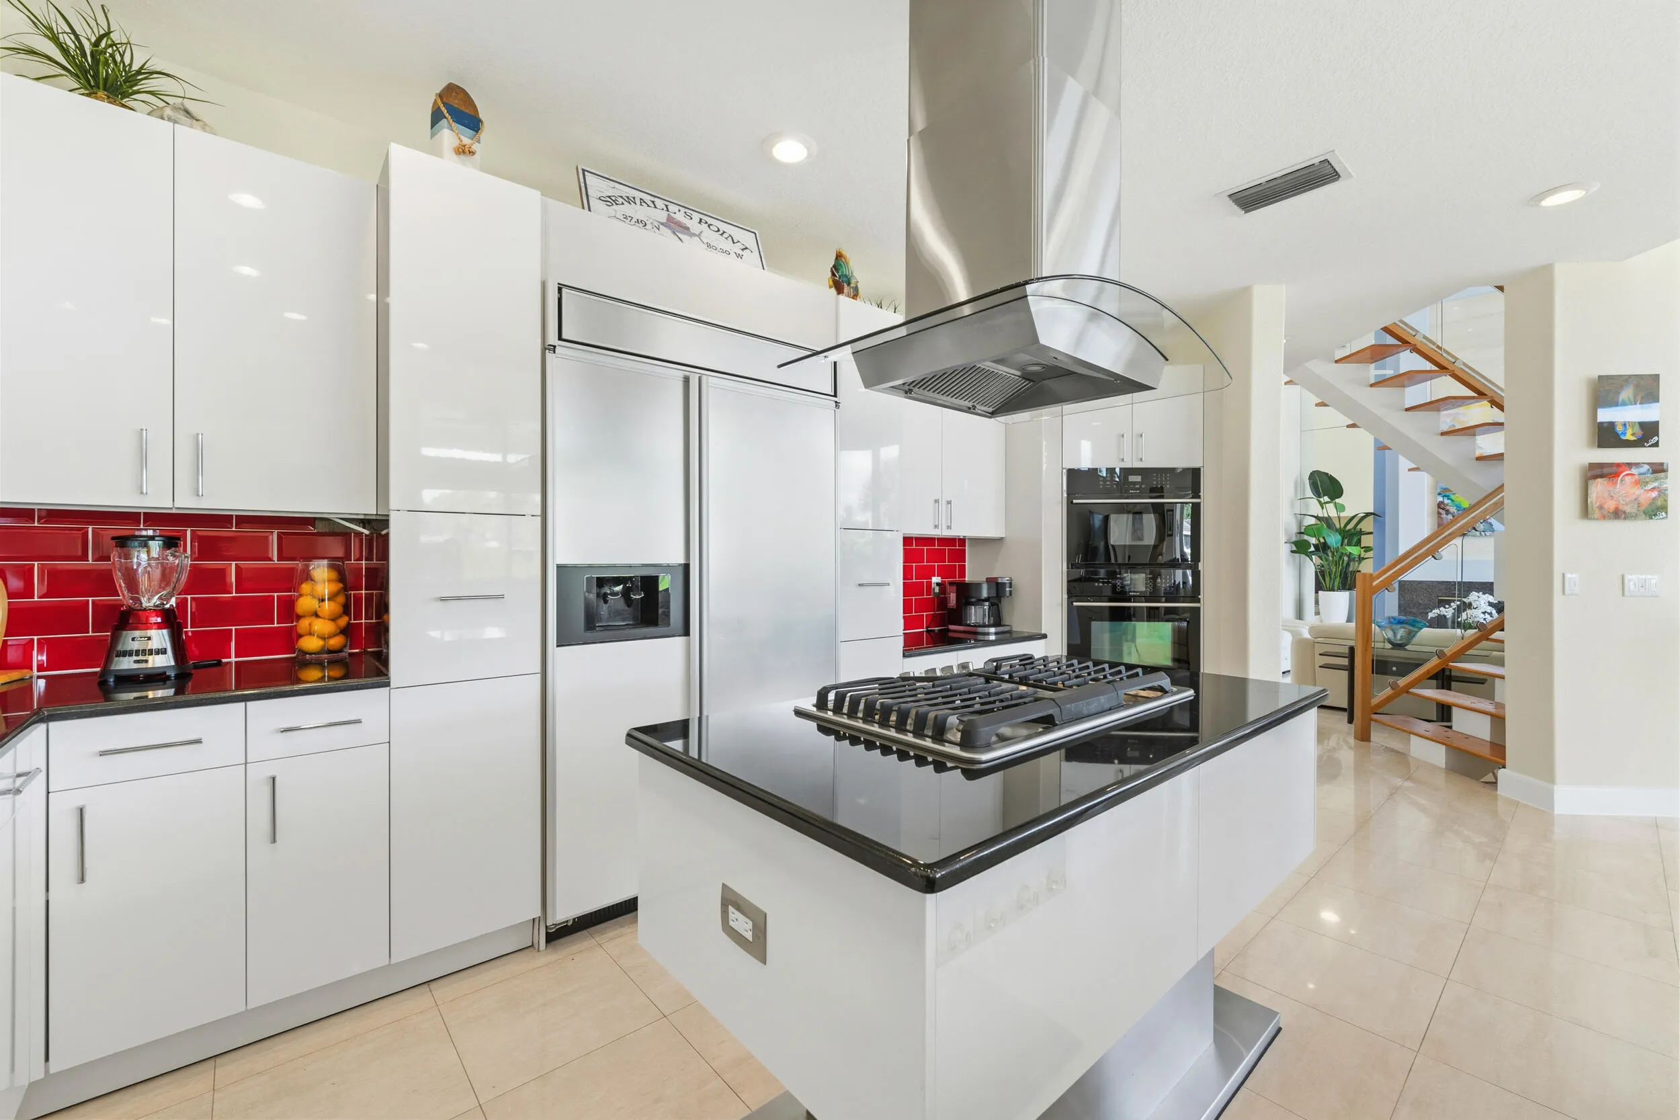
  • Appliances: Dryer, Dishwasher, Microwave, Refrigerator, Washer, Electric Water Heater, Disposal, Water Heater, Cooktop, Oven, Gas Cooktop

Address Map

  • Country: US
  • State: FL
  • County: Martin
  • City: Sewalls Point
  • Subdivision: HIGH POINT
  • Zipcode: 34996
  • Street: ISLAND
  • Street Number: 9
  • Street Suffix: Road
  • Floor Number: 0
  • Longitude: W81° 48' 46.9''
  • Latitude: N27° 10' 42.5''
  • MLS Area: 6050 - Sewalls Point

MLS Addon

  • Accessibility Features: No
  • Architectural Style: European
  • Association Amenities: No
  • Association Fee: $2,000
  • Association Fee Frequency: Annually
  • Association Fee Includes: Common Areas
  • Close Price: $0
  • Elementary School: Felix A. Williams
  • Exterior Features: Outdoor Living Area
  • Flooring: Ceramic Tile, Marble, Carpet
  • Garage Spaces: 3
  • High School: Jensen Beach
  • Insurance Expense: $0
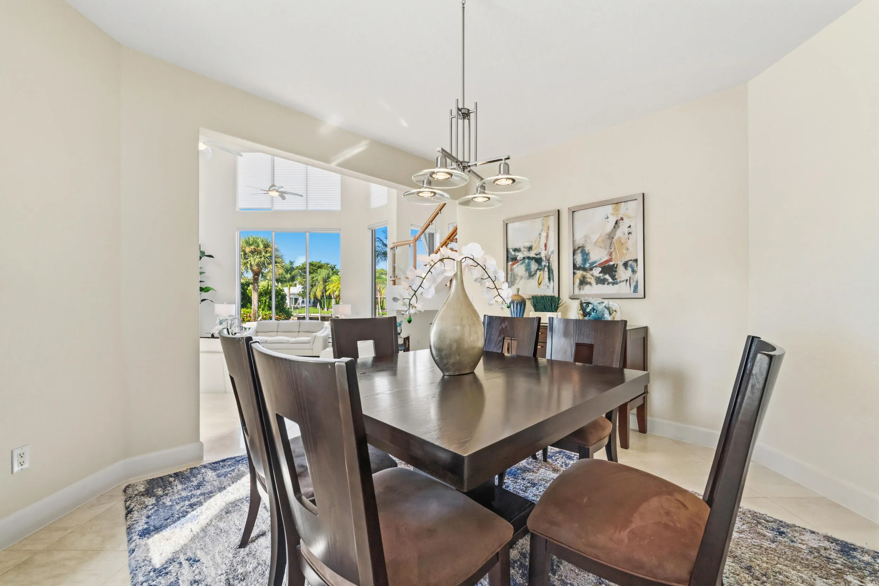
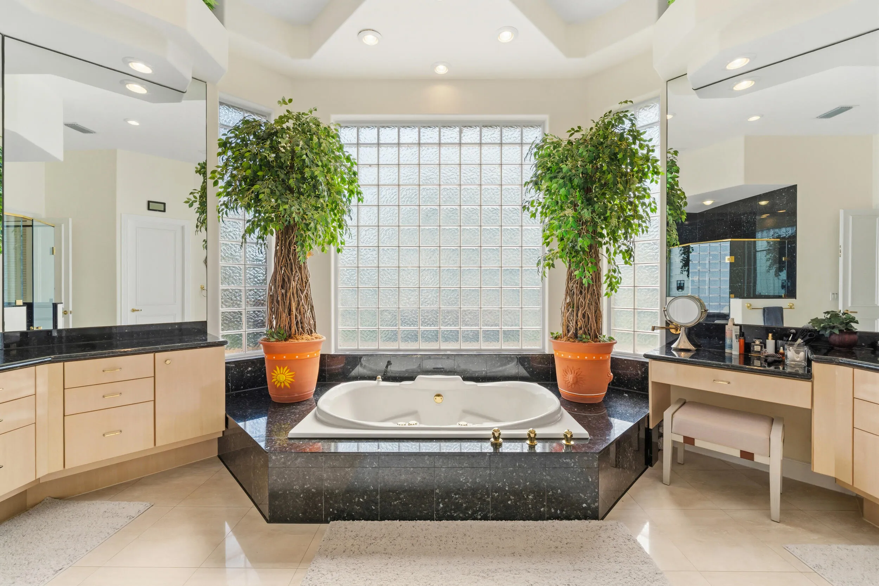
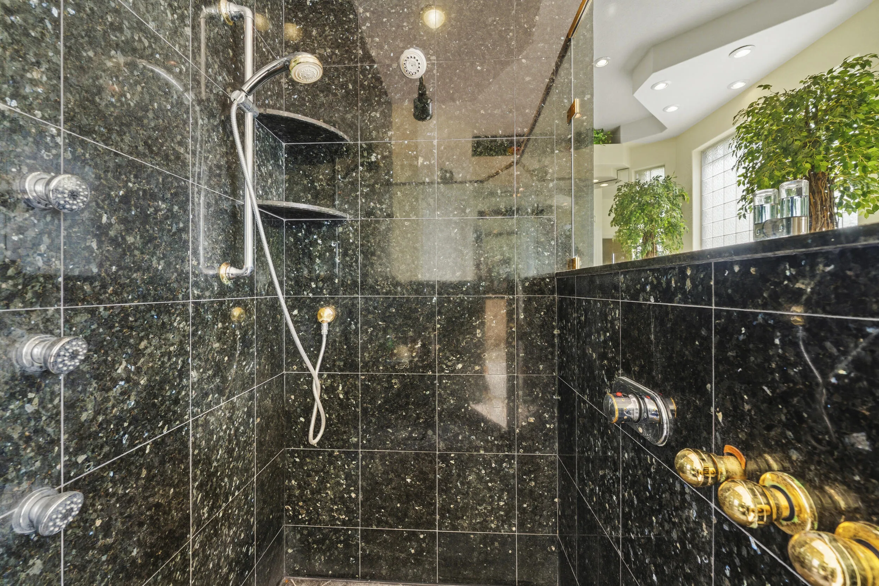
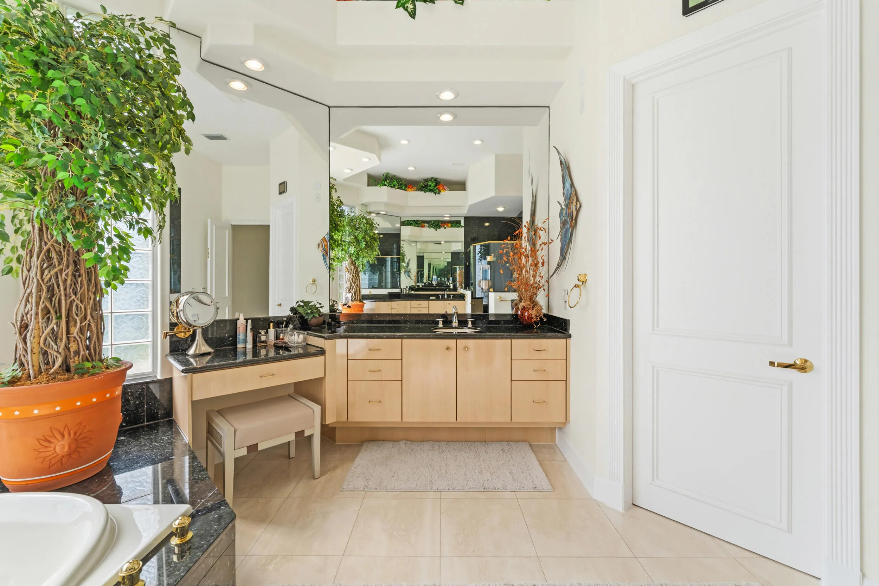
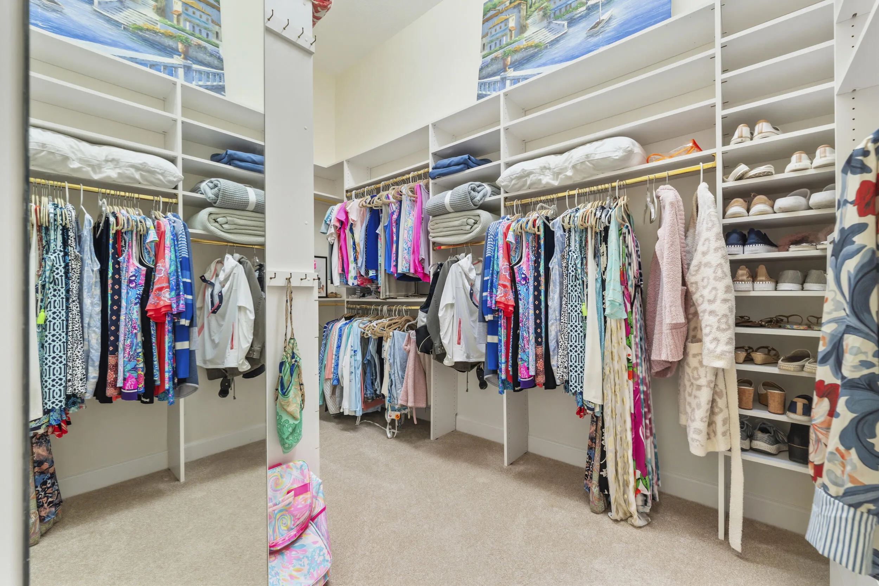
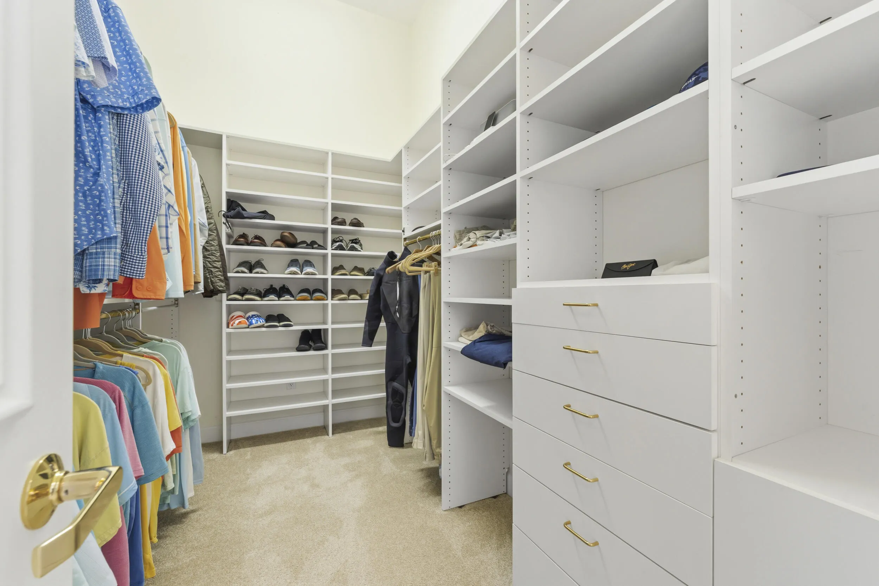
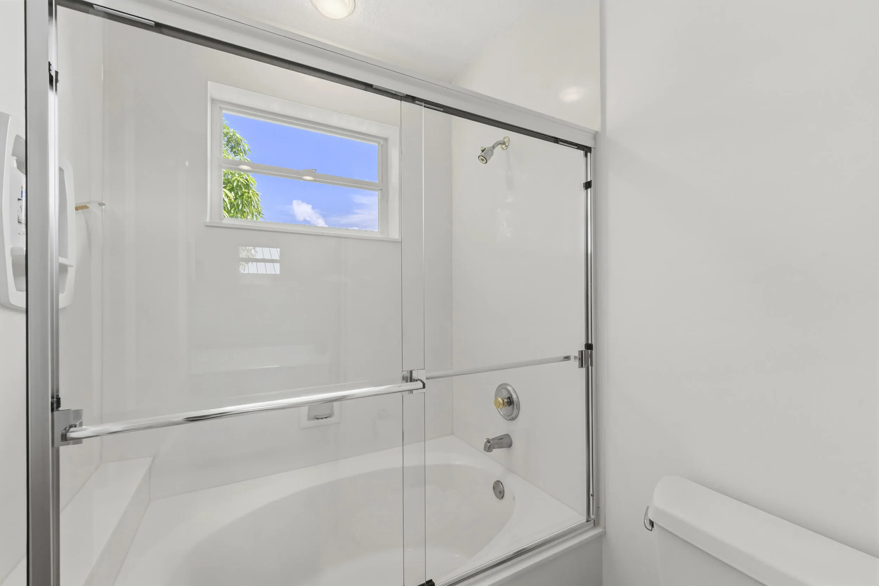
  • Interior Features: Breakfast Area, Dual Sinks, Entrance Foyer, Walk-In Closet(s), Kitchen Island, High Ceilings, Jetted Tub, Split Bedrooms, Separate Shower, Dining Area, Separate/Formal Dining Room, Custom Mirrors, Main Level Primary, Vaulted Ceiling(s), Cathedral Ceiling(s)
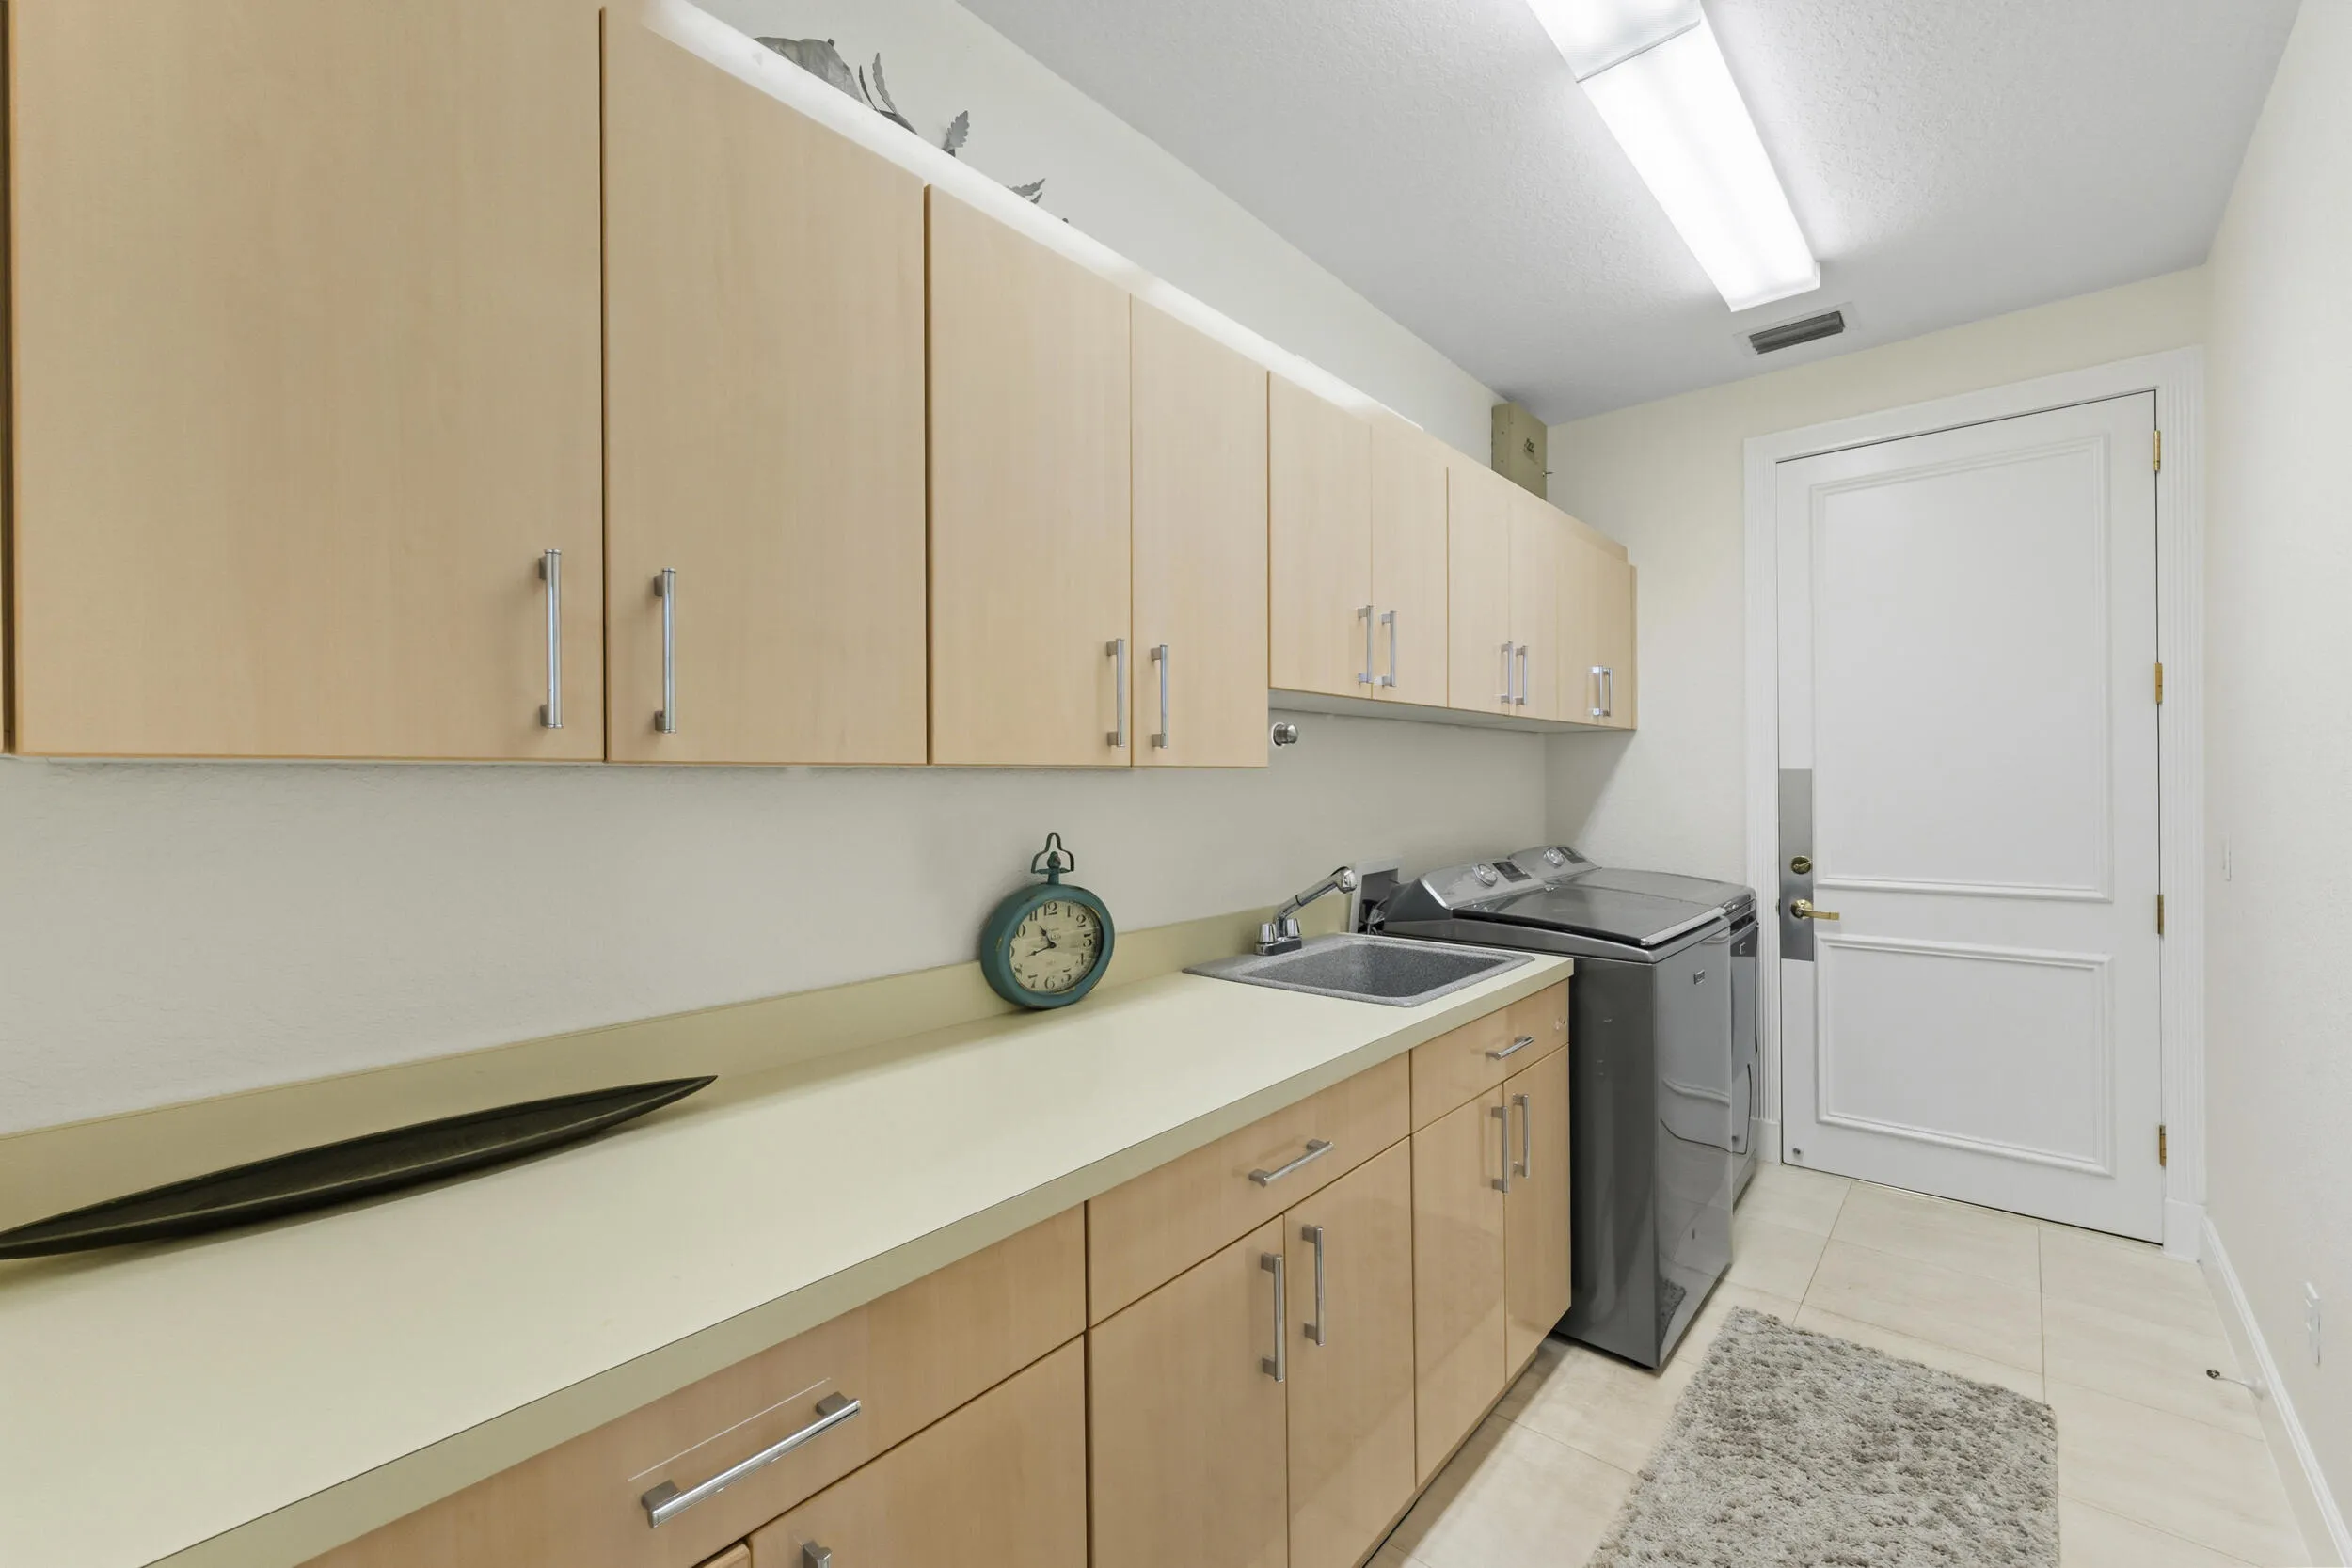
  • Laundry Features: Laundry Room
  • Levels: Two
  • Lot Features: 1/4 to 1/2 Acre Lot, Sprinklers Automatic
  • Middle Or Junior School: Stuart
  • New Taxes Expense: $0
  • Spa Features: In Ground, Heated
  • Stories: 2
  • Stories Total: 2
  • Tax Annual Amount: $35,083
  • Utilities: Cable Available, Sewer Not Available, Electricity Available, Water Available, Natural Gas Available
  • Window Features: Blinds, Metal, Single Hung
  • Zoning: RES

Location

Listing Updated: 2026-09-06 21:01:59
  • Property Type : Single Family
  • Property Sub Type : Single Family Residence
  • Listing Type : For Sale
  • Listing ID : B26063948
  • Price : $3,750,000
  • View : Canal, Water
  • Bedrooms : 4
  • Bathrooms : 4
  • Full Bathrooms : 3
  • Half Bathrooms : 1
  • Square Footage : 4,626 Sqft
  • Year Built : 1995
  • Lot Area : 0.46 Acre
  • Listing Status : Active
  • Days On Market : 31
Contact Agent
Required
Required
Required
By proceeding, you consent to receive calls and texts at the number you provided, including marketing by autodialer and prerecorded and artificial voice, and ettmail, about your inquiry and other home-related matters, but not as a condition of any purchase.

Similar Single Family