• Share

9298 GREAT SPRINGS Drive, Boynton Beach, Florida 33473

Pending
$840,000
  • Beds 2
  • Baths 2
  • Sq Ft 1,685 Sqft
  • Visits: 4 in 40 days

Description

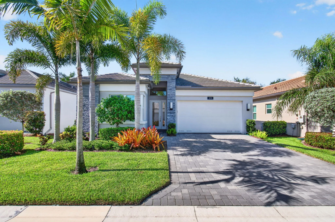
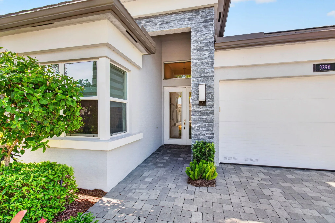
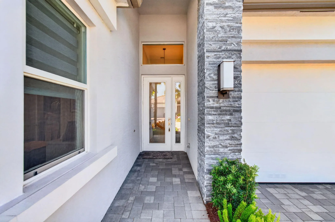
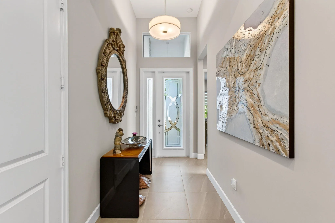
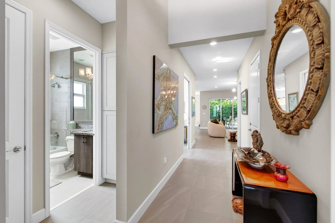
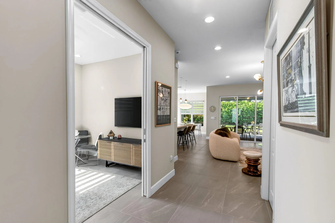
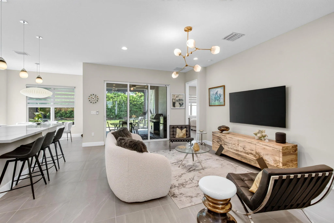
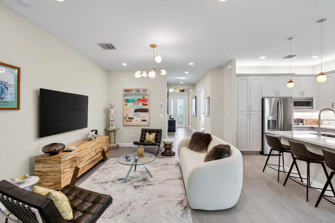
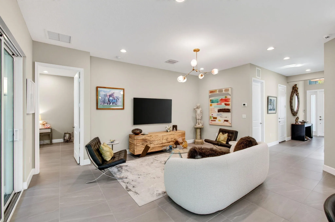
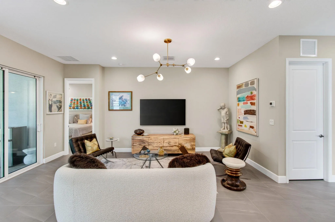
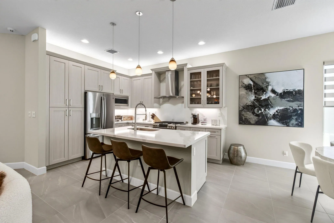
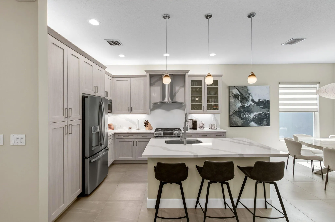
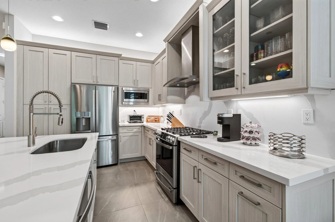
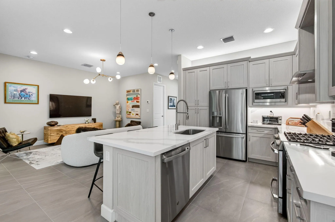
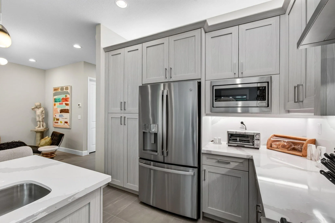
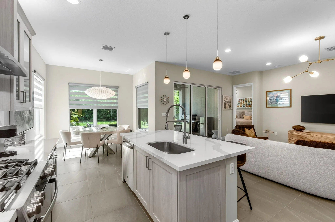
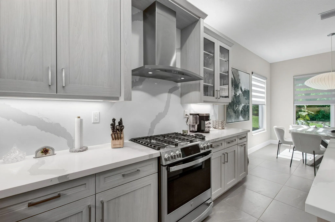
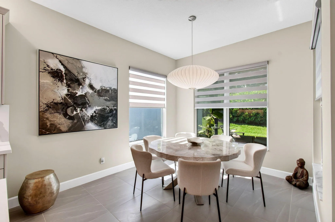
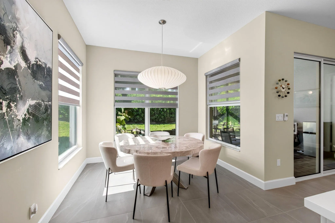
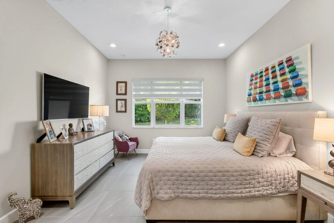
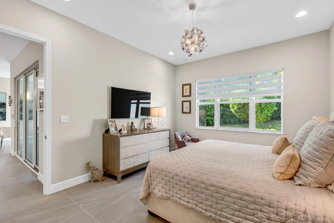
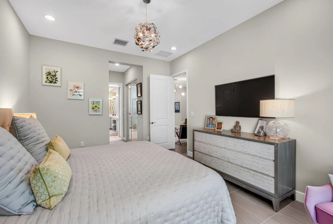
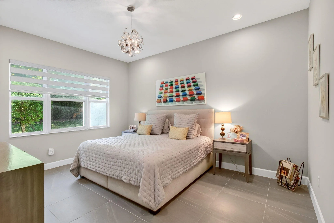
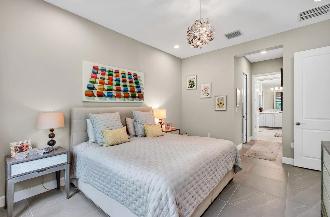
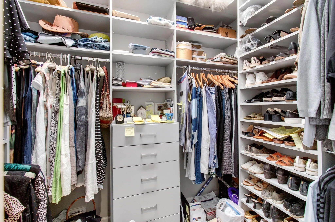
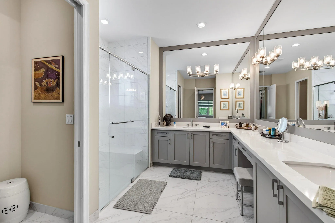
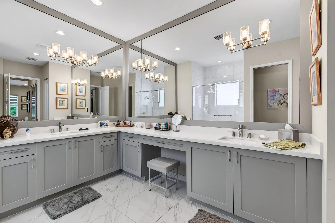
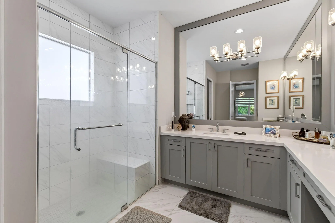
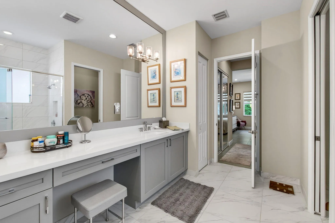
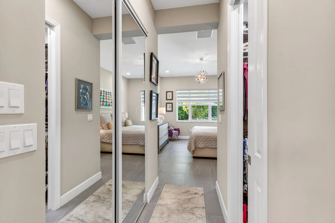
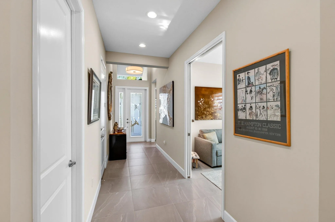
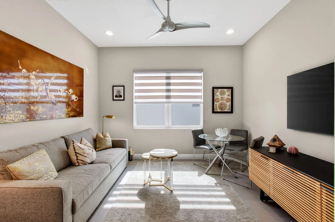
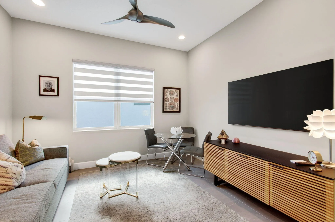
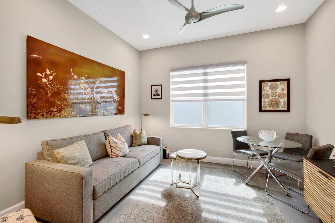
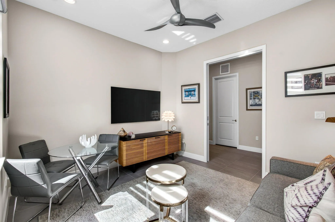
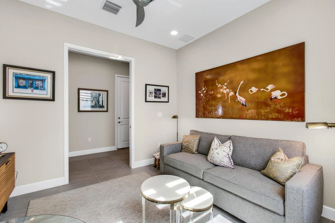
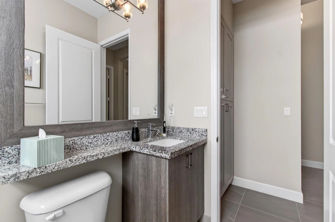
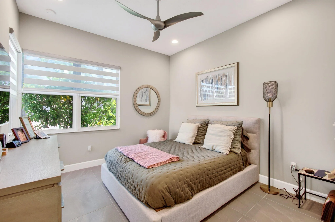
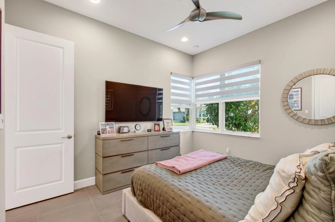
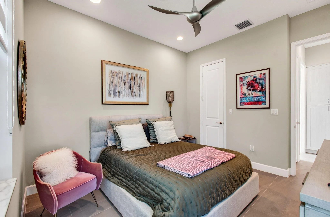
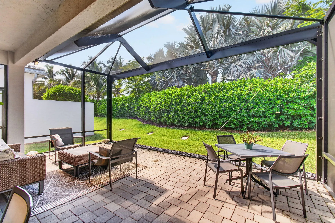
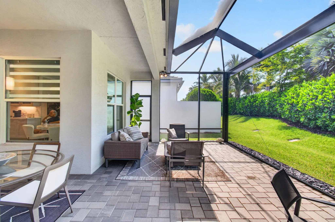
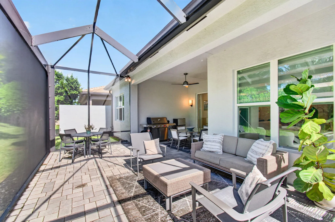
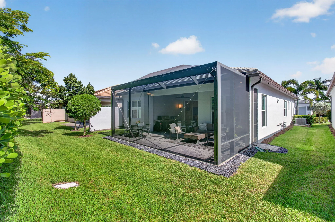
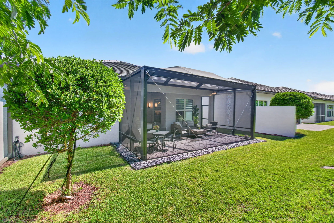
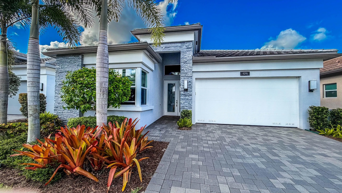
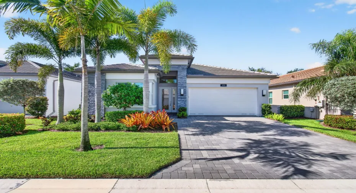
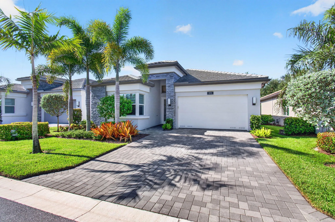
Live your best life in this absolutely beautiful, contemporary home in the most desirable 55+ community, Valencia Sound. Upgrades abound with a 14 ft. entryway, contemporary outdoor façade, quartz counters, gas cooking, custom walk-in closets, stunning porcelain tile floors, screened-in expanded lanai, hurricane-proof windows, beautiful lighting fixtures, and custom window treatments. It is absolutely in move-in condition. Do you desire a fabulous life-style? Do not delay. Winter is coming. Clubs galore, 11 pickleball courts, 7 tennis courts, 4 newly refurbished bocce courts, fitness center, 5 pools, 39,000′ recreation center, full-service restaurant and a separate sports bar. This community is the envy of all others and a home here is a dream come true. Come see for yourself!

Features

  • Swimming Pool: Heated, Association
  • Heating System: Central, Individual, Natural Gas
  • Cooling System: Electric, Central Air, Ceiling Fan(s)
  • Fence: No
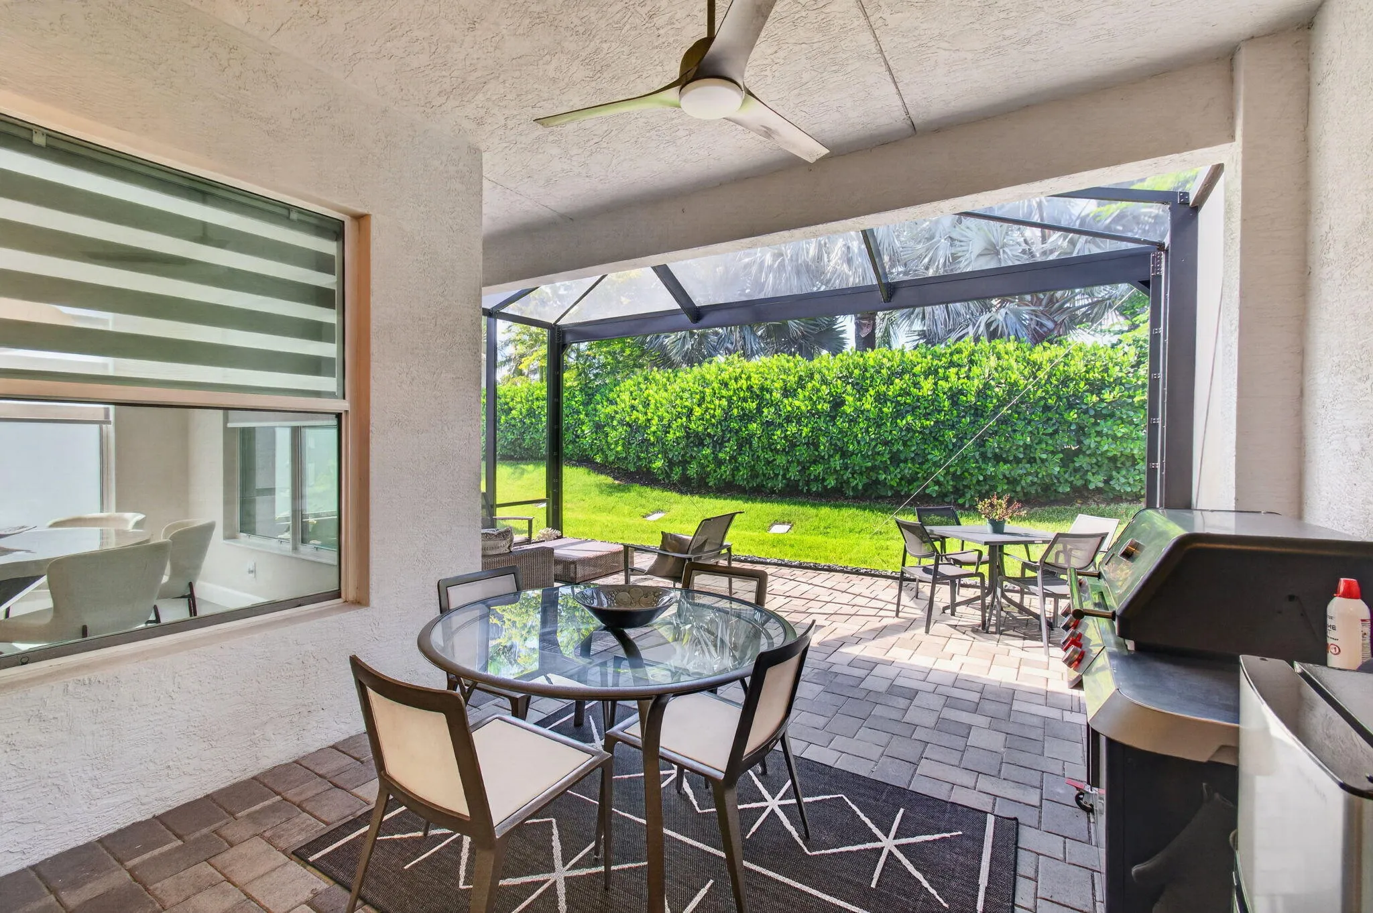
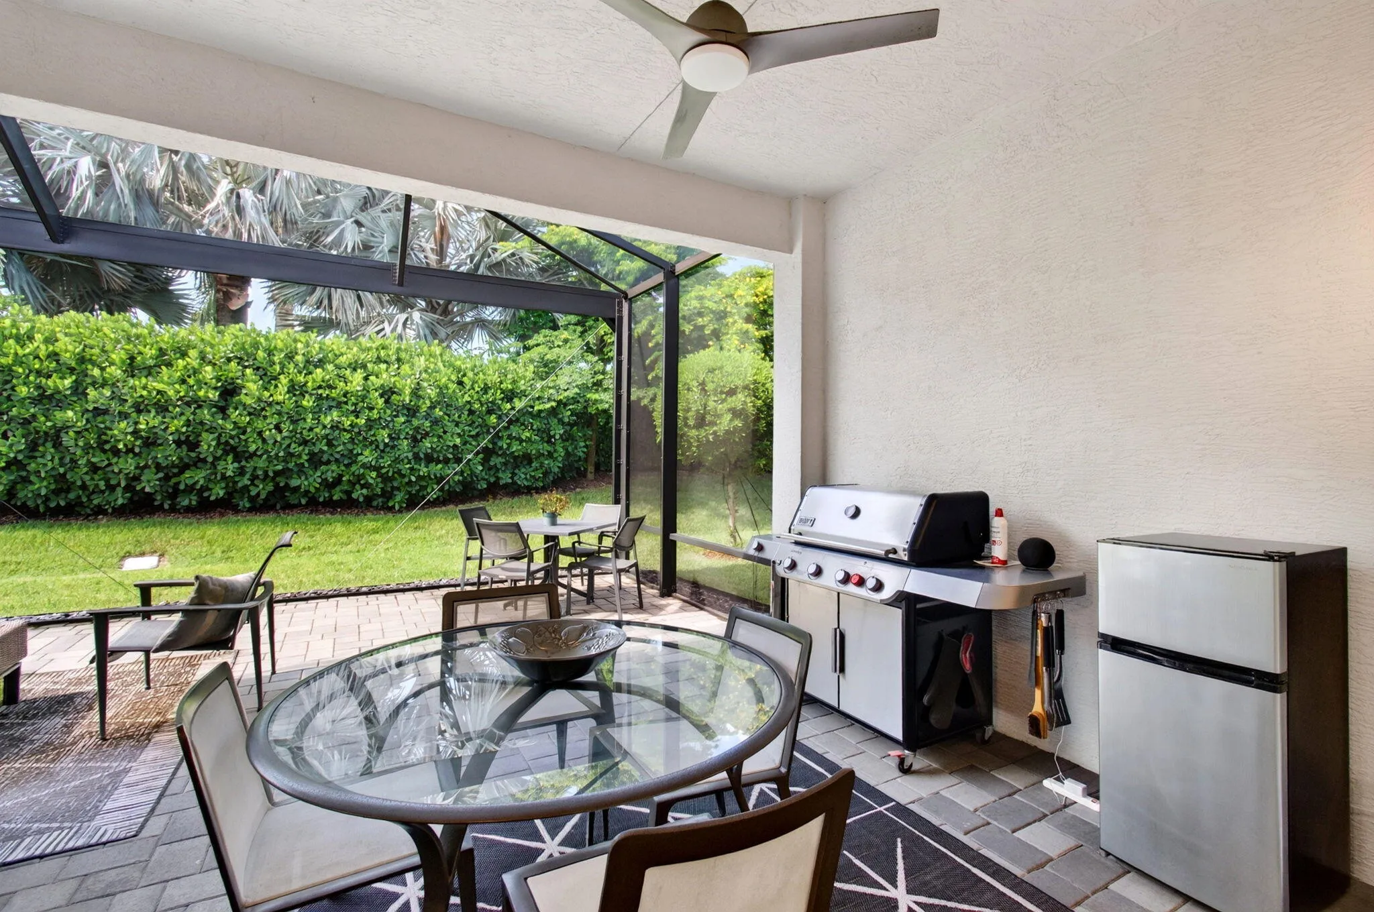
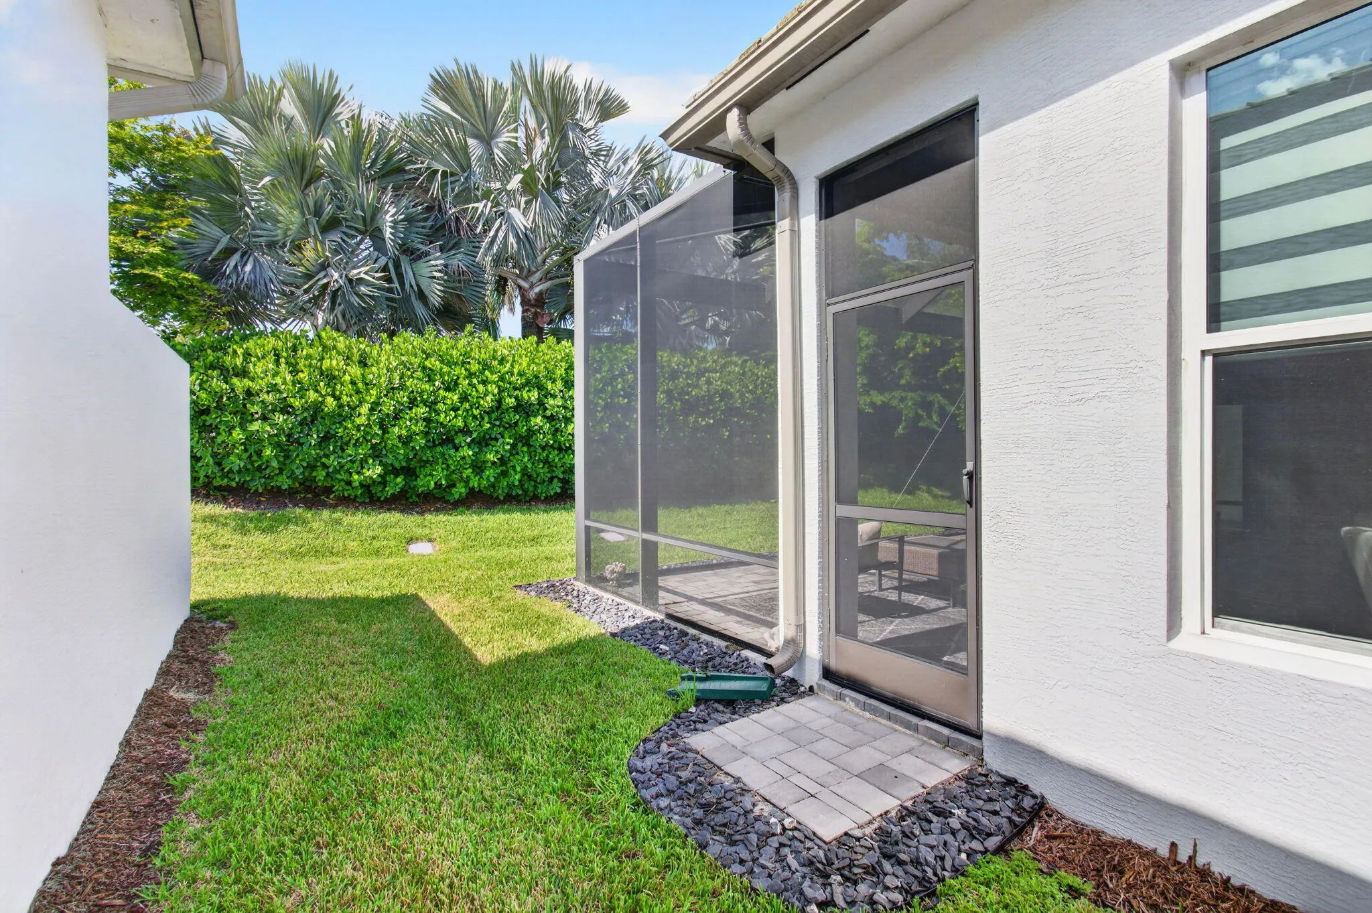
  • Patio: Patio, Screened, Covered
  • Parking: Driveway, Garage, Garage Door Opener, Attached

Appliances

  • Appliances: Dryer, Dishwasher, Microwave, Refrigerator, Washer, Disposal, Ice Maker, Gas Range, Gas Water Heater, Water Heater, Range, Oven, Vented Exhaust Fan

Address Map

  • Country: US
  • State: FL
  • County: Palm Beach
  • City: Boynton Beach
  • Subdivision: Valencia Sound
  • Zipcode: 33473
  • Street: GREAT SPRINGS
  • Street Number: 9298
  • Street Suffix: Drive
  • Floor Number: 0
  • Longitude: W81° 48' 24.9''
  • Latitude: N26° 29' 15.6''
  • Directions: Lyons Rd to Golden Crescent Dr. (Valencia Sound)
  • MLS Area: 4720

MLS Addon

  • Accessibility Features: No
  • Architectural Style: Ranch, Contemporary
  • Association Amenities: Clubhouse, Fitness Center, Pool, Sauna, Tennis Court(s), Community Kitchen, Spa/Hot Tub, Billiard Room, Management, Hobby Room, Maintenance, Security, Bocce Court, Restaurant, Parking, Gated, Maintenance Grounds, Sidewalks, Recreation Facilities
  • Association Fee: $940
  • Association Fee Frequency: Monthly
  • Association Fee Includes: Common Areas, Internet, Sewer, Security, Maintenance Grounds, Trash, Recreation Facilities
  • Carport Spaces:
  • Close Date:
  • Close Price: $0
  • Elementary School: Hagen Road
  • Exterior Features: Barbecue, Outdoor Living Area, Garden
  • Fireplaces Total: 0
  • Flooring: Ceramic Tile
  • Garage Spaces: 2
  • High School: Olympic Heights
  • Insurance Expense: $0
  • Interior Features: Bedroom on Main Level, Breakfast Area, Dual Sinks, Living/Dining Room, Closet Cabinetry, Entrance Foyer, Eat-in Kitchen, Walk-In Closet(s), Kitchen Island, High Ceilings, Pantry, Split Bedrooms, Custom Mirrors, Main Level Primary, Bar, Breakfast Bar, Multiple En Suite Bathrooms, Storage
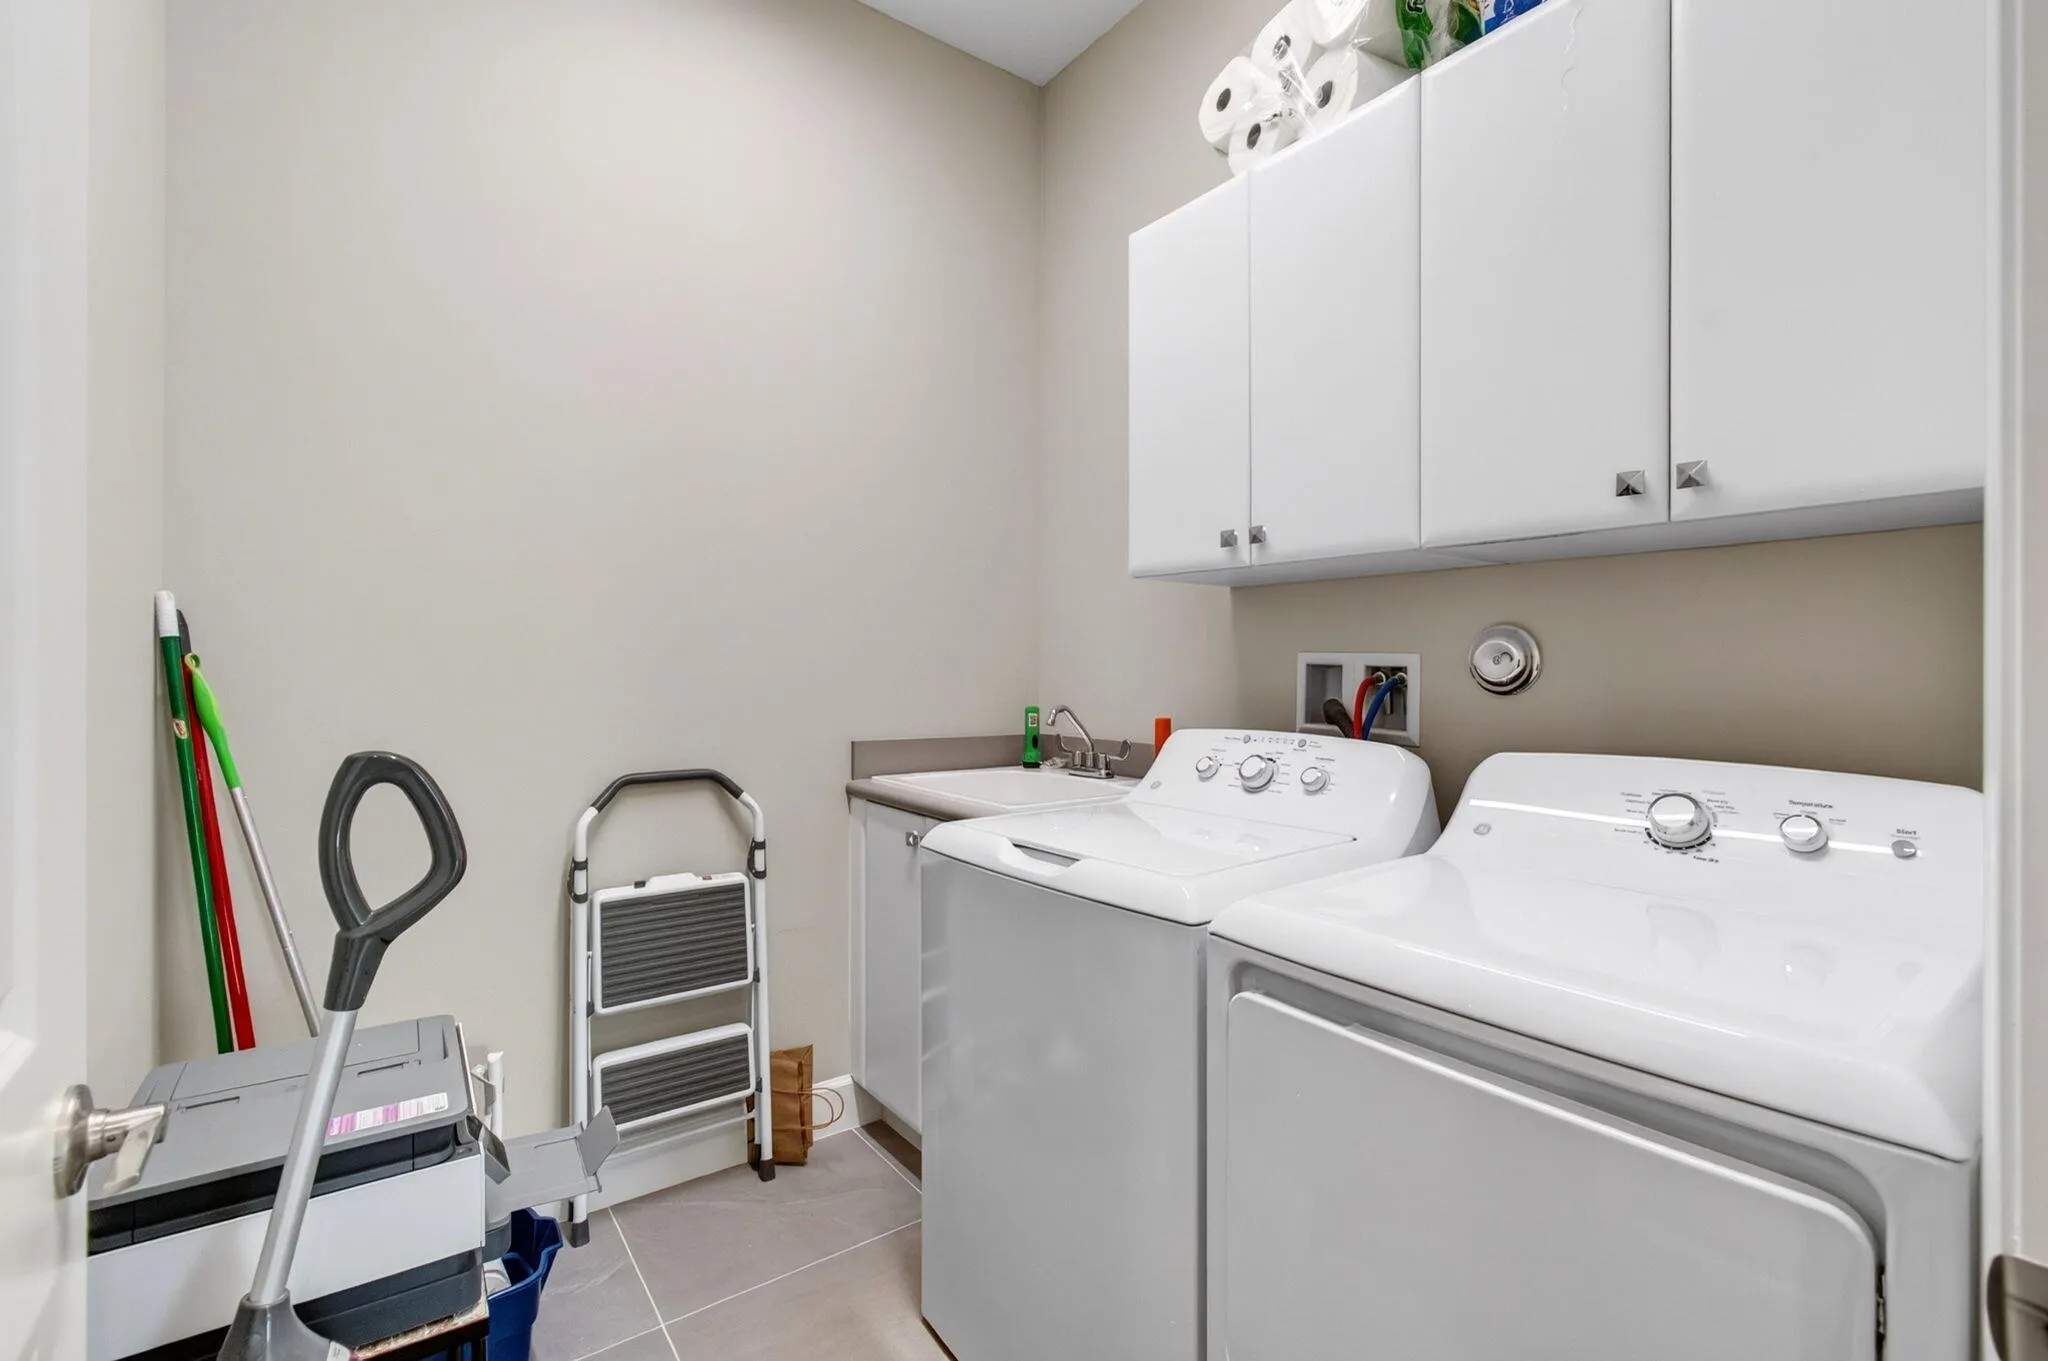
  • Laundry Features: Laundry Tub, Washer Hookup, Inside, Laundry Room, Sink, In Unit, Gas Dryer Hookup
  • Levels: One
  • Lot Features: < 1/4 Acre, Sprinkler System, Zero Lot Line
  • Middle Or Junior School: Carver Community
  • New Taxes Expense: $0
  • Stories: 1
  • Stories Total: 1
  • Tax Annual Amount: $10,691
  • Utilities: Cable Available, Underground Utilities, Natural Gas Available, Electricity Connected, Water Connected, Sewer Connected
  • Window Features: Blinds, Storm Window(s)
  • Zoning: AGR-PUD

Location

Listing Updated: 2026-09-18 00:30:27
  • Property Type : Single Family
  • Property Sub Type : Single Family Residence
  • Listing Type : For Sale
  • Listing ID : B26063610
  • Price : $840,000
  • View : Pond
  • Bedrooms : 2
  • Bathrooms : 2
  • Full Bathrooms : 2
  • Half Bathrooms : 0
  • Square Footage : 1,685 Sqft
  • Year Built : 2022
  • Lot Area : 0.12 Acre
  • Listing Status : Pending
  • Days On Market : 2
Contact Agent
Required
Required
Required
By proceeding, you consent to receive calls and texts at the number you provided, including marketing by autodialer and prerecorded and artificial voice, and ettmail, about your inquiry and other home-related matters, but not as a condition of any purchase.

Similar Single Family