• Share

831 Bent Creek Dr, Fort Pierce, Florida 34947

Active For Sale
$410,000
  • Beds 5
  • Baths 3
  • Sq Ft 2,586 Sqft
  • Visits: 14 in 20 days

Description

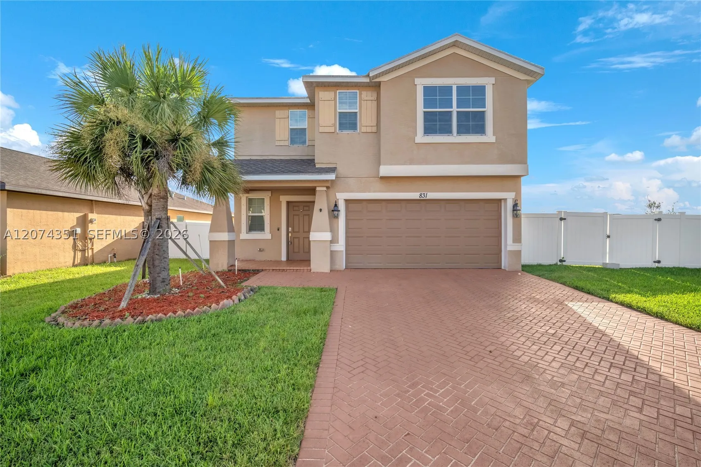
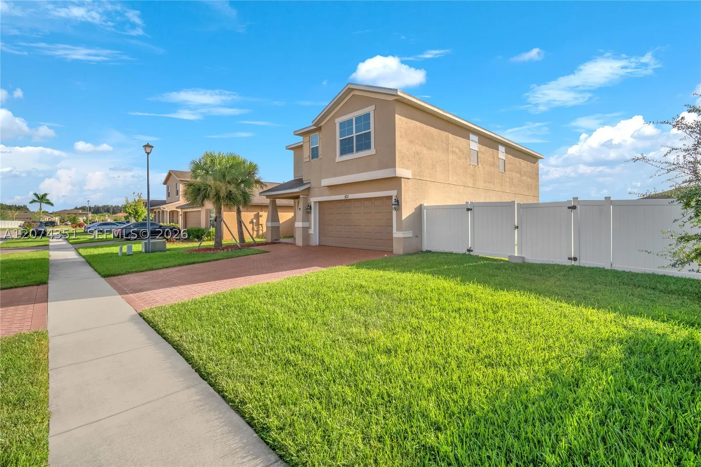
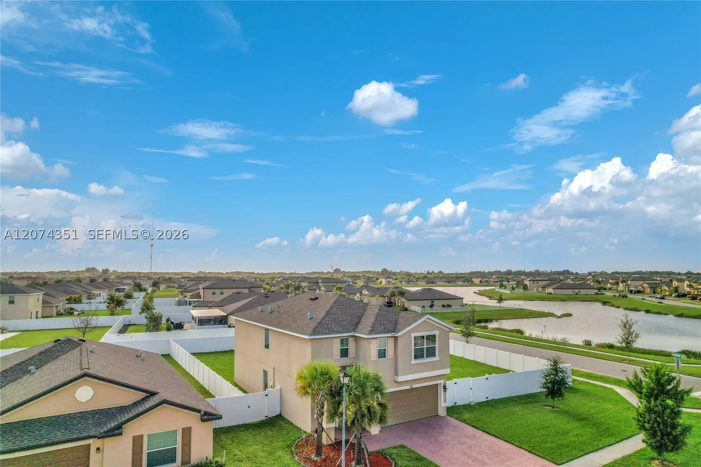
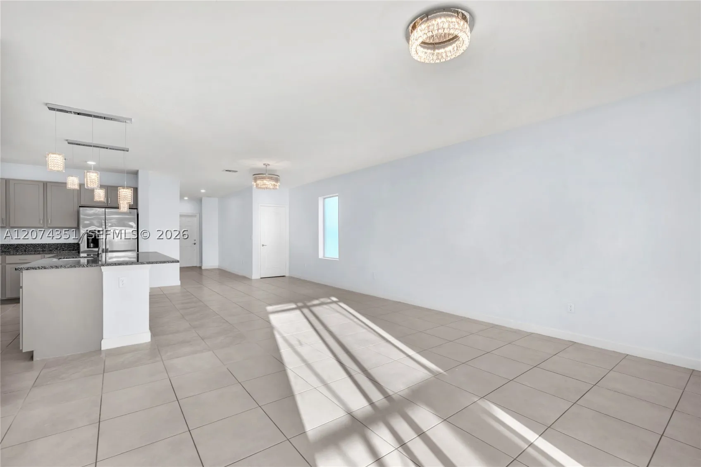
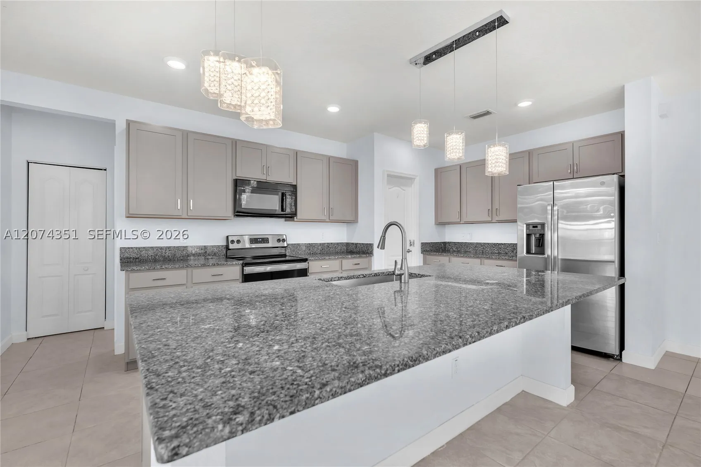
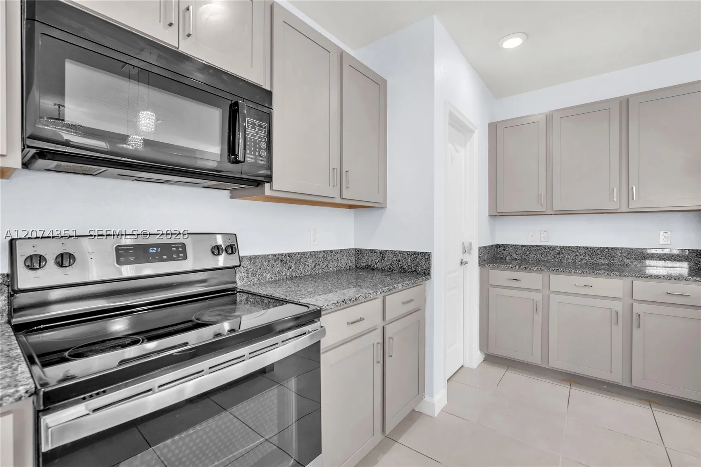
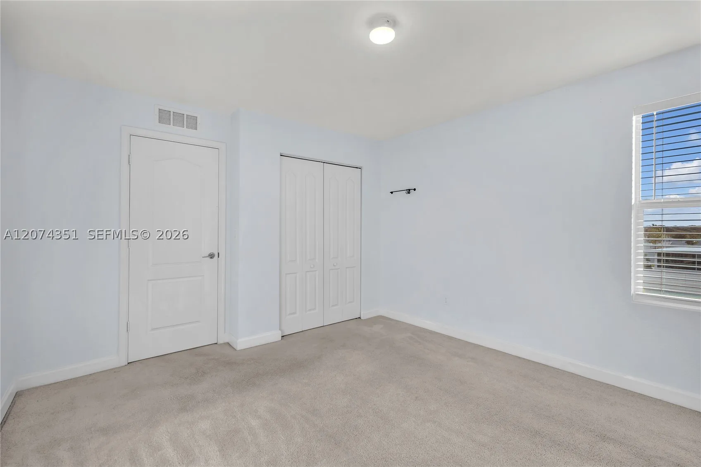
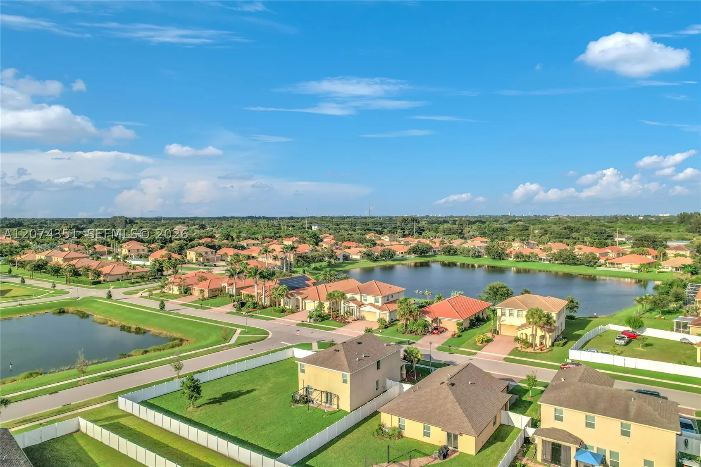
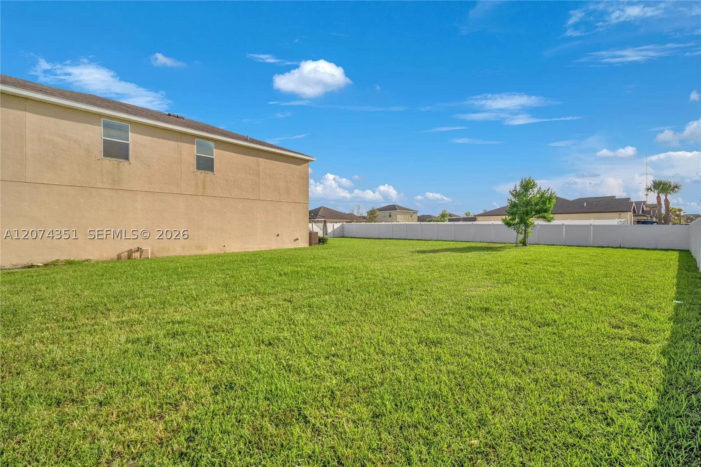
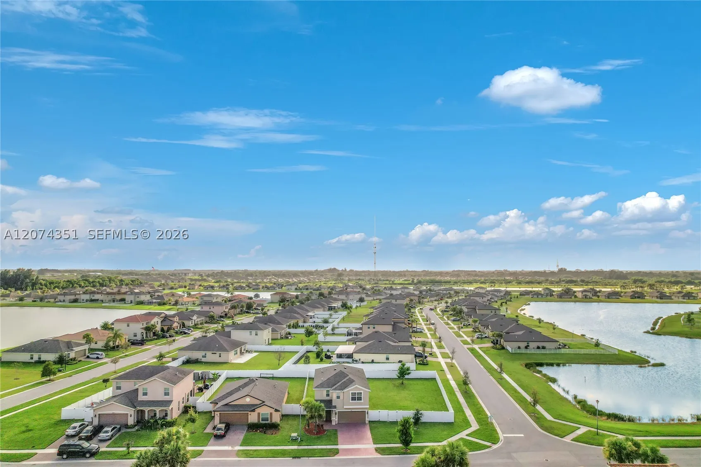
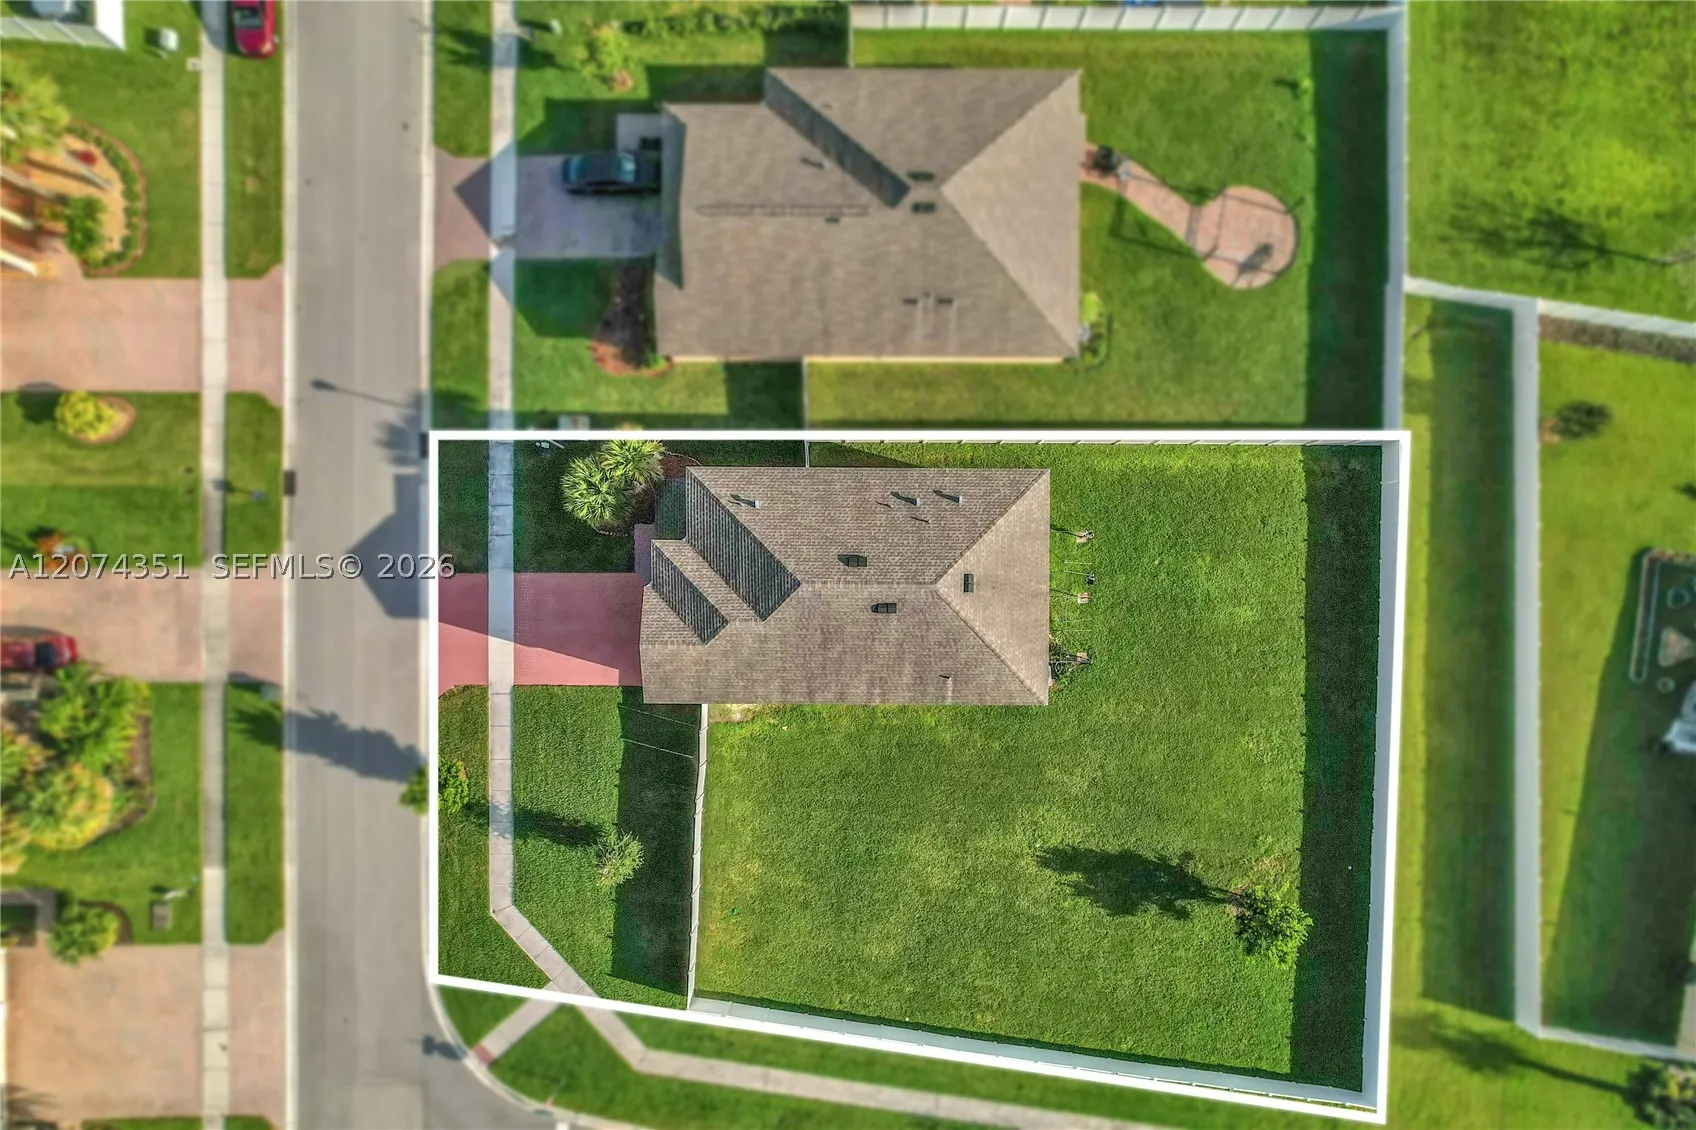
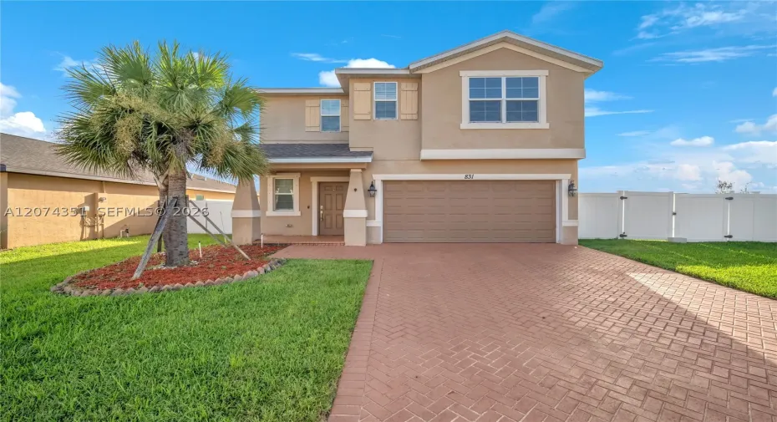
Discover this spacious two-story home situated on a desirable corner lot in a quiet, family-friendly community. Featuring 5 bedrooms and 3 full bathrooms, the home offers soaring vaulted ceilings, a convenient first-floor bedroom and full bath, and a bright, functional layout designed for comfortable everyday living.rnrnThe well-appointed kitchen features an island with ample counter space, while ceramic tile and carpet flooring complement the home throughout. Step outside to a generous double-fenced lot with plenty of room for a pool and boat, along with a patio, open porch, storage shed, exterior lighting, and hurricane shutters.rnrnEnjoy community amenities including a clubhouse, swimming pool, fitness center, sidewalks, and on-site management—all with a low HOA fee. Conveniently located near I-95 and Florida’s Turnpike, offering easy access to shopping, dining, schools, and major destinations.rnrnEasy to show and ready to welcome its next owner!

Features

  • Swimming Pool: Community, None
  • Heating System: Central, Electric
  • Cooling System: Central Air, Ceiling Fan(s)
  • Patio: Open, Porch
  • Parking: Driveway, Garage Door Opener

Address Map

  • Country: US
  • State: FL
  • County: St Lucie
  • City: Fort Pierce
  • Subdivision: BENT CREEK TRACT A-1
  • Zipcode: 34947
  • Street: Bent Creek Dr
  • Street Number: 831
  • Floor Number: 0
  • Longitude: W81° 37' 33.1''
  • Latitude: N27° 26' 12.4''
  • Directions: Google-Map...
  • MLS Area: 7270

MLS Addon

  • Architectural Style: Two Story
  • Association Fee: $150
  • Association Fee Frequency: Monthly
  • Association Fee Includes: Common Area Maintenance, Recreation Facilities
  • Close Price: $0
  • Exterior Features: Porch, Fence, Storm/Security Shutters
  • Flooring: Ceramic Tile, Carpet
  • Garage Spaces: 2
  • Insurance Expense: $0
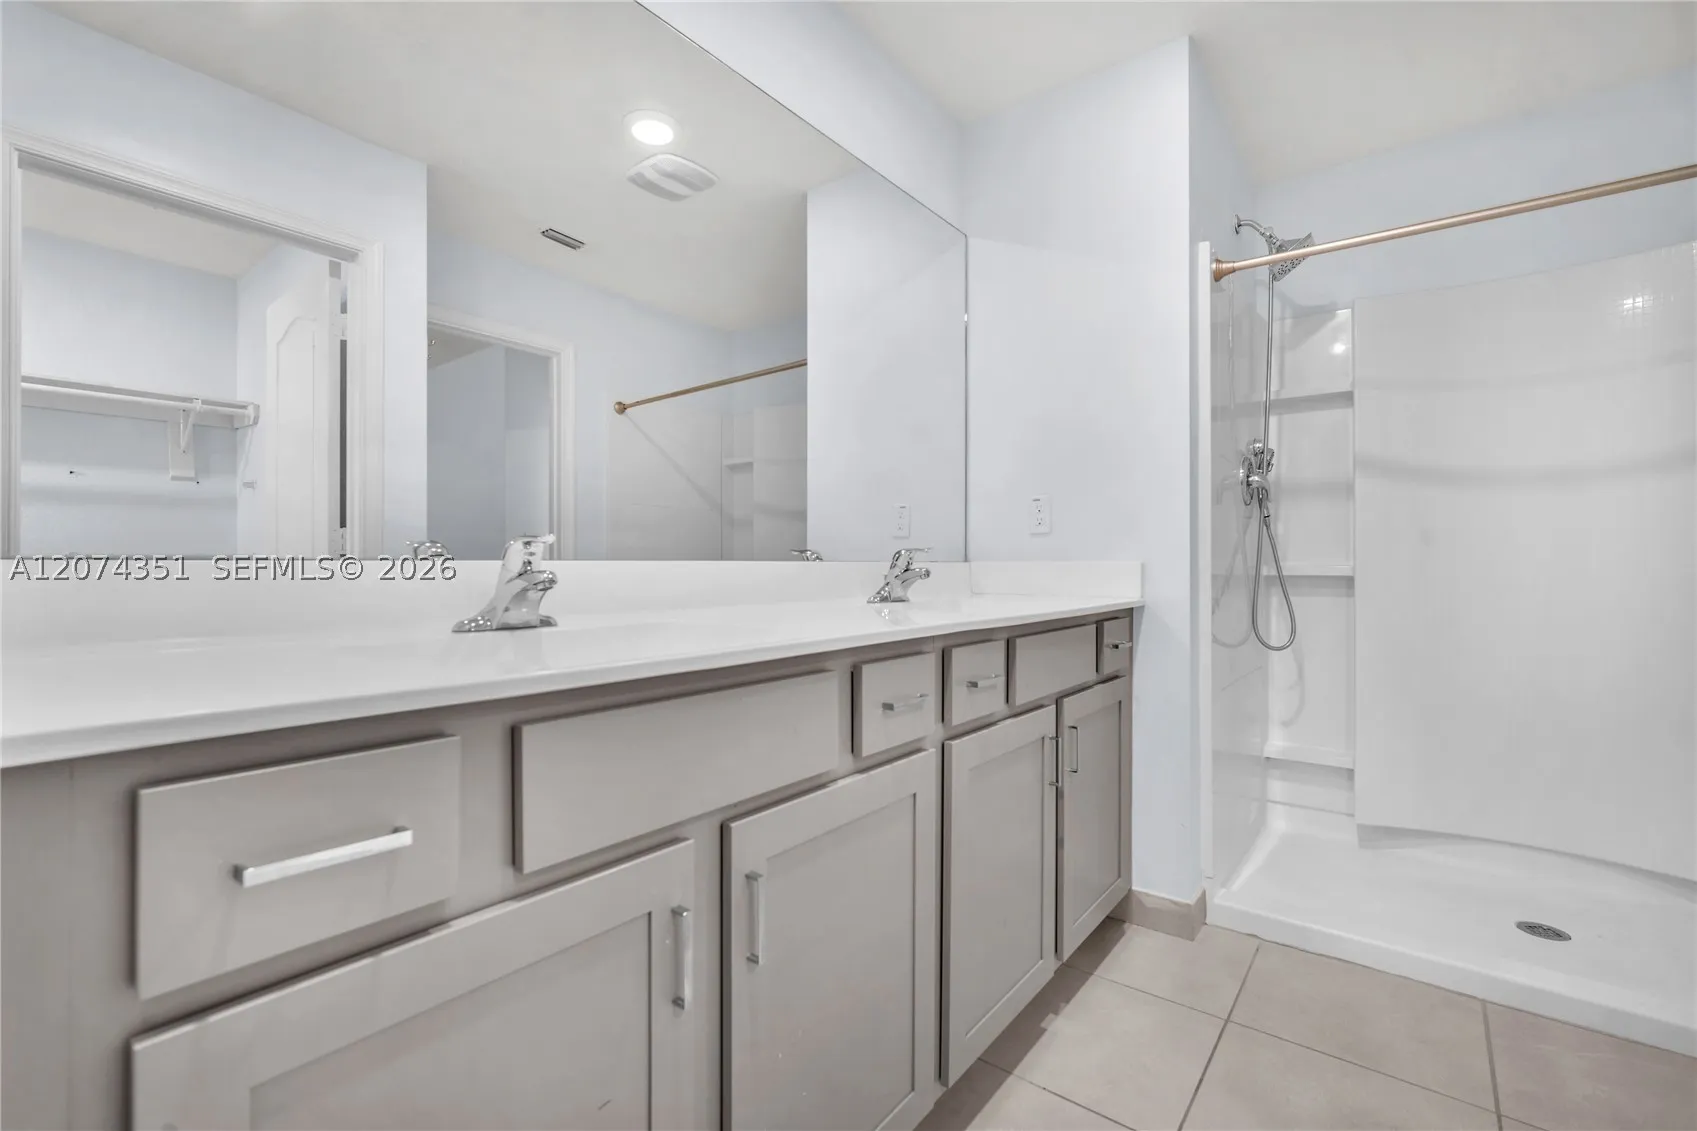
  • Interior Features: Breakfast Area, Dual Sinks, First Floor Entry, Upper Level Primary, Separate Shower, Dining Area, Separate/Formal Dining Room, Attic, Breakfast Bar
  • Levels: Two
  • Lot Features: 1/4 to 1/2 Acre Lot, Sprinklers Automatic
  • New Taxes Expense: $0
  • Stories: 2
  • Tax Annual Amount: $8,176
  • Window Features: Blinds

Location

Listing Updated: 2026-09-05 16:55:16

  • Property Type : Single Family
  • Property Sub Type : Single Family Residence
  • Listing Type : For Sale
  • Listing ID : A12074351
  • Price : $410,000
  • View : None
  • Bedrooms : 5
  • Bathrooms : 3
  • Full Bathrooms : 3
  • Half Bathrooms : 0
  • Square Footage : 2,586 Sqft
  • Year Built : 2020
  • Lot Area : 0 Acre
  • Listing Status : Active
  • Days On Market : 19
Contact Agent
Required
Required
Required
By proceeding, you consent to receive calls and texts at the number you provided, including marketing by autodialer and prerecorded and artificial voice, and ettmail, about your inquiry and other home-related matters, but not as a condition of any purchase.

Similar Single Family