• Share

13480 US HIGHWAY 1, Juno Beach, Florida 33408

Active For Rent
$38,000
  • Beds 6
  • Baths 6
  • Sq Ft 4,706 Sqft
  • Visits: 4 in 40 days

Description

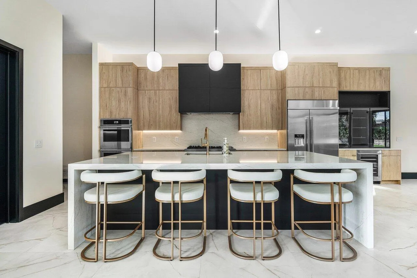
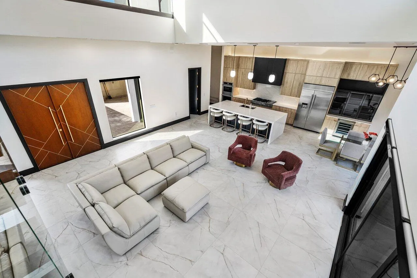
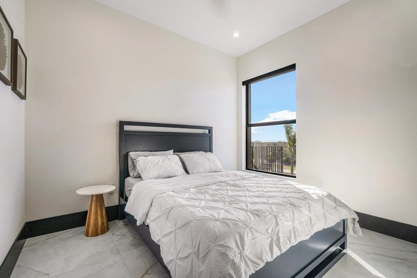
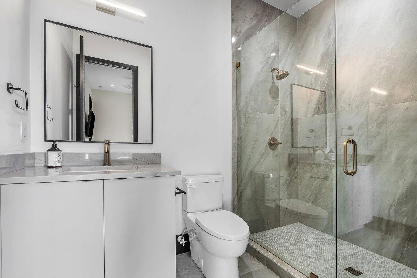
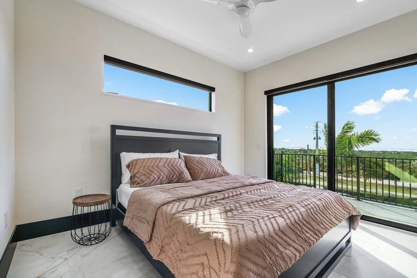
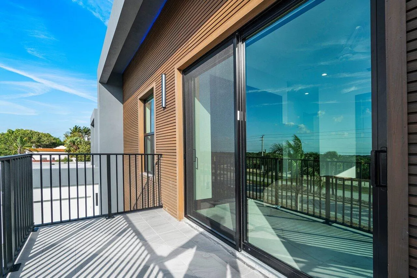
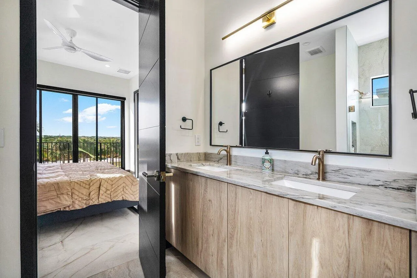
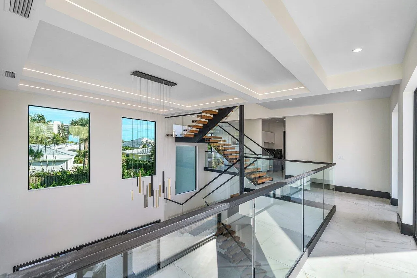
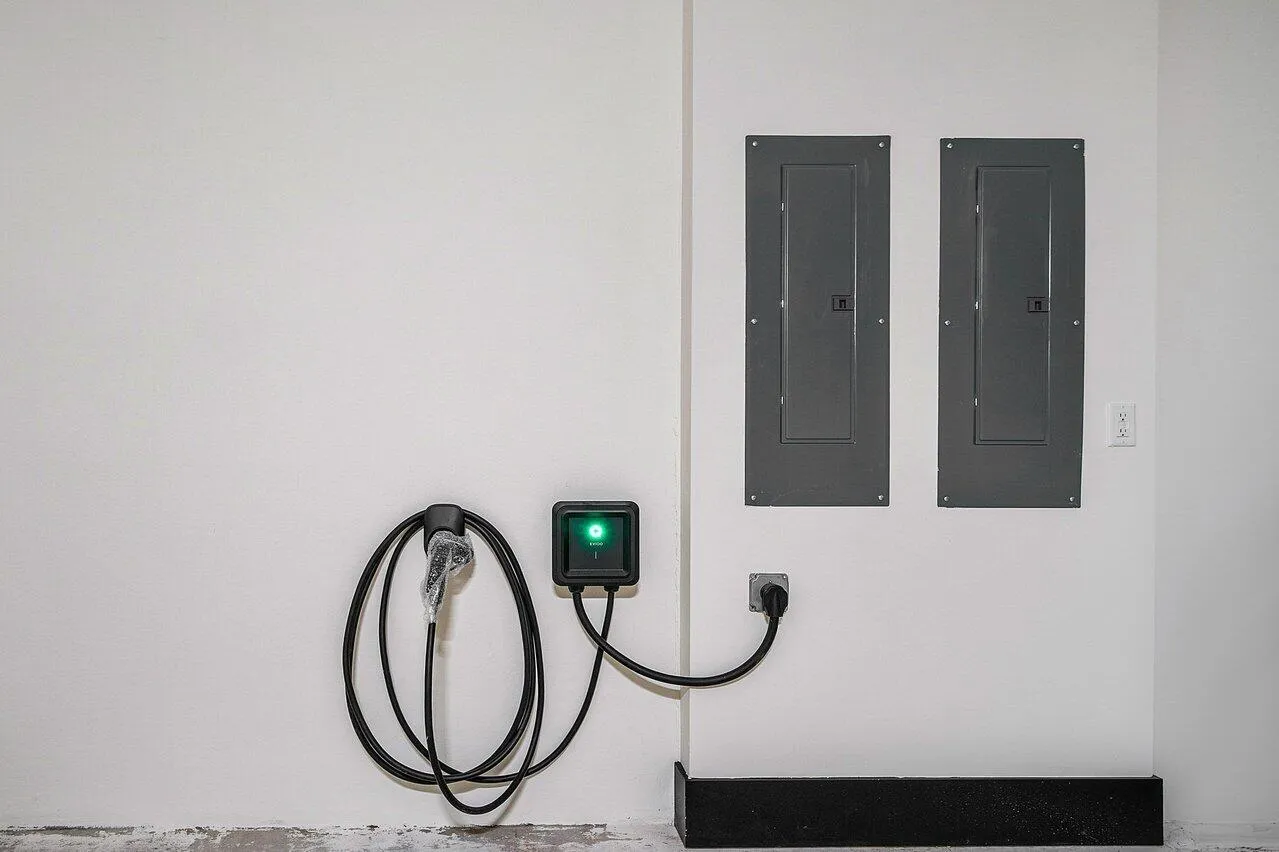
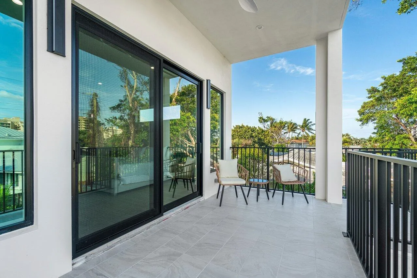
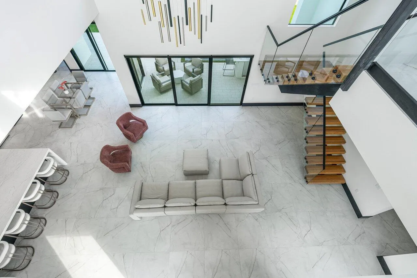
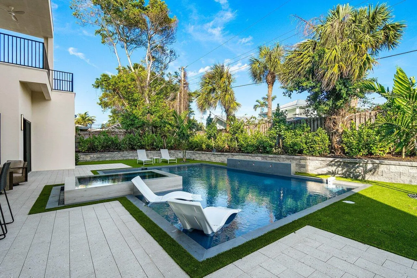
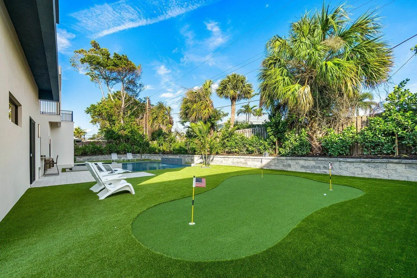
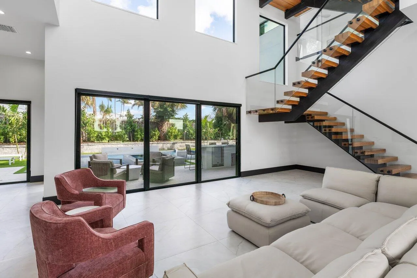
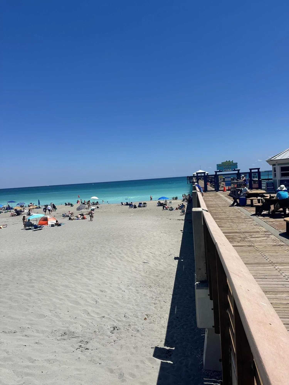
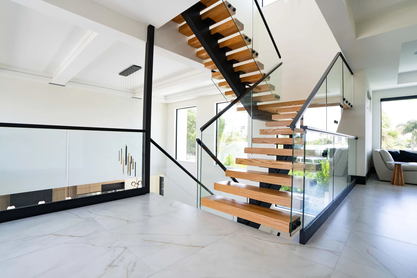
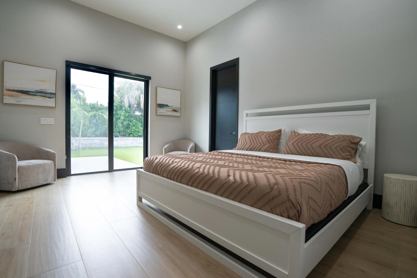
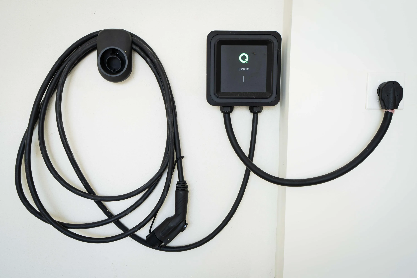
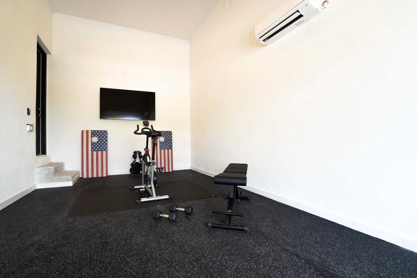
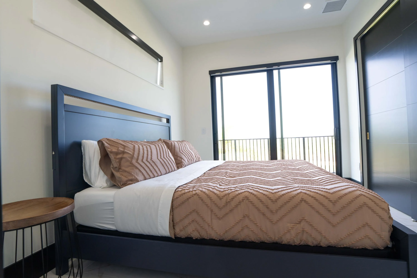
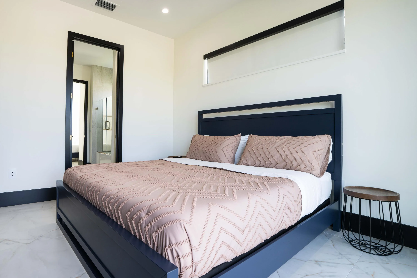
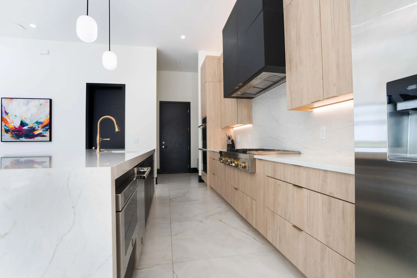
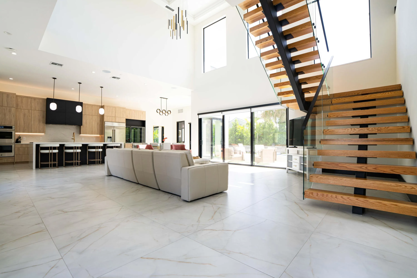
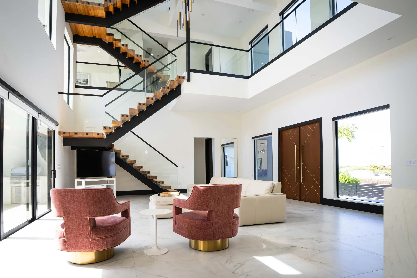
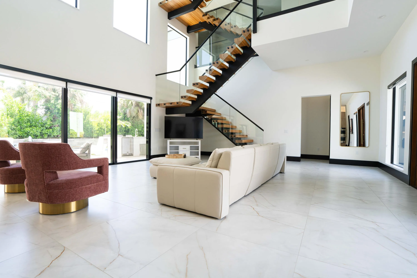
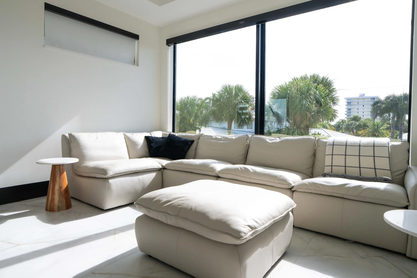
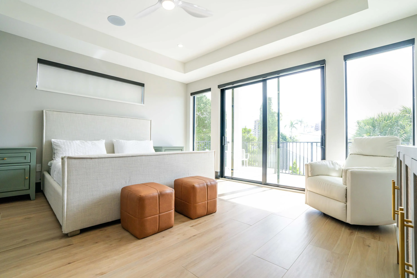
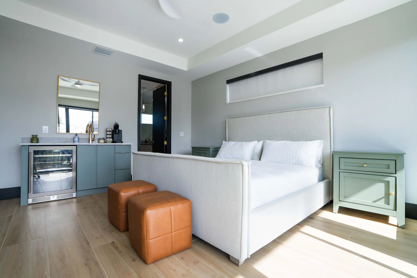
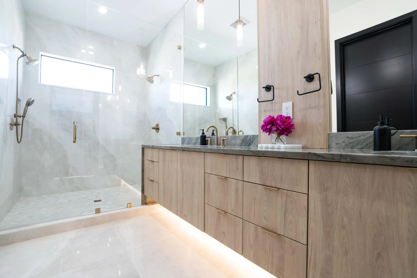
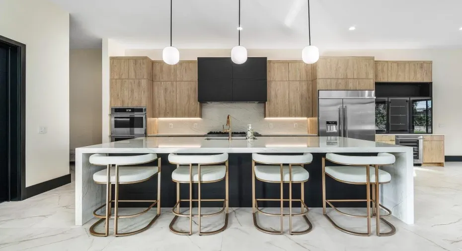
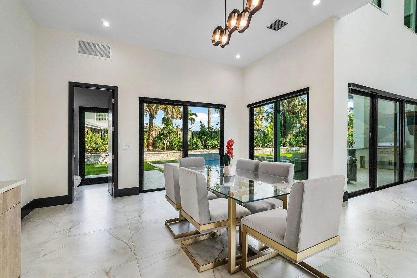
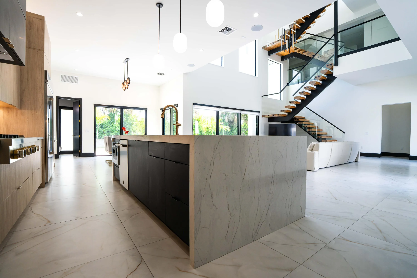
Spacious 6-bedroom, 5.5-bath residence in Sea View Ridge, Juno Beach, offering 4,706 square feet of finished living space across two floors. This single-family home provides ample room for multiple occupants with thoughtful layout and generous proportions. The two-story design maximizes usable space, with two-car garages EV equipped, while one-car air conditioned garage has a gym. Located in the Sea View Ridge community, this property delivers substantial accommodation for those seeking a full-sized rental residence. 25′ ceiling in the living area, 12′ ceilings on remaining rooms on the 1st floor, and 10′ ceilings on second level. Eloquent contemporary custom design sure to impress all guests, and provide sleek comfort to it’s residences.

Features

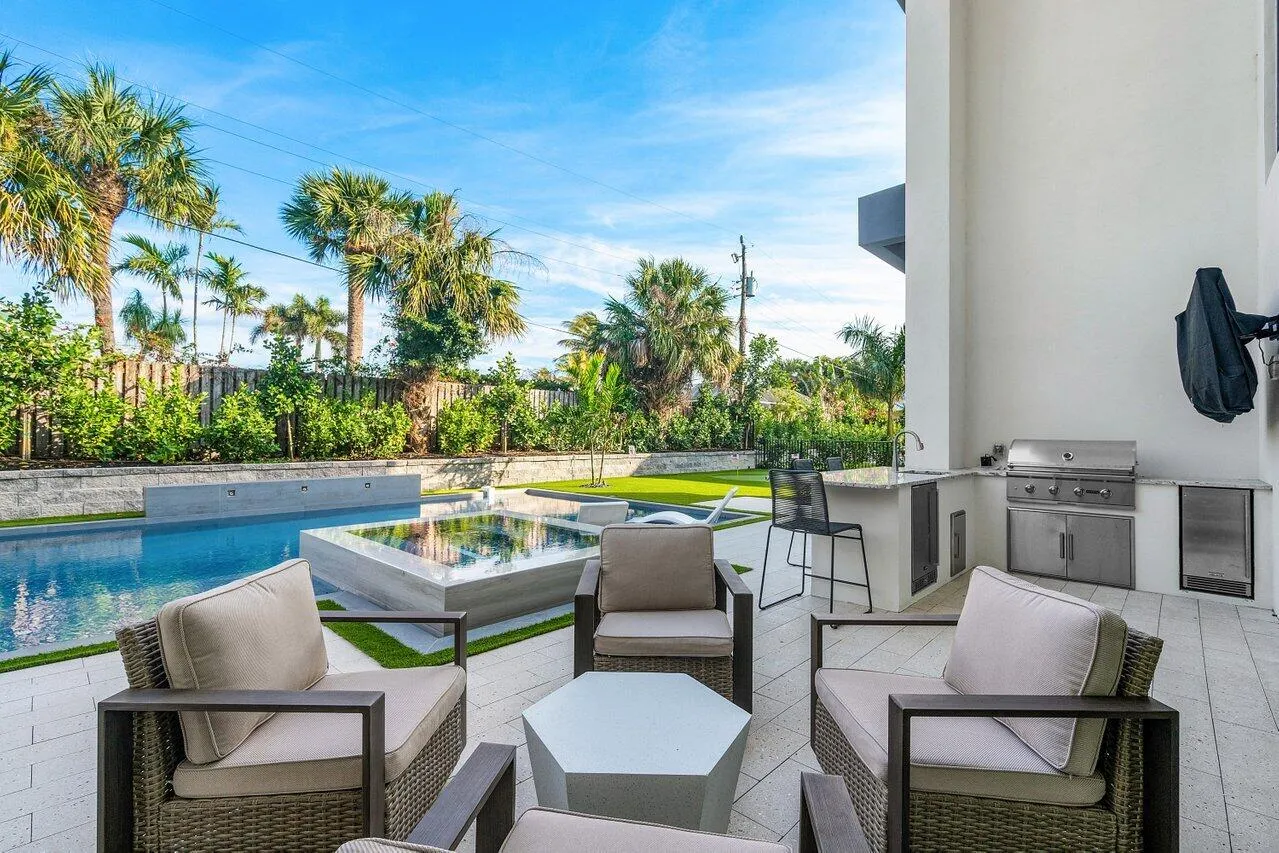
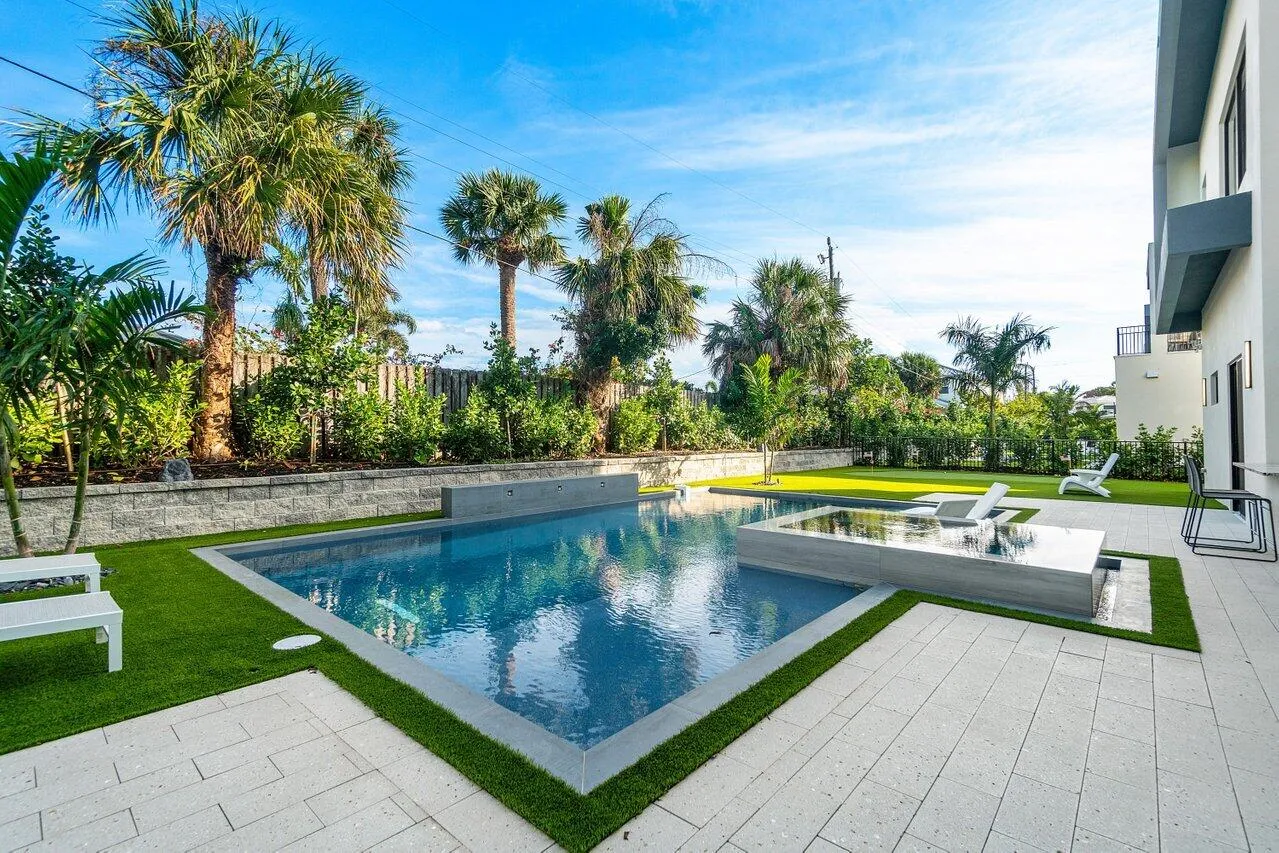
  • Swimming Pool: Heated, Association, In Ground, Fenced, Private, Pool/Spa Combo, Outside Bath Access
  • Heating System: Central, Electric, Zoned
  • Cooling System: Zoned, Central Air, Ceiling Fan(s)
  • Fence: Fenced, Back Yard, Gate, Front Yard
  • Parking: Driveway, Garage, Attached, Electric Vehicle Charging Station(s)

Appliances

  • Appliances: Dryer, Dishwasher, Electric Range, Microwave, Refrigerator, Washer, Disposal, Ice Maker, Gas Water Heater, Freezer, Water Heater, Cooktop, Range, Oven, Gas Cooktop, Wine Refrigerator, Tankless Water Heater

Address Map

  • Country: US
  • State: FL
  • County: Palm Beach
  • City: Juno Beach
  • Subdivision: SEA VIEW RIDGE
  • Zipcode: 33408
  • Street: US HIGHWAY 1
  • Street Number: 13480
  • Floor Number: 0
  • Longitude: W81° 56' 43.3''
  • Latitude: N26° 52' 25.9''
  • MLS Area: 5220

MLS Addon

  • Accessibility Features: No
  • Association Amenities: Pool, Spa/Hot Tub, Trail(s), Bike Storage, Sidewalks, Hot Water
  • Association Fee: $0
  • Close Price: $0
  • Elementary School: The Conservatory School at North Palm Beach
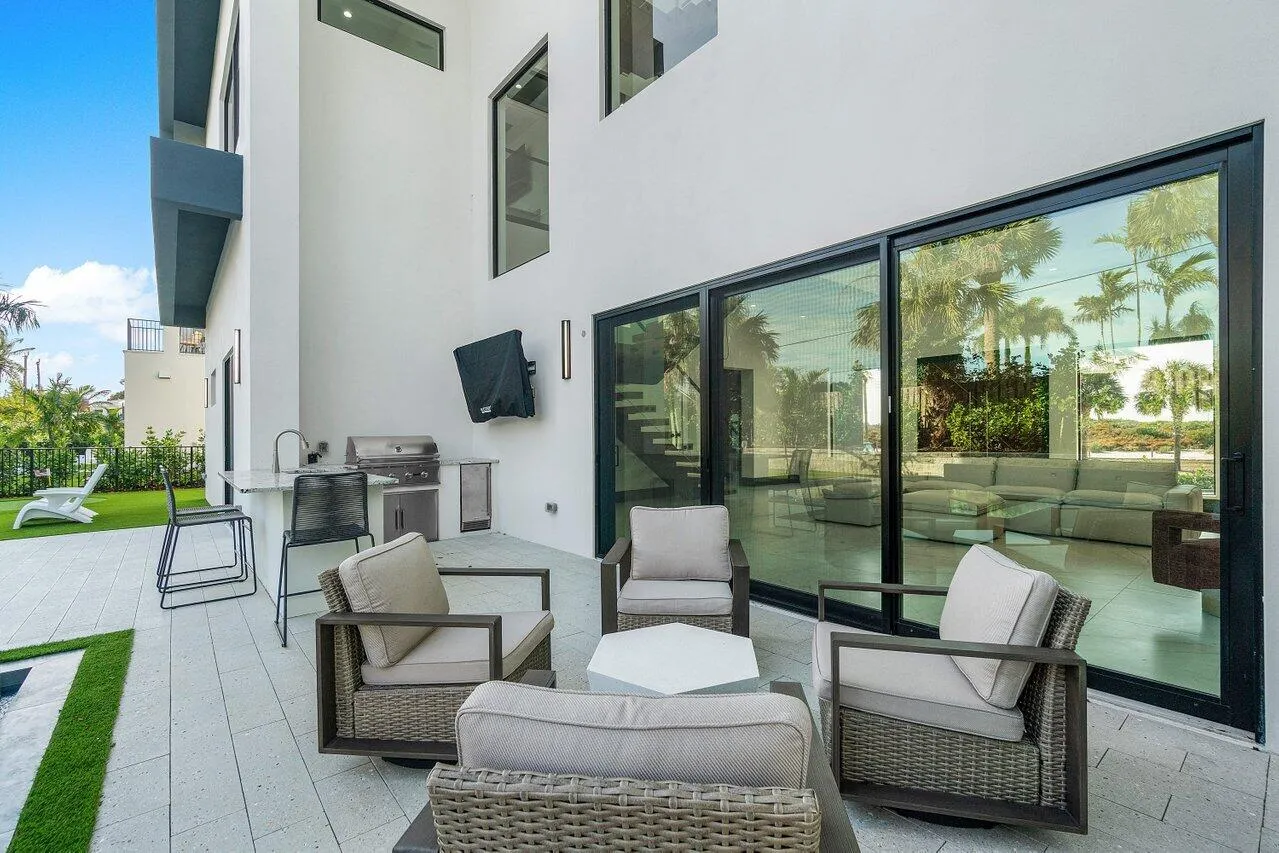
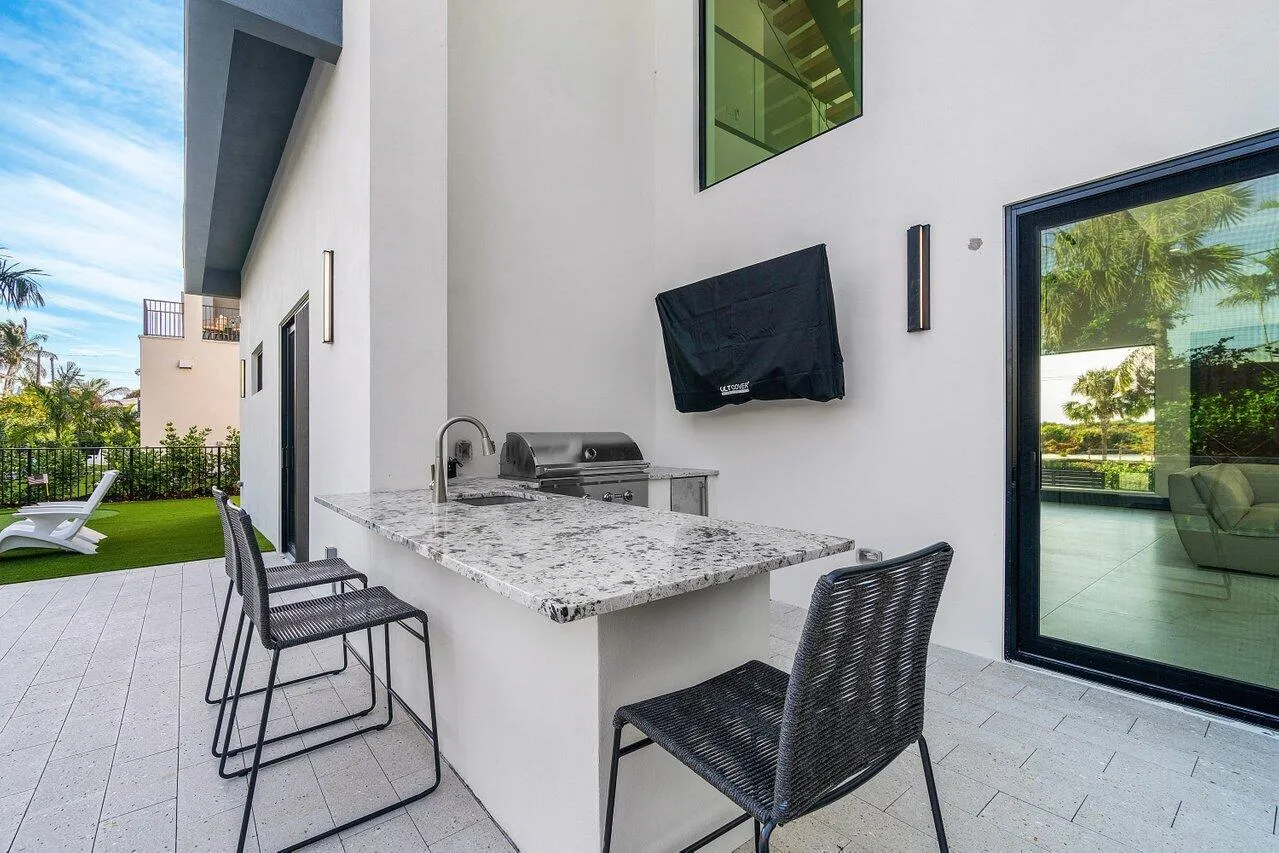
  • Exterior Features: Barbecue, Lighting, Outdoor Kitchen, Built-in Barbecue
  • Flooring: Ceramic Tile, Tile
  • Garage Spaces: 1
  • High School: William T. Dwyer
  • Insurance Expense: $0
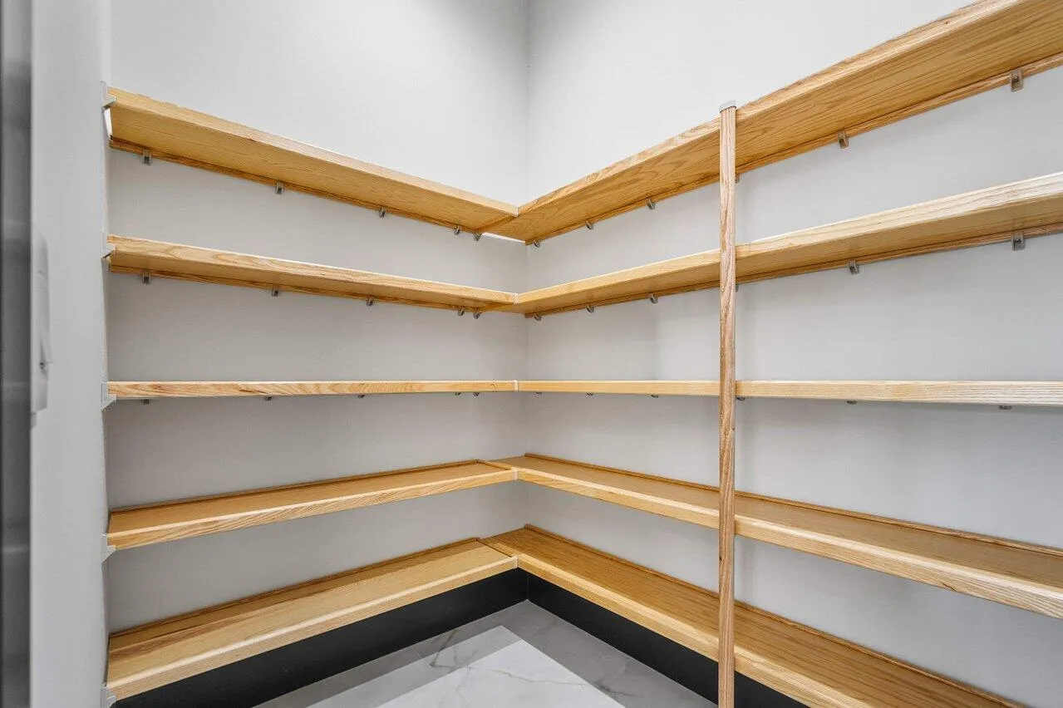
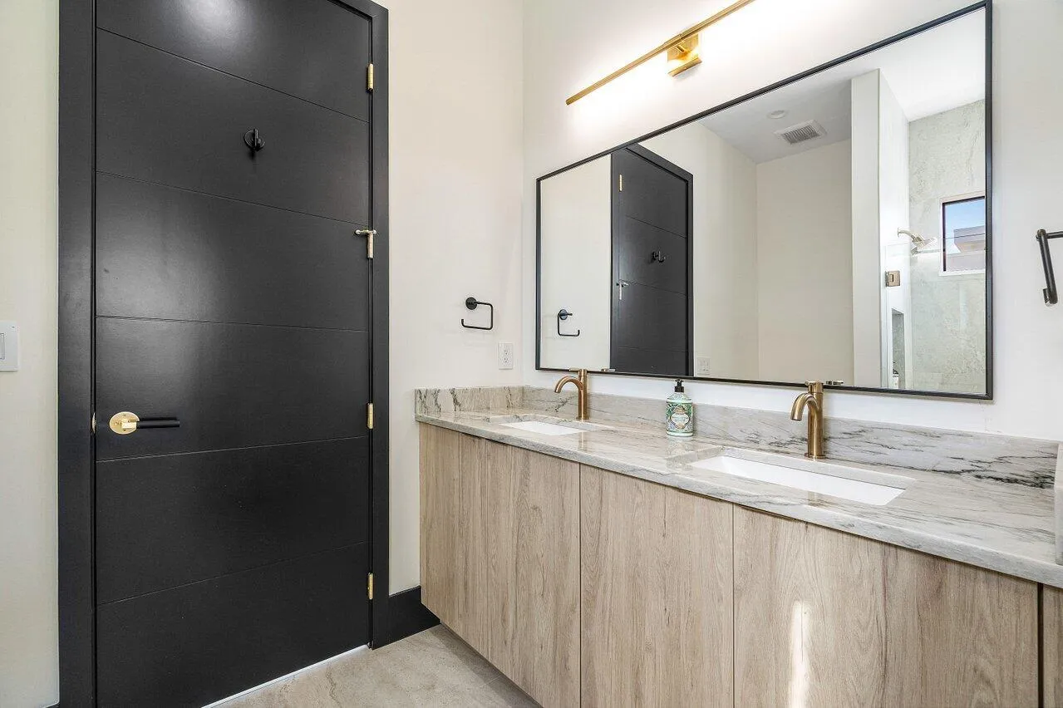
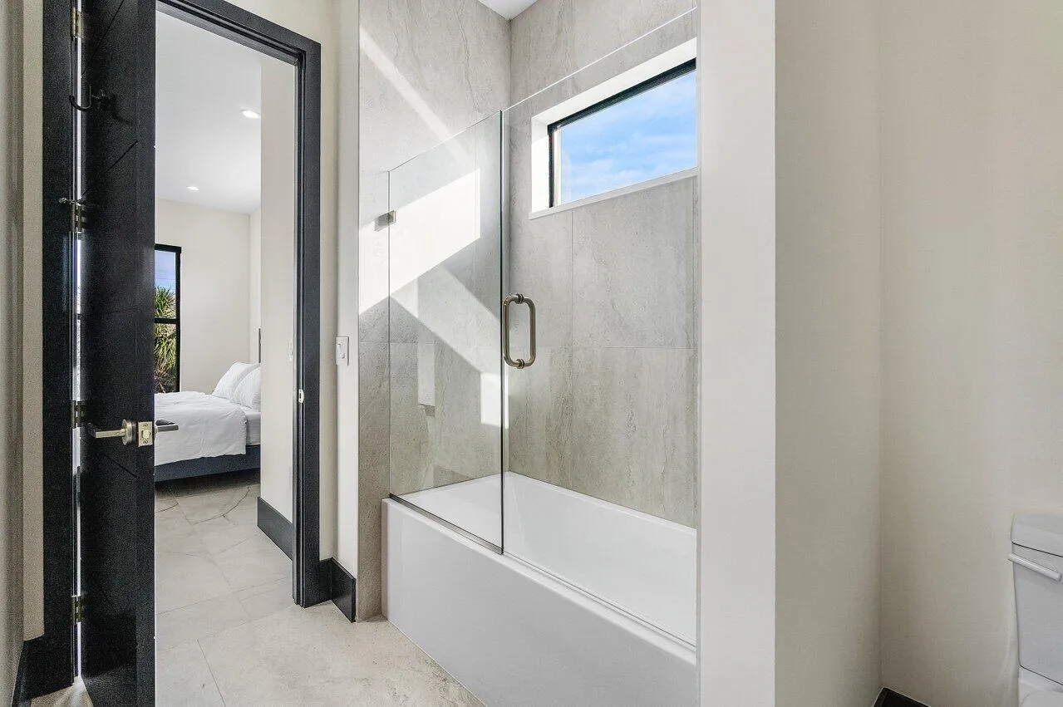
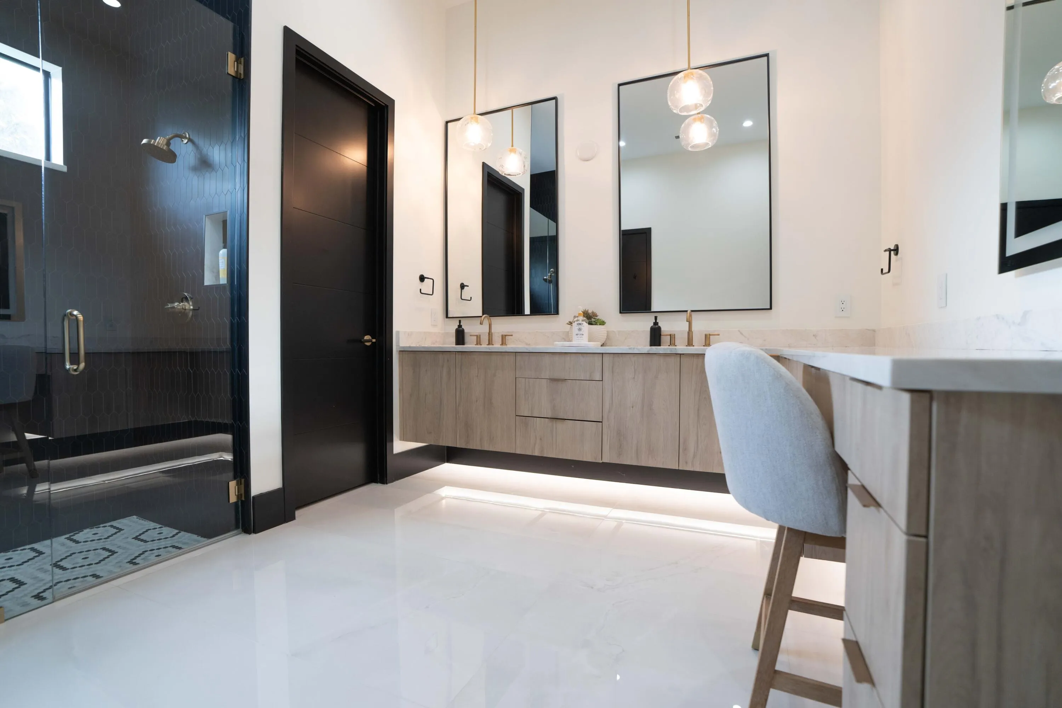
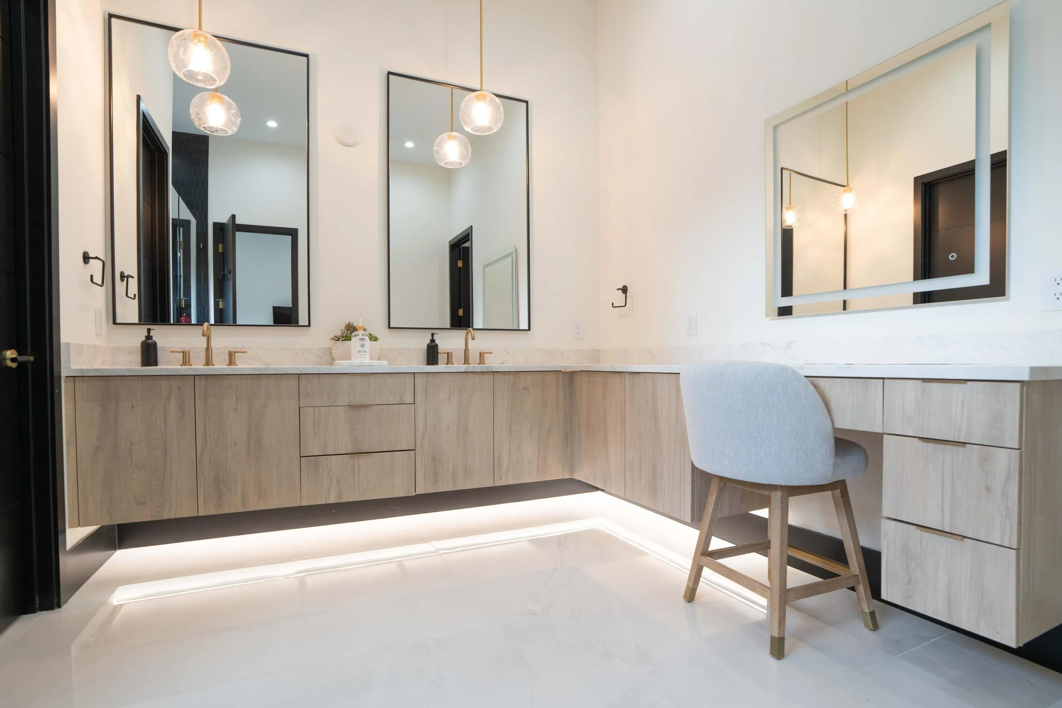
  • Interior Features: Dual Sinks, Sitting Area in Primary, Upper Level Primary, Walk-In Closet(s), Kitchen Island, Built-in Features, High Ceilings, Pantry, Split Bedrooms, Separate Shower, Custom Mirrors, Main Level Primary, Vaulted Ceiling(s), Bar, Wet Bar, Multiple Primary Suites, Multiple En Suite Bathrooms, Cathedral Ceiling(s)
  • Laundry Features: Laundry Tub, Inside, Laundry Room, Sink, Upper Level, Lower Level, Multiple Locations
  • Levels: Two
  • Lot Features: 1/4 to 1/2 Acre Lot, Sprinklers Automatic, Sprinkler System
  • Middle Or Junior School: Howell L. Watkins
  • New Taxes Expense: $0
  • Spa Features: In Ground
  • Stories: 2
  • Stories Total: 2
  • Tax Annual Amount: $0
  • Utilities: Cable Available, Electricity Available, Sewer Available, Water Available, Natural Gas Available

Location

Listing Updated: 2026-08-27 18:58:30
  • Property Type : Residential Lease
  • Property Sub Type : Single Family Residence
  • Listing Type : For Rent
  • Listing ID : B26064270
  • Price : $38,000
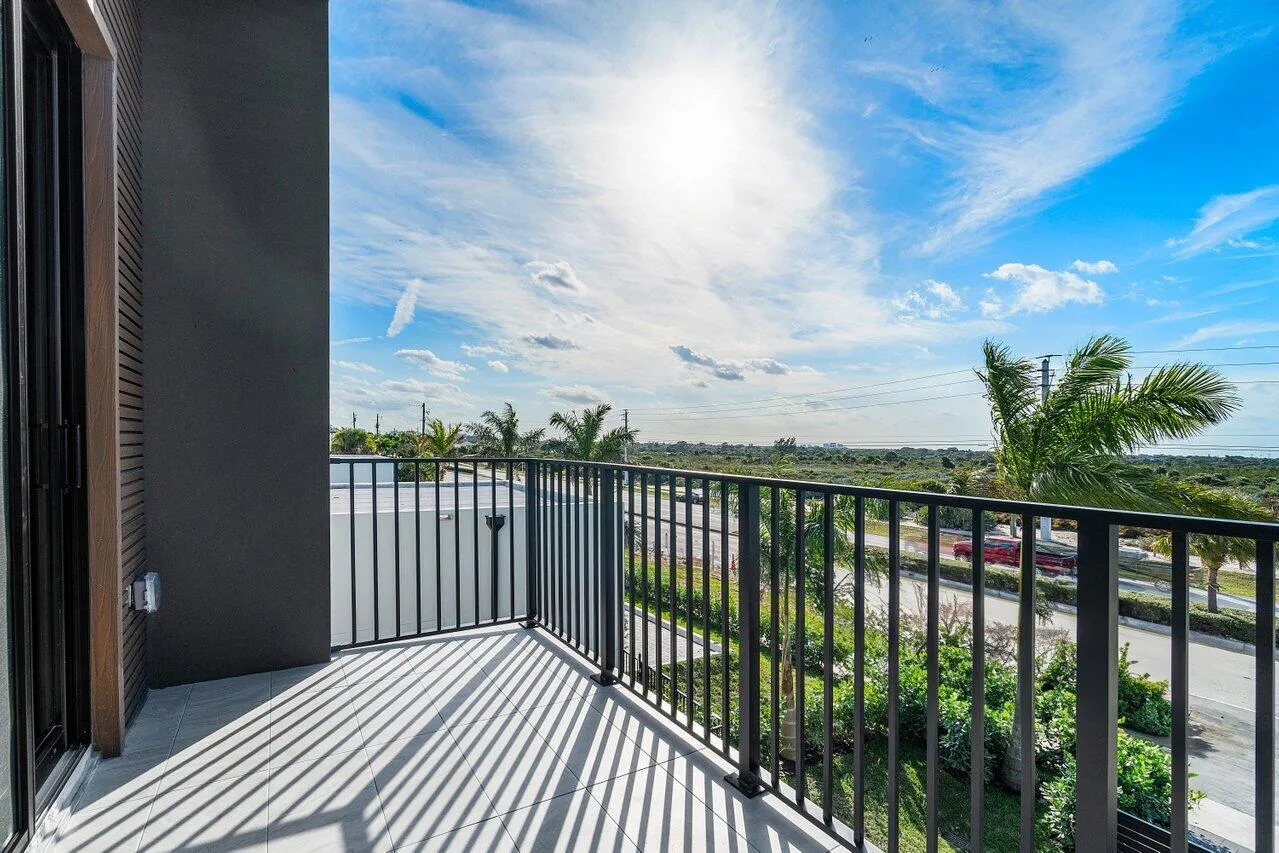
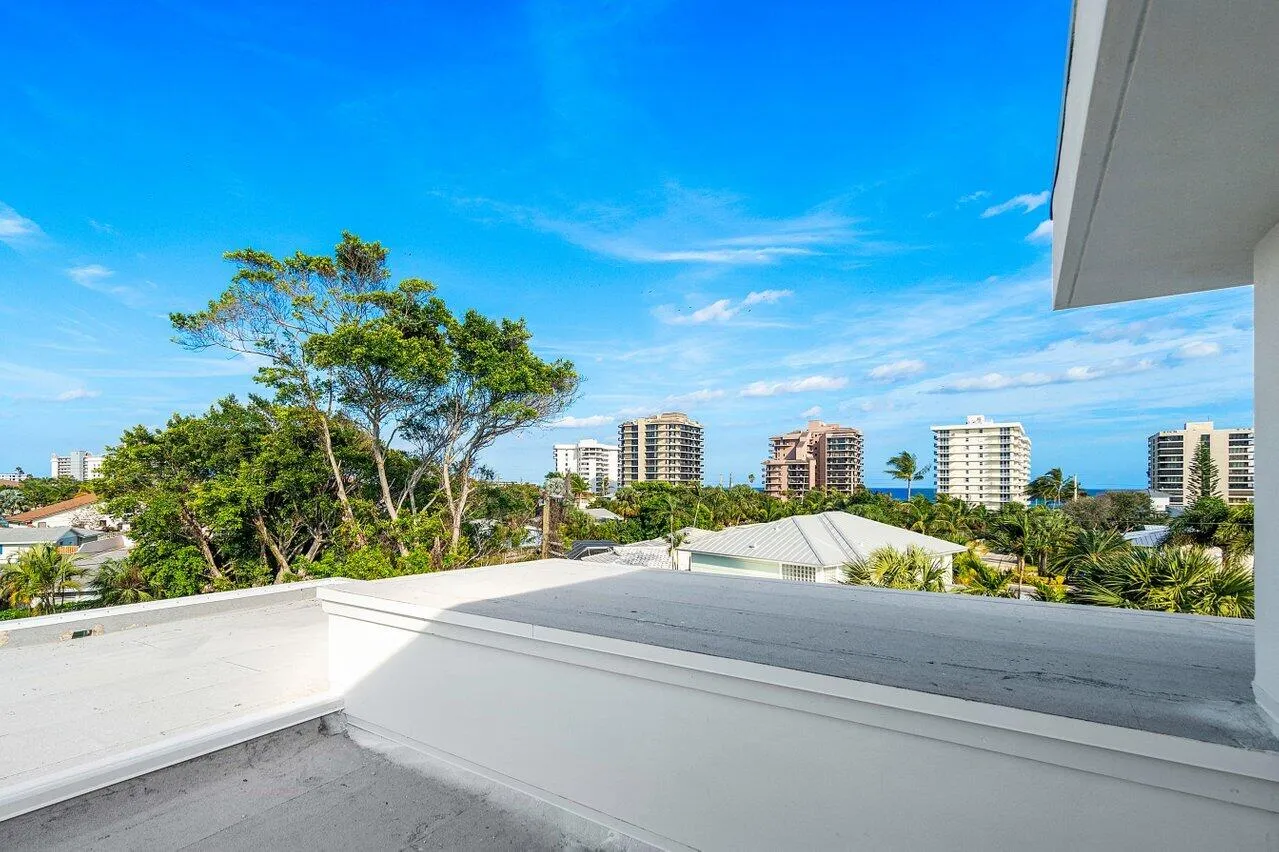
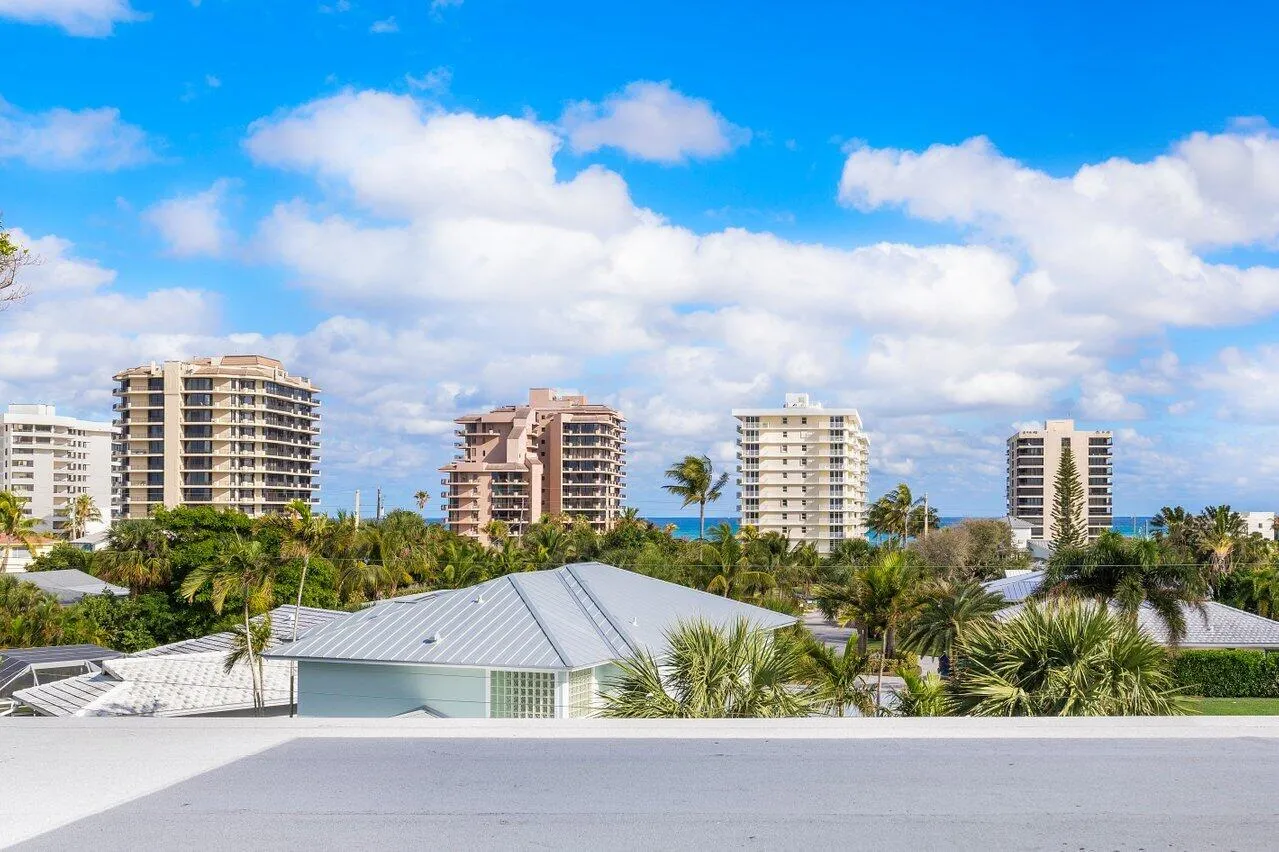
  • View : Canal,Golf Course,Lake,Pond,Water
  • Bedrooms : 6
  • Bathrooms : 6
  • Full Bathrooms : 5
  • Half Bathrooms : 1
  • Square Footage : 4,706 Sqft
  • Year Built : 2025
  • Lot Area : 0.29 Acre
  • Listing Status : Active
  • Days On Market : 39
Contact Agent
Required
Required
Required
By proceeding, you consent to receive calls and texts at the number you provided, including marketing by autodialer and prerecorded and artificial voice, and ettmail, about your inquiry and other home-related matters, but not as a condition of any purchase.

Similar Residential Lease