• Share

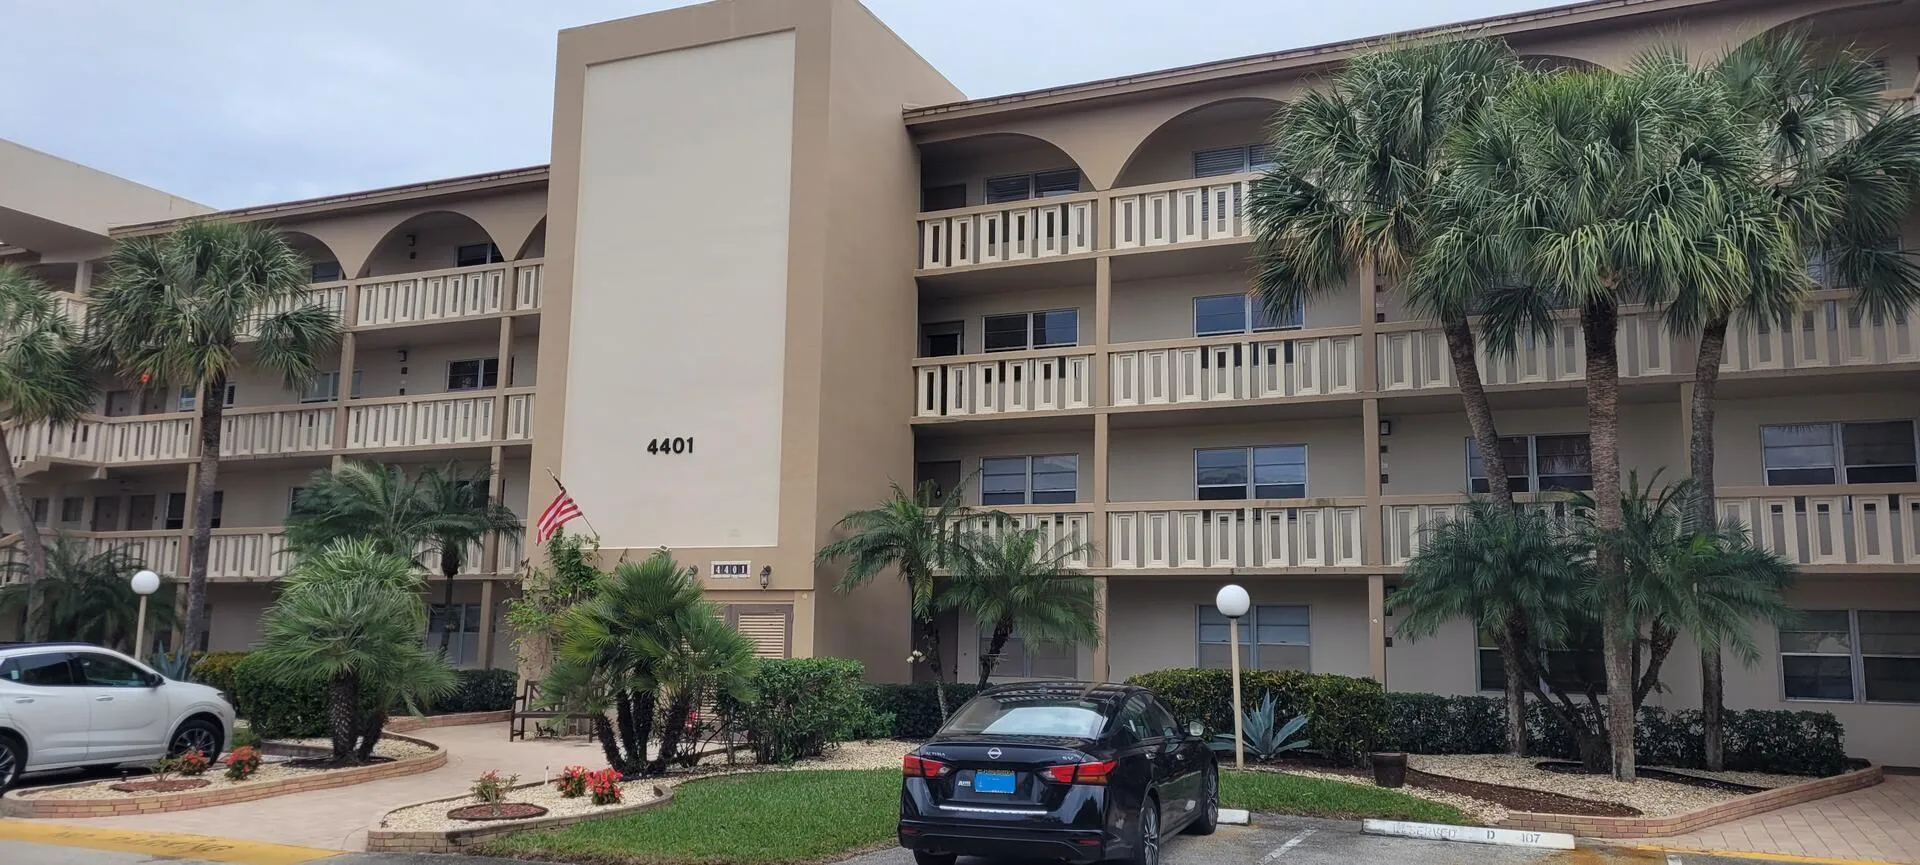
4401 MARTINIQUE Court Unit D4, Coconut Creek, Florida 33066

Active For Sale
$150,000
  • Beds 2
  • Baths 2
  • Sq Ft 1,156 Sqft
  • Visits: 7 in 29 days

Description

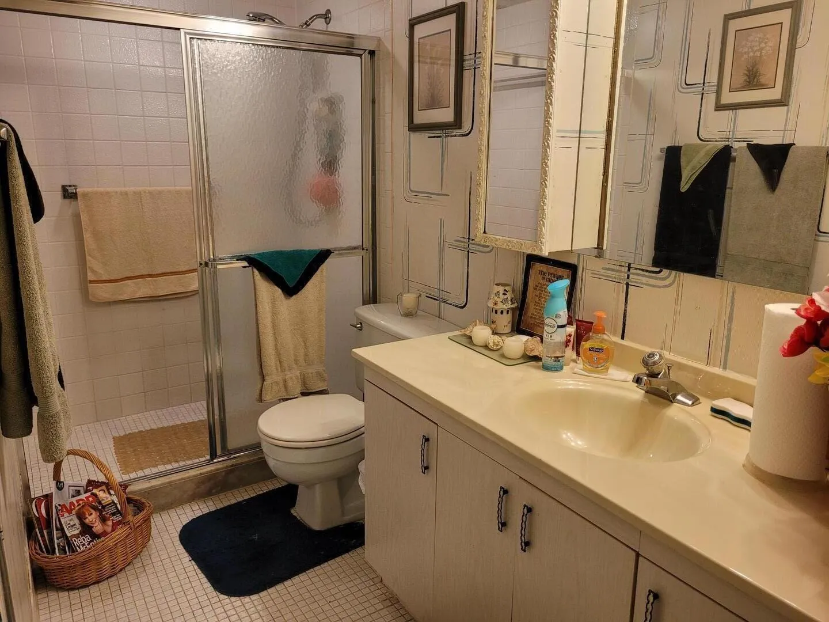
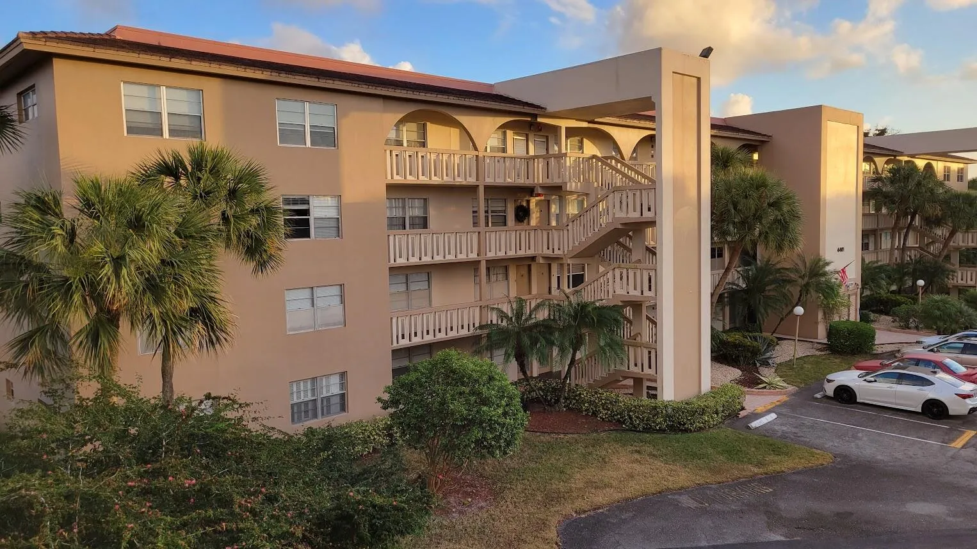
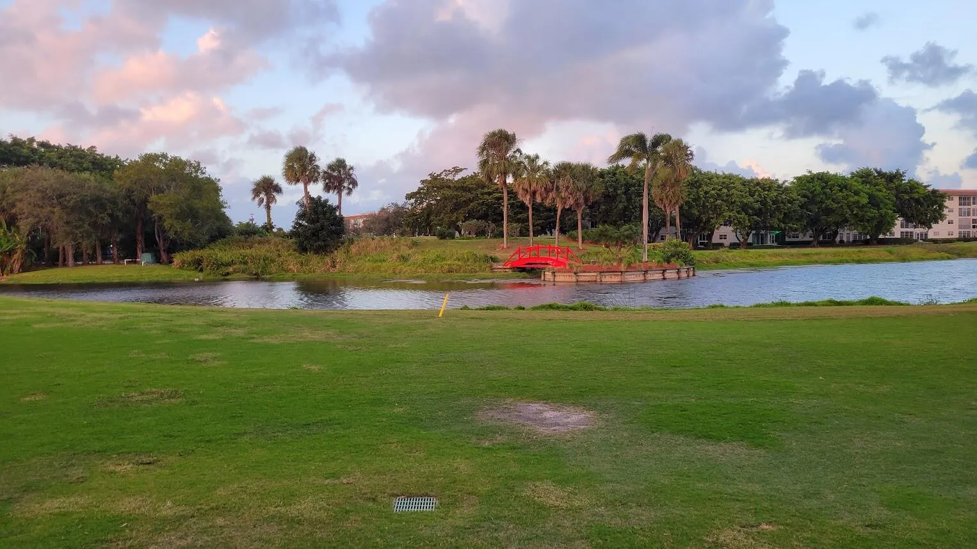
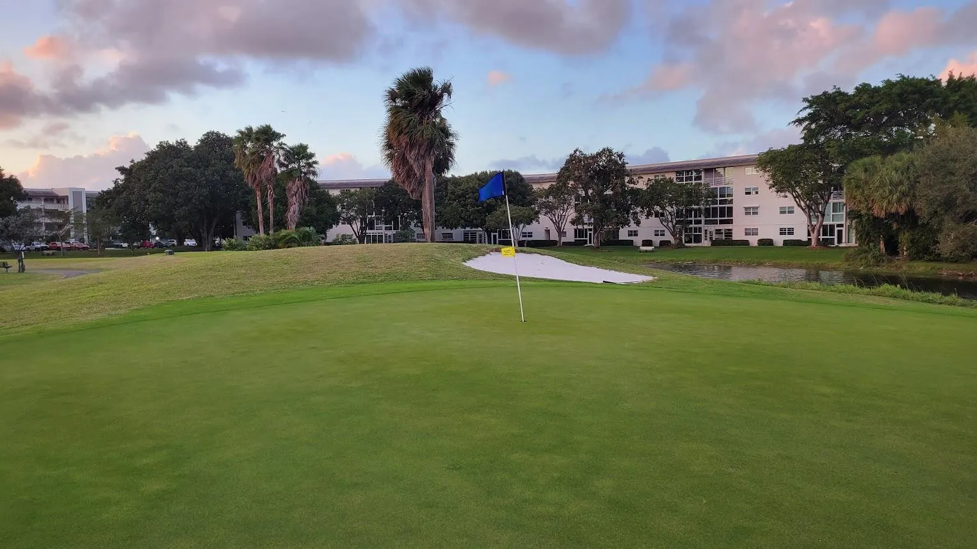
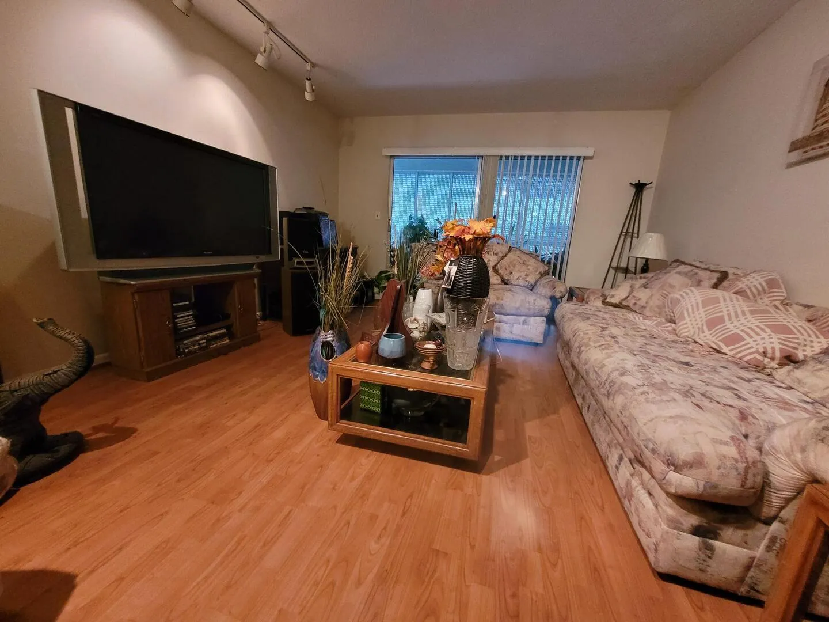
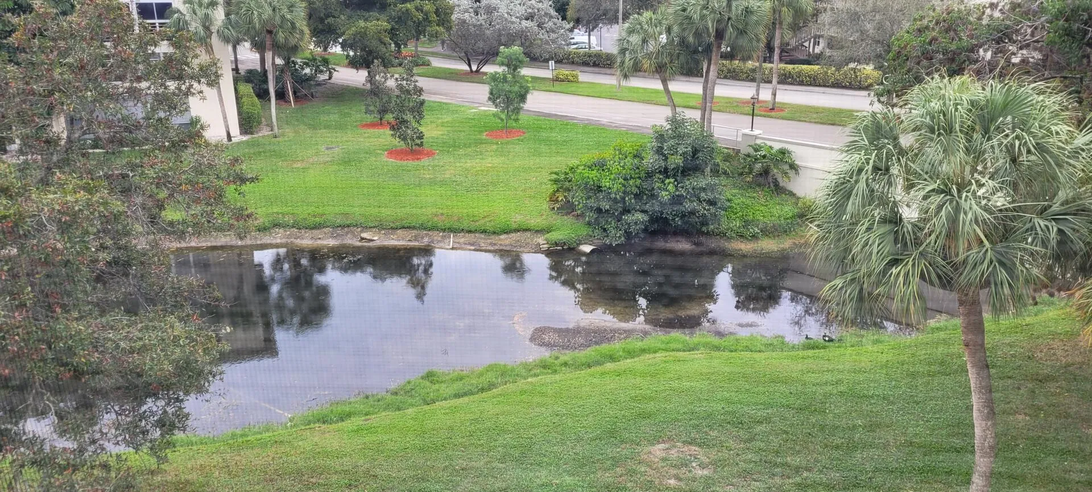
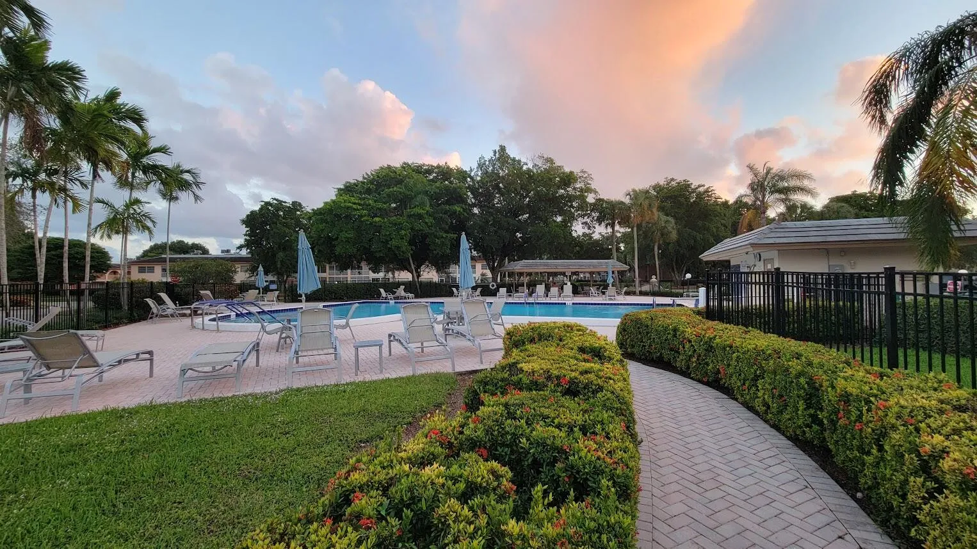
This 2-bedroom, 2-bathroom unit with elevator or steps to the 4th floor overlooking a Lake, and Gulf Course. This is a desirable 55+ Community. Experience and enjoy a Country Club Lifestyle without paying a country club price. This community features 18-hole Golf Courses, Tennis, Heated Pool, Sauna, On-site Pharmacy, Club House, Library, Theater, Game Rooms, Community Courtesy Bus Transportations, Bistro, Pickleball, Gym and Fitness Center, Clubs, and other Club activity for your experiences, and enjoyment. Wynmoor is a 24-hour Manned Gated Community with Security Patrol. Driving Directions: Corner of Lyons Rd. and Coupons Rd.

Features

  • Swimming Pool: Heated, Association, Outside Bath Access
  • Heating System: Central
  • Cooling System: Electric, Central Air, Ceiling Fan(s)
  • Fence: Fenced, Gate, Block, Masonry, Security, Wire, Brick
  • Patio: Balcony, Open, Patio, Screened, Covered
  • Parking: Assigned, Guest, Golf Cart Garage, Common, See Remarks, Asphalt, Permit Required

Appliances

  • Appliances: Dryer, Dishwasher, Microwave, Refrigerator, Washer, Electric Water Heater, Disposal, Freezer, Water Heater, Water Softener Owned, Water Softener, Oven, Free-Standing Freezer, Vented Exhaust Fan, Wine Refrigerator

Address Map

  • Country: US
  • State: FL
  • County: Broward
  • City: Coconut Creek
  • Subdivision: WYNMOOR
  • Zipcode: 33066
  • Street: MARTINIQUE
  • Street Number: 4401
  • Street Suffix: Court
  • Floor Number: 0
  • Longitude: W81° 49' 41.4''
  • Latitude: N26° 14' 54.6''
  • UnitNumber: D4
  • Directions: EXIT 67 OFF THE FLORIDA TURNPIKE ONTO COCONUT CREEK PARKWAY, WEST LYONS RD, NORTH TO WYNMOOR WAY, RIGHT TO ENTRANCE.
  • MLS Area: 3523

MLS Addon

  • Accessibility Features: Accessible Elevator Installed, Accessible Entrance, Accessible Hallway(s), Accessible Kitchen, Accessibility Features, Accessible Full Bath, Accessible Common Area, Common Area, Accessible Central Living Area, Accessible Kitchen Appliances, Accessible Washer/Dryer, Accessible Stairway, Accessible Closets, Grip-Accessible Features, Reinforced Floors, Walker-Accessible Stairs, Adaptable For Elevator
  • Association Amenities: Clubhouse, Fitness Center, Laundry, Community Kitchen, Other, Business Center, Picnic Area, Billiard Room, Management, Golf Course, Cabana, Bike Storage, Hobby Room, Library, Maintenance, Indoor Pool, Gated, Maintenance Grounds, Car Wash Area, Dog Park, Hot Water
  • Association Fee: $685
  • Association Fee Frequency: Monthly
  • Association Fee Includes: Maintenance Structure, Common Areas, Pool(s), Sewer, Security, Maintenance Grounds, Trash, Pest Control, Reserve Fund, Roof, Cable TV, Recreation Facilities, Hvac
  • Close Price: $0
  • Elementary School: Coconut Creek
  • Exterior Features: Balcony, Barbecue, Lighting, Courtyard, Tennis Court(s), None, Outdoor Living Area, Outdoor Kitchen, Built-in Barbecue, Garden
  • Flooring: Ceramic Tile, Other
  • High School: Coconut Creek
  • Insurance Expense: $0
  • Interior Features: Bedroom on Main Level, Breakfast Area, Living/Dining Room, Other, Sitting Area in Primary, Walk-In Closet(s), Split Bedrooms, Stacked Bedrooms
  • Laundry Features: Common Area, Washer Dryer Install Allowed
  • Levels: One
  • Lot Features: Sprinklers Automatic
  • Middle Or Junior School: Margate
  • New Taxes Expense: $0
  • Spa Features: In Ground, Heated, Above Ground
  • Stories: 1
  • Stories Total: 4
  • Tax Annual Amount: $3,509
  • Utilities: Cable Available, Other, Electricity Available, Underground Utilities, Water Connected, Sewer Connected, Phone Connected
  • Window Features: Blinds, Sliding, Other, Shutters
  • Zoning: PUD

Location

Listing Updated: 2026-08-27 20:16:29

  • Parent : 4401::Martinique:33066:Coconut Creek
  • Property Type : Condominium
  • Property Sub Type : Condominium
  • Listing Type : For Sale
  • Listing ID : B26064496
  • Price : $150,000
  • View : Garden, Lagoon
  • Bedrooms : 2
  • Bathrooms : 2
  • Full Bathrooms : 2
  • Half Bathrooms : 0
  • Square Footage : 1,156 Sqft
  • Year Built : 1978
  • Lot Area : 0 Acre
  • Listing Status : Active
  • Days On Market : 28
Contact Agent
Required
Required
Required
By proceeding, you consent to receive calls and texts at the number you provided, including marketing by autodialer and prerecorded and artificial voice, and ettmail, about your inquiry and other home-related matters, but not as a condition of any purchase.

Similar Condominium