• Share

18102 104th Terrace, Boca Raton, Florida 33498

Active Under Contract
$435,000
  • Beds 3
  • Baths 2
  • Sq Ft 1,697 Sqft
  • Visits: 11 in 91 days

Description

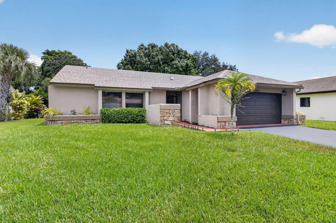
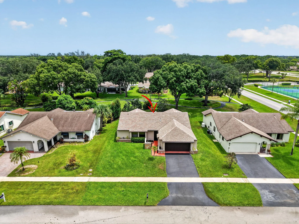
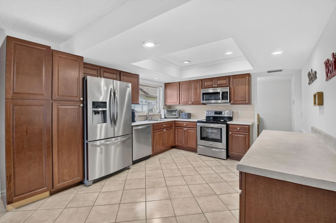
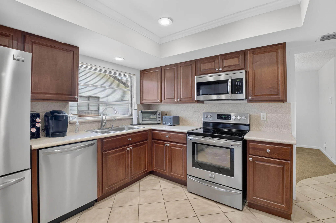
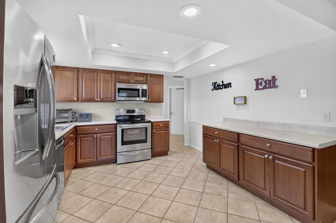
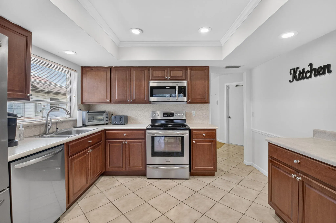
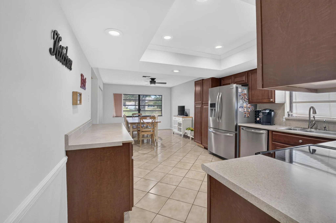
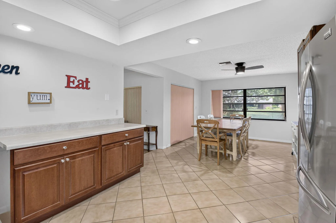
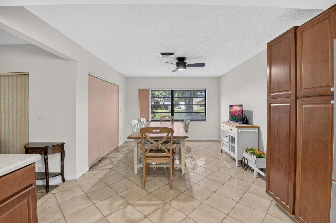
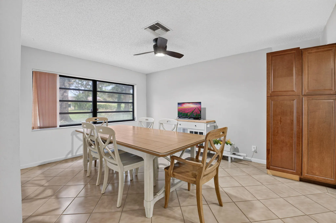
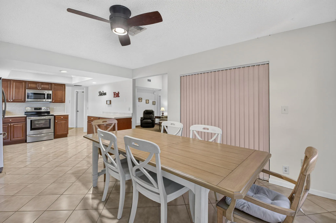
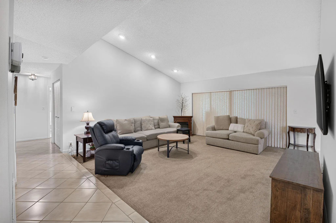
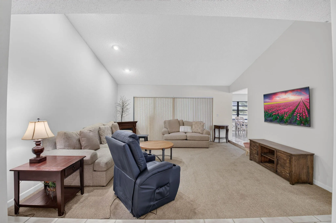
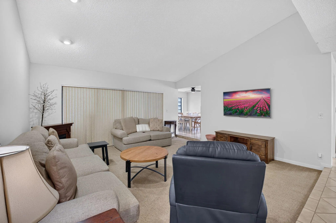
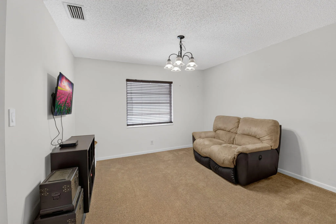
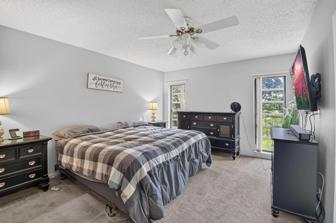
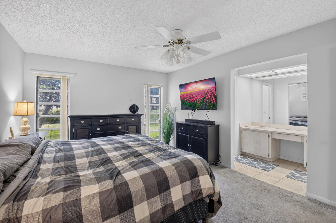
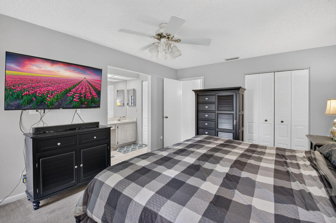
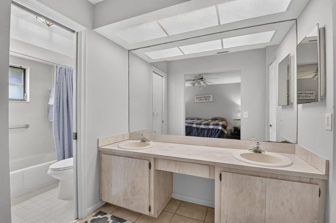
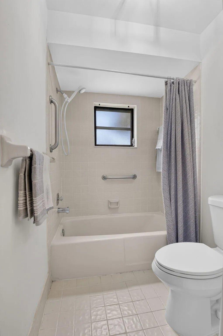
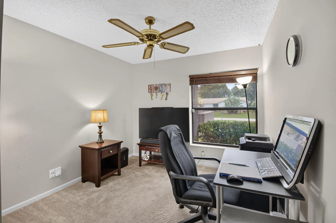
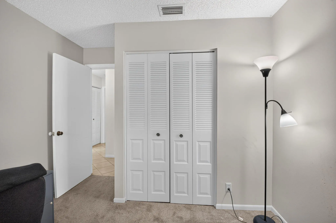
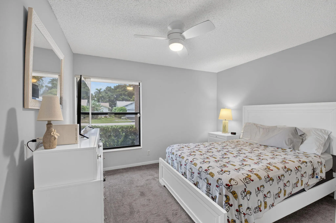
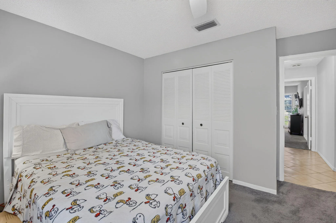
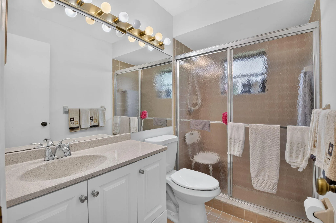
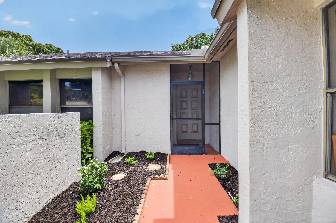
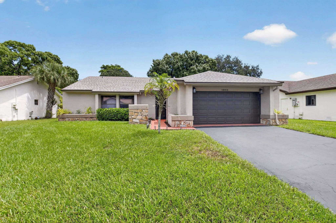
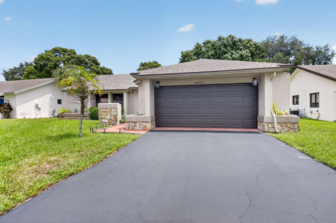
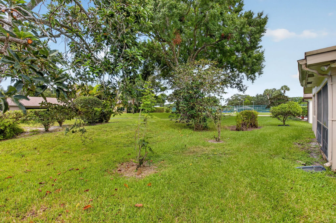
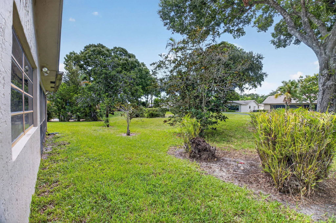
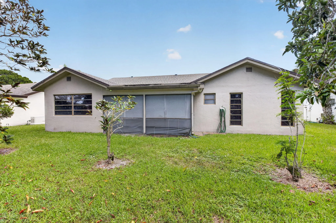
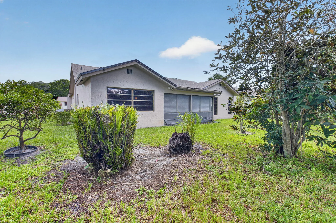
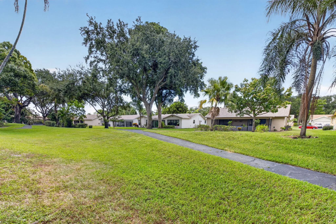
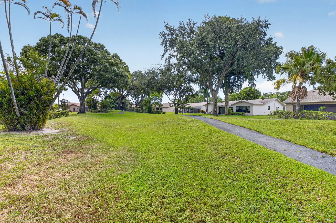
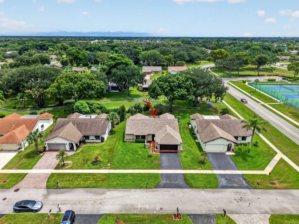
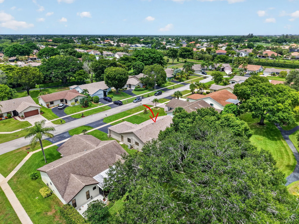
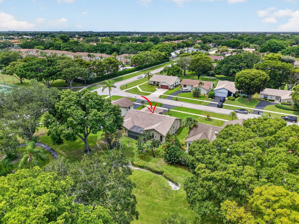
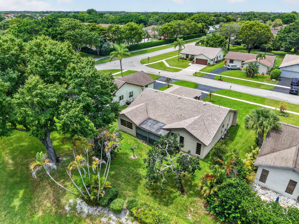
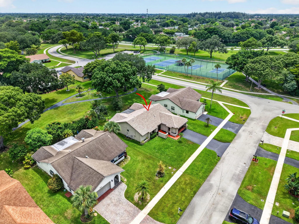
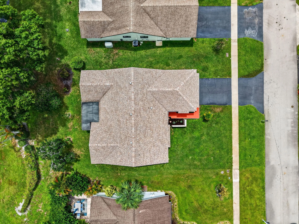
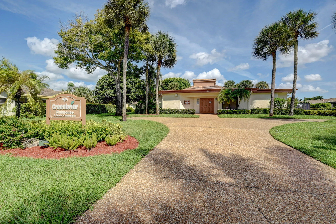
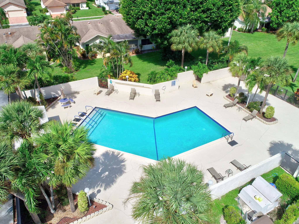
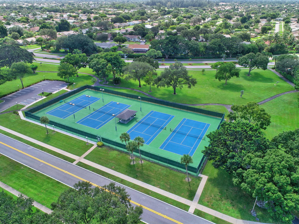
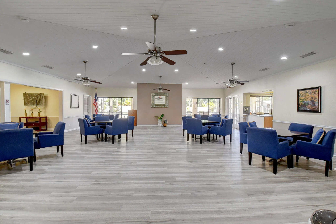
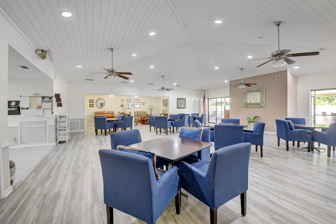
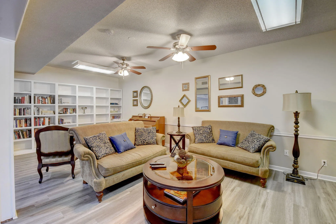
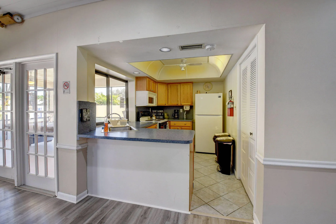
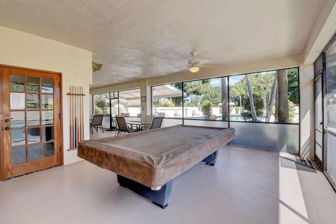
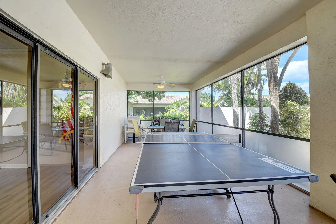
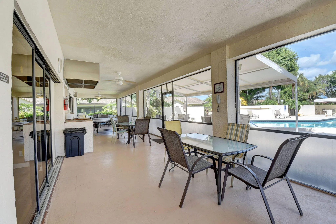
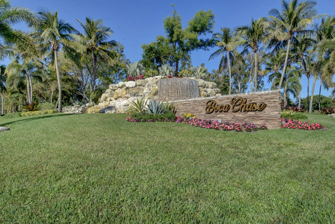
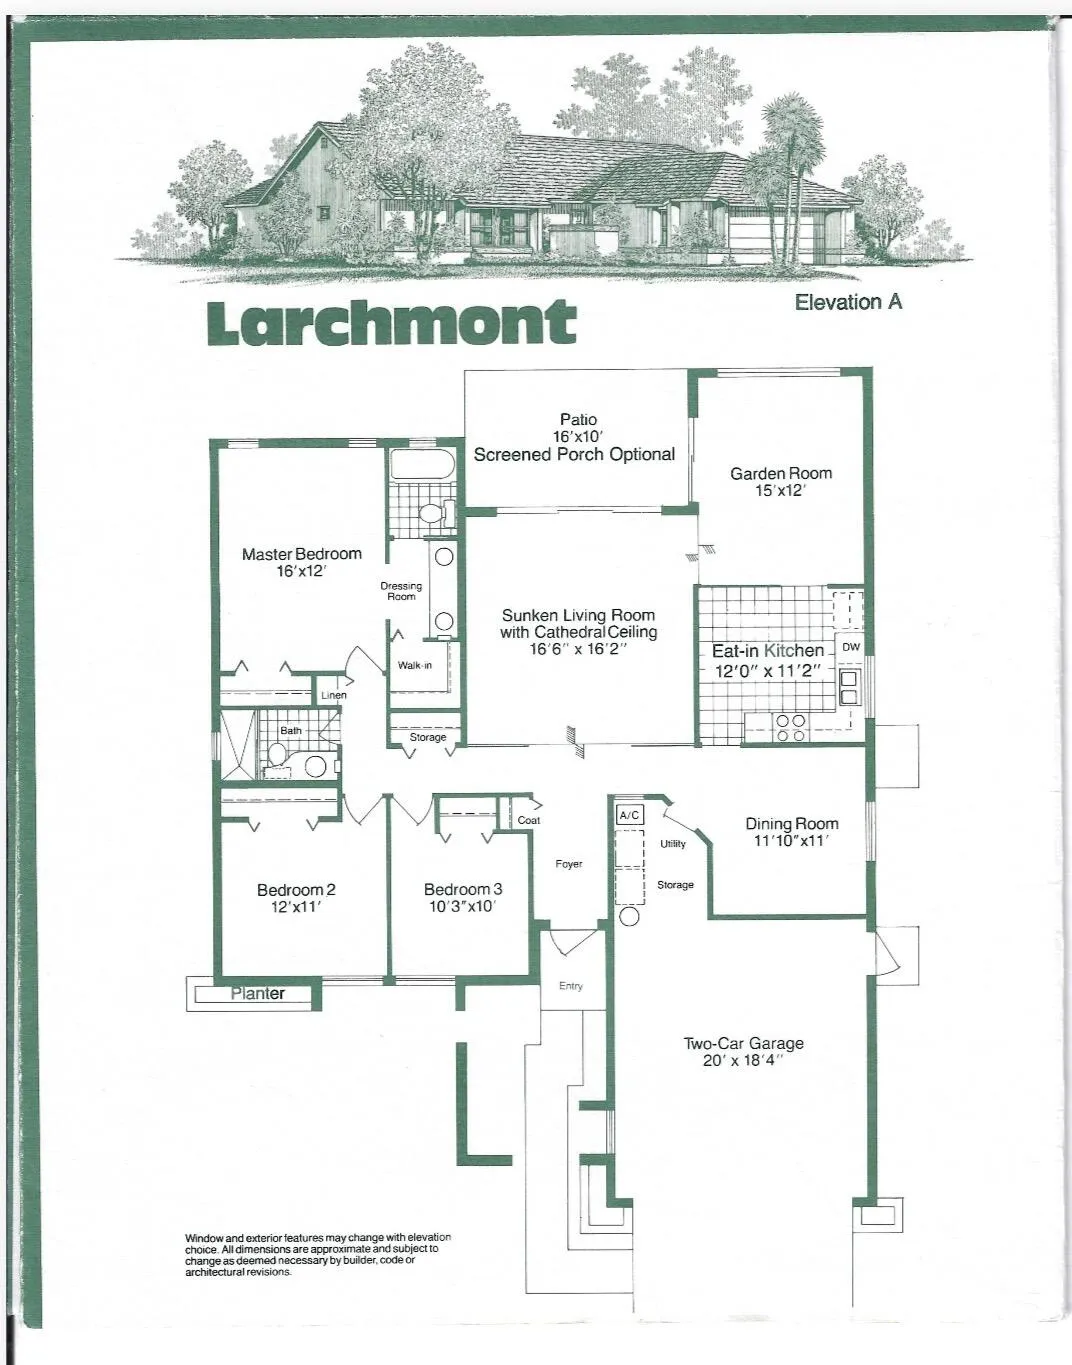
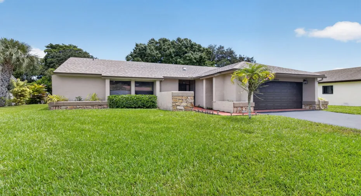
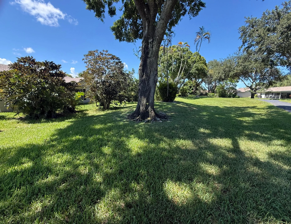
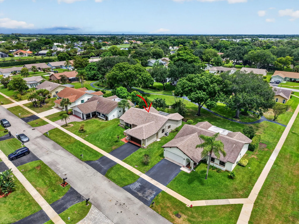
OPTIONAL 4th BEDROOM! ~~ RENOVATED 3 bedroom home with 2-car garage & NEW ROOF in desirable 55+ community in Boca Raton! Enjoy EXPANSIVE GARDEN VIEWS & SPACIOUS, FLEXIBLE FLOOR PLAN. The beautifully renovated, generously sized kitchen features stainless steel appliances and opens to the dining room & family room. The primary suite features a walk-in closet & private bath with walk-in shower. Updated 2nd bath. Screened, covered patio overlooking a peaceful, park-like setting. Well-fed sprinkler system helps keep the water bill low. Roof 2024. Garage Door 2024. Water Heater 2021. A/C 2014. Walk to the clubhouse, pool, tennis, pickleball, & upscale Publix plaza. Two pets welcome. LOW HOA FEE! Convenient to shopping, dining, recreation, & Delray Marketplace. Community pool is under repair.

Features

  • Swimming Pool: Association
  • Heating System: Central
  • Cooling System: Central Air
  • Pet Policy: Number Limit, Yes
  • Parking: Garage, Attached

Appliances

  • Appliances: Dryer, Dishwasher, Electric Range, Microwave, Refrigerator, Washer

Address Map

  • Country: US
  • State: FL
  • County: Palm Beach
  • City: Boca Raton
  • Subdivision: GREENBRIAR
  • Zipcode: 33498
  • Street: 104th
  • Street Number: 18102
  • Street Suffix: Terrace
  • Floor Number: 0
  • Longitude: W81° 47' 22.4''
  • Latitude: N26° 24' 27.2''
  • MLS Area: 4860

MLS Addon

  • Accessibility Features: No
  • Association Amenities: Clubhouse, Pool, Tennis Court(s), Trail(s), Pickleball
  • Association Fee: $153
  • Association Fee Frequency: Monthly
  • Association Fee Includes: Common Areas, Recreation Facilities
  • Carport Spaces:
  • Close Date:
  • Close Price: $0
  • Community Features: Home Owners Association
  • Development Status: New Construction
  • Elementary School: Sunrise Park
  • Fireplaces Total: 0
  • Flooring: Ceramic Tile, Carpet
  • Garage Spaces: 2
  • High School: Olympic Heights
  • Insurance Expense: $0
  • Interior Features: Walk-In Closet(s), Separate Shower
  • Levels: One
  • Listing Terms: Cash, Conventional, FHA, VA Loan
  • Lot Features: < 1/4 Acre, Sprinklers Automatic
  • Middle Or Junior School: Eagles Landing
  • New Taxes Expense: $0
  • Stories: 1
  • Stories Total: 1
  • Tax Annual Amount: $3,623
  • Tax Year: 2025
  • Utilities: Electricity Connected, Water Connected, Sewer Connected
  • Zoning: RS

Location

Listing Updated: 2026-11-10 20:15:47
  • Property Type : Single Family
  • Property Sub Type : Single Family Residence
  • Listing Type : For Sale
  • Listing ID : B26064256
  • Price : $435,000
  • View : Pond, Water
  • Bedrooms : 3
  • Bathrooms : 2
  • Full Bathrooms : 2
  • Half Bathrooms : 0
  • Square Footage : 1,697 Sqft
  • Year Built : 1980
  • Lot Area : 0.16 Acre
  • Listing Status : Active Under Contract
  • Days On Market : 91
Contact Agent
Required
Required
Required
By proceeding, you consent to receive calls and texts at the number you provided, including marketing by autodialer and prerecorded and artificial voice, and ettmail, about your inquiry and other home-related matters, but not as a condition of any purchase.

Similar Single Family