• Share

13249 NW 9 Lane, Miami, Florida 33182
Active For Sale
$799,999
  • Beds 4
  • Baths 3
  • Sq Ft 2,421 Sqft
  • Visits: 7 in 25 days

Description

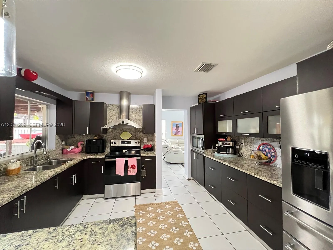
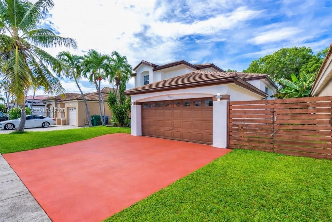
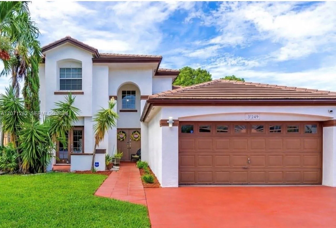
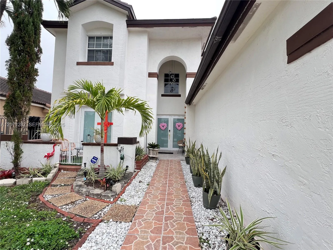
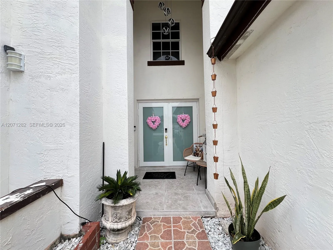
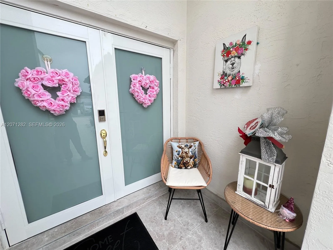
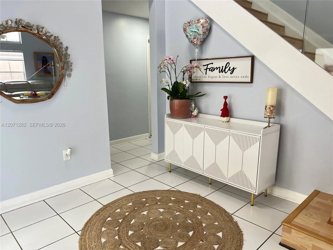
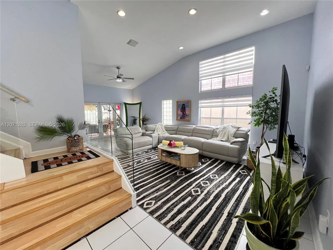
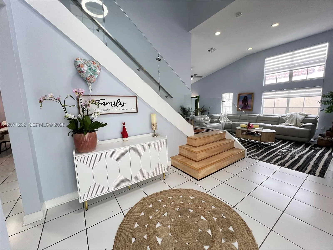
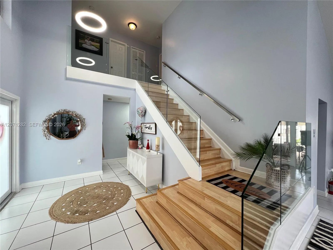
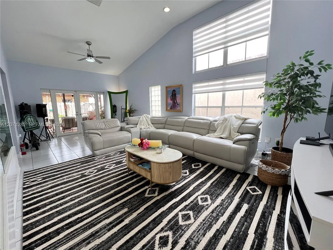
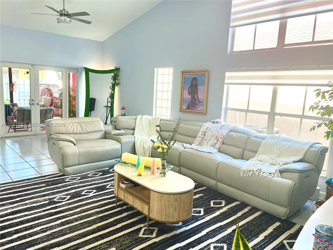
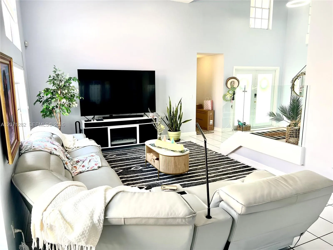
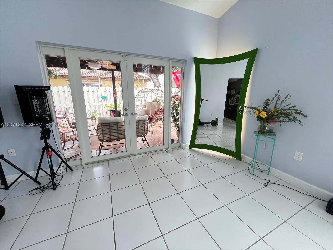
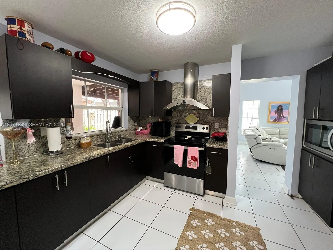
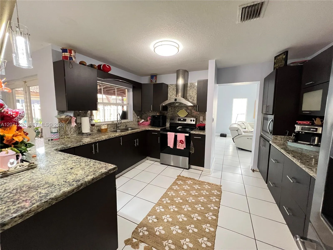
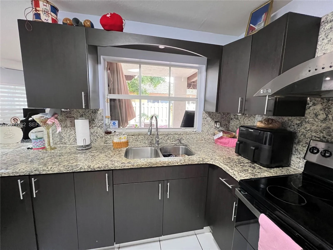
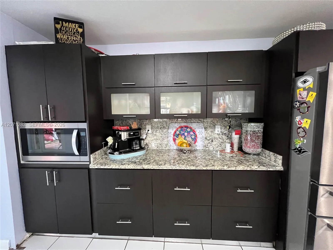
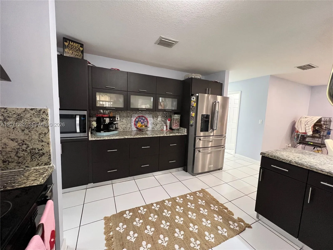
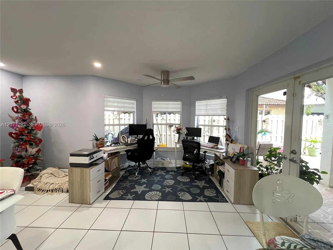
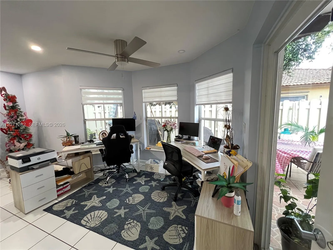
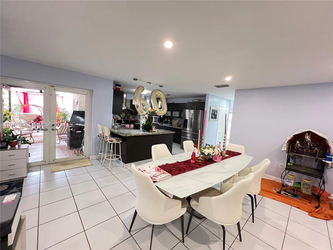
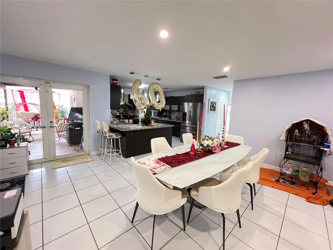
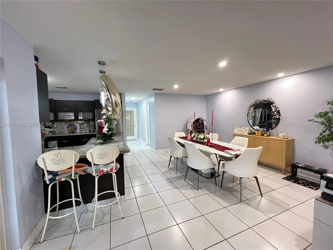
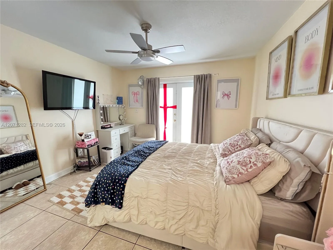
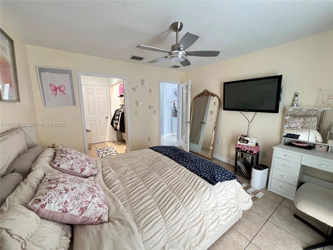
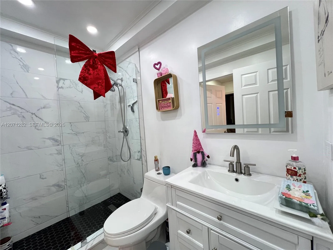
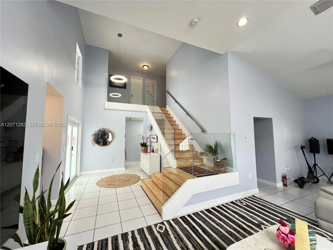
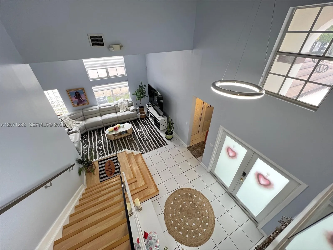
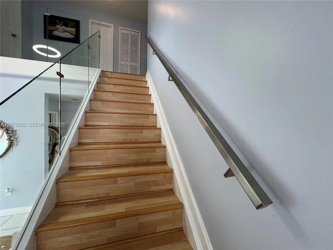
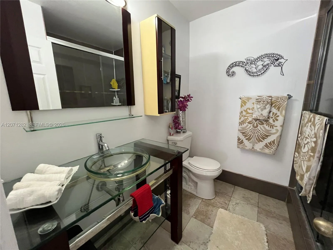
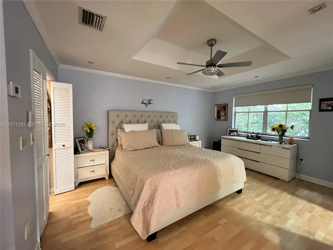
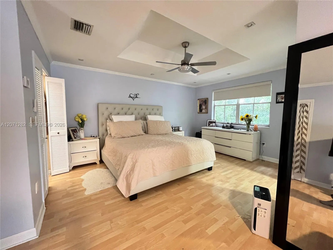
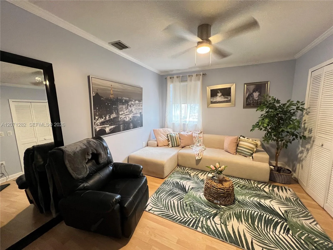
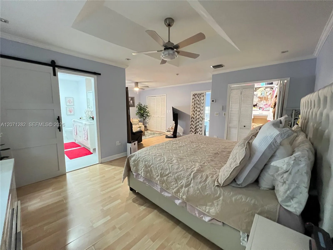
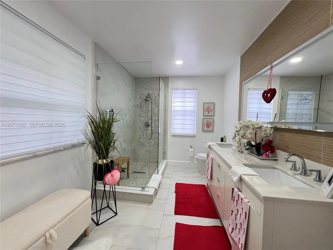
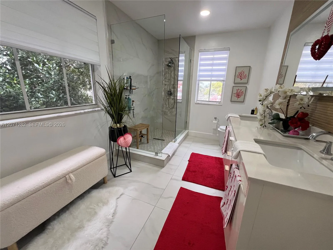
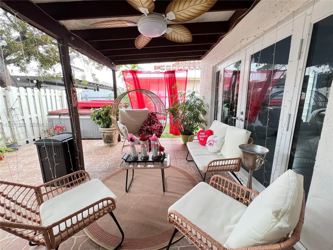
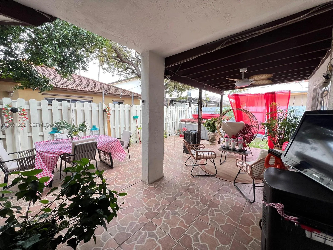
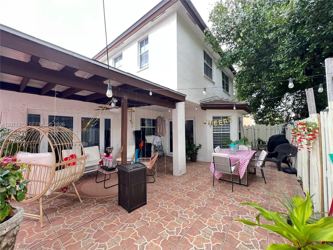
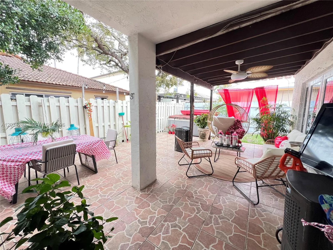
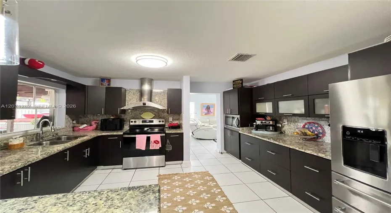
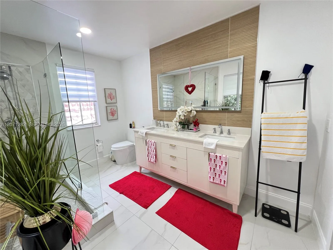
SPACE COAST CREDIT UNION MORTGAGE LOANS AVAILABLE — ZERO CLOSING COSTS FOR QUALIFIED BUYERS! Beautifully appointed South-Facing Home — Enjoy a favorable southern exposure with abundant natural light throughout the day. A 4BR/3BA home in the heart of Miami, currently configured as a 3BR/3BA, offering a spacious 2-car garage and NO HOA. Roof fully replaced in May 2020. Flexible floor plan features a private downstairs bedroom with full bath and separate entrance, ideal for guests, multigenerational living, or a home office. Bright and inviting living spaces with an open-concept kitchen, breakfast nook, living and dining areas. Spacious upstairs bedrooms include a comfortable primary suite. Conveniently located near FIU, Belen Jesuit, Christopher Columbus High School, shopping, dining, Doral, and major expressways. A rare opportunity offering space, flexibility, convenience, and long-term value. Zero closing cost and mortgage programs are subject to lender guidelines program details and eligibility. and buyer qualification.

Features

  • Heating System: Central
  • Cooling System: Central Air
  • Patio: Balcony, Open, Patio, Porch
  • Parking: Driveway, Garage, Garage Door Opener, Covered

Appliances

  • Appliances: Dryer, Electric Range, Microwave, Refrigerator, Electric Water Heater, Disposal, Oven

Address Map

  • Country: US
  • State: FL
  • County: Miami-Dade
  • City: Miami
  • Subdivision: SHOMA HOMES AT TAMIAMI II
  • Zipcode: 33182
  • Street: 9
  • Street Number: 13249
  • Street Suffix: Lane
  • Floor Number: 0
  • Longitude: W81° 35' 23.1''
  • Latitude: N25° 46' 44.8''
  • Directions: GPS
  • Street Dir Prefix: NW
  • MLS Area: 2390

MLS Addon

  • Association Amenities: Sidewalks
  • Association Fee: $0
  • Close Price: $0
  • Elementary School: Marjory Stoneman Douglas
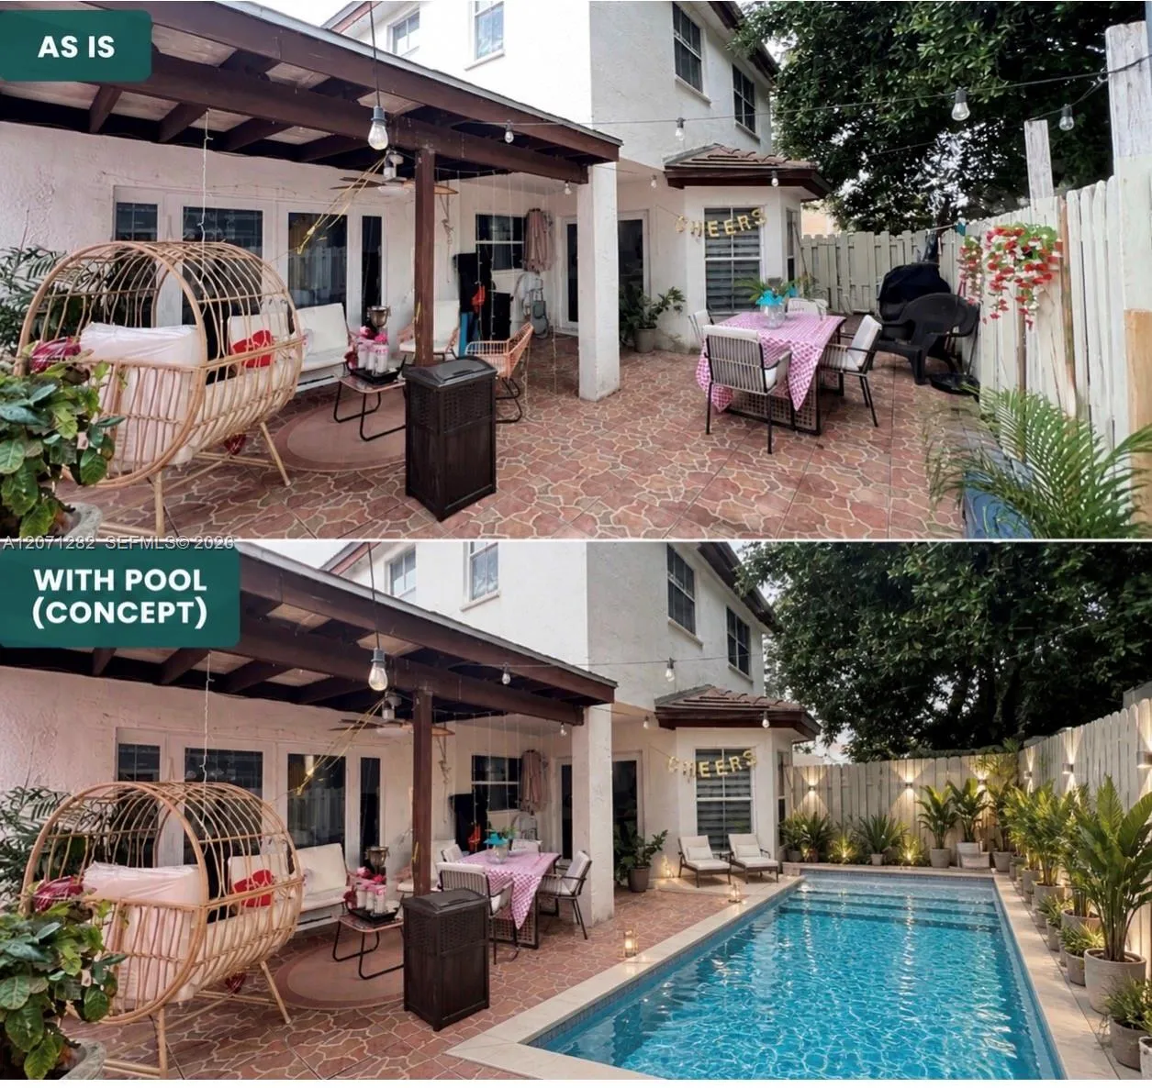
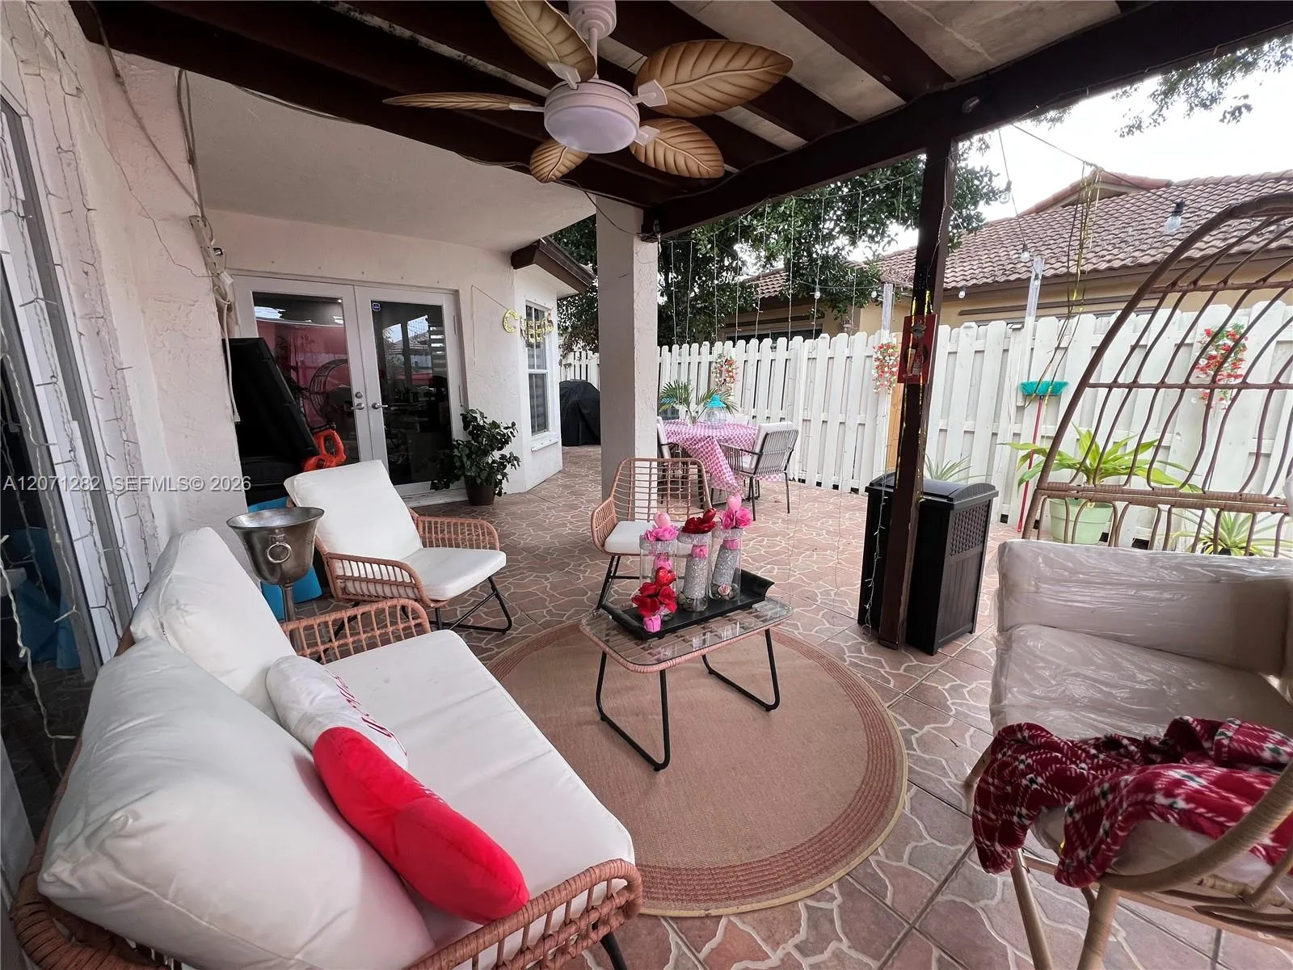
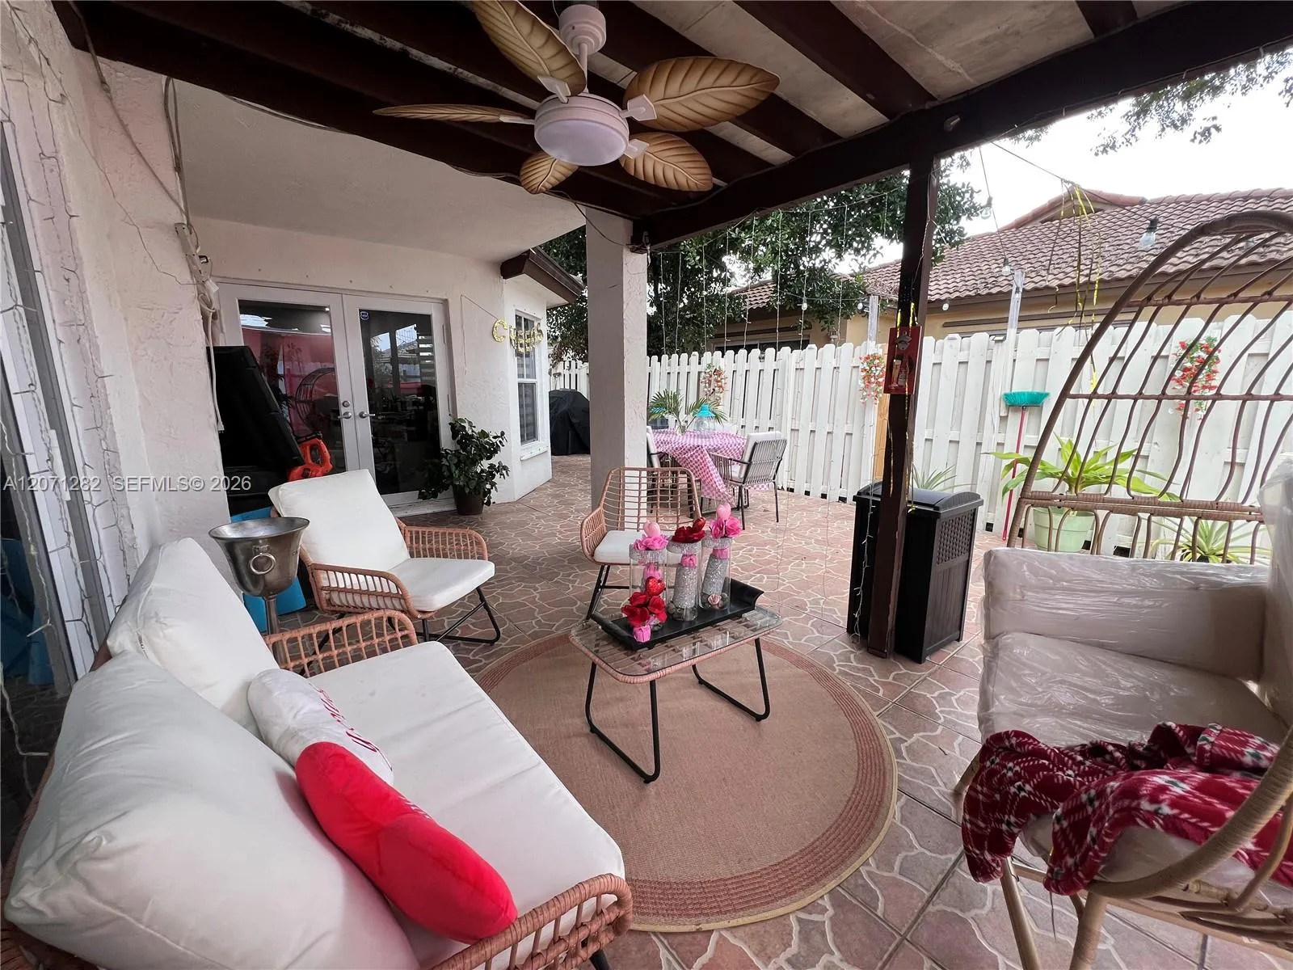
  • Exterior Features: Balcony, Room For Pool, Outdoor Living Area
  • Flooring: Ceramic Tile, Vinyl
  • Garage Spaces: 2
  • High School: G. Holmes Braddock
  • Insurance Expense: $0
  • Interior Features: Bedroom on Main Level, Breakfast Area, Sitting Area in Primary, Upper Level Primary, Entrance Foyer, Eat-in Kitchen, Built-in Features, High Ceilings, Custom Mirrors, Main Level Primary
  • Levels: Two
  • Middle Or Junior School: Paul W. Bell
  • New Taxes Expense: $0
  • Stories: 2
  • Stories Total: 2
  • Tax Annual Amount: $5,350
  • Window Features: Blinds
  • Zoning: 0100

Location

Listing Updated: 2026-09-06 23:26:28

  • Property Type : Single Family
  • Property Sub Type : Single Family Residence
  • Listing Type : For Sale
  • Listing ID : A12071282
  • Price : $799,999
  • View : Garden
  • Bedrooms : 4
  • Bathrooms : 3
  • Full Bathrooms : 3
  • Half Bathrooms : 0
  • Square Footage : 2,421 Sqft
  • Year Built : 1995
  • Lot Area : 0.10 Acre
  • Listing Status : Active
  • Days On Market : 24
Contact Agent
Required
Required
Required
By proceeding, you consent to receive calls and texts at the number you provided, including marketing by autodialer and prerecorded and artificial voice, and ettmail, about your inquiry and other home-related matters, but not as a condition of any purchase.

Similar Single Family