• Share

3526 Juniper Lane, Davie, Florida 33330

Active For Sale
$3,500,000
  • Beds 5
  • Baths 6
  • Sq Ft 5,950 Sqft
  • Visits: 4 in 20 days

Description

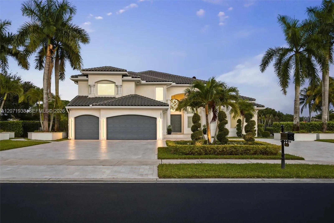
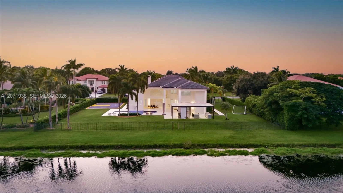
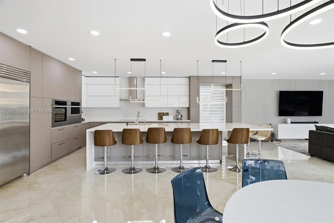
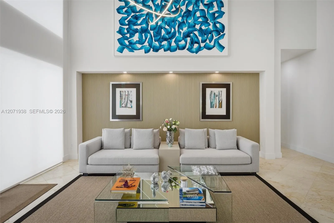
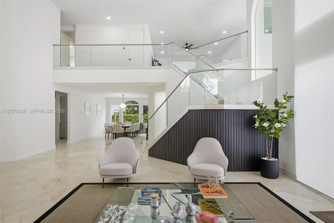
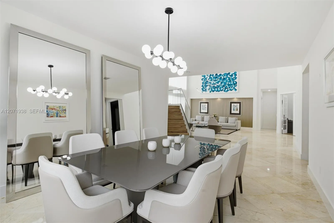
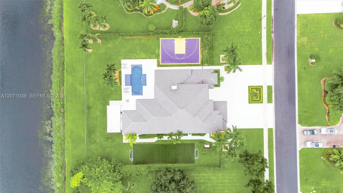
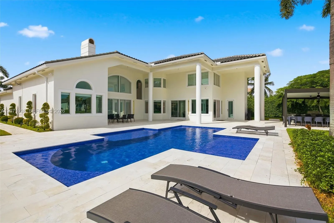
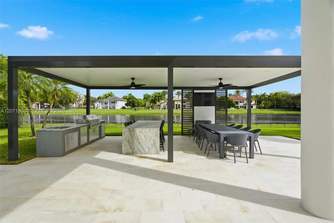
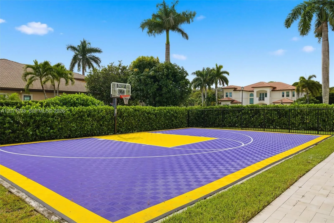
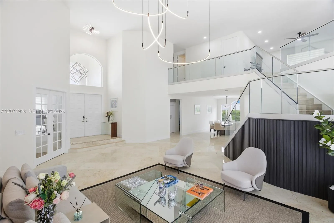
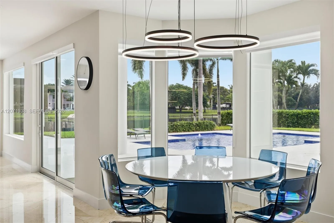
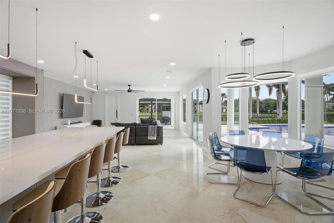
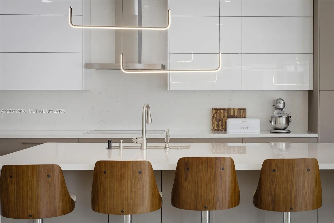
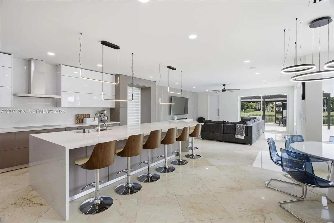
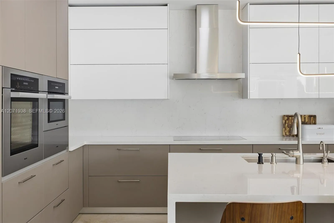
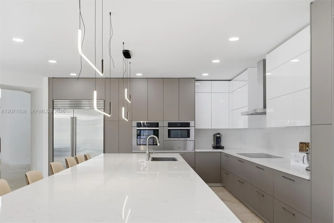
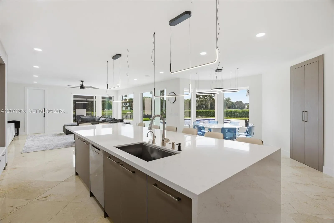
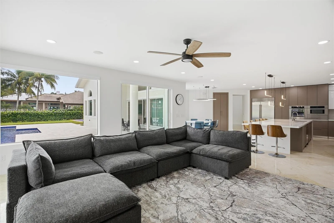
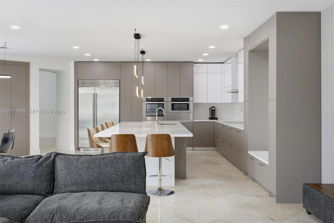
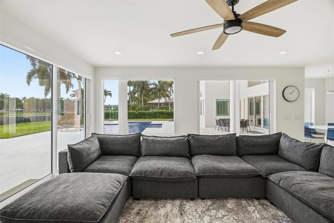
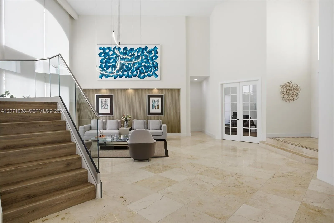
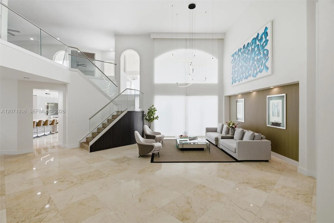
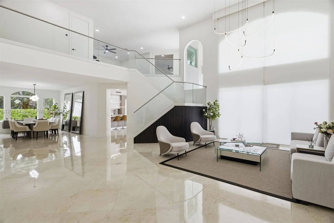
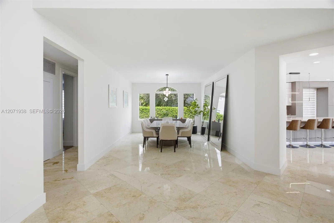
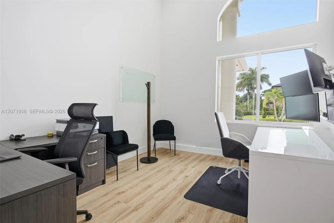
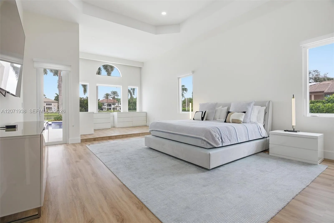
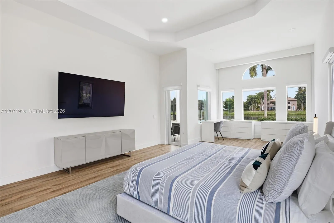
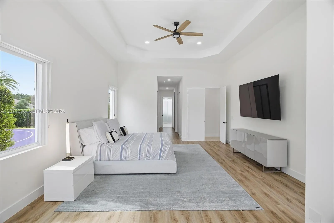
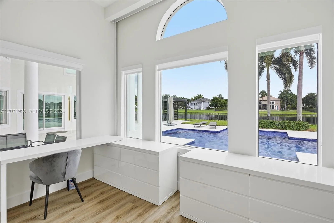
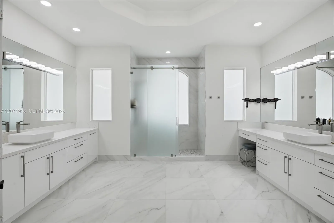
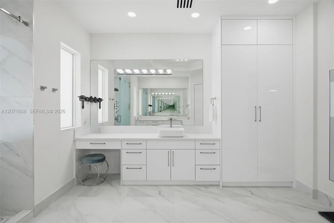
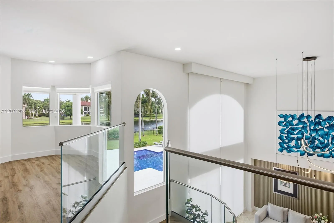
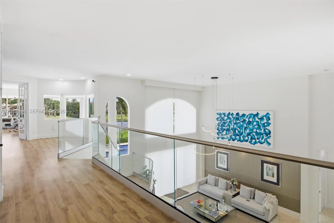
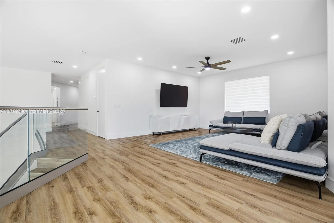
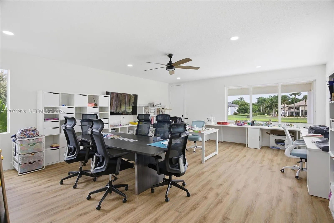
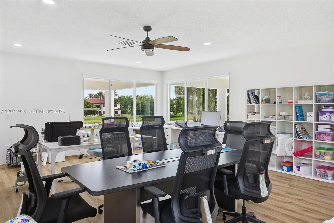
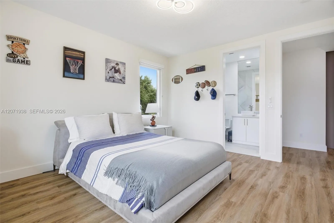
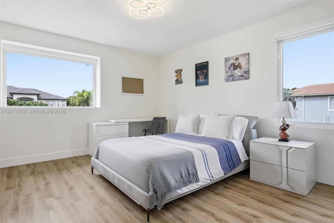
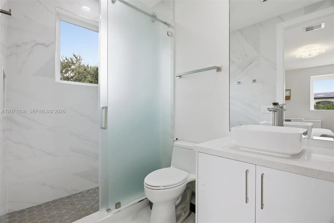
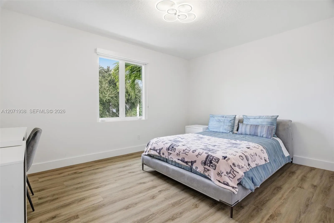
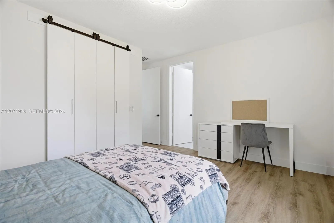
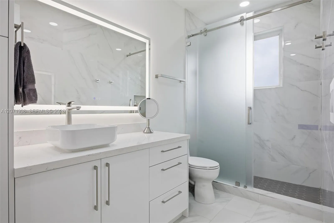
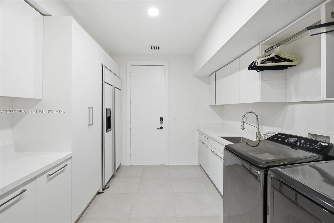
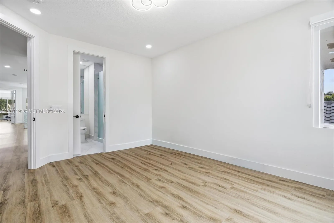
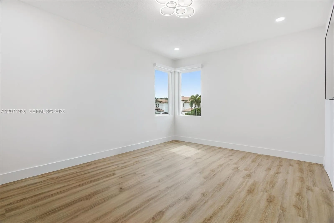
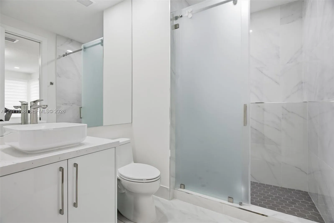
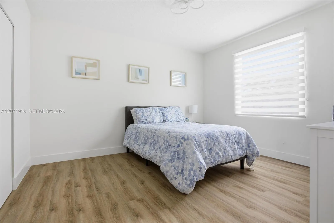
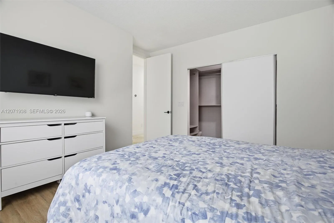
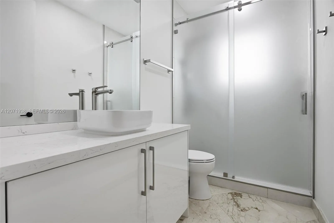
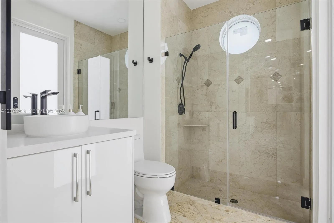
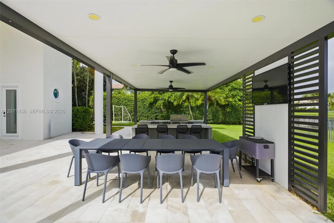
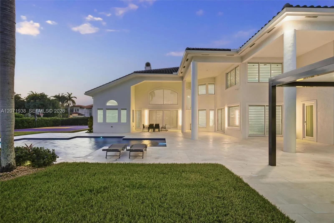
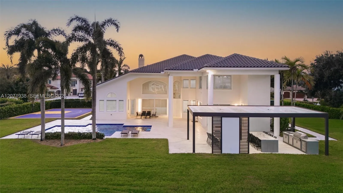
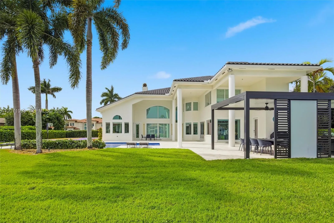
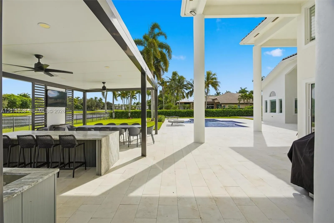
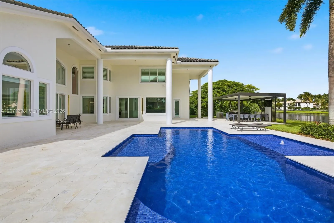
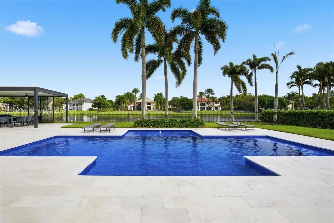
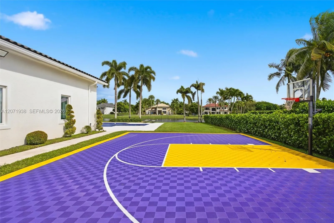
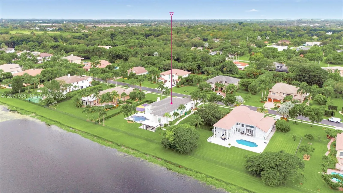
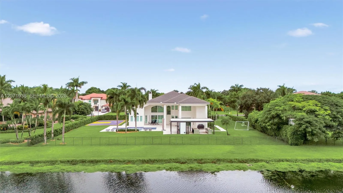
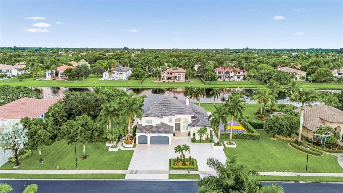
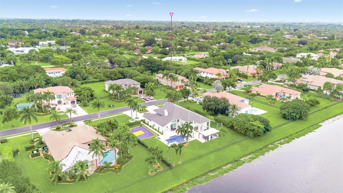
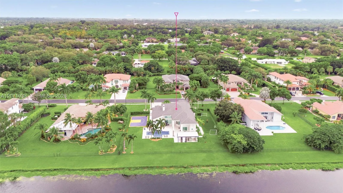
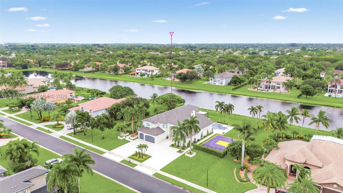
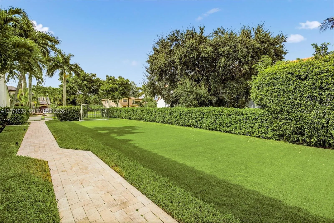
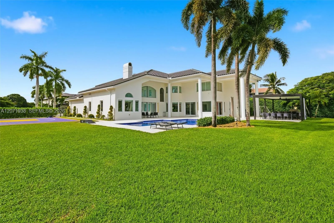
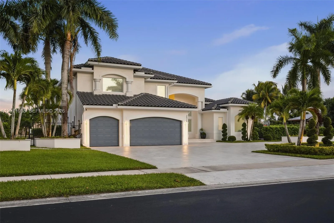
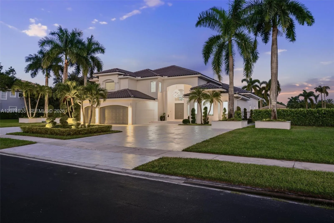
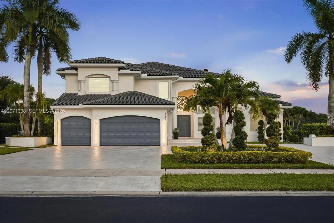
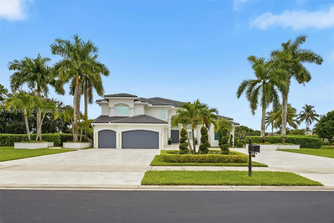
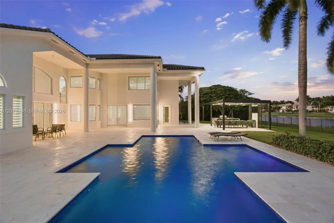
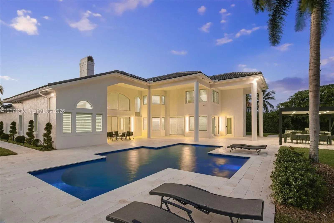
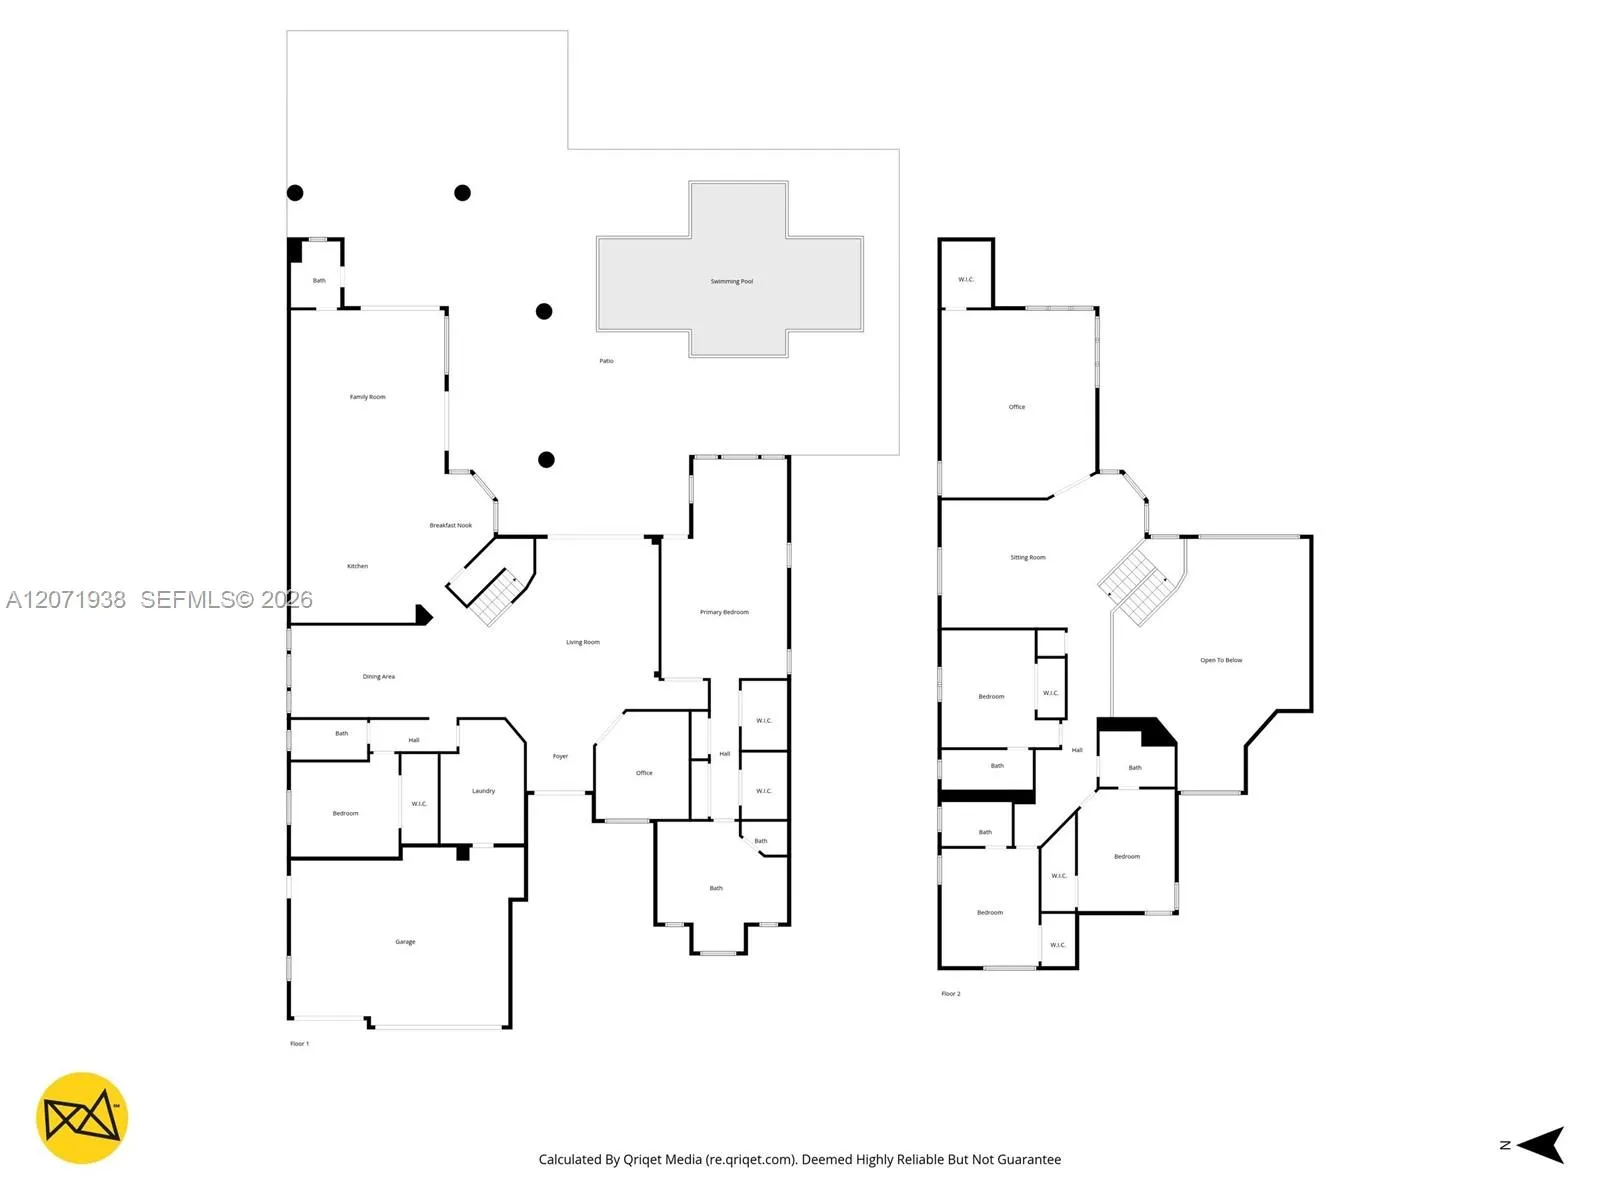
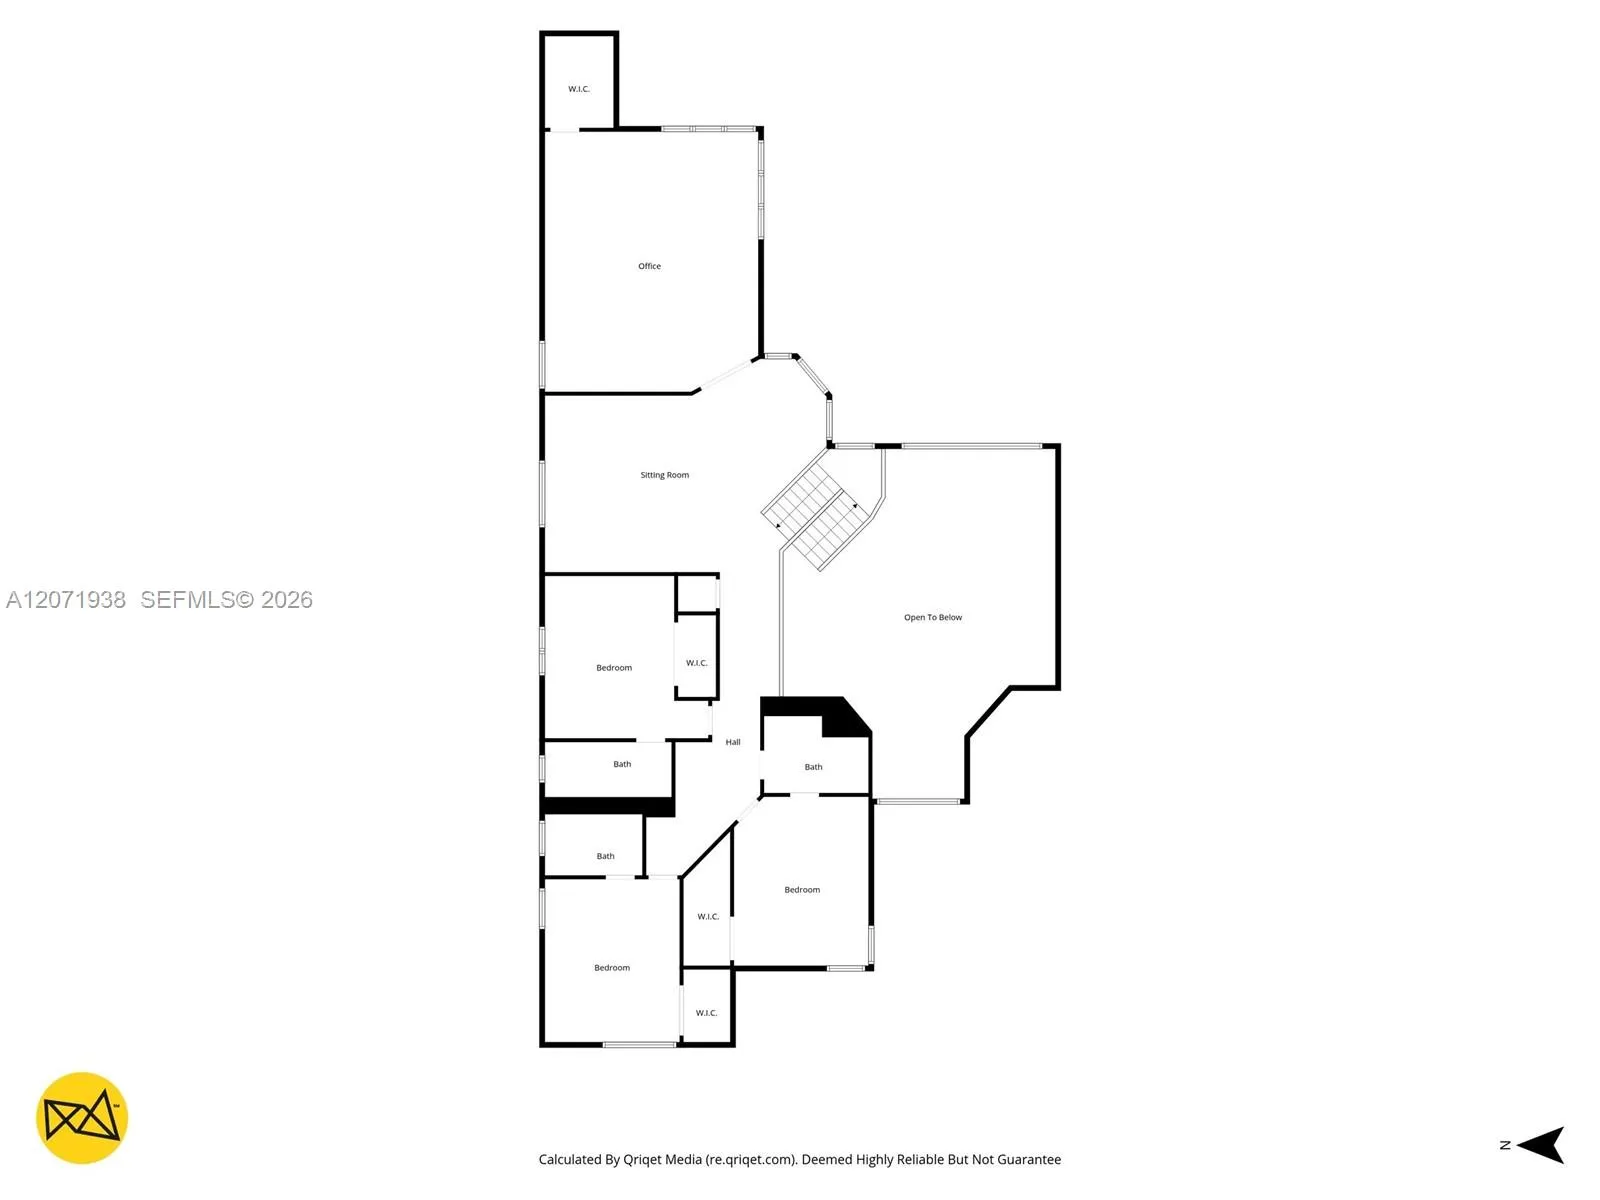
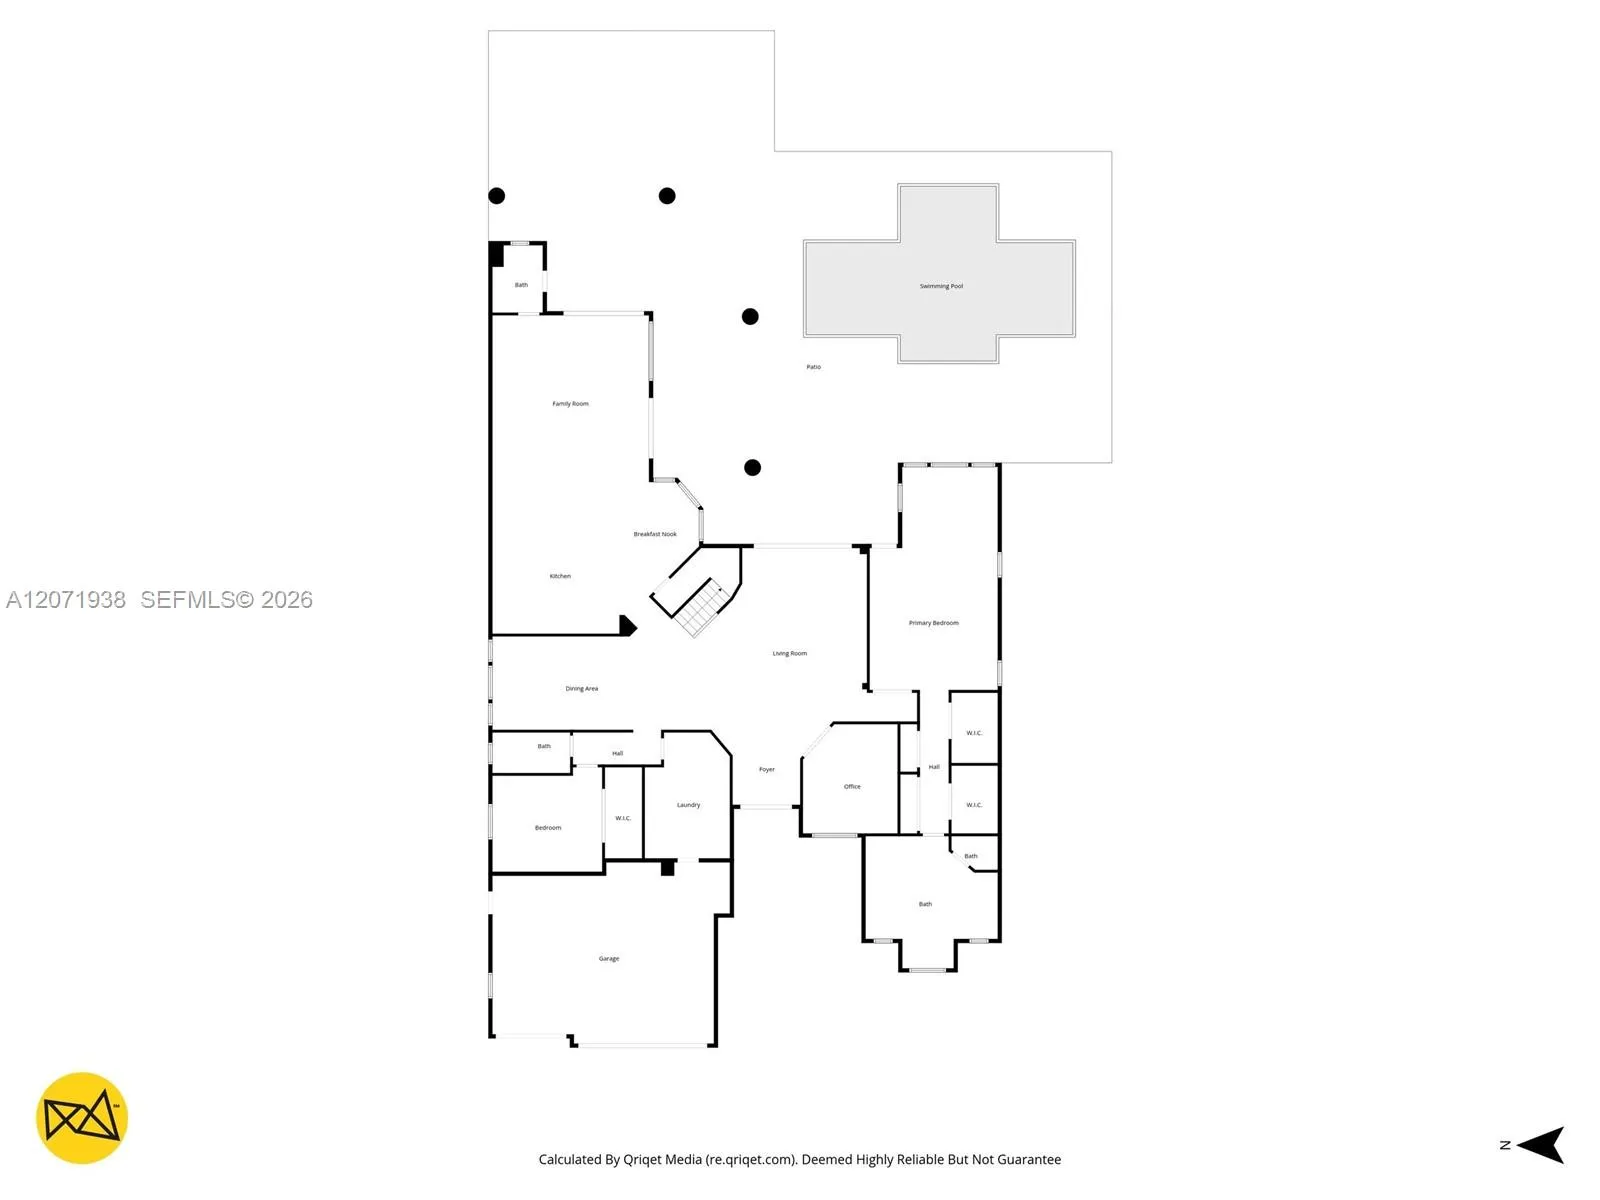
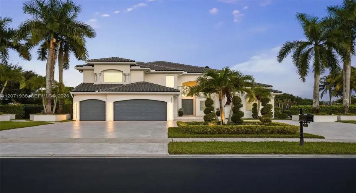
Step into modern luxury with this turnkey residence fully renovated inside and out, located in the prestigious community of Long Lakes Ranches West. Close to some of the most prestigious private schools in South Florida and great public schools. Designed with style and comfort in mind, this home features 5-bedroom, 6-bath a brand new eat in kitchen, spacious laundry room, formal dining room, living room, family room, office, loft area, a spacious extra room perfect for game/media room or home gym and a 3 car garage. The home offers new impact windows, a whole-house gas generator, and a newer roof (2020). The primary suite offers a true retreat with two walk-in closets and a cozy area with water views perfect for additional office space or simply relaxing. Step outside to your resort-style backyard with water views, complete with a modern pool, outdoor kitchen, gazebo with beautiful lake views ideal for entertaining or simply relaxing; half basketball court and practice soccer area with artificial turf. The community includes a clubhouse with a Gym, tennis courts, basketball court and playground.

Features

  • Swimming Pool: In Ground, Concrete
  • Heating System: Central
  • Cooling System: Central Air
  • Fence: Fenced
  • Parking: Garage, Garage Door Opener, Circular Driveway, Attached, Paver Block

Appliances

  • Appliances: Dryer, Dishwasher, Microwave, Refrigerator, Washer, Electric Water Heater, Disposal, Oven

Address Map

  • Country: US
  • State: FL
  • County: Broward
  • City: Davie
  • Subdivision: LONG LAKE RANCHES PLAT TH
  • Zipcode: 33330
  • Street: Juniper
  • Street Number: 3526
  • Street Suffix: Lane
  • Floor Number: 0
  • Longitude: W81° 41' 56.9''
  • Latitude: N26° 4' 36''
  • Directions: I-595 TO HIATUS SOUTH PAST THE ROUNDABOUT TO THE GATED ENTRANCE WILL BE ON THE RIGHT. PASTTHE GATE TO THE END OF THE STREET AND MAKE A LEFT ON JUNIPER LANE THE HOUSE IS ON THE LEFT.
  • MLS Area: 3880

MLS Addon

  • Architectural Style: Contemporary
  • Association Amenities: Clubhouse, Tennis Court(s), Other, Security, Gated
  • Association Fee: $1,550
  • Association Fee Frequency: Quarterly
  • Association Fee Includes: Common Areas, Security, Trash, Recreation Facilities
  • Close Price: $0
  • Elementary School: Silver Ridge
  • Exterior Features: Barbecue
  • Flooring: Marble, Laminate
  • Garage Spaces: 3
  • High School: Western
  • Insurance Expense: $0
  • Interior Features: Breakfast Area, Dual Sinks, Entrance Foyer, Eat-in Kitchen, Walk-In Closet(s), Kitchen Island, High Ceilings, Pantry, Split Bedrooms, Separate Shower, Dining Area, Separate/Formal Dining Room, Main Level Primary, Central Vacuum
  • Levels: Two
  • Middle Or Junior School: Indian Ridge
  • New Taxes Expense: $0
  • Stories: 2
  • Stories Total: 2
  • Tax Annual Amount: $40,173
  • Utilities: Cable Available
  • Window Features: Blinds, Other
  • Zoning: AG

Location

Listing Updated: 2026-08-28 05:05:00

  • Property Type : Single Family
  • Property Sub Type : Single Family Residence
  • Listing Type : For Sale
  • Listing ID : A12071938
  • Price : $3,500,000
  • View : Lake, Pool
  • Bedrooms : 5
  • Bathrooms : 6
  • Full Bathrooms : 6
  • Half Bathrooms : 0
  • Square Footage : 5,950 Sqft
  • Year Built : 2005
  • Lot Area : 0.81 Acre
  • Listing Status : Active
  • Days On Market : 19
Contact Agent
Required
Required
Required
By proceeding, you consent to receive calls and texts at the number you provided, including marketing by autodialer and prerecorded and artificial voice, and ettmail, about your inquiry and other home-related matters, but not as a condition of any purchase.

Similar Single Family