• Share

6119 NW GAUSE Avenue, Port St Lucie, Florida 34986

Pending
$459,000
  • Beds 3
  • Baths 2
  • Sq Ft 2,257 Sqft
  • Visits: 4 in 23 days

Description

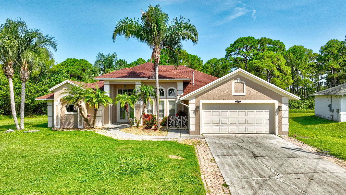
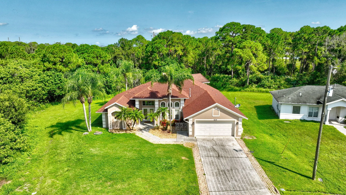
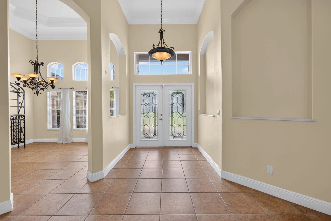
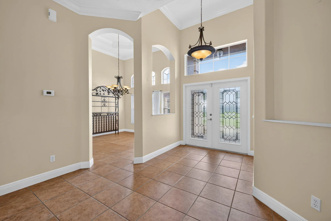
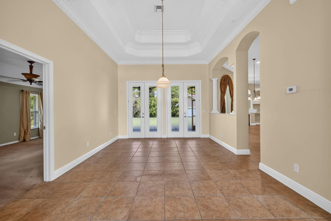
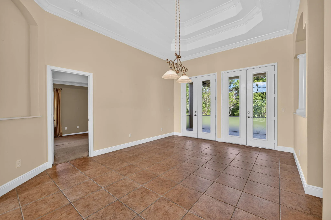
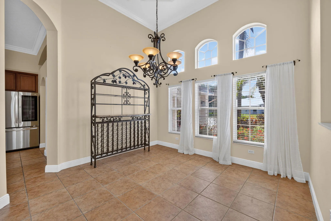
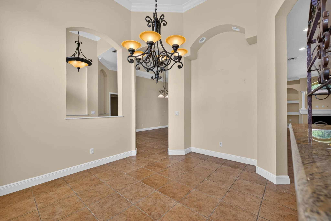
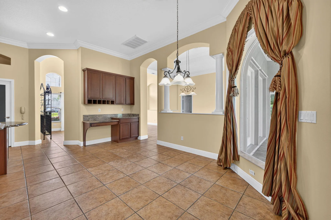
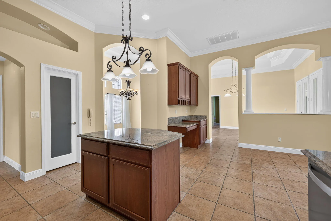
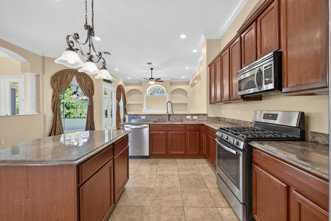
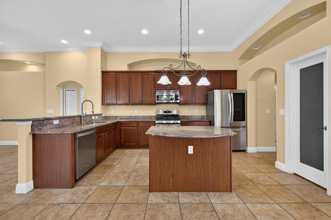
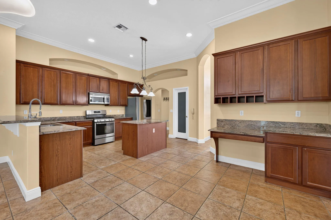
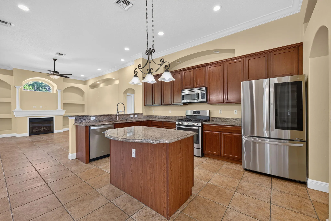
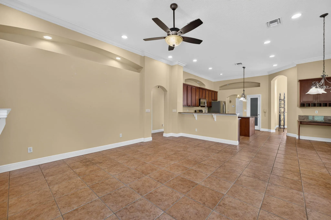
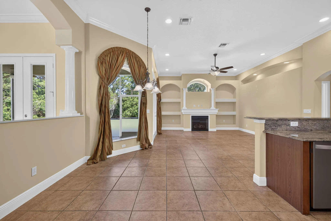
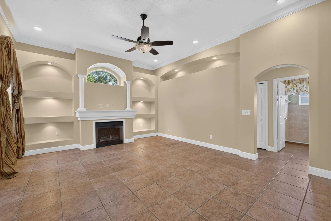
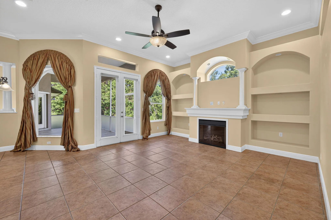
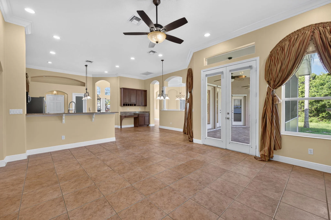
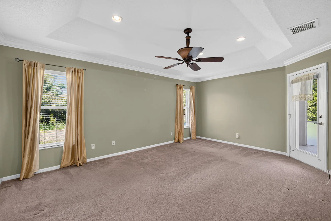
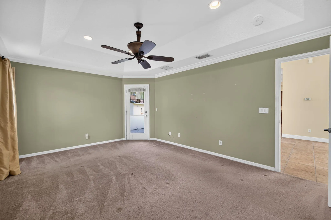
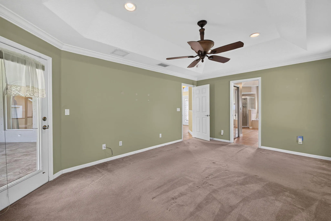
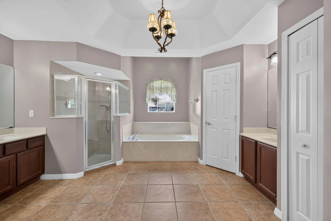
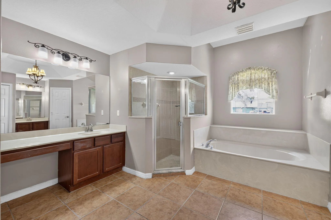
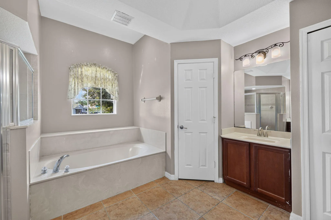
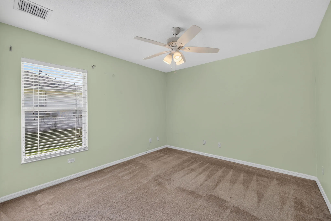
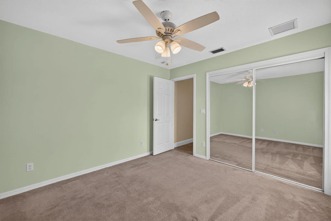
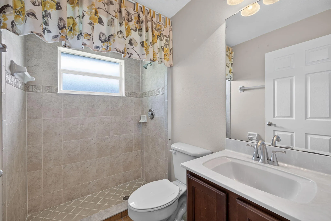
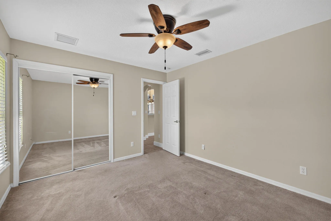
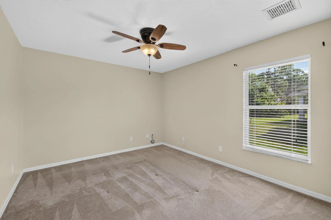
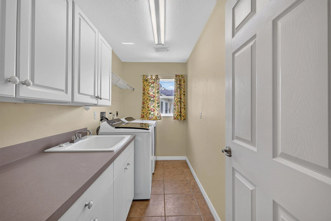
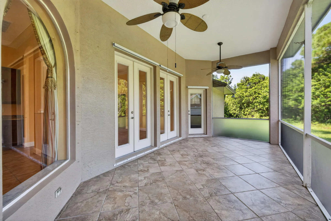
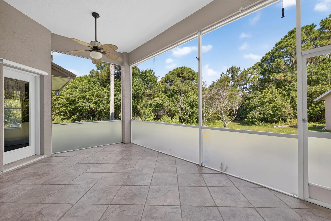
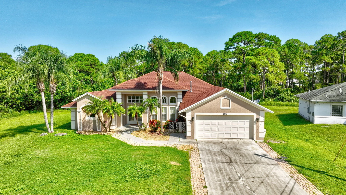
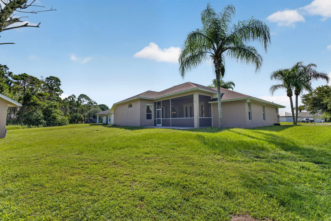
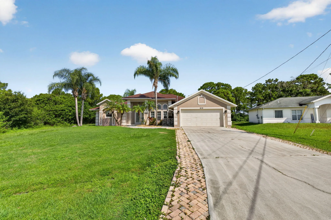
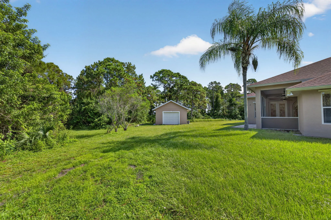
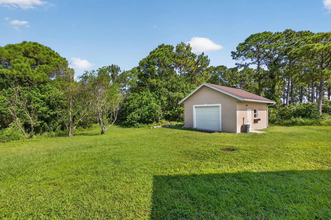
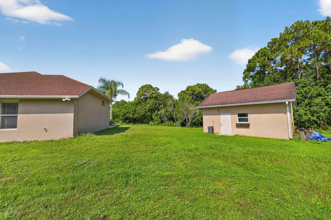
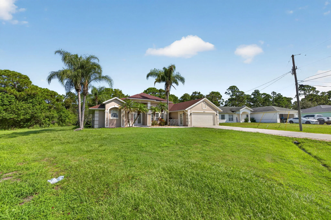
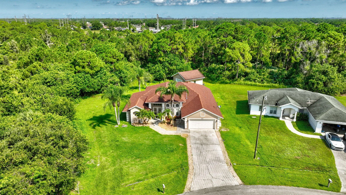
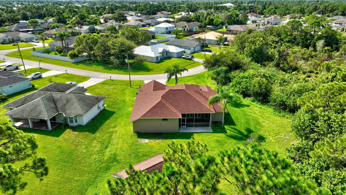
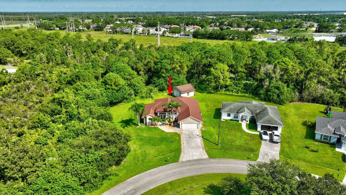
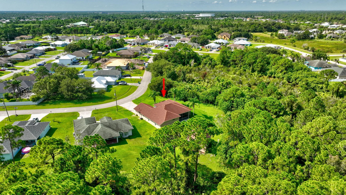
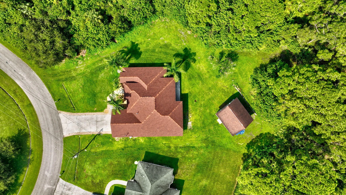
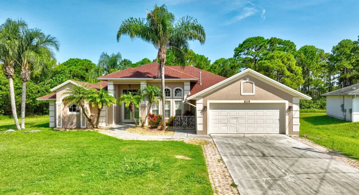
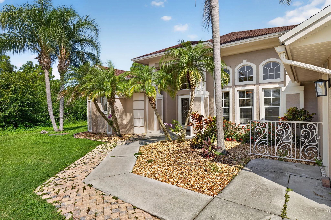
Move-in ready and priced to sell! Situated in the prime location of the Torino/St. Lucie West area, this spacious & comfortable home offers 3BR, 2BA, 2-Car attached garage + 1-Car detached garage/working shop, 2,257sf living and 3,690sf total area, built in 2007 with CBS construction, New Roof installed in 2022, New water Heater. The open floor concept includes a great room, living room, formal dining room, and a Gourmet Kitchen with plenty of cabinetry, granite countertop, an island and breakfast nook overlooking the lanai and the large backyard and preserve. Perfectly designed for entertainment! Not to mention the spacious master bedroom and bathroom with his and her vanity, separate shower, Roman tub, and his/her walk-in closet. For more information click >>> Working from home? No problem! You’ve got your own home office right off the kitchen. Additionally, the extra-large 0.33 acres lot and additional detached garage have enough space for your boat, RV, motorcycle, Etc. Not to mention the convenient location close to the baseball Met-Stadium, top rates schools, Shope’s at St. Lucie, and Major highways. ALL WITHOUT THE HASSLE OF HOA RULES & FEES !!

Features

  • Heating System: Central, Electric
  • Cooling System: Electric, Central Air, Ceiling Fan(s)
  • Fence: No
  • Patio: Porch, Screened
  • Parking: Driveway, Garage, Attached

Appliances

  • Appliances: Dryer, Dishwasher, Microwave, Refrigerator, Washer, Disposal, Gas Range

Address Map

  • Country: US
  • State: FL
  • County: St Lucie
  • City: Port St Lucie
  • Subdivision: PORT ST LUCIE SECTION 44
  • Zipcode: 34986
  • Street: GAUSE
  • Street Number: 6119
  • Street Suffix: Avenue
  • Floor Number: 0
  • Longitude: W81° 35' 30.6''
  • Latitude: N27° 20' 54.1''
  • Directions: CALIFORNIA LEFT TORNINO LEFT SECOND TOPAZ RIGHT HALIBUT LEFT GAUSE
  • Street Dir Prefix: NW
  • MLS Area: 7370

MLS Addon

  • Accessibility Features: No
  • Architectural Style: Mediterranean
  • Association Fee: $0
  • Close Price: $0
  • Exterior Features: Porch, Other, Outdoor Living Area
  • Flooring: Ceramic Tile, Carpet
  • Garage Spaces: 2
  • Insurance Expense: $0
  • Interior Features: Breakfast Area, Dual Sinks, Entrance Foyer, Eat-in Kitchen, Walk-In Closet(s), Kitchen Island, Built-in Features, Garden Tub/Roman Tub, High Ceilings, Pantry, Separate Shower, Dining Area, Separate/Formal Dining Room, Vaulted Ceiling(s), Attic, Breakfast Bar, Pull Down Attic Stairs, Bathtub, Soaking Tub
  • Laundry Features: Laundry Tub, Inside, Laundry Room
  • Levels: One
  • Lot Features: 1/4 to 1/2 Acre Lot, Oversized Lot, Irregular Lot
  • New Taxes Expense: $0
  • Stories: 1
  • Stories Total: 1
  • Tax Annual Amount: $3,696
  • Utilities: Cable Available, Water Connected, Sewer Connected
  • Window Features: Blinds, Drapes, Metal, Double Hung
  • Zoning: RS-2 PSL

Location

Listing Updated: 2026-09-07 04:35:49
  • Property Type : Single Family
  • Property Sub Type : Single Family Residence
  • Listing Type : For Sale
  • Listing ID : B26064973
  • Price : $459,000
  • View : Preserve
  • Bedrooms : 3
  • Bathrooms : 2
  • Full Bathrooms : 2
  • Half Bathrooms : 0
  • Square Footage : 2,257 Sqft
  • Year Built : 2007
  • Lot Area : 0.33 Acre
  • Listing Status : Pending
  • Days On Market : 1
Contact Agent
Required
Required
Required
By proceeding, you consent to receive calls and texts at the number you provided, including marketing by autodialer and prerecorded and artificial voice, and ettmail, about your inquiry and other home-related matters, but not as a condition of any purchase.

Similar Single Family