• Share

741 SW 15th Street, Boca Raton, Florida 33486

Active Under Contract
$3,600,350
  • Beds 5
  • Baths 7
  • Sq Ft 4,506 Sqft
  • Visits: 20 in 16 days

Description

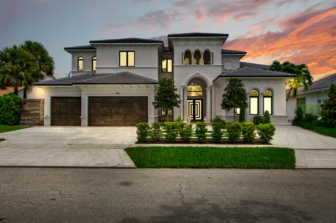
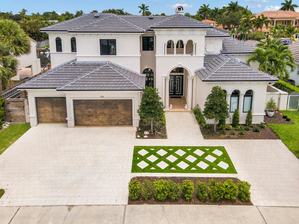
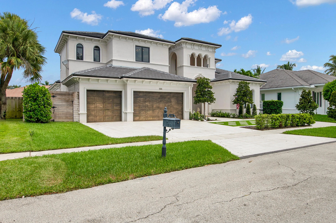
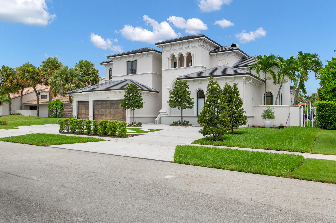
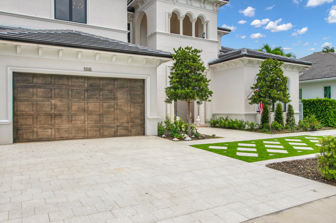
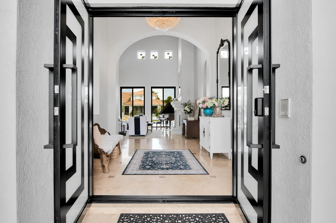
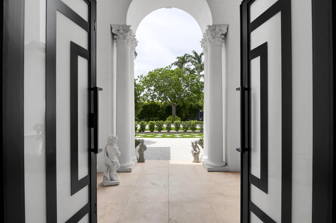
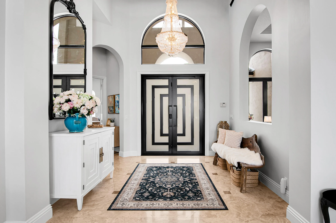
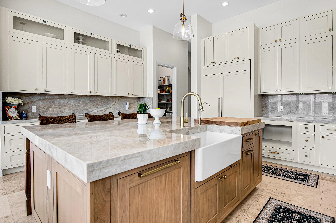
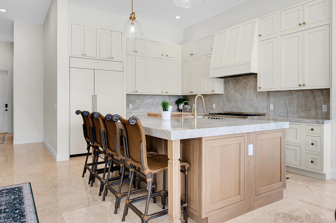
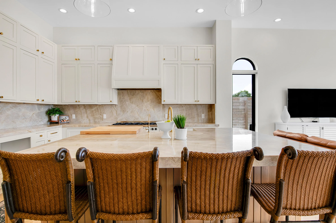
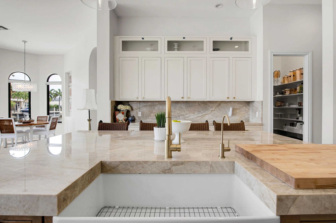
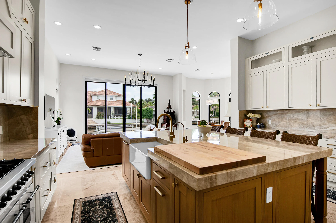
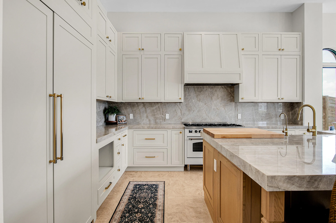
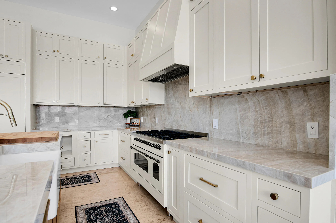
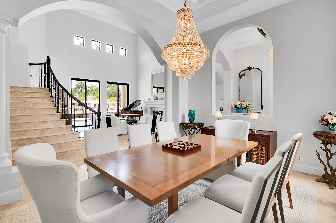
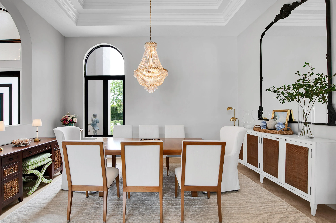
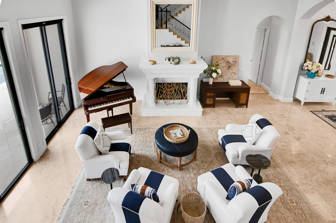
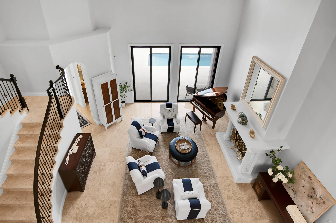
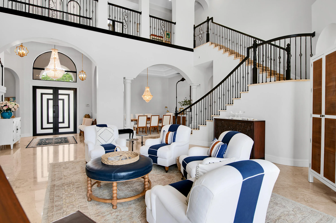
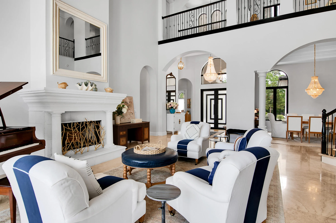
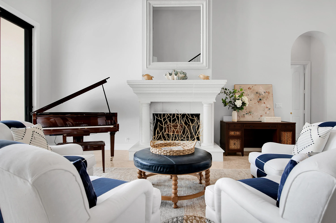
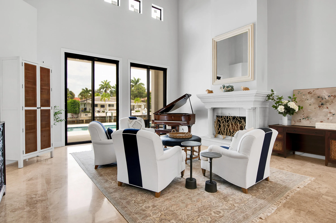
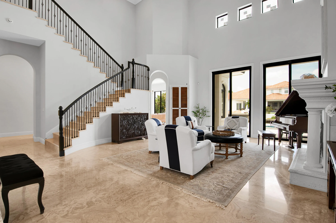
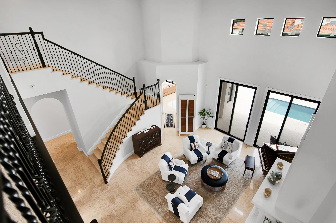
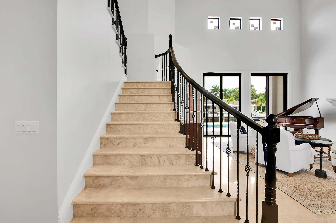
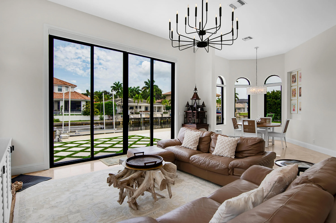
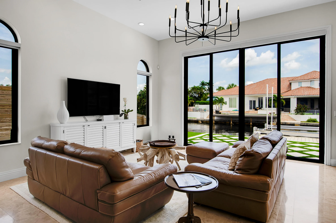
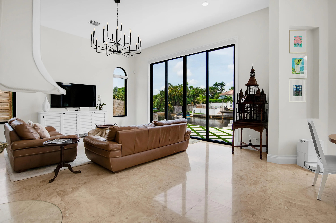
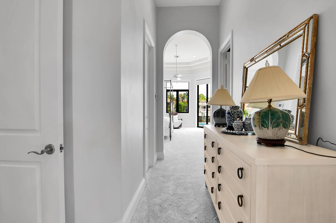
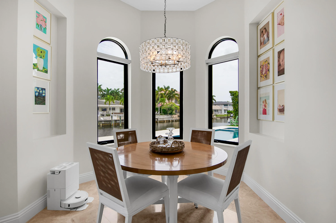
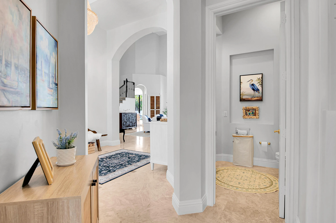
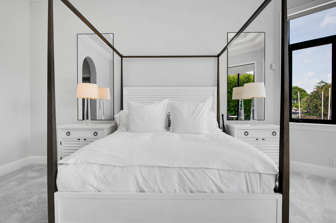
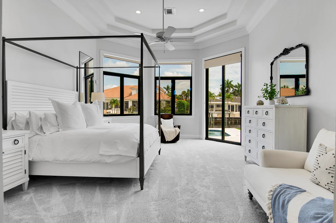
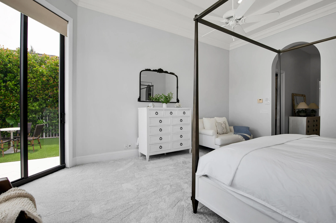
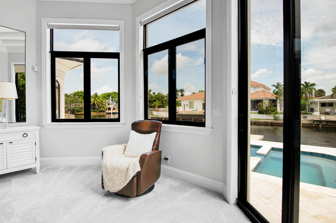
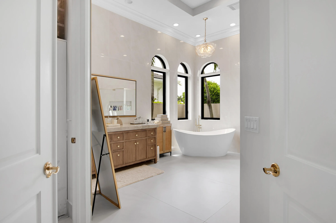
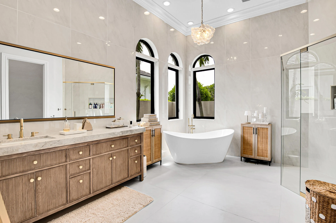
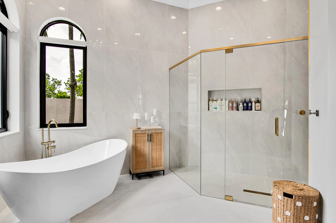
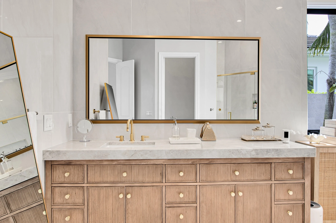
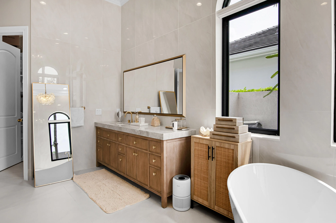
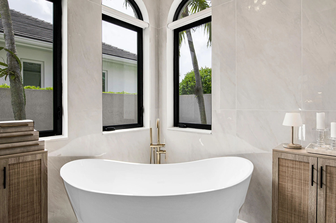
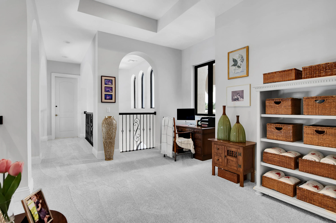
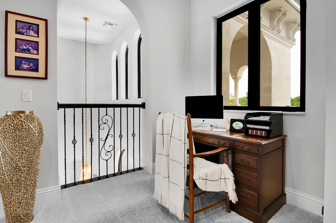
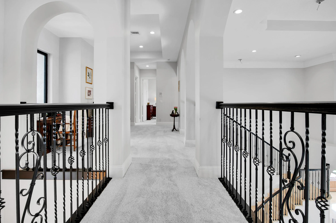
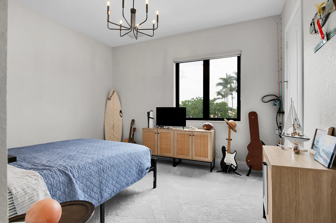
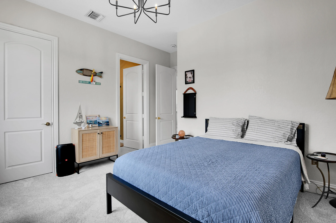
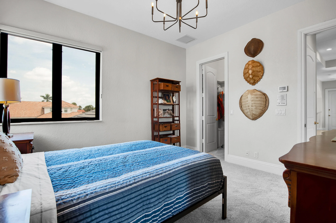
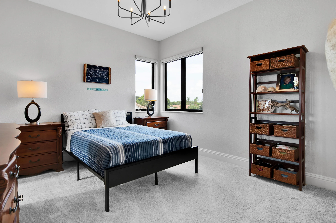
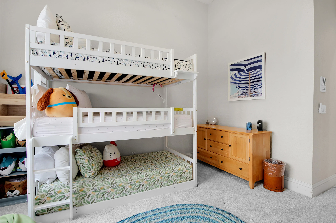
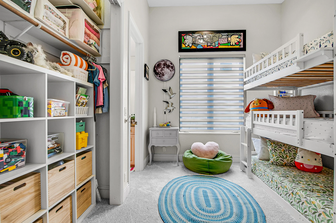
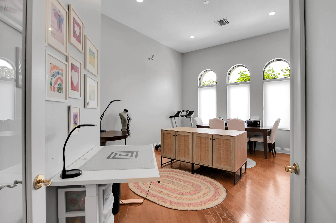
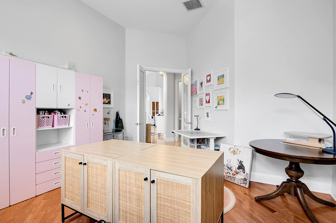
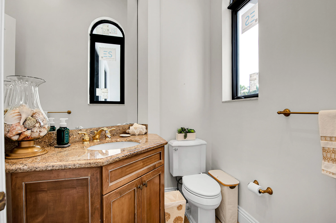
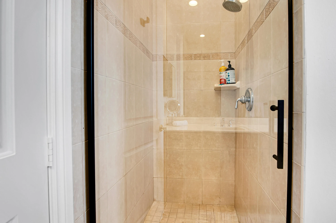
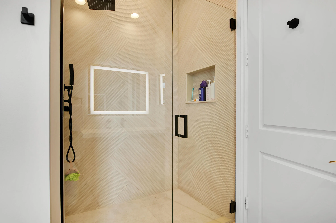
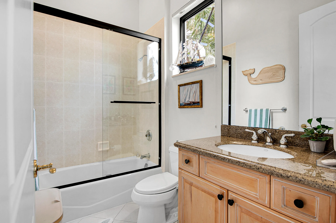
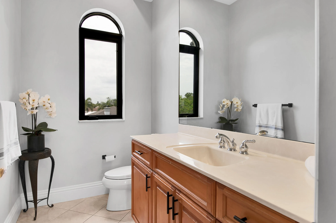
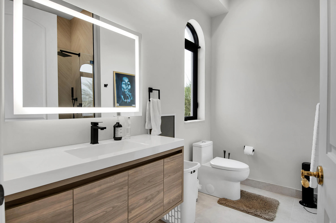
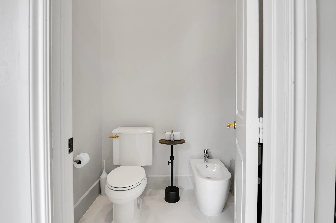
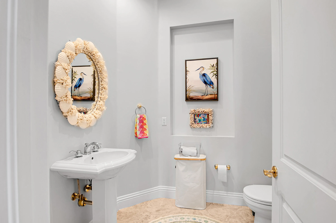
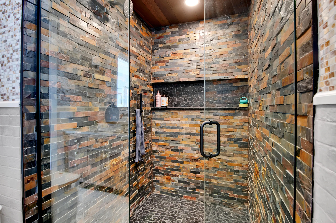
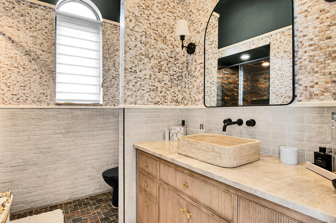
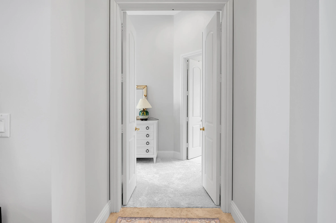
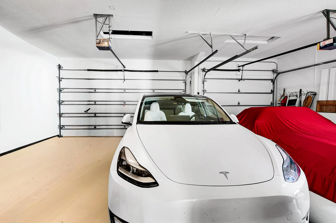
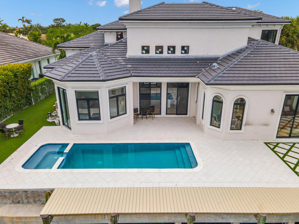
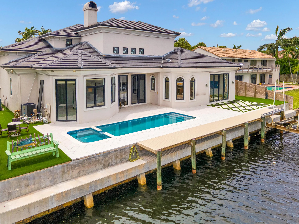
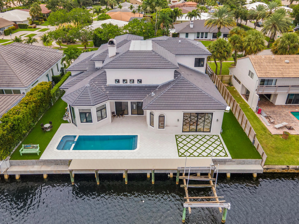
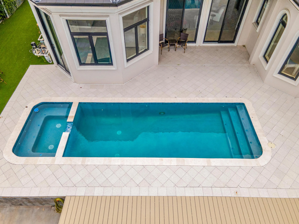
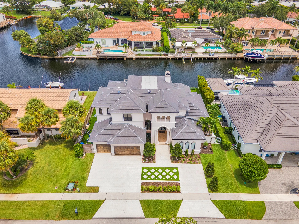
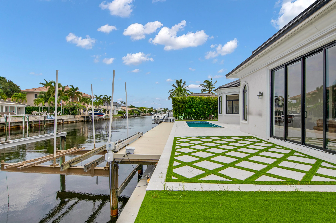
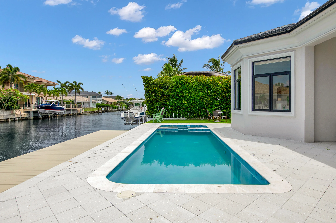
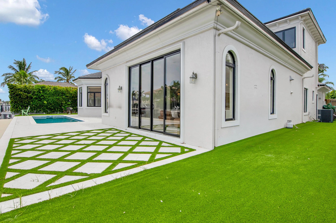
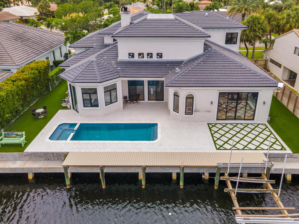
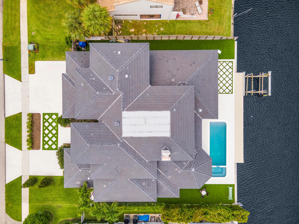
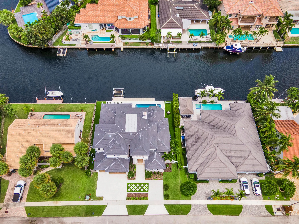
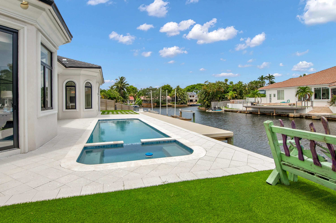
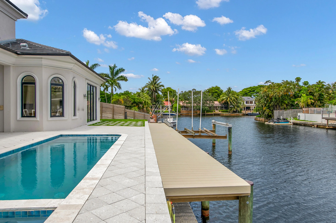
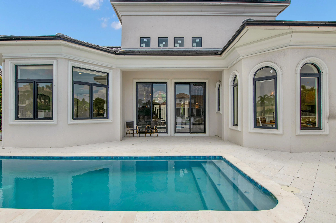
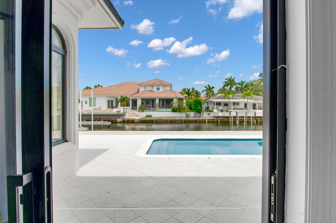
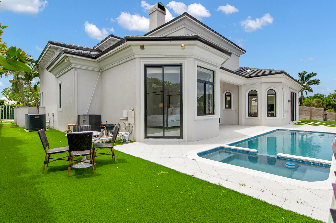
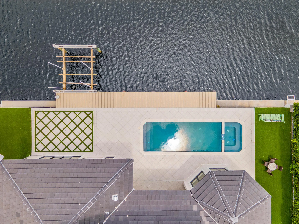
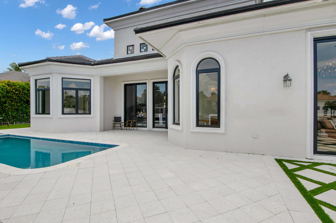
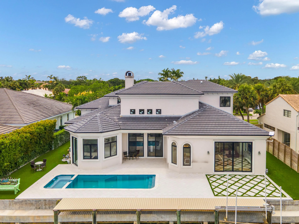
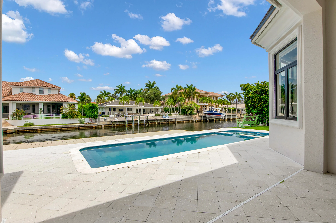
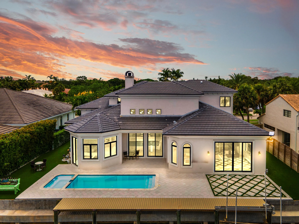
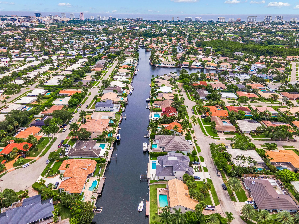
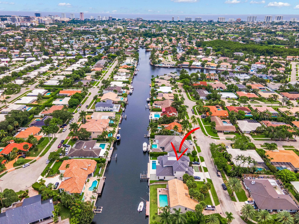
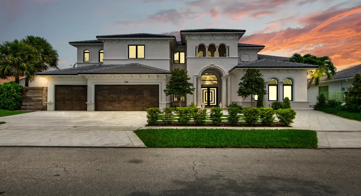
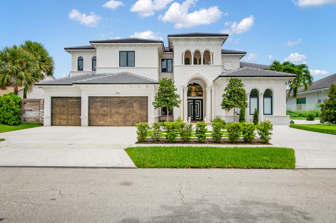
Beautifully renovated 5-bedroom, 7-bathroom waterfront home with 4,506 square feet of luxurious living space and a 3-car garage. This stunning residence features a dramatic 28-foot grand entrance, soaring ceilings, spacious living and dining areas, a private office/den, and a chef’s kitchen commercial grade built in appliances,with an oversized island, custom inlay cabinetry, and premium finishes. Two master bathrooms and closets oversized master with sitting areas.Enjoy seamless indoor-outdoor living with a private heated pool/spa, new seawall, private dock,18k lbs lift.Additional upgrades include three high-efficiency 22-24 SEER A/C units, a new roof with solar attic fans, 2026 impact-resistant casement windows and doors concrete 2nd floor slab not frame. EV charging outlets

Features

  • Swimming Pool: Heated, In Ground, Pool Equipment, Gunite, Pool/Spa Combo
  • Heating System: Central, Electric, Zoned
  • Cooling System: Electric, Zoned, Attic Fan, Central Air, ENERGY STAR Qualified Equipment
  • Fence: Fenced
  • Pet Policy: Yes, No Pet Restrictions
  • Fireplace: Wood Burning
  • Security: Smoke Detector(s), Security System Owned
  • Patio: Patio, Covered
  • Parking: Garage, Garage Door Opener, Circular Driveway, Attached
  • Furnished: Unfurnished

Appliances

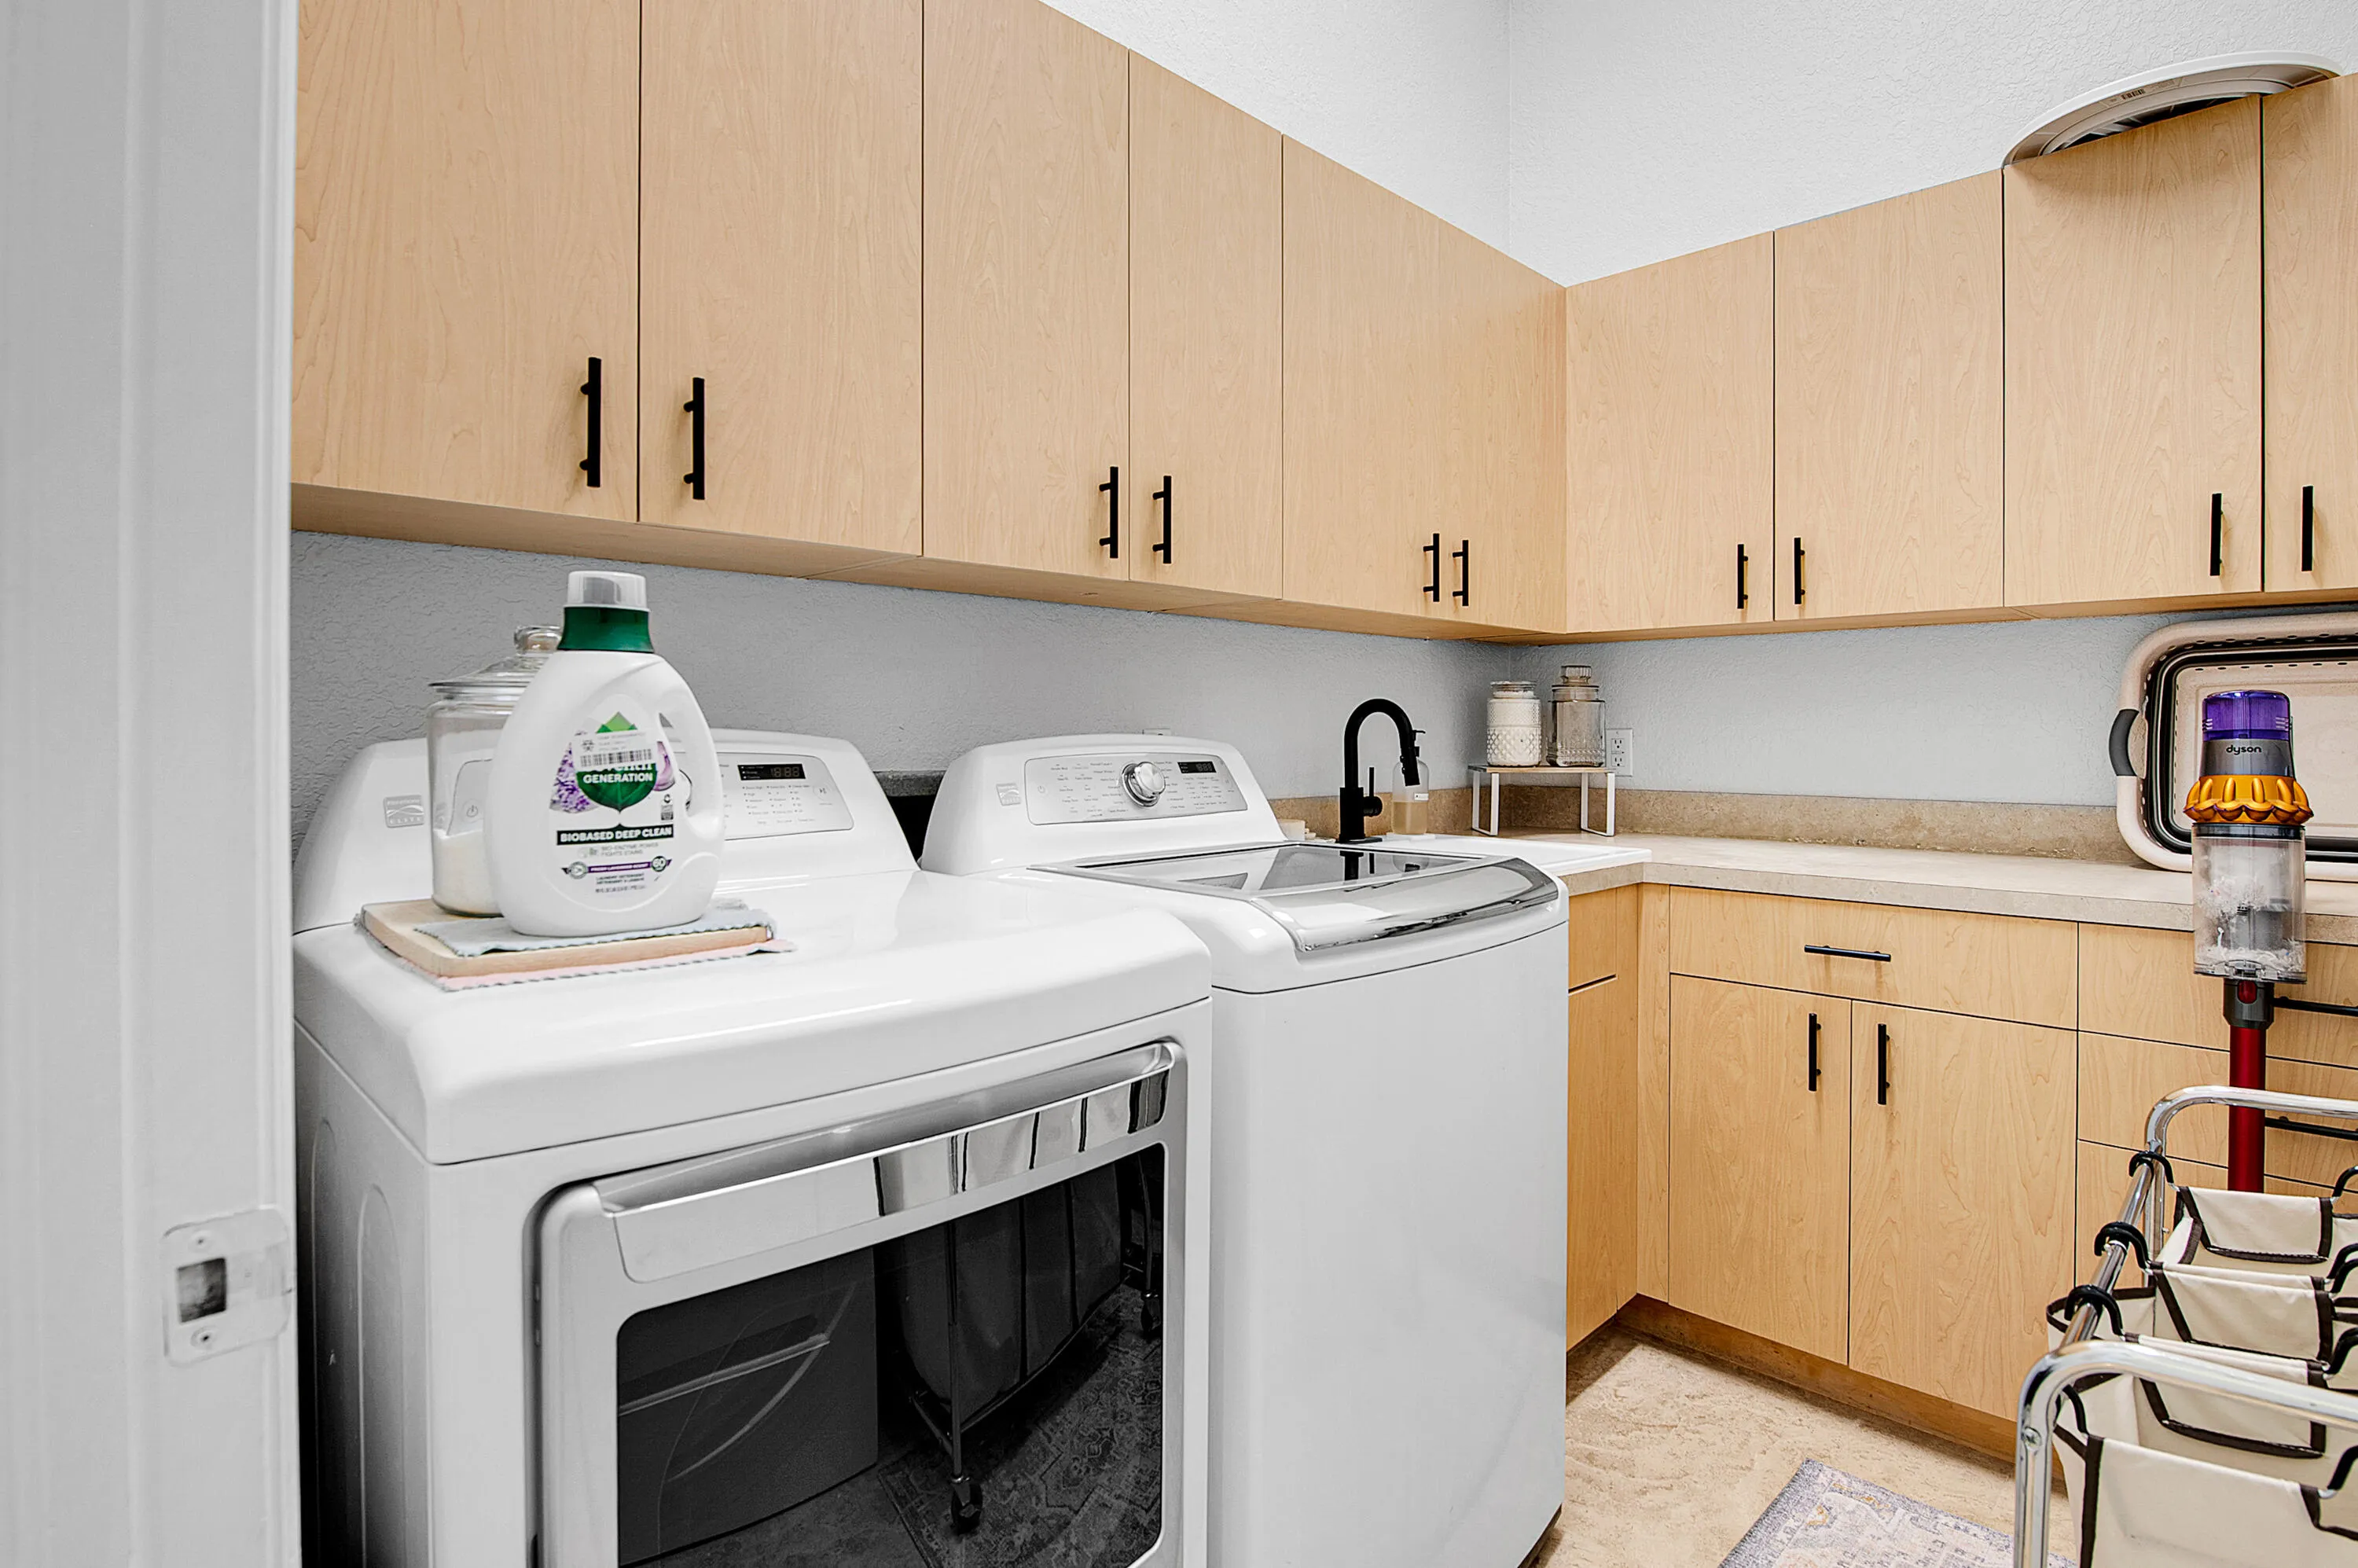
  • Appliances: Dryer, Dishwasher, Microwave, Refrigerator, Washer, Electric Water Heater, Disposal, Gas Range, Water Heater, Water Purifier, Water Purifier Owned, Oven

Address Map

  • Country: US
  • State: FL
  • County: Palm Beach
  • City: Boca Raton
  • Subdivision: Carriage Hill
  • Zipcode: 33486
  • Street: 15th
  • Street Number: 741
  • Street Suffix: Street
  • Floor Number: 0
  • Longitude: W81° 53' 57.6''
  • Latitude: N26° 20' 4.3''
  • Directions: 741 SW 15th St, Boca Raton, FL 33486
  • Street Dir Prefix: SW
  • MLS Area: 4290

MLS Addon

  • Accessibility Features: Accessible Doors, Accessible Hallway(s), Accessible Kitchen, Accessibility Features, Accessible Full Bath, Accessible Common Area, Accessible Bedroom, Central Living Area, Accessible Kitchen Appliances, Accessible Washer/Dryer, Accessible Closets, Reinforced Floors, Adaptable For Elevator
  • Architectural Style: Mediterranean
  • Association Amenities: Maintenance
  • Association Fee: $180
  • Association Fee Frequency: Annually
  • Association Fee Includes: Common Areas
  • Carport Spaces:
  • Close Date:
  • Close Price: $0
  • Community Features: Home Owners Association
  • Development Status: New Construction
  • Elementary School: Addison Mizner
  • Exterior Features: Outdoor Living Area
  • Fireplaces Total: 0
  • Flooring: Wood, Marble, Carpet
  • Garage Spaces: 3
  • High School: Boca Raton
  • Insurance Expense: $0
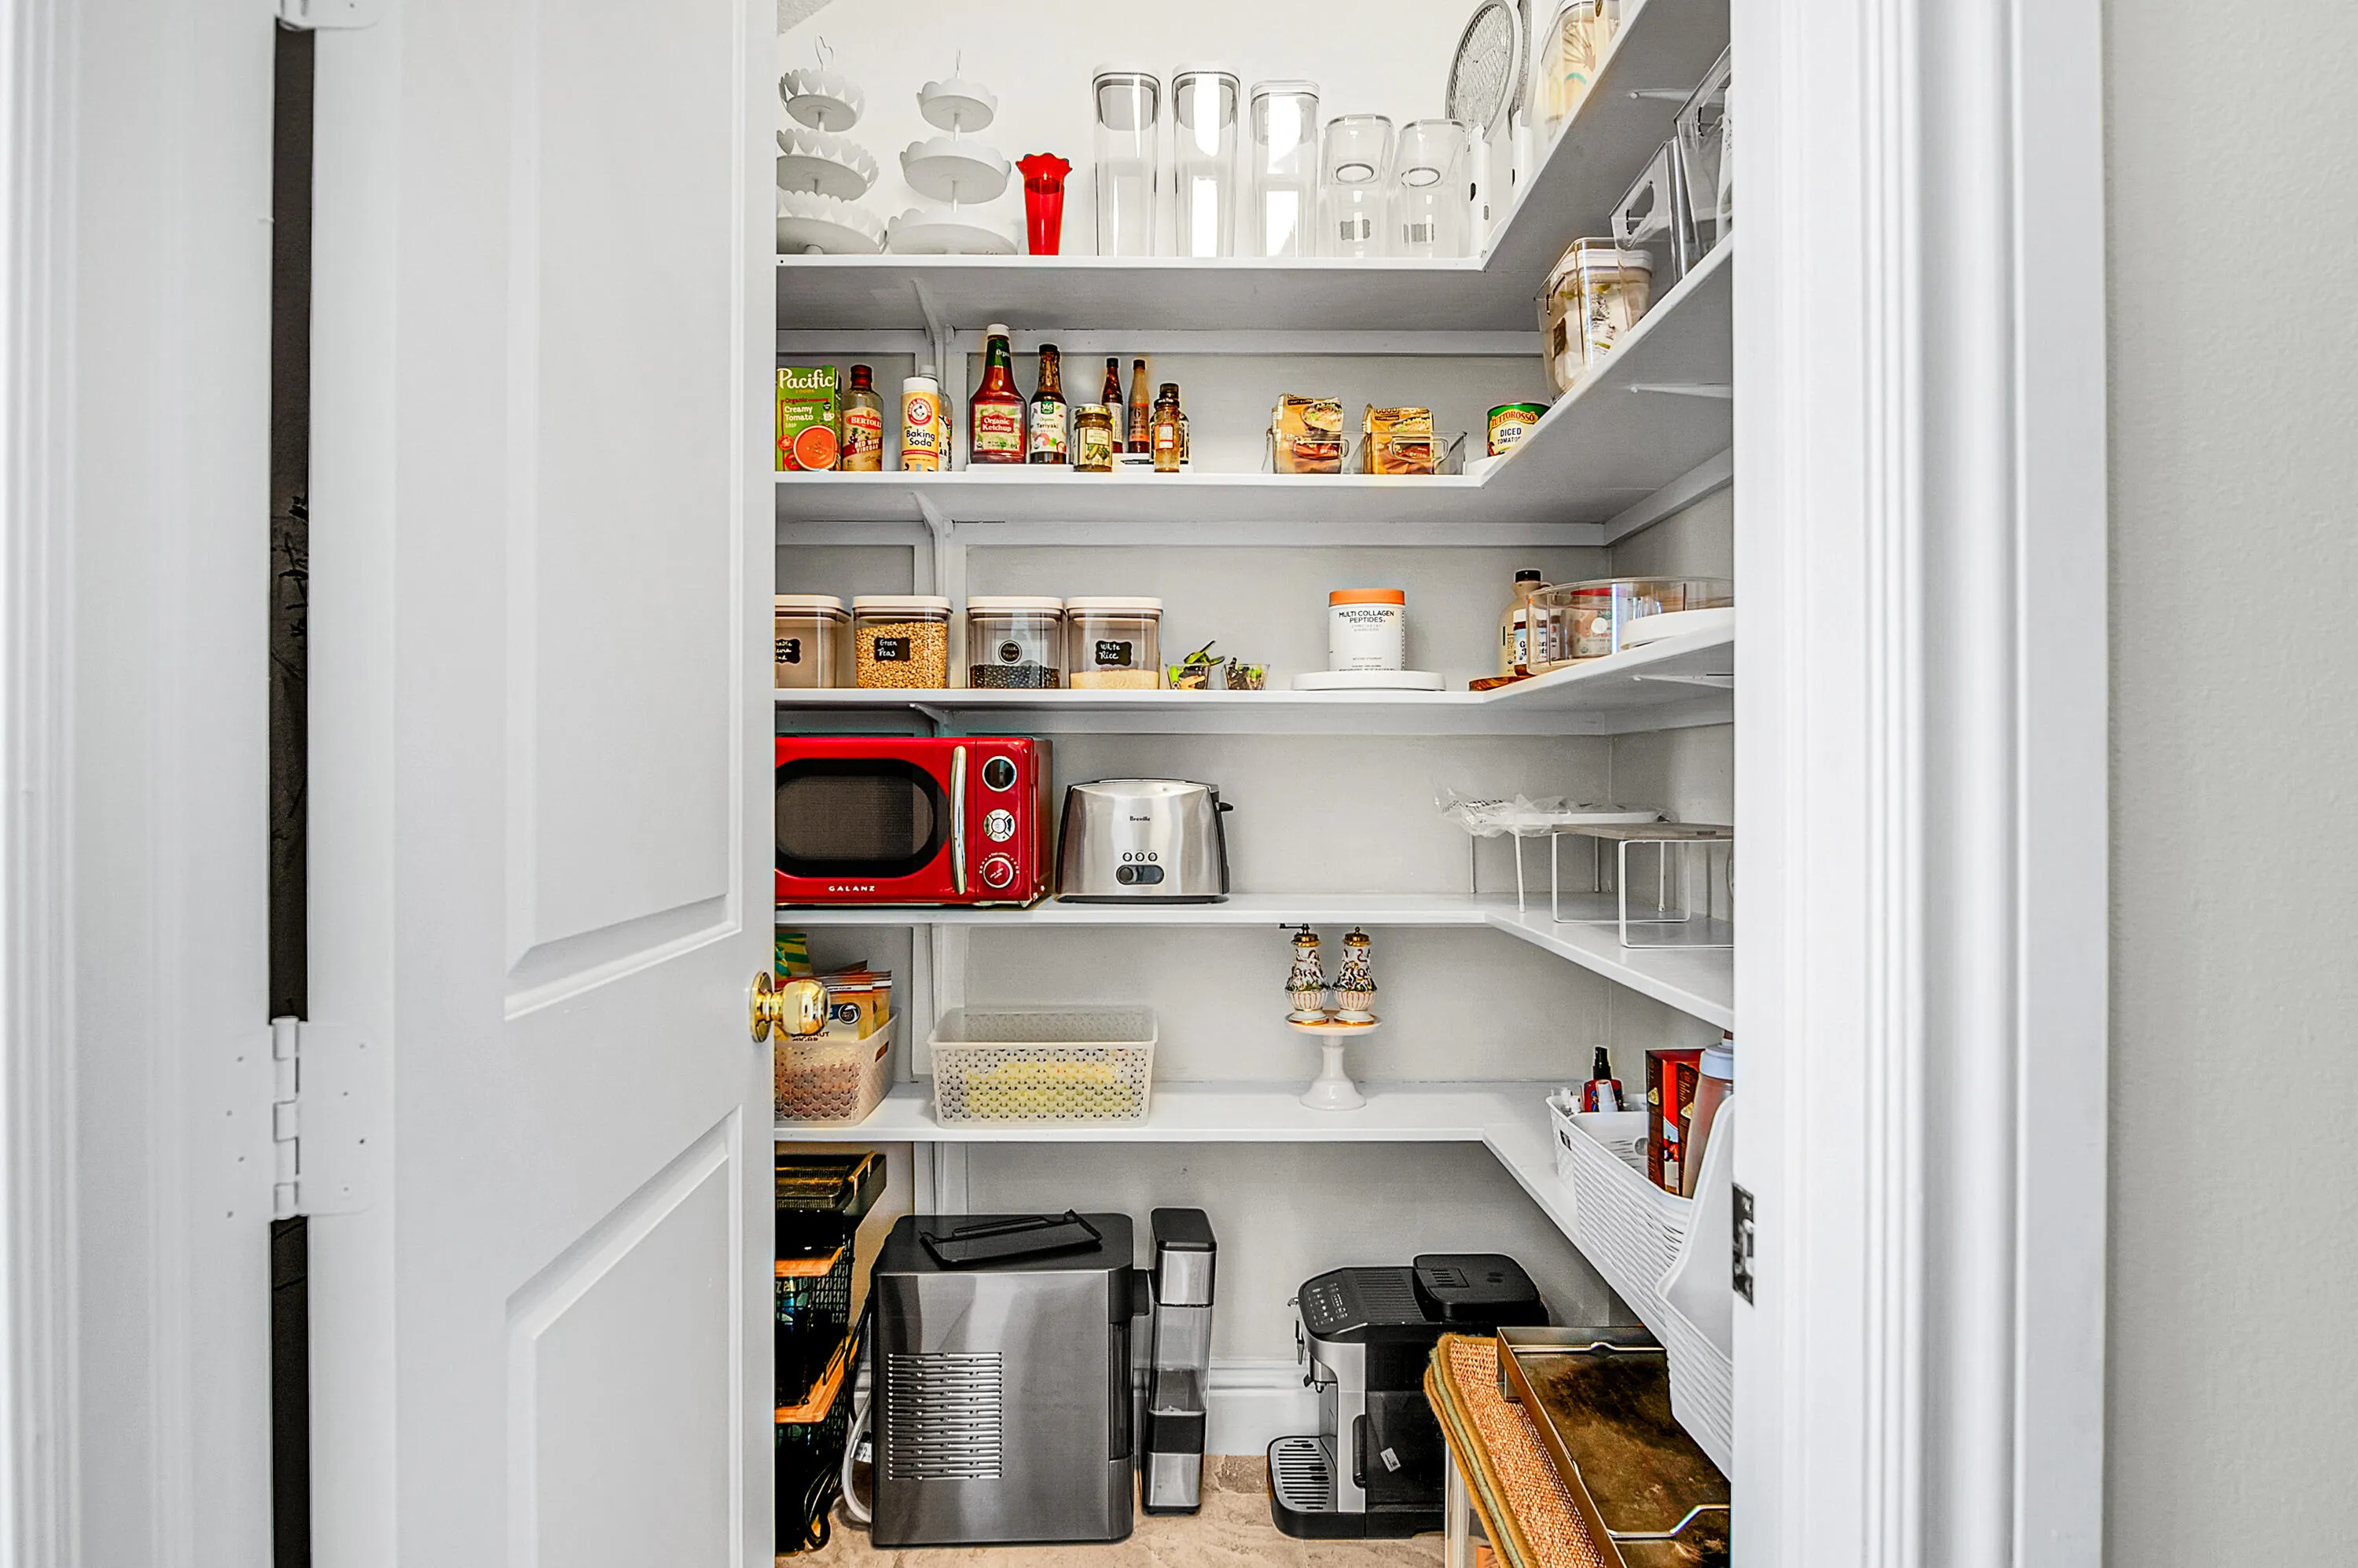
  • Interior Features: Breakfast Area, Sitting Area in Primary, Entrance Foyer, Walk-In Closet(s), Kitchen Island, Built-in Features, Bidet, Garden Tub/Roman Tub, High Ceilings, Pantry, Split Bedrooms, Separate Shower, Dining Area, Separate/Formal Dining Room, Main Level Primary, Kitchen/Dining Combo, Multiple Primary Suites, Bathtub, Soaking Tub, Multiple En Suite Bathrooms
  • Laundry Features: Laundry Tub, Inside, Laundry Room, Sink, Main Level
  • Levels: Two
  • Listing Terms: Cash, Conventional
  • Lot Features: < 1/4 Acre, Sprinklers Automatic, Sprinkler System
  • Lot Size Dimensions: 90x115
  • Middle Or Junior School: Boca Raton Community
  • New Taxes Expense: $0
  • Road Frontage Type: City Street
  • Spa Features: In Ground
  • Stories: 2
  • Stories Total: 2
  • Tax Annual Amount: $23,257
  • Tax Year: 2025
  • Utilities: Cable Available, Electricity Available, Sewer Available, Water Available, Underground Utilities
  • Water Front Features: Canal Front, Ocean Access, Canal Access, Fixed Bridge
  • Zoning: Residential

Location

Listing Updated: 2026-11-12 00:50:48
  • Property Type : Single Family
  • Property Sub Type : Single Family Residence
  • Listing Type : For Sale
  • Listing ID : B26065024
  • Price : $3,600,350
  • View : Water
  • Bedrooms : 5
  • Bathrooms : 7
  • Full Bathrooms : 5
  • Half Bathrooms : 2
  • Square Footage : 4,506 Sqft
  • Year Built : 2002
  • Lot Area : 0.24 Acre
  • Listing Status : Active Under Contract
  • Days On Market : 16
Contact Agent
Required
Required
Required
By proceeding, you consent to receive calls and texts at the number you provided, including marketing by autodialer and prerecorded and artificial voice, and ettmail, about your inquiry and other home-related matters, but not as a condition of any purchase.

Similar Single Family