• Share

1126 LINCOLN Street, Hollywood, Florida 33019

Active For Sale
$850,000
  • Beds 3
  • Baths 2
  • Sq Ft 1,409 Sqft
  • Visits: 6 in 40 days

Description

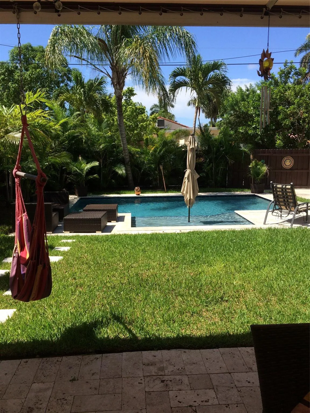
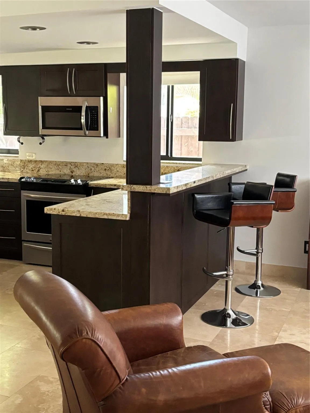
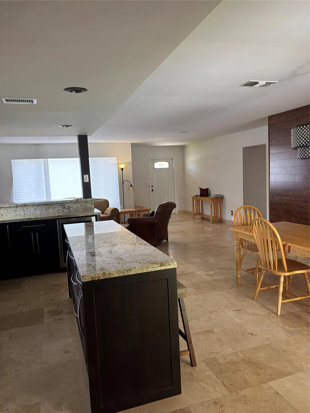
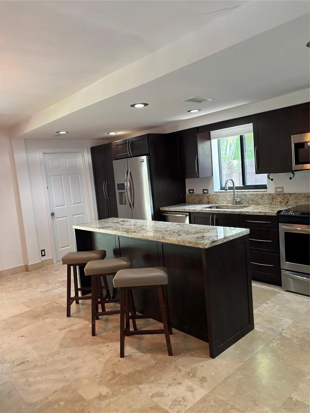
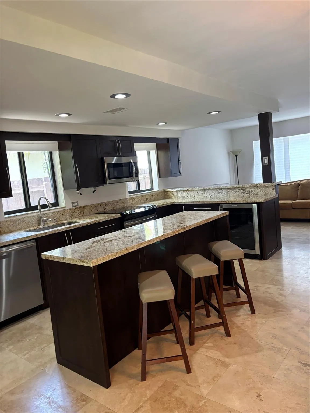
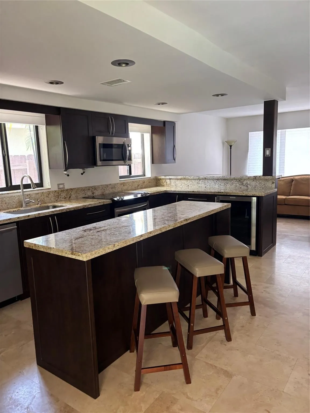
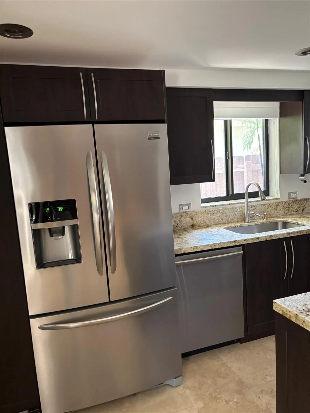
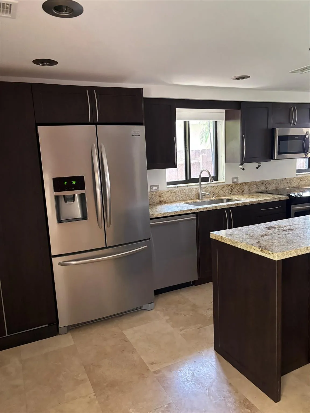
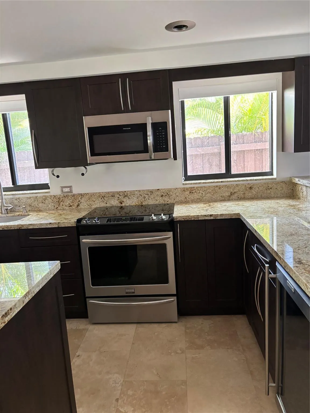
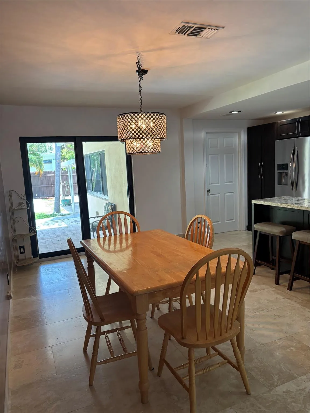
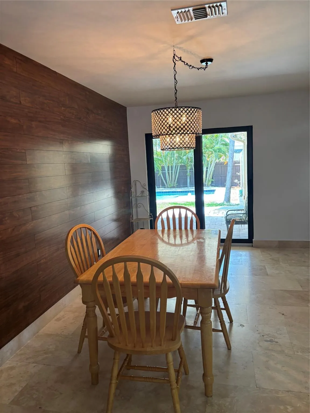
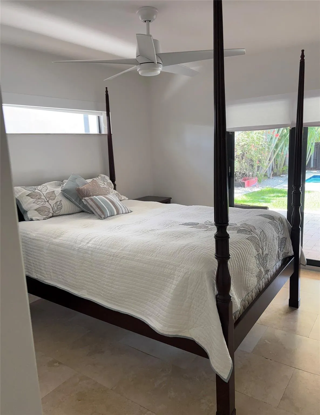
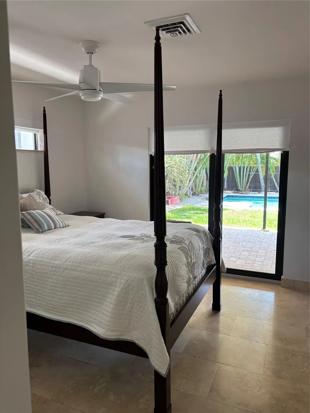
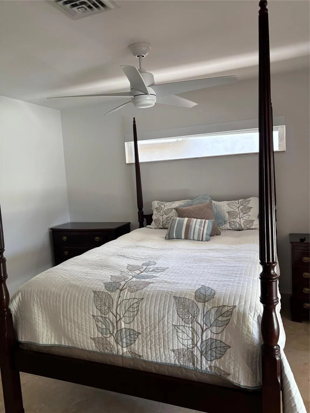
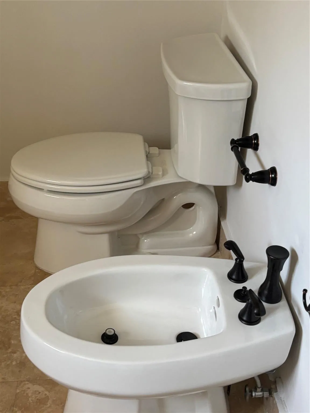
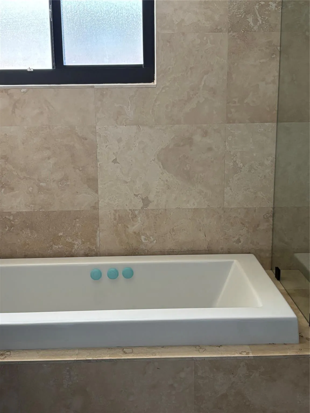
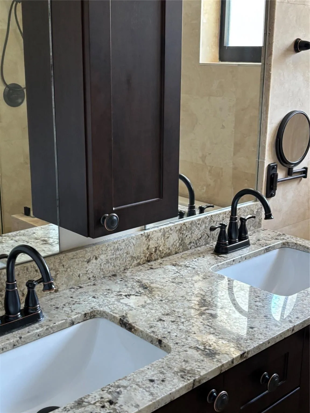
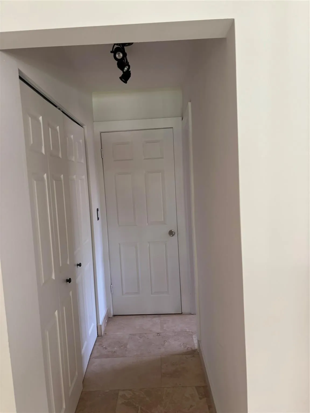
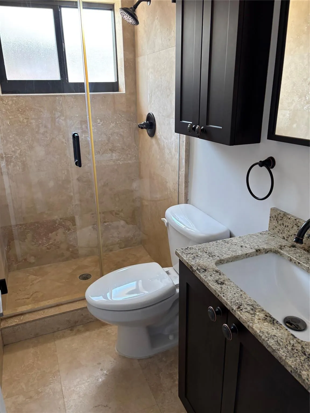
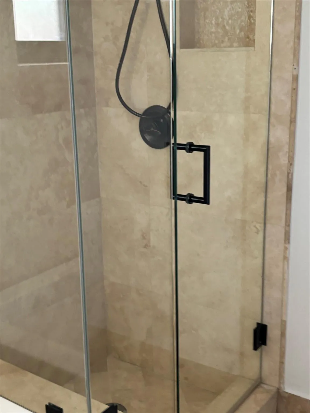
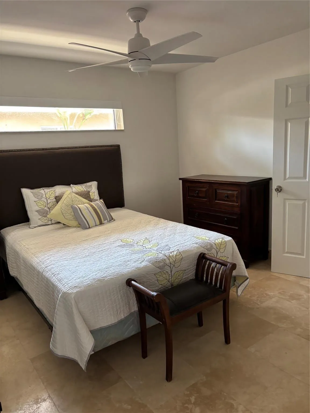
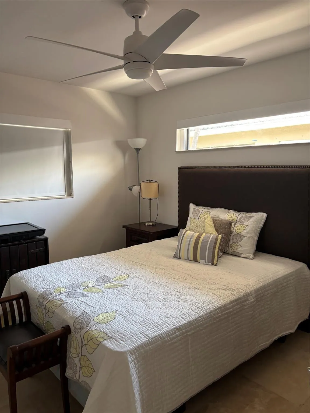
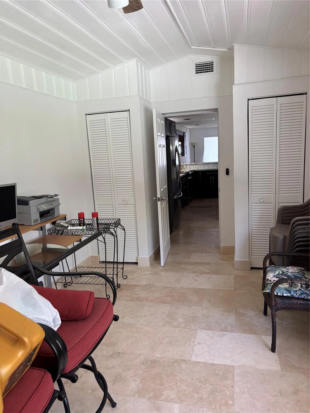
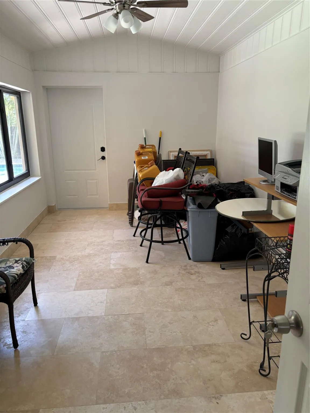
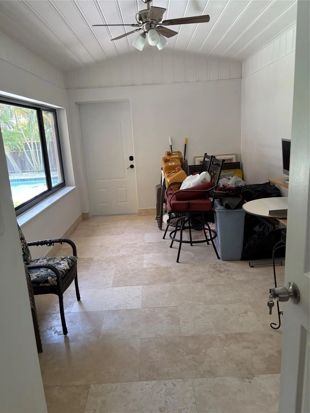
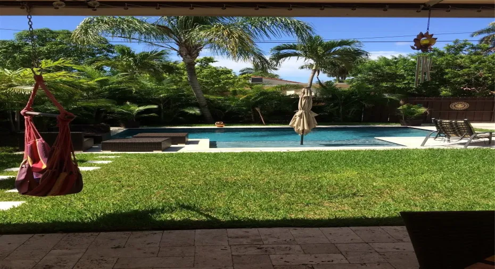
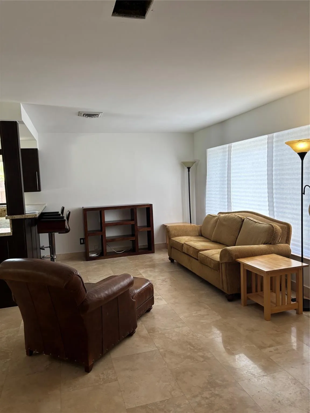
LOCATED IN THE QUIET SECTION OF THE HOLLYWOOD NORTH LAKE AREA. 0PEN FLOR DESIGN, MARBLE COUNTERTOPS,WOOD CABINETS IN KITCHEN AND BATHROOMS, TRAVERTINE MARBLE THROUGHOUT ENTIRE HOUSE INCLUDING DRIVEWAY AND BACKYARD PAVERS. NEWER A/C AND SS APPLIANCES. JACUZZI TUB, SHOWER STALL AND BIDET IN MASTER BATH, SHOWER STALL IN GUESS BATH. HIGHT IMPACT WINDOWS AND DOORS.

Features

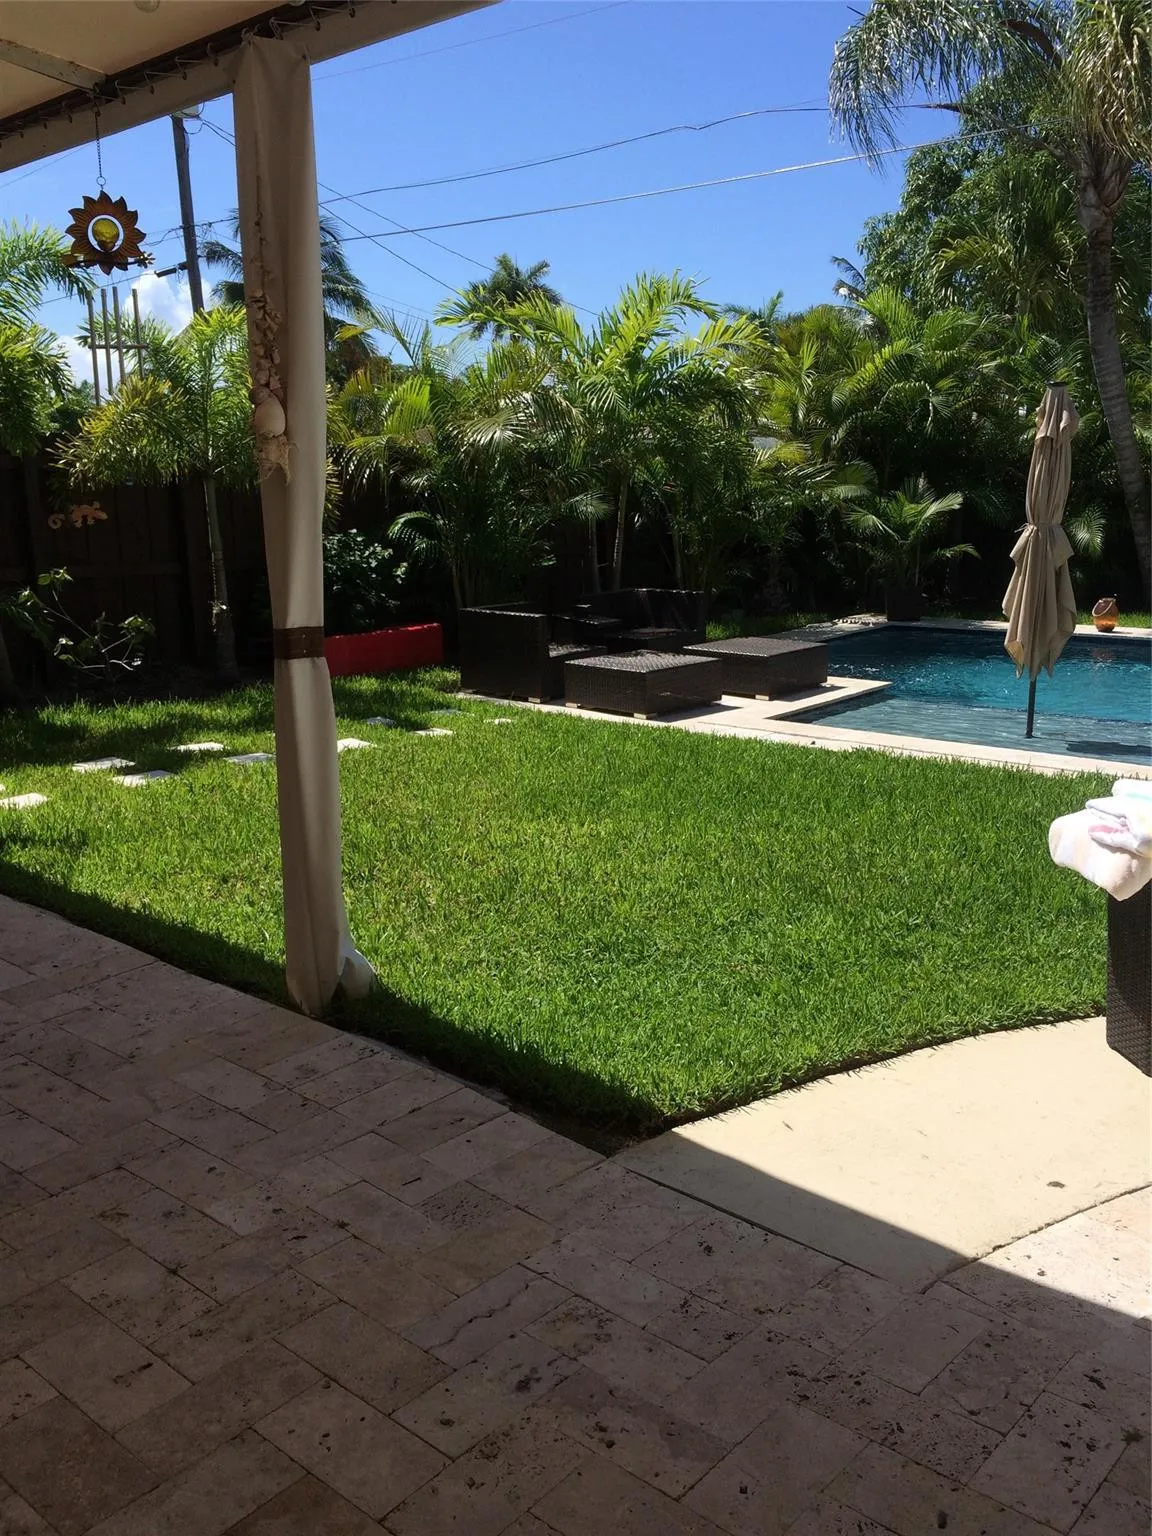
  • Swimming Pool: In Ground, Concrete, Private
  • Heating System: Central
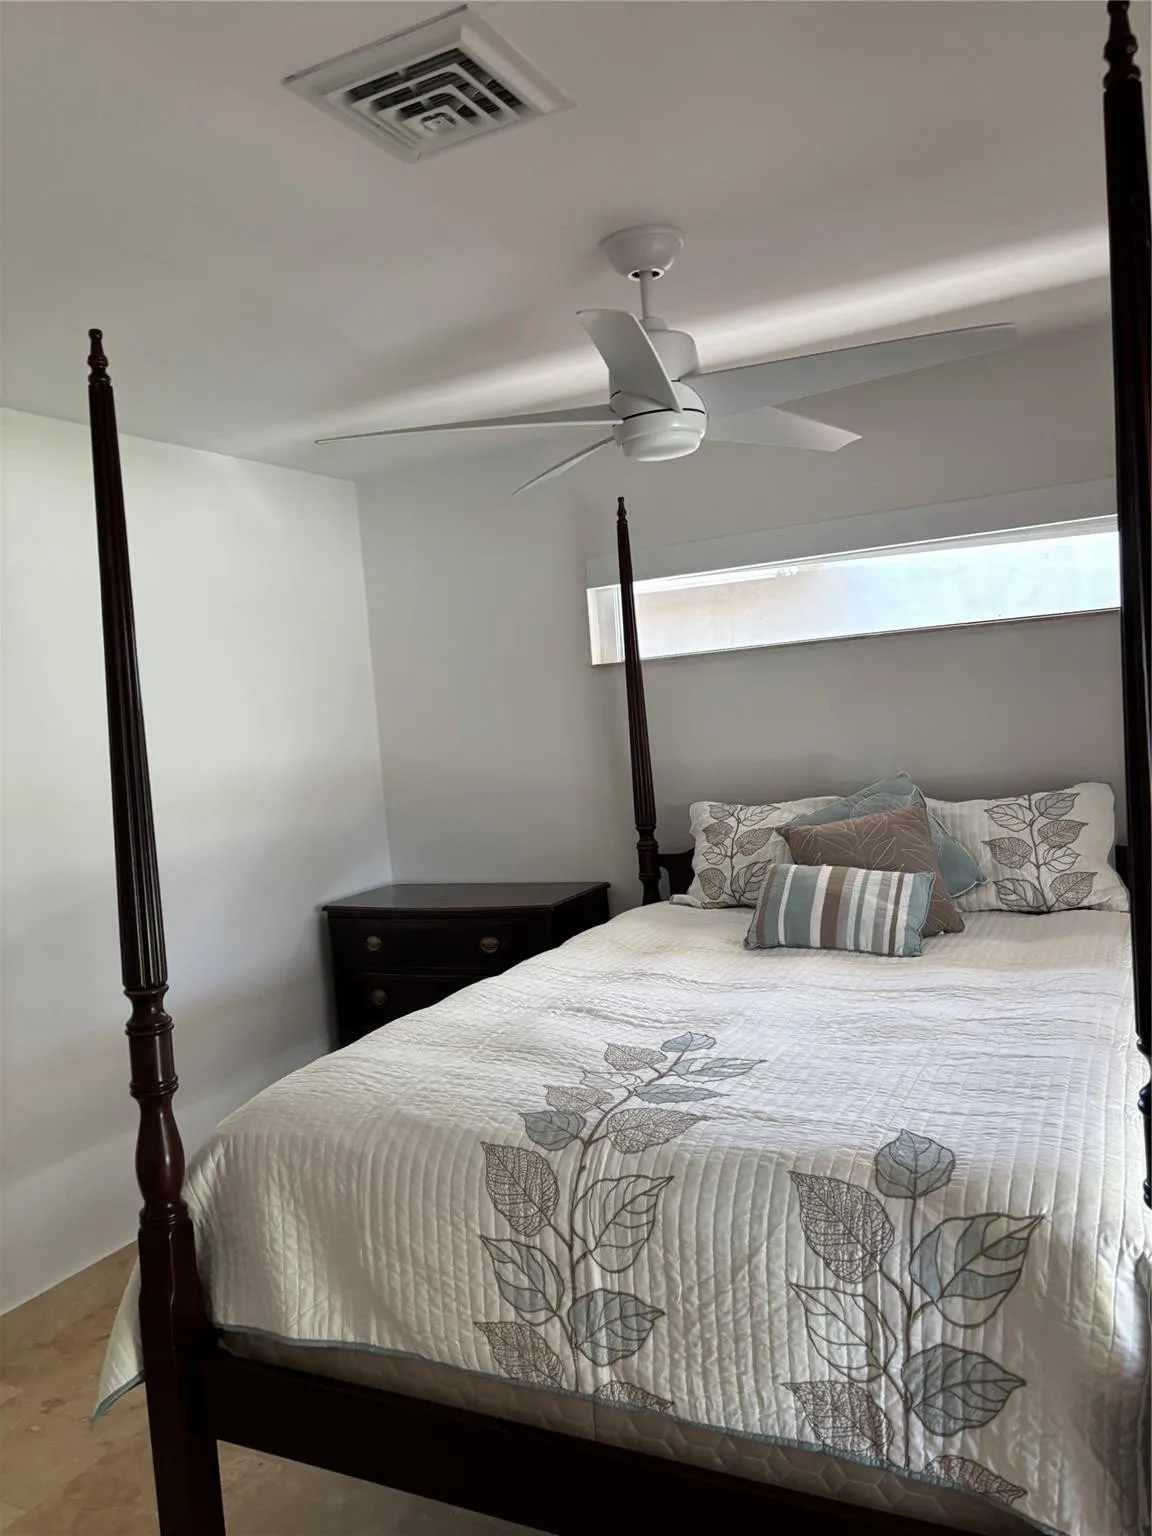
  • Cooling System: Central Air, Ceiling Fan(s)
  • Fence: Fenced, Wood
  • Patio: Patio, Covered, Terrace
  • Parking: Driveway, Detached, Paver Block, On Street, RV Access/Parking, Detached Carport, Carport, Boat

Appliances

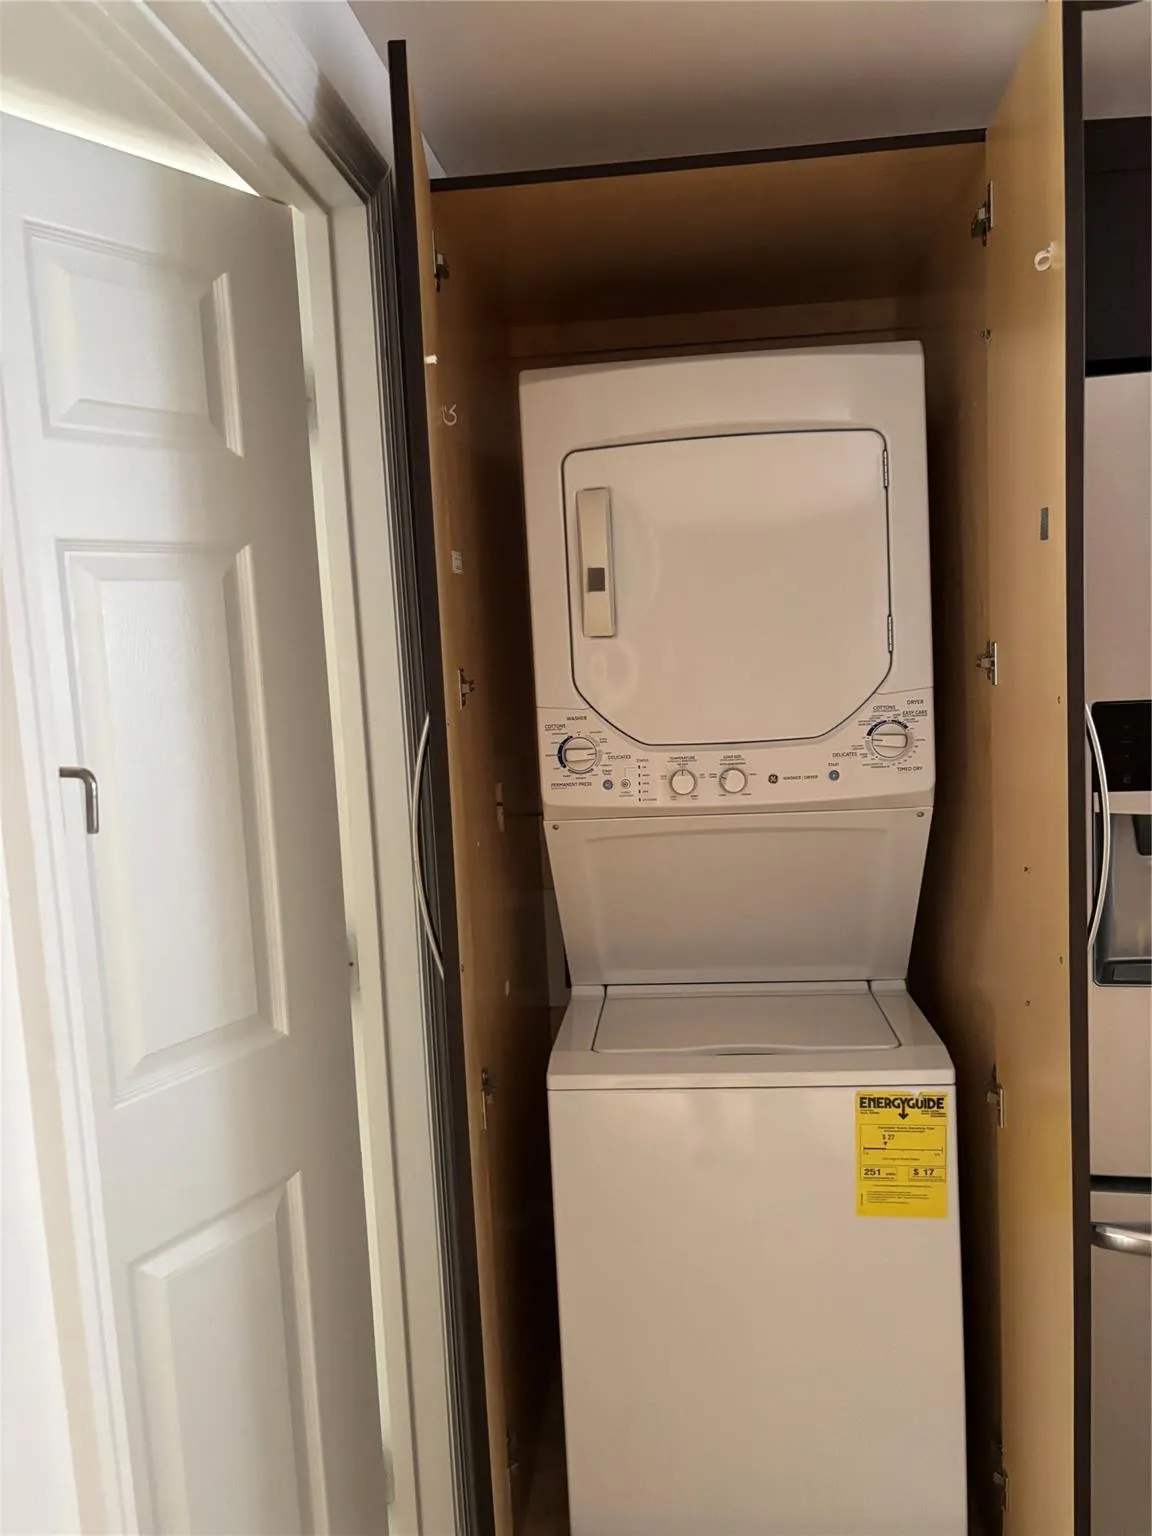
  • Appliances: Dryer, Dishwasher, Electric Range, Microwave, Refrigerator, Washer, Electric Water Heater, Disposal, Water Heater, Oven

Address Map

  • Country: US
  • State: FL
  • County: Broward
  • City: Hollywood
  • Subdivision: HOLLYWOOD LAKES SECTION
  • Zipcode: 33019
  • Street: LINCOLN
  • Street Number: 1126
  • Street Suffix: Street
  • Floor Number: 0
  • Longitude: W81° 52' 14.7''
  • Latitude: N26° 1' 5.4''
  • Directions: I-95 TO HOLLYWOOD BOULEVARD TO HOLLYWOOD BLVD EAST TO N 13TH AVE LEFT TO LINCOLN ST RIGHT TO PROPERTY IN RIGHT HAND SIDE
  • MLS Area: 3030

MLS Addon

  • Accessibility Features: Accessible Entrance, Accessible Doors, Accessible Kitchen, Accessibility Features, Accessible Full Bath, Accessible Bedroom, Accessible Central Living Area, Accessible Kitchen Appliances, Accessible Washer/Dryer, Accessible Closets, Therapeutic Whirlpool
  • Association Fee: $0
  • Carport Spaces: 01/01/1970
  • Close Price: $0
  • Elementary School: Hollywood Central
  • Exterior Features: Outdoor Living Area
  • Flooring: Other
  • High School: South Broward
  • Insurance Expense: $0
  • Interior Features: Dual Sinks, Other, Bidet, Jetted Tub, Main Level Primary, Bathtub, Soaking Tub
  • Laundry Features: In Kitchen
  • Levels: One
  • Lot Features: < 1/4 Acre, None
  • Lot Size Dimensions: 6764
  • Middle Or Junior School: Olsen
  • New Taxes Expense: $0
  • Stories: 1
  • Stories Total: 1
  • Tax Annual Amount: $13,179
  • Utilities: Cable Available, Electricity Available, Natural Gas Available
  • Window Features: Storm Window(s)
  • Zoning: RS-6

Location

Listing Updated: 2026-08-28 06:40:41
  • Property Type : Single Family
  • Property Sub Type : Single Family Residence
  • Listing Type : For Sale
  • Listing ID : B26065084
  • Price : $850,000
  • View : Preserve
  • Bedrooms : 3
  • Bathrooms : 2
  • Full Bathrooms : 2
  • Half Bathrooms : 0
  • Square Footage : 1,409 Sqft
  • Year Built : 1952
  • Lot Area : 0.16 Acre
  • Listing Status : Active
  • Days On Market : 39
Contact Agent
Required
Required
Required
By proceeding, you consent to receive calls and texts at the number you provided, including marketing by autodialer and prerecorded and artificial voice, and ettmail, about your inquiry and other home-related matters, but not as a condition of any purchase.

Similar Single Family