Share
Share

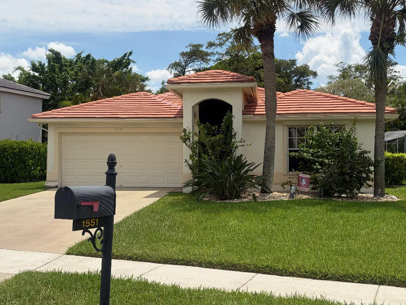
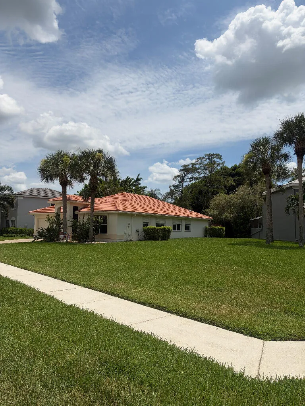
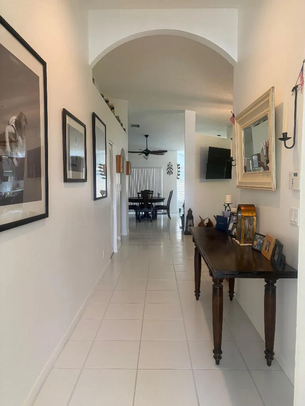
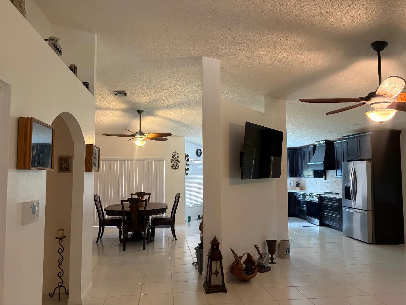
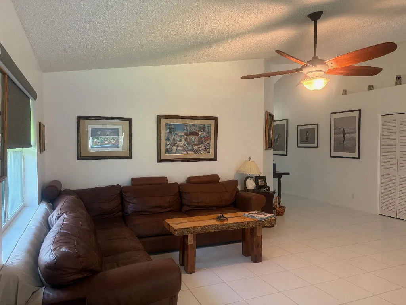
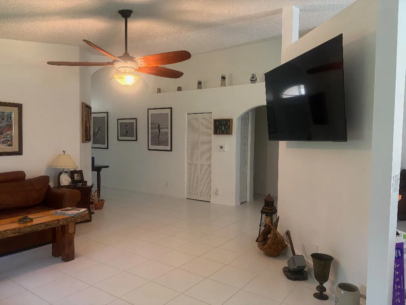
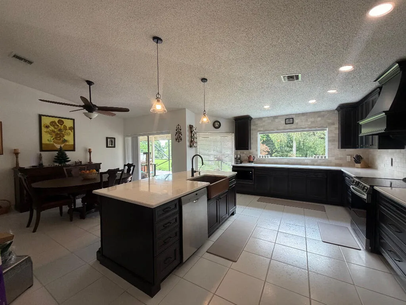
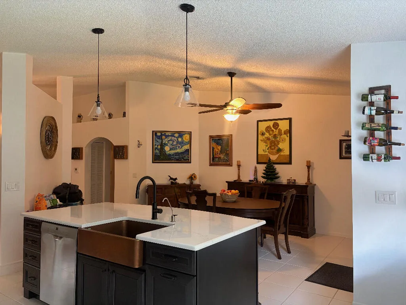
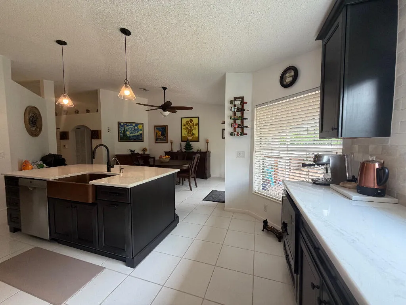
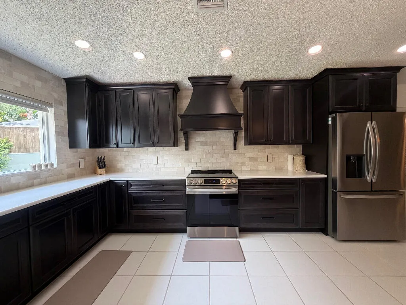
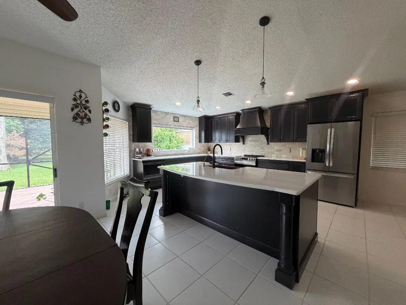
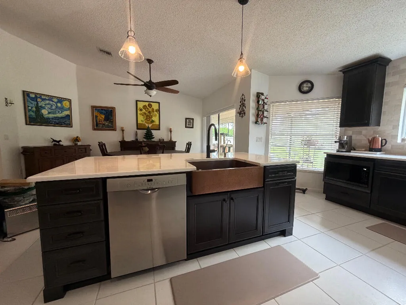
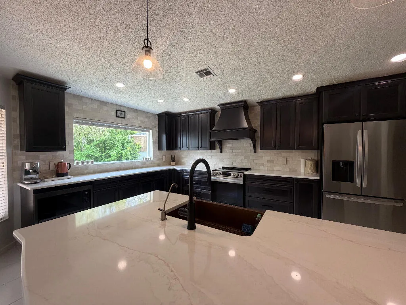
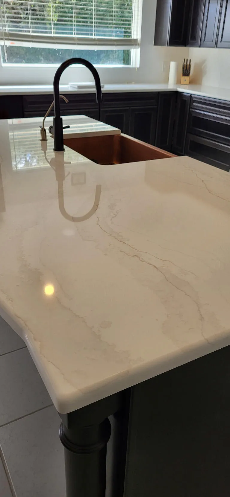
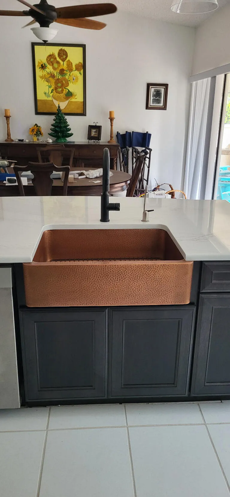
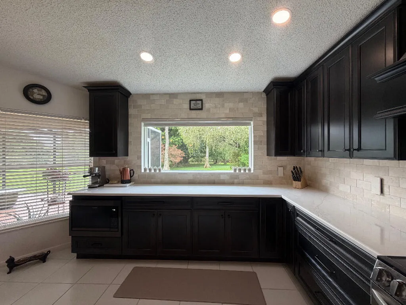
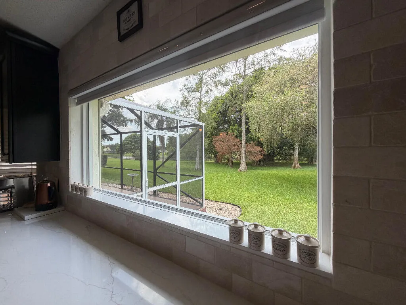
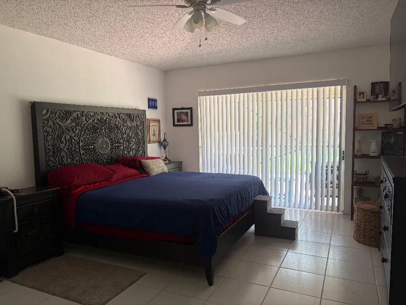
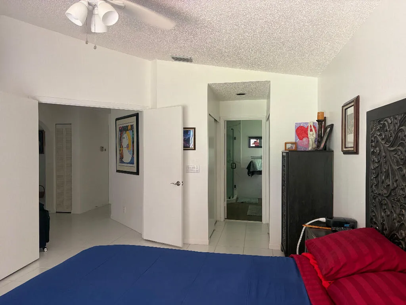
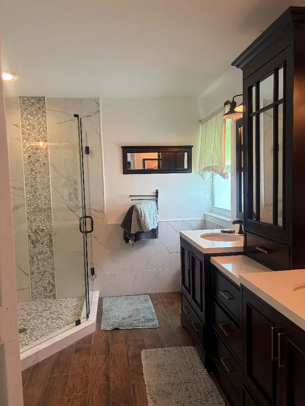
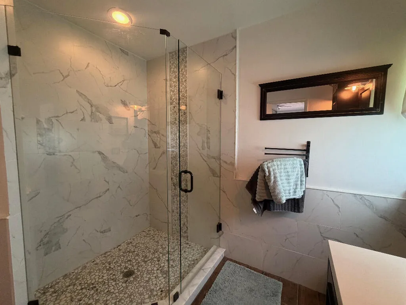
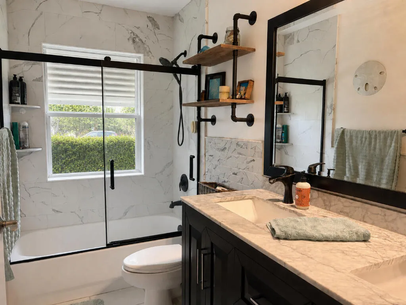
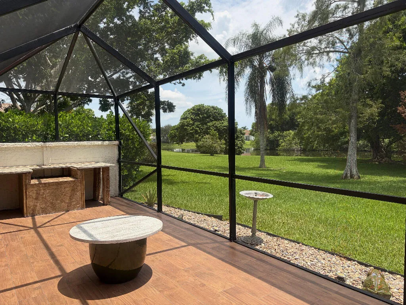
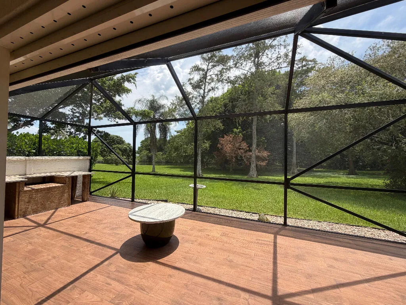
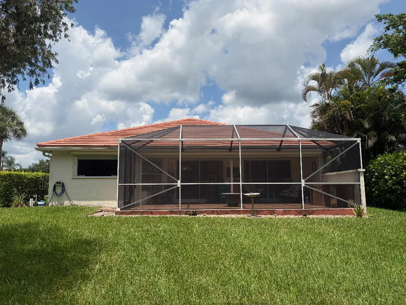
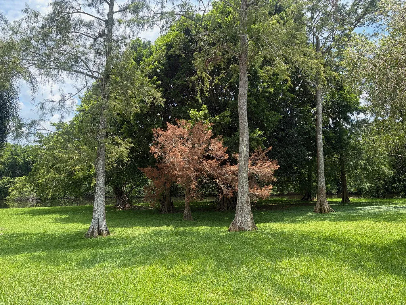
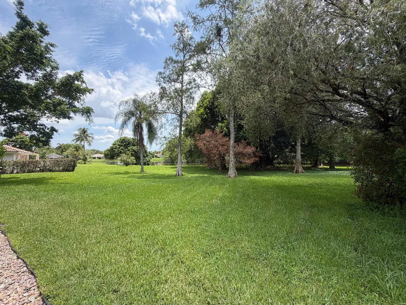
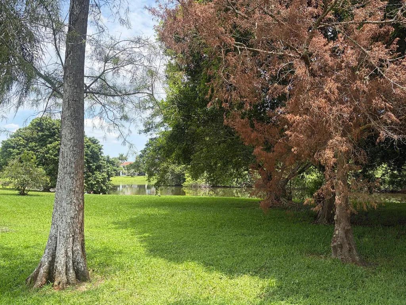
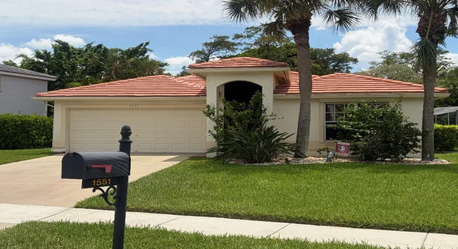
Beautifully Renovated Wellington Retreat with Preserve Views, Exceptional Outdoor Space & Designer Kitchen Discover the beauty and tranquility of Wellington living in this beautifully renovated 3-bedroom, 2-bath home, ideally positioned on a quiet cul-de-sac and set on an expansive 0.27-acre lot. With a peaceful nature preserve directly behind the property and views of the water beyond, this home offers a rare sense of openness, privacy, and connection to nature. From the moment you enter, you’ll appreciate the thoughtful renovations and fresh, contemporary feel. The completely redesigned kitchen is truly the centerpiece of the home, featuring high-end cabinetry, elegant quartz countertops, a spacious center island, distinctive farmhouse copper sink, dedicated ventilated range hood, and newer appliances. A stunning hurricane-impact picture window brings the beauty of the preserve indoors, creating a spectacular backdrop while preparing meals or entertaining. Both bathrooms have been completely renovated with stylish, modern finishes. The primary bathroom features a new hurricane-impact window, while the kitchen picture window is also impact-rated. Every window throughout the home is equipped with roll-down hurricane shutters, providing added peace of mind and convenience (Storm-Smart shutters). Freshly painted throughout and finished with tile flooring throughout, the interior is move-in ready. The generously sized laundry room offers abundant cabinetry and valuable storage. The outdoor living space is equally impressive. The screened patio features beautiful wood-look tile flooring and an electric roll-down hurricane shutter, creating an inviting space for morning coffee, outdoor dining, or evening relaxation. Beyond the patio, lush landscaping frames the tranquil preserve setting. The preserve’s open character allows beautiful views of the water beyond while providing a peaceful natural backdrop. The expansive side yard adds another dimension to this exceptional lot, offering ample room for children to play soccer, football, and other outdoor activities, as well as space for entertaining and enjoying the Florida lifestyle. Additional features include a 2-car garage and a sought-after cul-de-sac location. With extensive renovations, quality materials, thoughtful hurricane protection, lush landscaping, and a beautiful preserve-and-water setting, this exceptional Wellington home offers the perfect balance of sophistication, comfort, and relaxed Florida living. Perfect to lease during Wellington Equestrian Season for top revenue. Currently working on replacing the roof. Possibly metal. Discussing with HOA.
Listing Updated: 2026-09-24 01:30:59