• Share

2157 SE Mosaic Boulevard, Port St Lucie, Florida 34984

Active For Sale
$691,120
  • Beds 4
  • Baths 3
  • Sq Ft 2,289 Sqft
  • Visits: 7 in 14 days

Description

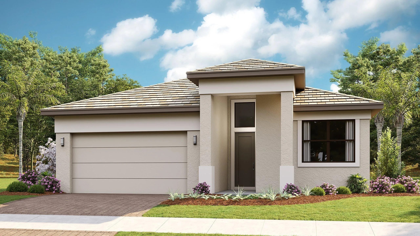
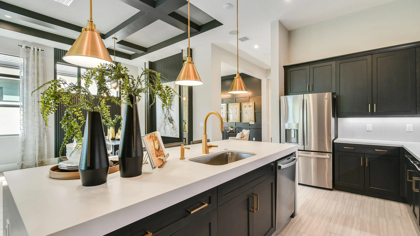
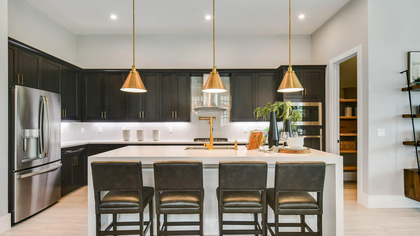
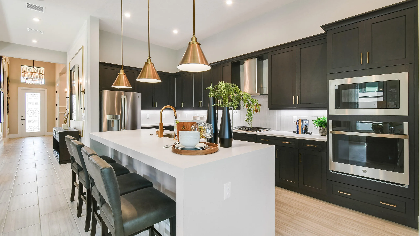
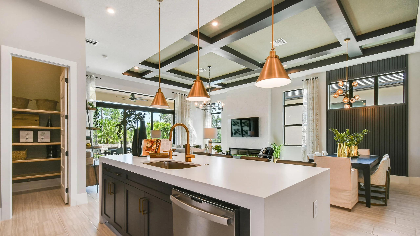
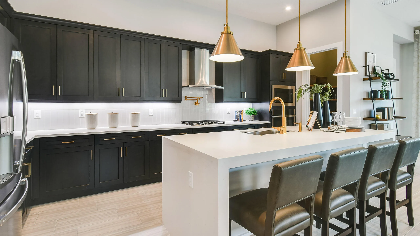
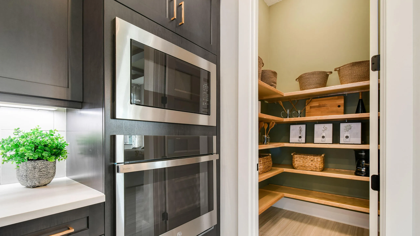
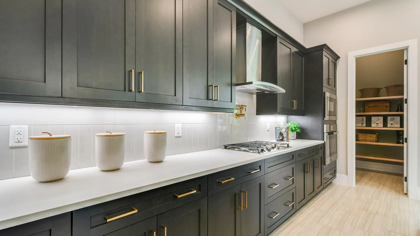
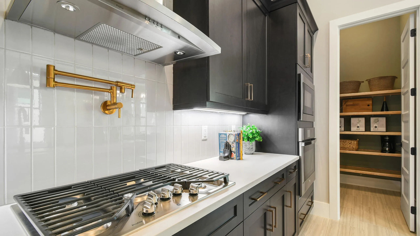
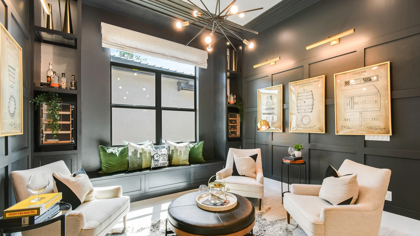
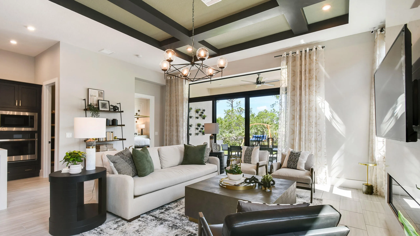
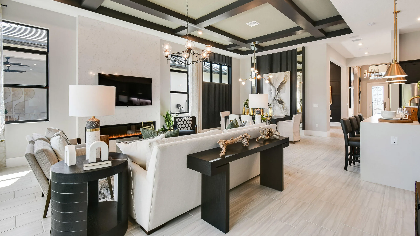
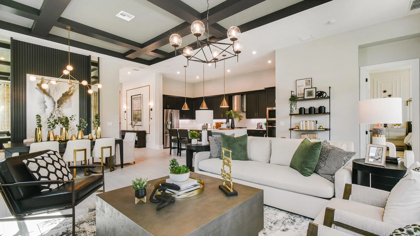
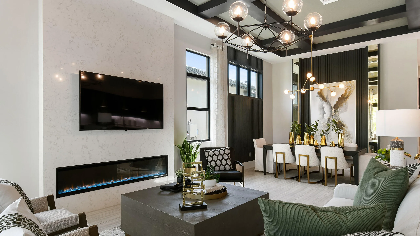
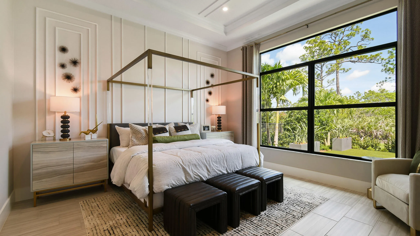
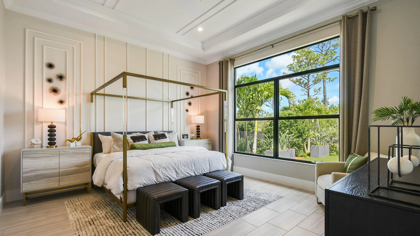
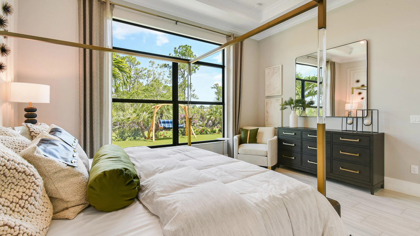
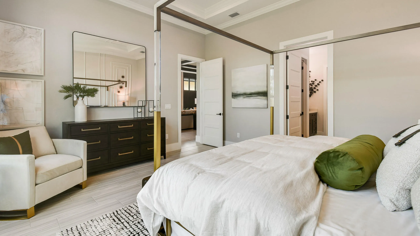
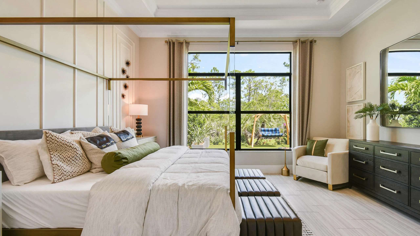
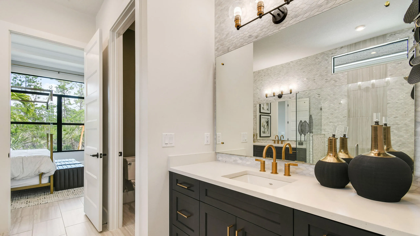
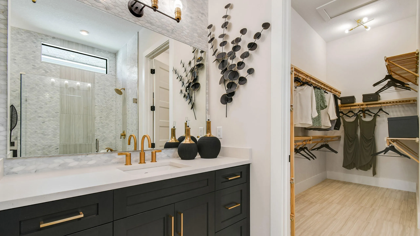
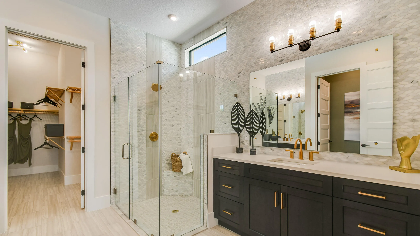
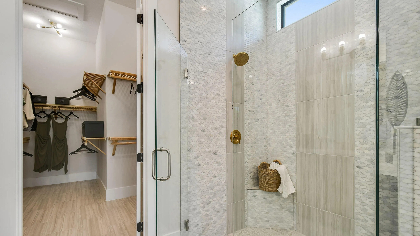
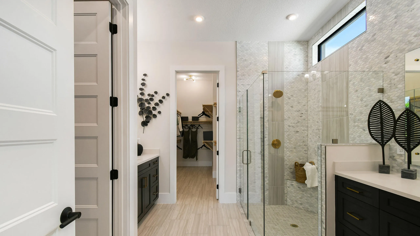
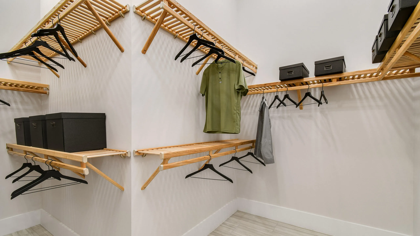
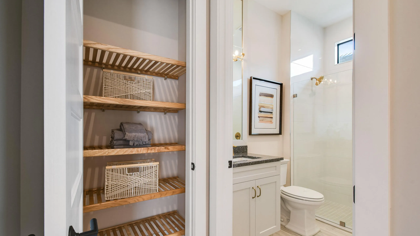
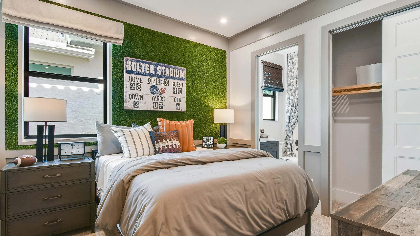
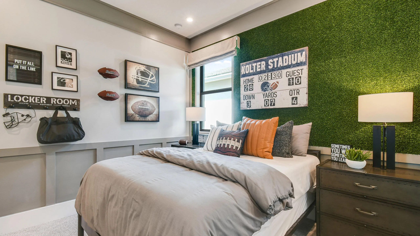
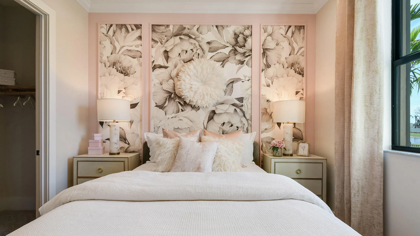
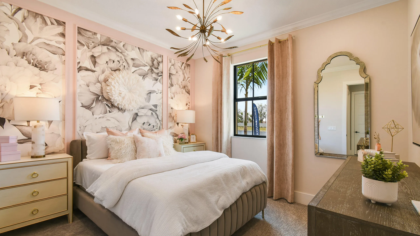
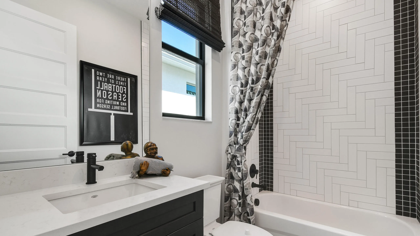
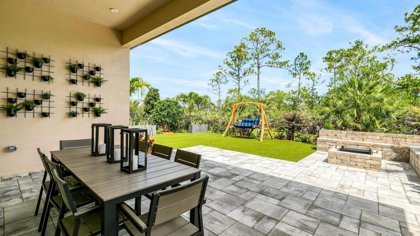
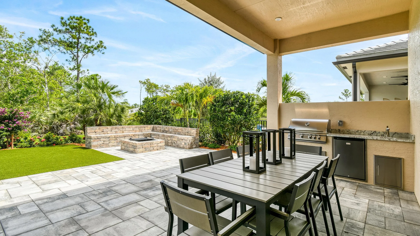
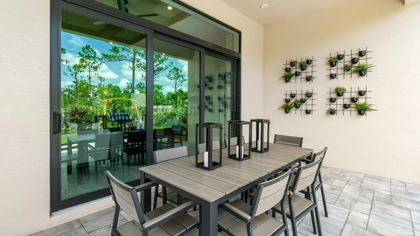
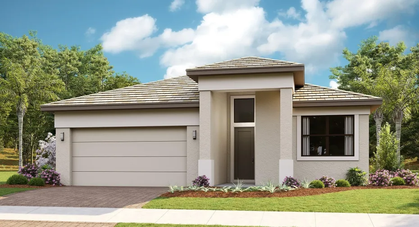
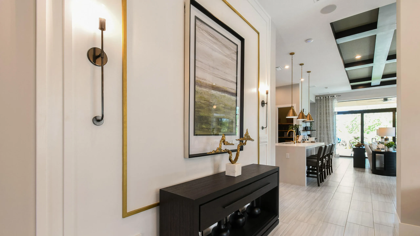
Move-in ready Madison floorplan on a preserve homesite in Mosaic. Offering 4 bedrooms, 3 baths, and thoughtfully selected finishes throughout. The gourmet kitchen features quartz countertops, designer cabinetry, GE Profile appliances including a gas cooktop, wall oven, and French door refrigerator, plus an oversized island. Owner’s suite offers a spacious walk-in closet and spa-inspired bath featuring designer tile, quartz countertops, brushed gold fixtures, and a frameless glass shower enclosure. Additional highlights include wood-look flooring throughout the home, spray foam insulation, a tankless gas water heater, smart garage technology, and enhanced connectivity features. Photos of a decorated model home are for reference only. Actual home will differ.

Features

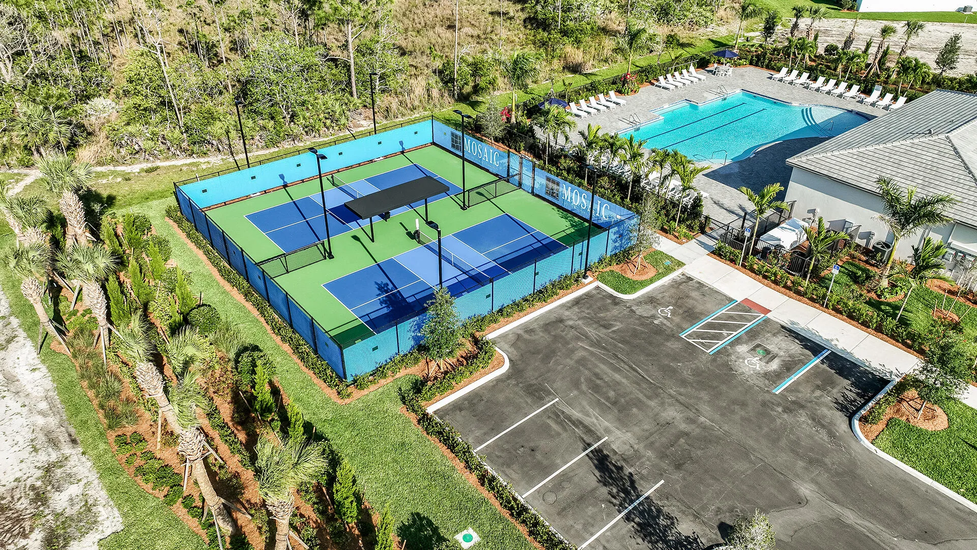
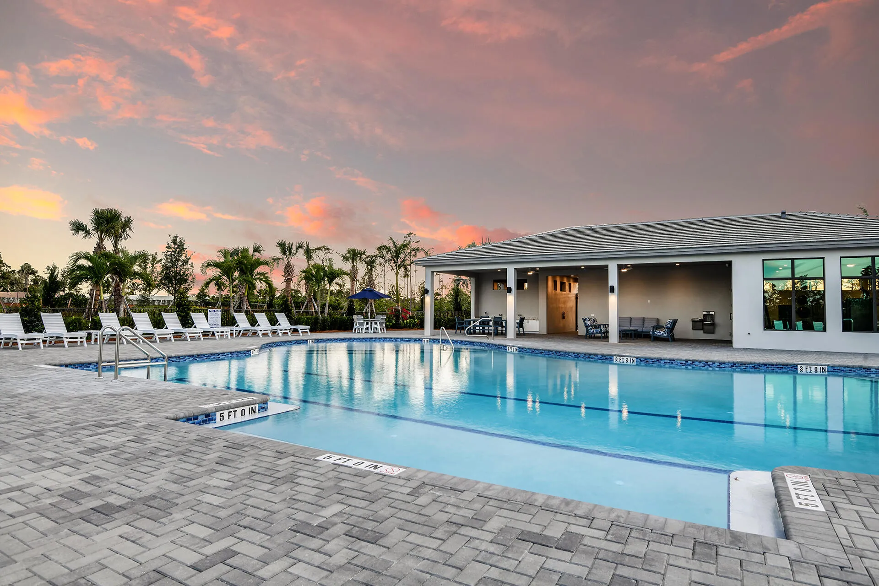
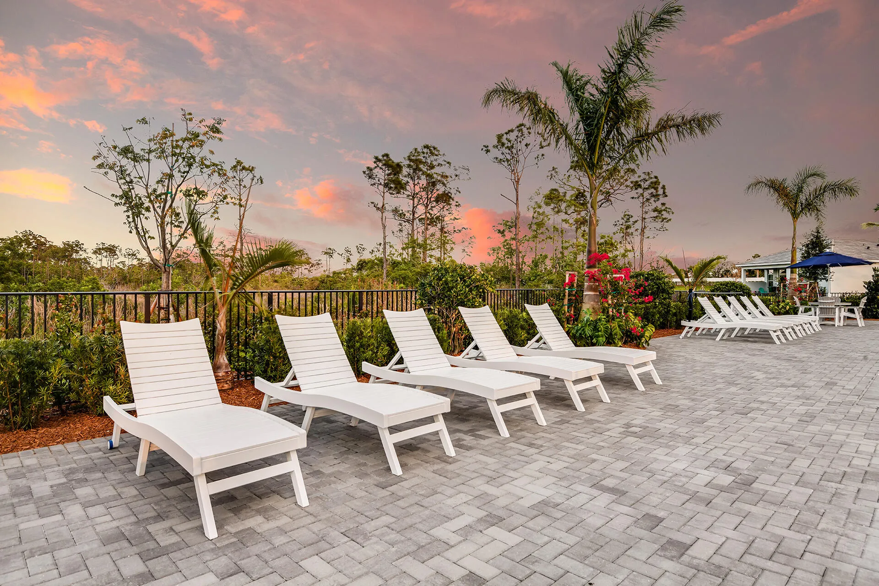
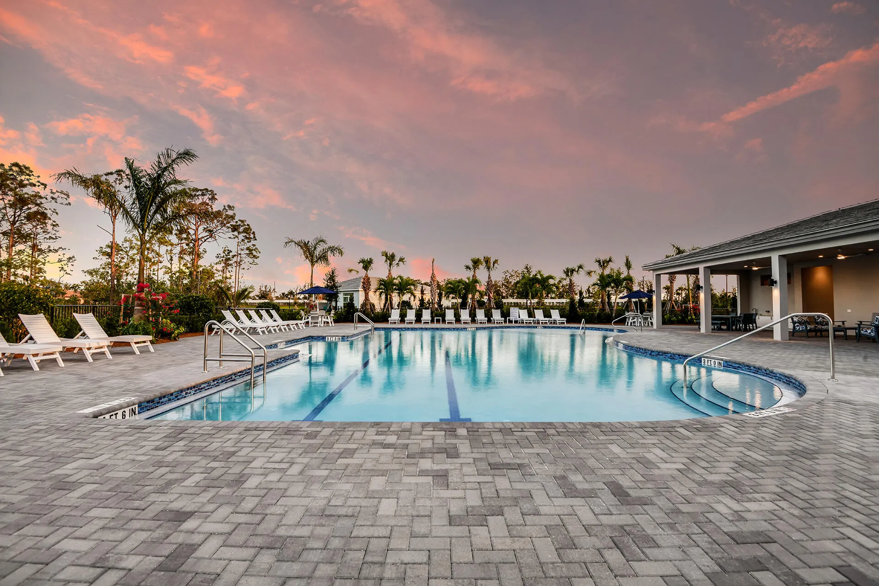
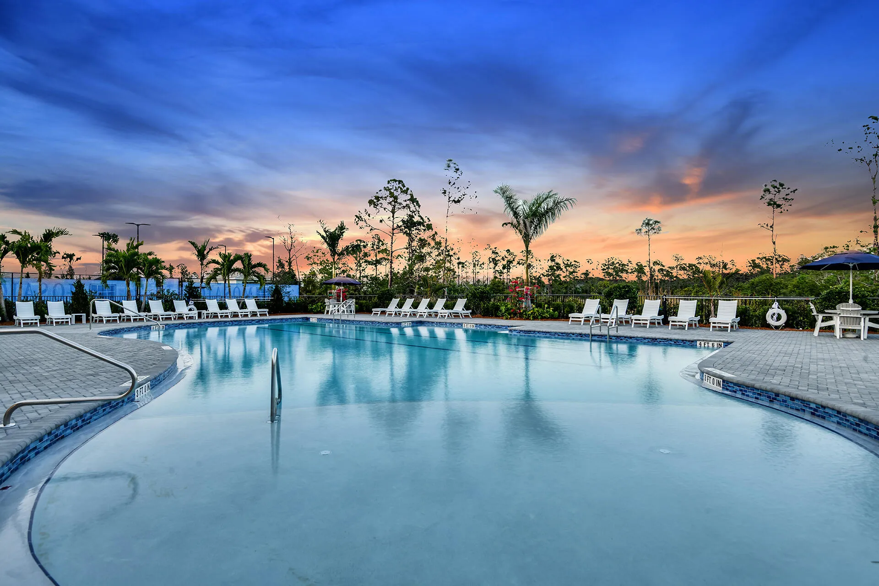
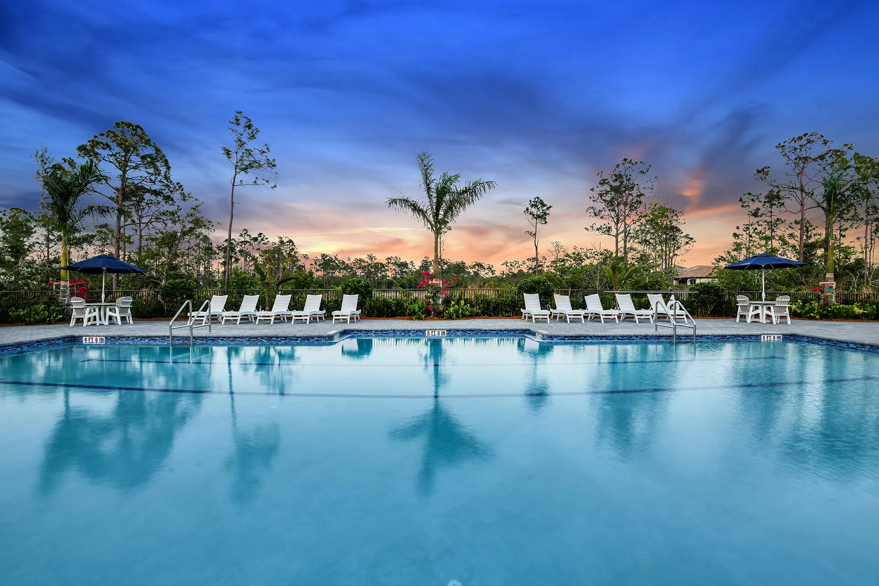
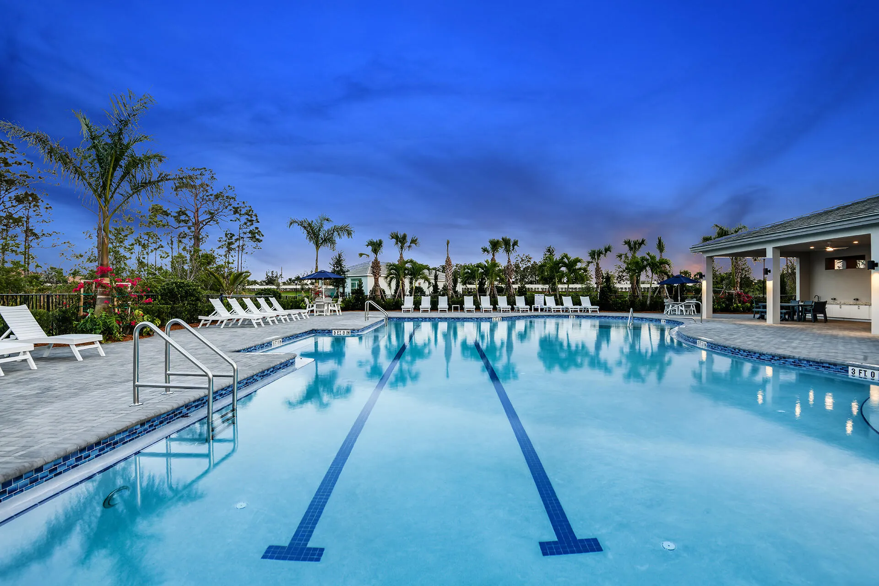
  • Swimming Pool: Association
  • Heating System: Central
  • Cooling System: Central Air
  • Patio: Patio, Covered
  • Parking: Driveway, Garage, Garage Door Opener, Attached

Appliances

  • Appliances: Dryer, Dishwasher, Microwave, Refrigerator, Washer, Disposal, Oven

Address Map

  • Country: US
  • State: FL
  • County: St Lucie
  • City: Port St Lucie
  • Subdivision: Mosaic
  • Zipcode: 34984
  • Street: Mosaic
  • Street Number: 2157
  • Street Suffix: Boulevard
  • Floor Number: 0
  • Longitude: W81° 41' 50.2''
  • Latitude: N27° 12' 40.2''
  • Directions: Take exit 138 Becker Road of the Turnpike and go east on Becker Road. Continue about 2 miles and go through 1 roundabout. At your next roundabout take 3rd exit onto Mosaic Blvd.
  • Street Dir Prefix: SE
  • MLS Area: 7220

MLS Addon

  • Accessibility Features: No
  • Architectural Style: Other
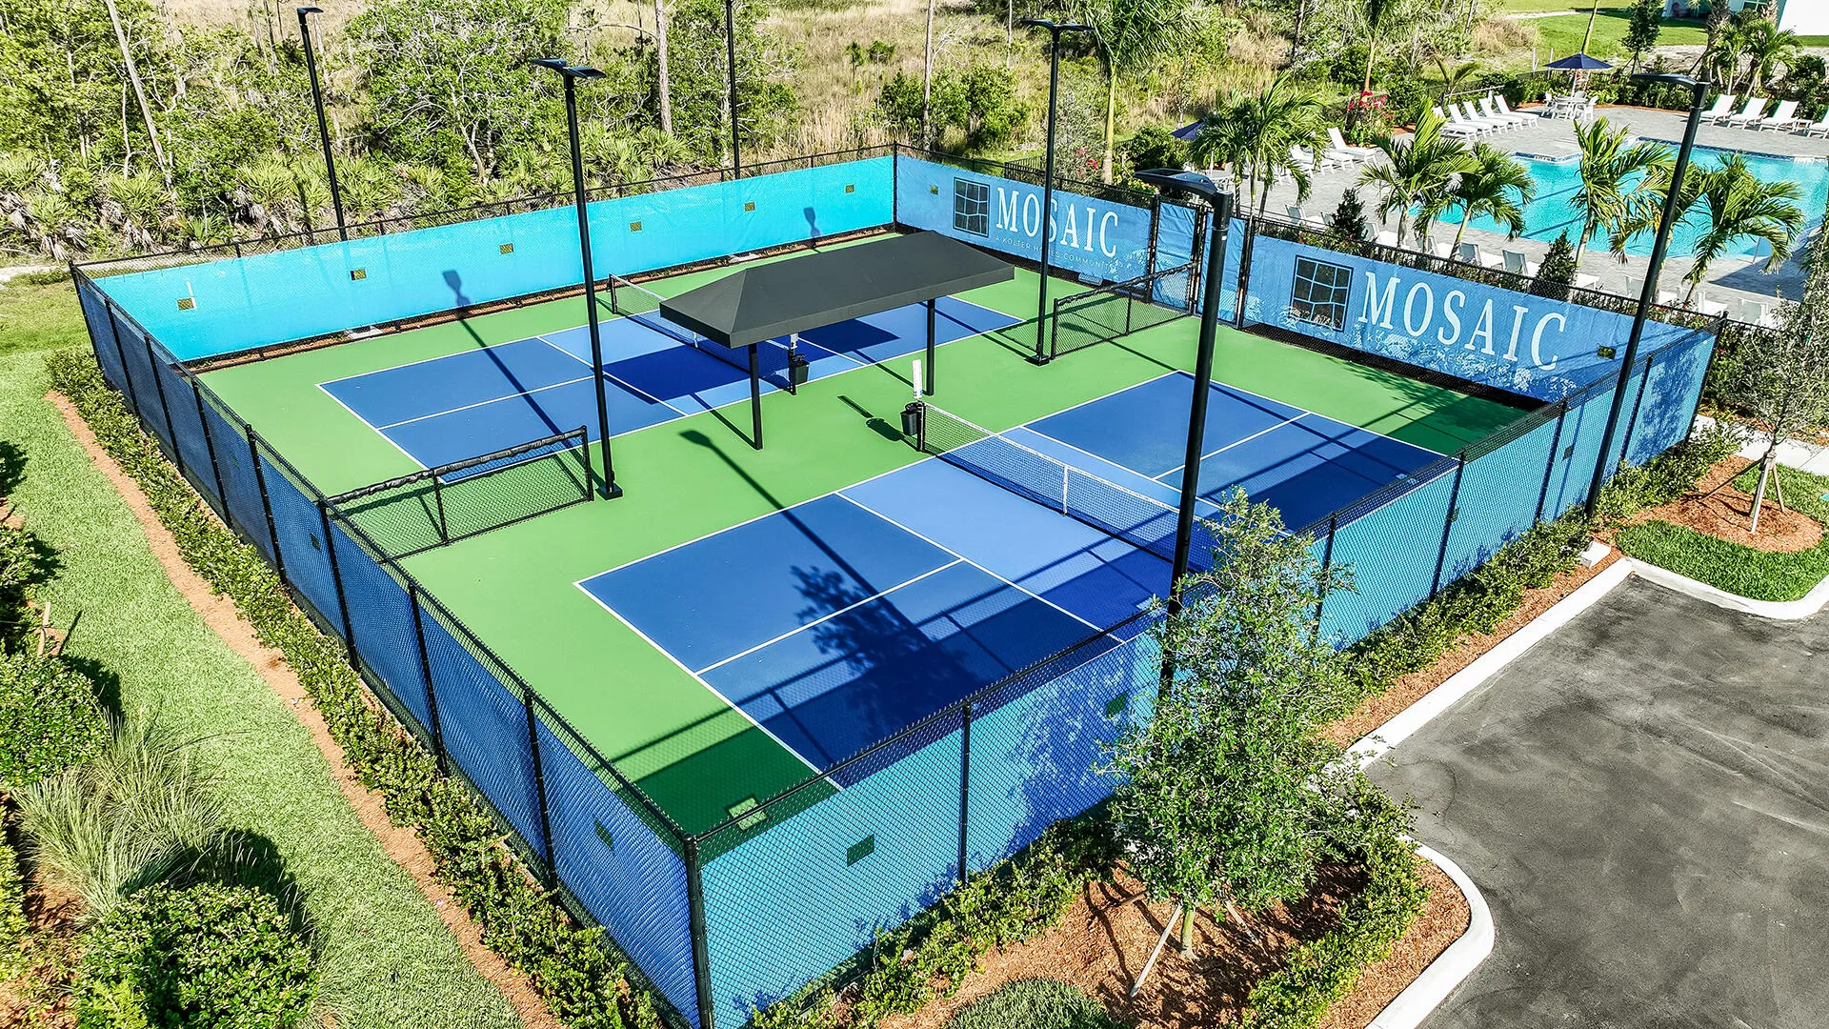
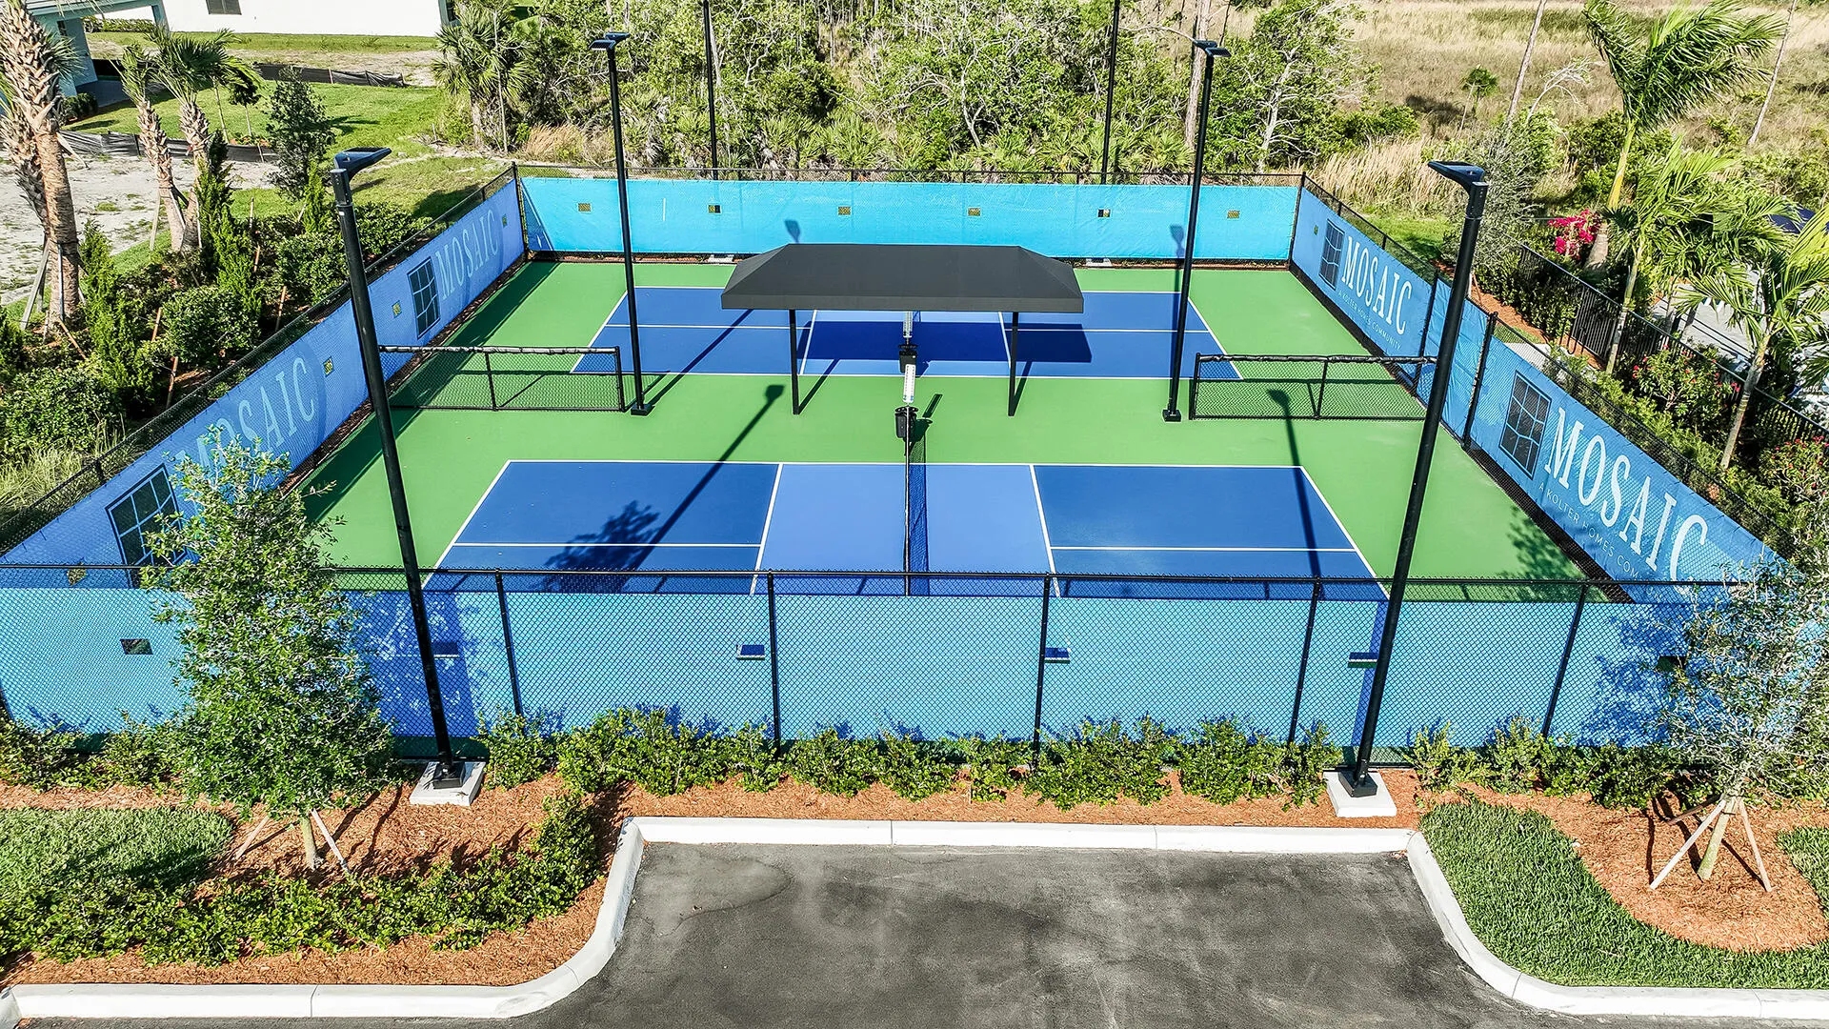
  • Association Amenities: Clubhouse, Fitness Center, Pool, Pickleball
  • Association Fee: $248
  • Association Fee Frequency: Monthly
  • Association Fee Includes: Maintenance Grounds
  • Close Price: $0
  • Exterior Features: Outdoor Living Area
  • Flooring: Ceramic Tile, Tile
  • Garage Spaces: 2
  • Insurance Expense: $0
  • Interior Features: Breakfast Area, Dual Sinks, Living/Dining Room, Entrance Foyer, Walk-In Closet(s), Kitchen Island, Pantry, Separate Shower, Main Level Primary
  • Laundry Features: Inside, Laundry Room
  • Levels: One
  • Lot Features: < 1/4 Acre, Interior Lot
  • New Taxes Expense: $0
  • Stories: 1
  • Stories Total: 1
  • Tax Annual Amount: $0
  • Utilities: Cable Available, Other, Electricity Available, Water Available
  • Window Features: Other
  • Zoning: Planned Un

Location

Listing Updated: 2026-08-28 15:02:30
  • Property Type : Single Family
  • Property Sub Type : Single Family Residence
  • Listing Type : For Sale
  • Listing ID : B26065580
  • Price : $691,120
  • View : Preserve
  • Bedrooms : 4
  • Bathrooms : 3
  • Full Bathrooms : 3
  • Half Bathrooms : 0
  • Square Footage : 2,289 Sqft
  • Year Built : 2026
  • Lot Area : 0.15 Acre
  • Listing Status : Active
  • Days On Market : 13
Contact Agent
Required
Required
Required
By proceeding, you consent to receive calls and texts at the number you provided, including marketing by autodialer and prerecorded and artificial voice, and ettmail, about your inquiry and other home-related matters, but not as a condition of any purchase.

Similar Single Family