• Share

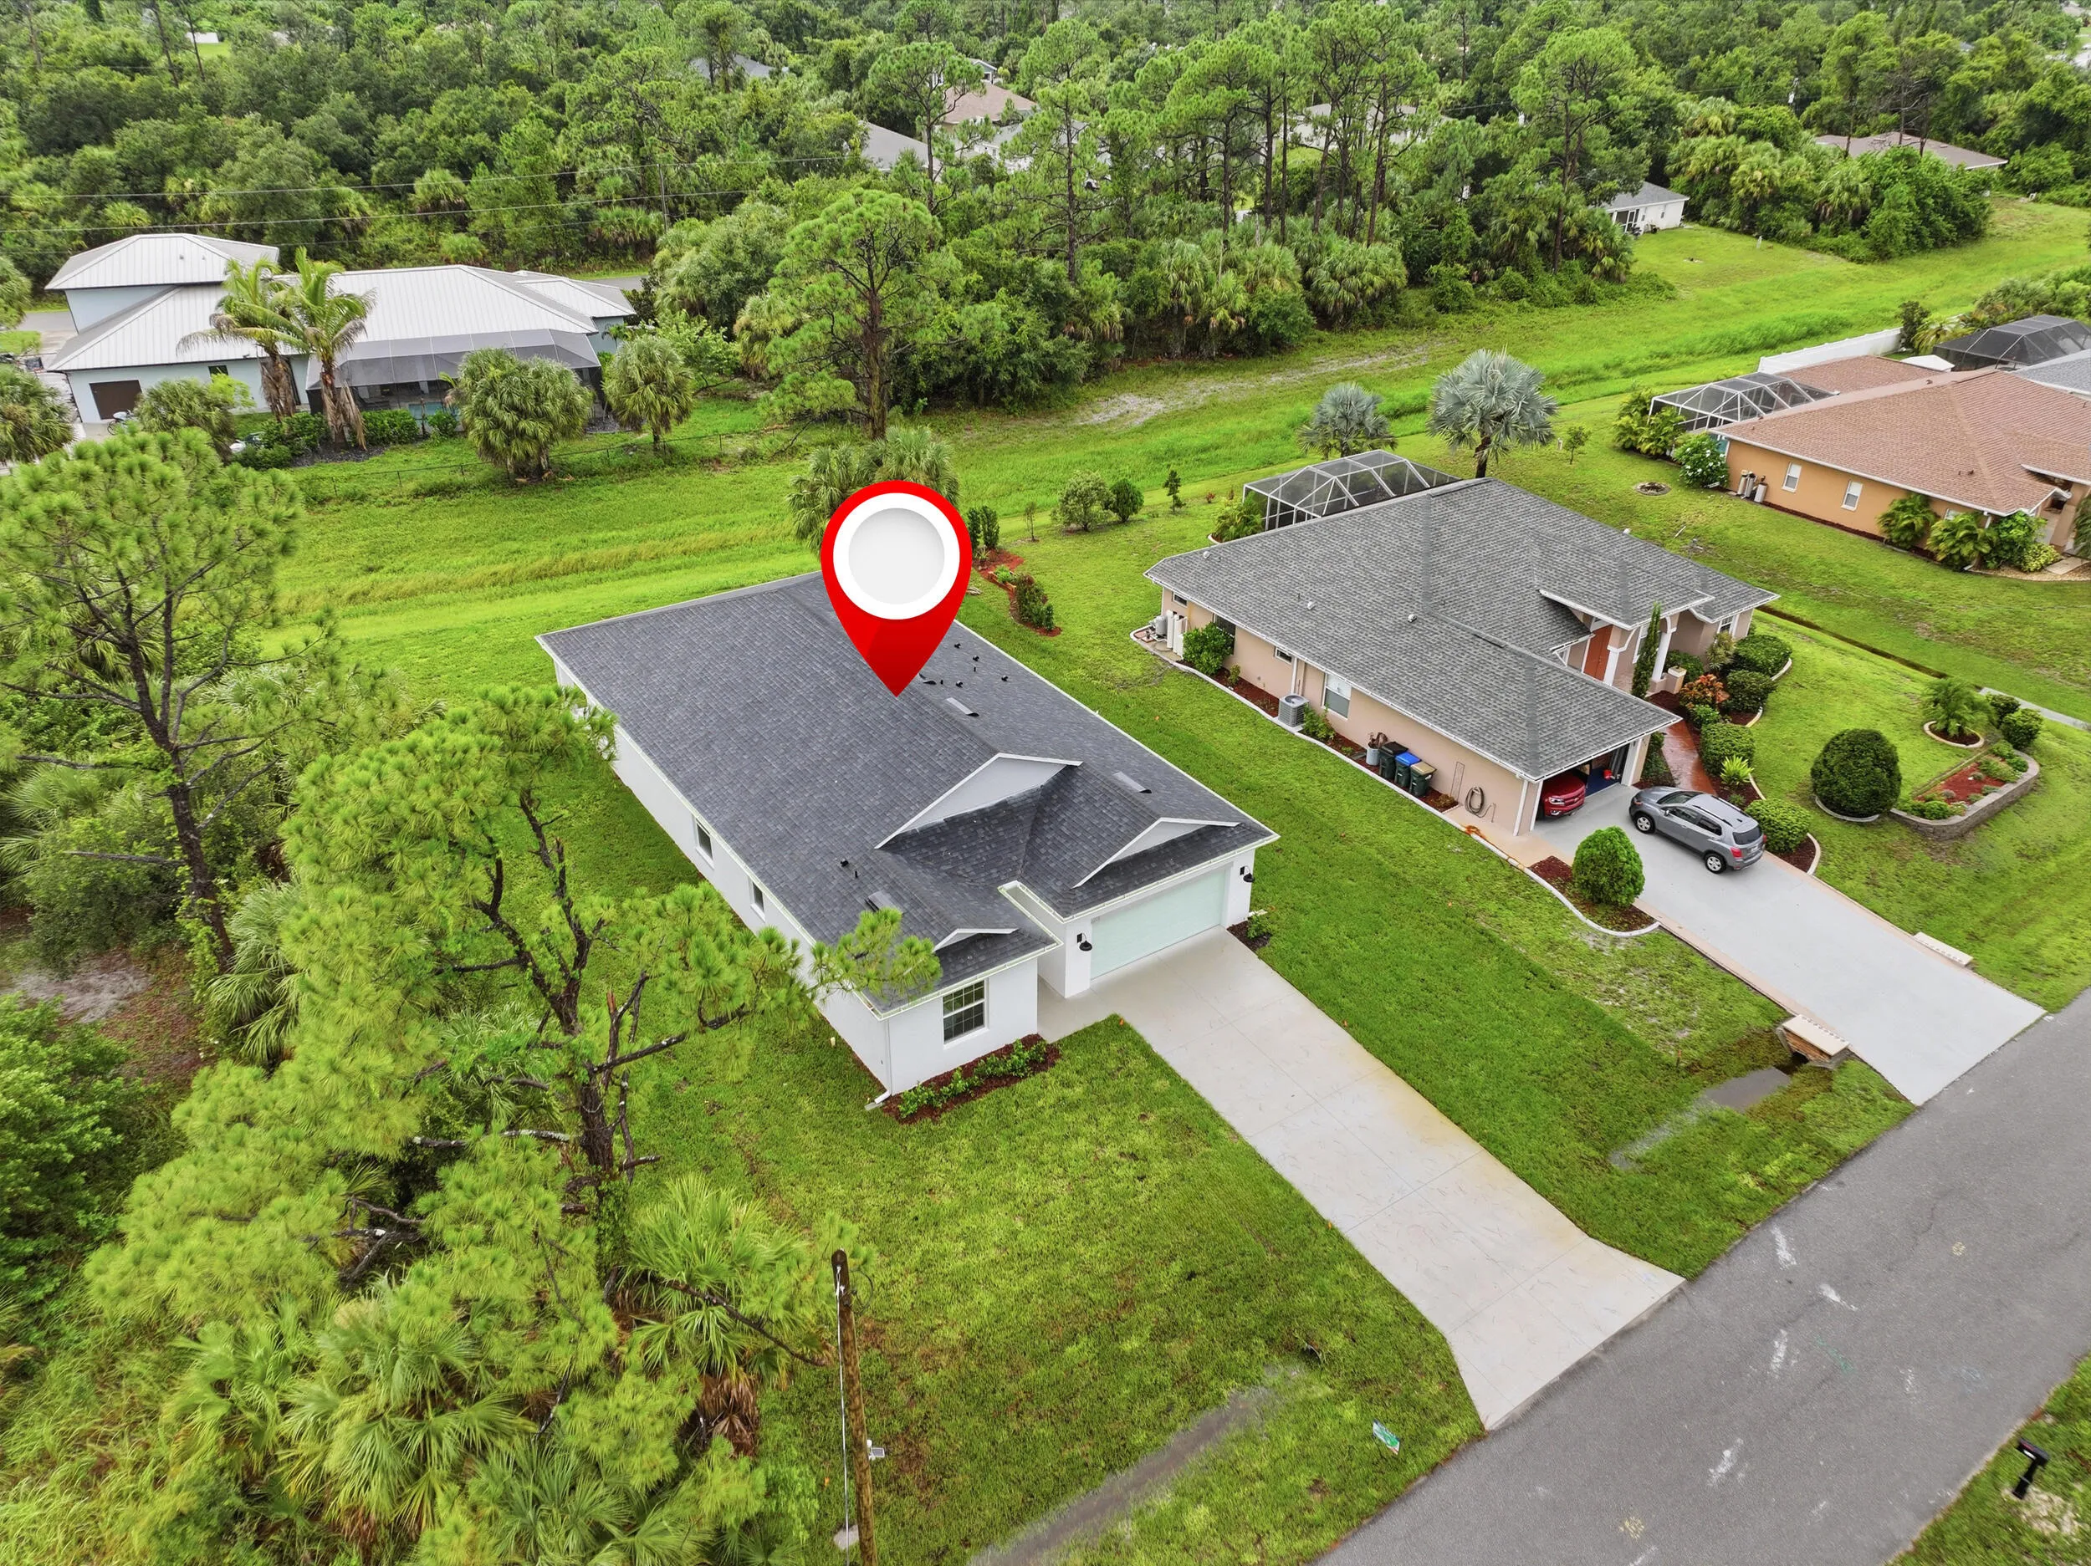
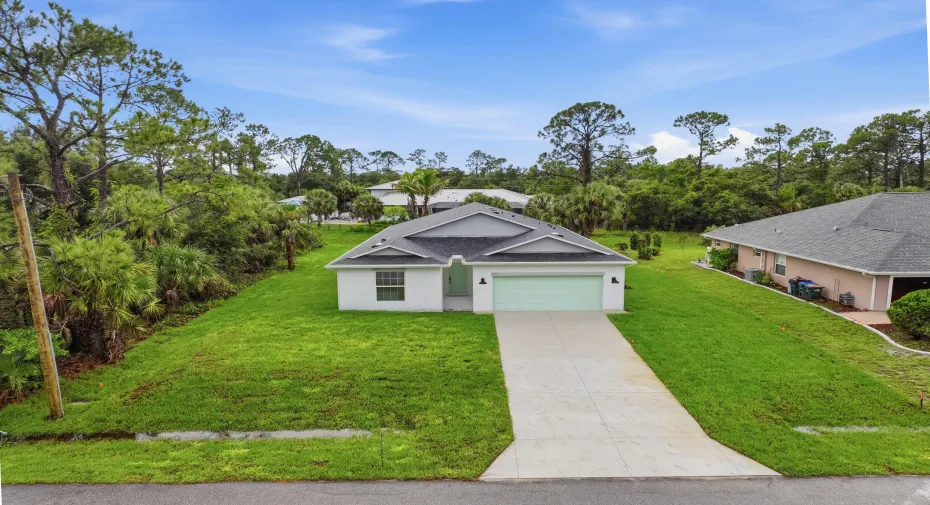
4570 OAKLEY Road, North Port, Florida 34288

Active For Sale
$385,000
  • Beds 4
  • Baths 3
  • Sq Ft 2,150 Sqft
  • Visits: 2 in 36 days

Description

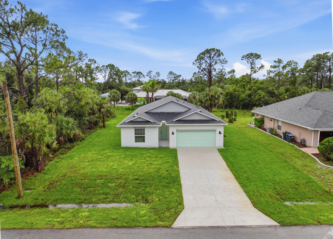
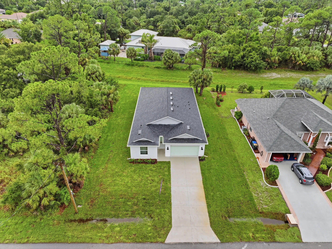
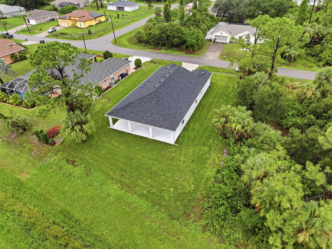
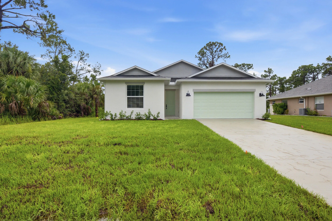
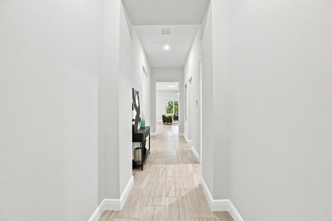
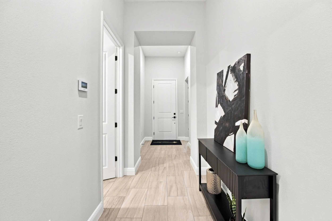
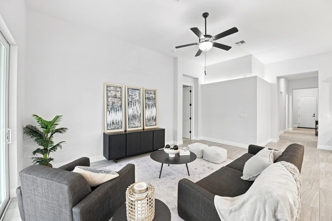
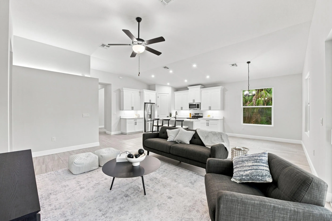
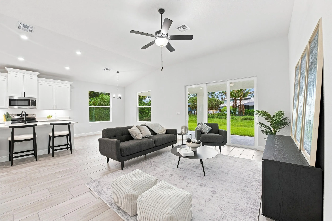
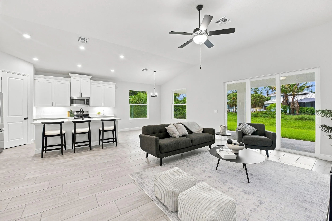
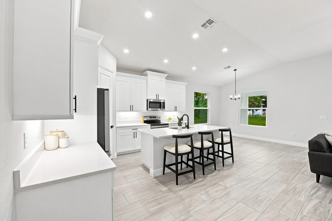
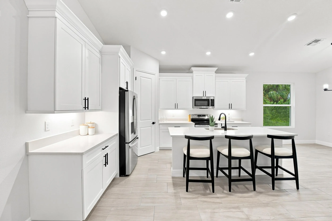
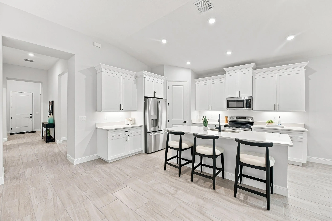
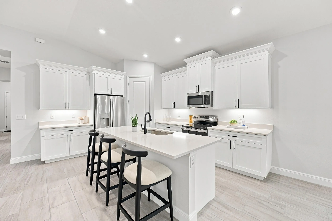
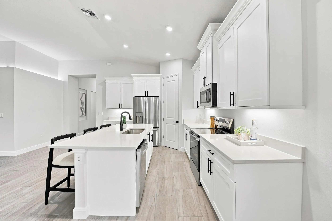
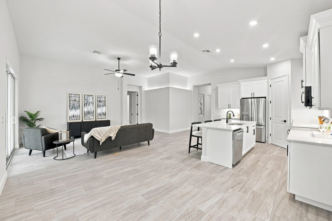
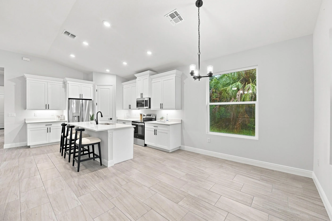
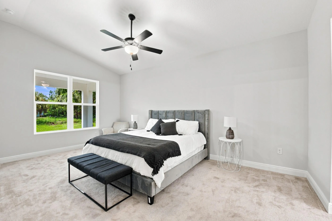
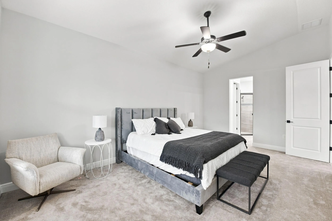
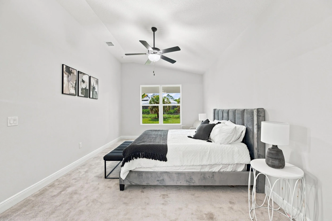
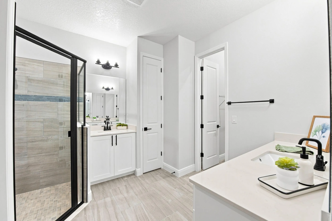
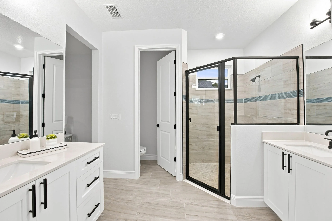
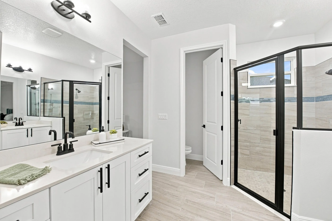
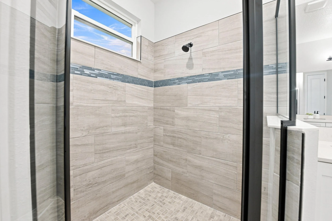
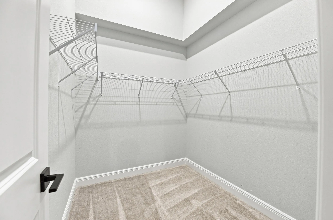
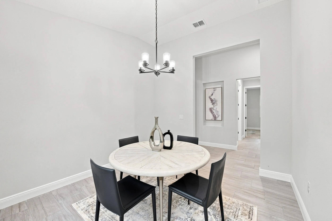
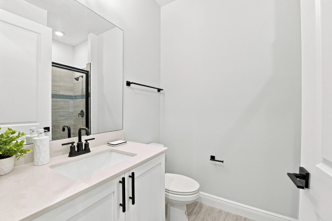
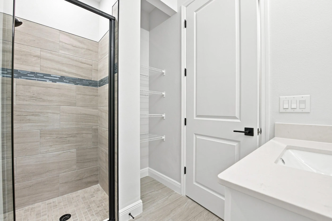
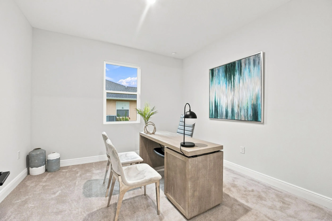
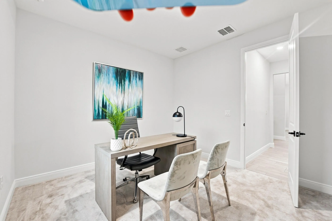
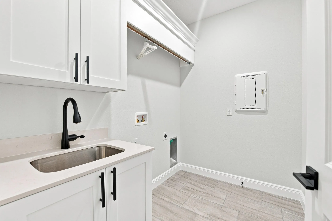
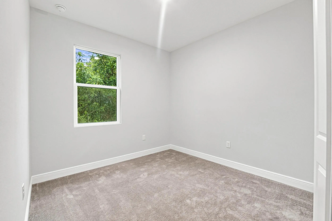
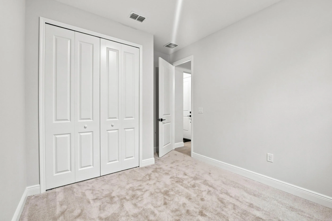
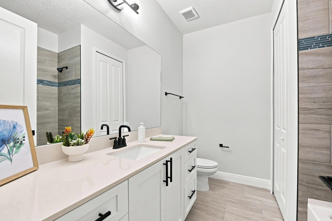
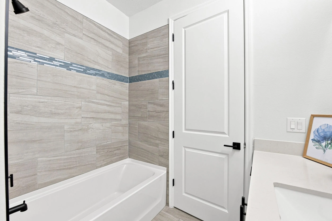
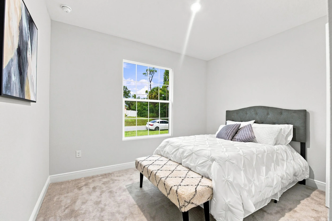
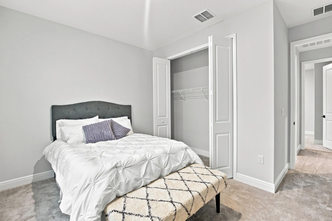
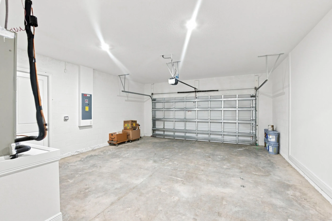
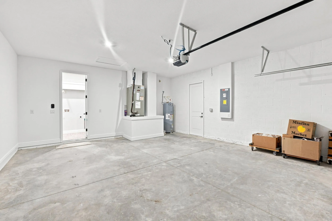
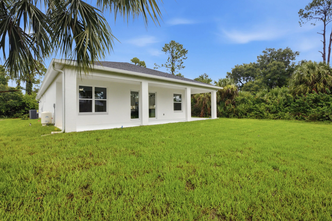
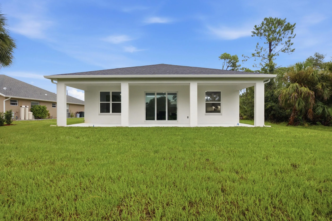
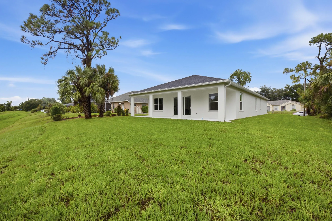
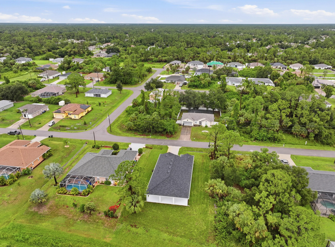
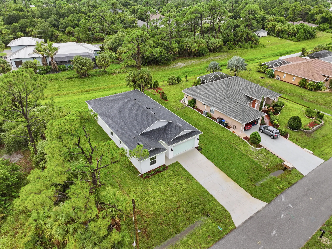
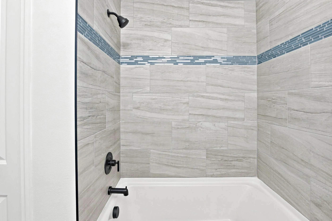
NEWLY BUILT & READY! The Foxtail Model offers 4 bedrooms, 3 FULL baths, a 2-car garage, HURRICANE IMPACT WINDOWS & DOORS, 8-FT INTERIOR 2-PANEL DOORS, and a FULL-LENGTH COVERED LANAI. The open floor plan features a kitchen with stainless steel appliances, crown molding, cabinet hardware, breakfast nook, and dining area, plus tile flooring throughout the main living areas. The primary suite includes a large walk-in closet and dual vanities. Additional features include a separate laundry room, irrigation system, garage door opener, and Builder’s 2-10 Home Buyers Warranty. Builder offering $10,000 FLEX CASH with preferred lender! Conveniently located near Cocoplum Village Shops, Warm Mineral Springs, CoolToday Park, shopping, dining, nature trails, Venice Beach, and Manasota Key.

Features

  • Heating System: Central, Electric
  • Cooling System: Central Air, Ceiling Fan(s)
  • Patio: Porch
  • Parking: Driveway, Garage, Attached, Concrete

Appliances

  • Appliances: Dishwasher, Electric Range, Microwave, Refrigerator, Electric Water Heater, Disposal, Water Heater, Oven

Address Map

  • Country: US
  • State: FL
  • County: Sarasota
  • City: North Port
  • Subdivision: PORT CHARLOTTE SUB 51
  • Zipcode: 34288
  • Street: OAKLEY
  • Street Number: 4570
  • Street Suffix: Road
  • Floor Number: 0
  • Longitude: W83° 49' 58.6''
  • Latitude: N27° 2' 26''
  • Directions: I-75 to Exit 179 (Toledo Blade Blvd), south on Toledo Blade Blvd, right on Kenvil Dr, left on Fernway Dr, left on Oakley Rd to 4570.
  • MLS Area: 5940 - Other Florida County

MLS Addon

  • Accessibility Features: No
  • Association Fee: $0
  • Close Price: $0
  • Exterior Features: Outdoor Living Area
  • Flooring: Tile, Carpet
  • Garage Spaces: 2
  • Insurance Expense: $0
  • Interior Features: Bedroom on Main Level, Breakfast Area, Walk-In Closet(s), Kitchen Island, High Ceilings, Pantry, Dining Area, Separate/Formal Dining Room, Main Level Primary, Vaulted Ceiling(s)
  • Laundry Features: Laundry Tub, Washer Hookup, Laundry Room, Sink, Electric Dryer Hookup
  • Levels: One
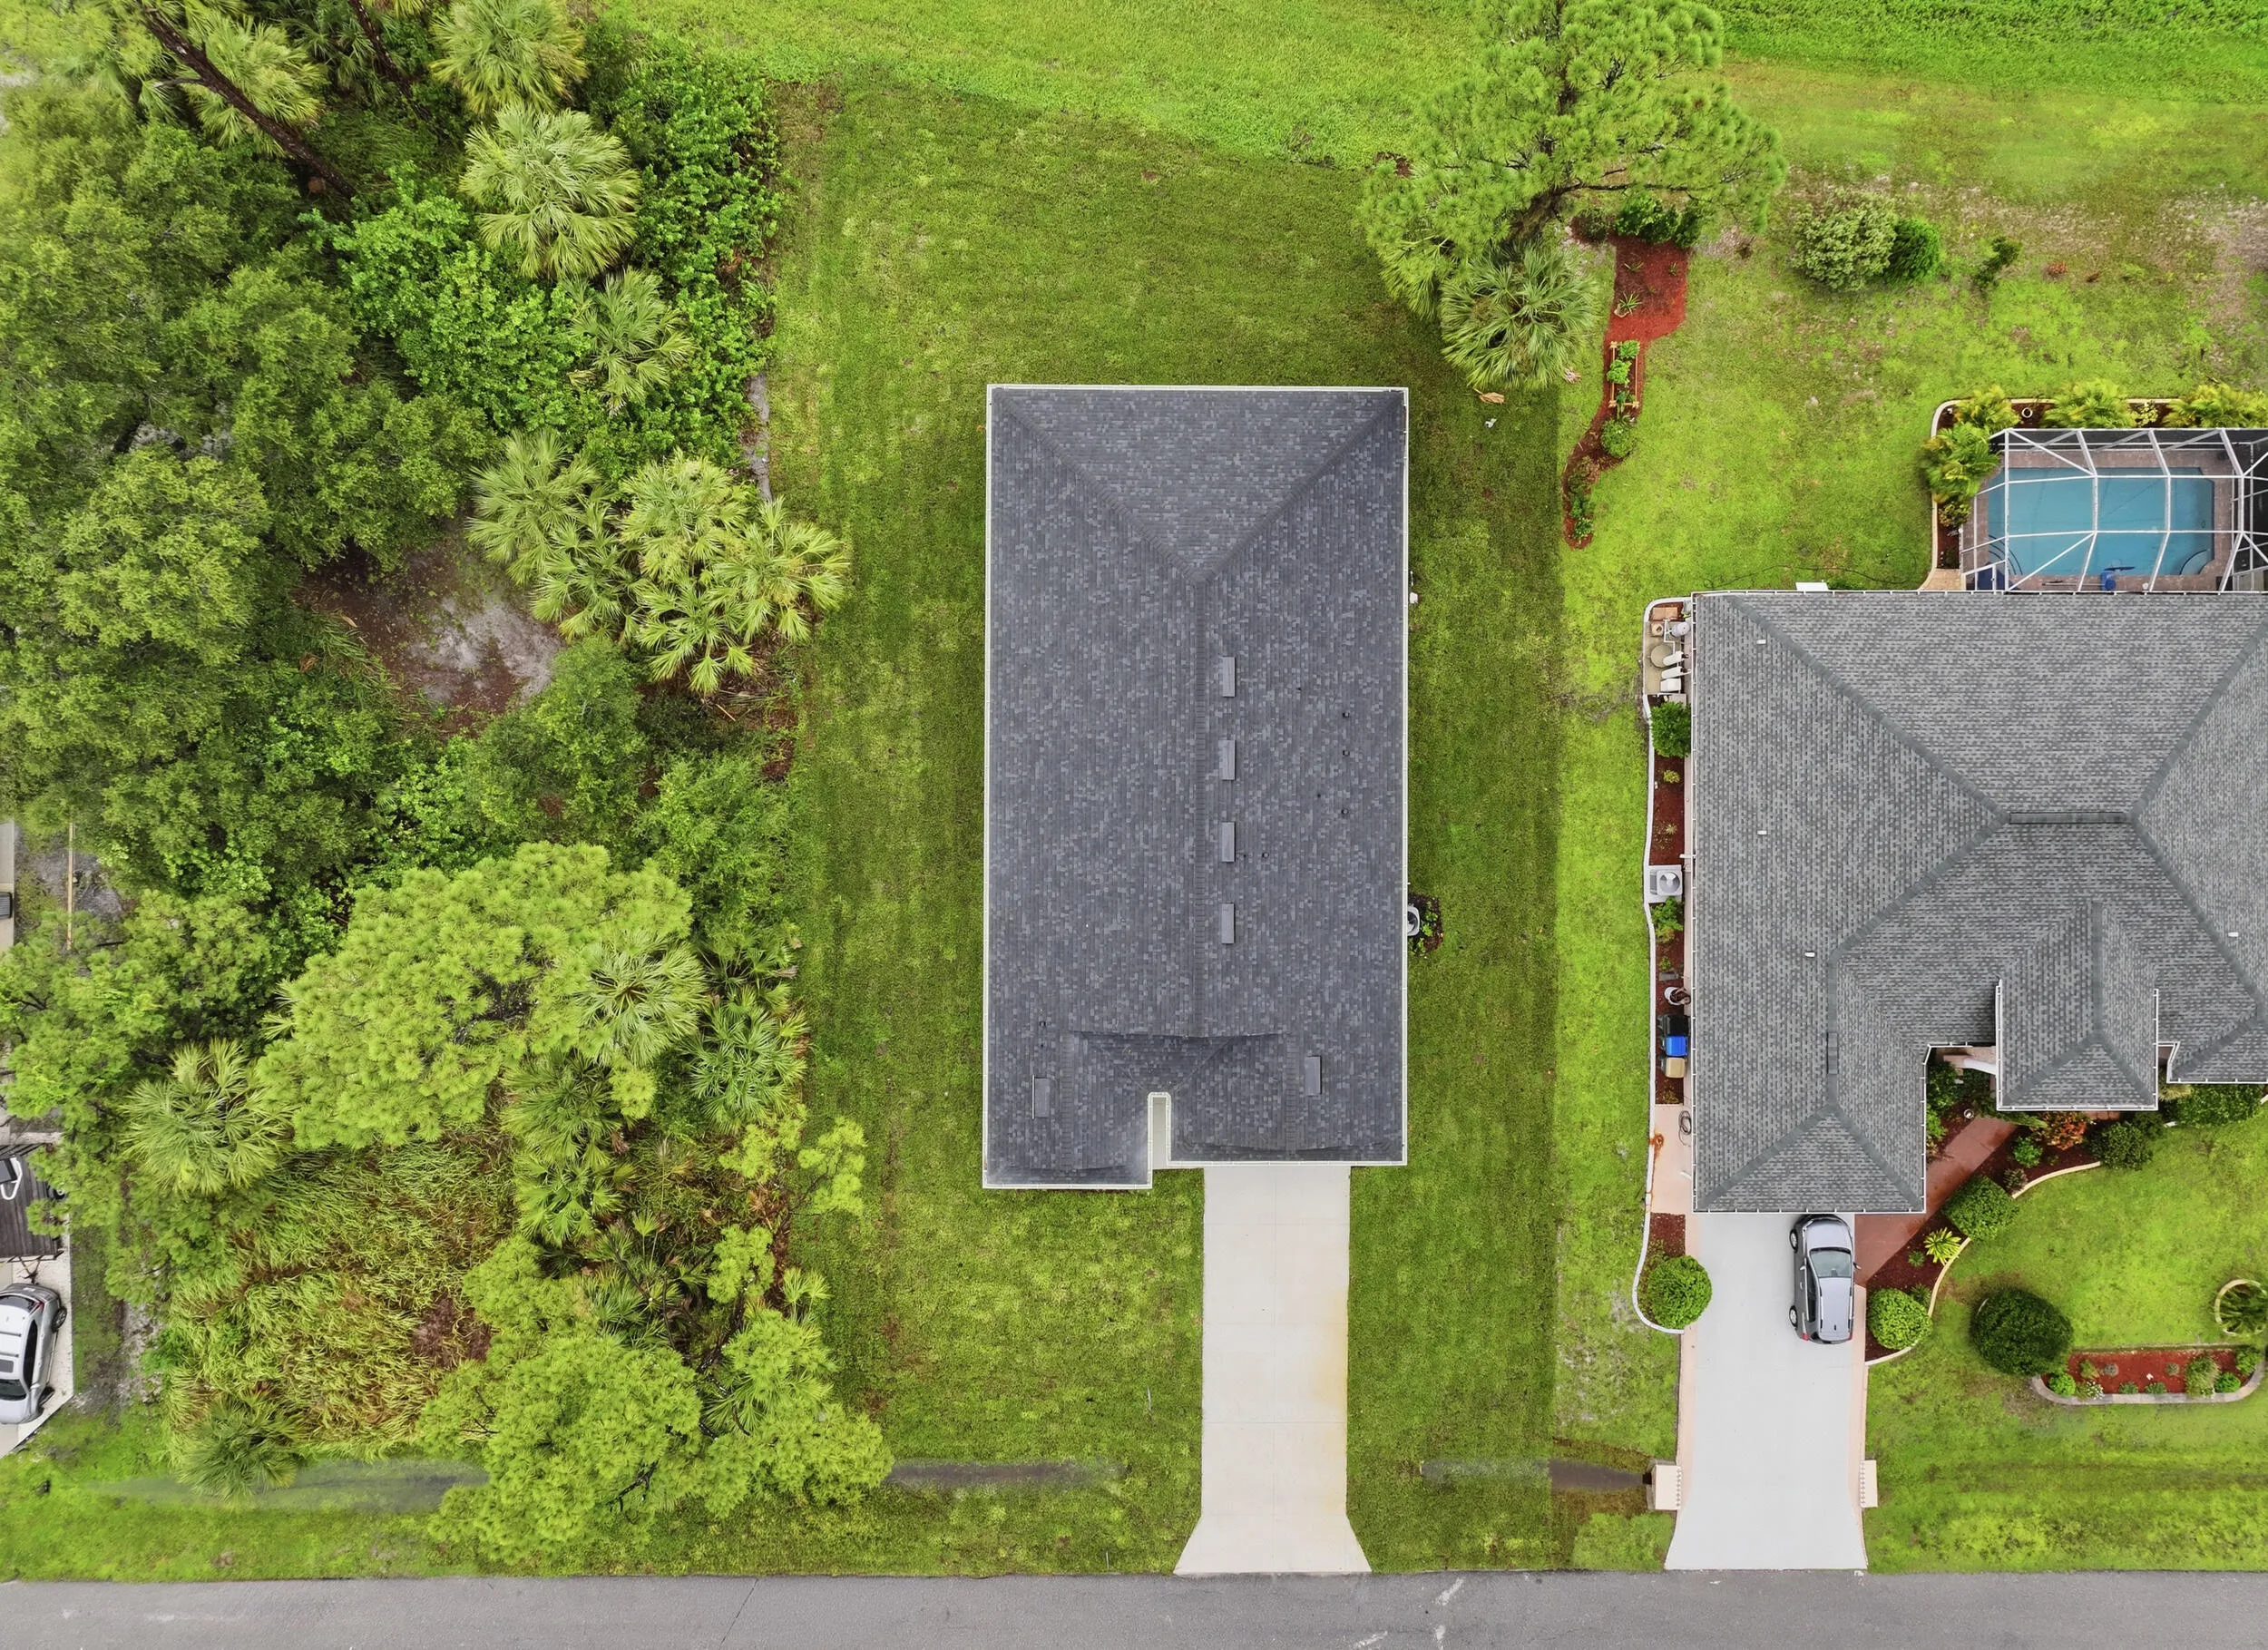
  • Lot Features: 1/4 to 1/2 Acre Lot, Sprinklers Automatic
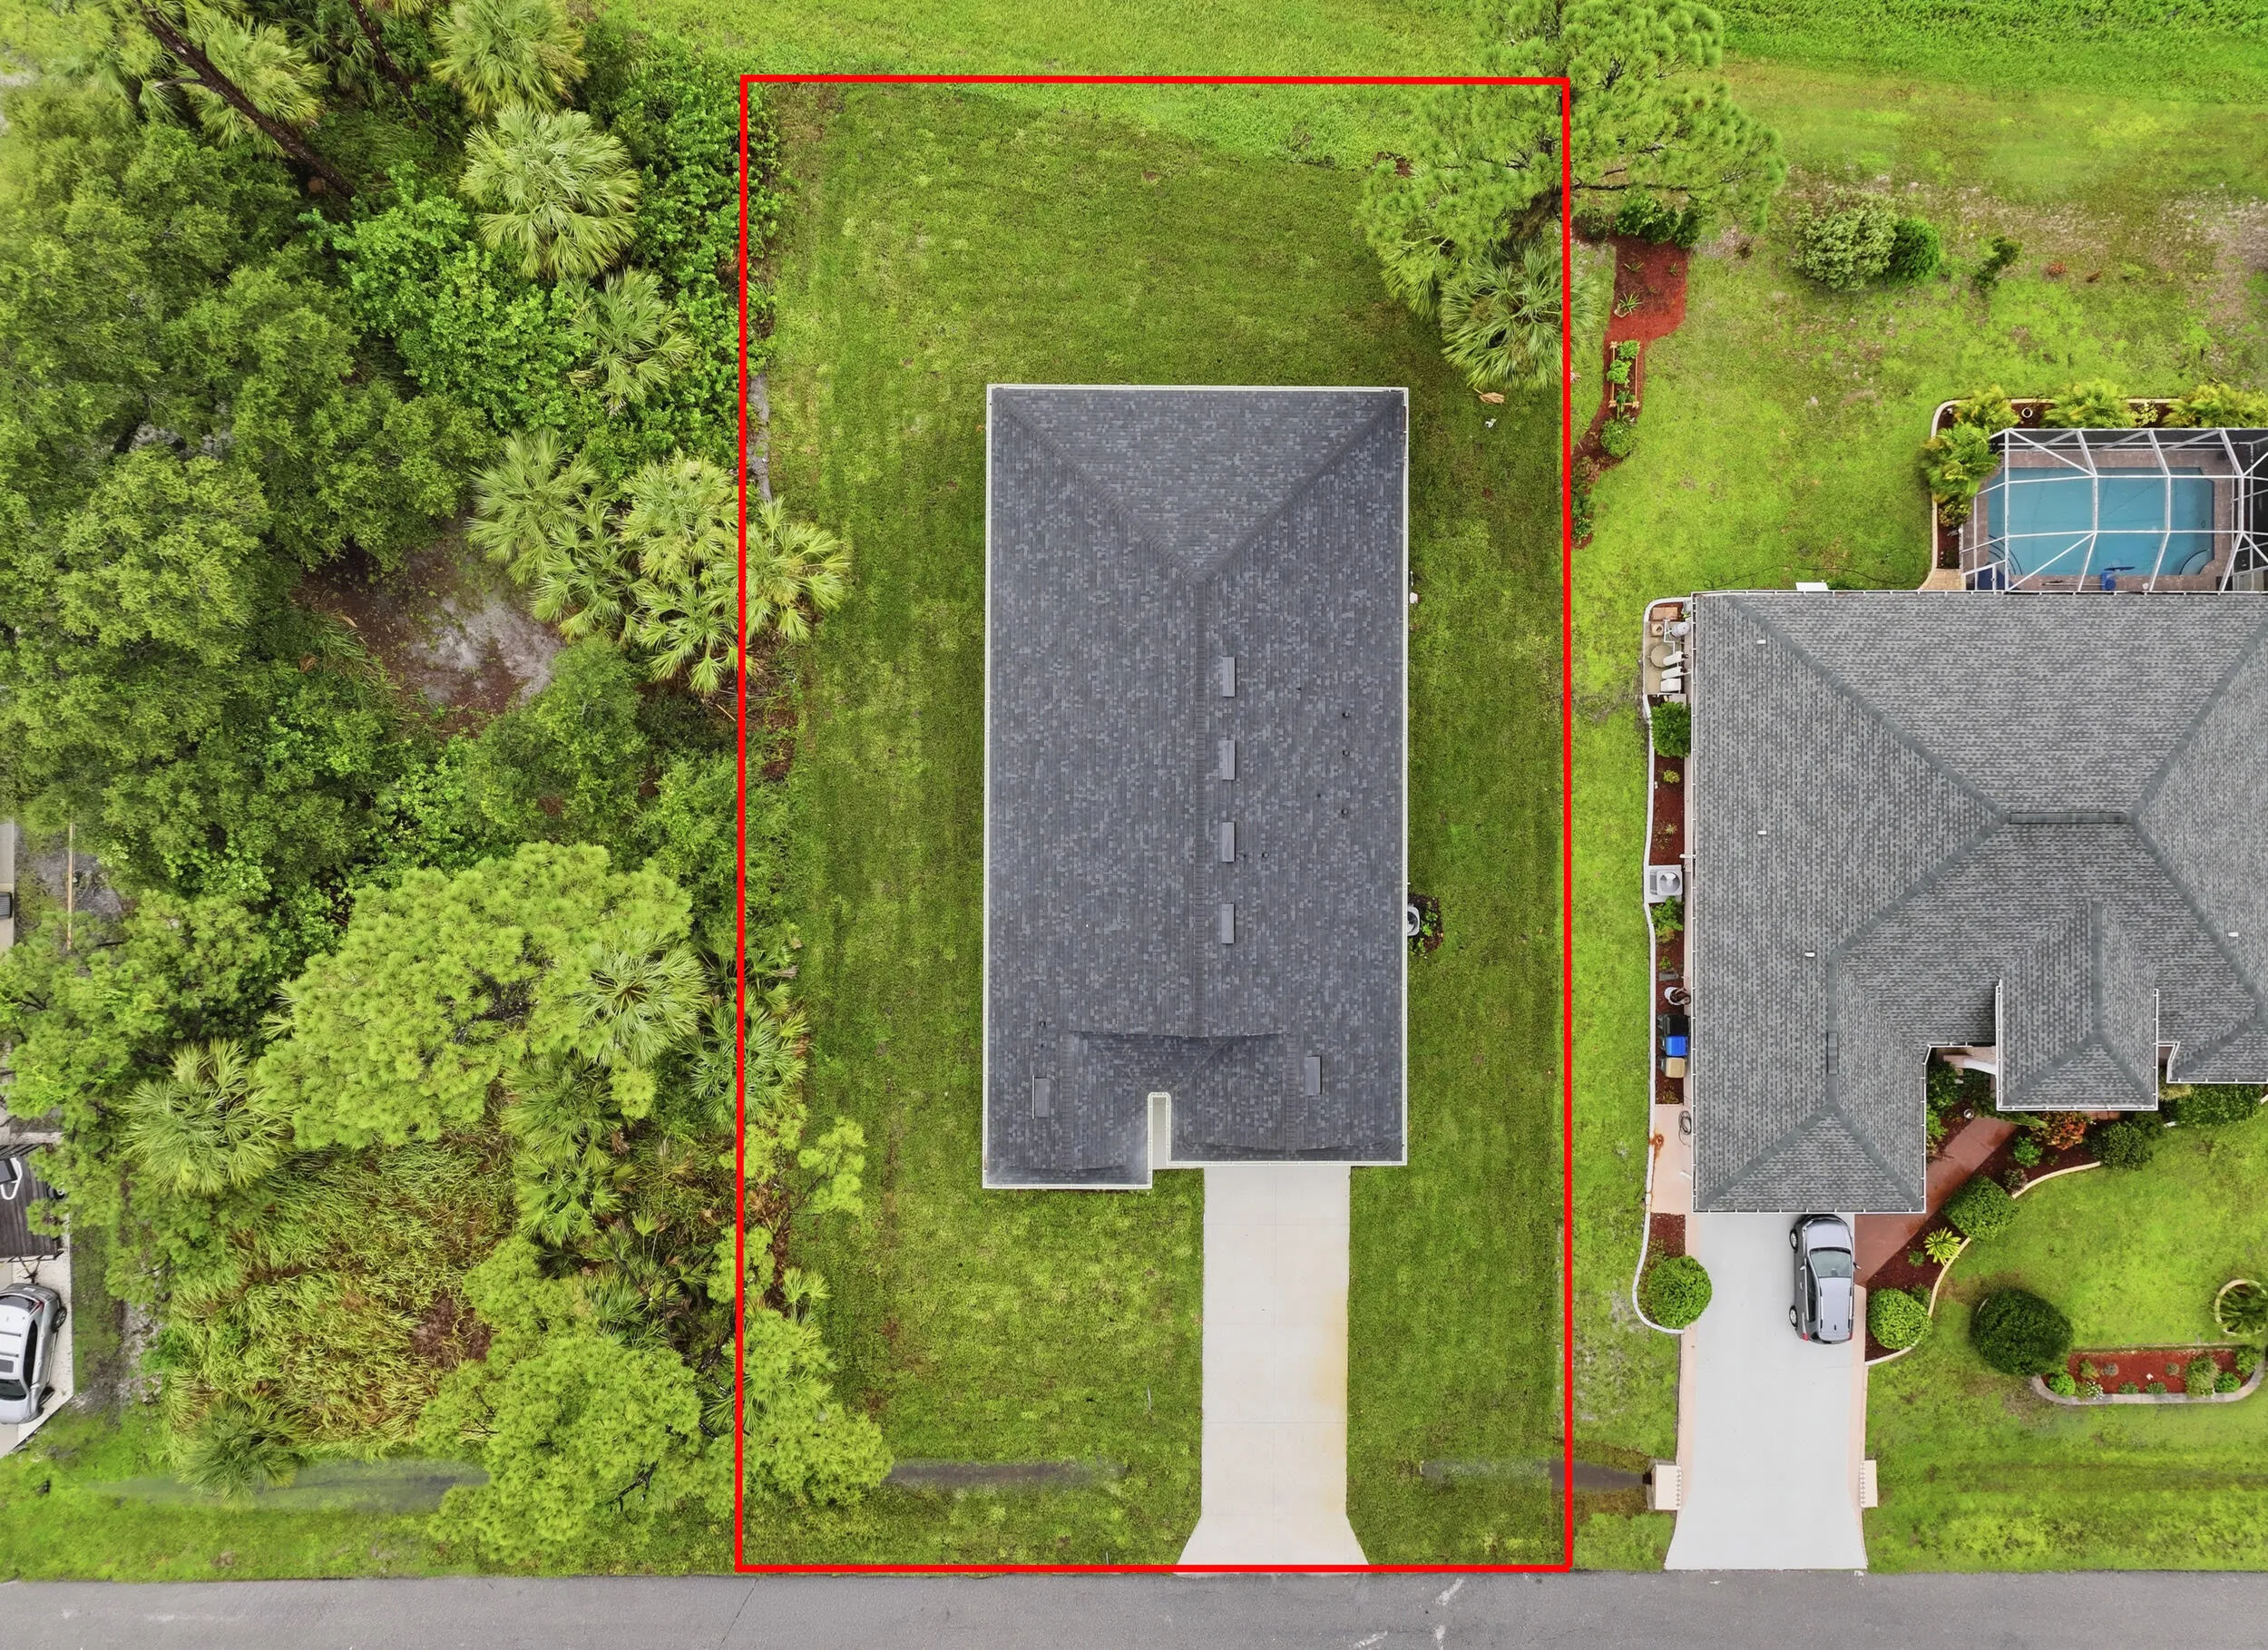
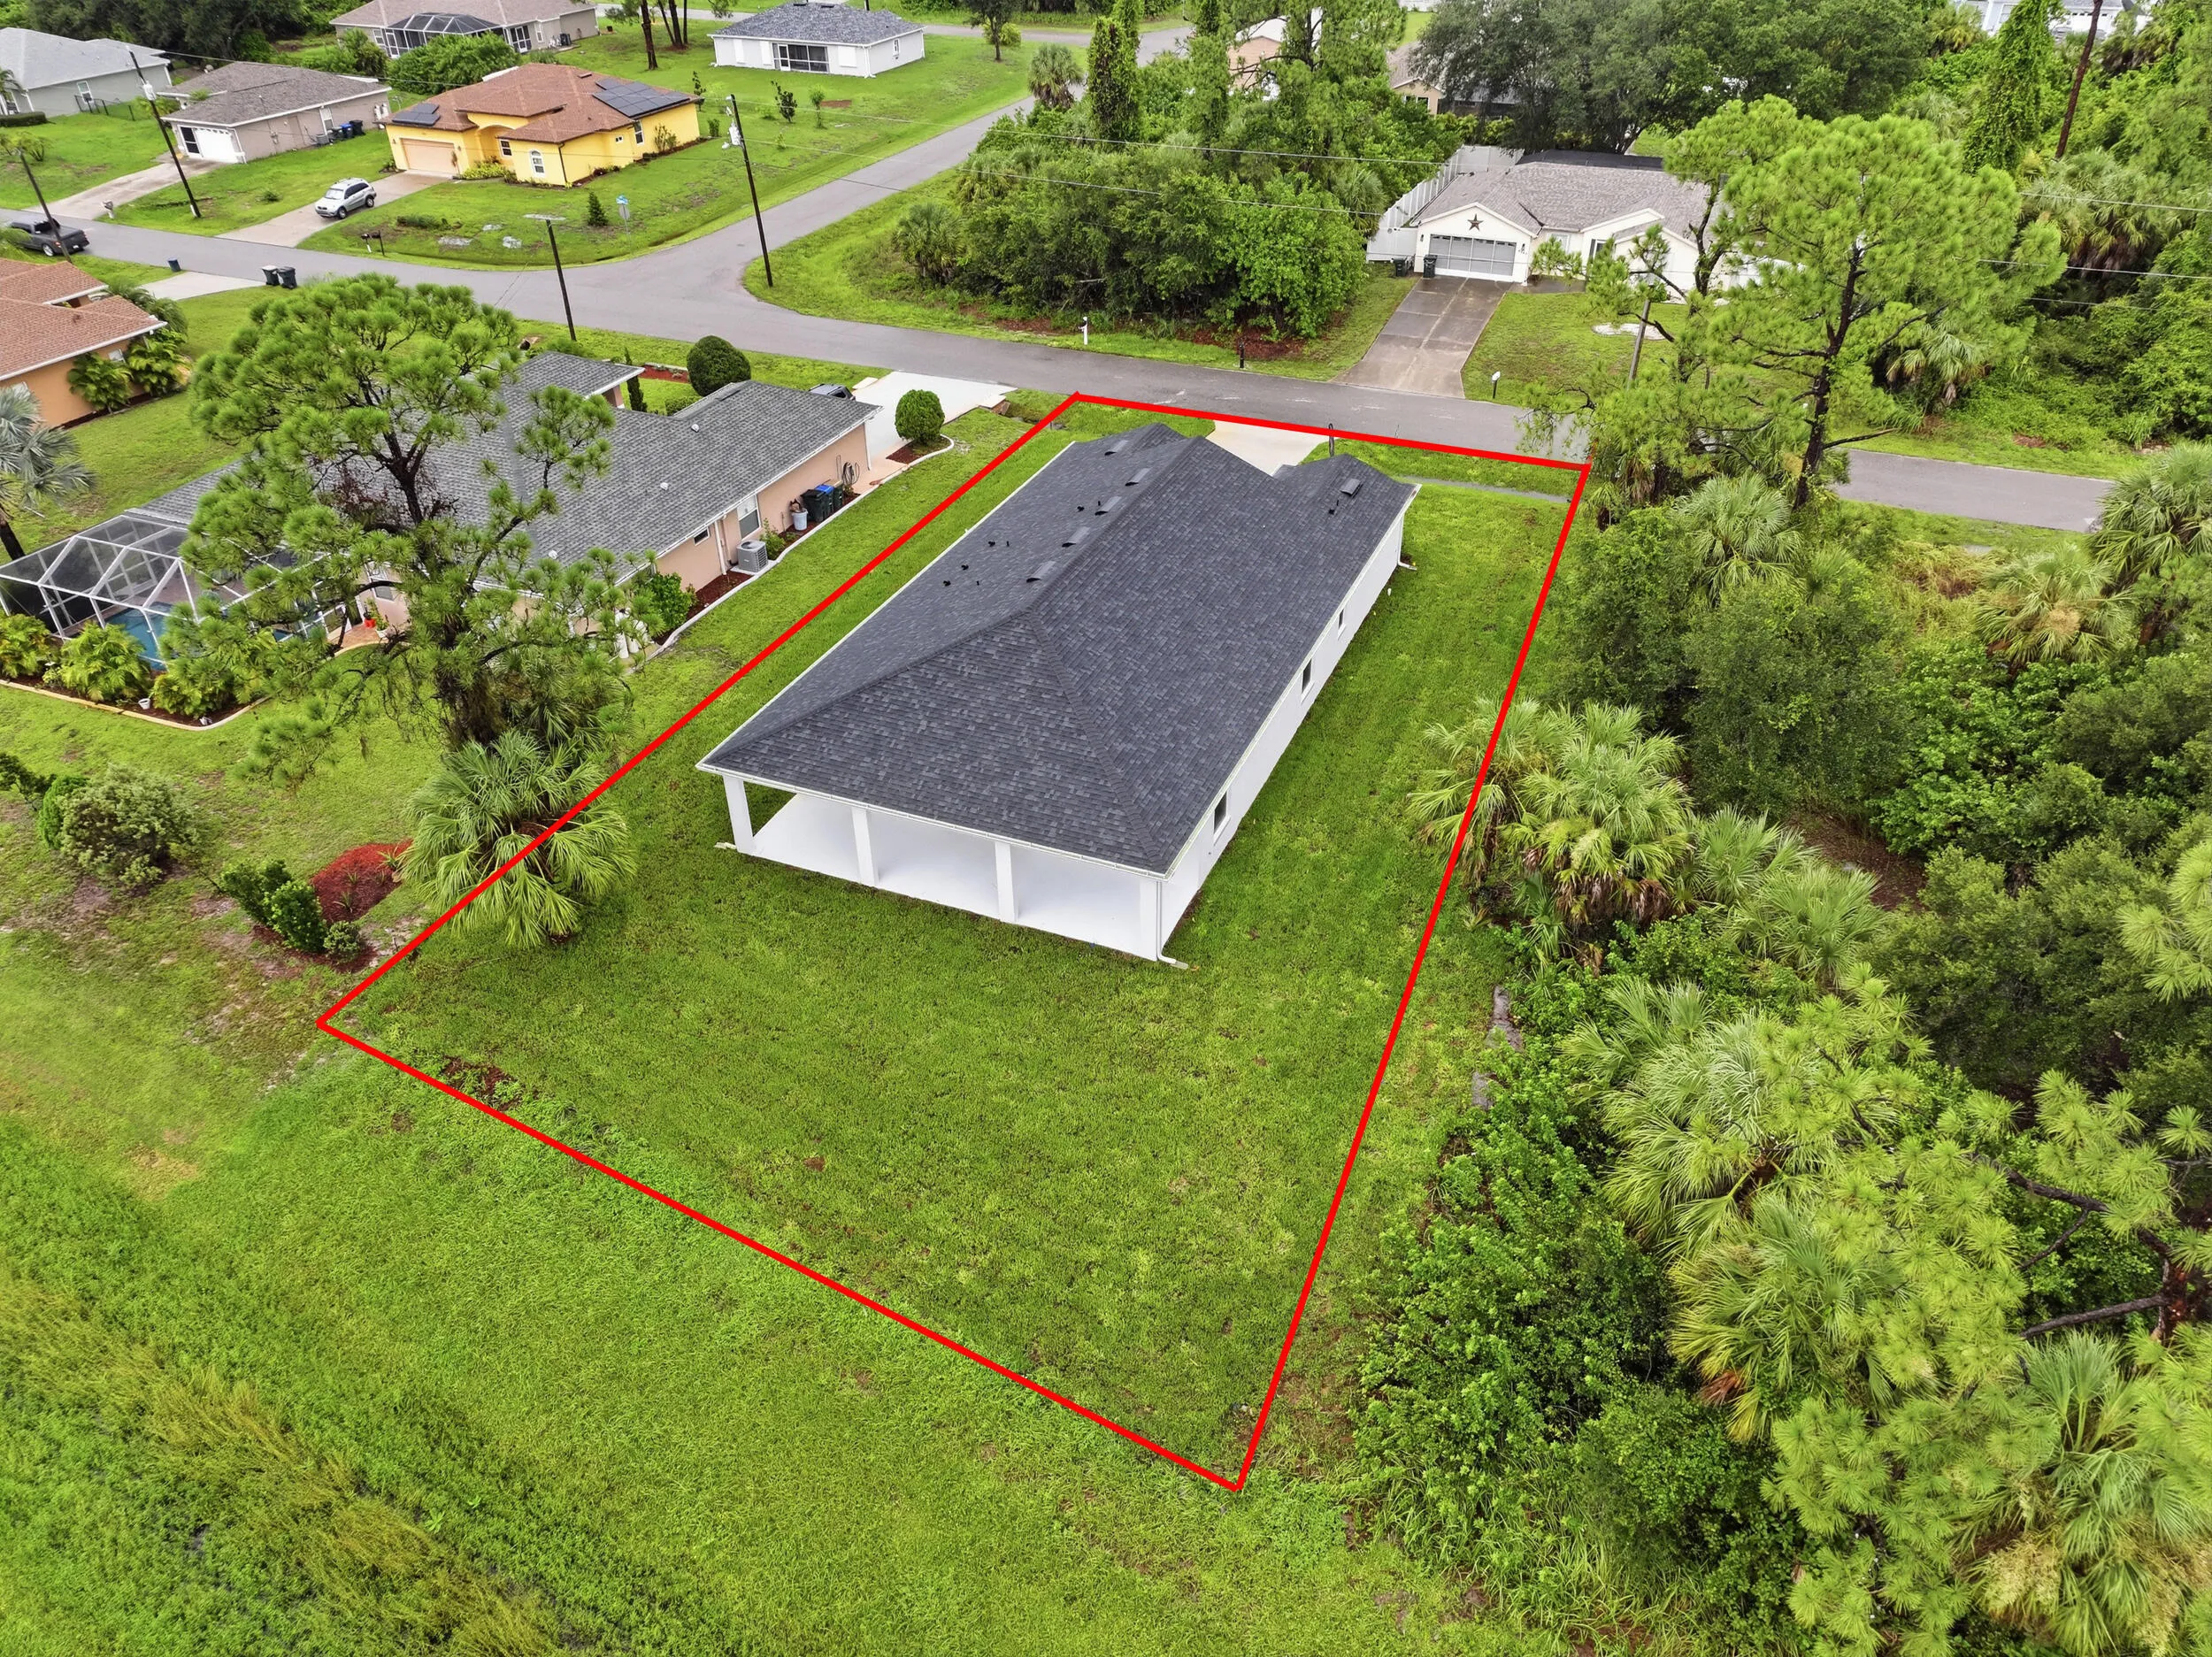
  • Lot Size Dimensions: 79x147x84x132
  • New Taxes Expense: $0
  • Stories: 1
  • Stories Total: 1
  • Tax Annual Amount: $775
  • Utilities: Electricity Connected, Water Connected, Sewer Connected
  • Window Features: Storm Window(s)
  • Zoning: R1

Location

Listing Updated: 2026-08-28 16:20:45
  • Property Type : Single Family
  • Property Sub Type : Single Family Residence
  • Listing Type : For Sale
  • Listing ID : B26065755
  • Price : $385,000
  • View : Ocean, River, Water
  • Bedrooms : 4
  • Bathrooms : 3
  • Full Bathrooms : 3
  • Half Bathrooms : 0
  • Square Footage : 2,150 Sqft
  • Year Built : 2026
  • Lot Area : 0.25 Acre
  • Listing Status : Active
  • Days On Market : 36
Contact Agent
Required
Required
Required
By proceeding, you consent to receive calls and texts at the number you provided, including marketing by autodialer and prerecorded and artificial voice, and ettmail, about your inquiry and other home-related matters, but not as a condition of any purchase.

Similar Single Family