• Share

11190 Stonybrook Lane, Boynton Beach, Florida 33437
Active Under Contract
$345,000
  • Beds 2
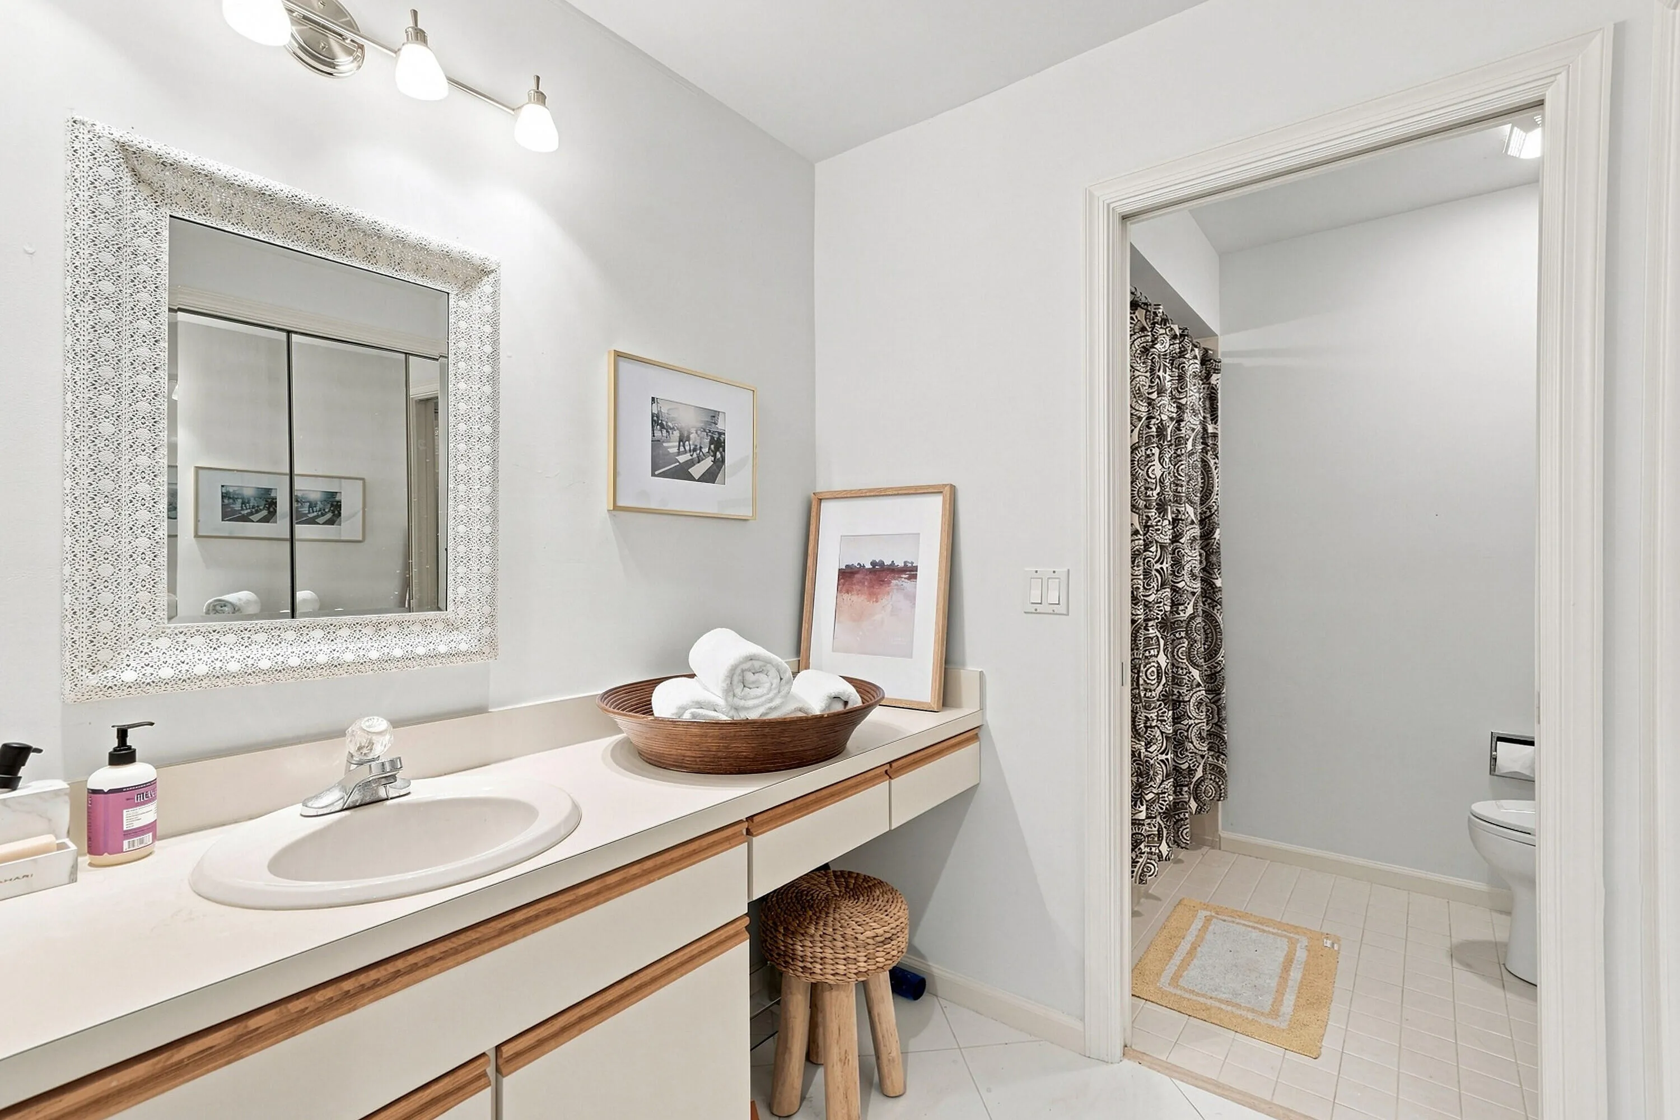
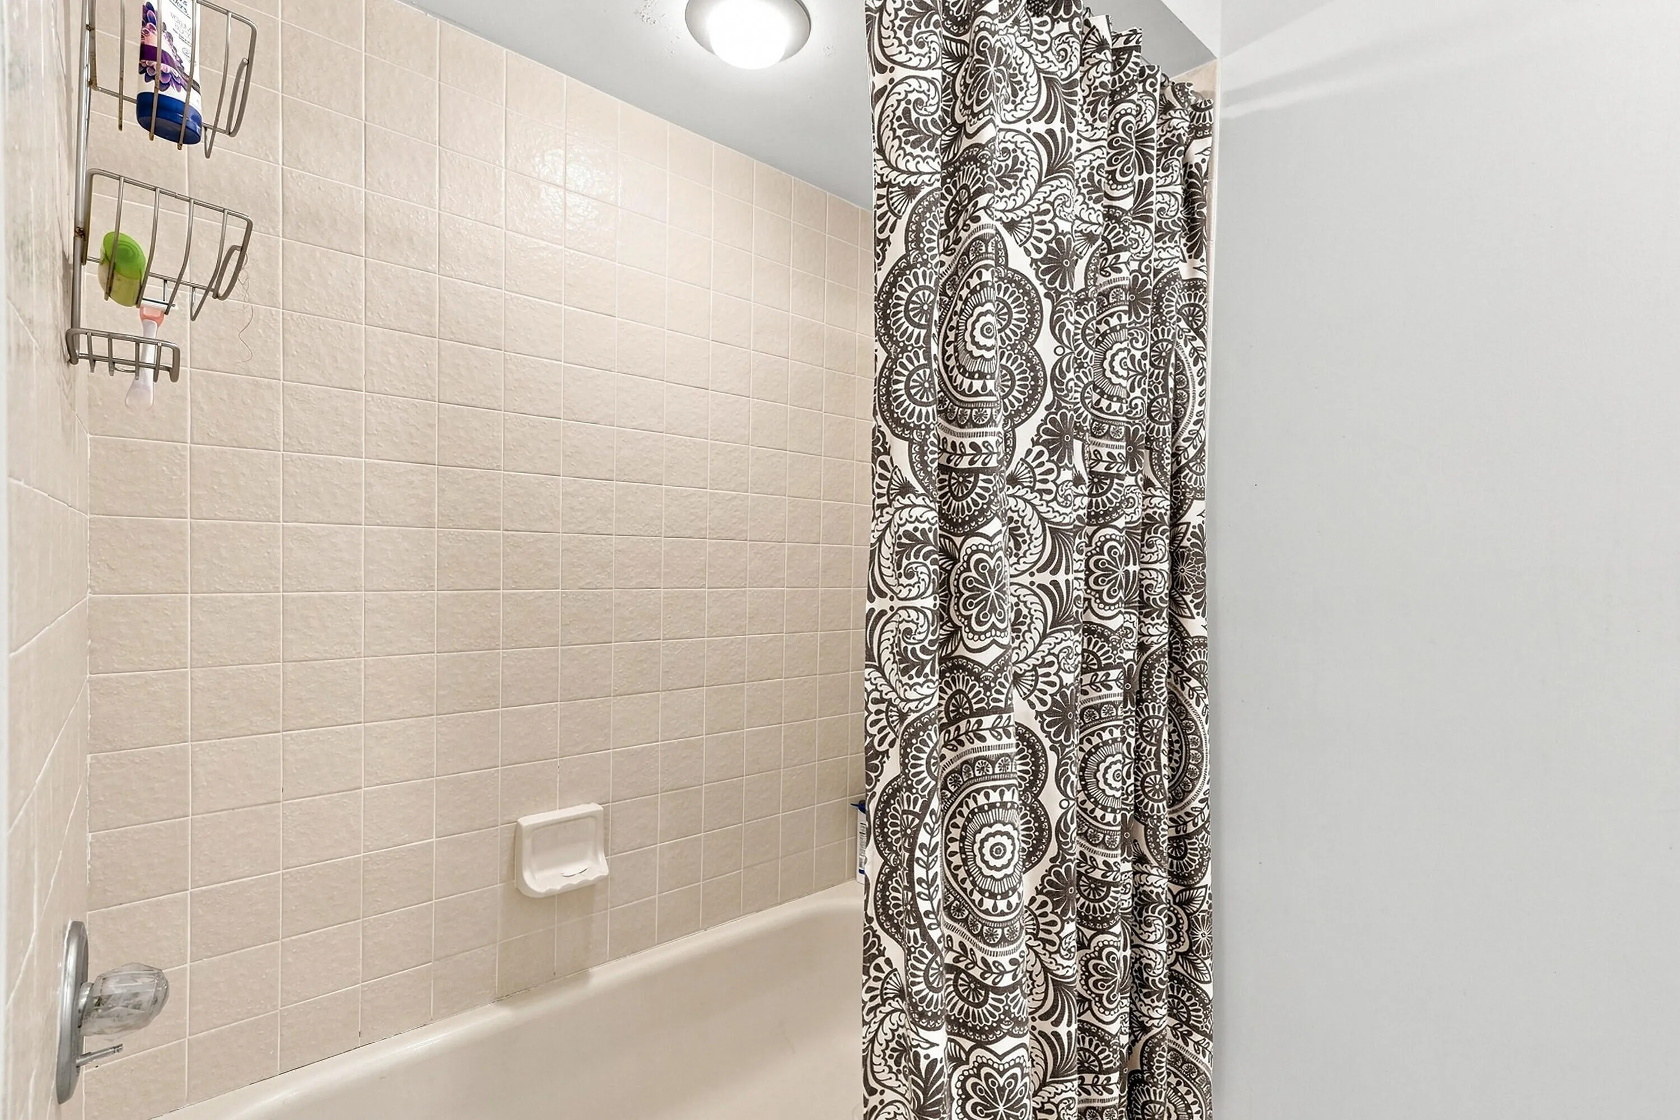
  • Baths 2
  • Sq Ft 1,839 Sqft
  • Visits: 6 in 36 days

Description

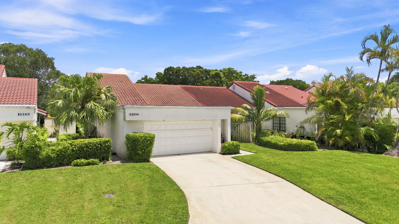
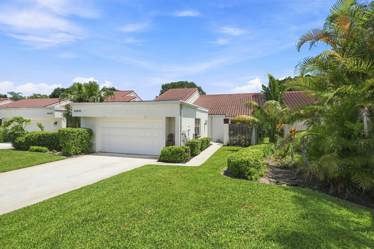
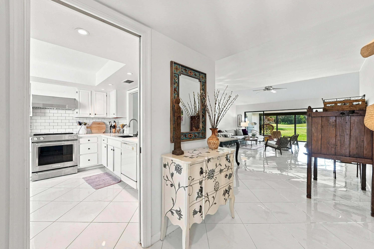
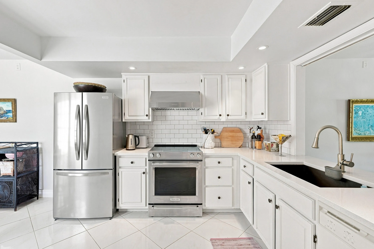
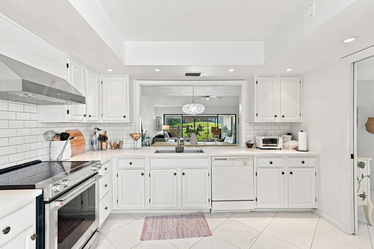
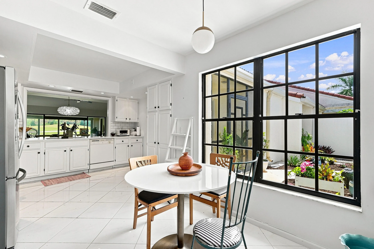
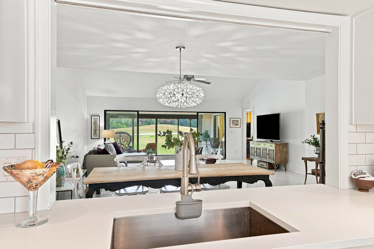
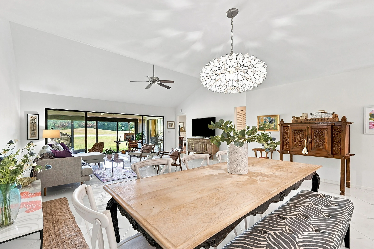
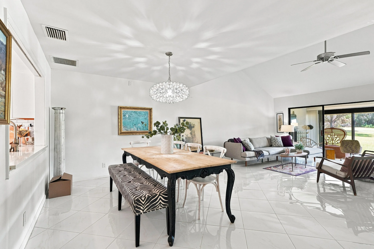
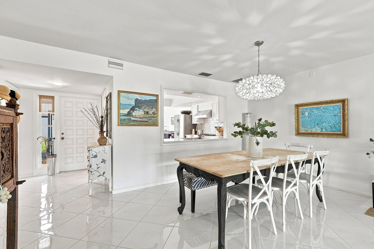
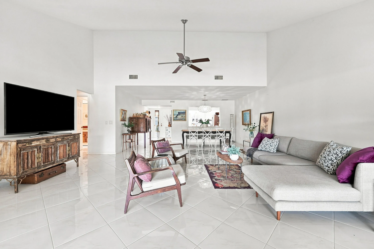
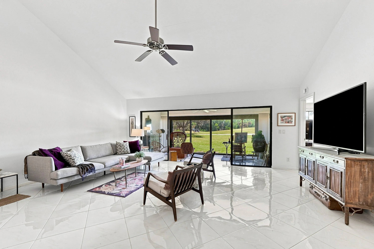
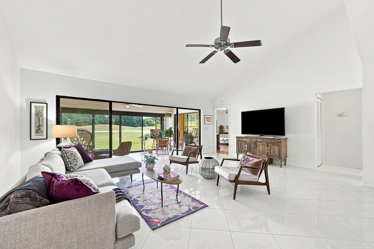
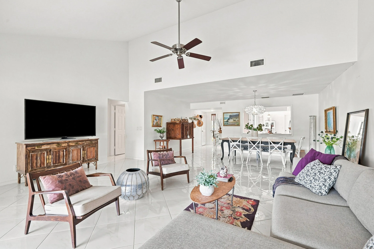
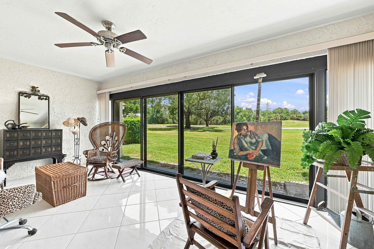
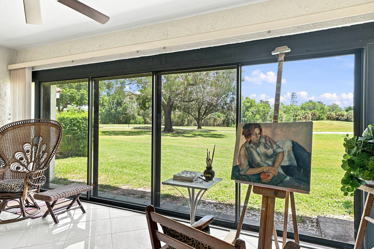
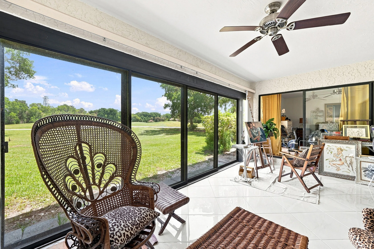
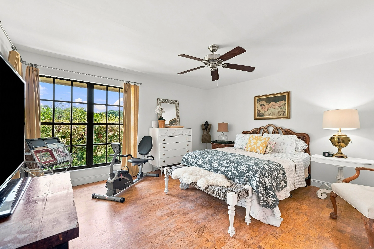
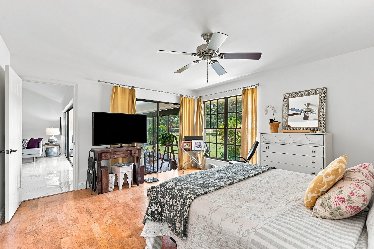
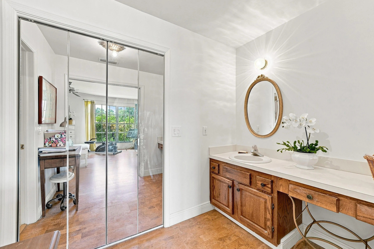
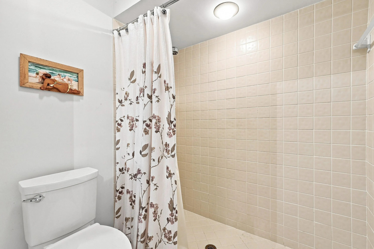
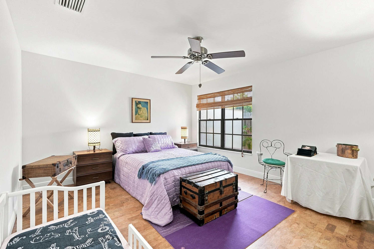
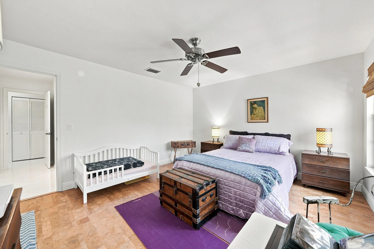
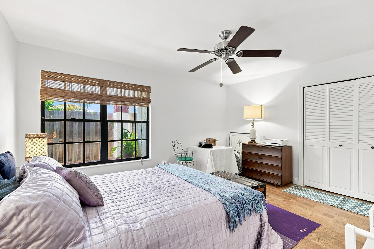
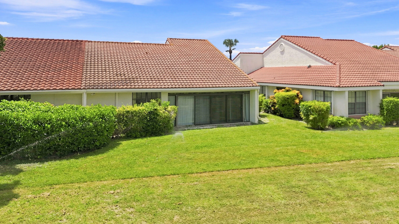
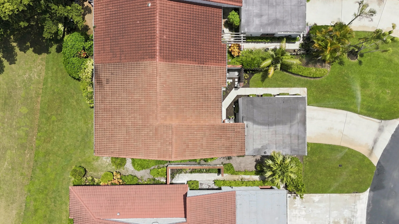
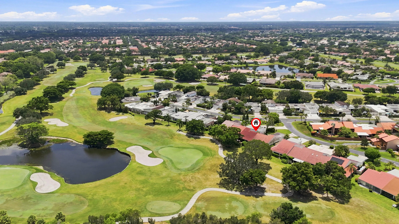
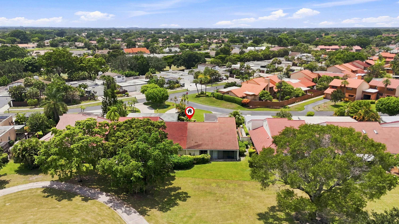
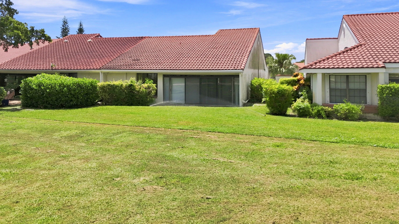
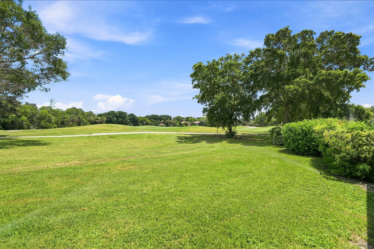
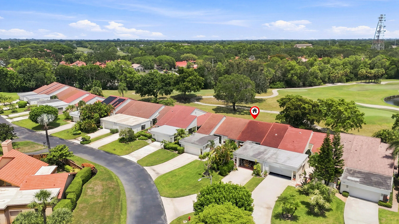
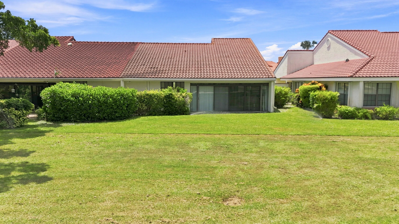
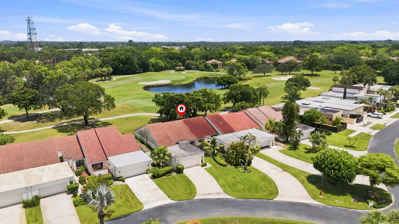
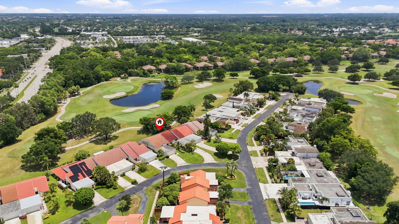
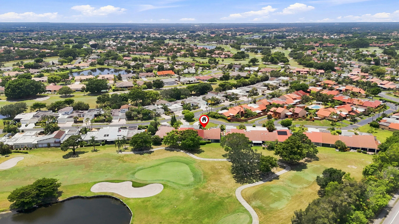
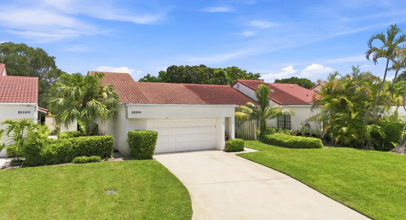
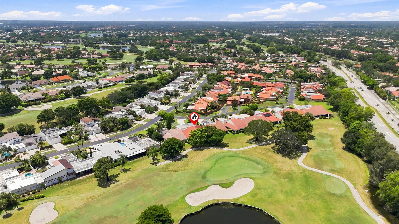
Comfy villa in desirable 24-hour, guard-gated Indian Spring Country Club. Spacious layout, natural light, & beaautiful and expansive, wide golf course view. Open living/dining ideal for entertaining, while renovated kitchen offers painted cabinets, quartz counters, lots of cabinets & workspace, and fresh paint. Primary suite is relaxing retreat, second bedroom perfect for guests, office, or den. New 2024 AC, water heater, and appliances; 2026 fridge. Newer washing machine, and cork flooring in bedrooms. Generator ready for dedicated circuit panel hookup. Air conditioned, enclosed, 200 sq. ft patio. Country Club membership is optional, affordable & can include Fountains CC 8 miles North. Indian Spring is known for lower HOA fees. Monthly HOA fee of $265 plus Master Association Quarterly HOA Fee of $683 = $492 required monthly.

Features

  • Heating System: Central, Electric
  • Cooling System: Electric, Central Air, Ceiling Fan(s)
  • Fence: Wood
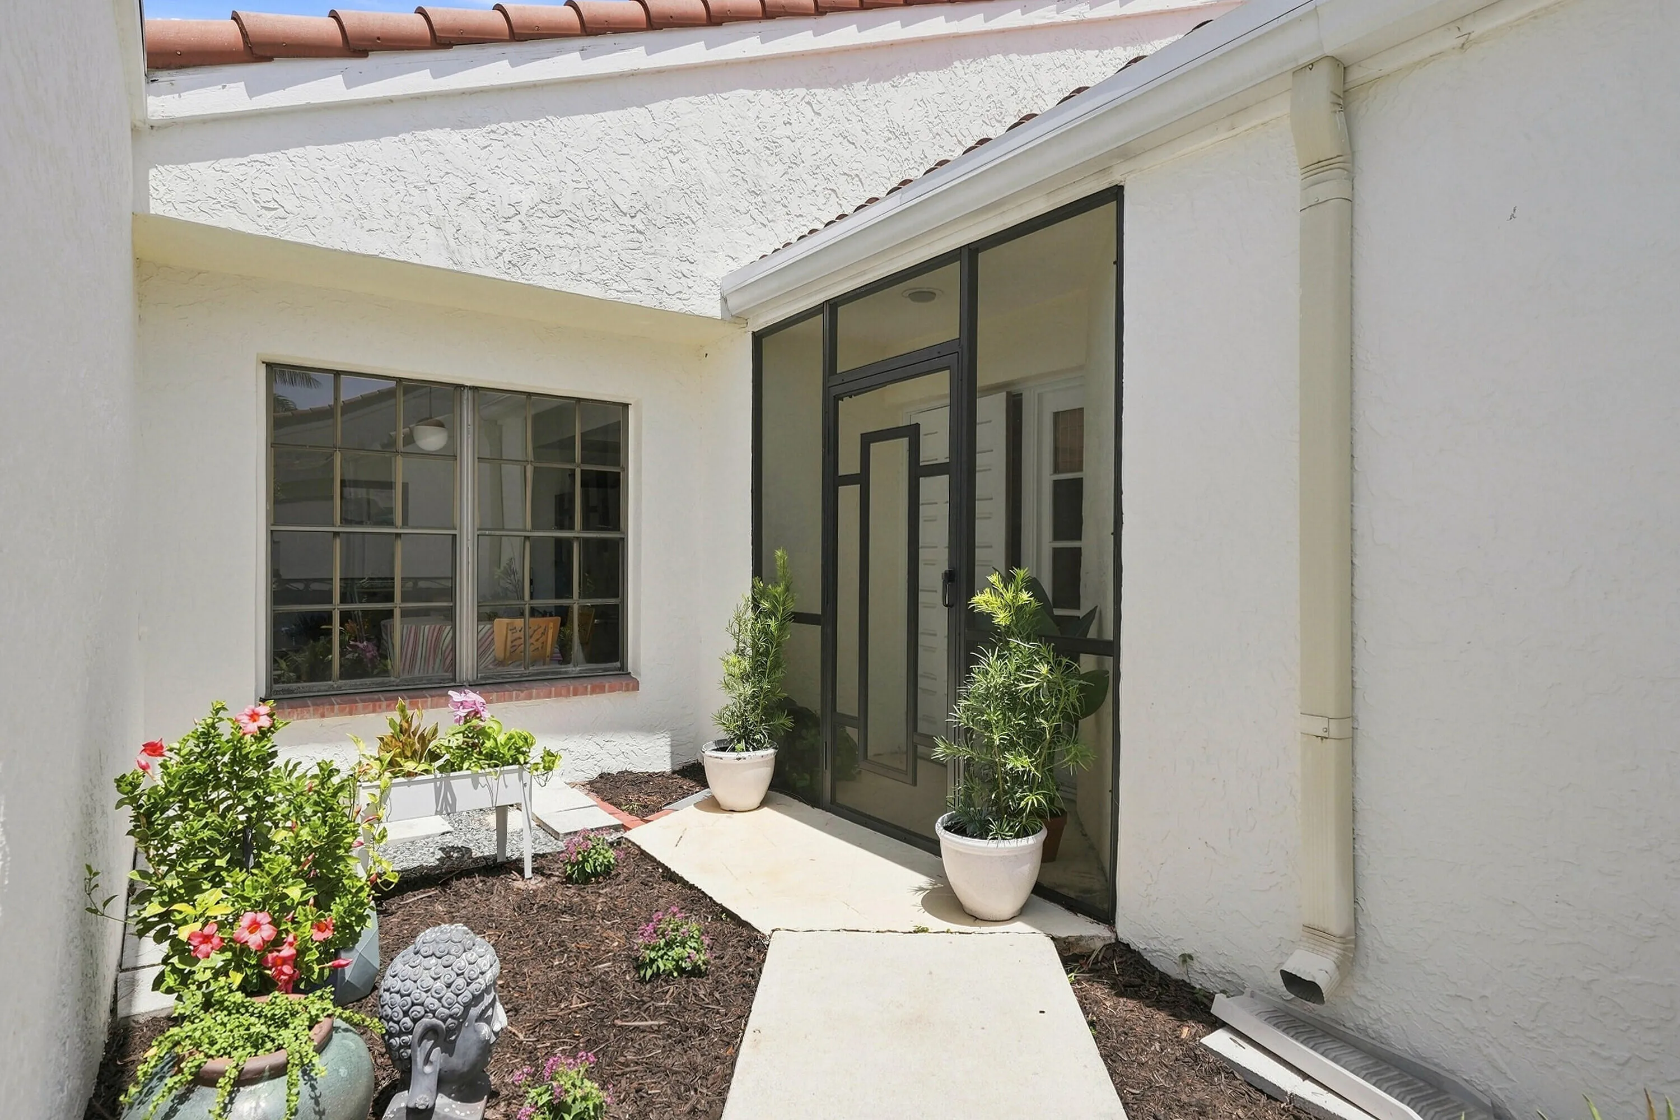
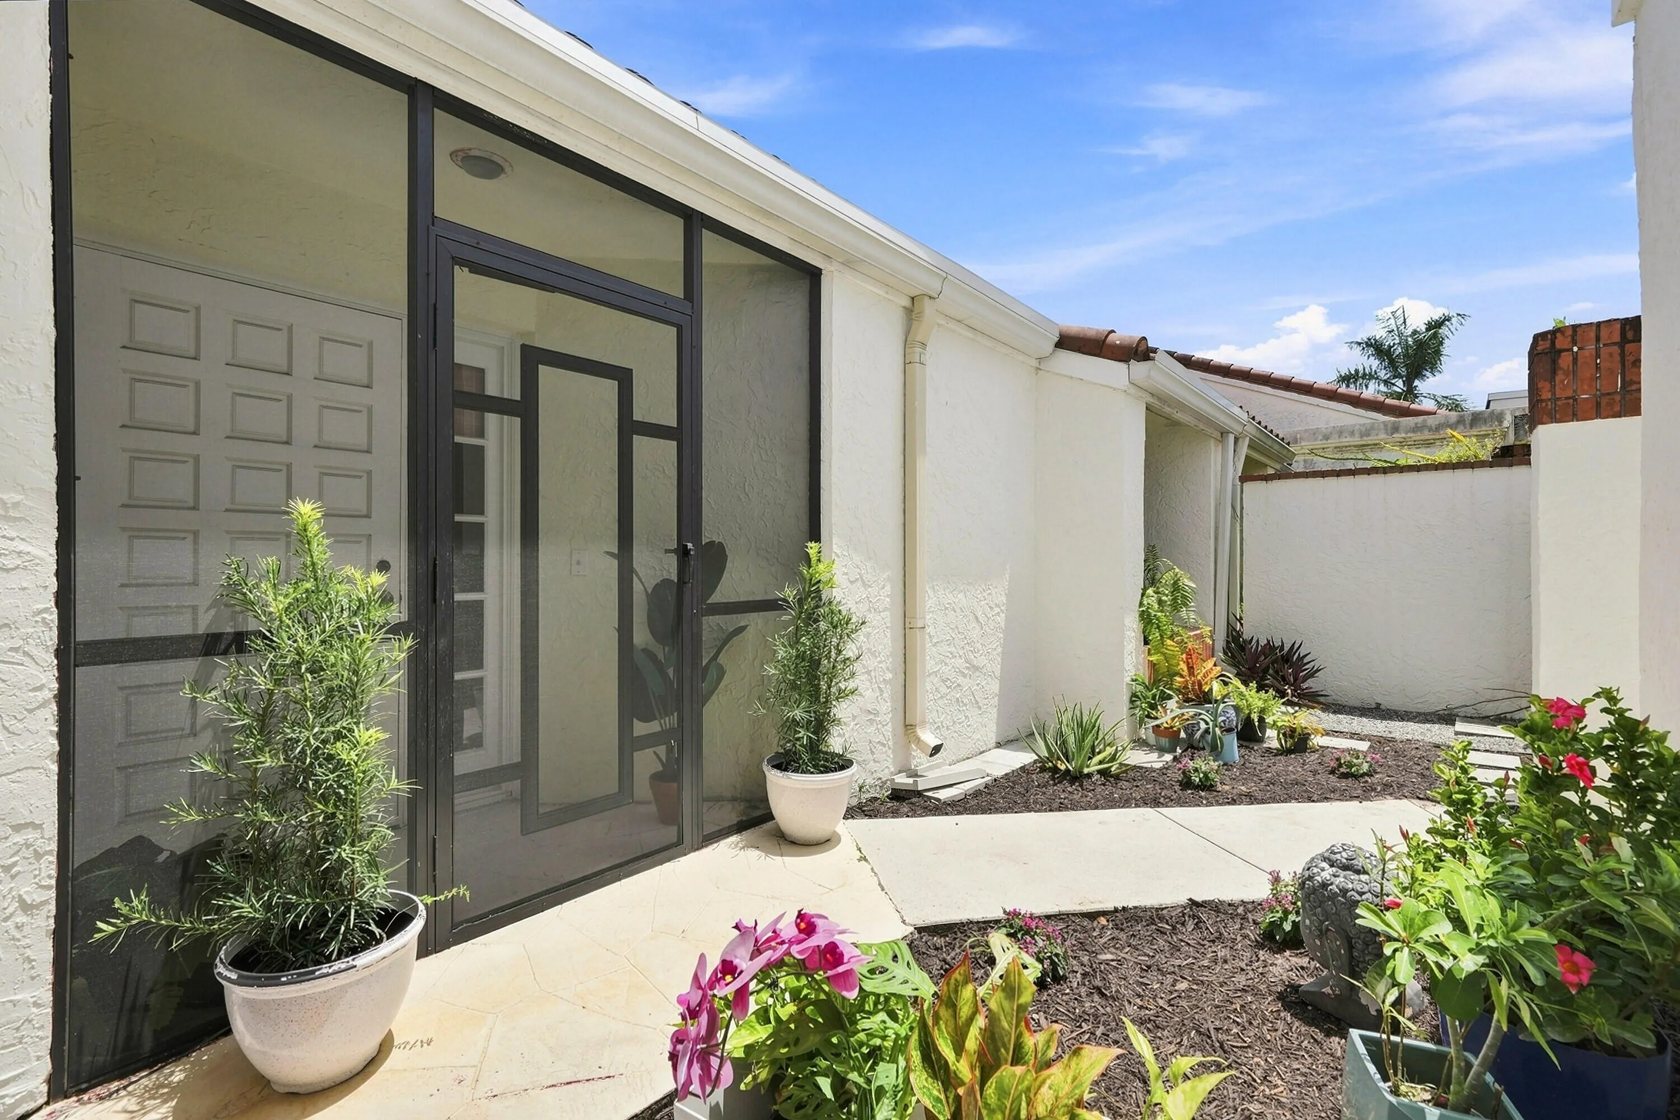
  • Patio: Patio, Porch, Screened, Glass Enclosed, Covered
  • Parking: Driveway, Garage, Garage Door Opener, Attached

Appliances

  • Appliances: Dryer, Dishwasher, Electric Range, Microwave, Refrigerator, Washer, Electric Water Heater, Disposal, Freezer, Water Heater

Address Map

  • Country: US
  • State: FL
  • County: Palm Beach
  • City: Boynton Beach
  • Subdivision: OAKMONT AT INDIAN SPRINGS
  • Zipcode: 33437
  • Street: Stonybrook
  • Street Number: 11190
  • Street Suffix: Lane
  • Floor Number: 0
  • Longitude: W81° 52' 19''
  • Latitude: N26° 30' 39''
  • Directions: Take I 95 to Woolbright exit; then left to go West. Indian Spring Gate 1 is on Eastbound side of Woolbright Rd, just West of Military Tr. After gate take the 1st left onto Stonybrook Drive, then the 2nd left onto Stonybrook Lane; 11190 will be on right.
  • MLS Area: 4610

MLS Addon

  • Accessibility Features: No
  • Architectural Style: Fourplex, Ranch, Mediterranean
  • Association Amenities: Management, Maintenance, Security, Parking, Gated
  • Association Fee: $265
  • Association Fee Frequency: Monthly
  • Association Fee Includes: Common Areas, Internet, Sewer, Security, Maintenance Grounds, Trash, Pest Control, Reserve Fund, Cable TV
  • Carport Spaces:
  • Close Date:
  • Close Price: $0
  • Elementary School: Hagen Road
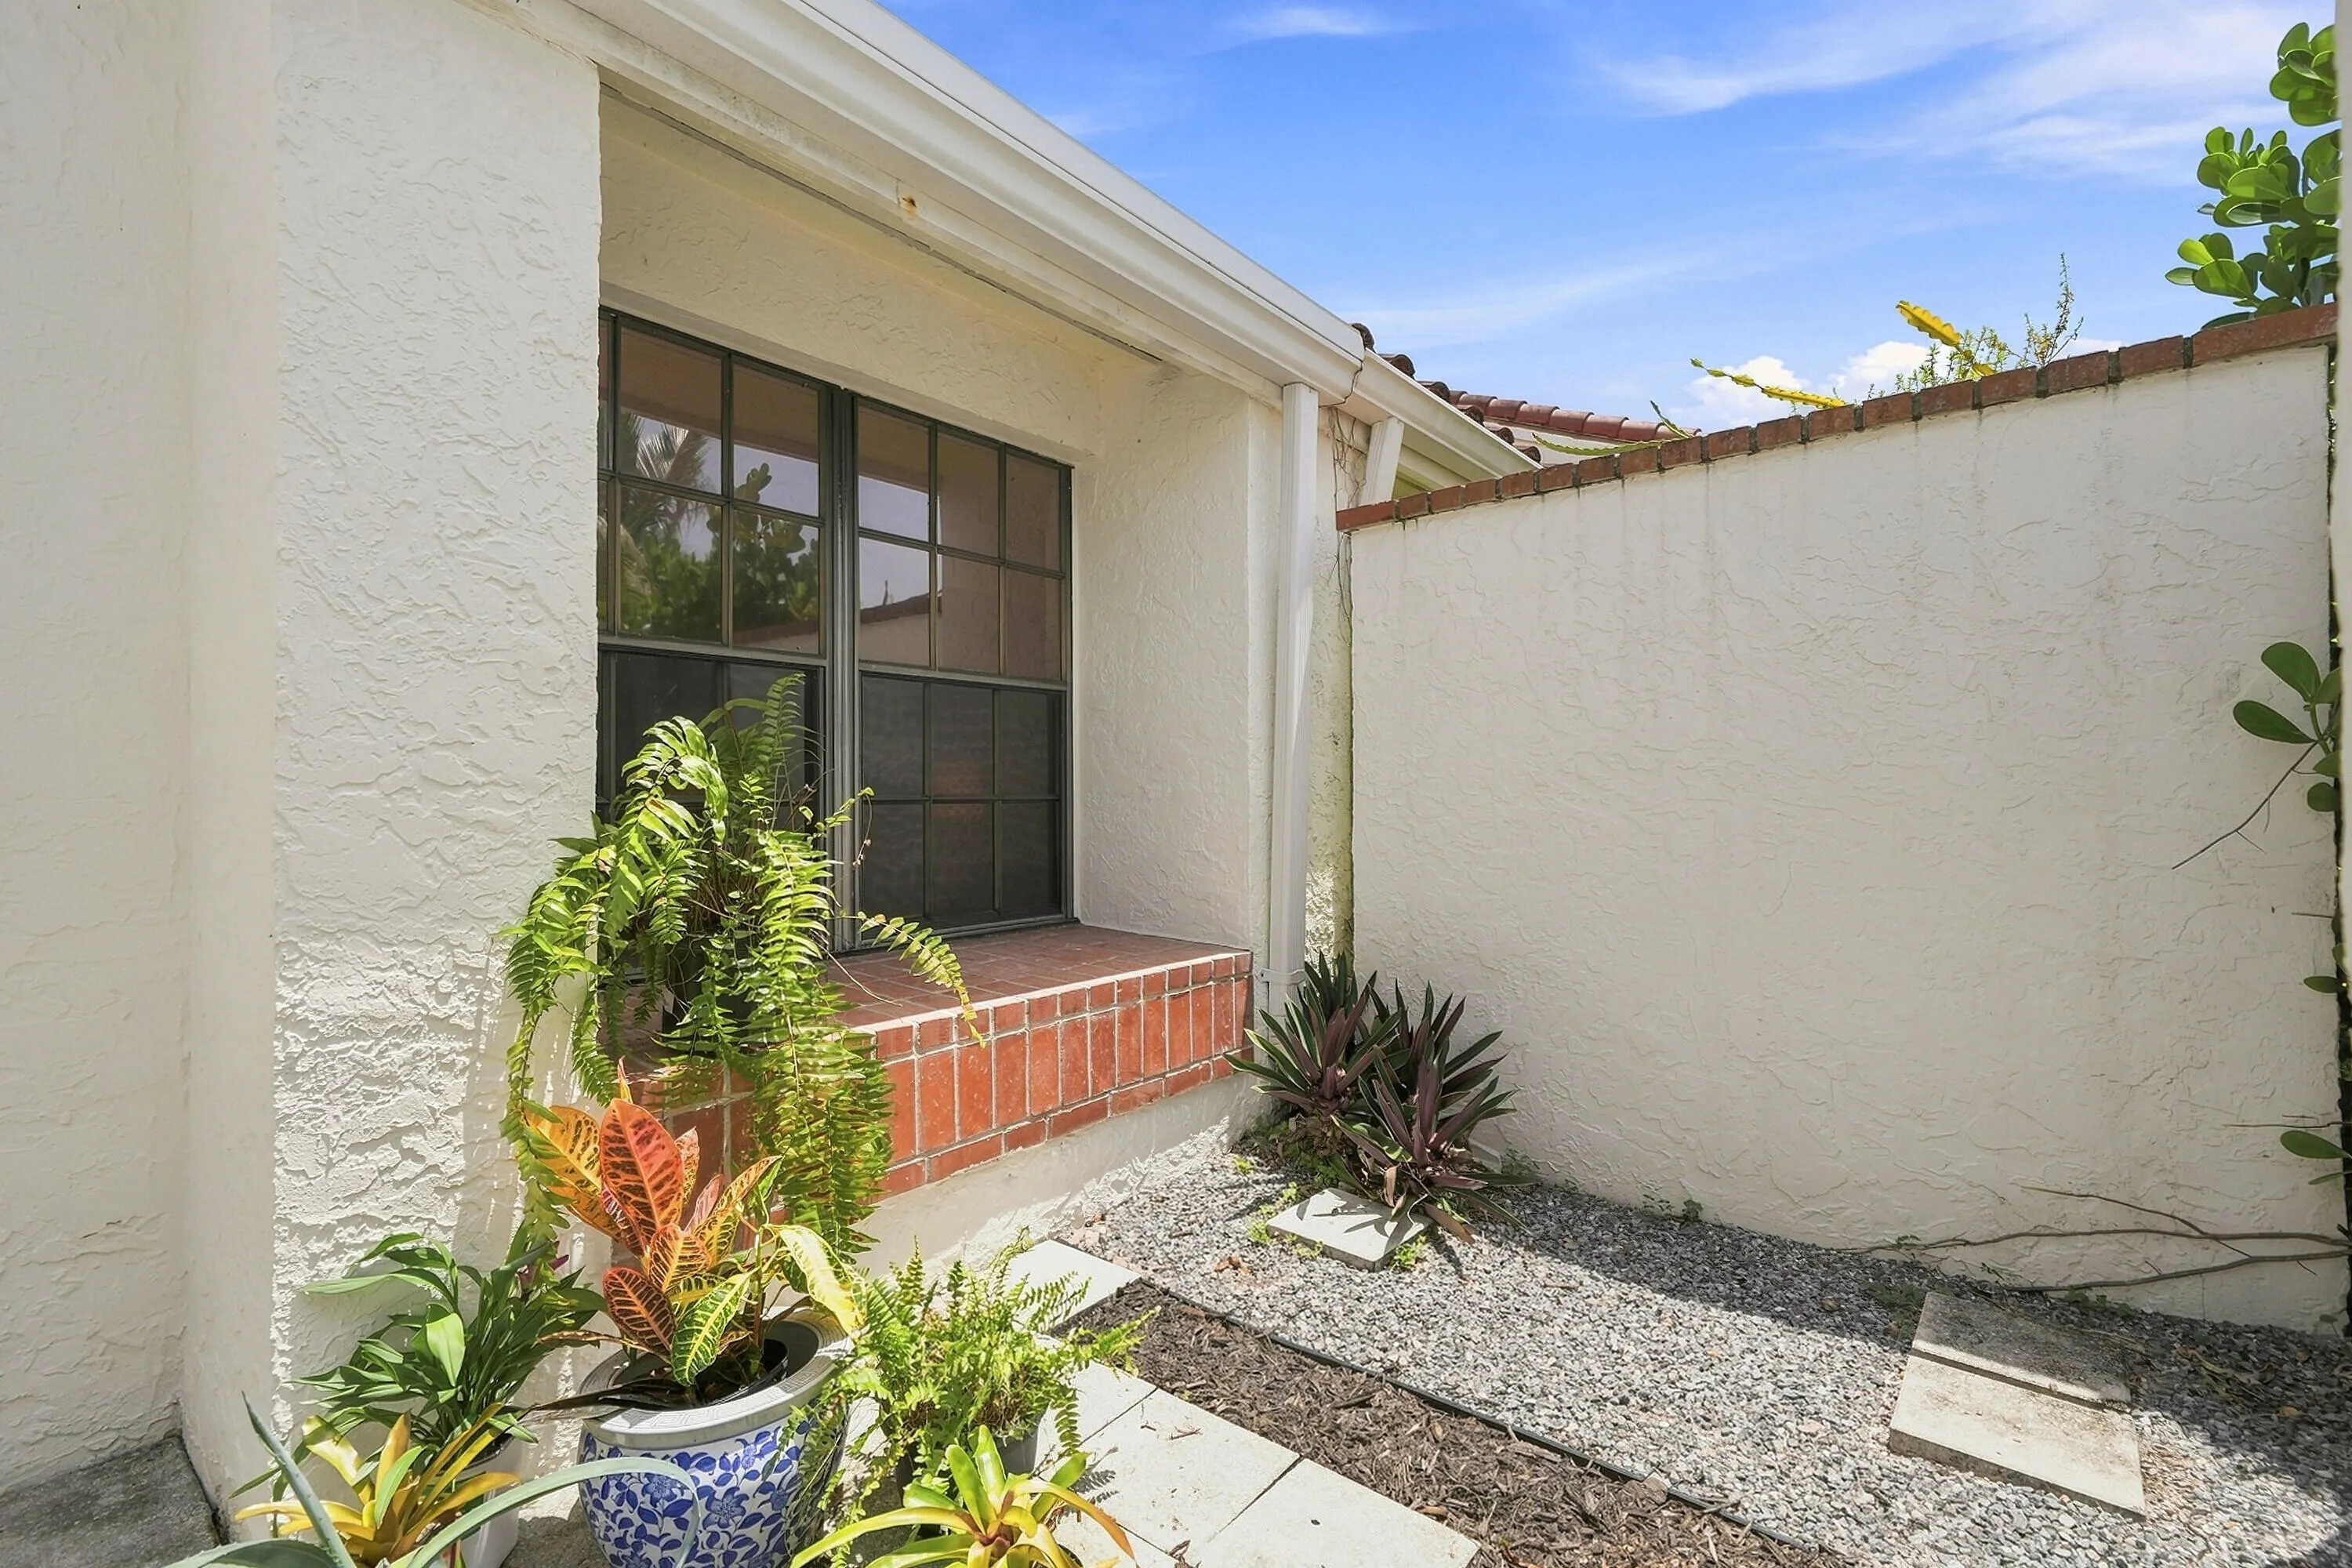
  • Exterior Features: Courtyard, Porch, Outdoor Living Area
  • Fireplaces Total: 0
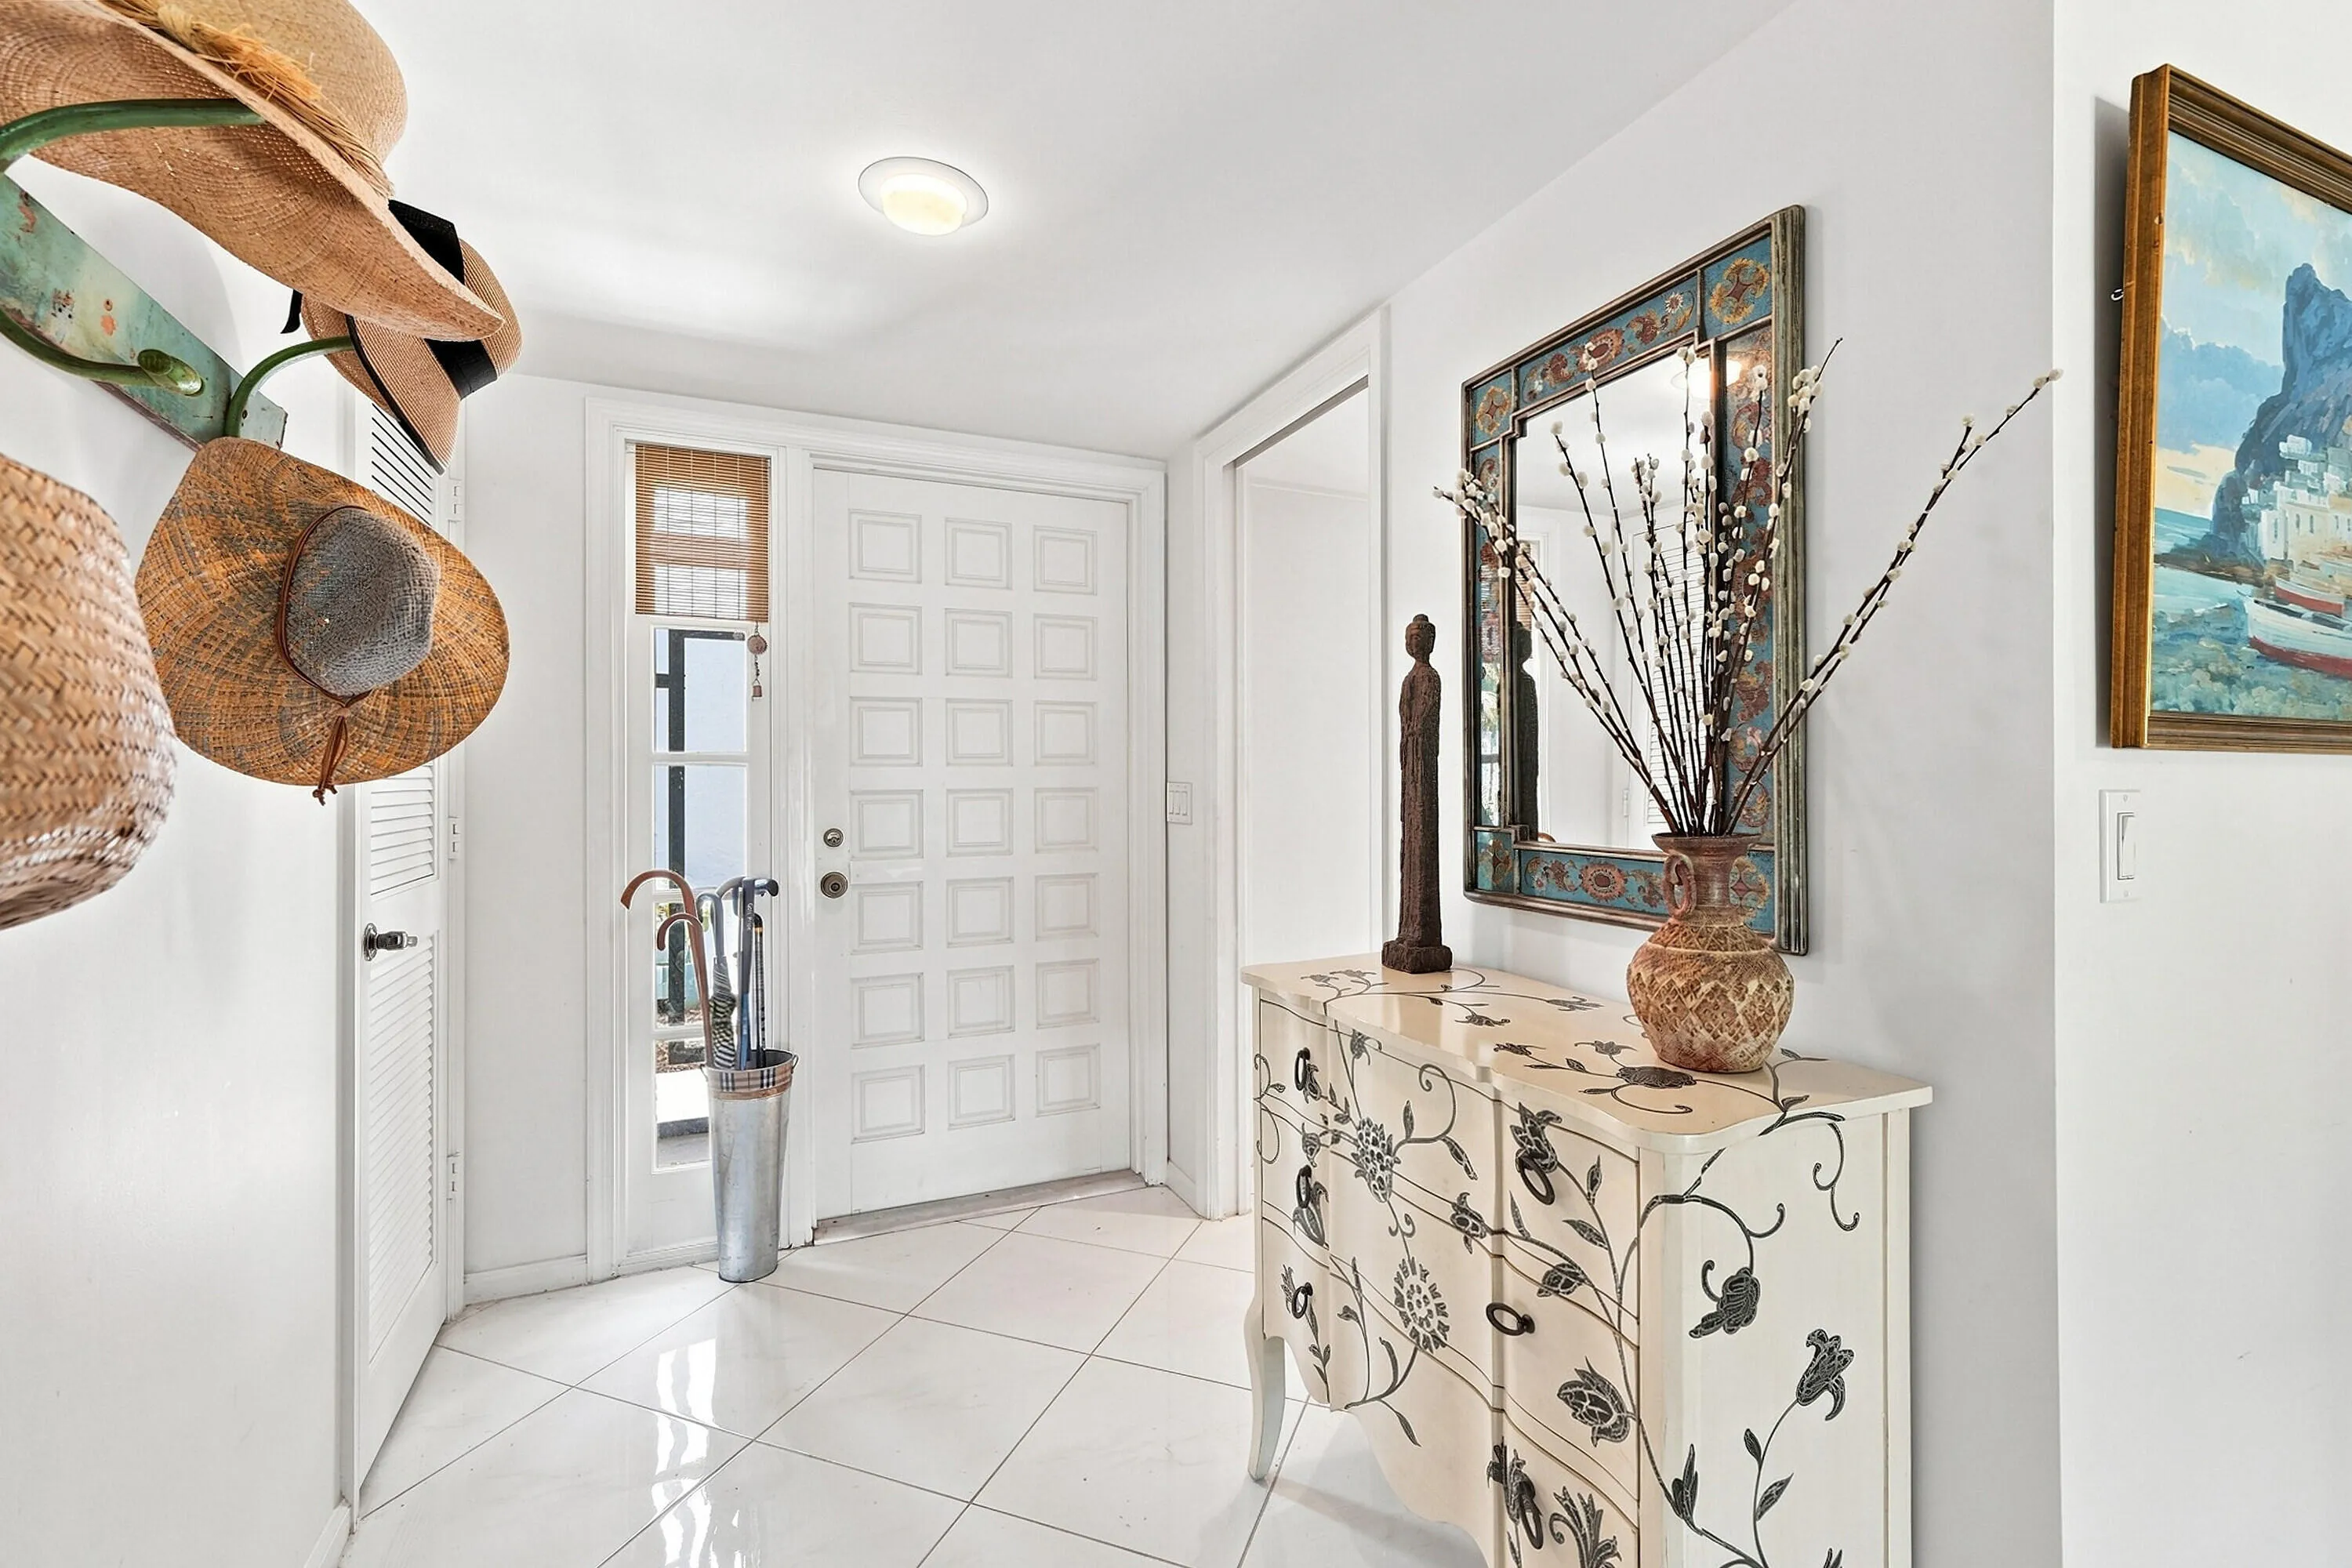
  • Flooring: Ceramic Tile, Tile, Other
  • Garage Spaces: 2
  • High School: Boynton Beach
  • Insurance Expense: $0
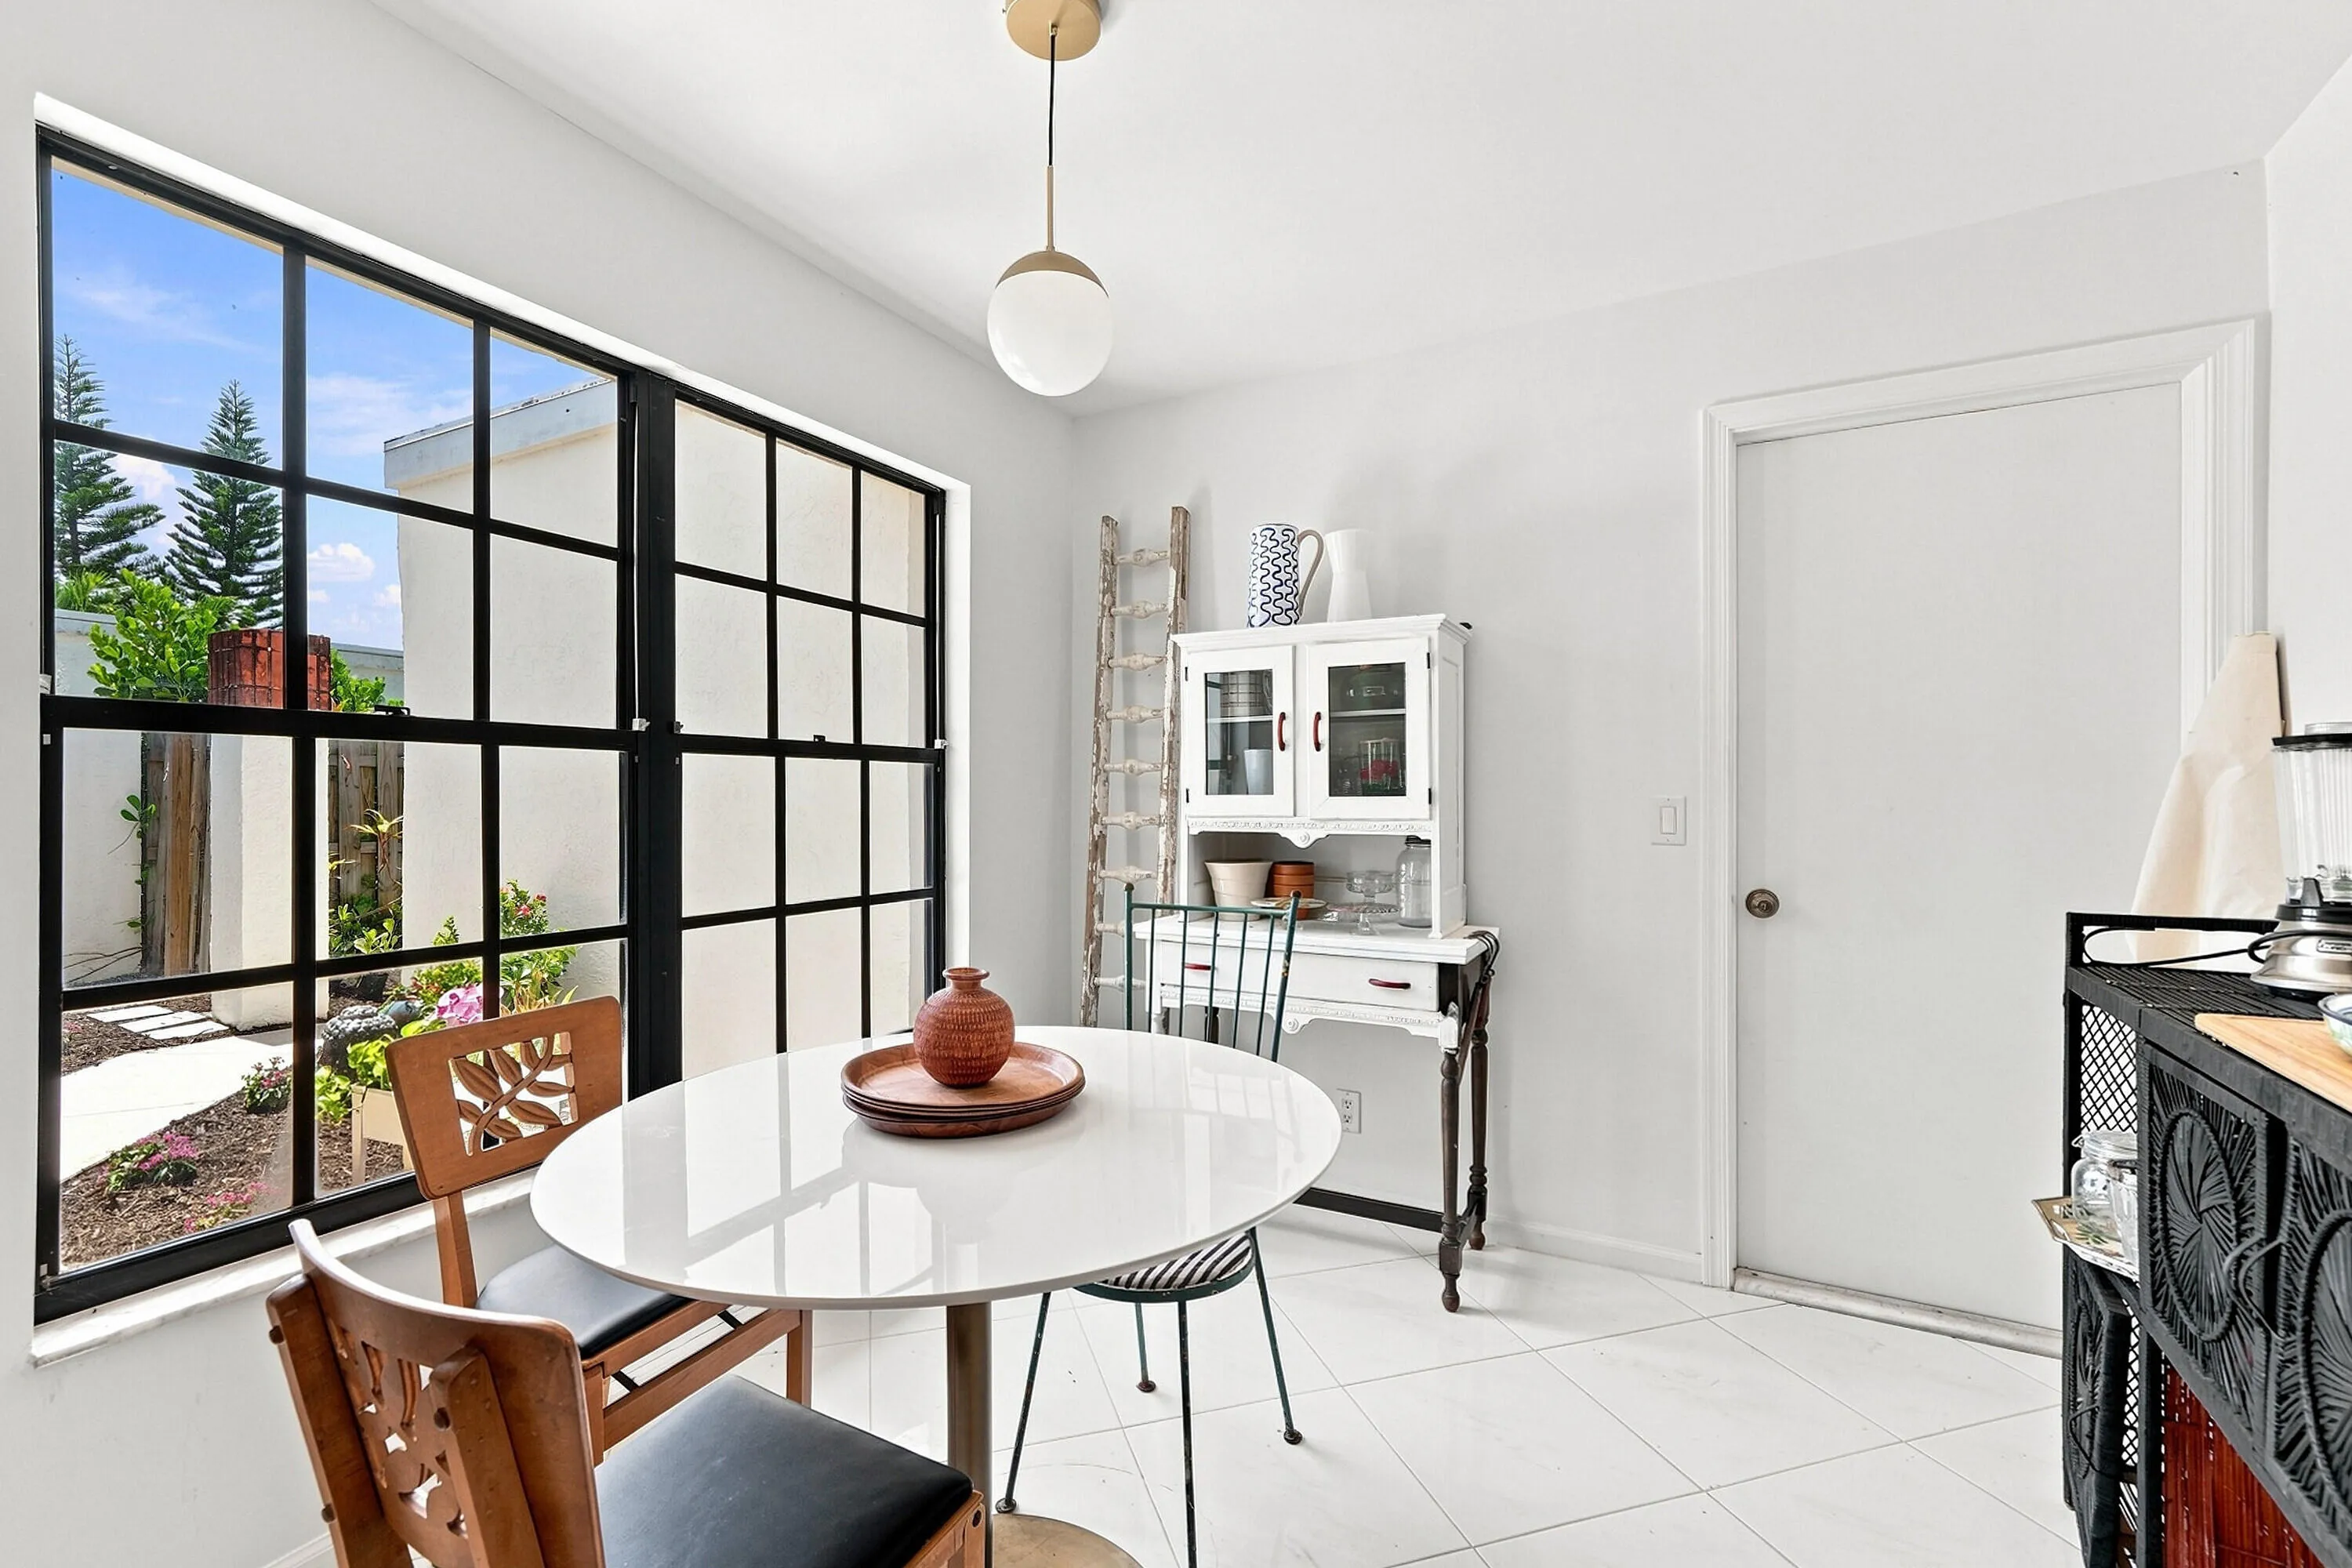
  • Interior Features: Bedroom on Main Level, Breakfast Area, Living/Dining Room, Eat-in Kitchen, Walk-In Closet(s), High Ceilings, Split Bedrooms, Separate Shower, Main Level Primary, Kitchen/Dining Combo, Cathedral Ceiling(s), Storage
  • Laundry Features: In Garage, Main Level
  • Levels: One
  • Lot Features: < 1/4 Acre, Sprinkler System, On Golf Course, Landscaped
  • Middle Or Junior School: Carver Community
  • New Taxes Expense: $0
  • Stories: 1
  • Stories Total: 1
  • Tax Annual Amount: $2,198
  • Utilities: Electricity Available, Sewer Available, Water Available, Cable Connected
  • Window Features: Blinds, Sliding, Metal, Double Hung, Double Pane Windows
  • Zoning: RS

Location

Listing Updated: 2026-09-22 10:17:16

  • Property Type : Residential
  • Property Sub Type : Quadruplex
  • Listing Type : For Sale
  • Listing ID : B26065613
  • Price : $345,000
  • View : Golf Course
  • Bedrooms : 2
  • Bathrooms : 2
  • Full Bathrooms : 2
  • Half Bathrooms : 0
  • Square Footage : 1,839 Sqft
  • Year Built : 1982
  • Lot Area : 0.14 Acre
  • Listing Status : Active Under Contract
  • Days On Market : 35
Contact Agent
Required
Required
Required
By proceeding, you consent to receive calls and texts at the number you provided, including marketing by autodialer and prerecorded and artificial voice, and ettmail, about your inquiry and other home-related matters, but not as a condition of any purchase.

Similar Residential