• Share

10919 Salt Bay Way, Fort Myers, Florida 33913

Active For Sale
$396,990
  • Beds 3
  • Baths 3
  • Sq Ft 1,590 Sqft
  • Visits: 6 in 40 days

Description

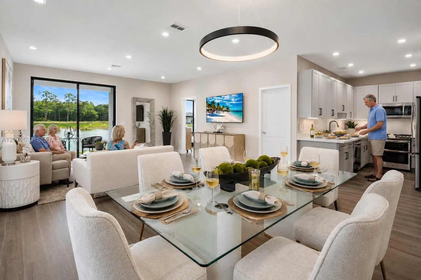
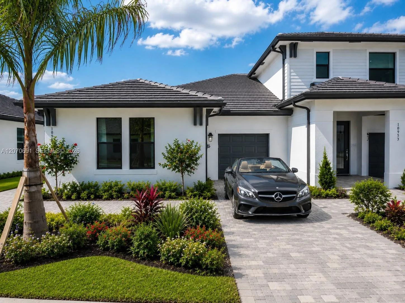
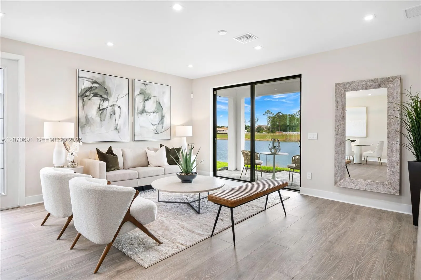
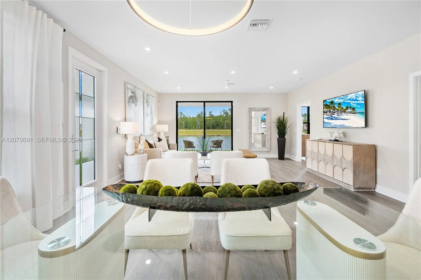
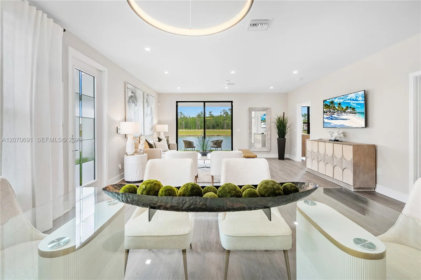
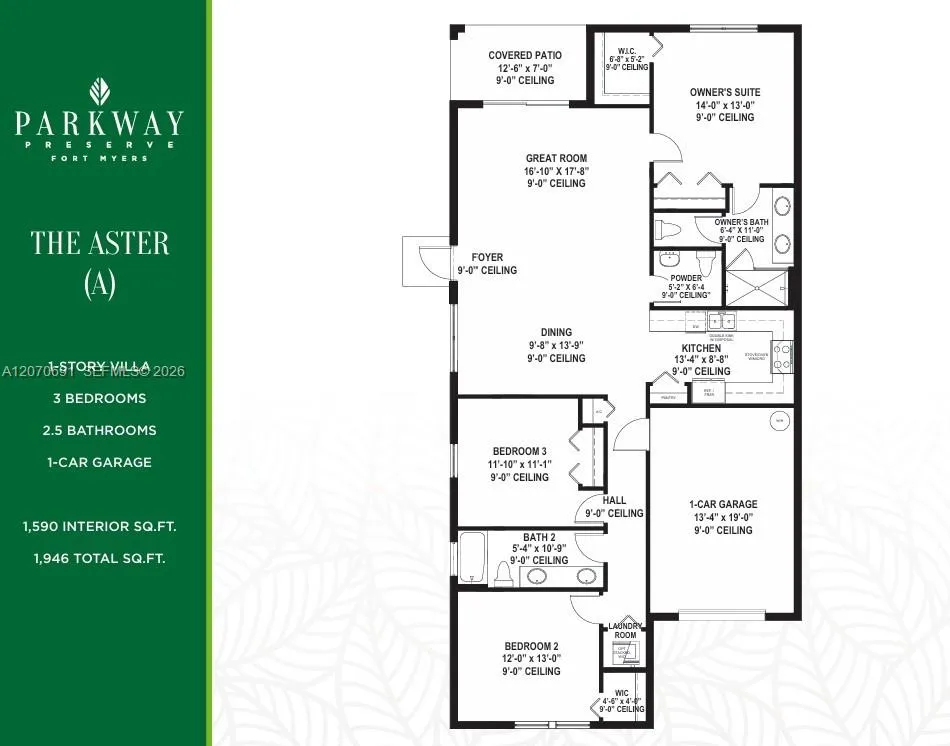
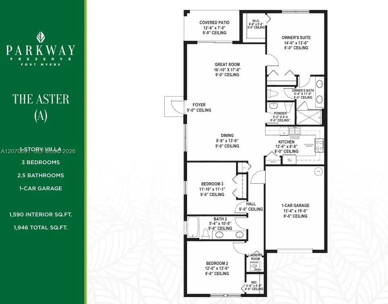
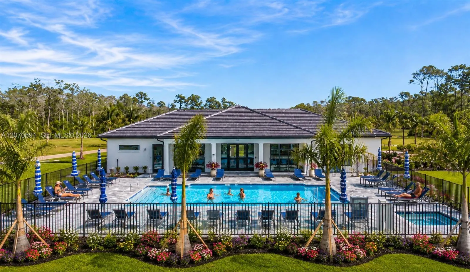
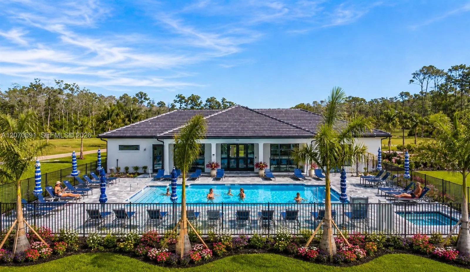
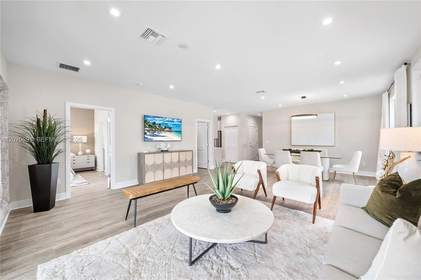
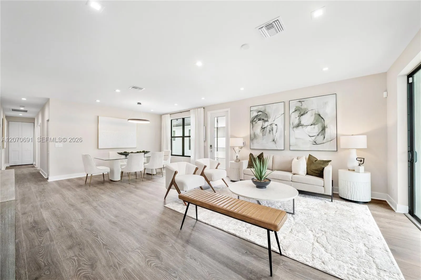
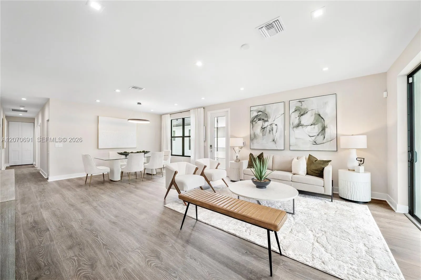
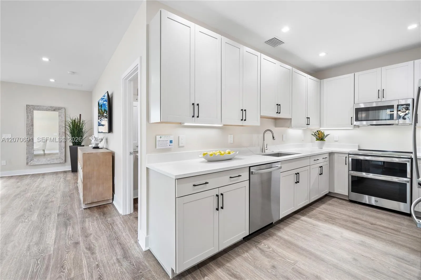
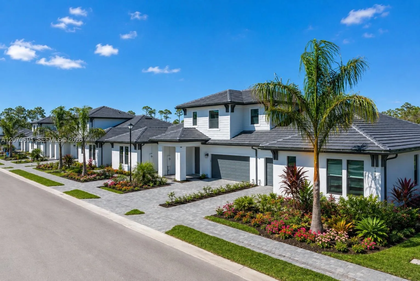
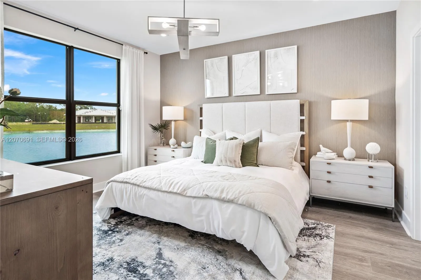
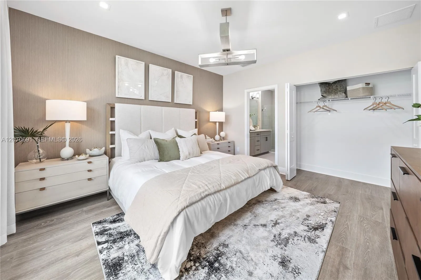
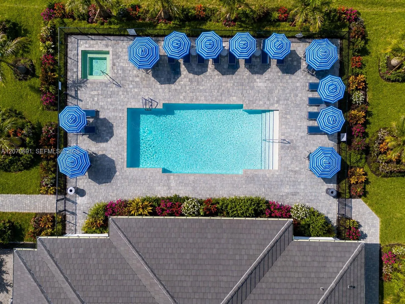
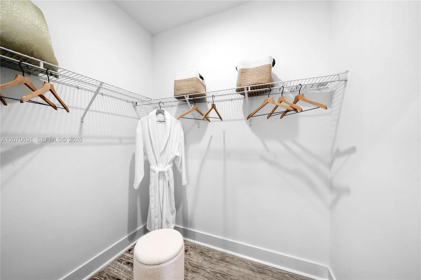
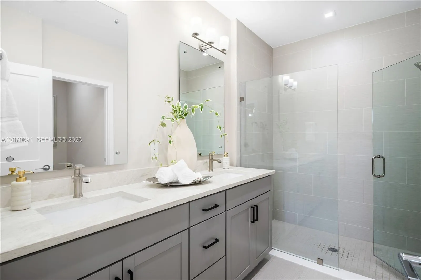
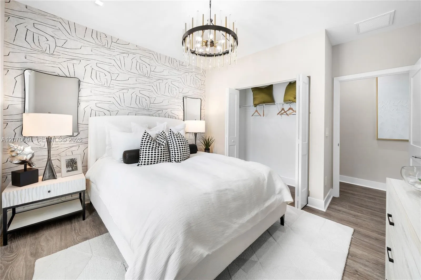
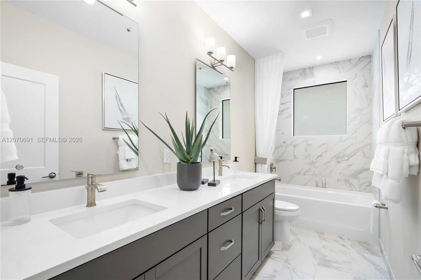
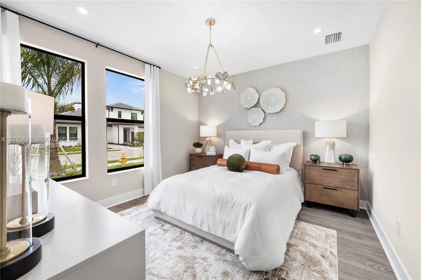
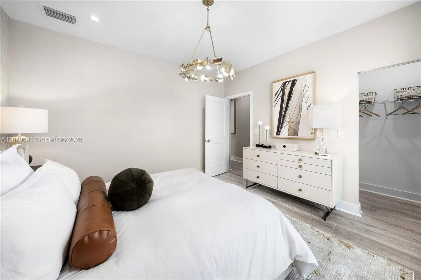
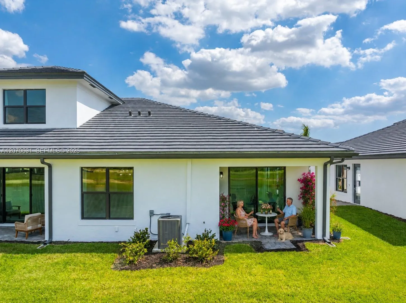
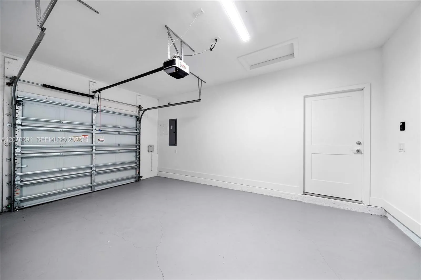
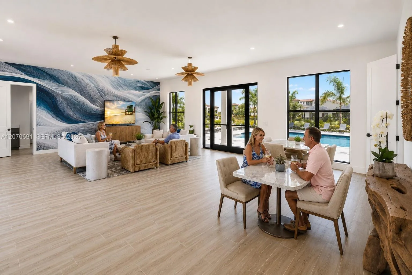
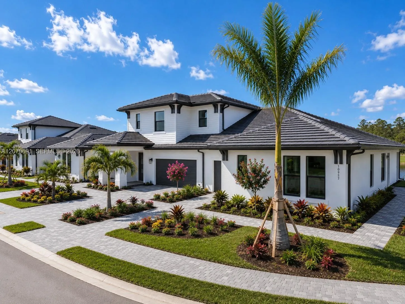
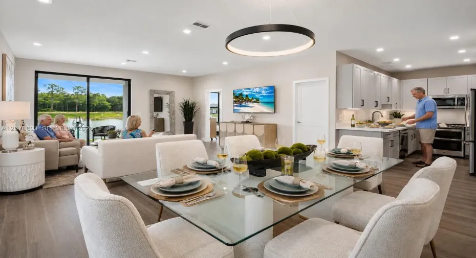
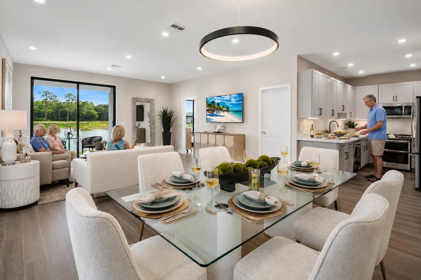
Welcome to The Aster, a Parade of Homes Superior Home Award-winning floorplan located within Parkway Preserve, one of Fort Myers newest gated communities. This TO-BE-BUILT villa, Lot 51-A offers deeded single-family ownership—not a condominium—providing the privacy of a single- family home with the convenience of low-maintenance living. Ask about additional buyer incentives available on select homes. Combined with available builder incentives and preferred lender savings, this represents an extraordinary opportunity for qualified buyers. The Aster offers 1,590 square feet of thoughtfully designed living space featuring 3 bedrooms, 2.5 bathrooms, and an open-concept layout that seamlessly connects the kitchen, dining, and living areas. As a to-be-built residence, buyers have the opportunity to personalize their home with a variety of structural options, design selections, and upgrade packages available through the builder’s design program. The award-winning floorplan features spacious walk-in closets, a covered lanai perfect for enjoying Southwest Florida’s year-round outdoor lifestyle, and a private one-car garage with direct interior access. Thoughtful design and flexible living spaces make The Aster ideal for both full-time residents and seasonal homeowners. For a limited time, this award-winning villa floorplan has been reduced by nearly $50,000, creating one of the best new construction opportunities currently available in Southwest Florida. Builde’s preferred lender is currently offering Buyer a 1% lender credit of up to $5,000 on qualified financed purchases.Residents of Parkway Preserve enjoy resort-style amenities including a heated pool and spa, fitness center, clubhouse, social lounge, and future 24-hour gated entry system. The HOA includes lawn maintenance, high-speed internet, cable, alarm monitoring, exterior pest control, and access to community amenities. Ideally located off Daniels Parkway in East Fort Myers, Parkway Preserve is minutes from Southwest Florida International Airport (RSW), Gulf Coast Town Center, Bell Tower Shops, JetBlue Park, dining, entertainment, and the historic Fort Myers River District. Located outside of a flood zone and surrounded by scenic preserves and water features, Parkway Preserve offers an exceptional combination of location, lifestyle, and value. Whether you are seeking a year-round residence, seasonal retreat, or investment opportunity, Parkway Preserve offers the best of Southwest Florida living in a rapidly growing and highly desirable location. Pricing, incentives, available homesites, and upgrade selections are subject to change without notice.

Features

  • Swimming Pool: Association
  • Heating System: Central, Electric
  • Cooling System: Electric, Zoned, Central Air
  • Patio: Patio, Porch
  • Parking: Driveway, Garage, Garage Door Opener, Attached, Covered, Guest

Appliances

  • Appliances: Dishwasher, Electric Range, Microwave, Refrigerator, Electric Water Heater, Disposal, Ice Maker, Oven

Address Map

  • Country: US
  • State: FL
  • County: Lee
  • City: Fort Myers
  • Subdivision: Parkway Preserve
  • Zipcode: 33913
  • Street: Salt Bay
  • Street Number: 10919
  • Street Suffix: Way
  • Floor Number: 0
  • Longitude: W82° 13' 22.4''
  • Latitude: N26° 33' 13.8''
  • Directions: Sales Center Open Daily 10-6p 10945 PREACHERS COVE LN FT MYERS,FL 33913. 1-75 Exit 131 East Daniels Pkwy 2 miles. At Chana Court/Chamberlin Pkwy Intersection go left to Chana Court/Chamberlin Pkwy; follow Chana Ct/Serenity Lake Dr.to Parkway Preserve.
  • MLS Area: 5940 - Other Florida County

MLS Addon

  • Architectural Style: Contemporary
  • Association Amenities: Clubhouse, Fitness Center, Pool, Spa/Hot Tub, Maintenance, Gated, Sidewalks
  • Association Fee: $405
  • Association Fee Frequency: Monthly
  • Association Fee Includes: Maintenance Structure, Common Areas, Internet, Security, Maintenance Grounds, Trash, Insurance, Cable TV, Recreation Facilities
  • Close Price: $0
  • Exterior Features: Lighting, Outdoor Living Area
  • Flooring: Tile, Other, Carpet
  • Garage Spaces: 1
  • Insurance Expense: $0
  • Interior Features: Bedroom on Main Level, Dual Sinks, Living/Dining Room, Other, Entrance Foyer, Family/Dining Room, Walk-In Closet(s), Pantry, Split Bedrooms, Separate Shower, Custom Mirrors, Main Level Primary
  • Laundry Features: Washer Hookup, Dryer Hookup
  • Levels: One
  • Lot Features: Sprinklers Automatic
  • New Taxes Expense: $0
  • Stories: 1
  • Stories Total: 1
  • Tax Annual Amount: $727
  • Utilities: Cable Available, Underground Utilities
  • Zoning: Residental

Location

Listing Updated: 2026-09-07 13:55:35
  • Property Type : Single Family
  • Property Sub Type : Single Family Residence
  • Listing Type : For Sale
  • Listing ID : A12070691
  • Price : $396,990
  • View : Garden, Pool
  • Bedrooms : 3
  • Bathrooms : 3
  • Full Bathrooms : 2
  • Half Bathrooms : 1
  • Square Footage : 1,590 Sqft
  • Year Built : 2026
  • Lot Area : 0 Acre
  • Listing Status : Active
  • Days On Market : 39
Contact Agent
Required
Required
Required
By proceeding, you consent to receive calls and texts at the number you provided, including marketing by autodialer and prerecorded and artificial voice, and ettmail, about your inquiry and other home-related matters, but not as a condition of any purchase.

Similar Single Family