• Share

7640 NW 8th Street, Pembroke Pines, Florida 33024

Active For Sale
$615,000
  • Beds 4
  • Baths 2
  • Sq Ft 1,924 Sqft
  • Visits: 1 in 14 days

Description

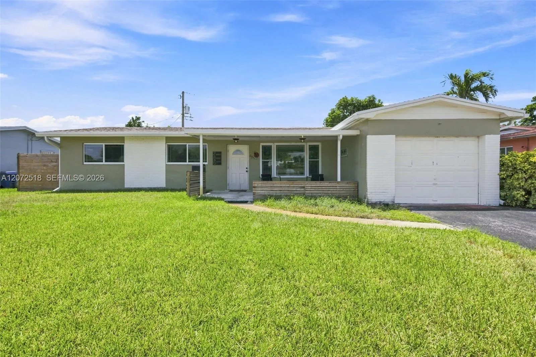
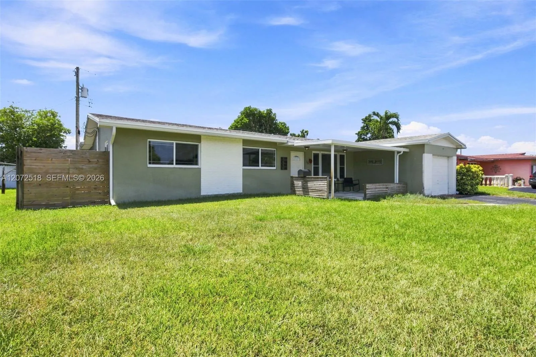
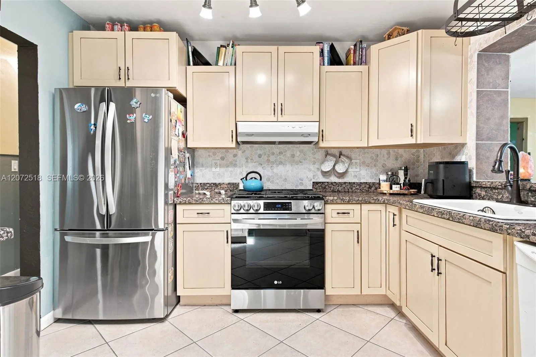
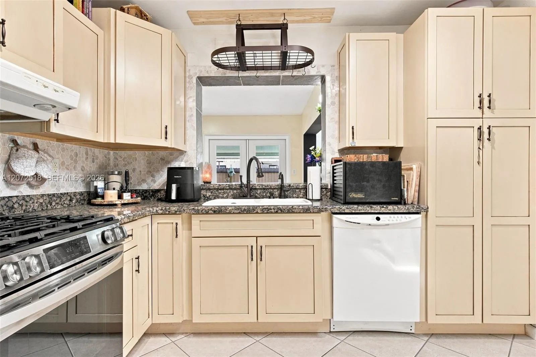
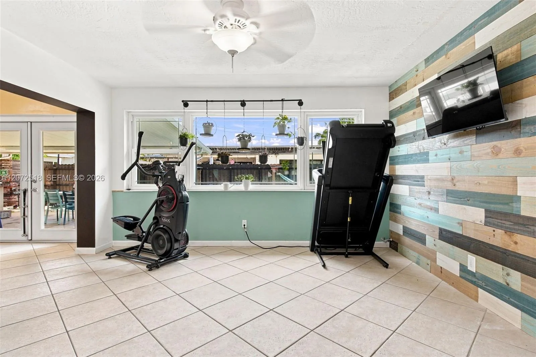
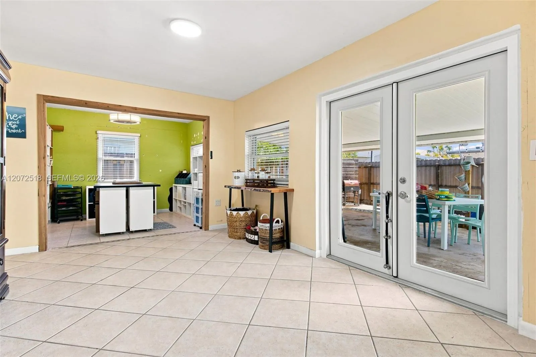
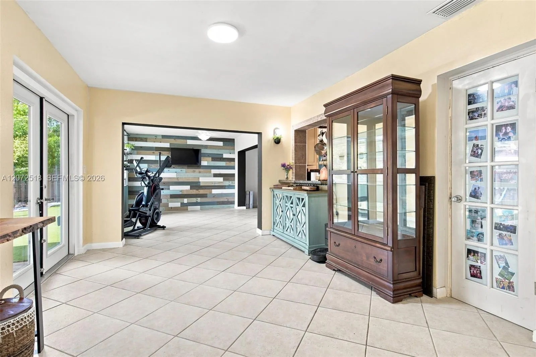
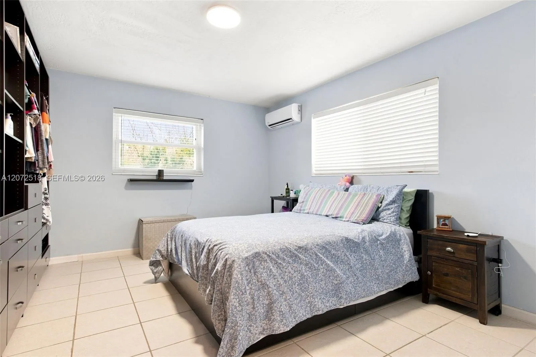
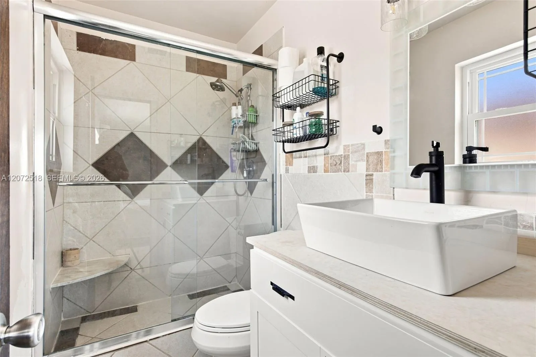
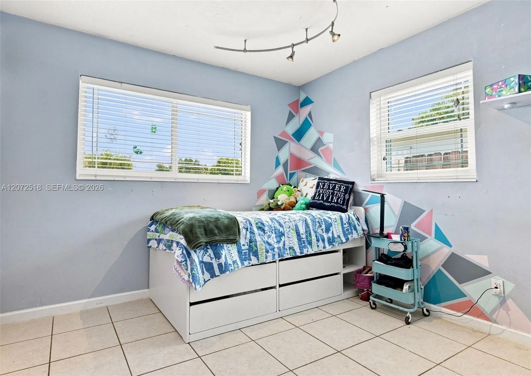
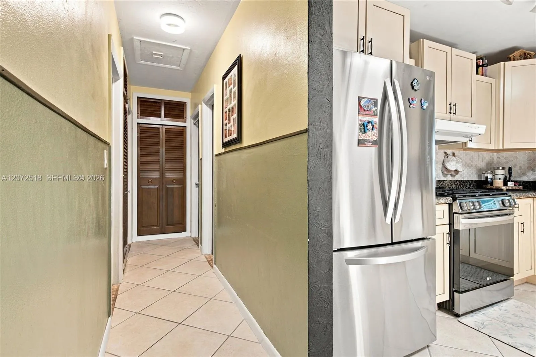
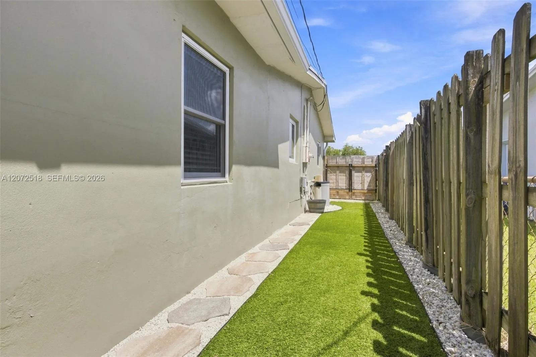
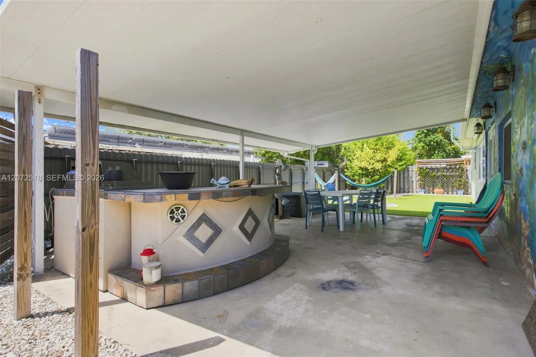
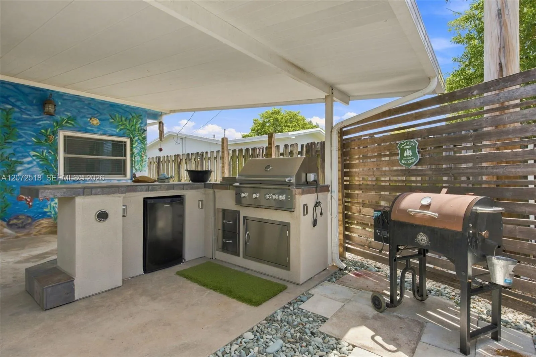
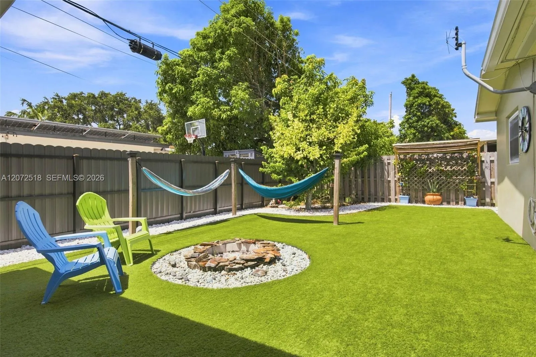
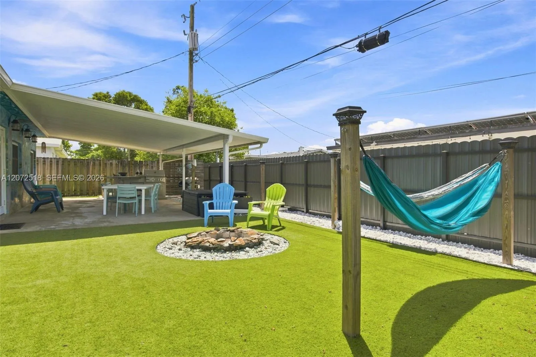
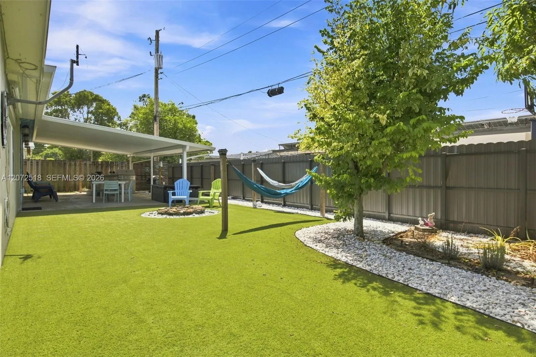
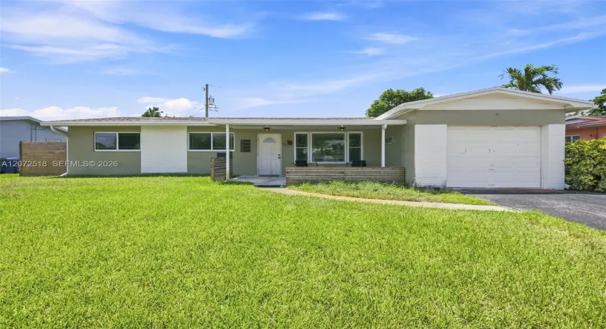
Welcome to this spacious 4-bedroom, 2-bathroom home in a highly desirable Pembroke Pines neighborhood! Designed for effortless living and outdoor entertainment, the light-filled layout features wood kitchen cabinetry, granite countertops, newer appliances, and a full-home water softener. Enjoy complete peace of mind with a brand-new roof and a 1-car garage. Step outside into your private backyard, featuring a built-in BBQ, firepit, and outdoor movie screen—perfect for hosting family and friends. Unbeatable location with access to top-rated schools, including the City of Pembroke Pines Charter School system, plus quick access to major highways, shopping, dining, and local parks. No HOAs. Call Listing agent for more information.

Features

  • Heating System: Central
  • Cooling System: Central Air
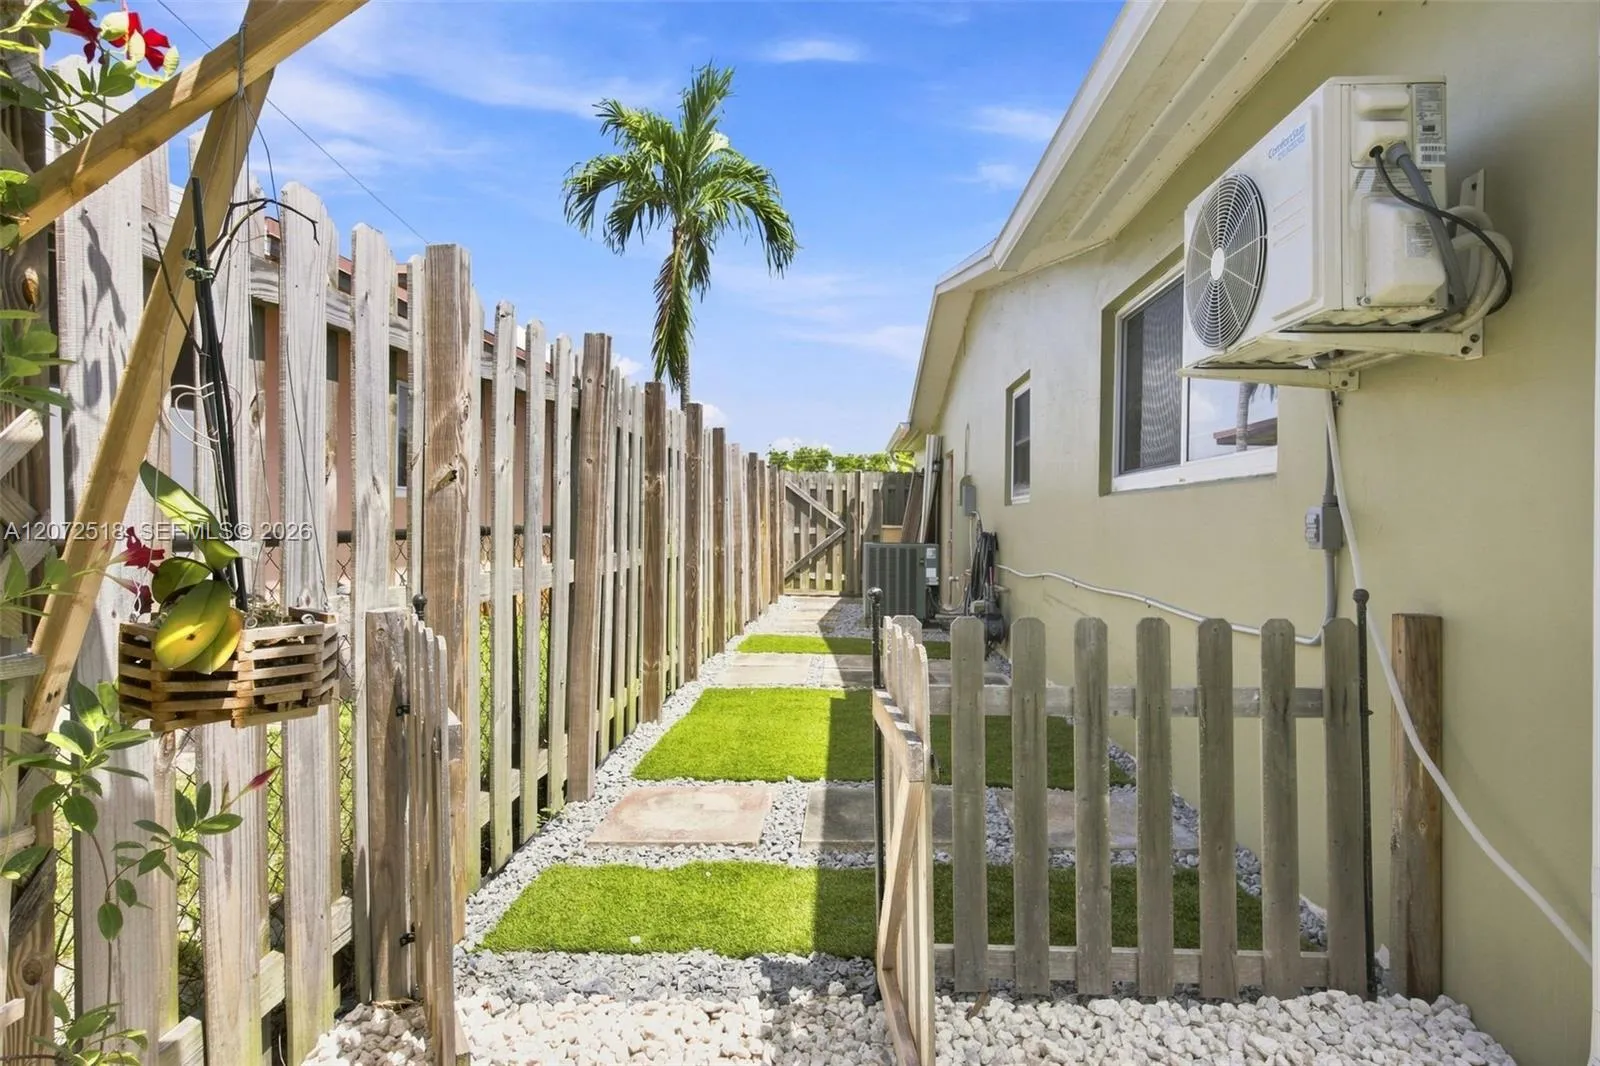
  • Fence: Fenced
  • Patio: Patio
  • Parking: Driveway, Garage, Attached

Appliances

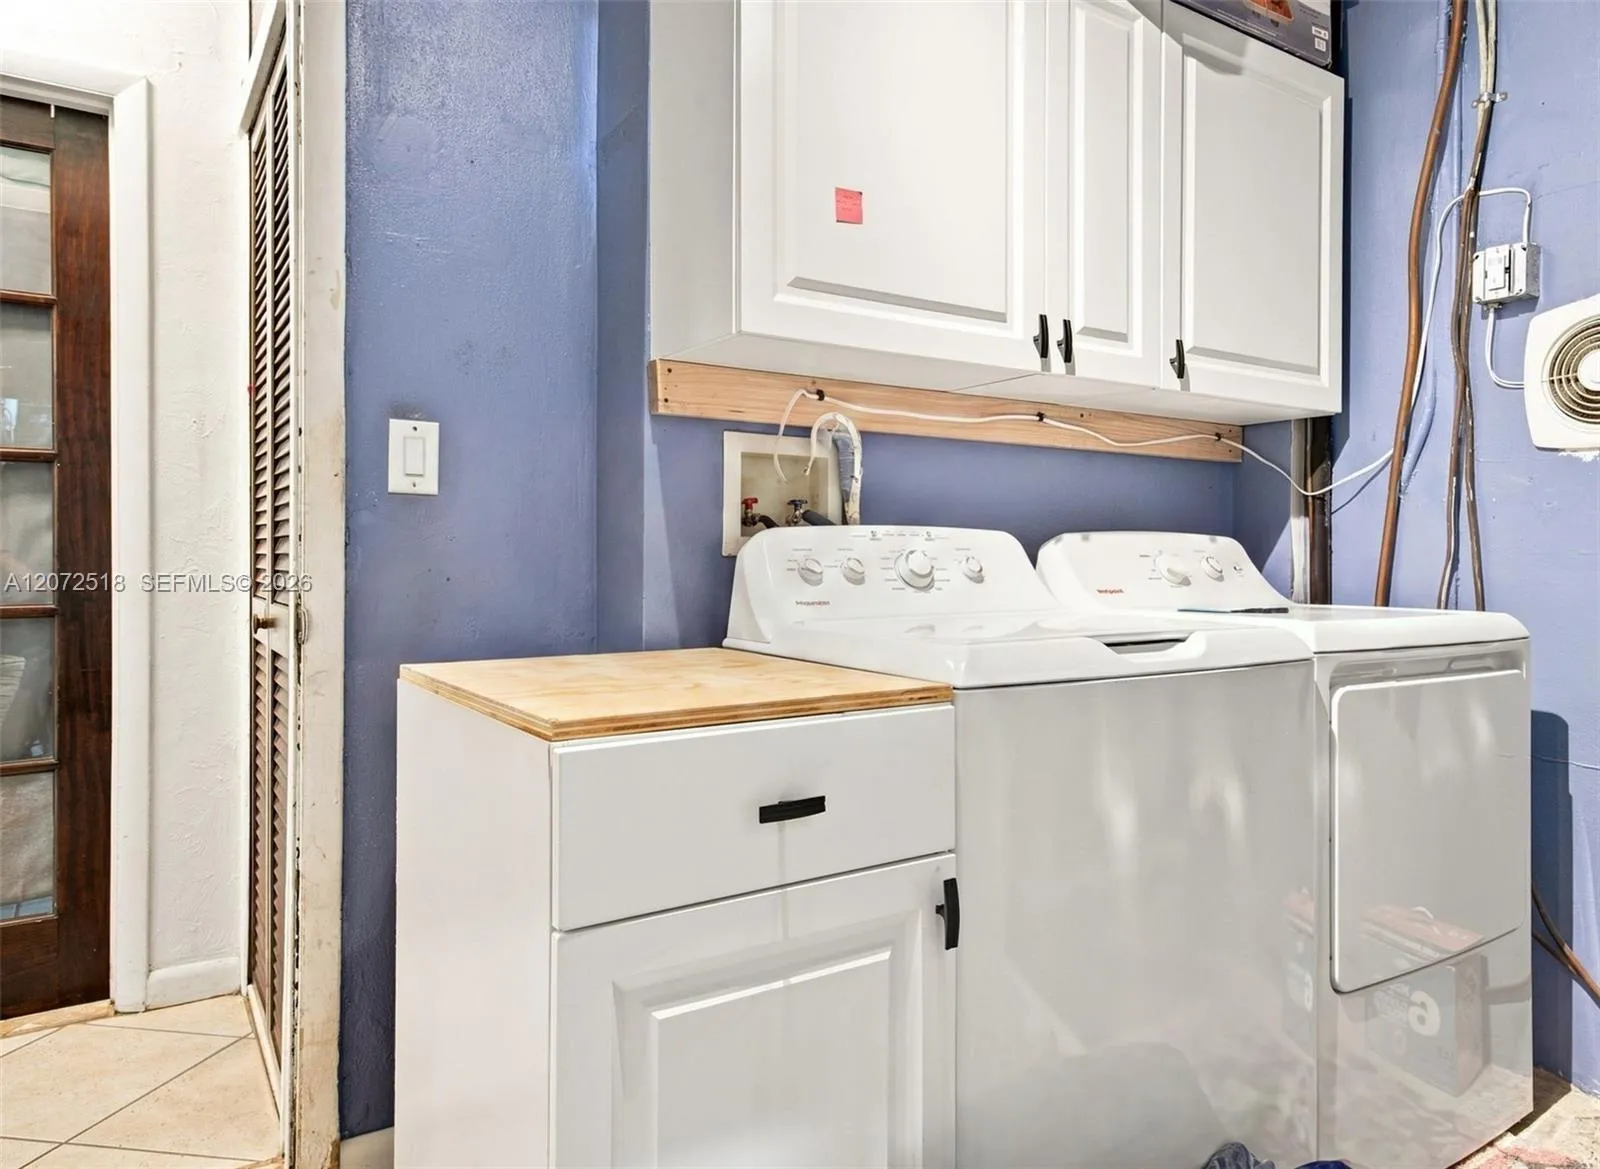
  • Appliances: Dryer, Dishwasher, Refrigerator, Washer, Ice Maker, Gas Range, Water Purifier, Water Softener

Address Map

  • Country: US
  • State: FL
  • County: Broward
  • City: Pembroke Pines
  • Subdivision: BOULEVARD HEIGHTS SEC 11
  • Zipcode: 33024
  • Street: 8th
  • Street Number: 7640
  • Street Suffix: Street
  • Floor Number: 0
  • Longitude: W81° 45' 31.5''
  • Latitude: N26° 0' 56.6''
  • Street Dir Prefix: NW
  • MLS Area: 3180

MLS Addon

  • Architectural Style: Other
  • Association Amenities: Other, Sidewalks
  • Association Fee: $0
  • Close Price: $0
  • Elementary School: Boulevard Heights
  • Exterior Features: Barbecue, Outdoor Living Area, Built-in Barbecue
  • Flooring: Ceramic Tile, Tile
  • Garage Spaces: 1
  • High School: Mc Arthur
  • Insurance Expense: $0
  • Interior Features: Bedroom on Main Level, Breakfast Area, Living/Dining Room, Pantry, Separate Shower
  • Laundry Features: In Garage
  • Lot Features: Sprinklers Automatic, Sprinkler System, Fruit Trees
  • Middle Or Junior School: Apollo
  • New Taxes Expense: $0
  • Tax Annual Amount: $3,067
  • Window Features: Blinds, Skylight(s)
  • Zoning: (R-1C)

Location

Listing Updated: 2026-08-28 22:39:14

  • Property Type : Single Family
  • Property Sub Type : Single Family Residence
  • Listing Type : For Sale
  • Listing ID : A12072518
  • Price : $615,000
  • View : Other
  • Bedrooms : 4
  • Bathrooms : 2
  • Full Bathrooms : 2
  • Half Bathrooms : 0
  • Square Footage : 1,924 Sqft
  • Year Built : 1966
  • Lot Area : 0.16 Acre
  • Listing Status : Active
  • Days On Market : 4
Contact Agent
Required
Required
Required
By proceeding, you consent to receive calls and texts at the number you provided, including marketing by autodialer and prerecorded and artificial voice, and ettmail, about your inquiry and other home-related matters, but not as a condition of any purchase.

Similar Single Family