• Share

300 Biscayne Blvd Way Unit 3503C, Miami, Florida 33131

Active For Sale
$4,090,000
  • Beds 3
  • Baths 5
  • Sq Ft 2,742 Sqft
  • Visits: 3 in 129 days

Description

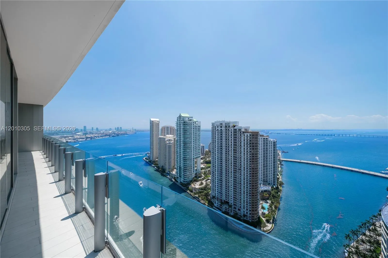
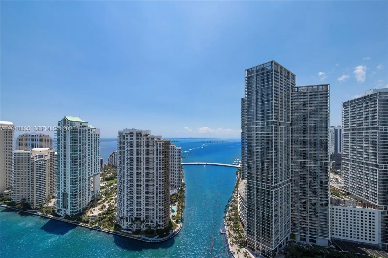
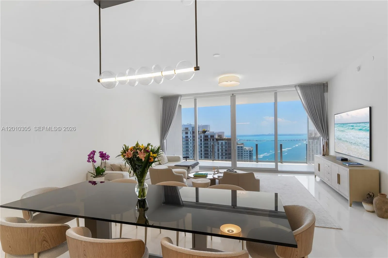
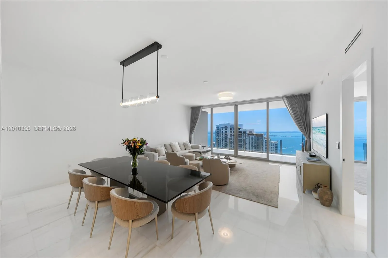
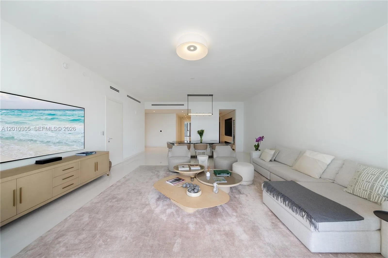
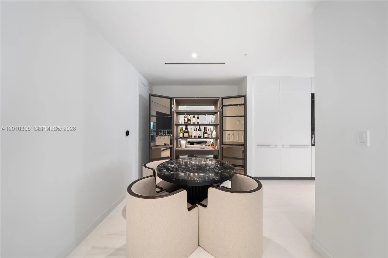
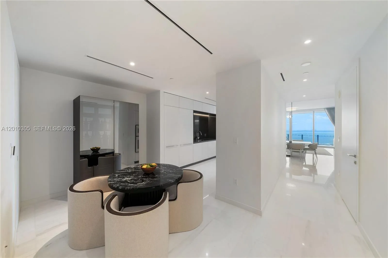
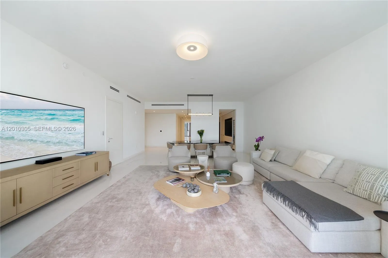
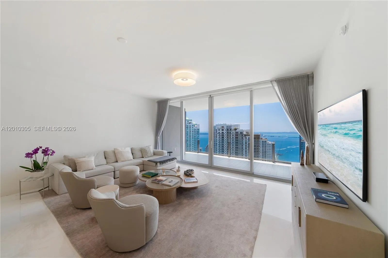
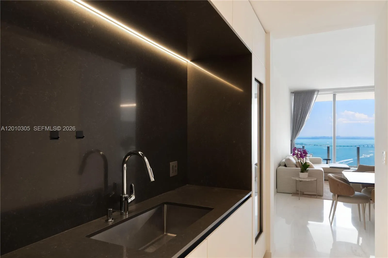
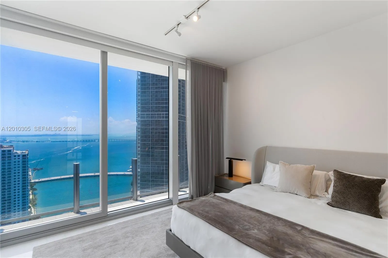
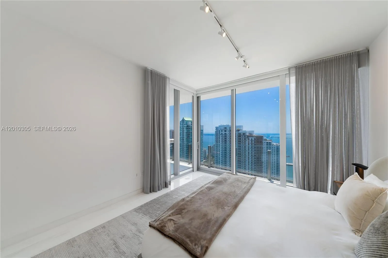
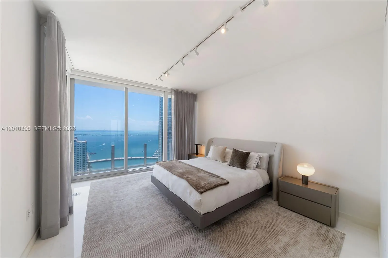
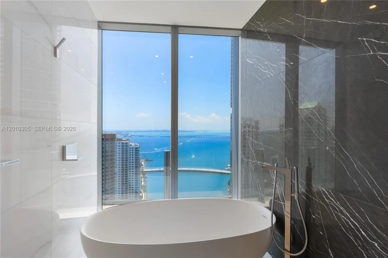
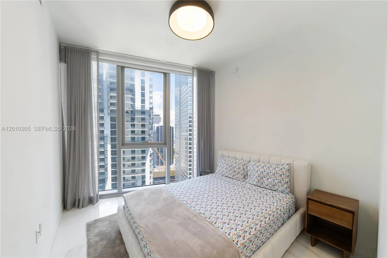
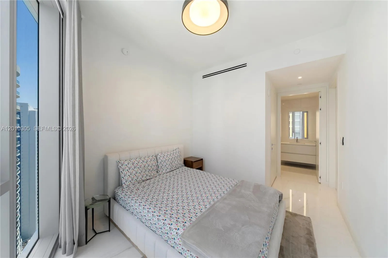
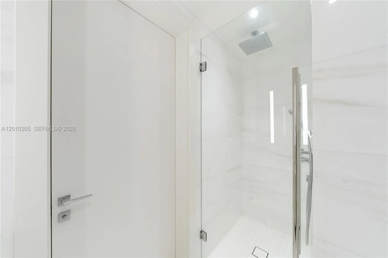
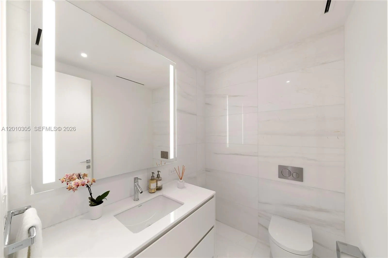
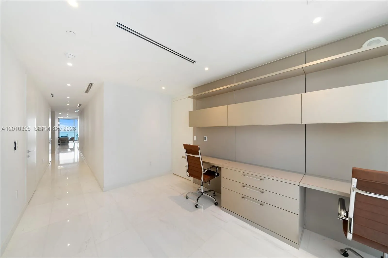
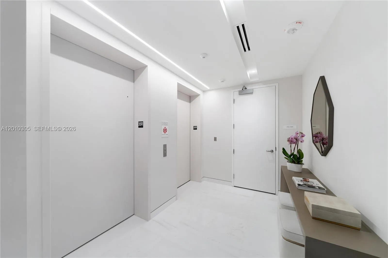
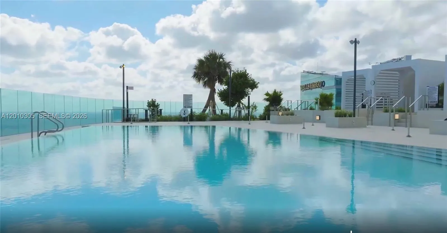
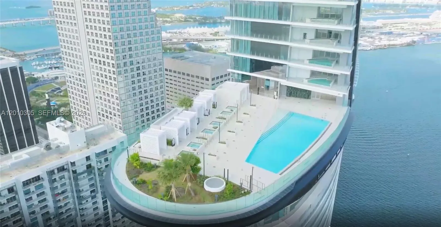
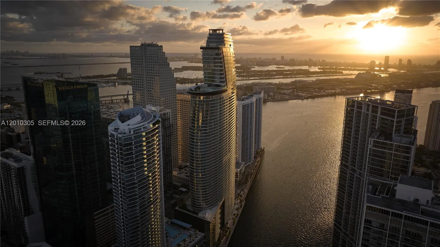
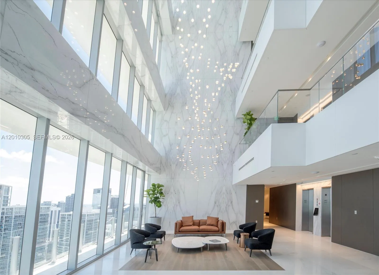
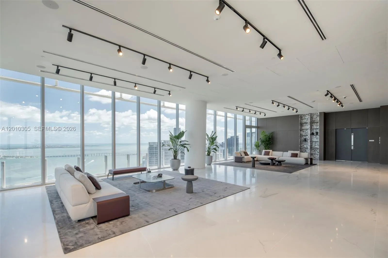
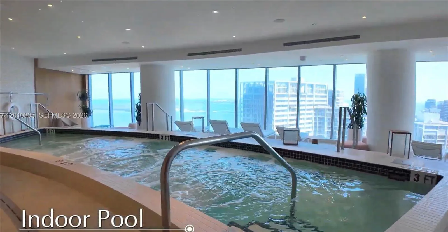
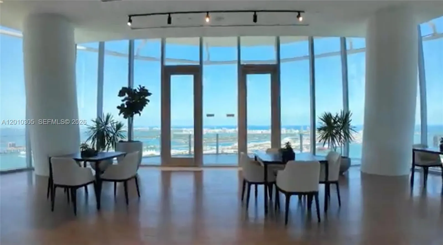
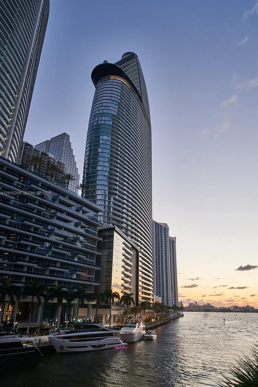
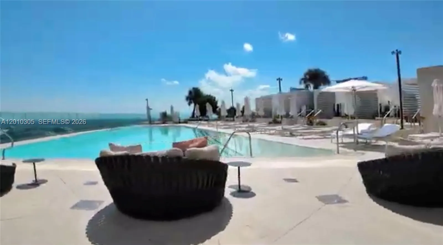
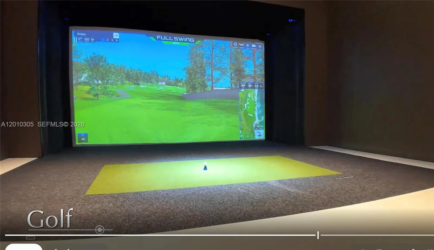
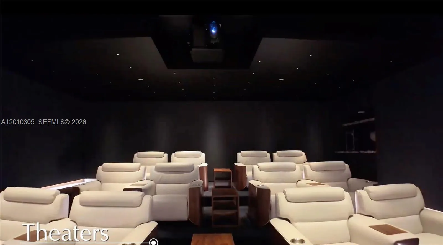
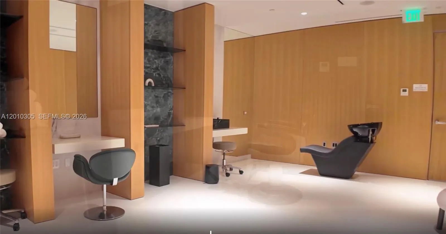
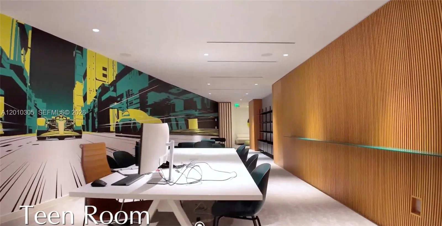
A rare alignment of pricing, design, and immediate usability—currently the best value for a water-view unit at Aston Martin Residences.This expansive 3-bedroom + den, 4.5-bath residence with family room and staff quarters is delivered with all furniture, equipment, and accessories included in the purchase price, including approximately $500,000 in curated upgrades. Interiors feature white marble flooring, bespoke Artefacto furnishings, and custom Ornare build-outs, creating a cohesive, move-in-ready environment rarely found in competing inventory. All furniture and equipment is included in this price!Floor-to-ceiling glass frames unobstructed, spectacular high-floor views of the Miami River and Brickell Key, offering both visual impact and privacy. The chef’s kitchen is equipped with top-tier Gaggenau appliances and integrates seamlessly into a layout designed for refined living and entertaining.Residents enjoy over 42,000 SF of amenities, including a sky-level pool, full-service spa, fitness center, private theaters, beach club, concierge, house car, and curated services—positioning the tower as a destination in itself. Located in the heart of Miami, this is a turnkey, value-driven entry into one of the city’s most iconic addresses—without the time, cost, or execution risk of post-closing upgrades. 3 parking spaces. Click on virtual tour for a video. Rarely occupied and meticulously maintained, the residence shows in near-new condition. Ideal for end-users seeking immediate occupancy without construction timelines or design coordination. Functional layout with true separation between primary, guest, and staff areas enhances livability.Turnkey offering eliminates post-closing capital expenditure. Inventory of this quality and condition within the line is limited. Easy to show.

Features

  • Heating System: Heat Pump, Central, Electric
  • Cooling System: Electric, Central Air
  • Patio: Balcony, Open
  • Parking: Garage, Assigned, Attached, Covered, Valet

Appliances

  • Appliances: Dryer, Dishwasher, Electric Range, Microwave, Refrigerator, Washer, Electric Water Heater, Disposal, Trash Compactor, Ice Maker, Oven

Address Map

  • Country: US
  • State: FL
  • County: Miami-Dade
  • City: Miami
  • Subdivision: Aston Martin Residences
  • Zipcode: 33131
  • Street: Biscayne Blvd
  • Street Number: 300
  • Street Suffix: Way
  • Floor Number: 0
  • Longitude: W81° 48' 42.2''
  • Latitude: N25° 46' 14.3''
  • UnitNumber: 3503C
  • Directions: GPS
  • MLS Area: 2420

MLS Addon

  • Accessibility Features: Accessible Elevator Installed, Accessibility Features, Accessible Full Bath
  • Association Amenities: Clubhouse, Elevator(s), Fitness Center, Business Center, Playground, Billiard Room, Management, Cabana, Bike Storage, Parking, Maintenance Grounds
  • Association Fee: $5,325
  • Association Fee Frequency: Monthly
  • Association Fee Includes: Maintenance Structure, Common Areas, Internet, Pool(s), Sewer, Security, Maintenance Grounds, Trash, Water, Insurance, Reserve Fund, Roof, Legal/accounting
  • Close Price: $0
  • Elementary School: Frederick Douglass
  • Exterior Features: Balcony, Lighting, Outdoor Living Area
  • Flooring: Marble
  • Garage Spaces: 3
  • High School: Booker T. Washington
  • Insurance Expense: $0
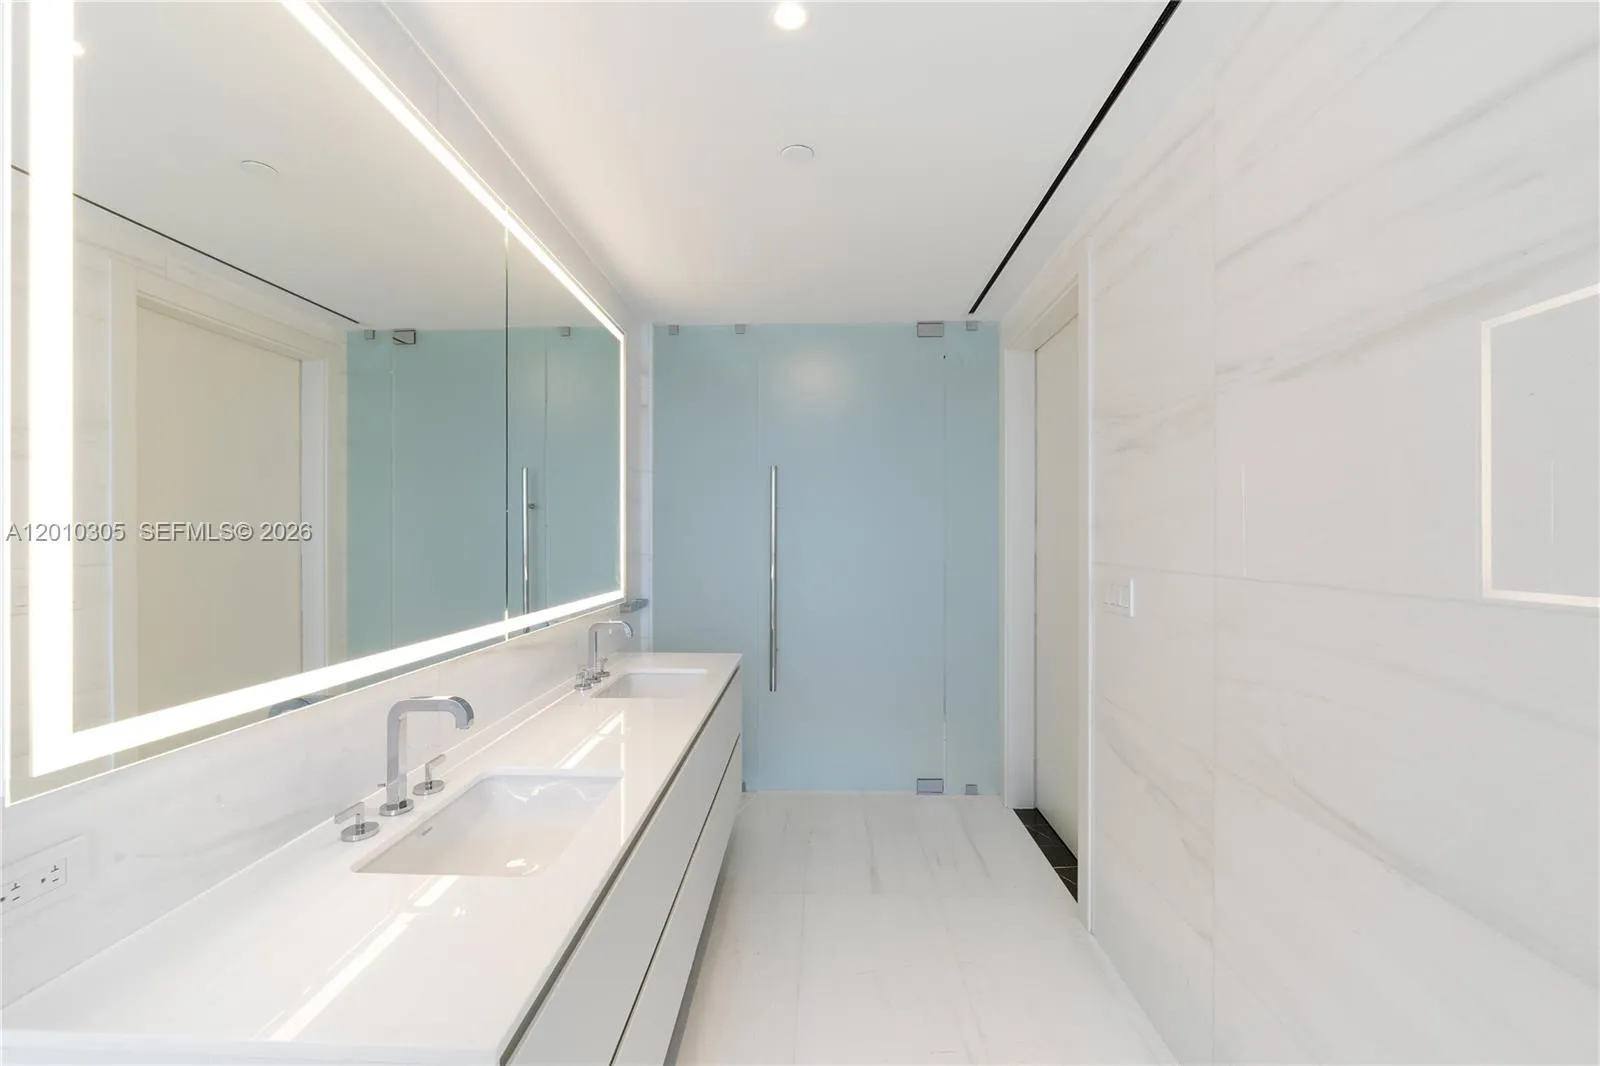
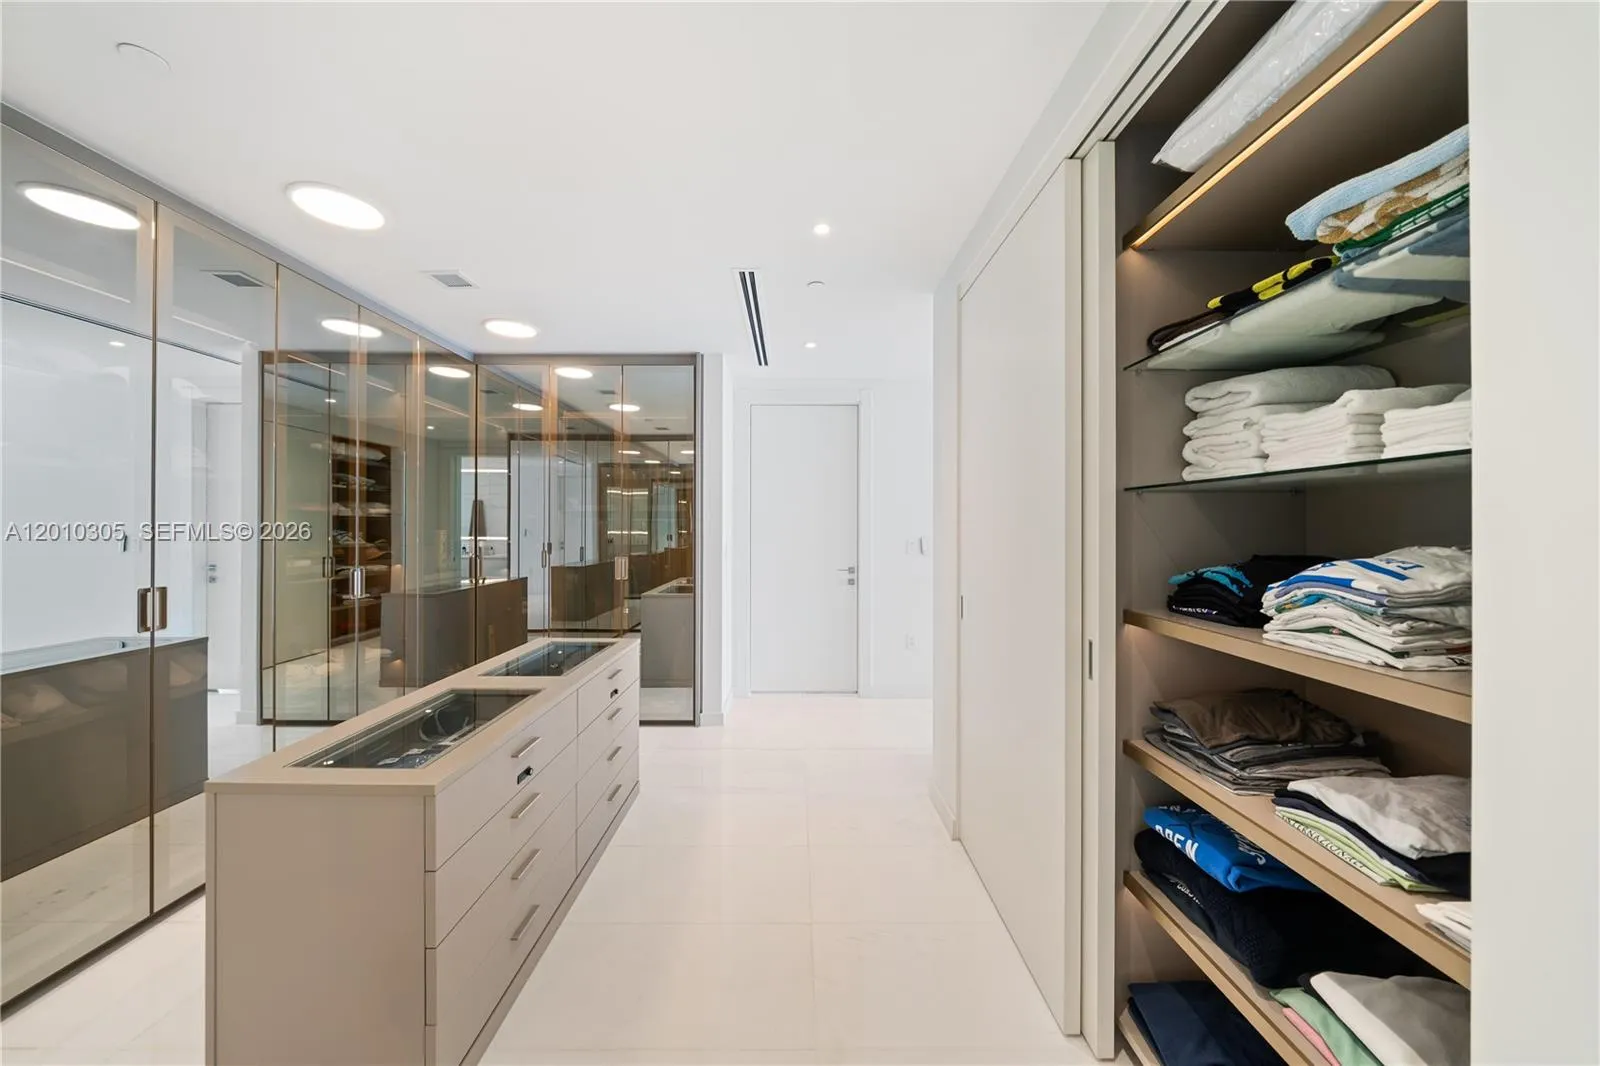
  • Interior Features: Breakfast Area, Dual Sinks, Living/Dining Room, Closet Cabinetry, Eat-in Kitchen, Elevator, Split Bedrooms, Separate Shower, Main Level Primary, Tub Shower, Bathtub, Soaking Tub
  • Middle Or Junior School: Jose De Diego
  • New Taxes Expense: $0
  • Stories Total: 66
  • Tax Annual Amount: $48,231
  • Utilities: Cable Available
  • Window Features: Blinds

Location

Listing Updated: 2026-08-29 10:05:34

  • Parent : 300::Biscayne Blvd:33131:Miami
  • Property Type : Condominium
  • Property Sub Type : Condominium
  • Listing Type : For Sale
  • Listing ID : A12010305
  • Price : $4,090,000
  • View : Water
  • Bedrooms : 3
  • Bathrooms : 5
  • Full Bathrooms : 4
  • Half Bathrooms : 1
  • Square Footage : 2,742 Sqft
  • Year Built : 2024
  • Lot Area : 0 Acre
  • Listing Status : Active
  • Days On Market : 128
Contact Agent
Required
Required
Required
By proceeding, you consent to receive calls and texts at the number you provided, including marketing by autodialer and prerecorded and artificial voice, and ettmail, about your inquiry and other home-related matters, but not as a condition of any purchase.

Similar Condominium