• Share

415 Park Avenue, Lake Park, Florida 33403

Active Under Contract
$650,000
  • Beds 3
  • Baths 2
  • Sq Ft 1,698 Sqft
  • Visits: 3 in 29 days

Description

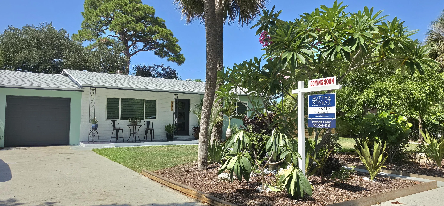
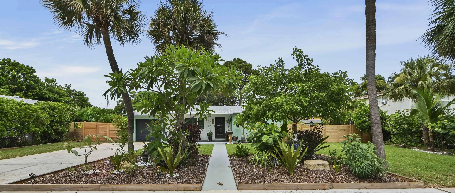
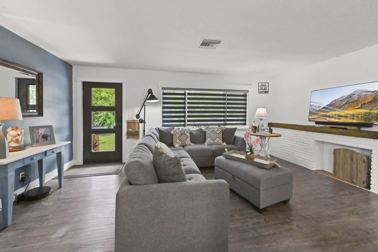
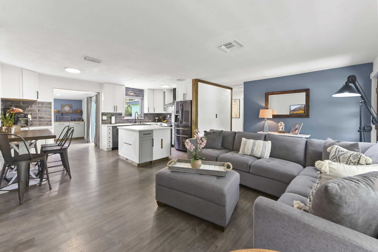
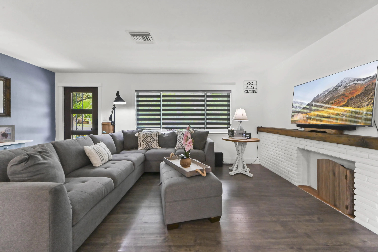
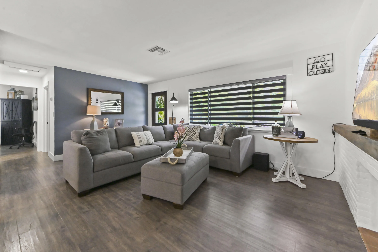
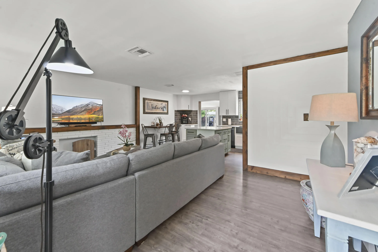
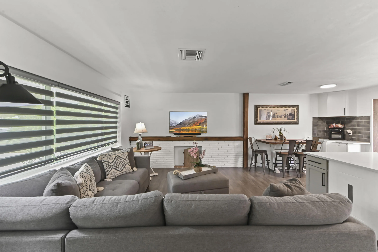
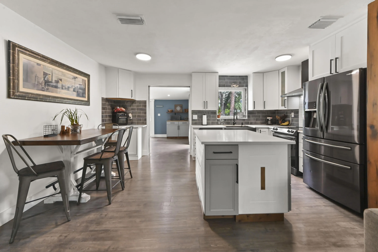
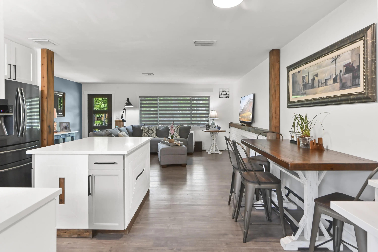
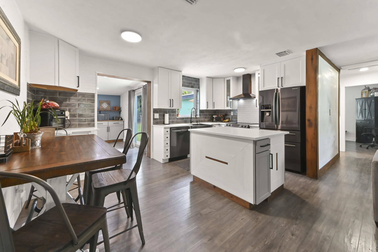
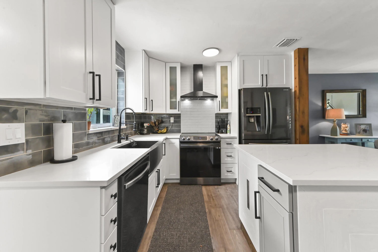
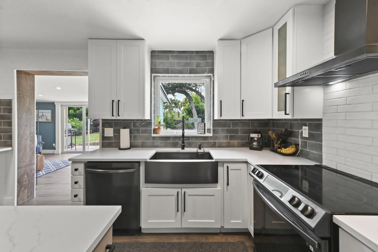
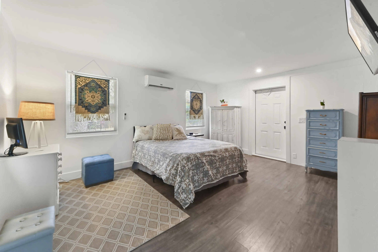
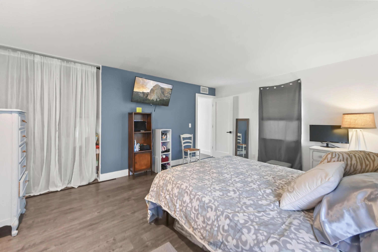
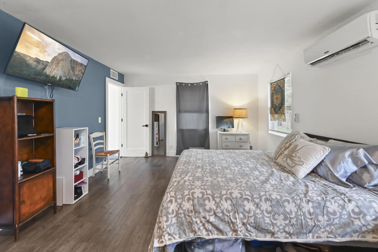
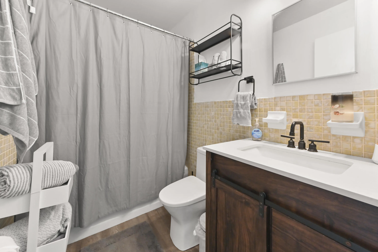
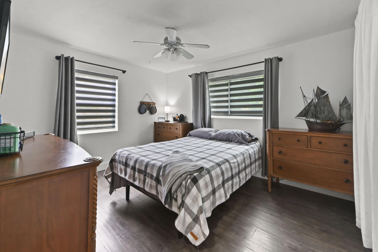

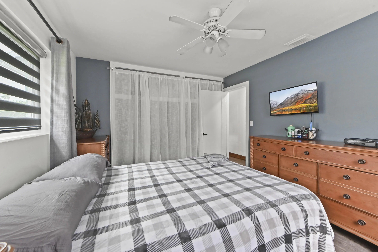
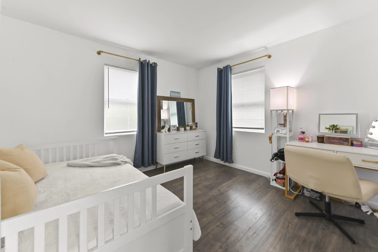
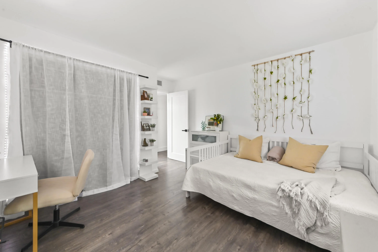
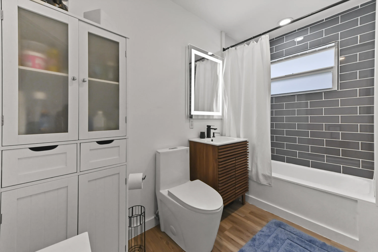
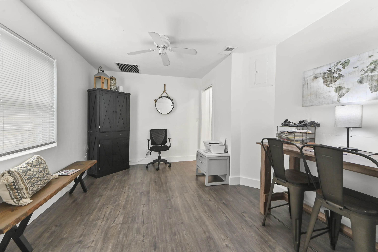
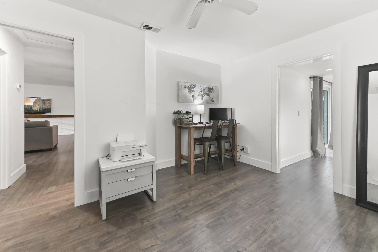
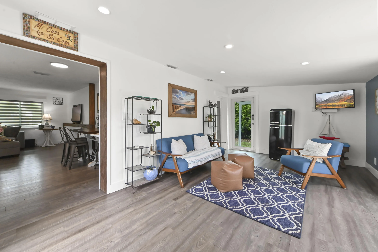
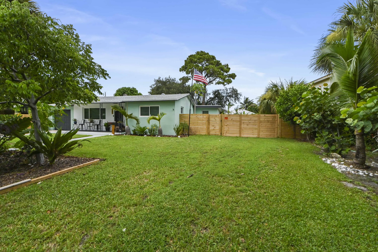
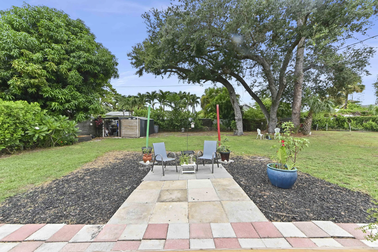
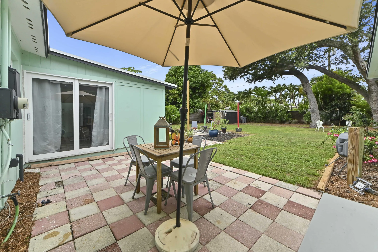
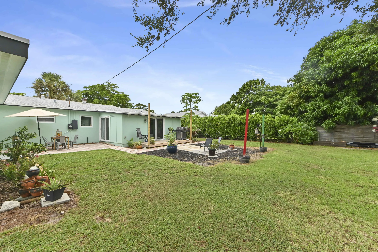
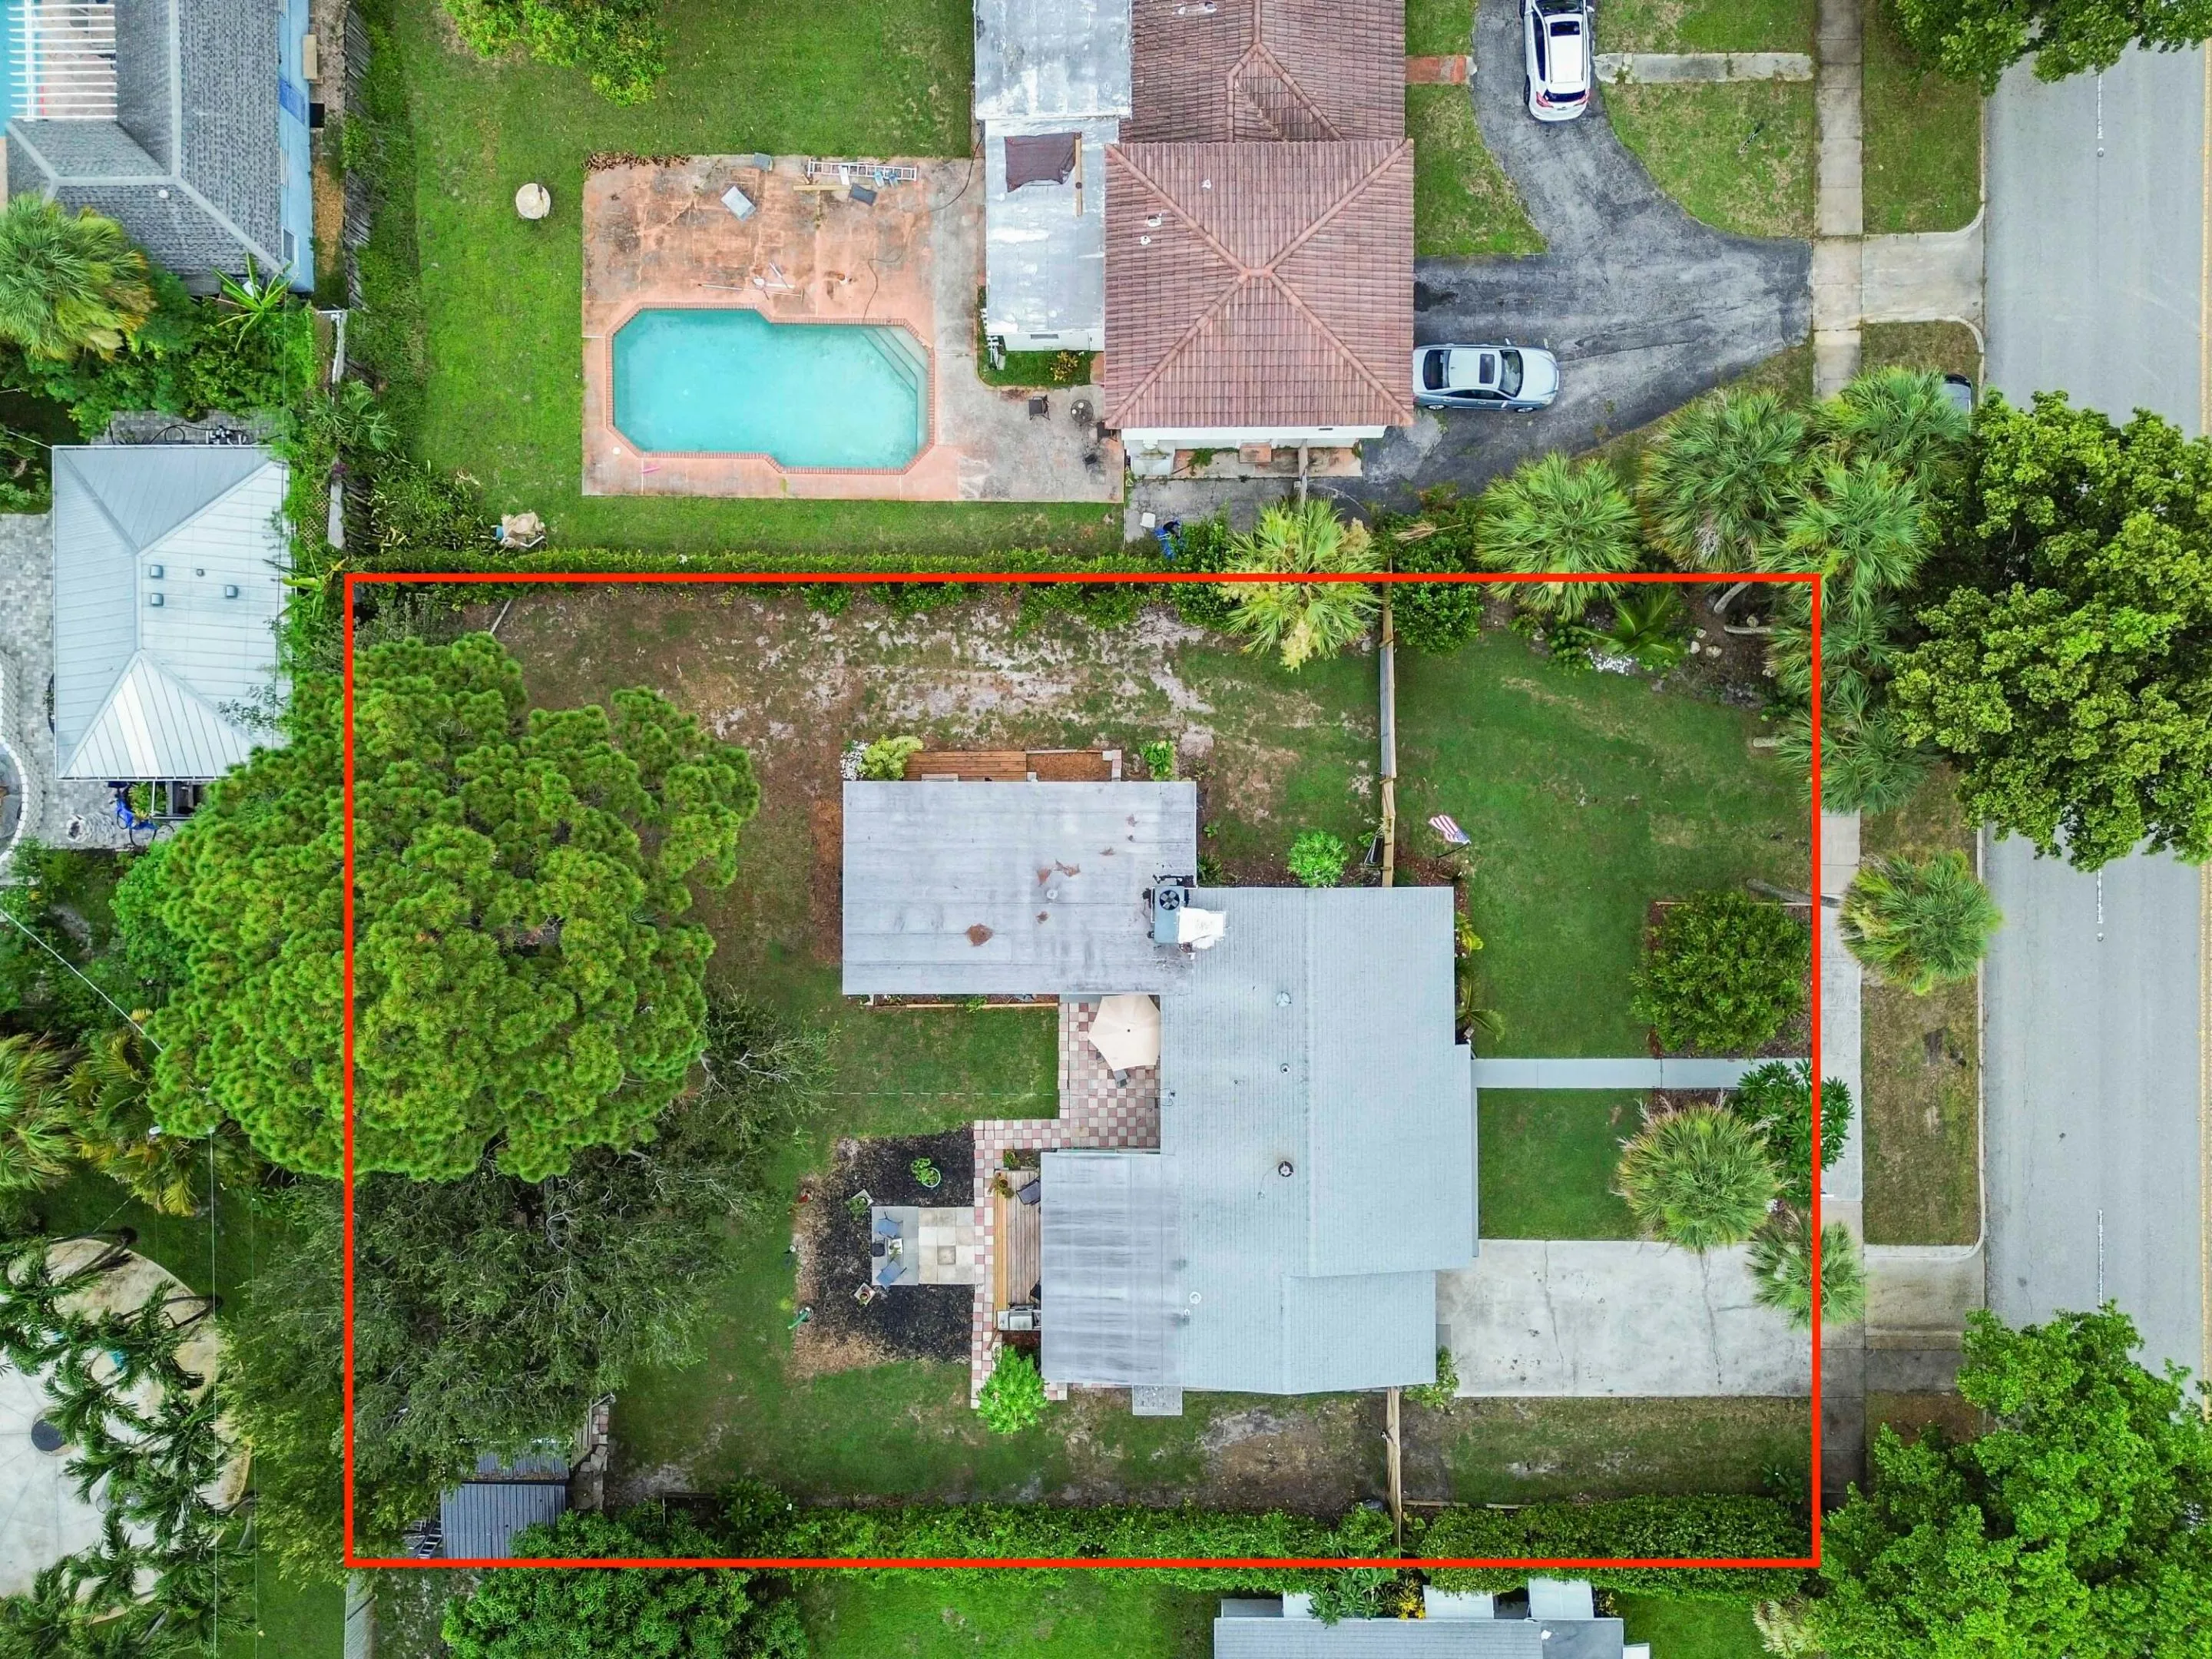
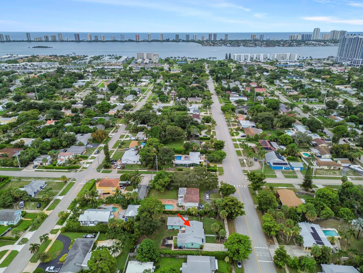
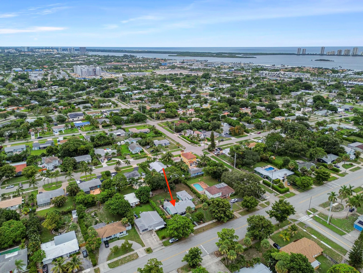
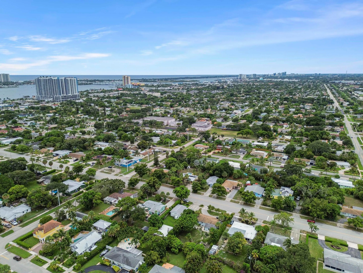
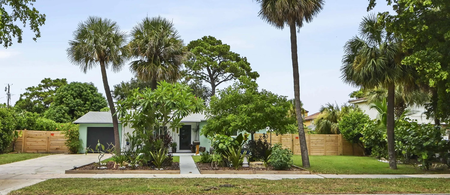
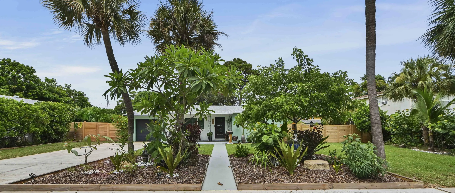
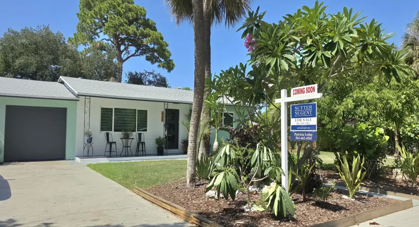
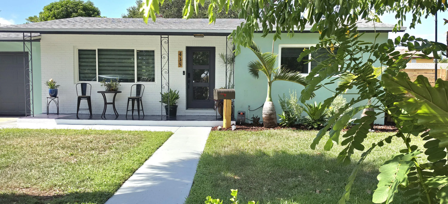
WOW! Welcome Home! Beautiful updated 3-bedroom, 2-bathroom single-family residence located in the heart of the Town of Lake Park. Home offers an open floor plan. Updated eat-in kitchen features white shaker style cabinetry, center island, quartz counter tops, dark metallic appliances and farmhouse style sink. Large living room, family room plus a bonus/office area. Engineered/vinyl (LVP) wood plank flooring throughout. Freshly painted inside and out. Situated on a very large fully landscaped lot. Ample space to expand or add a pool RV or boat parking. Impact windows, roof & A/C 2022, hot water heater 2026. Great location! Walk or bike to the intracoastal waterway with Marina District, fishing pier and public boat ramp, Kelsey Park and LP Downtown with shopping and great restaurants.

Features

  • Heating System: Central, Electric
  • Cooling System: Electric, Central Air
  • Fence: Back Yard, Full, Wood, Chain Link
  • Patio: Deck
  • Parking: Driveway, Garage, Attached, Concrete

Appliances

  • Appliances: Dryer, Dishwasher, Electric Range, Refrigerator, Washer, Electric Water Heater, Disposal, Ice Maker, Water Heater, Oven, Vented Exhaust Fan

Address Map

  • Country: US
  • State: FL
  • County: Palm Beach
  • City: Lake Park
  • Subdivision: KELSEY CITY
  • Zipcode: 33403
  • Street: Park
  • Street Number: 415
  • Street Suffix: Avenue
  • Floor Number: 0
  • Longitude: W81° 56' 20.5''
  • Latitude: N26° 47' 55.4''
  • Directions: US Hwy 1 to Park Ave. West to the house on the north side of Park Ave
  • MLS Area: 5270

MLS Addon

  • Accessibility Features: No
  • Architectural Style: Ranch
  • Association Fee: $0
  • Close Price: $0
  • Exterior Features: Room For Pool, Outdoor Living Area, Garden, Storage
  • Flooring: Engineered Hardwood
  • Garage Spaces: 1
  • High School: Palm Beach Gardens
  • Insurance Expense: $0
  • Interior Features: Living/Dining Room, Eat-in Kitchen, Kitchen Island, Main Level Primary, Stacked Bedrooms, Tub Shower
  • Laundry Features: Laundry Tub, Washer Hookup, In Garage, Electric Dryer Hookup
  • Levels: One
  • Lot Features: 1/4 to 1/2 Acre Lot, Oversized Lot, Landscaped, None
  • Middle Or Junior School: Howell L. Watkins
  • New Taxes Expense: $0
  • Stories: 1
  • Stories Total: 1
  • Tax Annual Amount: $5,022
  • Utilities: Cable Available, Electricity Connected, Water Connected, Sewer Connected
  • Window Features: Casement Window(s), Metal, Single Hung, Storm Window(s)
  • Zoning: R1A (city)

Location

Listing Updated: 2026-08-29 19:12:05
  • Property Type : Single Family
  • Property Sub Type : Single Family Residence
  • Listing Type : For Sale
  • Listing ID : B26056308
  • Price : $650,000
  • View : Garden
  • Bedrooms : 3
  • Bathrooms : 2
  • Full Bathrooms : 2
  • Half Bathrooms : 0
  • Square Footage : 1,698 Sqft
  • Year Built : 1956
  • Lot Area : 0.32 Acre
  • Listing Status : Active Under Contract
  • Days On Market : 6
Contact Agent
Required
Required
Required
By proceeding, you consent to receive calls and texts at the number you provided, including marketing by autodialer and prerecorded and artificial voice, and ettmail, about your inquiry and other home-related matters, but not as a condition of any purchase.

Similar Single Family