• Share

16475 76TH Trail, Palm Beach Gardens, Florida 33418

Active For Sale
$2,995,000
  • Beds 5
  • Baths 6
  • Sq Ft 4,277 Sqft
  • Visits: 3 in 33 days

Description

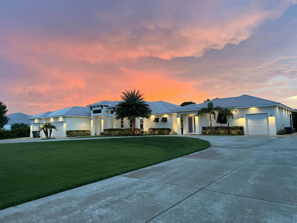
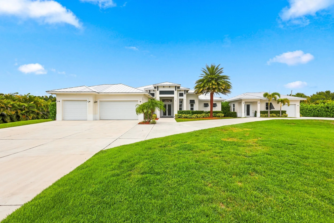
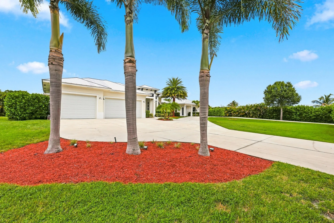
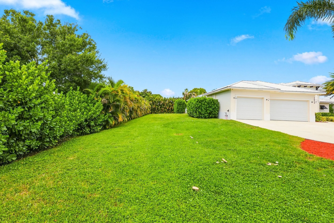
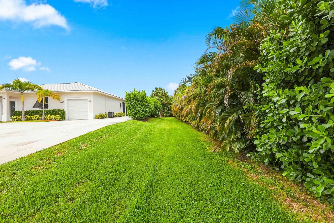
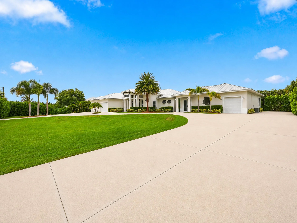
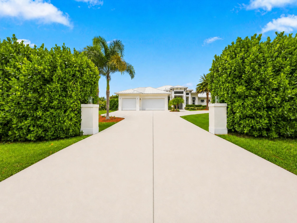
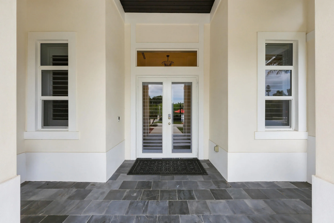
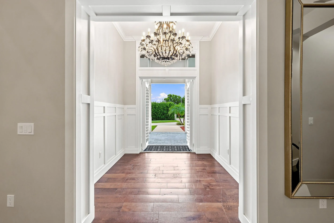
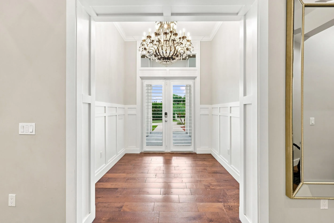
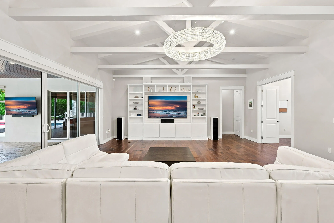
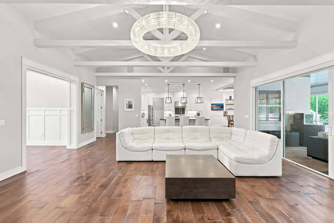
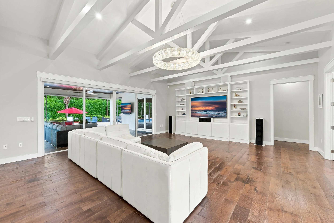
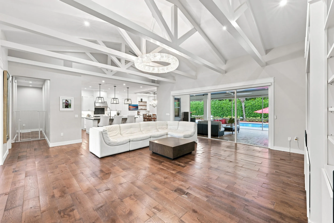
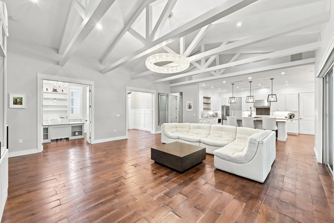
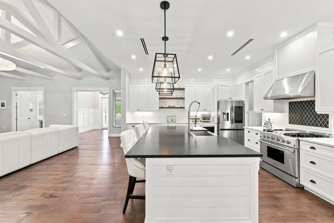
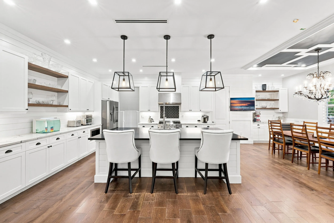
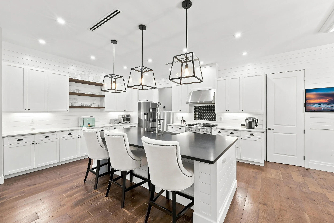
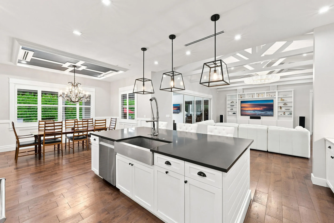
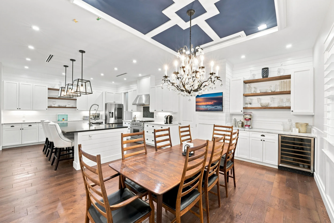
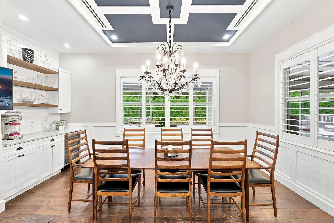
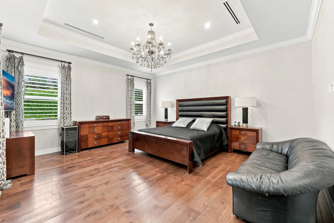
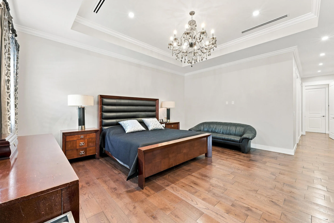
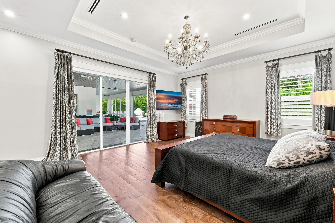
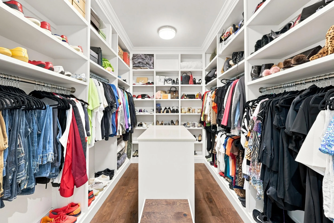
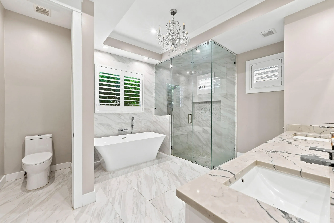
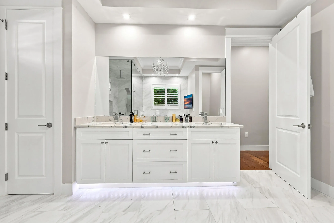
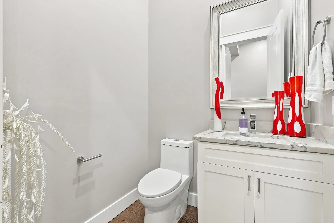
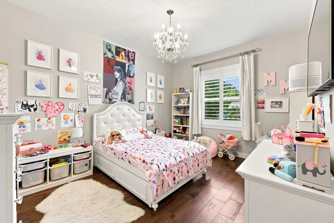
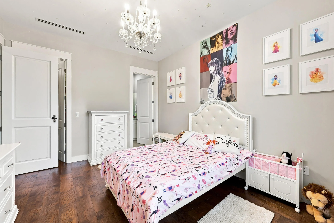
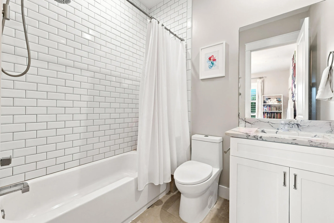
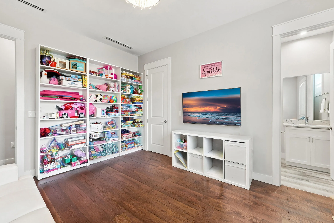
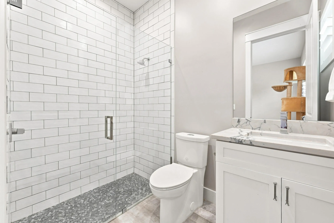
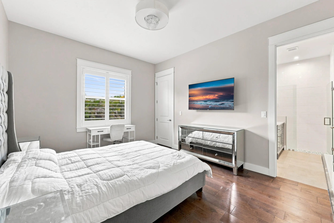
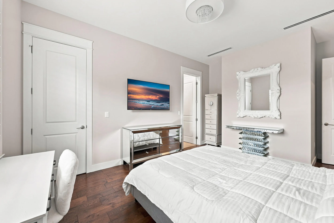
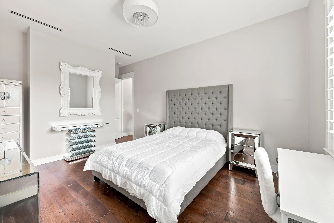
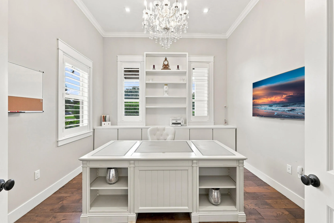
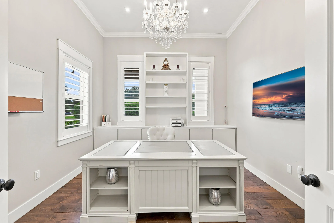
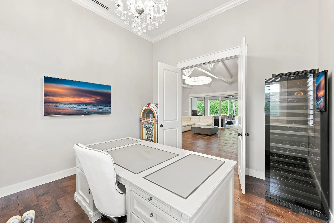
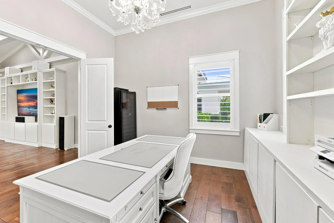
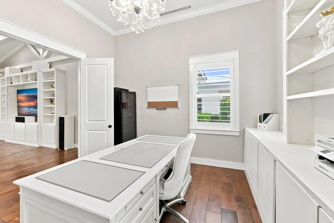
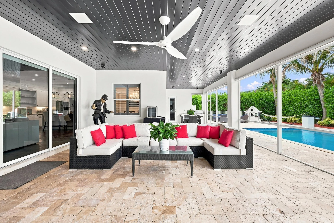
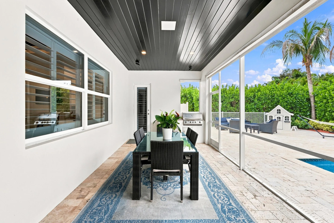
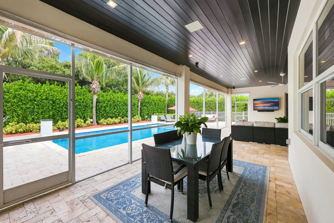
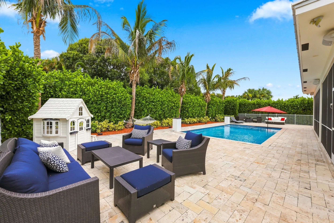
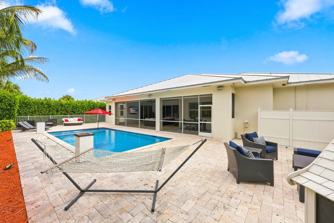
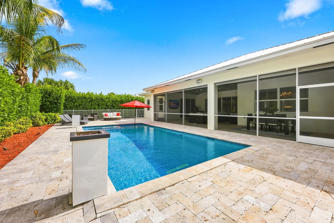
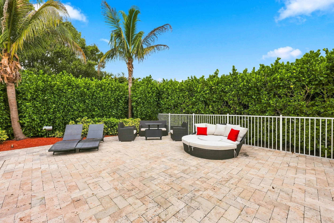
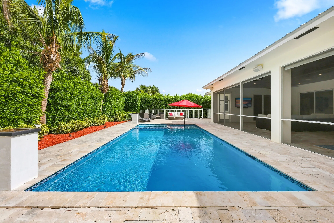
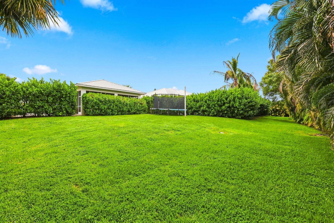
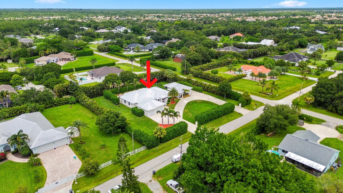
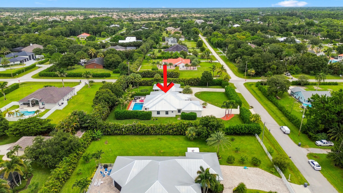
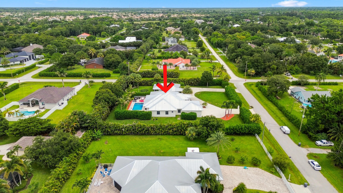
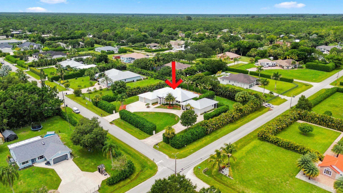
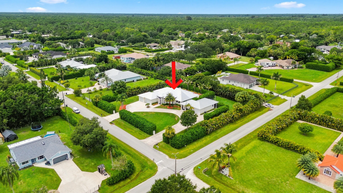
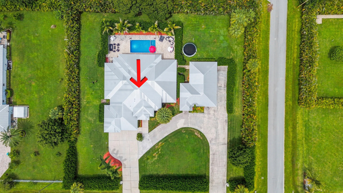
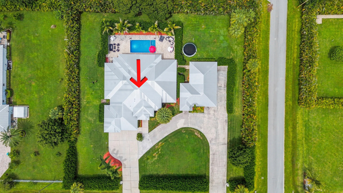
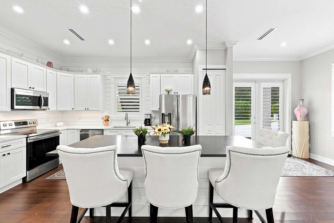
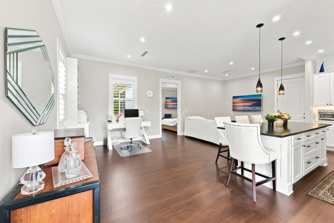
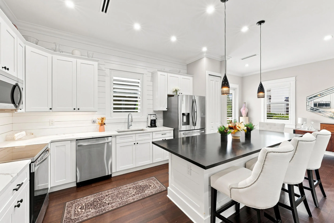
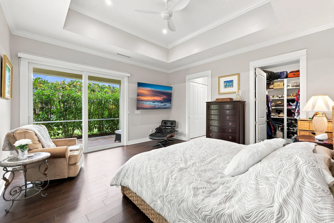
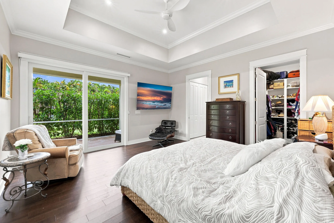

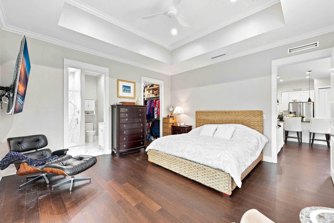
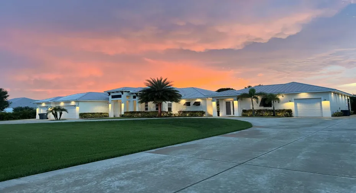
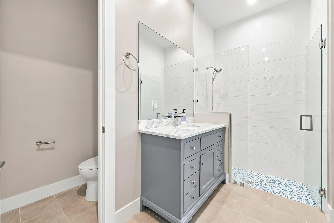
Welcome to a truly exceptional estate home in Palm Beach Country Estates, offering luxury, privacy, and unmatched versatility on nearly 1.32 acres with no HOA. This custom residence boasts 4,277 square ft under air, 5 bedrooms (all en suite) with/den, 5.5 bathrooms, impact glass throughout and a guest house! A grand oversized concrete-poured circular driveway welcomes you to the property, along with dedicated boat and RV storage. The beautifully designed grounds showcase custom landscaping, professional outdoor lighting, and a private resort-inspired atmosphere. Both main and guest residences offer elegant finishes throughout, including upgraded interior lighting, wood flooring and spacious living areas designed for both everyday comfort and entertaining. You don’t want to miss this one!

Features

  • Swimming Pool: Heated, In Ground, Pool Equipment, Fenced, Private, Pool/Spa Combo, Gas Heat
  • Heating System: Central, Electric
  • Cooling System: Electric, Central Air, Ceiling Fan(s)
  • Fence: Back Yard, Partial, Wood
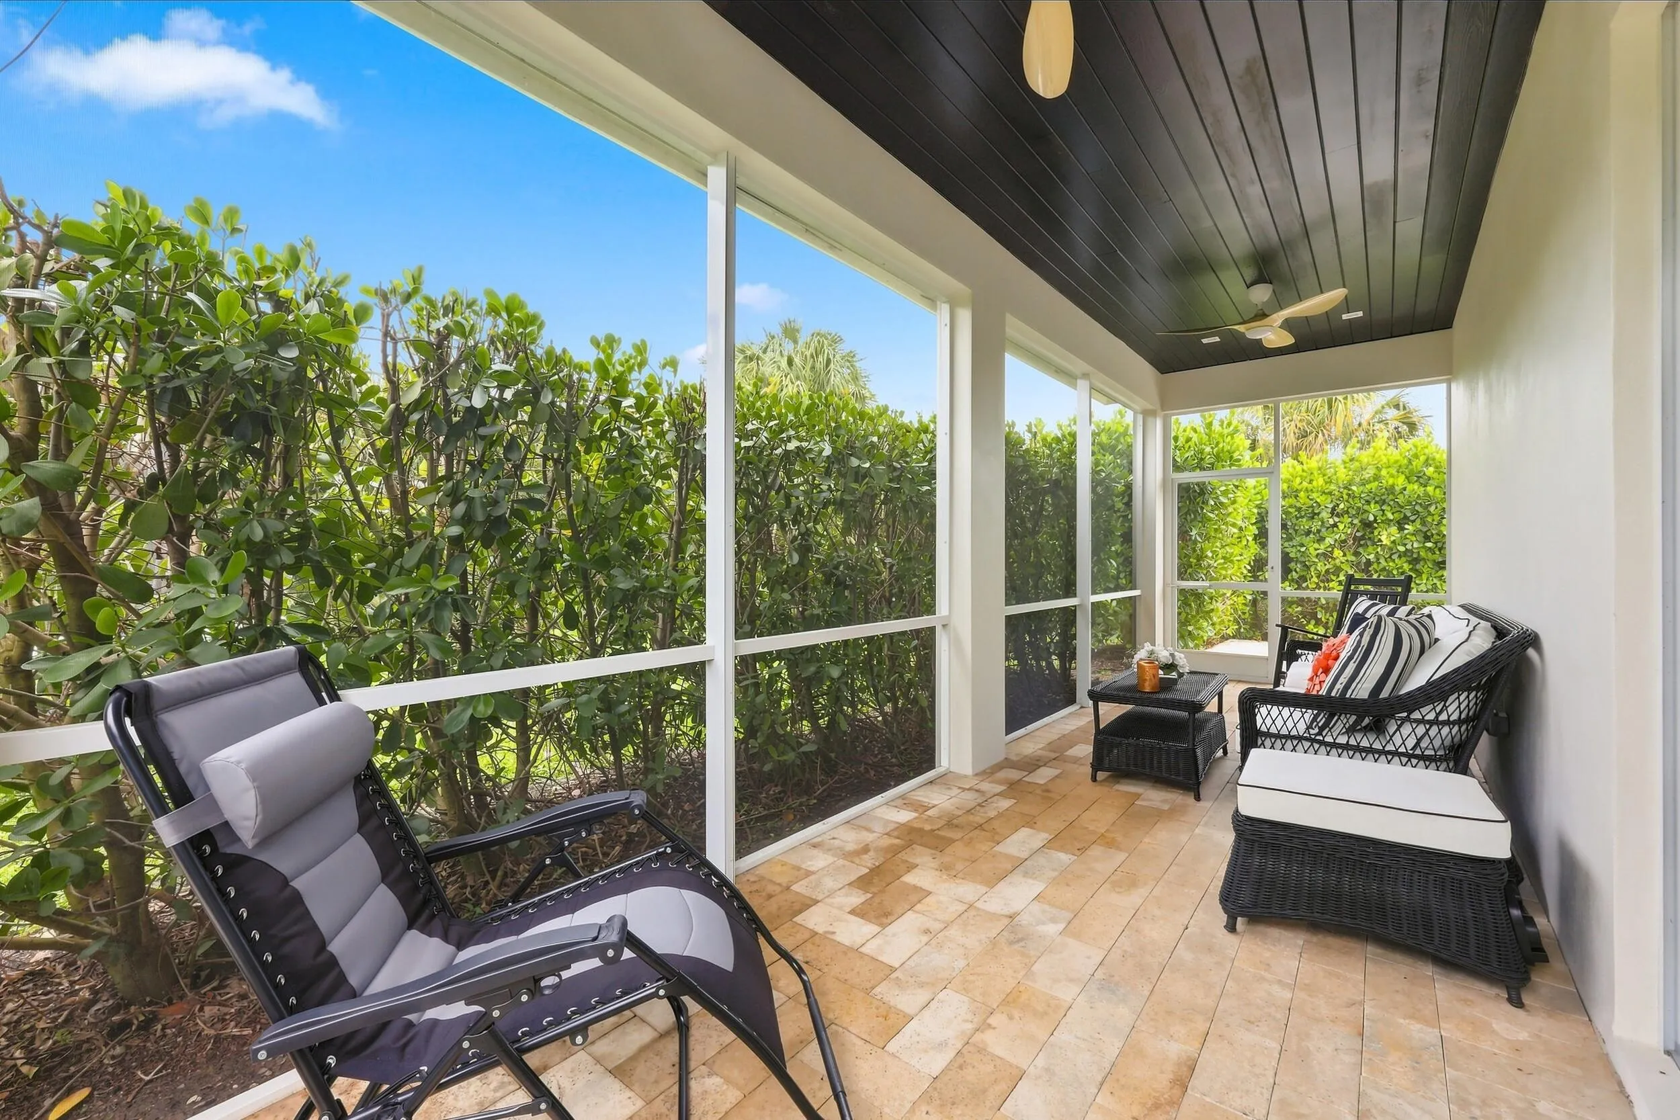
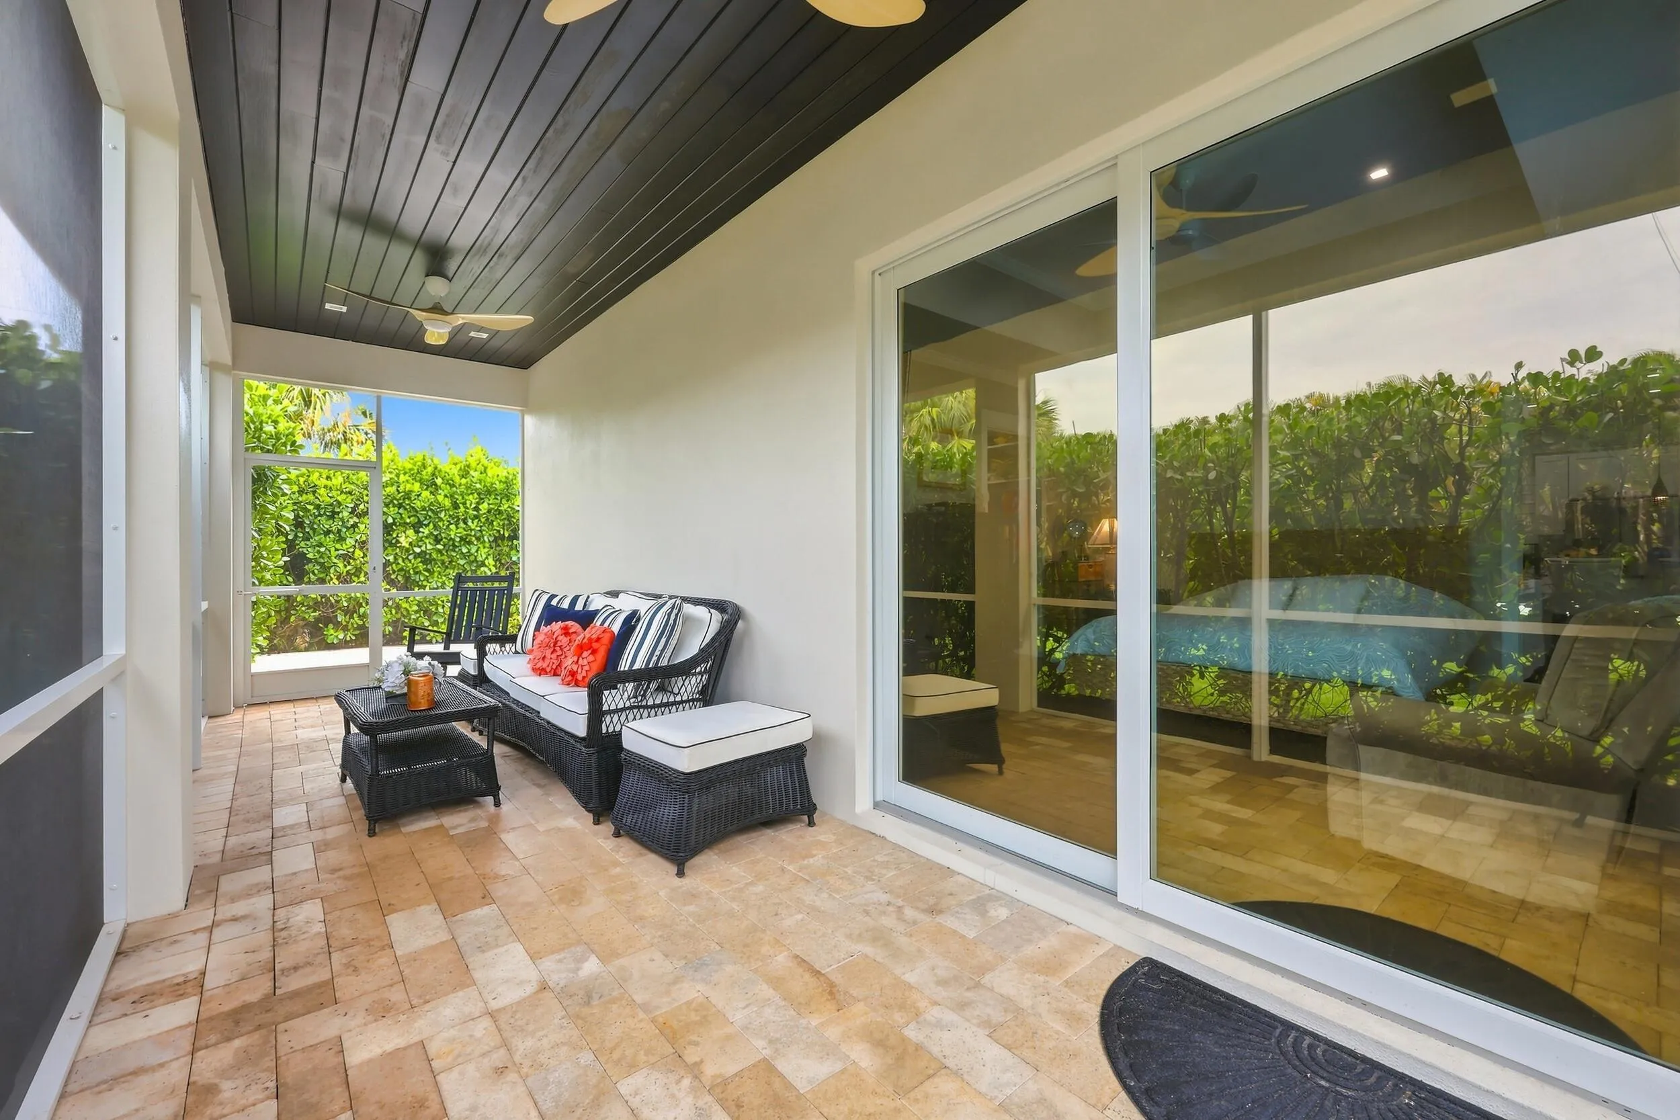
  • Patio: Patio, Screened, Covered
  • Parking: Driveway, Garage, Garage Door Opener, Circular Driveway, Attached, Golf Cart Garage, Concrete, Boat

Appliances

  • Appliances: Dryer, Dishwasher, Microwave, Refrigerator, Washer, Disposal, Ice Maker, Gas Range, Gas Water Heater, Water Heater, Cooktop, Oven, Free-Standing Freezer, Electric Cooktop, Gas Cooktop, Wine Refrigerator, Tankless Water Heater

Address Map

  • Country: US
  • State: FL
  • County: Palm Beach
  • City: Palm Beach Gardens
  • Subdivision: Palm Beach Country Estates
  • Zipcode: 33418
  • Street: 76TH
  • Street Number: 16475
  • Street Suffix: Trail
  • Floor Number: 0
  • Longitude: W81° 50' 44.4''
  • Latitude: N26° 55' 8.4''
  • Directions: From I-95, take Donald Ross Rd W to 69th Dr N. Turn right into the community. Continue to 155th Ave N and turn left. Go W to 75th Ave N, turn right. Continue to 163rd St N, turn left. Go W to 76th Trail N, turn left. Property is on the corner.
  • MLS Area: 5330

MLS Addon

  • Accessibility Features: Accessible Entrance, Accessible Kitchen, Accessibility Features, Accessible Full Bath, Accessible Common Area, Accessible Bedroom, Accessible Washer/Dryer, Accessible Closets
  • Architectural Style: Other
  • Association Fee: $0
  • Close Price: $0
  • Elementary School: Marsh Pointe
  • Exterior Features: Barbecue, Lighting, None, Outdoor Living Area, Outdoor Kitchen, Built-in Barbecue
  • Flooring: Tile, Wood, Concrete, Engineered Hardwood
  • Garage Spaces: 4
  • High School: William T. Dwyer
  • Insurance Expense: $0
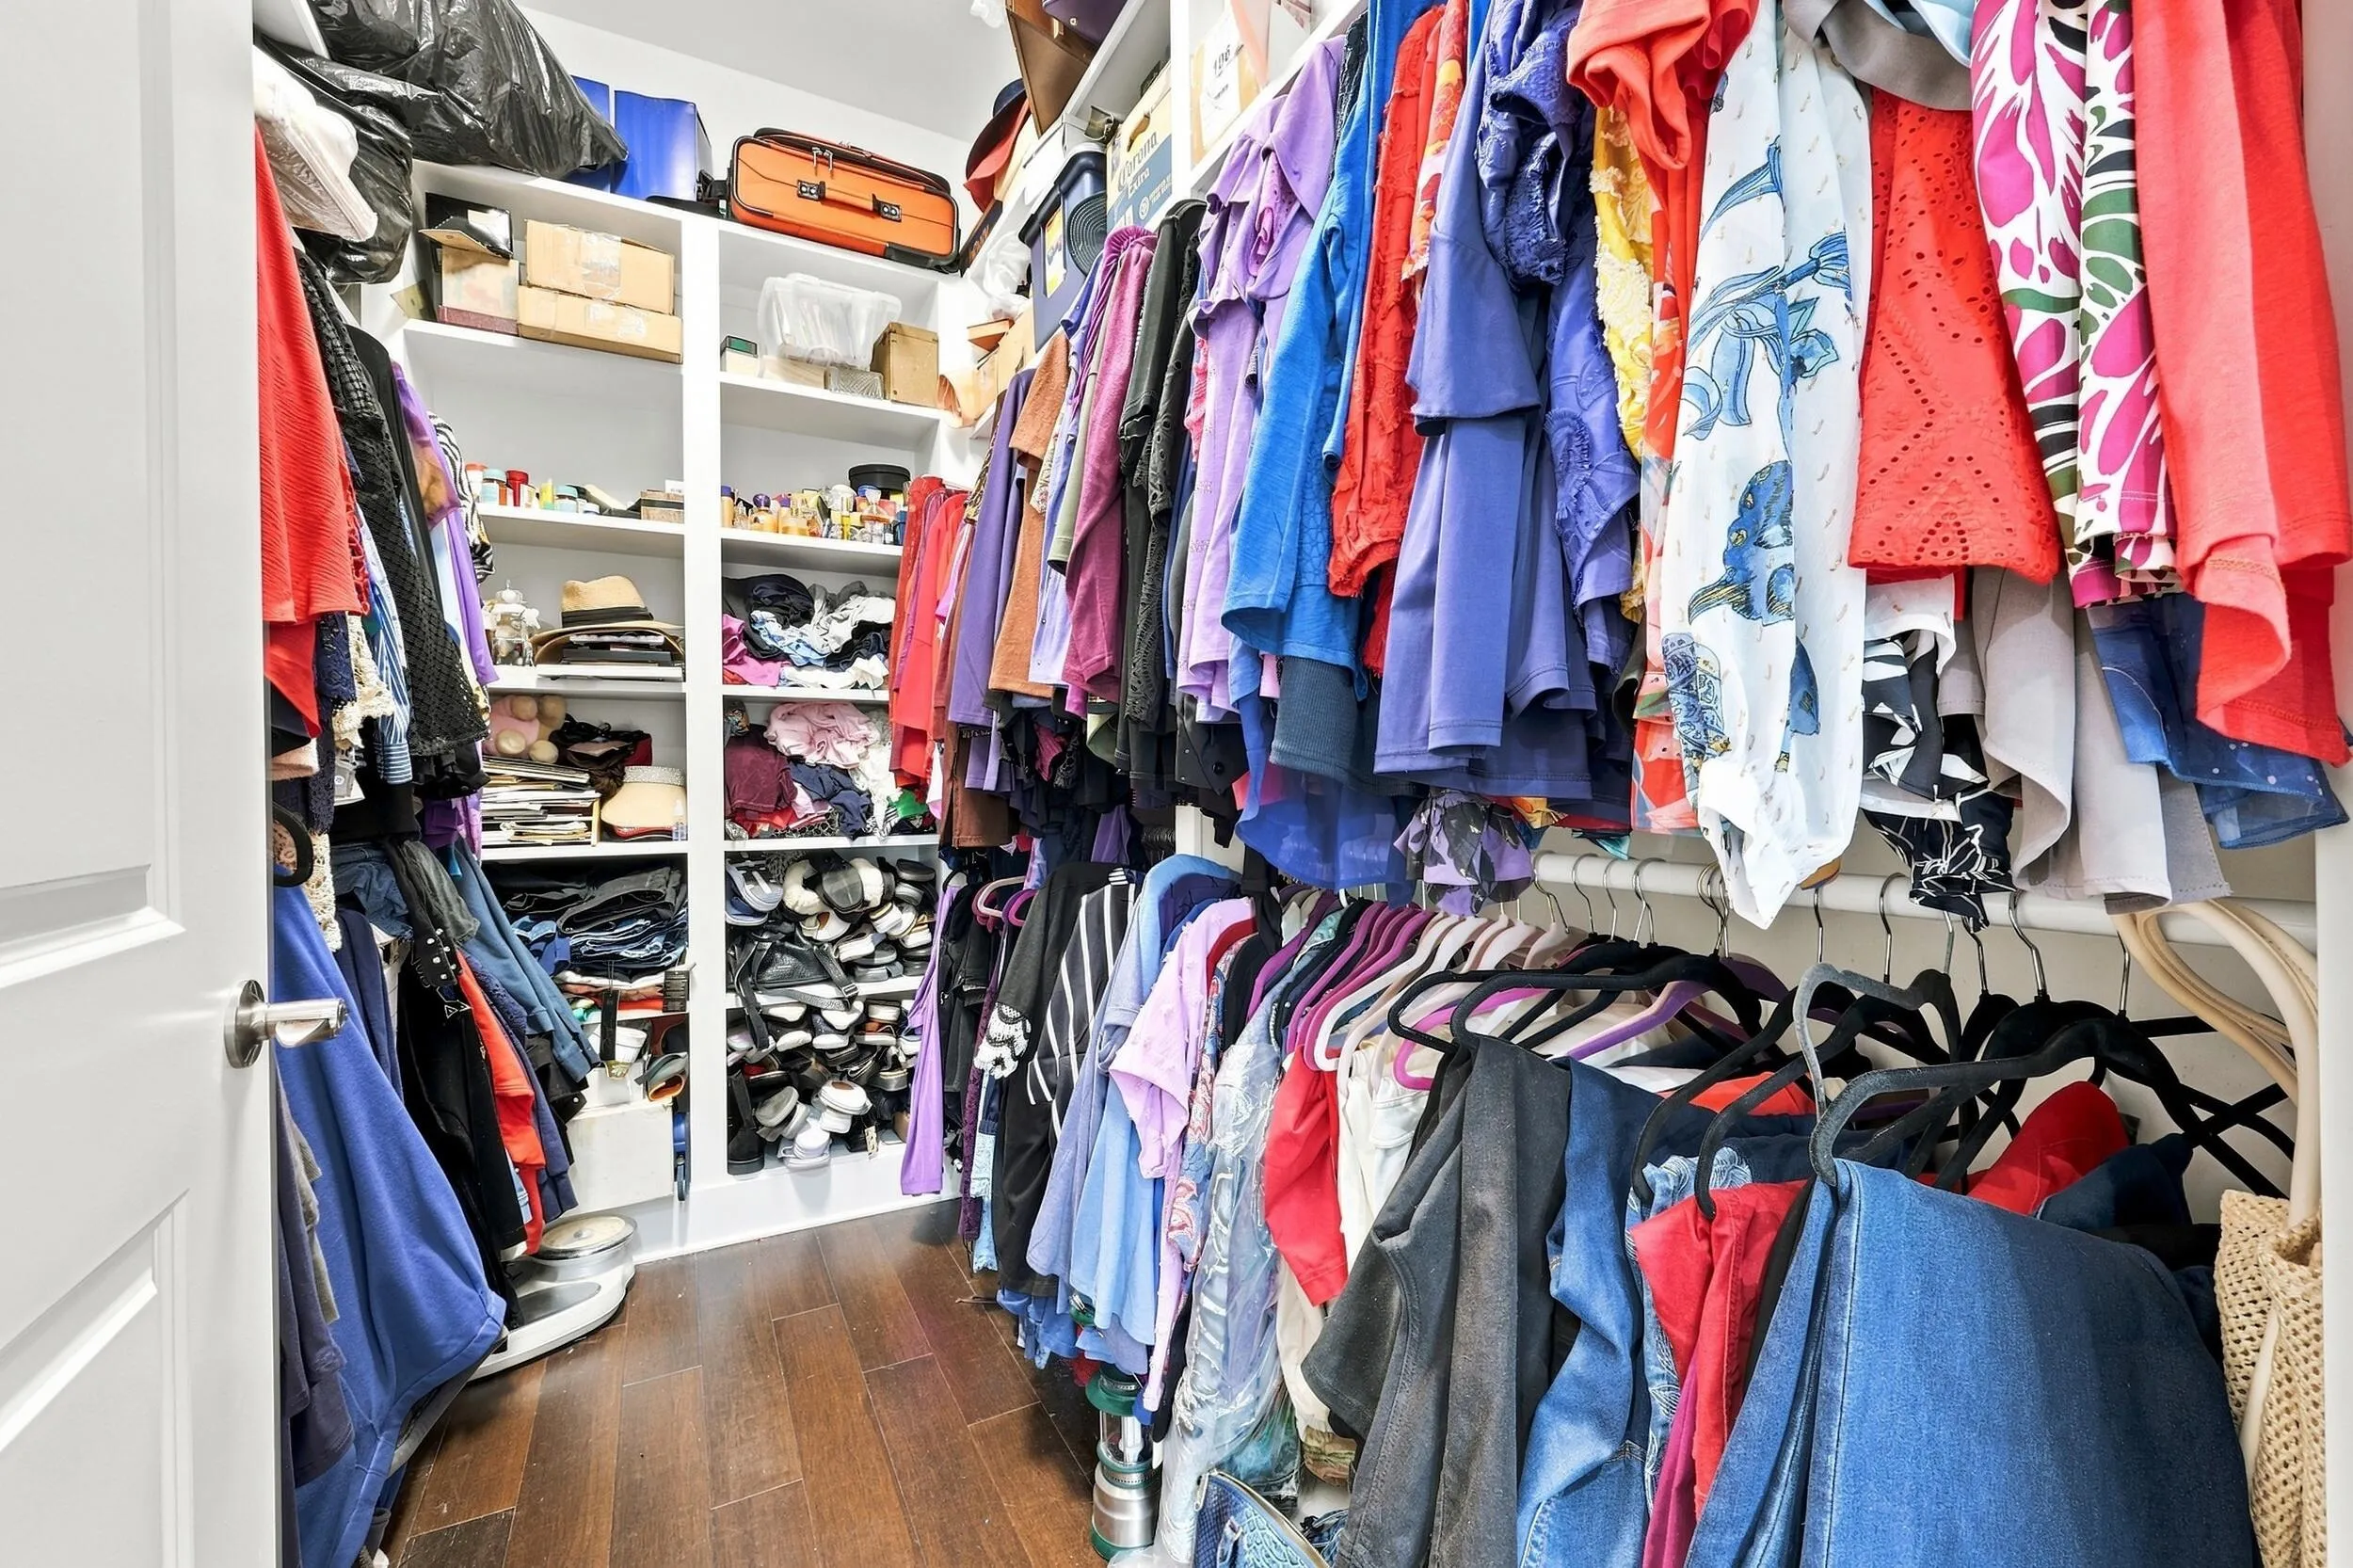
  • Interior Features: Bedroom on Main Level, Breakfast Area, Dual Sinks, Sitting Area in Primary, Closet Cabinetry, Entrance Foyer, Walk-In Closet(s), Built-in Features, High Ceilings, Jetted Tub, Pantry, Split Bedrooms, Separate Shower, Main Level Primary, Vaulted Ceiling(s), Bar, Kitchen/Dining Combo, Breakfast Bar, Bathtub, Soaking Tub, Instant Hot Water
  • Laundry Features: Laundry Tub, Laundry Room, Sink, In Unit, Electric Dryer Hookup, Main Level
  • Levels: One
  • Lot Features: Oversized Lot, 1-2 Acres, Sprinkler System, Corner Lot, Landscaped
  • Middle Or Junior School: Independence
  • New Taxes Expense: $0
  • Spa Features: In Ground, Heated
  • Stories: 1
  • Stories Total: 1
  • Tax Annual Amount: $19,416
  • Utilities: Cable Available, Other, Electricity Available, Water Available, Propane, Sewer Connected
  • Window Features: Plantation Shutters, Storm Window(s)
  • Zoning: AR

Location

Listing Updated: 2026-08-29 20:21:04

  • Property Type : Single Family
  • Property Sub Type : Single Family Residence
  • Listing Type : For Sale
  • Listing ID : B26057240
  • Price : $2,995,000
  • View : Canal
  • Bedrooms : 5
  • Bathrooms : 6
  • Full Bathrooms : 5
  • Half Bathrooms : 1
  • Square Footage : 4,277 Sqft
  • Year Built : 2018
  • Lot Area : 1.32 Acre
  • Listing Status : Active
  • Days On Market : 32
Contact Agent
Required
Required
Required
By proceeding, you consent to receive calls and texts at the number you provided, including marketing by autodialer and prerecorded and artificial voice, and ettmail, about your inquiry and other home-related matters, but not as a condition of any purchase.

Similar Single Family