• Share

8236 104TH Court, Vero Beach, Florida 32967

Active For Sale
$349,900
  • Beds 3
  • Baths 2
  • Sq Ft 1,546 Sqft
  • Visits: 1 in 45 days

Description

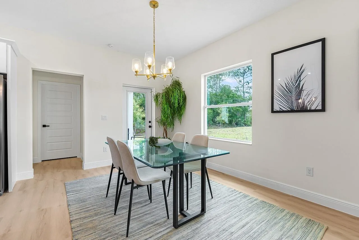
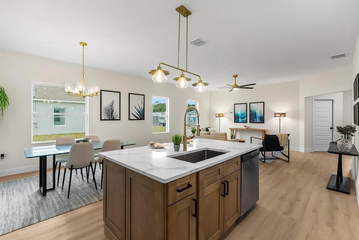
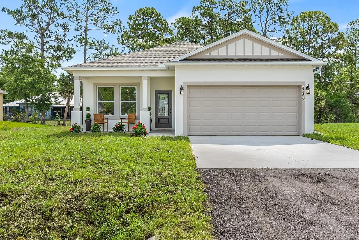
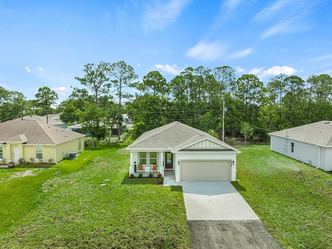
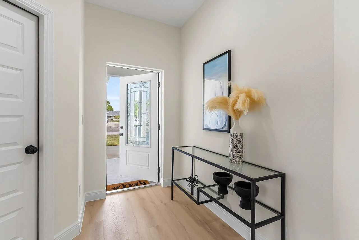
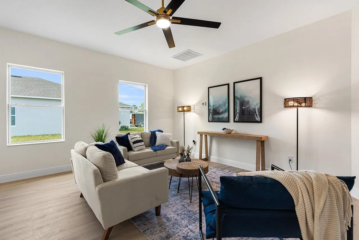
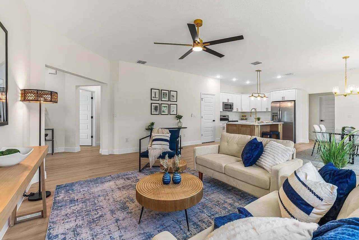
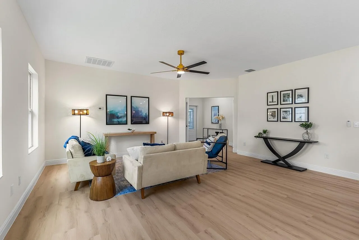
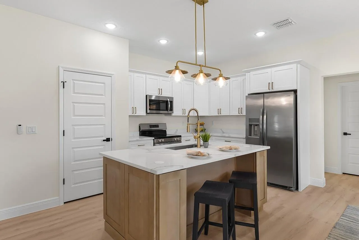
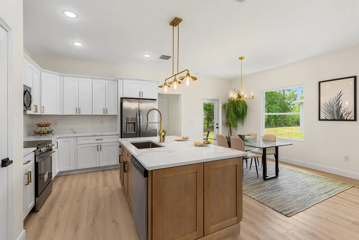
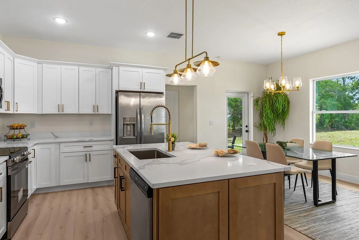
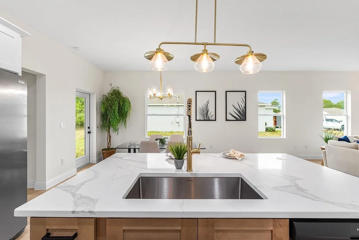
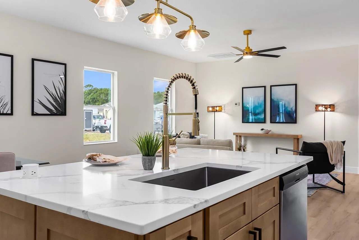
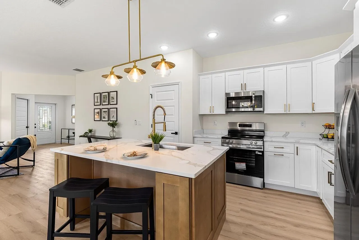
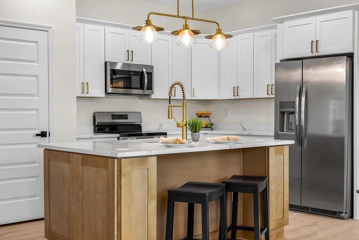
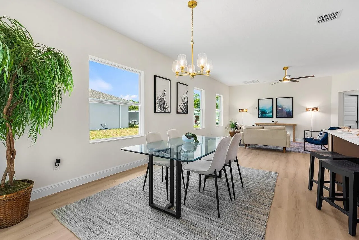
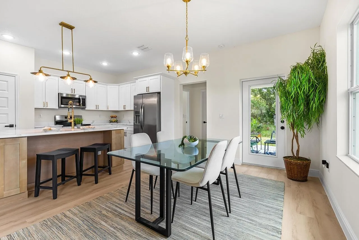
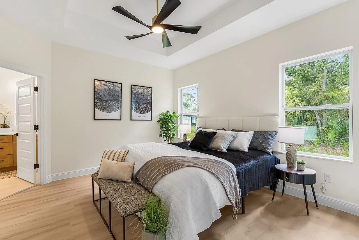
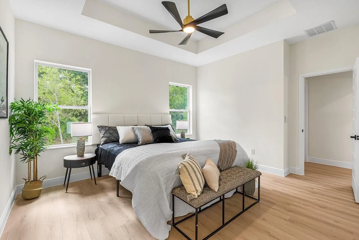
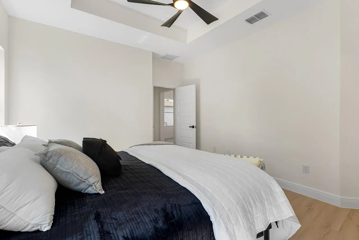
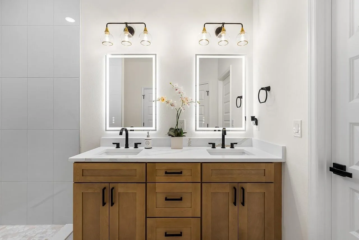
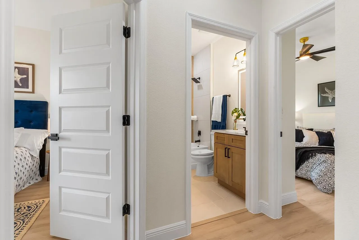
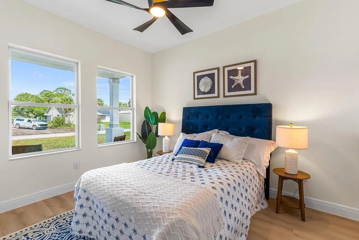
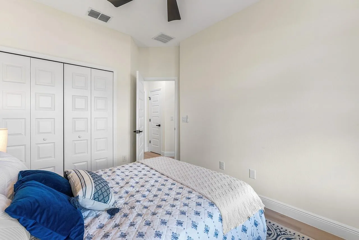
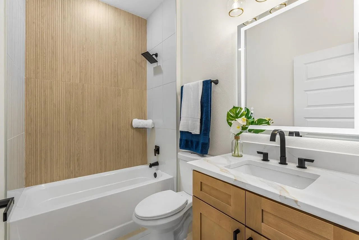
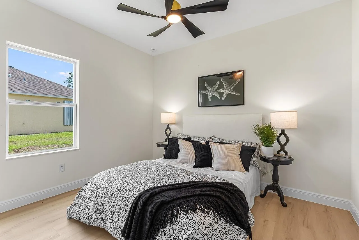
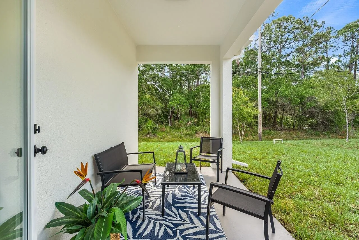
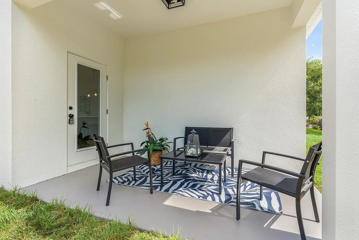
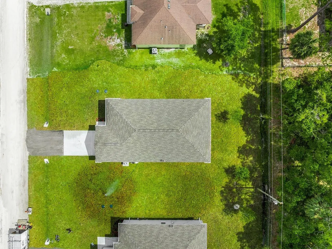
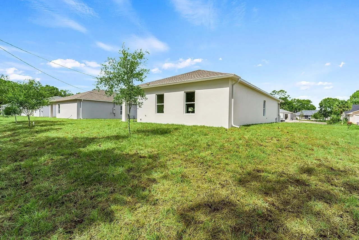
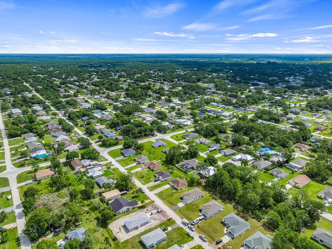
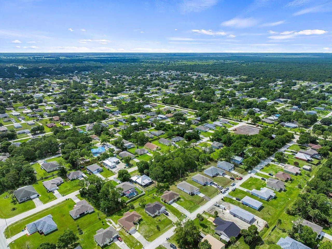
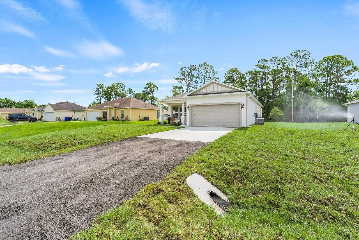
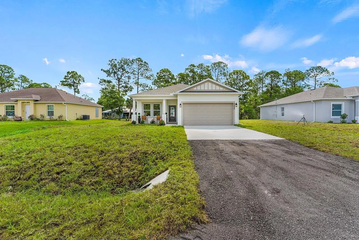
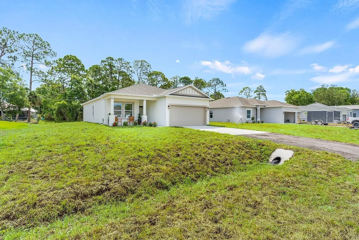
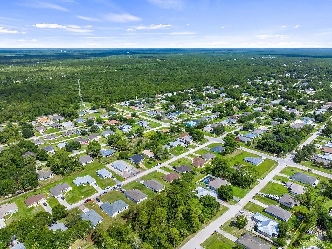
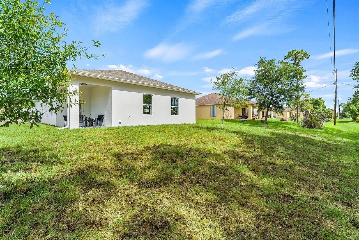
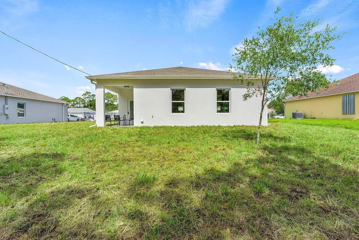
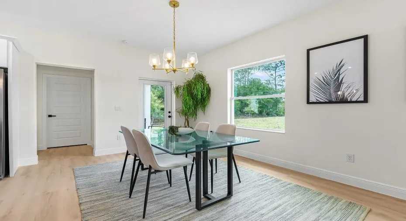
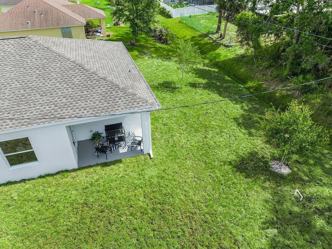
**Before you choose new construction in Vero Lake Estates, see the Aspen.** Built by trusted local builder HDZ Homes, this brand-new 2026 CBS home is complete, move-in ready and designed with details that deserve to be experienced in person. Set on a .22-acre NO HOA homesite, the 3BR/2BA split plan offers 1,500+ SF plus an oversized 2-car garage. Step inside to soaring ceilings, wide-plank flooring and a bright, open Great Room anchored by a showpiece kitchen with quartz counters, oversized island, soft-close cabinetry, stainless appliances and statement lighting. The private primary suite raises the bar with tray ceiling, dual quartz vanities, illuminated mirrors and a dramatic floor-to-ceiling tiled shower. Impact windows and doors add protection and efficiency. A covered rear lanai open opens to a generous backyard with ROOM FOR A POOL, boat or RV. No waiting on construction. No wondering how the finishes will look. This Aspen is finished, polished and ready for its first owner. Compare the craftsmanship, finishes and details—then decide. Additional HDZ ready to move in floor plans available. 8226 104th Court the Acacia, and the 4 bed wonder Magnolia at 9365 107th Ave.

Features

  • Heating System: Central, Electric
  • Cooling System: Electric, Central Air
  • Patio: Patio, Porch, Covered
  • Parking: Garage, Garage Door Opener, Attached, Paver Block

Appliances

  • Appliances: Dishwasher, Microwave, Refrigerator, Electric Water Heater, Water Heater, Range, ENERGY STAR Qualified Refrigerator

Address Map

  • Country: US
  • State: FL
  • County: Indian River
  • City: Vero Beach
  • Subdivision: VERO LAKE ESTATES UNIT P
  • Zipcode: 32967
  • Street: 104TH
  • Street Number: 8236
  • Street Suffix: Court
  • Floor Number: 0
  • Longitude: W81° 27' 33.4''
  • Latitude: N27° 44' 38.8''
  • Directions: 83rd St to 104th Court
  • MLS Area: 6352 - Sebastian County (IR)

MLS Addon

  • Accessibility Features: No
  • Architectural Style: Ranch, Contemporary
  • Association Fee: $0
  • Close Price: $0
  • Elementary School: Treasure Coast
  • Exterior Features: Lighting, Other, Outdoor Living Area
  • Flooring: Laminate
  • Garage Spaces: 2
  • High School: Sebastian River
  • Insurance Expense: $0
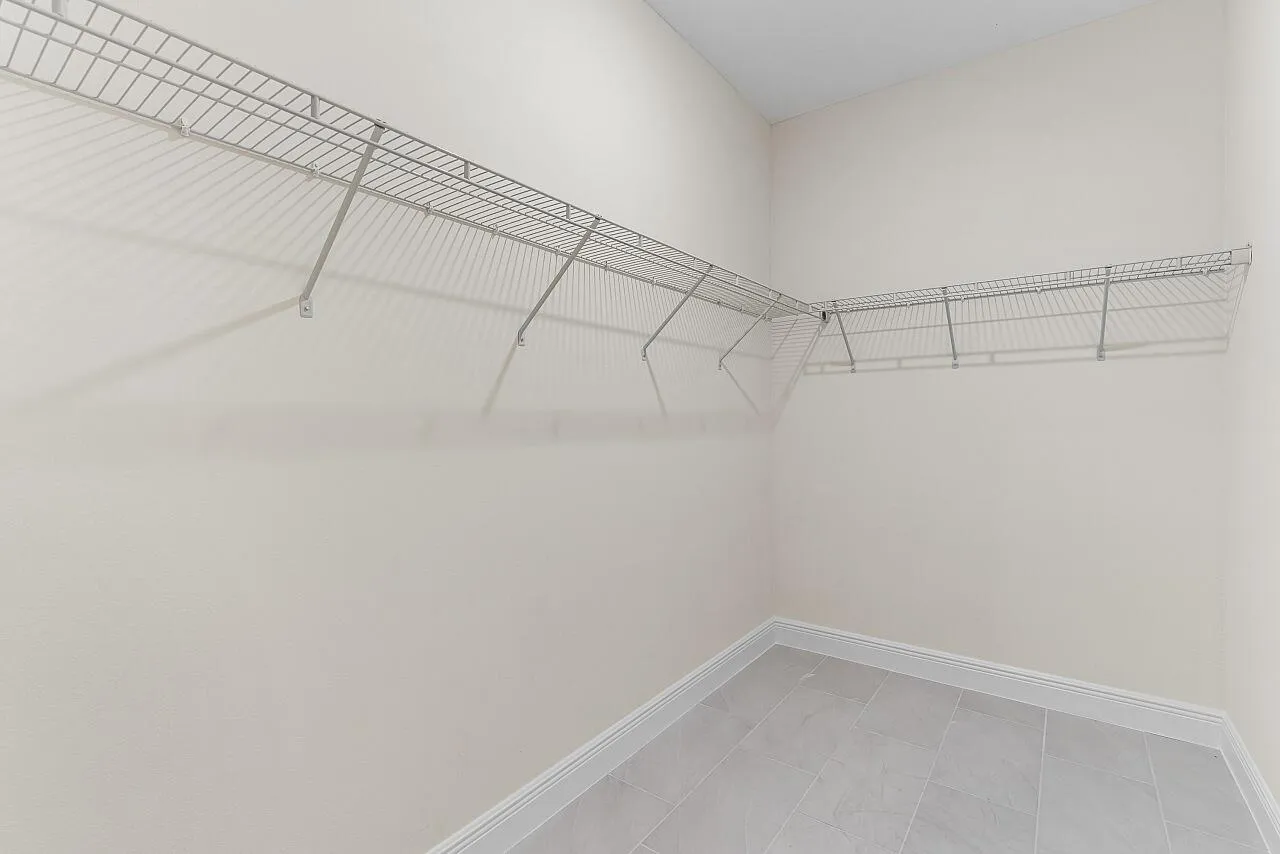
  • Interior Features: Dual Sinks, Living/Dining Room, Eat-in Kitchen, Walk-In Closet(s), Kitchen Island, High Ceilings, Pantry, Split Bedrooms, Separate Shower
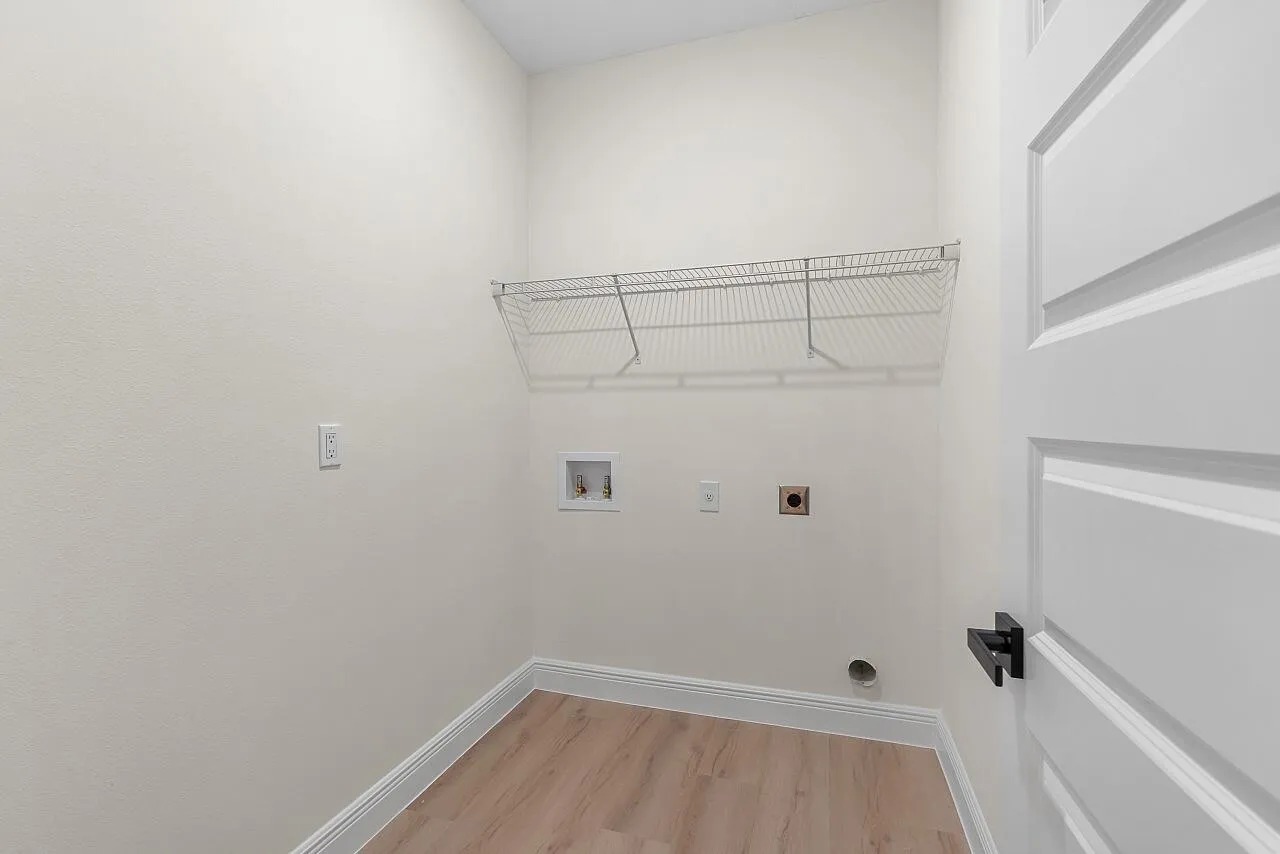
  • Laundry Features: Inside, Laundry Room, Electric Dryer Hookup
  • Levels: One
  • Lot Features: < 1/4 Acre, None
  • Lot Size Dimensions: 75x130
  • Middle Or Junior School: Storm Grove
  • New Taxes Expense: $0
  • Stories: 1
  • Stories Total: 1
  • Tax Annual Amount: $322
  • Utilities: Sewer Not Available, Electricity Connected, Water Connected
  • Window Features: Other
  • Zoning: RS-3

Location

Listing Updated: 2026-08-29 20:59:41

  • Property Type : Single Family
  • Property Sub Type : Single Family Residence
  • Listing Type : For Sale
  • Listing ID : B26059461
  • Price : $349,900
  • View : Golf Course,Lake
  • Bedrooms : 3
  • Bathrooms : 2
  • Full Bathrooms : 2
  • Half Bathrooms : 0
  • Square Footage : 1,546 Sqft
  • Year Built : 2026
  • Lot Area : 0.22 Acre
  • Listing Status : Active
  • Days On Market : 44
Contact Agent
Required
Required
Required
By proceeding, you consent to receive calls and texts at the number you provided, including marketing by autodialer and prerecorded and artificial voice, and ettmail, about your inquiry and other home-related matters, but not as a condition of any purchase.

Similar Single Family