• Share

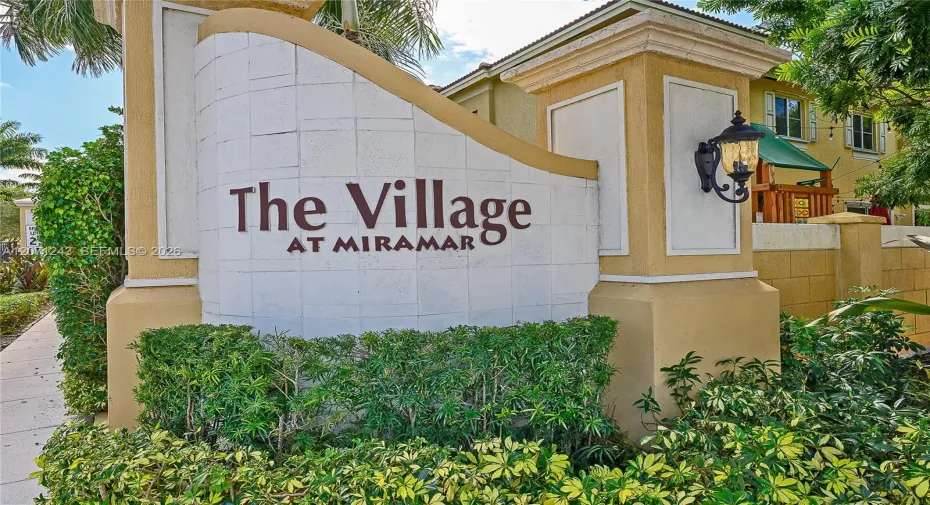
1810 SW 91st Avenue, Miramar, Florida 33025

Active For Sale
$510,000
  • Beds 4
  • Baths 3
  • Sq Ft 2,190 Sqft
  • Visits: 3 in 22 days

Description

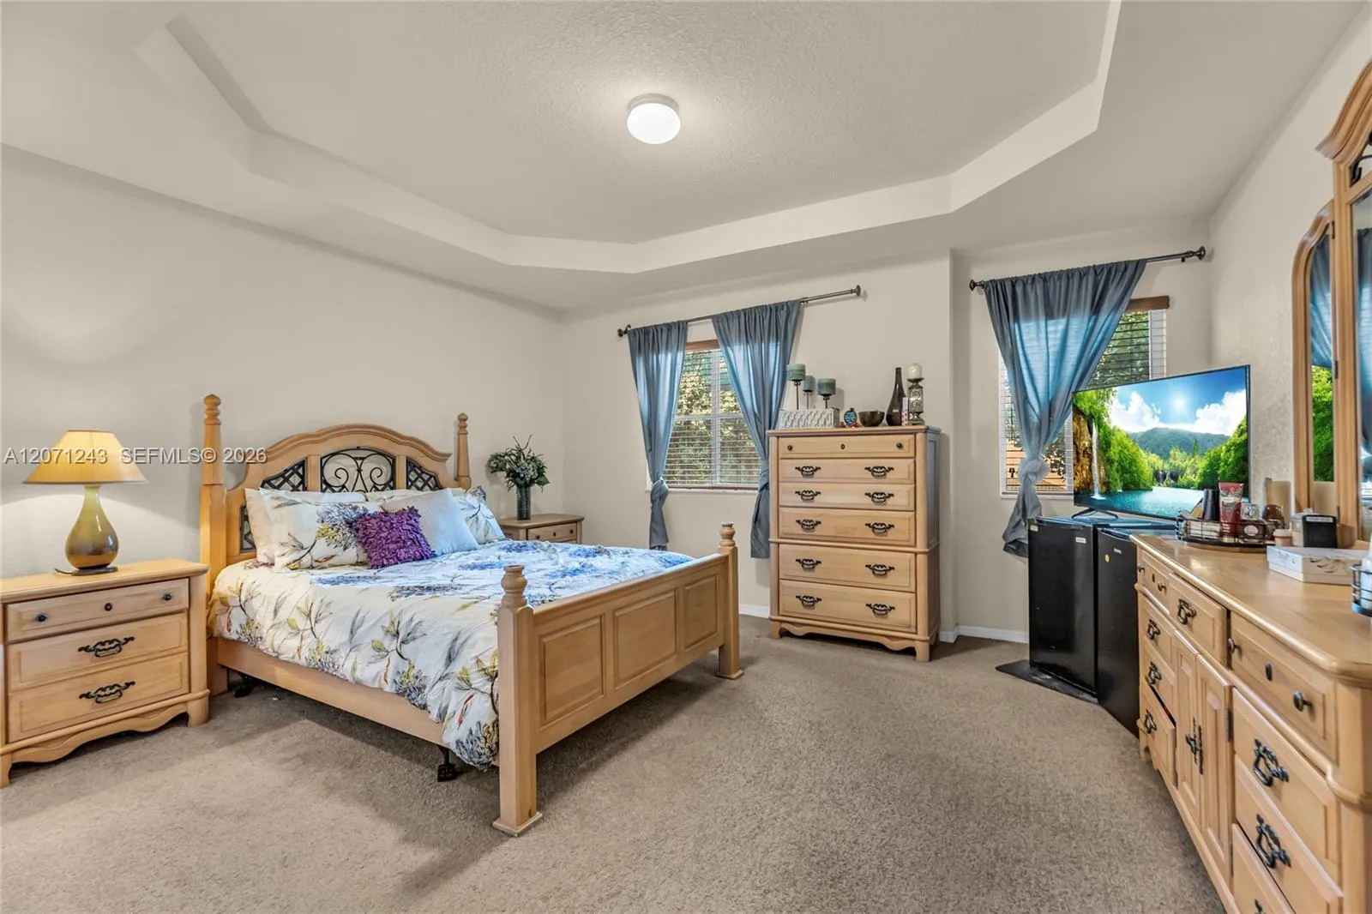
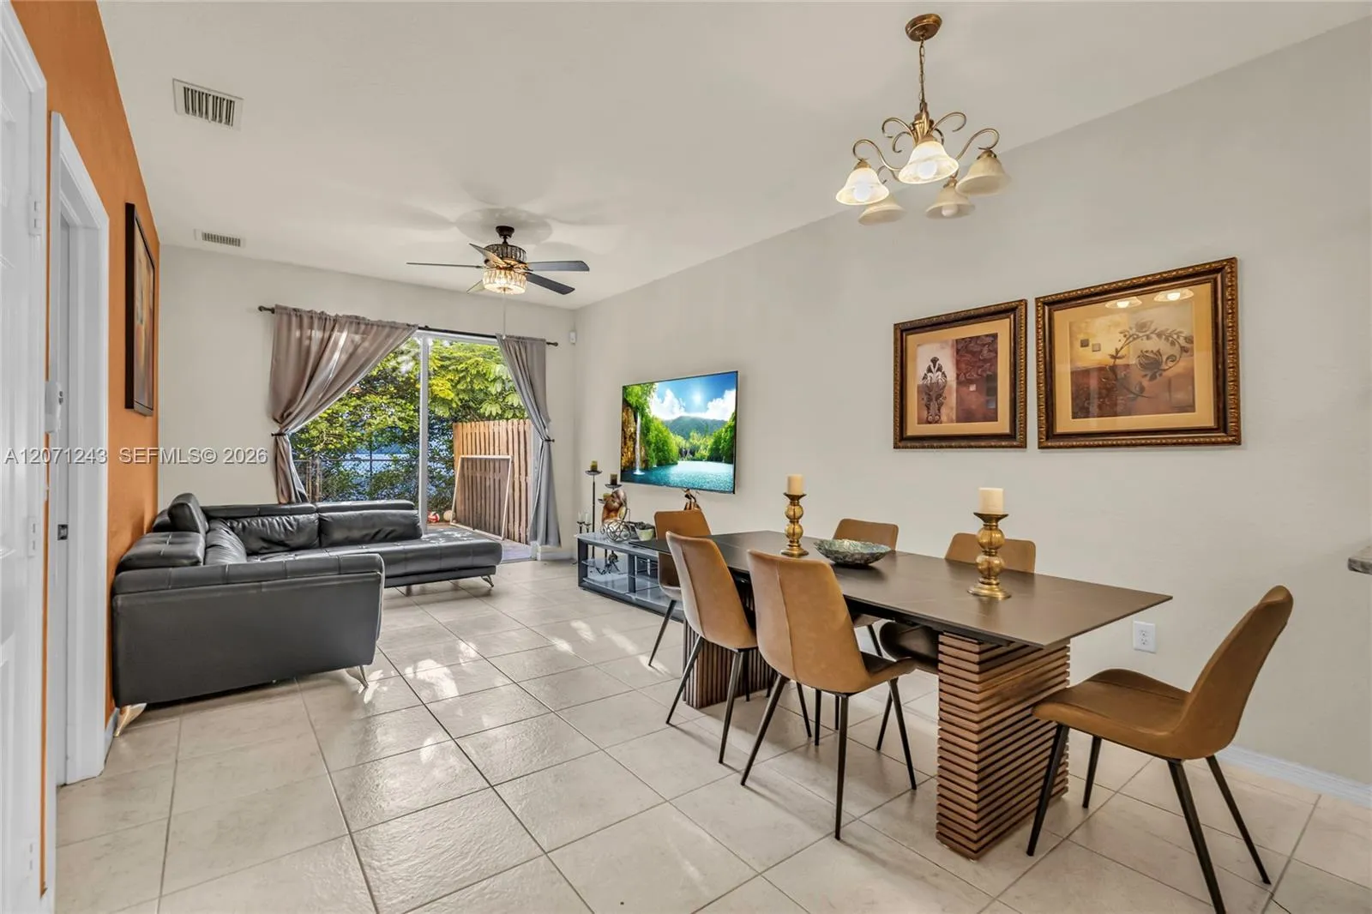
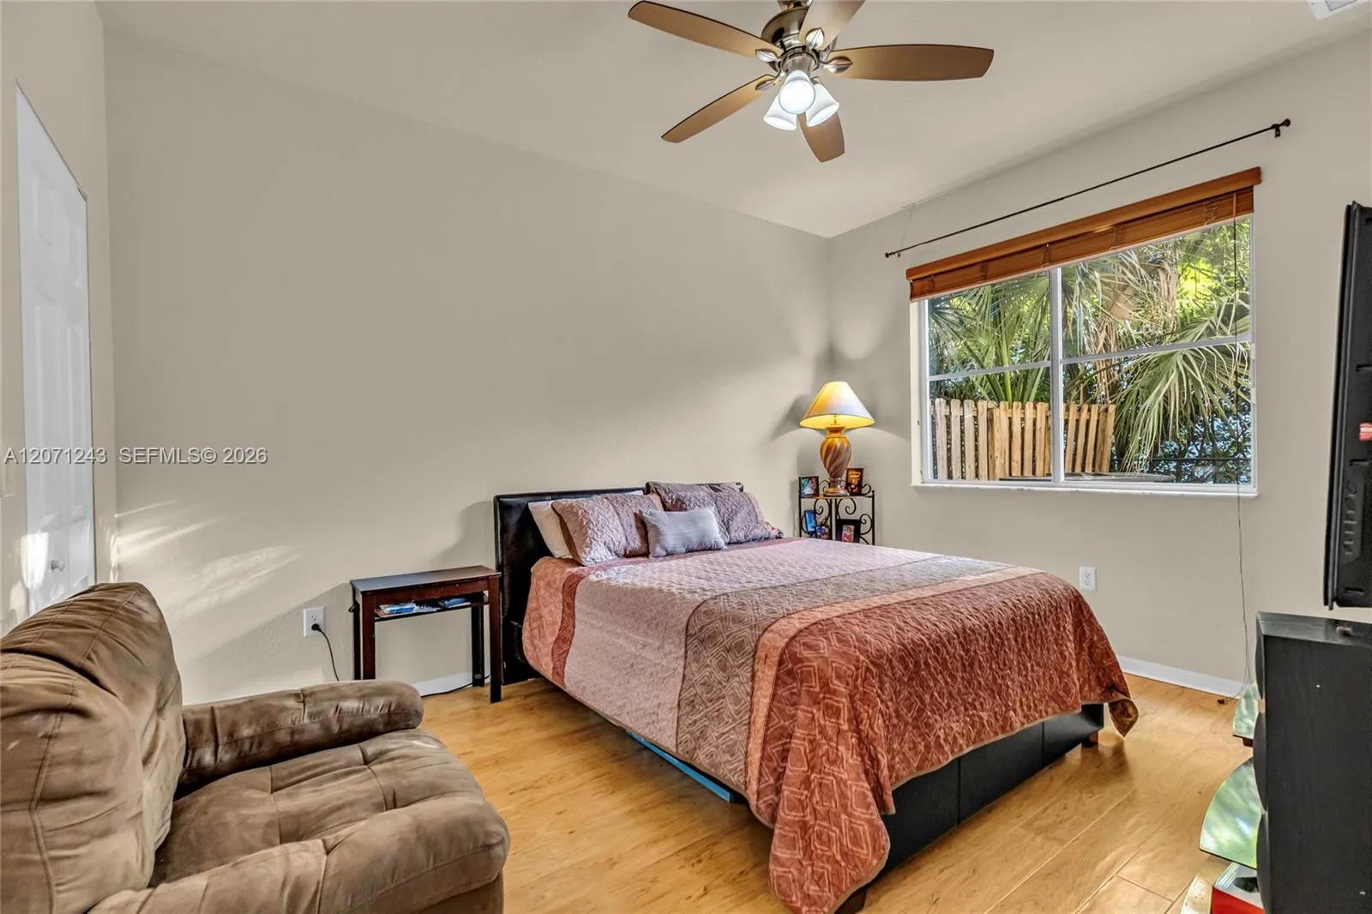
Step into a thoughtfully designed floor plan crafted for maximum versatility. The main level boasts a highly sought-after bedroom and full bathroom—ideal for guests, an in-law suite, multi-generational living, or a quiet work-from-home setup.Upstairs, cozy carpet flooring flows through the additional bedrooms to create a warm and relaxing retreat. The primary suite features a newly renovated primary bath, located right next to a former bedroom that has been smartly converted into a dedicated home office. Generous closet space throughout the home ensures plenty of storage for all your needs.Step outside to enjoy a private paver patio perfect for outdoor dining and entertaining. Parking is a breeze with a 1-car garage and two additional spaces in front of the property.Perfectly positioned near major highways, premier shopping, dining, and parks—this is a fantastic opportunity in a prime location!

Features

  • Swimming Pool: Association
  • Heating System: Central
  • Cooling System: Central Air
  • Patio: Patio
  • Parking: Garage, Attached

Appliances

  • Appliances: Dishwasher, Electric Range, Microwave, Refrigerator, Washer

Address Map

  • Country: US
  • State: FL
  • County: Broward
  • City: Miramar
  • Subdivision: VILLAGE WALK
  • Zipcode: 33025
  • Street: 91st
  • Street Number: 1810
  • Street Suffix: Avenue
  • Floor Number: 0
  • Longitude: W81° 43' 58.6''
  • Latitude: N25° 59' 33.6''
  • Street Dir Prefix: SW
  • MLS Area: 3190

MLS Addon

  • Association Amenities: Clubhouse, Pool
  • Association Fee: $469
  • Association Fee Frequency: Monthly
  • Association Fee Includes: Common Areas, Security, Recreation Facilities
  • Close Price: $0
  • Elementary School: Sea Castle
  • Exterior Features: Outdoor Living Area
  • Flooring: Tile, Other, Carpet, Vinyl
  • Garage Spaces: 1
  • High School: Miramar
  • Insurance Expense: $0
  • Interior Features: Living/Dining Room, Eat-in Kitchen, Walk-In Closet(s), Pantry, Separate Shower, Main Level Primary, Kitchen/Dining Combo, Bathtub, Soaking Tub
  • Levels: One
  • Middle Or Junior School: New Renaissance
  • New Taxes Expense: $0
  • Stories: 1
  • Stories Total: 1
  • Tax Annual Amount: $10,251

Location

Listing Updated: 2026-08-30 01:51:04

  • Property Type : Townhouse
  • Property Sub Type : Townhouse
  • Listing Type : For Sale
  • Listing ID : A12071243
  • Price : $510,000
  • View : Garden
  • Bedrooms : 4
  • Bathrooms : 3
  • Full Bathrooms : 3
  • Half Bathrooms : 0
  • Square Footage : 2,190 Sqft
  • Year Built : 2009
  • Lot Area : 0 Acre
  • Listing Status : Active
  • Days On Market : 21
Contact Agent
Required
Required
Required
By proceeding, you consent to receive calls and texts at the number you provided, including marketing by autodialer and prerecorded and artificial voice, and ettmail, about your inquiry and other home-related matters, but not as a condition of any purchase.

Similar Townhouse