• Share

7521 Eaton Street, Hollywood, Florida 33024

Active Under Contract
$599,000
  • Beds 3
  • Baths 2
  • Sq Ft 1,919 Sqft
  • Visits: 5 in 30 days

Description

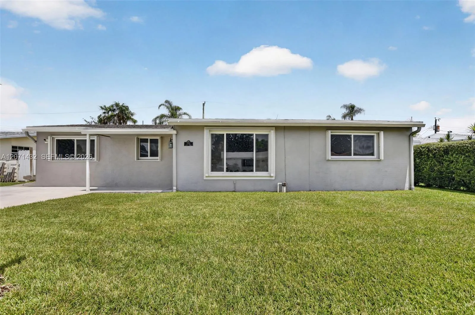
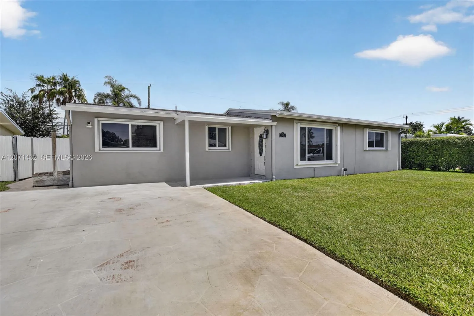
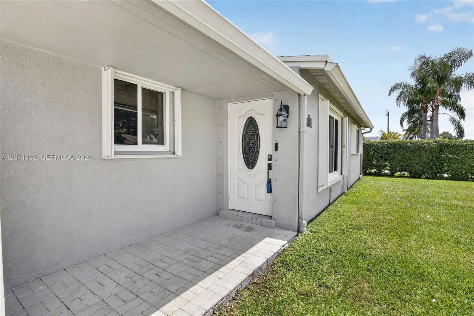
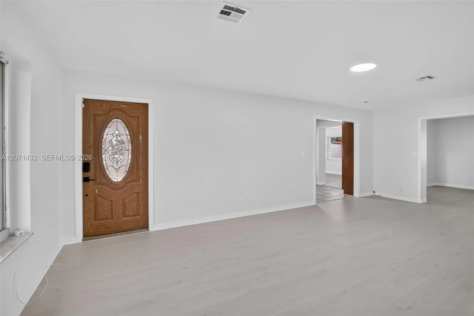
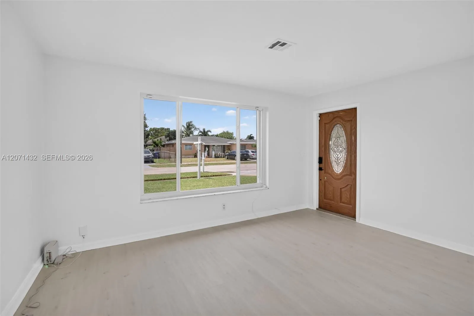
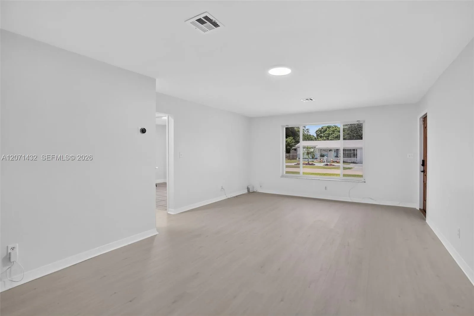
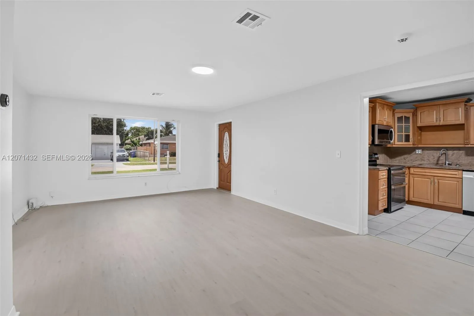
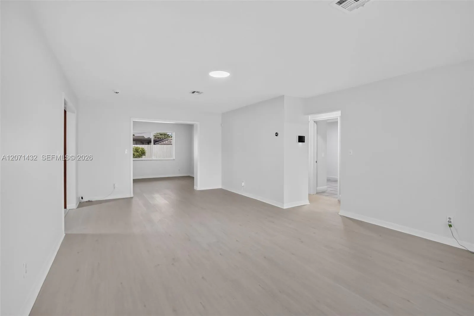
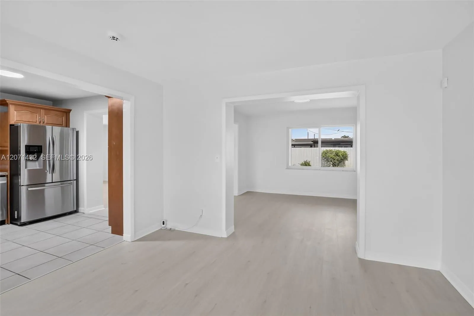
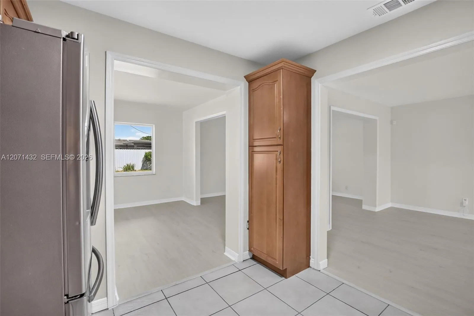
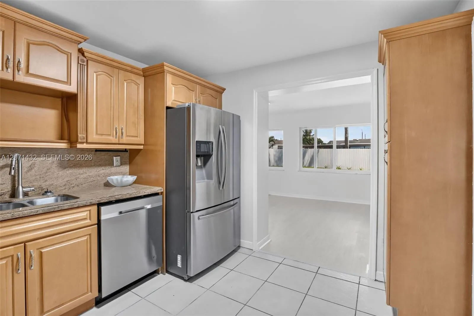
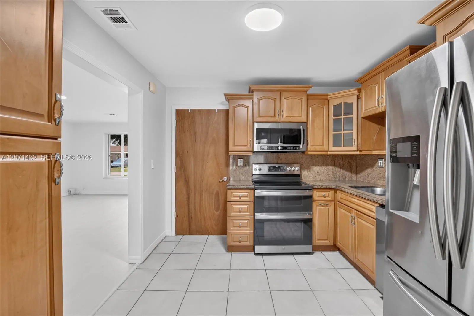
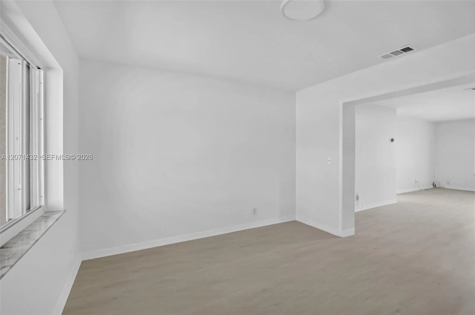
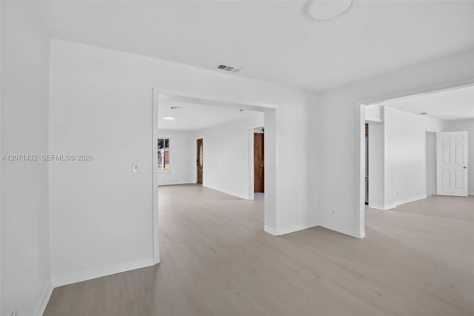
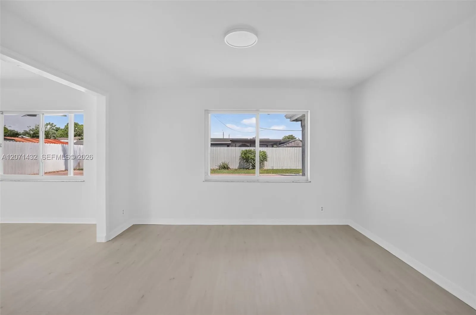
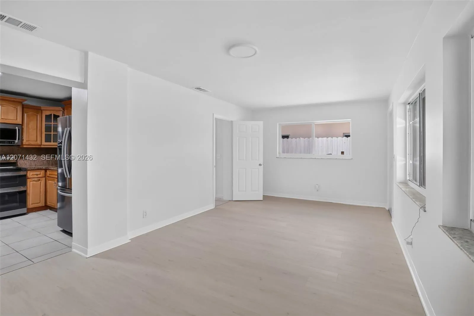
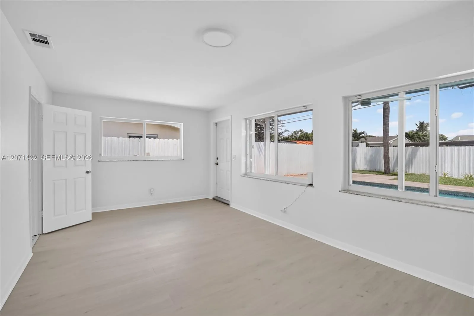
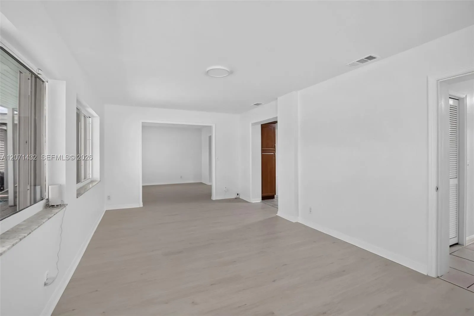
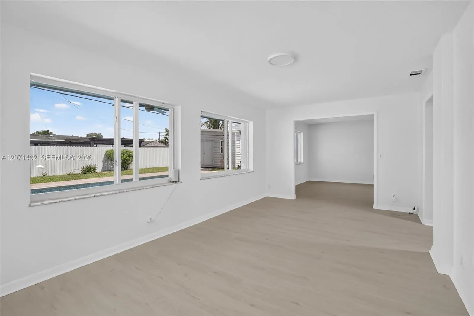
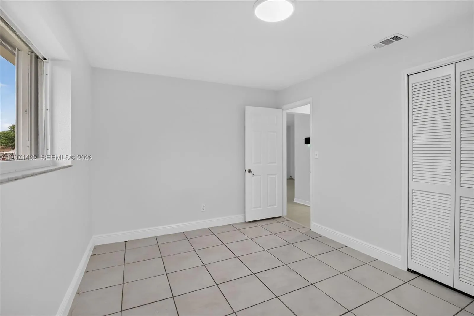
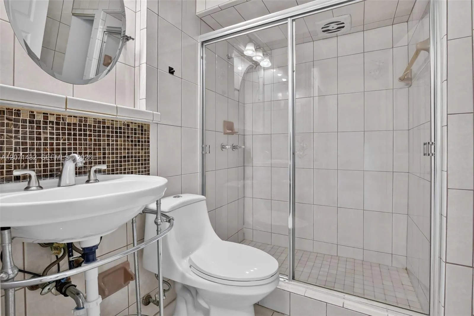
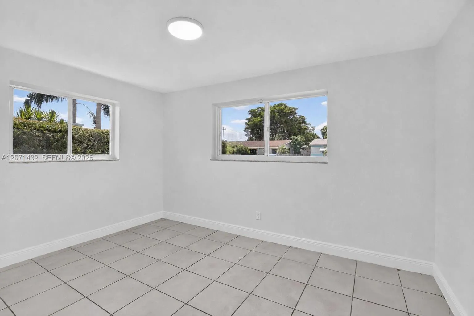
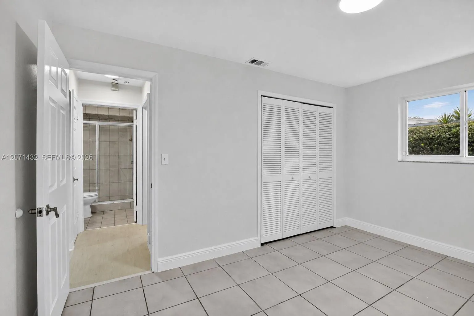
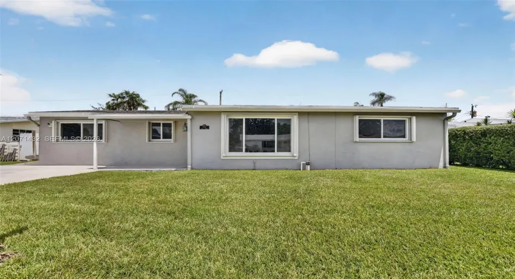
YOUR WAIT IS OVER! Beautifully renovated and immaculately maintained 3-bedroom, 2-bath pool home in sought-after Pembroke Pines. This bright and airy residence features an inviting floor plan, a remodeled kitchen with maple cabinetry, granite countertops, new stainless-steel appliances, and a double oven. The spacious primary suite offers a sitting area, dual closets, and a newly renovated spa-inspired bath with floor-to-ceiling designer tile, dual floating vanities, a jetted Jacuzzi tub, modern lighting, and a commode. Generous guest rooms, fresh interior paint, new luxury vinyl plank flooring, a 2021 AC, 2019 roof, newer 2016 single-pane windows, and accordion hurricane shutters add comfort and peace of mind. Enjoy Florida living with an expansive covered and open-air patio, remodeled pool, large paver patio, tropical landscaping, and private fenced grounds. The property also includes a large 17×20 stand-alone shed with electrical service and generator hookup, city water, and an updated 2017 septic system and oversized multi-car driveway. This home exudes pride of ownership, don’t let this home slip away!!!

Features

  • Swimming Pool: In Ground, Gunite
  • Heating System: Central
  • Cooling System: Central Air
  • Fence: Fenced
  • Patio: Patio, Porch
  • Parking: Driveway

Appliances

  • Appliances: Dryer, Dishwasher, Electric Range, Microwave, Refrigerator, Washer, Electric Water Heater, Disposal

Address Map

  • Country: US
  • State: FL
  • County: Broward
  • City: Hollywood
  • Subdivision: BOULEVARD HEIGHTS SEC 1
  • Zipcode: 33024
  • Street: Eaton
  • Street Number: 7521
  • Street Suffix: Street
  • Floor Number: 0
  • Longitude: W81° 45' 41.3''
  • Latitude: N26° 0' 50.5''
  • MLS Area: 3100

MLS Addon

  • Association Amenities: No
  • Association Fee: $0
  • Close Price: $0
  • Elementary School: Boulevard Heights
  • Exterior Features: Outdoor Living Area
  • Flooring: Tile, Vinyl
  • High School: Mc Arthur
  • Insurance Expense: $0
  • Interior Features: Dual Sinks, Living/Dining Room, Other, Sitting Area in Primary, Walk-In Closet(s), Garden Tub/Roman Tub, Jetted Tub, Split Bedrooms, Tub Shower, Bathtub, Soaking Tub
  • Levels: One
  • Lot Features: Sprinklers Automatic
  • Lot Size Dimensions: 0.1672 Acres
  • Middle Or Junior School: Apollo
  • New Taxes Expense: $0
  • Stories: 1
  • Stories Total: 1
  • Tax Annual Amount: $4,361
  • Zoning: RS-6

Location

Listing Updated: 2026-08-30 02:17:53

  • Property Type : Single Family
  • Property Sub Type : Single Family Residence
  • Listing Type : For Sale
  • Listing ID : A12071432
  • Price : $599,000
  • View : City
  • Bedrooms : 3
  • Bathrooms : 2
  • Full Bathrooms : 2
  • Half Bathrooms : 0
  • Square Footage : 1,919 Sqft
  • Year Built : 1957
  • Lot Area : 0.17 Acre
  • Listing Status : Active Under Contract
  • Days On Market : 29
Contact Agent
Required
Required
Required
By proceeding, you consent to receive calls and texts at the number you provided, including marketing by autodialer and prerecorded and artificial voice, and ettmail, about your inquiry and other home-related matters, but not as a condition of any purchase.

Similar Single Family