• Share

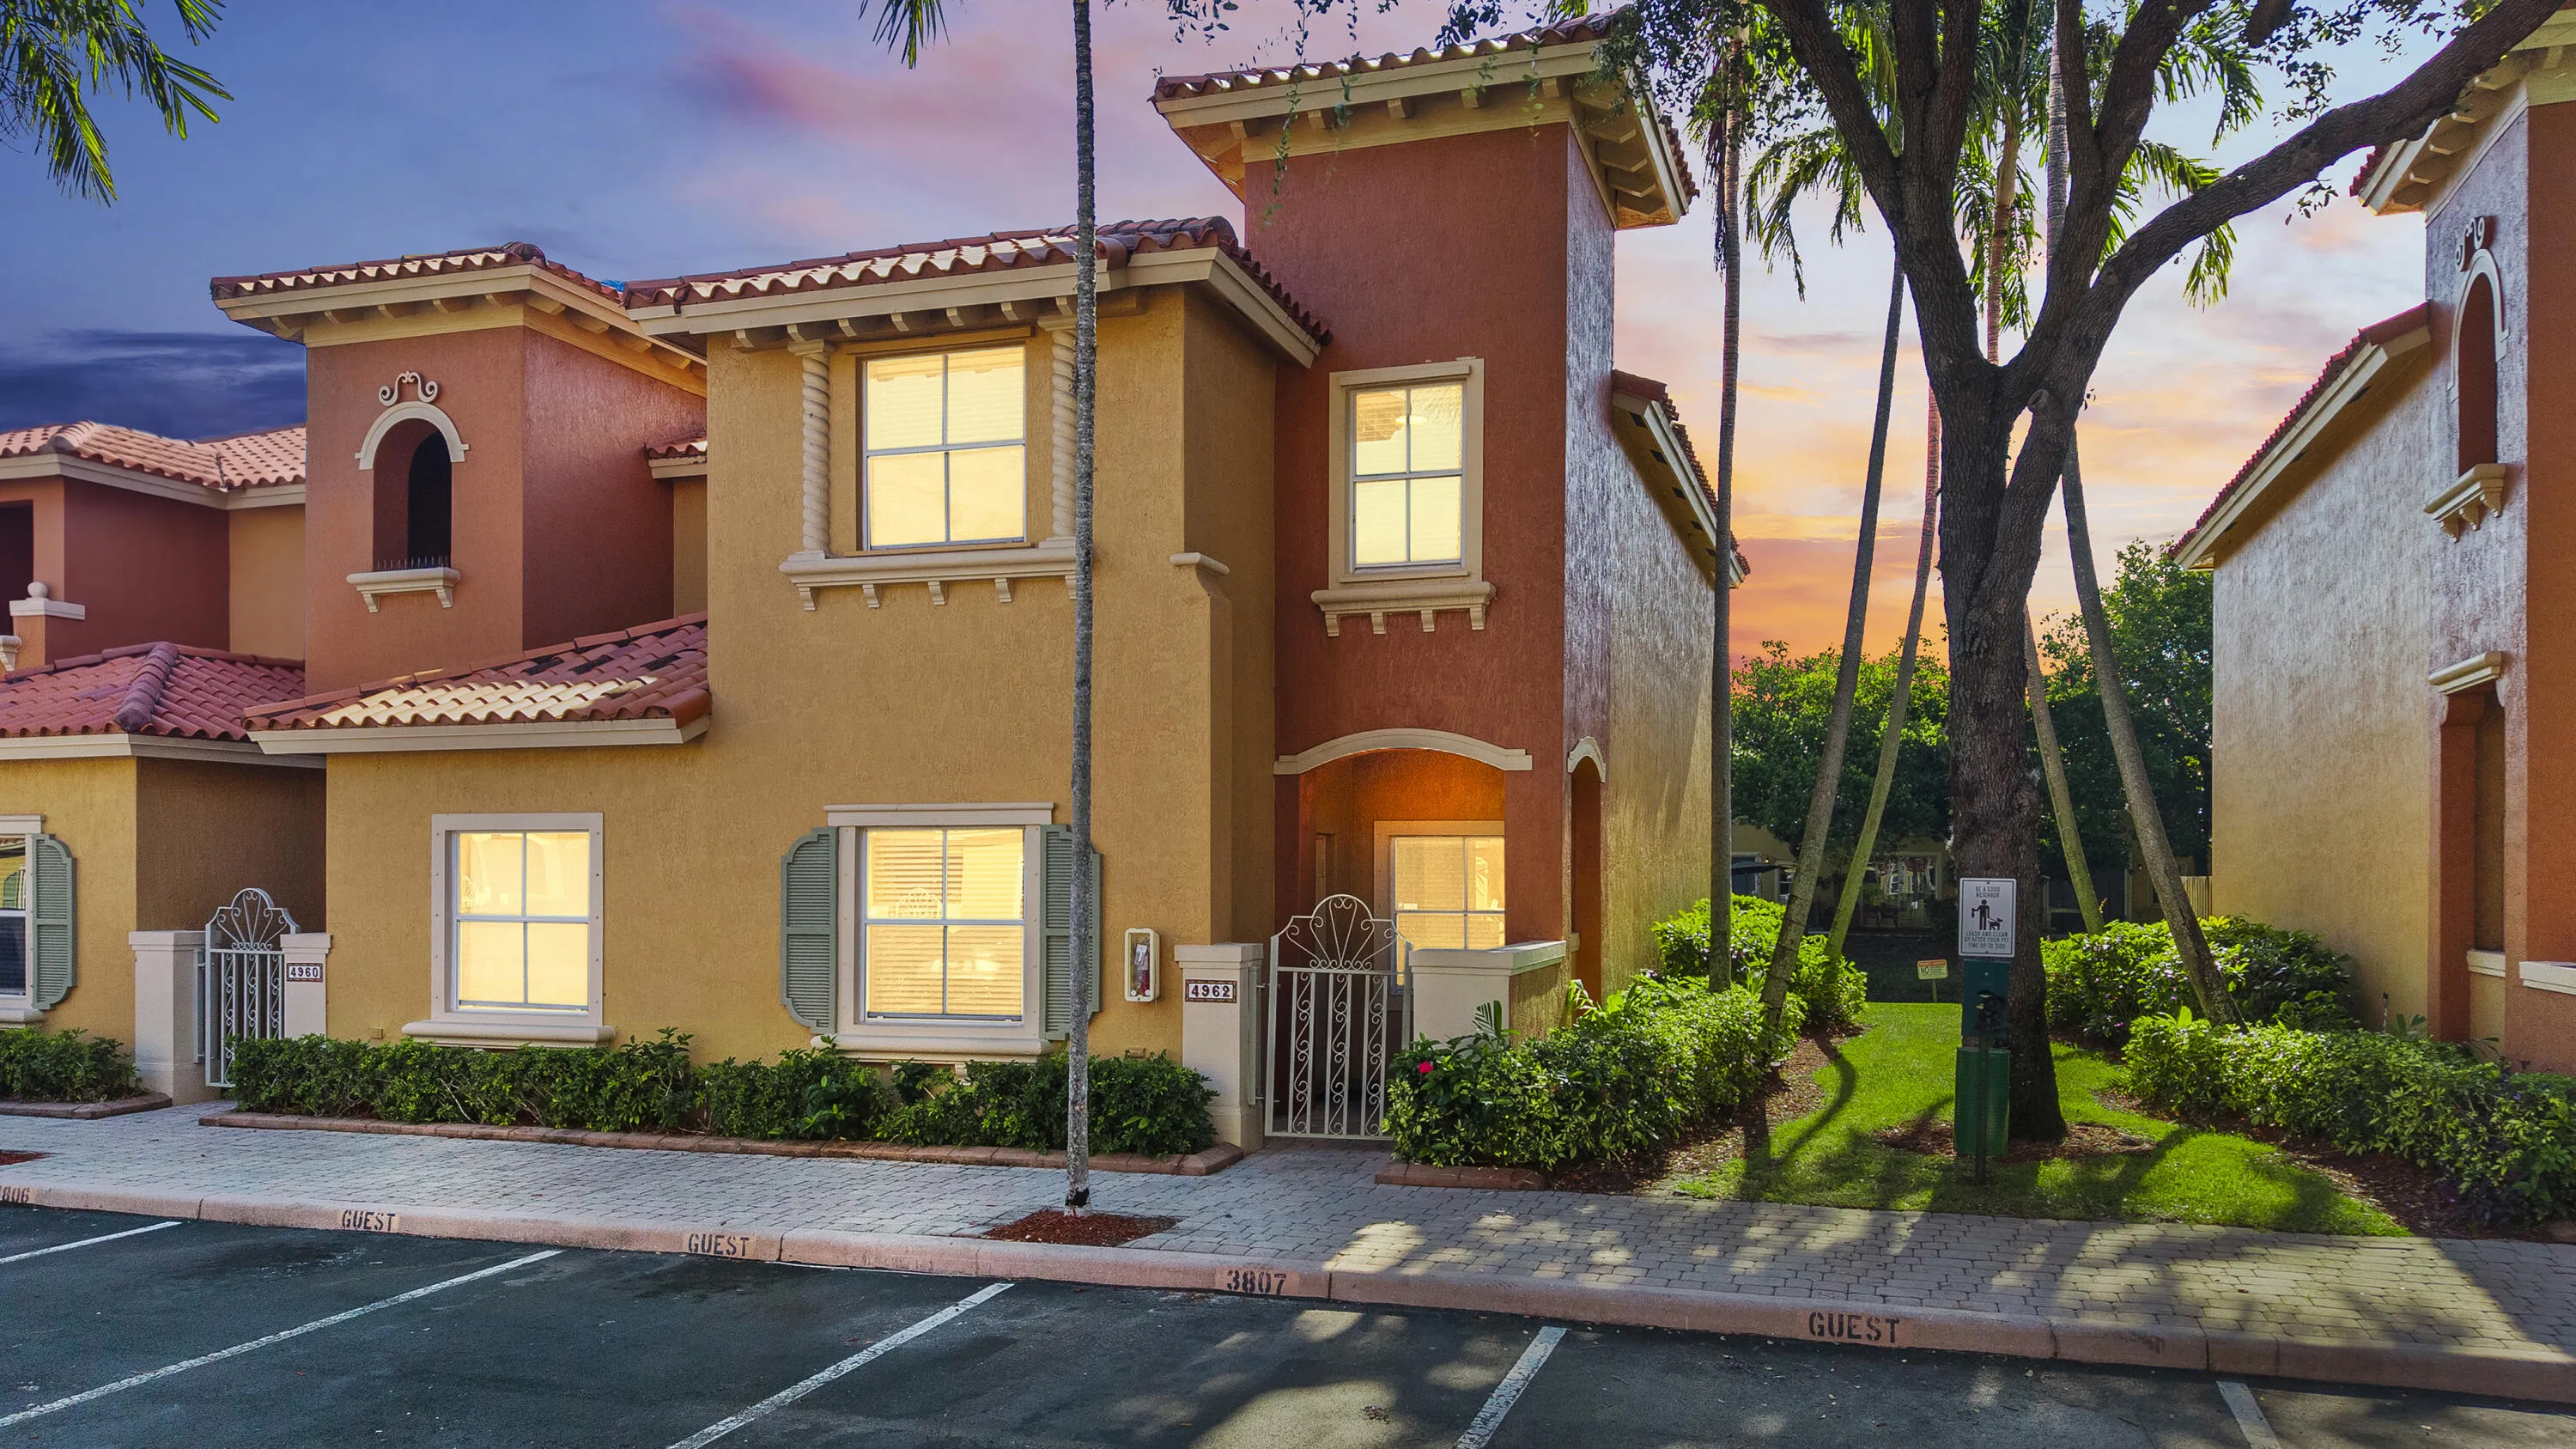
4962 Leeward Lane Unit 3807, Fort Lauderdale, Florida 33312

Active Under Contract
$395,000
  • Beds 3
  • Baths 3
  • Sq Ft 1,616 Sqft
  • Visits: 25 in 86 days

Description

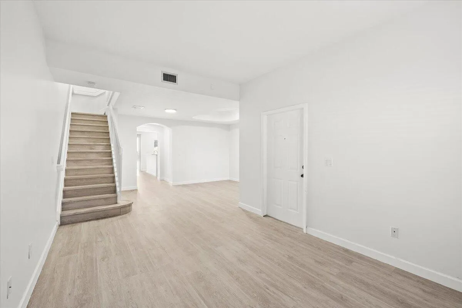
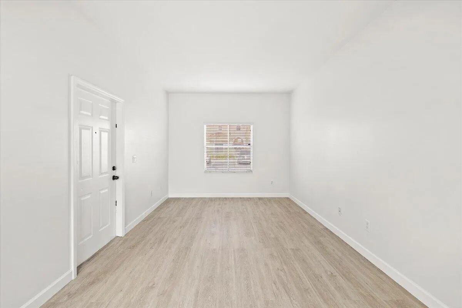
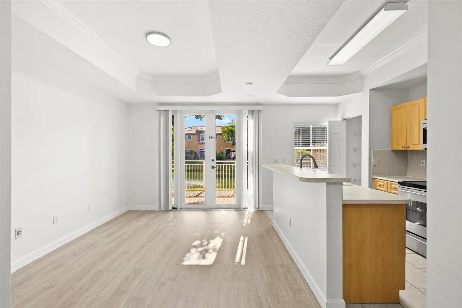
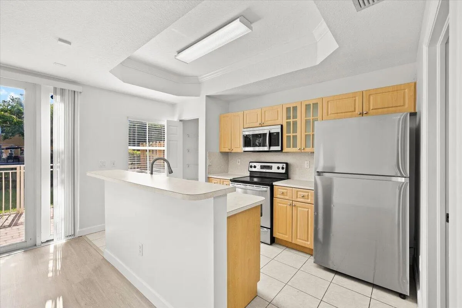
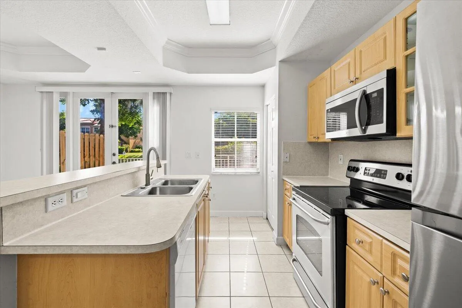
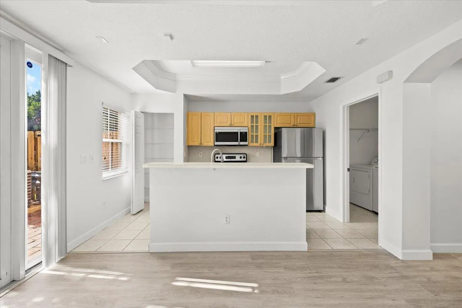
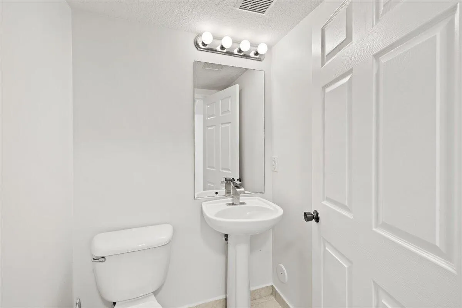
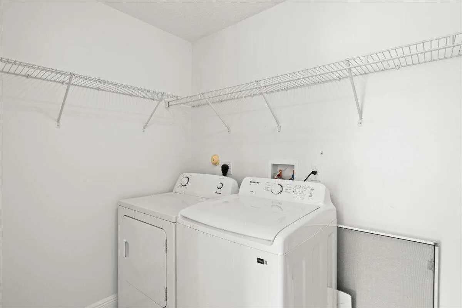
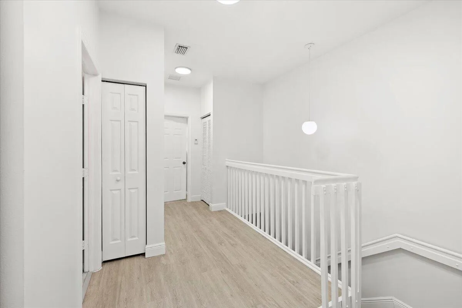
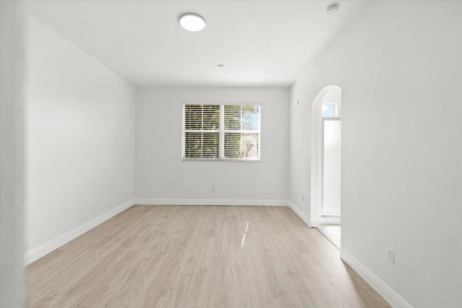
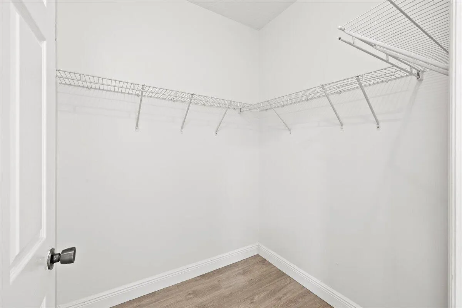
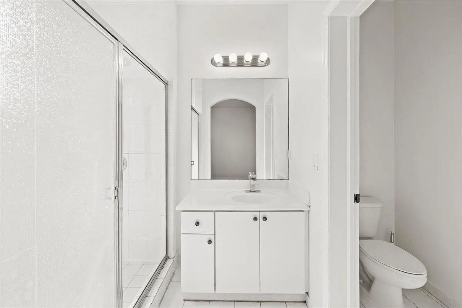
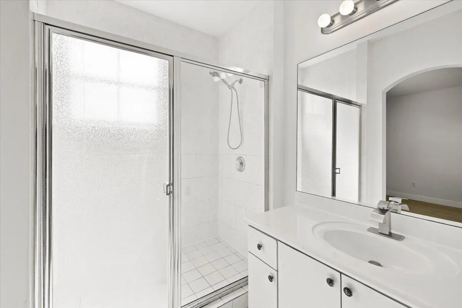
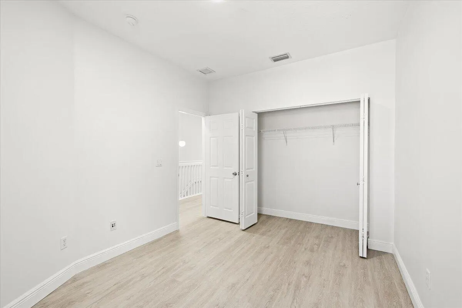
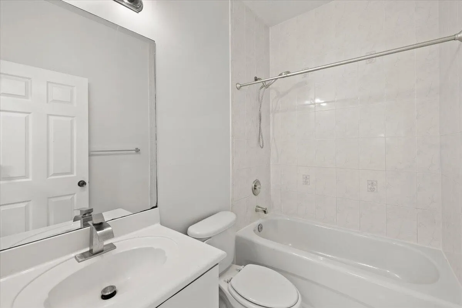
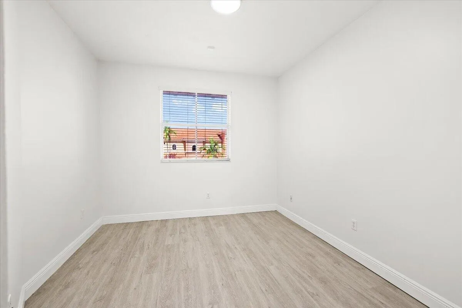
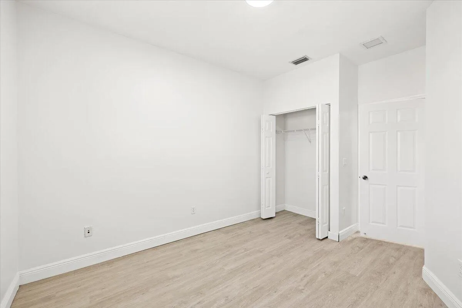
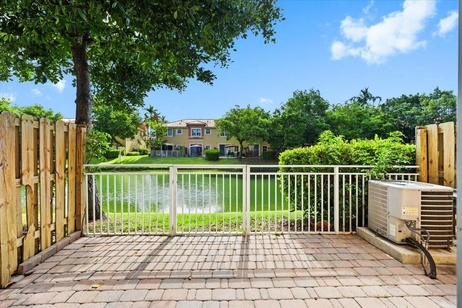
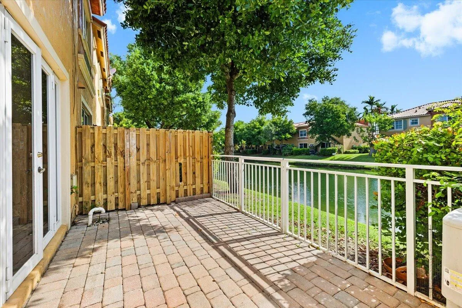
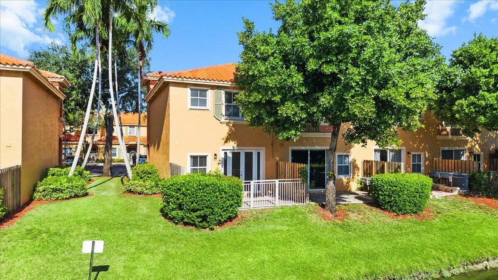
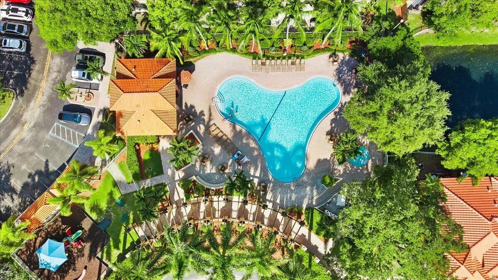
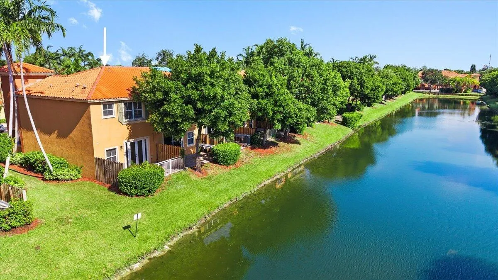
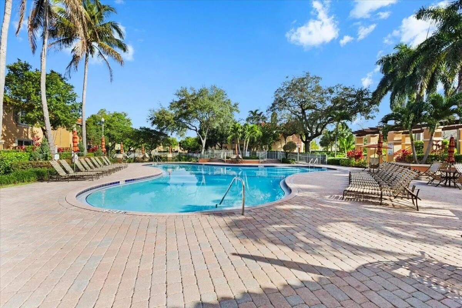
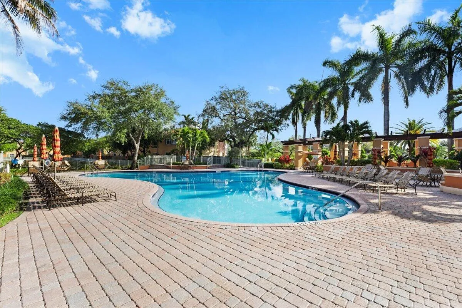
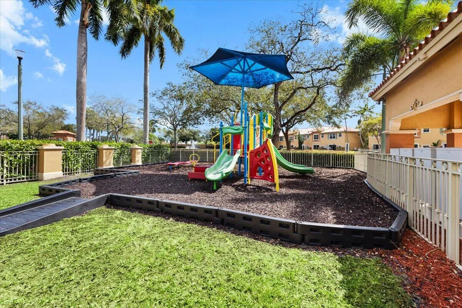
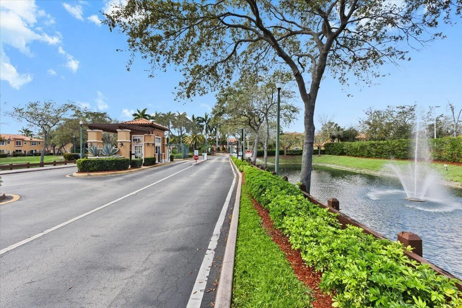
LARGEST MODEL IN HIGHLY DESIRED VILLAS AT HARBOR ISLES COMMUNITY, 1616 SQFT WATERFRONT TOWNHOME. IMMACULATE 3 BEDROOMS / 2.5 BATHROOMS WITH NEW PARQUET FLOORING ON THE ENTIRE UNIT AND FRESHLY PAINTED. DOWNSTAIRS SPACIOUS LIVING & DINNING ROOMS, SEPARATE FAMILY ROOM, LAUNDRY ROOM, HALF BATHROOM AND OPEN KITCHEN WITH STAINLESS STEEL APPLIANCES. UPSTAIRS 3 BEDROOMS INCLUDING AN OVERSIZED MASTER BEDROOM AND 2 FULL BATHROOMS. PRIVATE PATIO FACING THE LAGOON. PLENTY OF PARKING SPACES, RESORT COMMUNITY POOL, HOT TUB, KIDS PLAYGROUNDS, SECURITY 7/7. UNIQUE LOCATION CLOSE TO DANIA POINTE AND OAKWOOD PLAZZA MALLS, 15 MINUTES DRIVE TO DANIA AND HOLLYWOOD BEACHES. EASY ACCESS TO FT LAUDERDALE AIRPORT, I-95 AND MAJOR HIGHWAYS.

Features

  • Swimming Pool: Association
  • Heating System: Central, Electric
  • Cooling System: Electric, Central Air
  • Fence: Fenced, Back Yard
  • Pet Policy: Number Limit, Yes, Size Limit, Cats OK, Dogs OK, Pet Restrictions, Pet Fee
  • Security: Smoke Detector(s), Gated Community, Security Guard, Phone Entry, Key Card Entry, Closed Circuit Camera(s), Security Fence
  • Patio: Patio, Porch, Wrap Around
  • Parking: Driveway, Detached, Assigned, Guest, Asphalt
  • Furnished: Unfurnished

Appliances

  • Appliances: Dryer, Dishwasher, Electric Range, Microwave, Refrigerator, Washer, Electric Water Heater, Disposal, Ice Maker, Water Heater, Range

Address Map

  • Country: US
  • State: FL
  • County: Broward
  • City: Fort Lauderdale
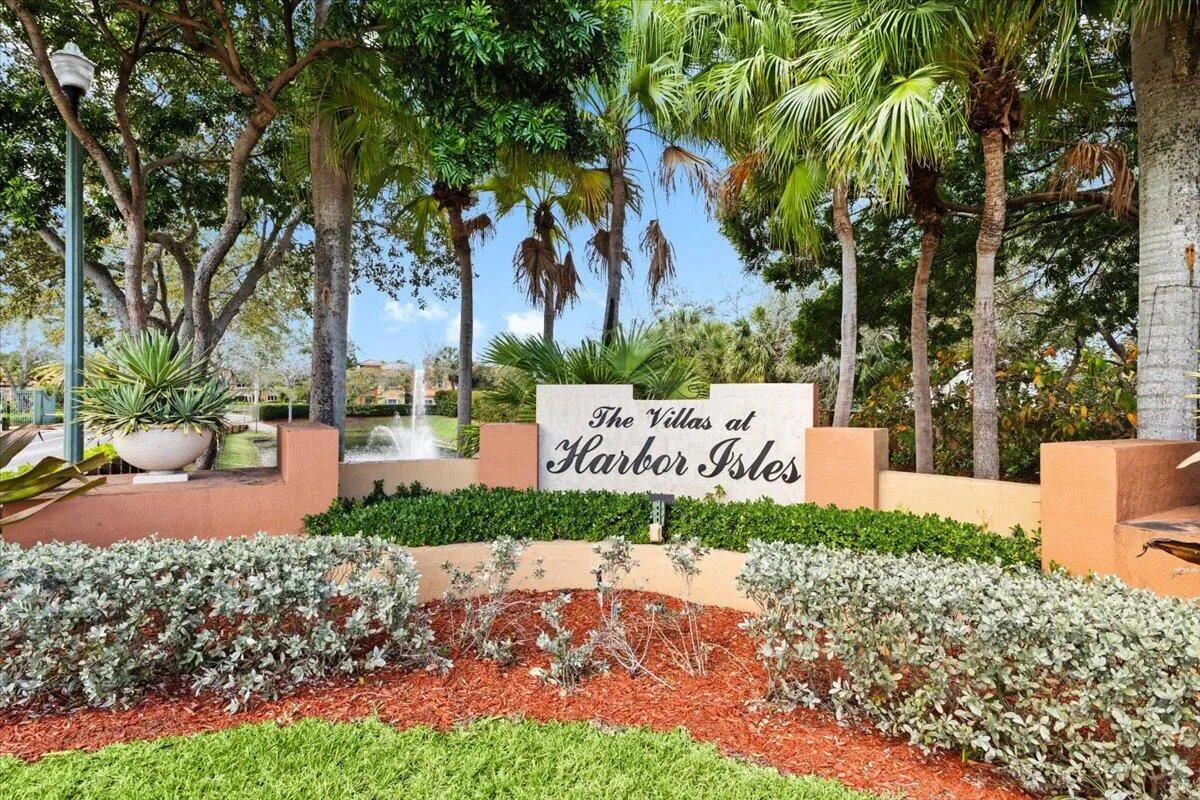
  • Subdivision: VILLAS AT HARBOR ISLES CONDO
  • Zipcode: 33312
  • Street: Leeward
  • Street Number: 4962
  • Street Suffix: Lane
  • Floor Number: 0
  • Longitude: W81° 49' 41''
  • Latitude: N26° 3' 35.8''
  • UnitNumber: 3807
  • Directions: FROM I-95 TAKE EXIT GRIFFIN WEST, TURN LEFT ON ANGLER AVENUE THEN TURN RIGHT ONTO THE FIRST COMMUNITY ENTRANCE WHICH IS VILLAS AT HARBOR ISLES.
  • MLS Area: 3070

MLS Addon

  • Accessibility Features: No
  • Architectural Style: Mediterranean, Split Level
  • Association Amenities: Pool, Playground, Spa/Hot Tub, Management, Maintenance, Security, Parking, Gated, Maintenance Grounds
  • Association Fee: $496
  • Association Fee Frequency: Monthly
  • Association Fee Includes: Common Areas, Pool(s), Sewer, Security, Trash, Insurance, Reserve Fund, Roof, Legal/accounting
  • Carport Spaces:
  • Close Date:
  • Close Price: $0
  • Community Features: Gated, Property Manager On-Site, Street Lights
  • Development Status: New Construction
  • Door Features: French Doors
  • Elementary School: Mary M. Bethune (Broward)
  • Exterior Features: Lighting, Outdoor Living Area, Garden
  • Fireplaces Total: 0
  • Flooring: Ceramic Tile, Tile, Parquet, Vinyl
  • Garage Spaces: 0
  • High School: Hollywood Hills
  • Insurance Expense: $0
  • Interior Features: Breakfast Area, Living/Dining Room, Family/Dining Room, Walk-In Closet(s), Kitchen Island, High Ceilings, Split Bedrooms, Breakfast Bar, Tub Shower
  • Laundry Features: Washer Hookup, Inside, Laundry Room, Electric Dryer Hookup
  • Levels: Multi/Split, One
  • Listing Terms: Cash, Conventional, VA Loan
  • Lot Features: < 1/4 Acre, Sprinklers Automatic, Corner Lot
  • Middle Or Junior School: Attucks
  • New Taxes Expense: $0
  • Road Frontage Type: Private Road
  • Spa Features: In Ground
  • Stories: 1
  • Stories Total: 1
  • Tax Annual Amount: $10,069
  • Tax Year: 2025
  • Utilities: Cable Not Available, Sewer Available
  • Water Front Features: Other
  • Window Features: Blinds, Sliding
  • Zoning: RM

Location

Listing Updated: 2026-11-08 17:30:58
  • Property Type : Townhouse
  • Property Sub Type : Townhouse
  • Listing Type : For Sale
  • Listing ID : B26066380
  • Price : $395,000
  • View : Bay, Canal, Intercoastal, Ocean
  • Bedrooms : 3
  • Bathrooms : 3
  • Full Bathrooms : 2
  • Half Bathrooms : 1
  • Square Footage : 1,616 Sqft
  • Year Built : 2004
  • Lot Area : 0.02 Acre
  • Listing Status : Active Under Contract
  • Days On Market : 85
Contact Agent
Required
Required
Required
By proceeding, you consent to receive calls and texts at the number you provided, including marketing by autodialer and prerecorded and artificial voice, and ettmail, about your inquiry and other home-related matters, but not as a condition of any purchase.

Similar Townhouse