• Share

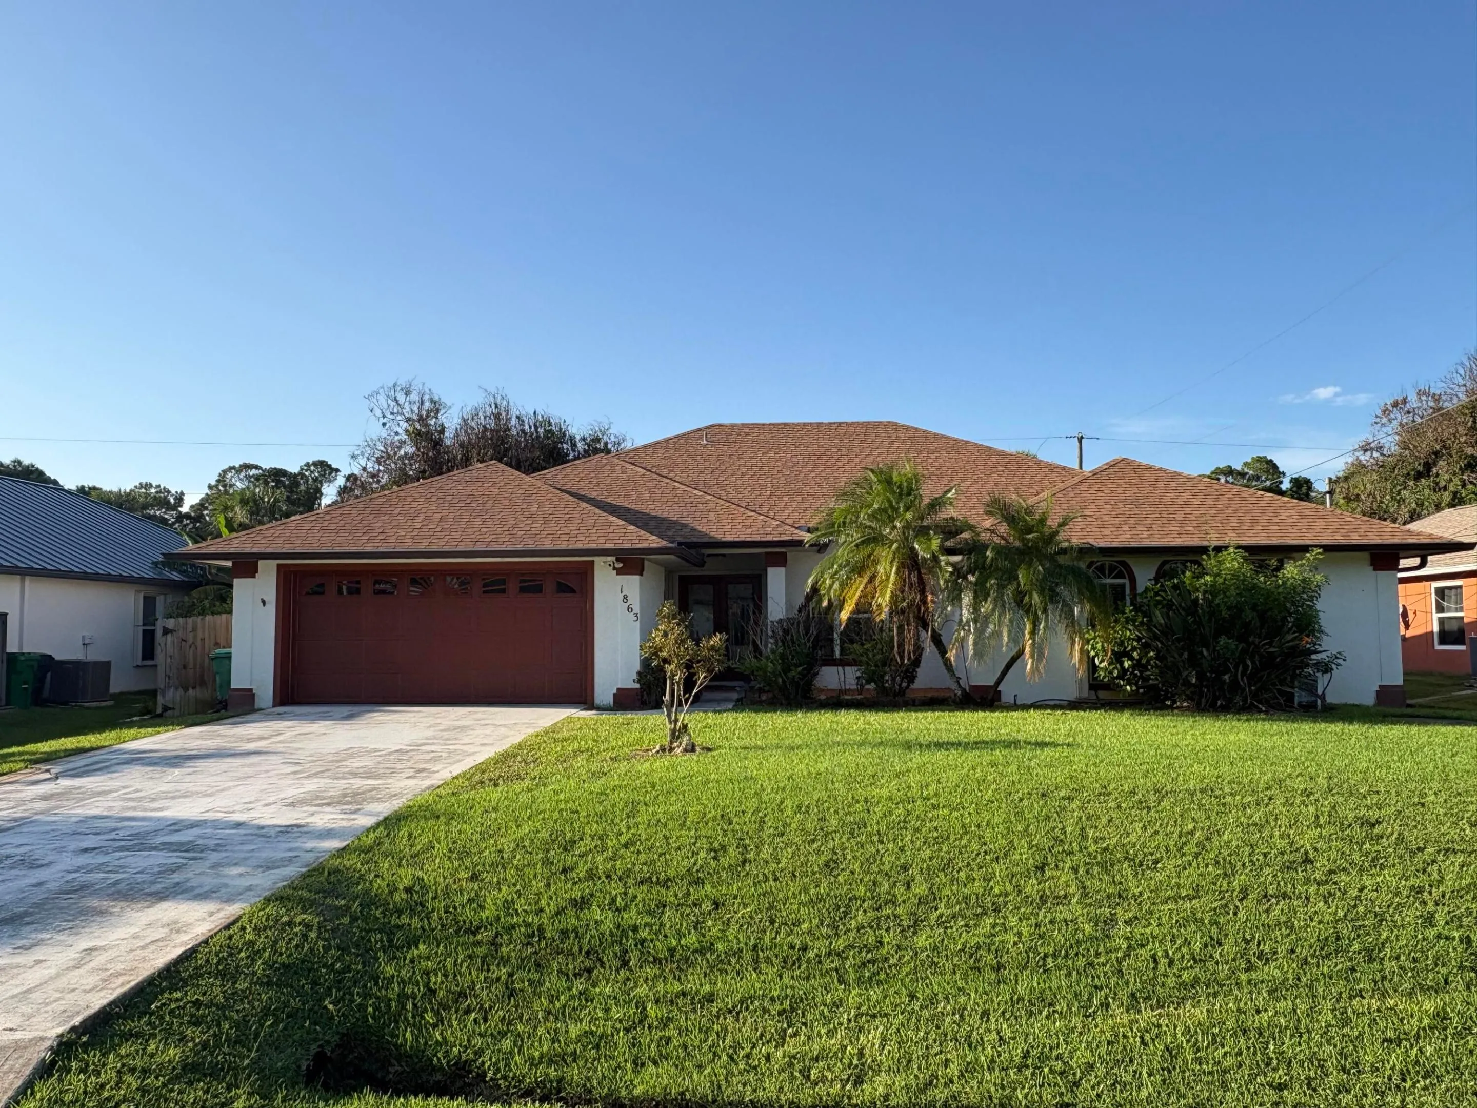
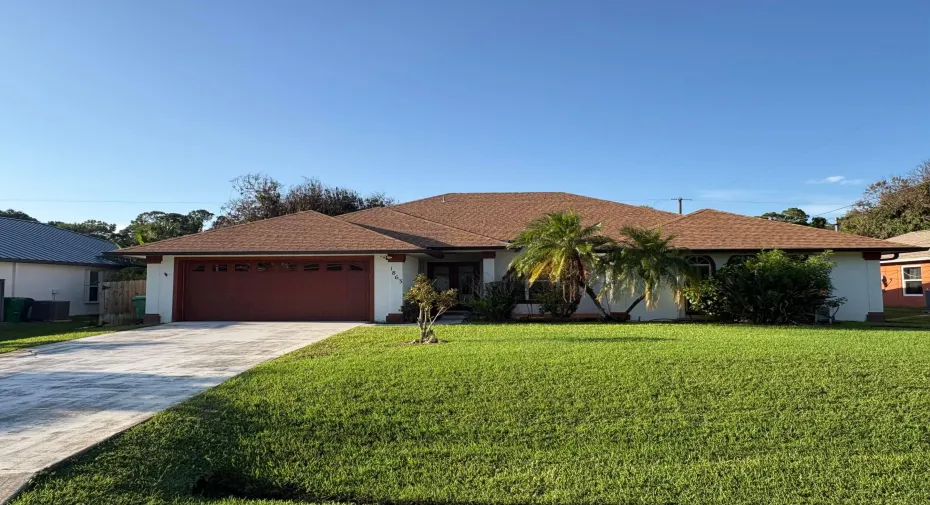
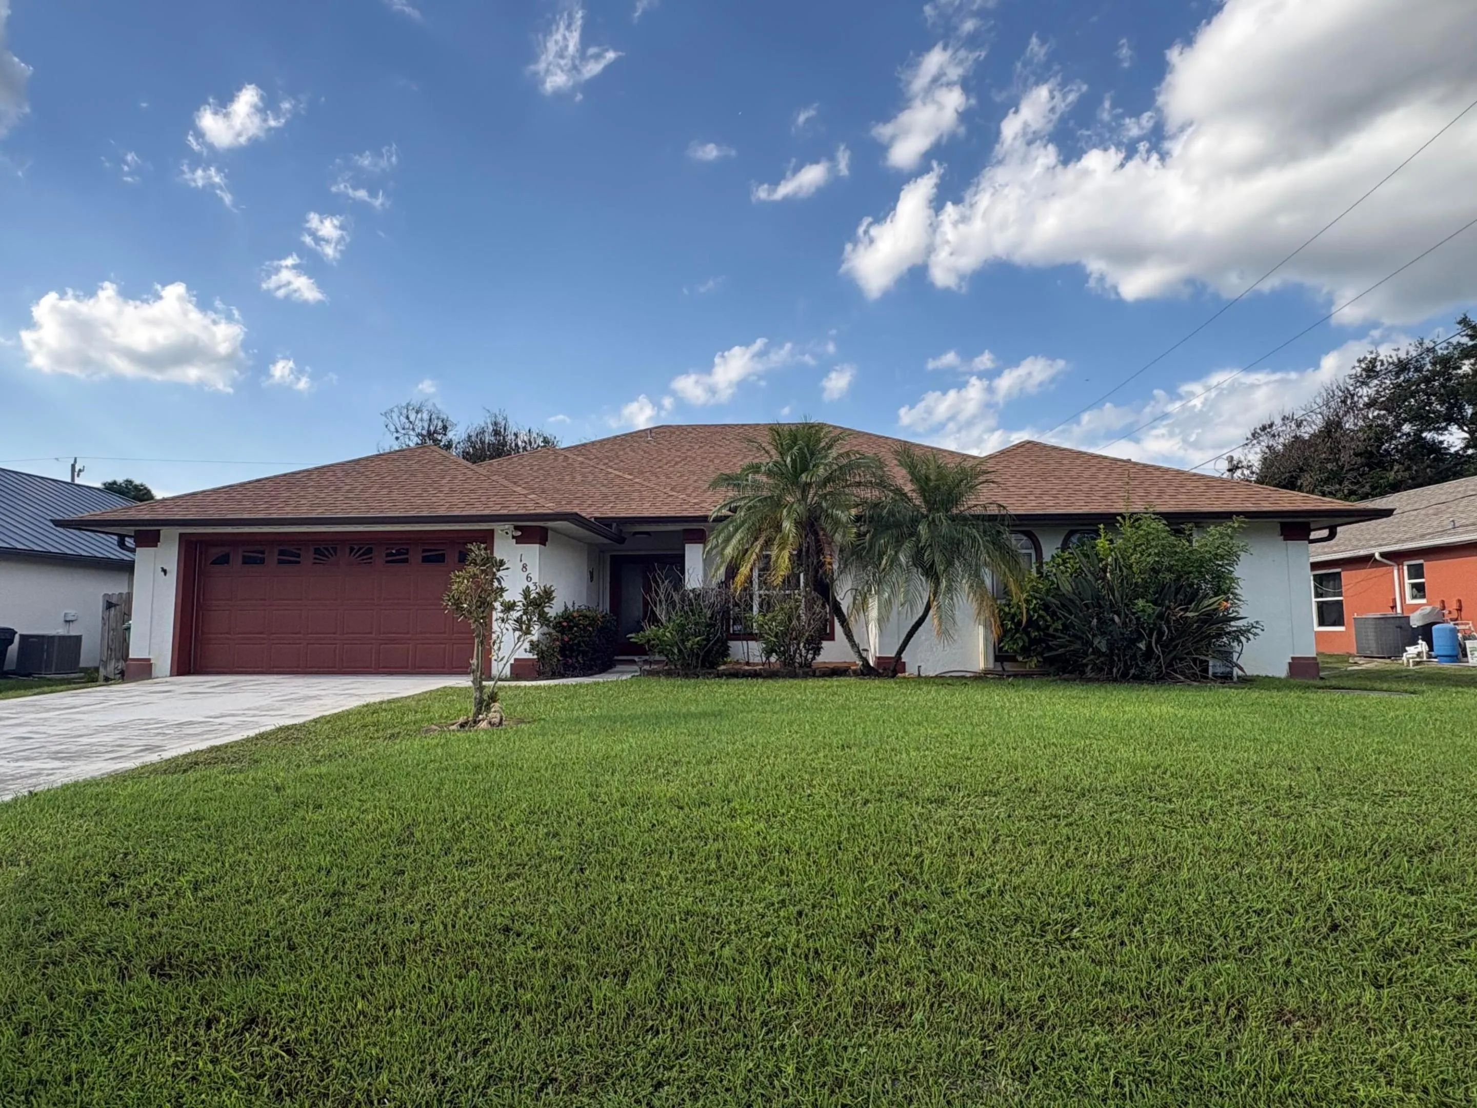
1863 SW Janette Avenue, Port St Lucie, Florida 34953

Active For Sale
$450,000
  • Beds 3
  • Baths 4
  • Sq Ft 2,221 Sqft
  • Visits: 2 in 14 days

Description

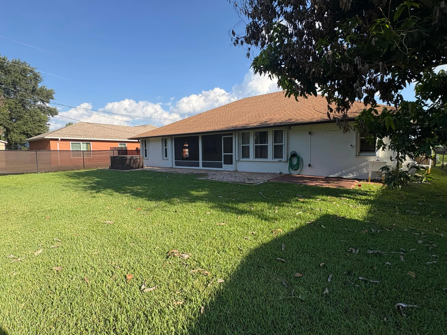
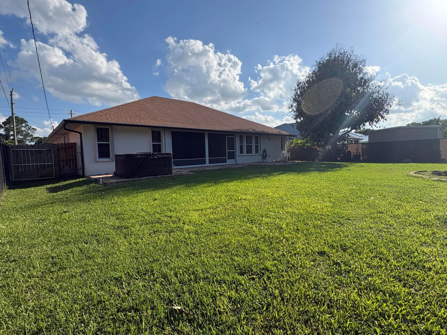
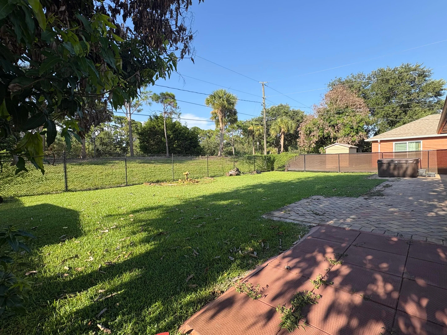
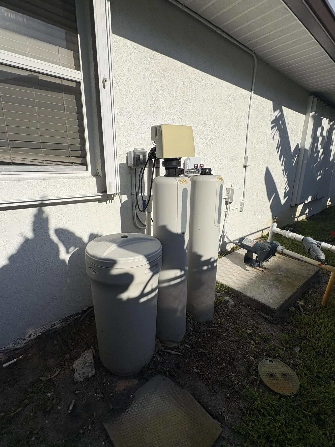
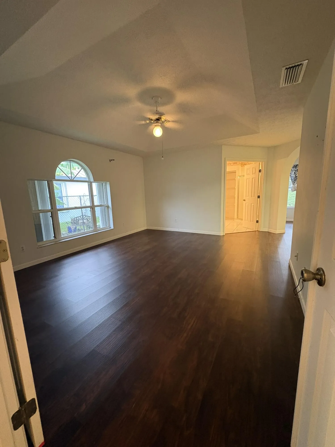
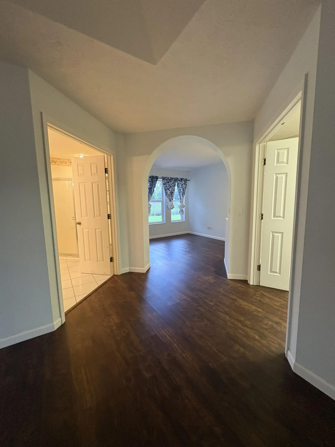
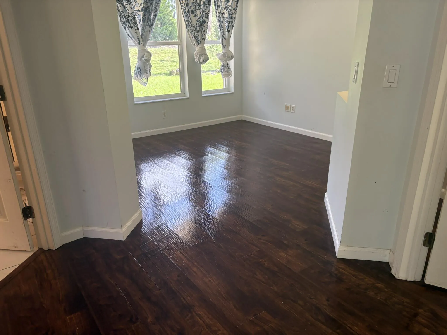
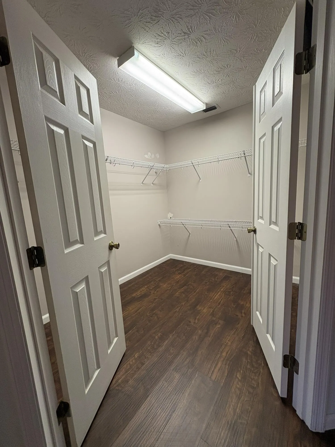
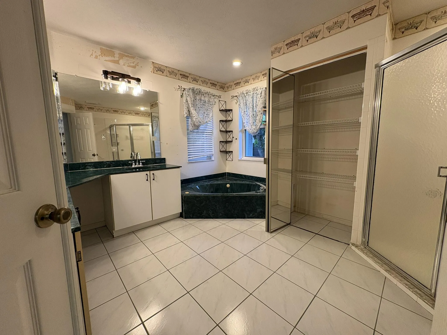
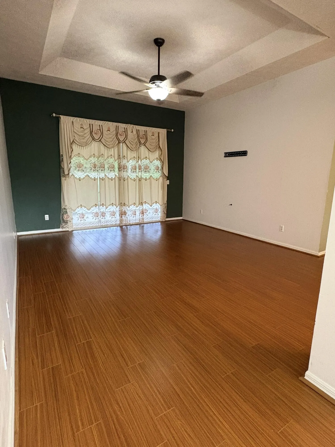
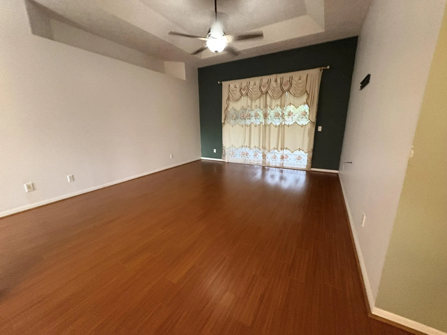
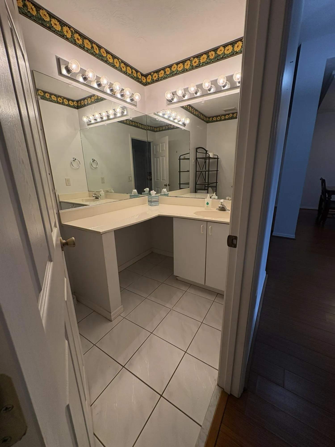
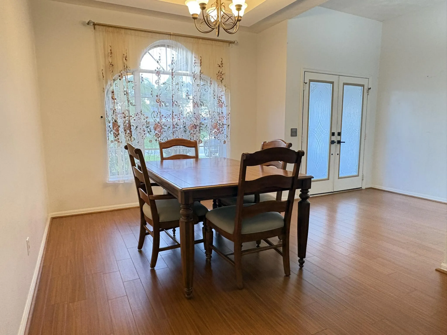
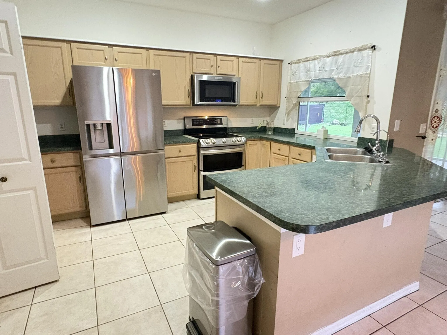
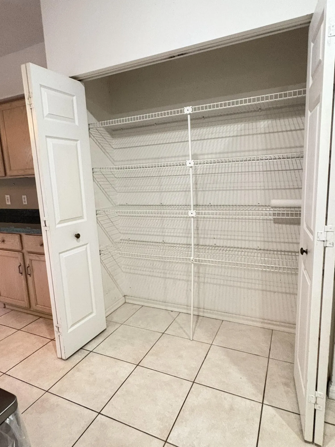
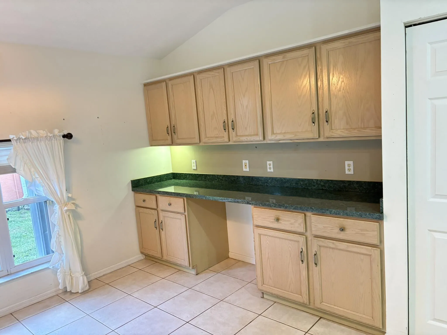
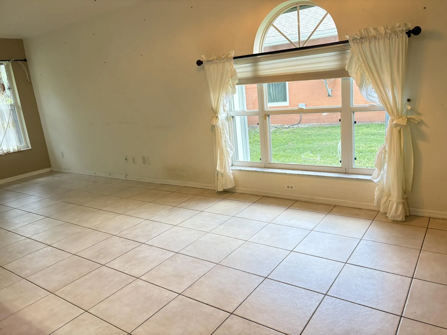
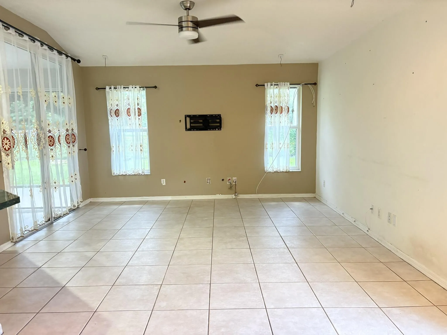
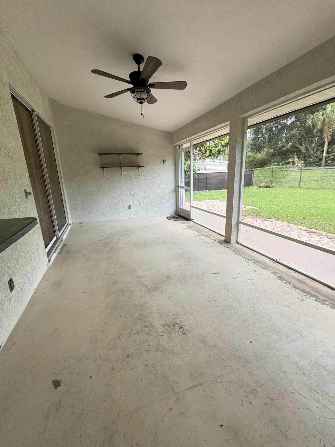
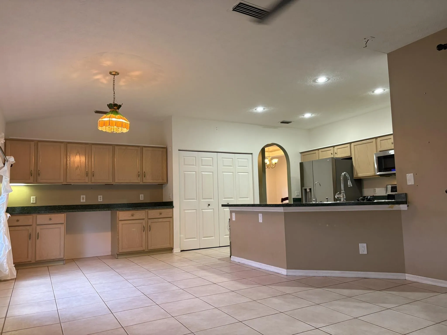
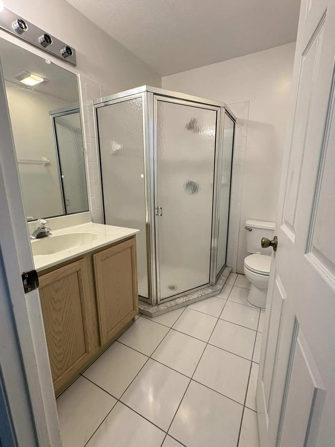
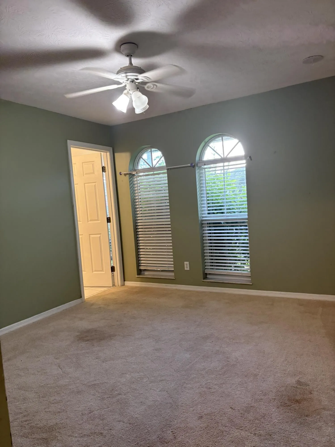
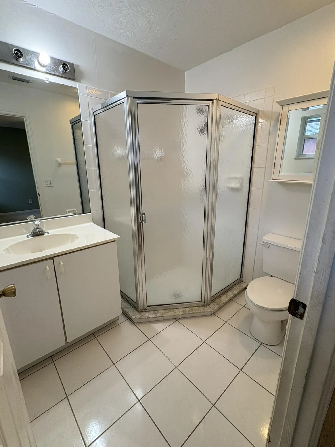
Welcome to this spacious Port St. Lucie home offering 2,221 square feet of comfortable living space, featuring three bedrooms, three full en-suite bathrooms, and a convenient half bath for guests. The open floor plan is designed for both everyday living and entertaining, with inviting formal living and dining areas, plus a large kitchen equipped with newer appliances and overlooking a cozy breakfast nook, butler’s bar, and spacious family room. Additional features include a water softening system, accordion shutters, and a screened-in patio that overlooks the fully fenced backyard—perfect for relaxing, entertaining, or enjoying Florida’s beautiful weather. Don’t miss the opportunity to make this unique and spacious Port St. Lucie home your own!

Features

  • Heating System: Central
  • Cooling System: Central Air, Ceiling Fan(s)
  • Fence: Fenced, Wood
  • Patio: Patio, Screened, Covered
  • Parking: Driveway, Garage, Attached

Appliances

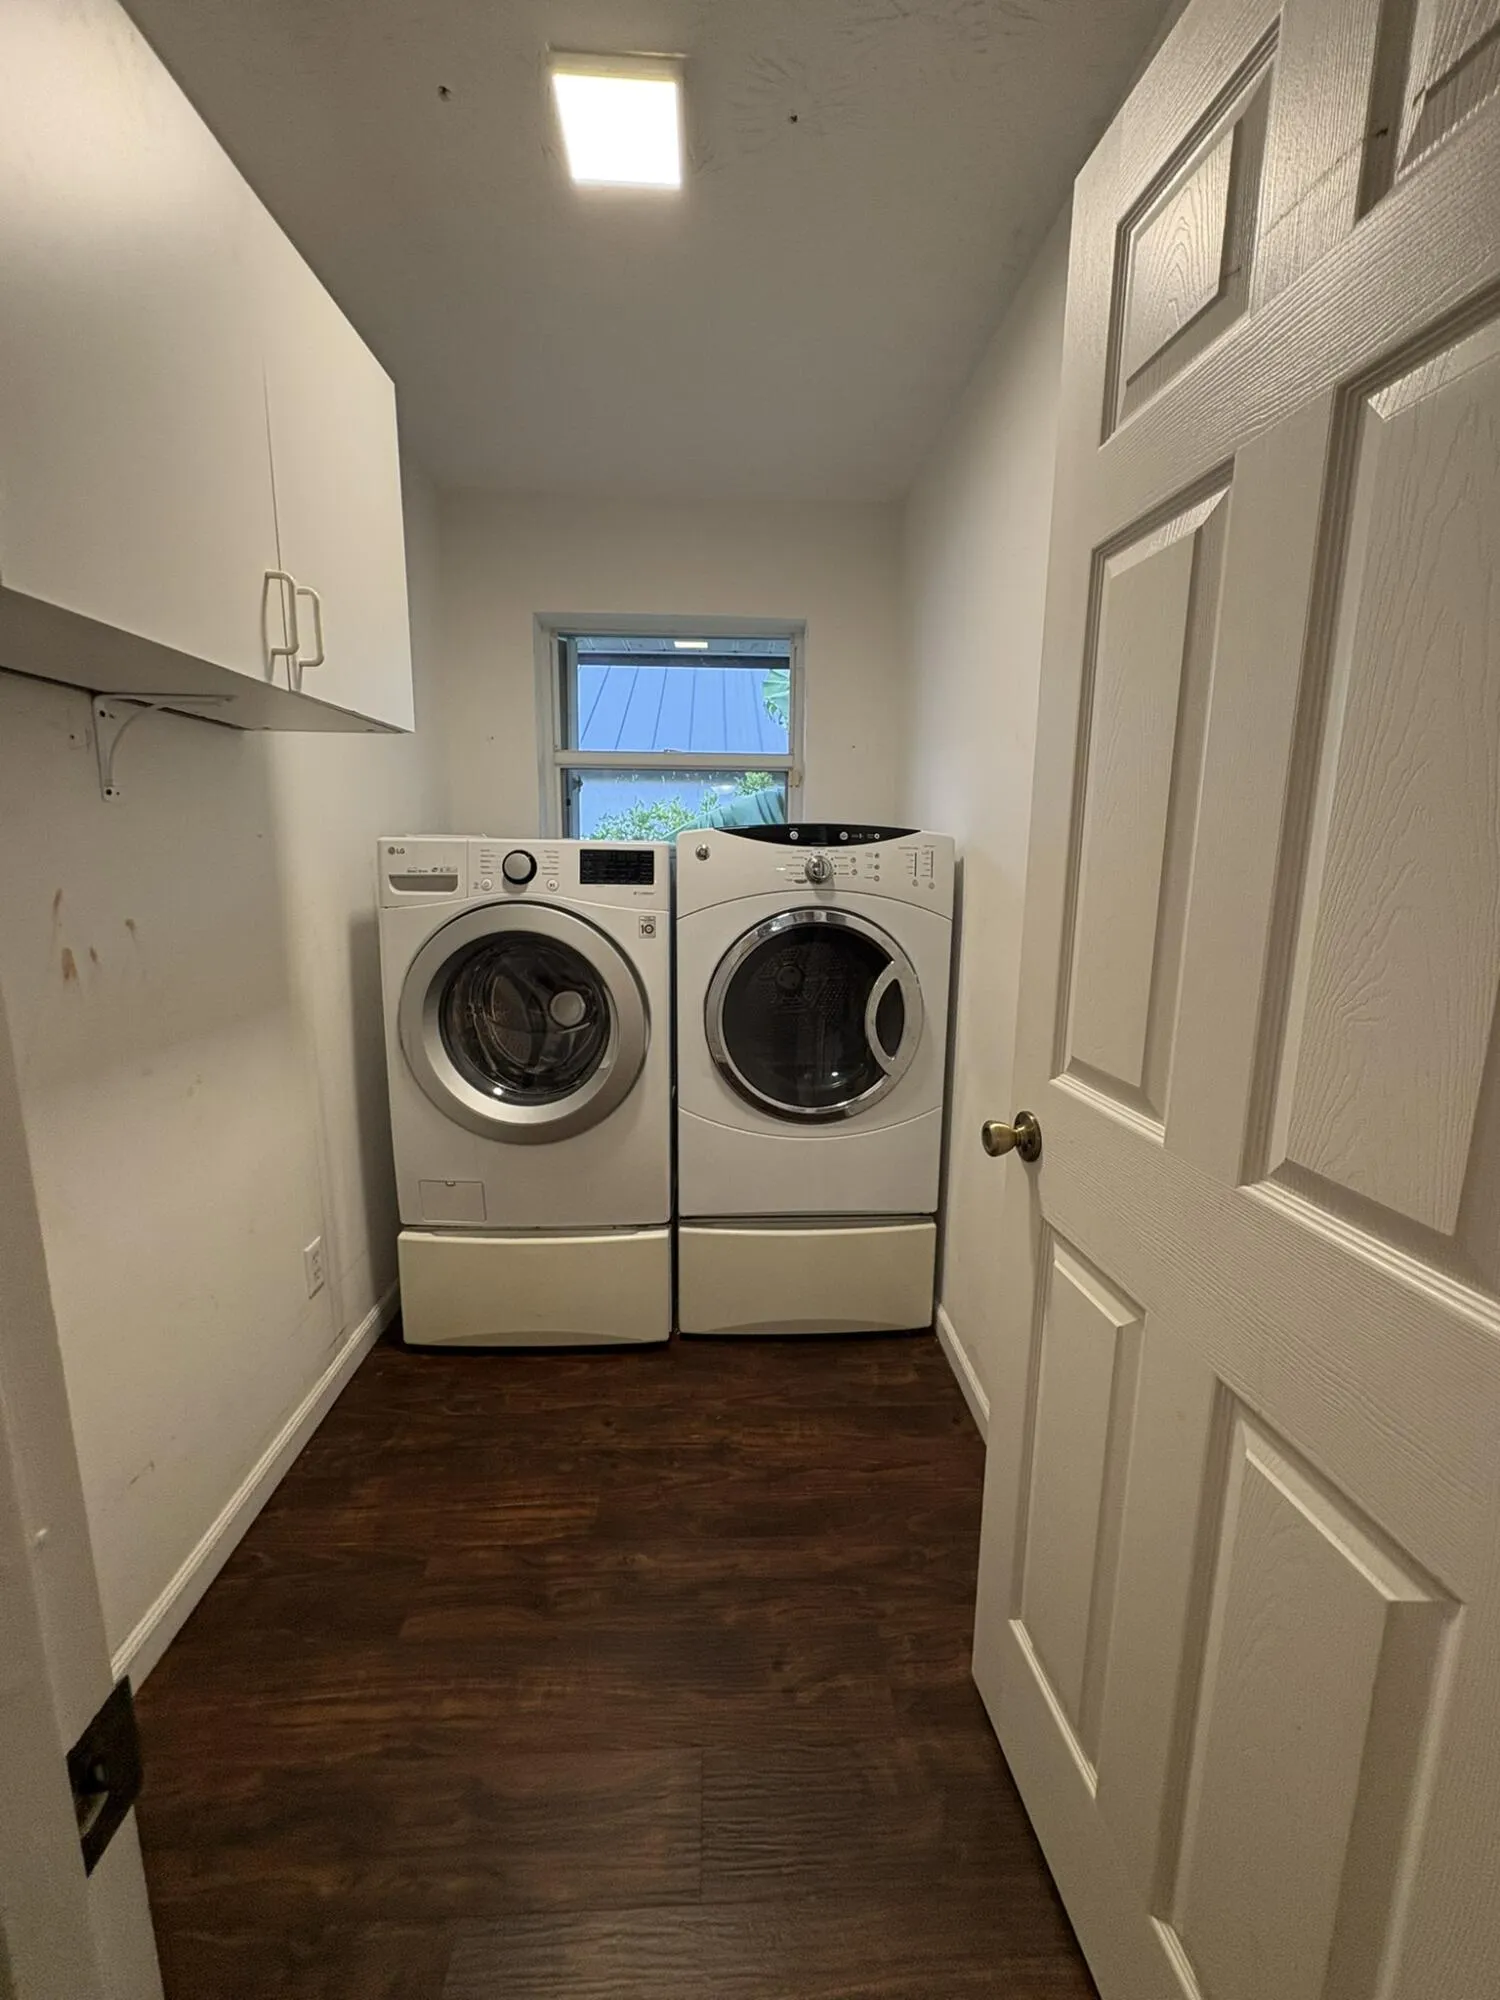
  • Appliances: Dryer, Dishwasher, Electric Range, Microwave, Refrigerator, Washer, Electric Water Heater, Disposal, Ice Maker, Water Heater, Water Softener Owned, Water Purifier, Water Softener, Water Purifier Owned, Range, Oven

Address Map

  • Country: US
  • State: FL
  • County: St Lucie
  • City: Port St Lucie
  • Subdivision: PORT ST LUCIE SECTION 20
  • Zipcode: 34953
  • Street: Janette
  • Street Number: 1863
  • Street Suffix: Avenue
  • Floor Number: 0
  • Longitude: W81° 35' 41.5''
  • Latitude: N27° 17' 36.1''
  • Directions: From Bayshore Blvd. turn West on Crosstown Pkwy, continue past California Blvd to left on Congo, turn left on Janette to home on left.
  • Street Dir Prefix: SW
  • MLS Area: 7710

MLS Addon

  • Accessibility Features: No
  • Architectural Style: Contemporary
  • Association Fee: $0
  • Close Price: $0
  • Exterior Features: Outdoor Living Area
  • Flooring: Tile, Wood, Carpet, Laminate
  • Garage Spaces: 2
  • Insurance Expense: $0
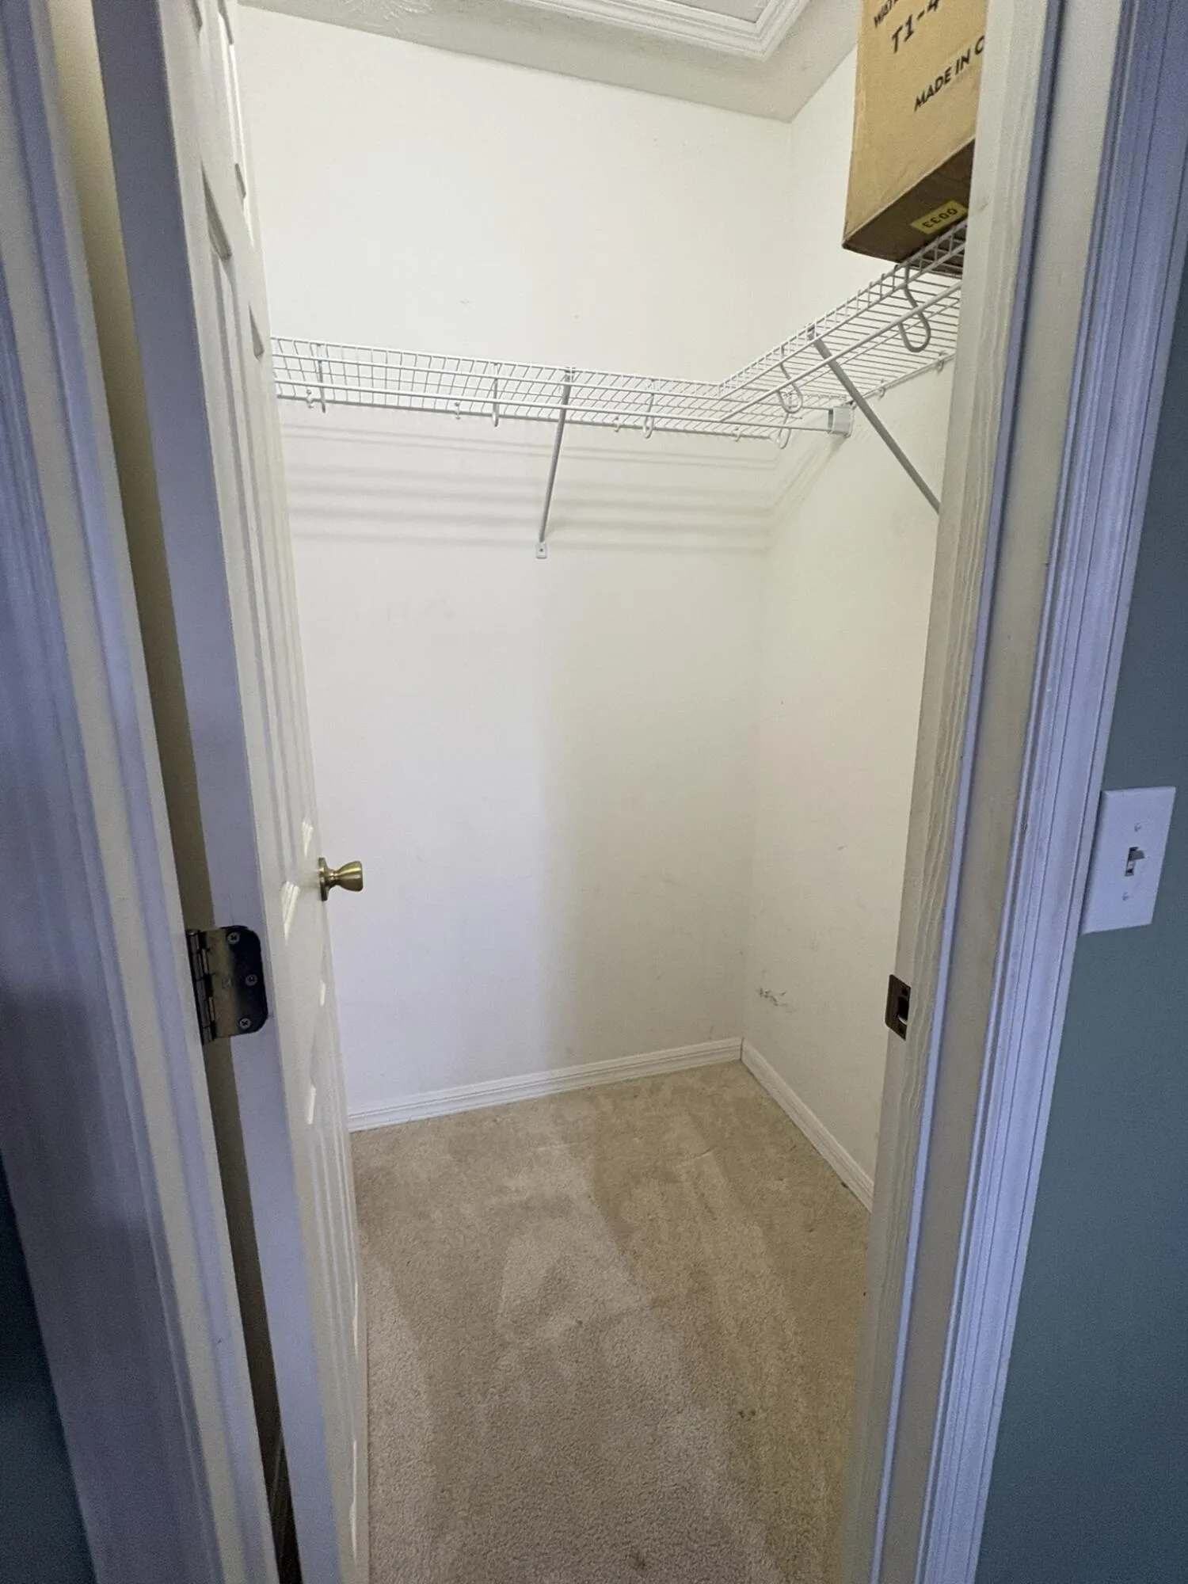
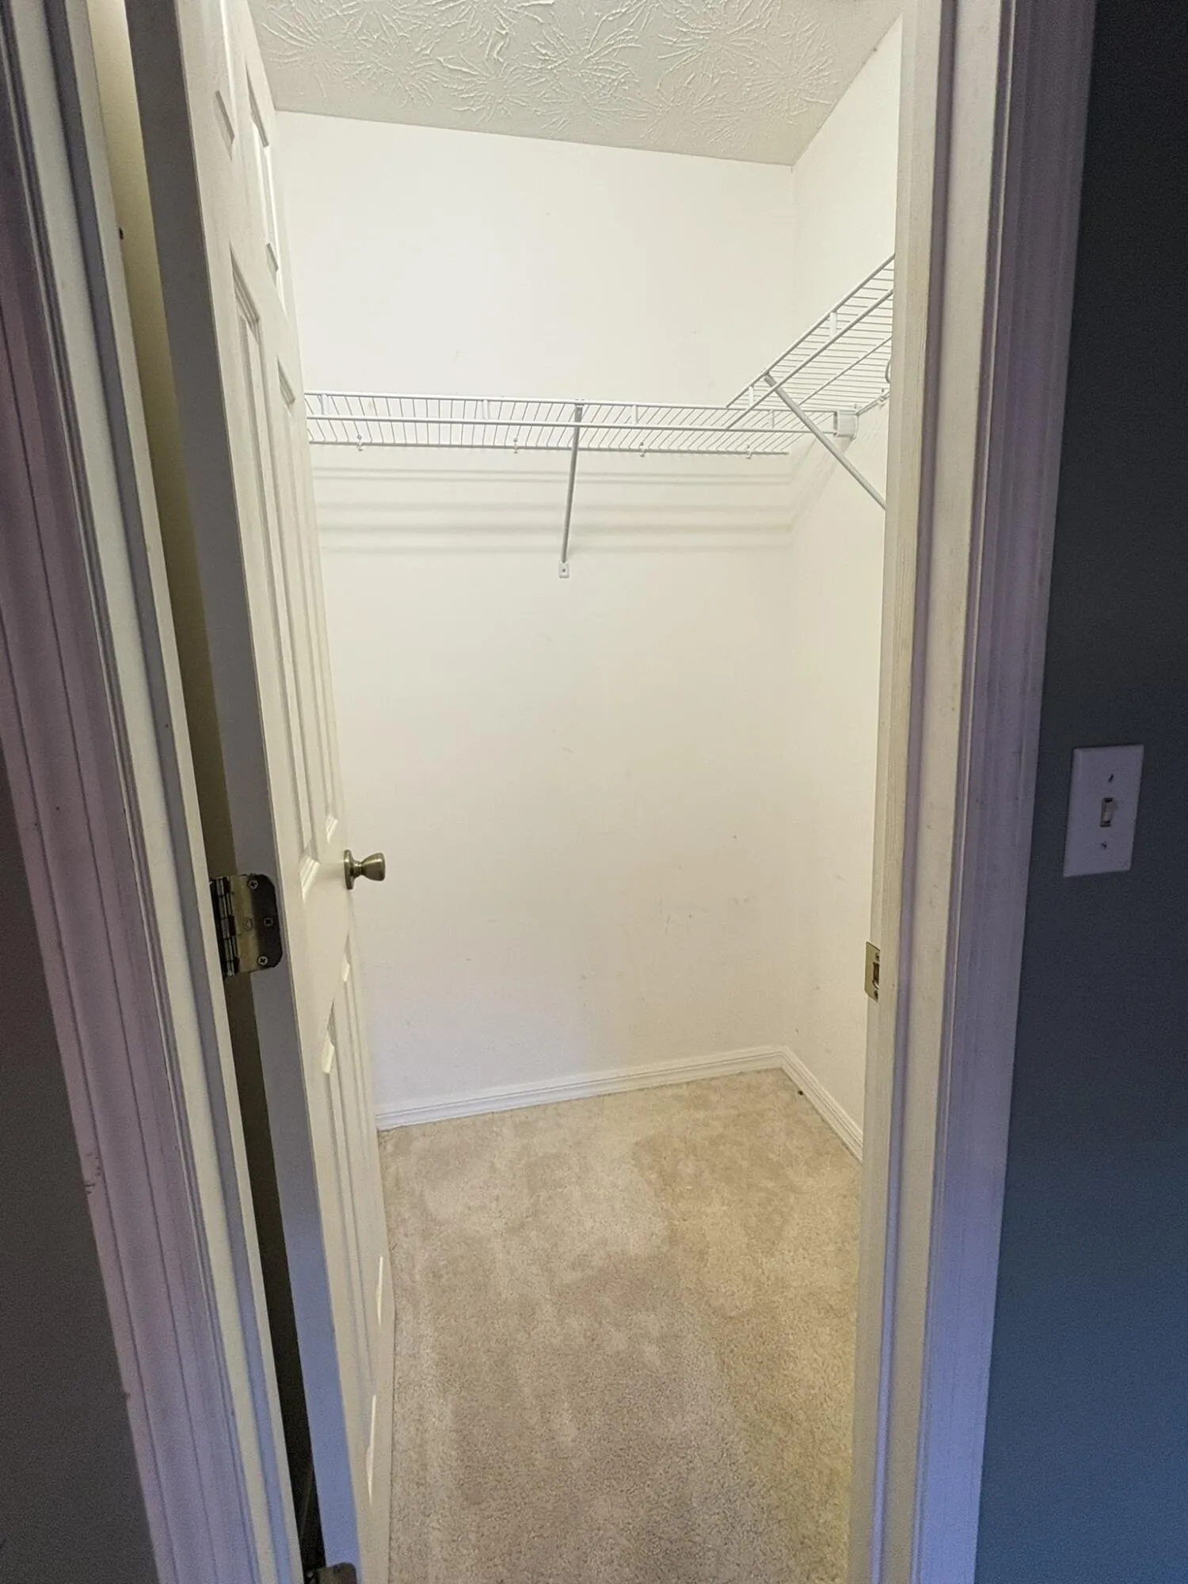
  • Interior Features: Breakfast Area, Dual Sinks, Other, Sitting Area in Primary, Entrance Foyer, Family/Dining Room, Walk-In Closet(s), Built-in Features, Garden Tub/Roman Tub, Pantry, Split Bedrooms, Separate Shower, Dining Area, Separate/Formal Dining Room, Bar, Attic, Breakfast Bar, Pull Down Attic Stairs, Bathtub, Soaking Tub, Storage
  • Laundry Features: Inside, Laundry Room
  • Levels: One
  • Lot Features: < 1/4 Acre, Fruit Trees
  • Lot Size Dimensions: 80x125
  • New Taxes Expense: $0
  • Spa Features: Heated, Above Ground
  • Stories: 1
  • Stories Total: 1
  • Tax Annual Amount: $7,218
  • Utilities: Sewer Available, Water Available
  • Window Features: Blinds, Arched
  • Zoning: RS-2 PSL

Location

Listing Updated: 2026-08-30 18:09:44
  • Property Type : Single Family
  • Property Sub Type : Single Family Residence
  • Listing Type : For Sale
  • Listing ID : B26067153
  • Price : $450,000
  • View : Garden, Lake, Pond, Water
  • Bedrooms : 3
  • Bathrooms : 4
  • Full Bathrooms : 3
  • Half Bathrooms : 1
  • Square Footage : 2,221 Sqft
  • Year Built : 1996
  • Lot Area : 0.23 Acre
  • Listing Status : Active
  • Days On Market : 13
Contact Agent
Required
Required
Required
By proceeding, you consent to receive calls and texts at the number you provided, including marketing by autodialer and prerecorded and artificial voice, and ettmail, about your inquiry and other home-related matters, but not as a condition of any purchase.

Similar Single Family