• Share

1121 Delray Lakes Drive, Delray Beach, Florida 33444

Active Under Contract
$1,299,000
  • Beds 4
  • Baths 3
  • Sq Ft 2,672 Sqft
  • Visits: 13 in 63 days

Description

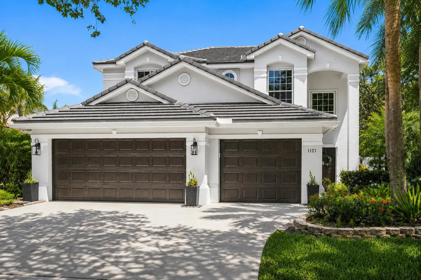
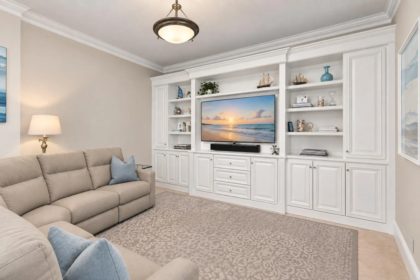
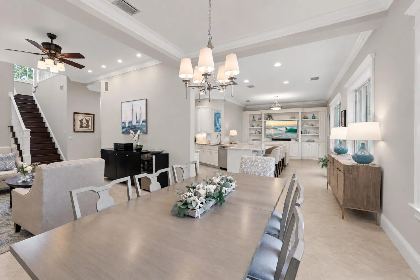
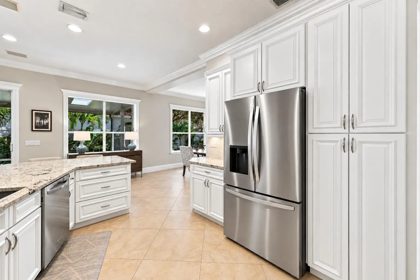
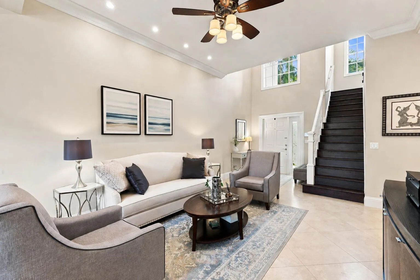
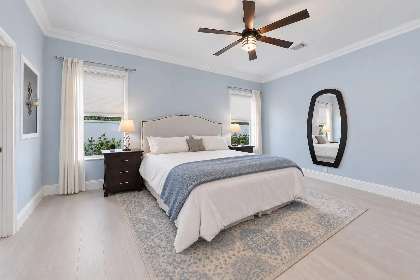
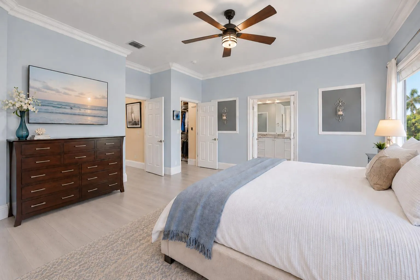
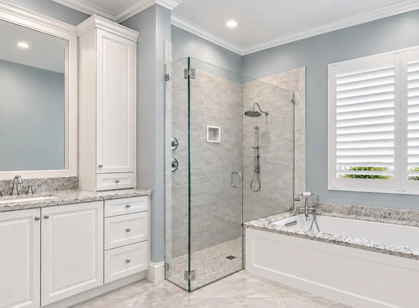
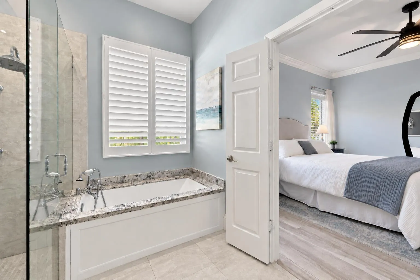
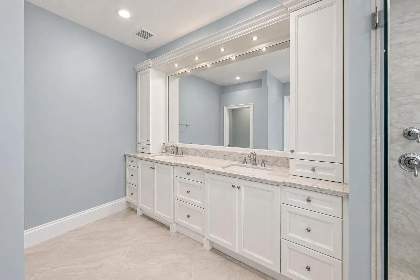
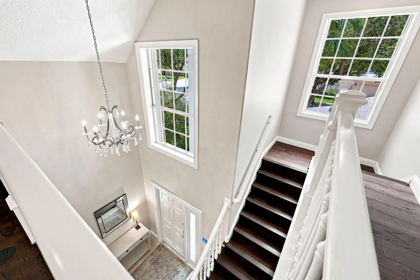
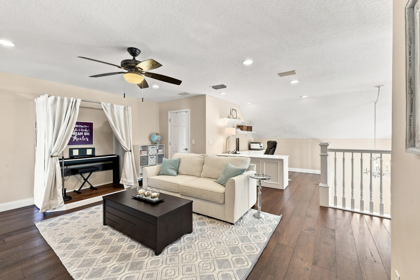
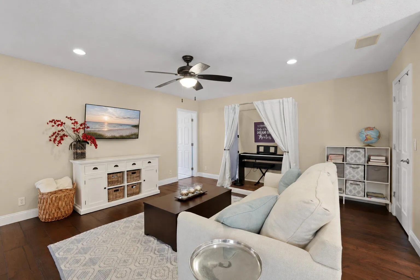
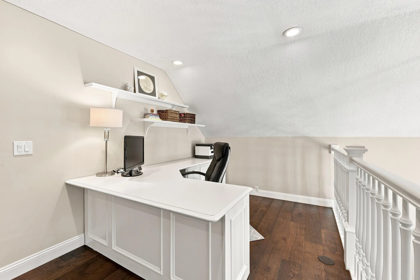
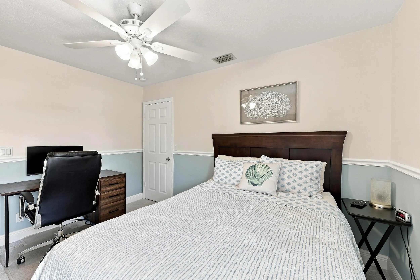
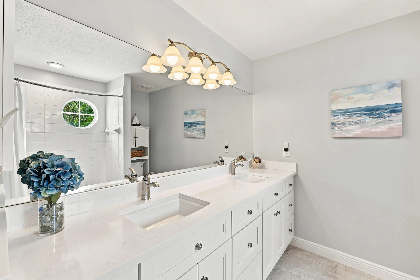
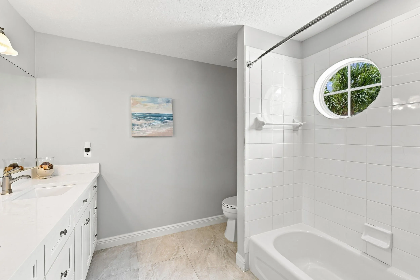
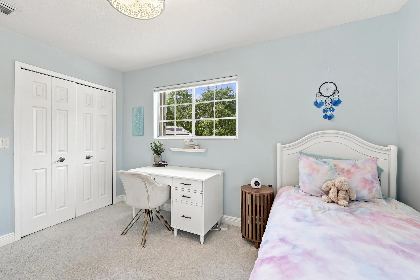
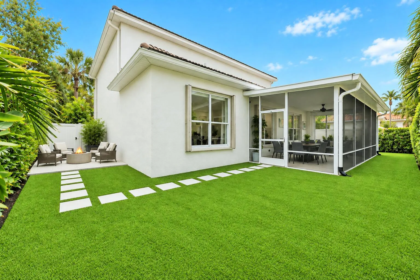
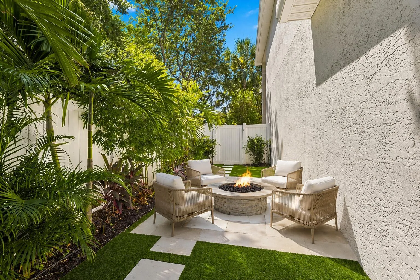
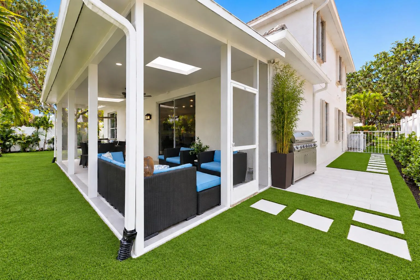
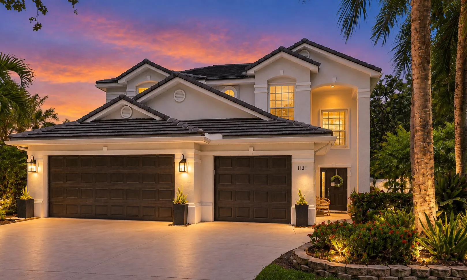
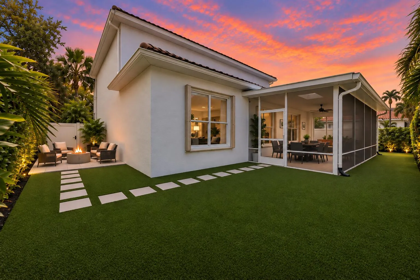
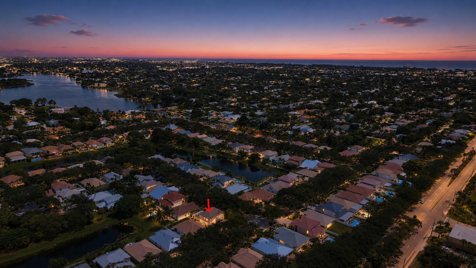
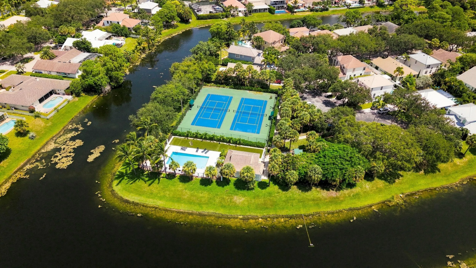
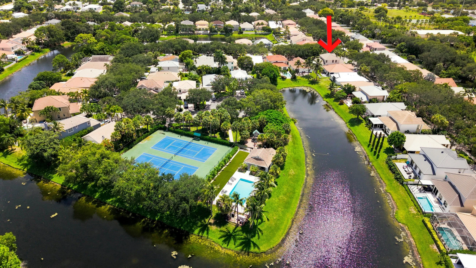
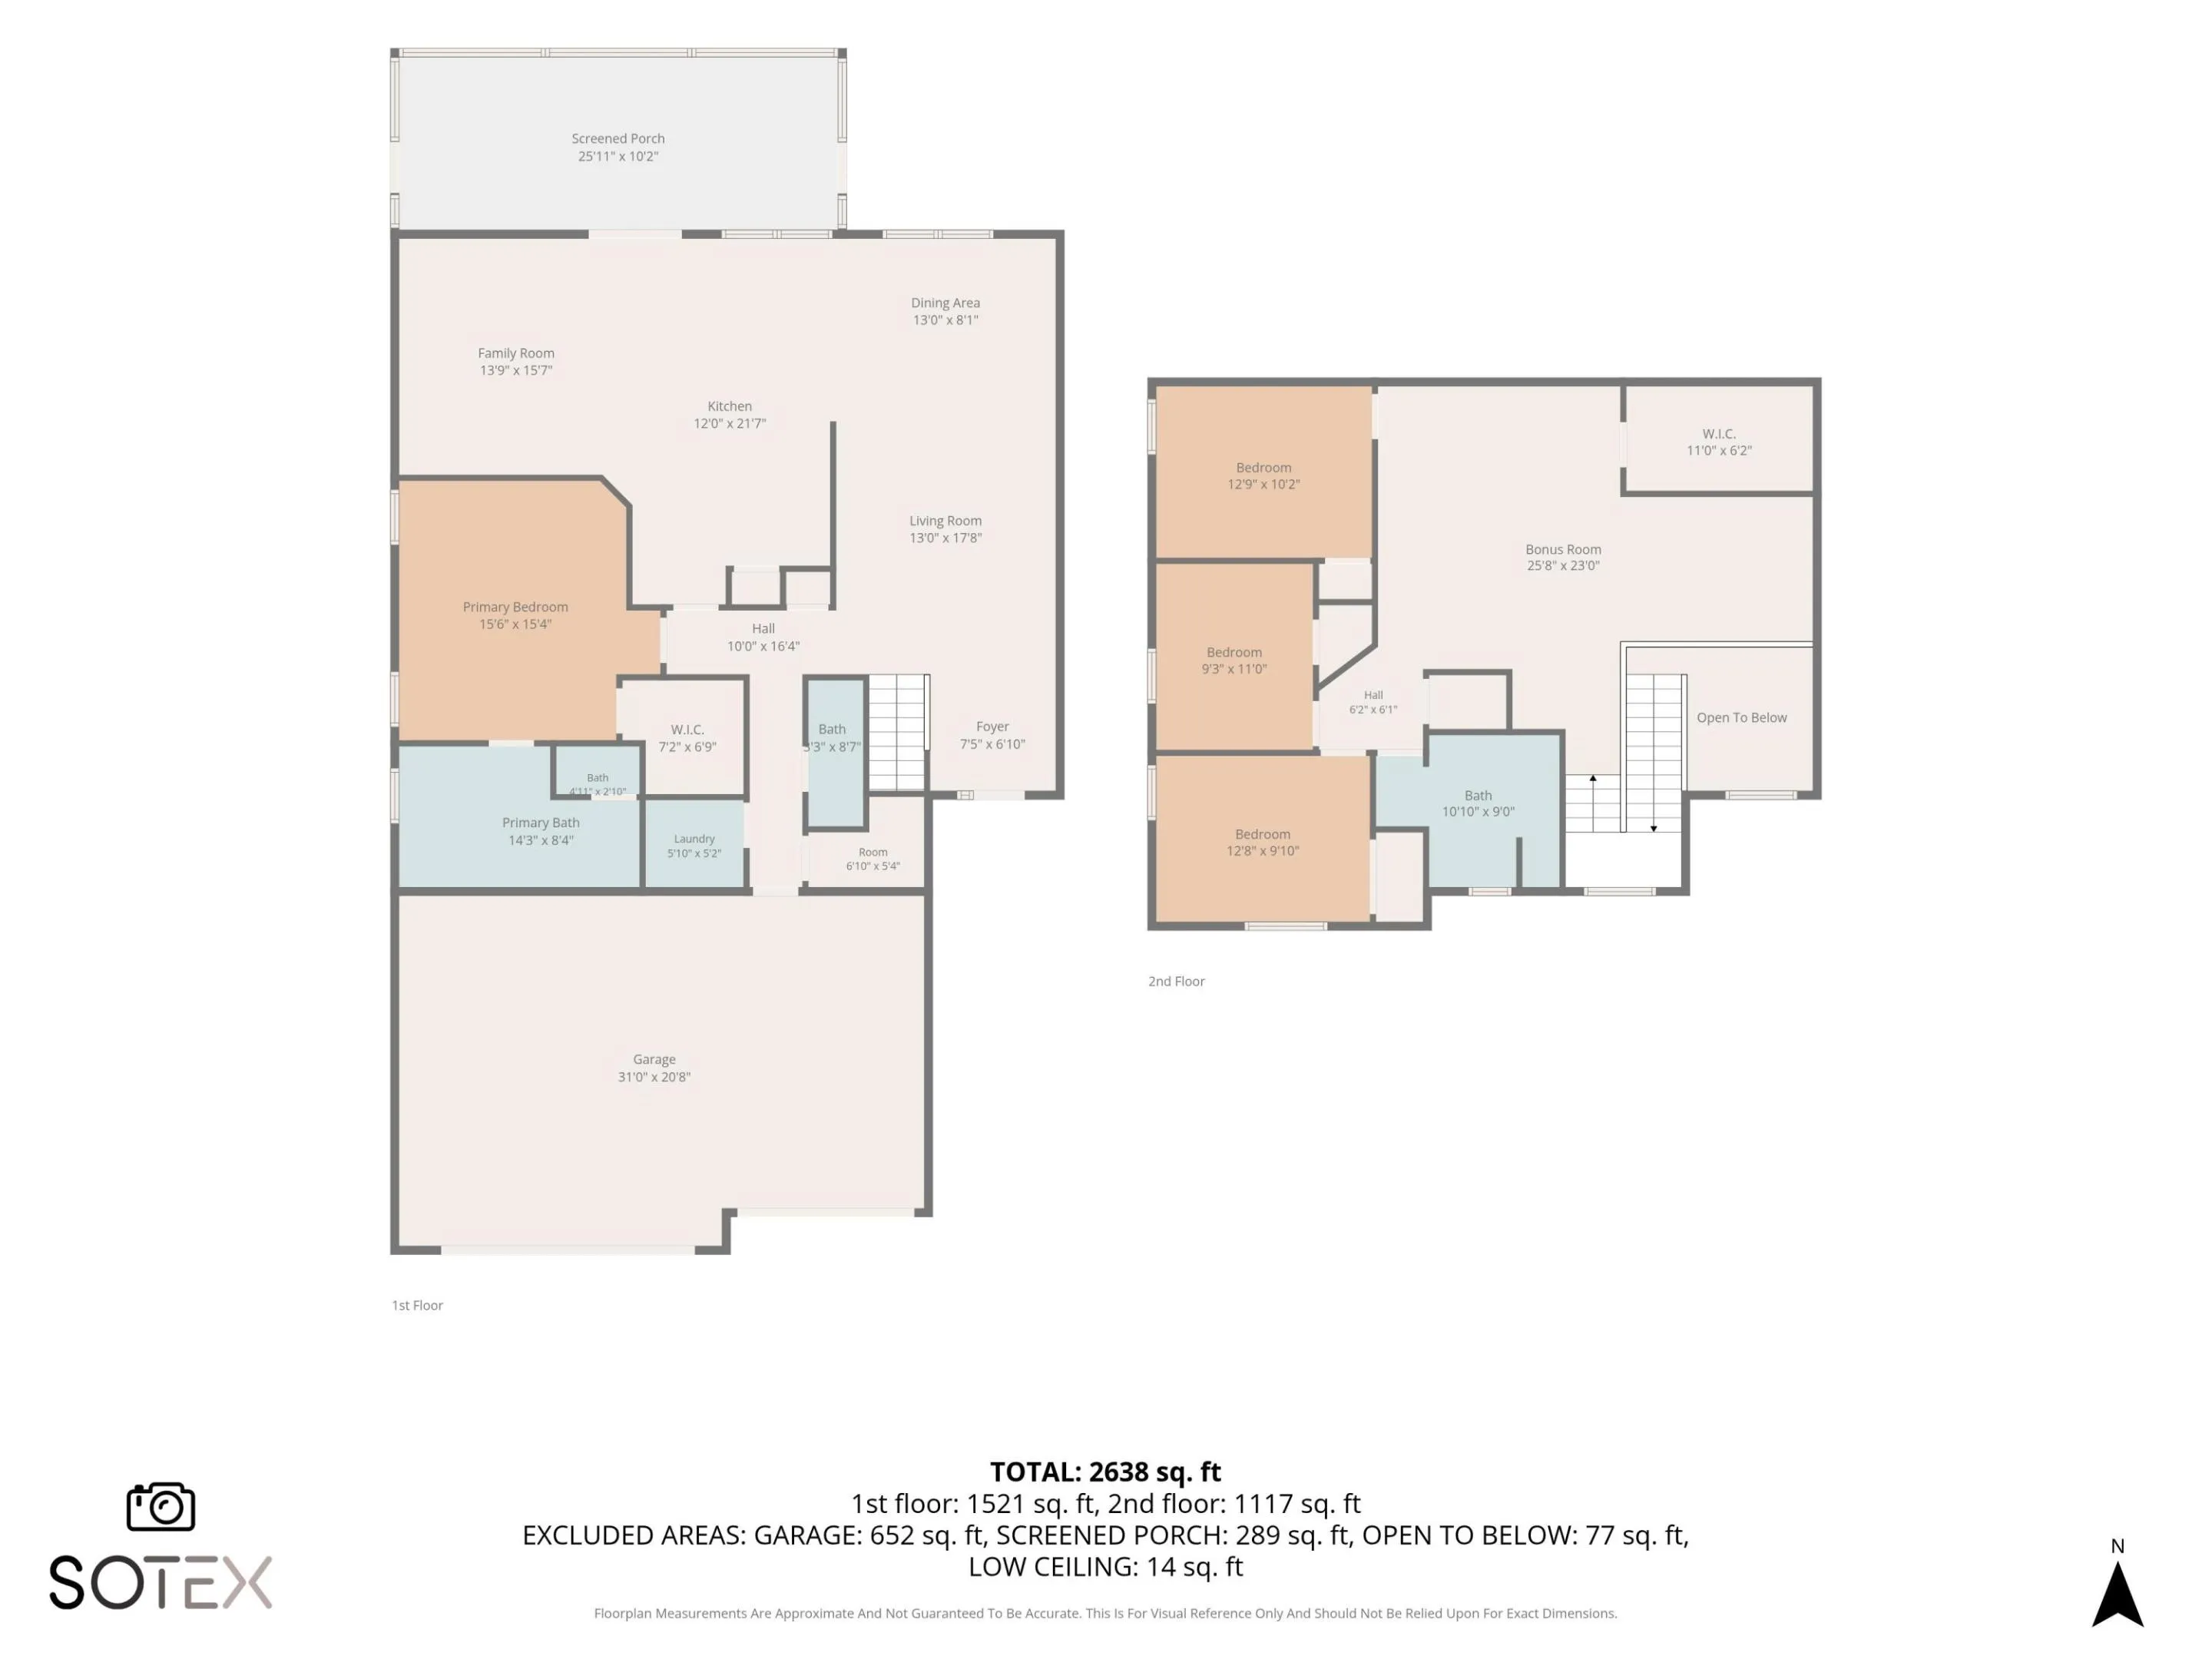
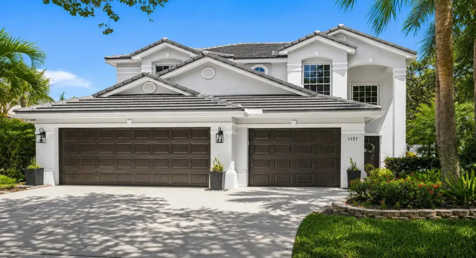
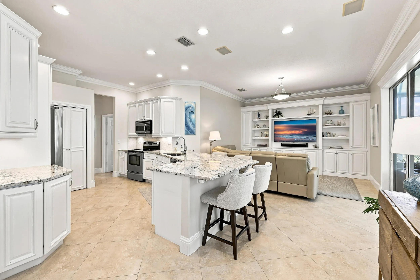
Beautifully updated 4-bedroom home in the desirable gated community of Delray Lakes, just minutes from downtown Delray Beach and the beach. Offering 2,672 square feet and a rare 3-car garage, the home features a spacious updated kitchen, thoughtful living areas and a first-floor primary suite with beautiful bath. Upstairs, three additional bedrooms are complemented by an expansive loft that can serve as a second family room, media room or playroom, plus a dedicated area ideal for a home office. The flexible layout provides an incredible amount of usable living space for working, entertaining and everyday life. A large screened porch, overlooking lush tropical landscaping and turfed yard, provides plenty of room for outdoor living and entertaining. Recent updates include a 2021 roof and 2022 A/C. Delray Lakes offers a community pool, playground, pickleball and tennis courts, plus private Lake Ida access with boat storage and a community boat ramp. A rare combination of space, community amenities and an exceptional East Delray Beach location.

Features

  • Swimming Pool: Association
  • Heating System: Central
  • Cooling System: Central Air, Ceiling Fan(s)
  • Fence: Fenced, Privacy, Back Yard
  • Patio: Patio, Screened, Covered
  • Parking: Driveway, Garage, Garage Door Opener, Attached, Paver Block

Appliances

  • Appliances: Dryer, Dishwasher, Electric Range, Microwave, Refrigerator, Washer, Disposal, Ice Maker, Range

Address Map

  • Country: US
  • State: FL
  • County: Palm Beach
  • City: Delray Beach
  • Subdivision: DELRAY LAKES
  • Zipcode: 33444
  • Street: Delray Lakes
  • Street Number: 1121
  • Street Suffix: Drive
  • Floor Number: 0
  • Longitude: W81° 54' 56.3''
  • Latitude: N26° 28' 15.4''
  • MLS Area: 4460

MLS Addon

  • Accessibility Features: No
  • Architectural Style: Contemporary
  • Association Amenities: Pool, Tennis Court(s), Pickleball, Sidewalks, Boating
  • Association Fee: $275
  • Association Fee Frequency: Monthly
  • Association Fee Includes: Common Areas, Internet
  • Carport Spaces:
  • Close Date:
  • Close Price: $0
  • Elementary School: Plumosa School of the Arts K-8
  • Exterior Features: Barbecue, Lighting, Outdoor Living Area
  • Fireplaces Total: 0
  • Flooring: Ceramic Tile, Tile, Wood, Carpet
  • Garage Spaces: 3
  • High School: Atlantic
  • Insurance Expense: $0
  • Interior Features: Bedroom on Main Level, Breakfast Area, Dual Sinks, Living/Dining Room, Other, Entrance Foyer, Eat-in Kitchen, Walk-In Closet(s), Built-in Features, Bidet, Garden Tub/Roman Tub, High Ceilings, Pantry, Separate Shower, Main Level Primary, Attic, Pull Down Attic Stairs, Bathtub, Soaking Tub, Storage
  • Laundry Features: Laundry Room
  • Levels: Two
  • Lot Features: < 1/4 Acre, Sprinklers Automatic, Landscaped
  • Lot Size Dimensions: .14
  • Middle Or Junior School: Carver Community
  • New Taxes Expense: $0
  • Stories: 2
  • Stories Total: 2
  • Tax Annual Amount: $5,670
  • Utilities: Cable Available, Electricity Connected, Water Connected
  • Window Features: Blinds, Metal, Single Hung
  • Zoning: res

Location

Listing Updated: 2026-10-01 09:30:48
  • Property Type : Single Family
  • Property Sub Type : Single Family Residence
  • Listing Type : For Sale
  • Listing ID : B26064416
  • Price : $1,299,000
  • View : Canal, Water
  • Bedrooms : 4
  • Bathrooms : 3
  • Full Bathrooms : 2
  • Half Bathrooms : 1
  • Square Footage : 2,672 Sqft
  • Year Built : 2001
  • Lot Area : 0.14 Acre
  • Listing Status : Active Under Contract
  • Days On Market : 63
Contact Agent
Required
Required
Required
By proceeding, you consent to receive calls and texts at the number you provided, including marketing by autodialer and prerecorded and artificial voice, and ettmail, about your inquiry and other home-related matters, but not as a condition of any purchase.

Similar Single Family