• Share

6810 SE LOST PINE Drive, Stuart, Florida 34997

Active For Sale
$729,995
  • Beds 3
  • Baths 3
  • Sq Ft 2,026 Sqft
  • Visits: 6 in 12 days

Description

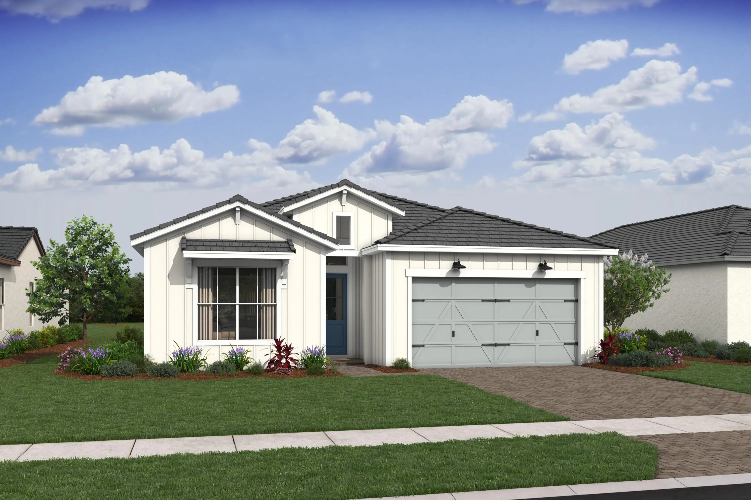
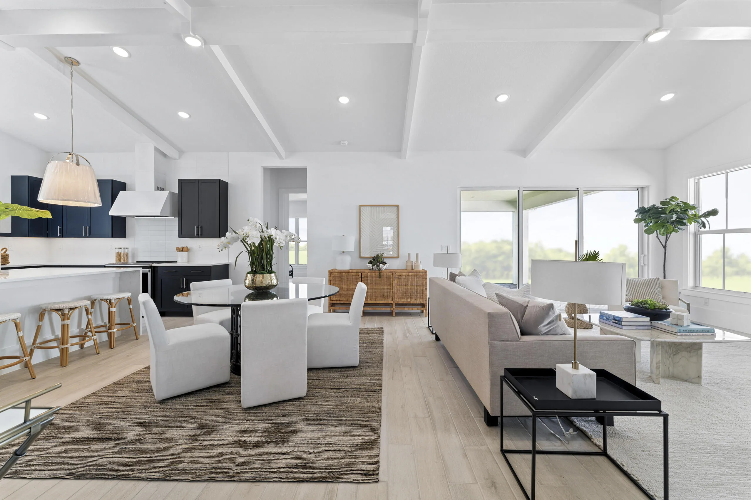
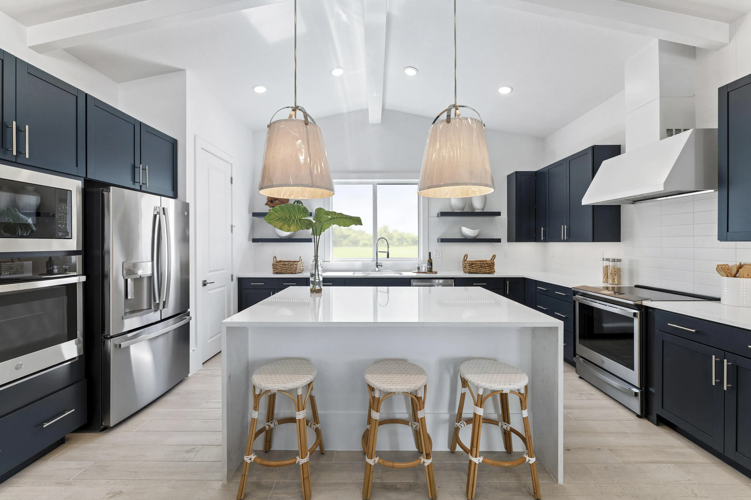
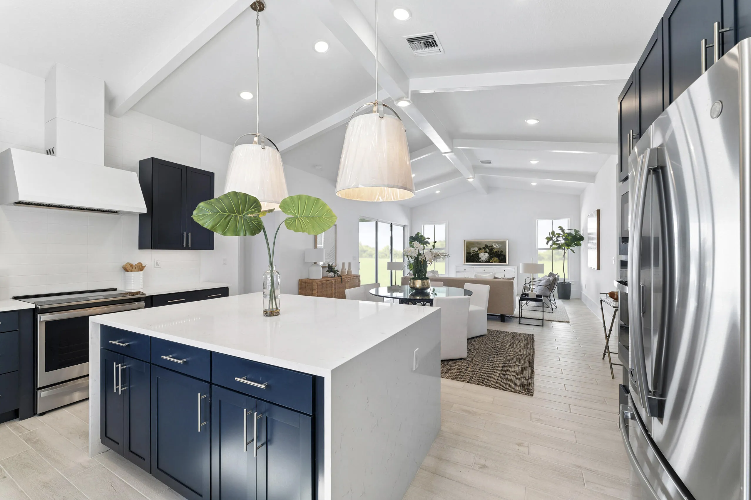
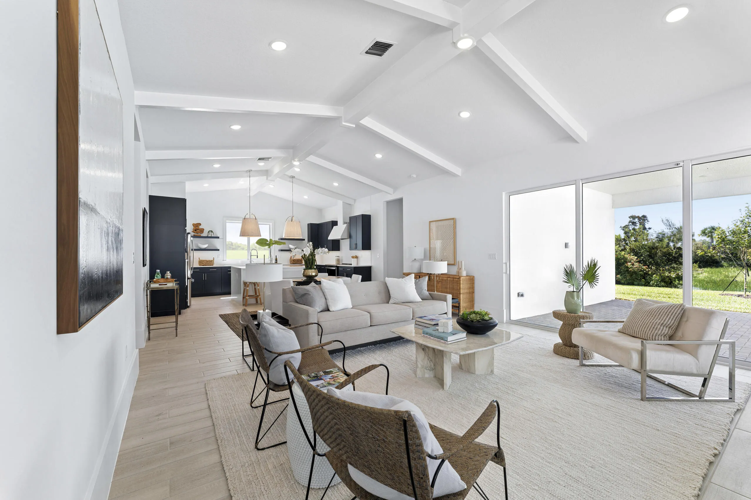
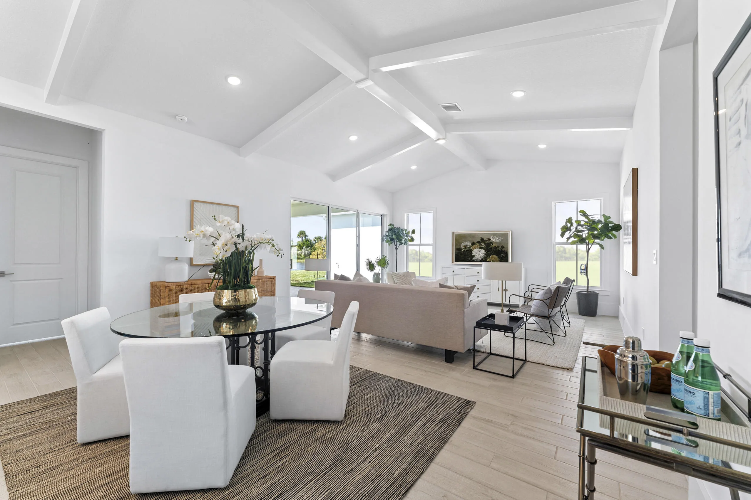
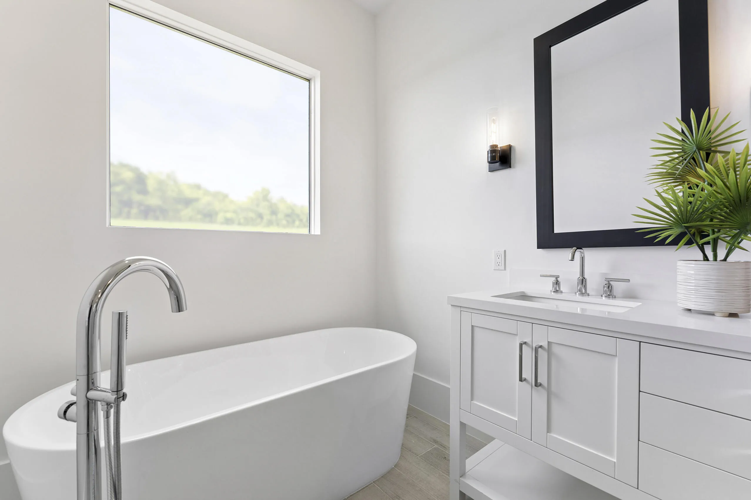
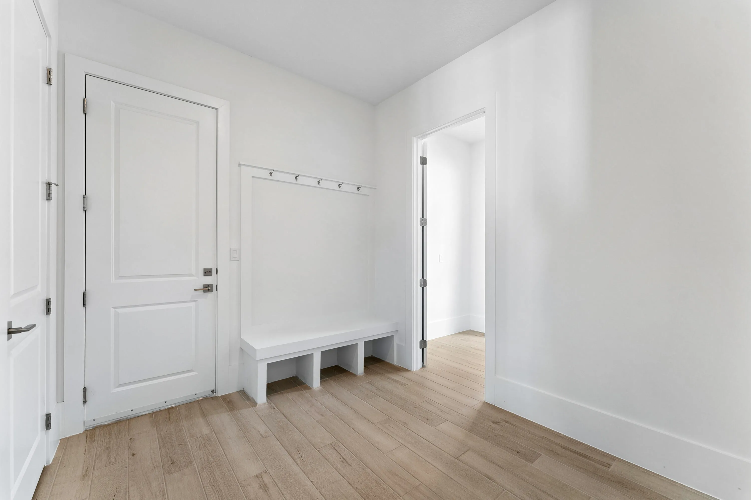
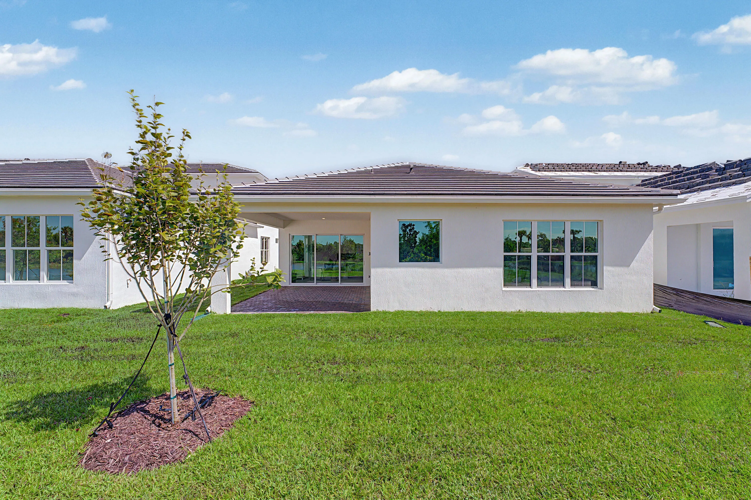
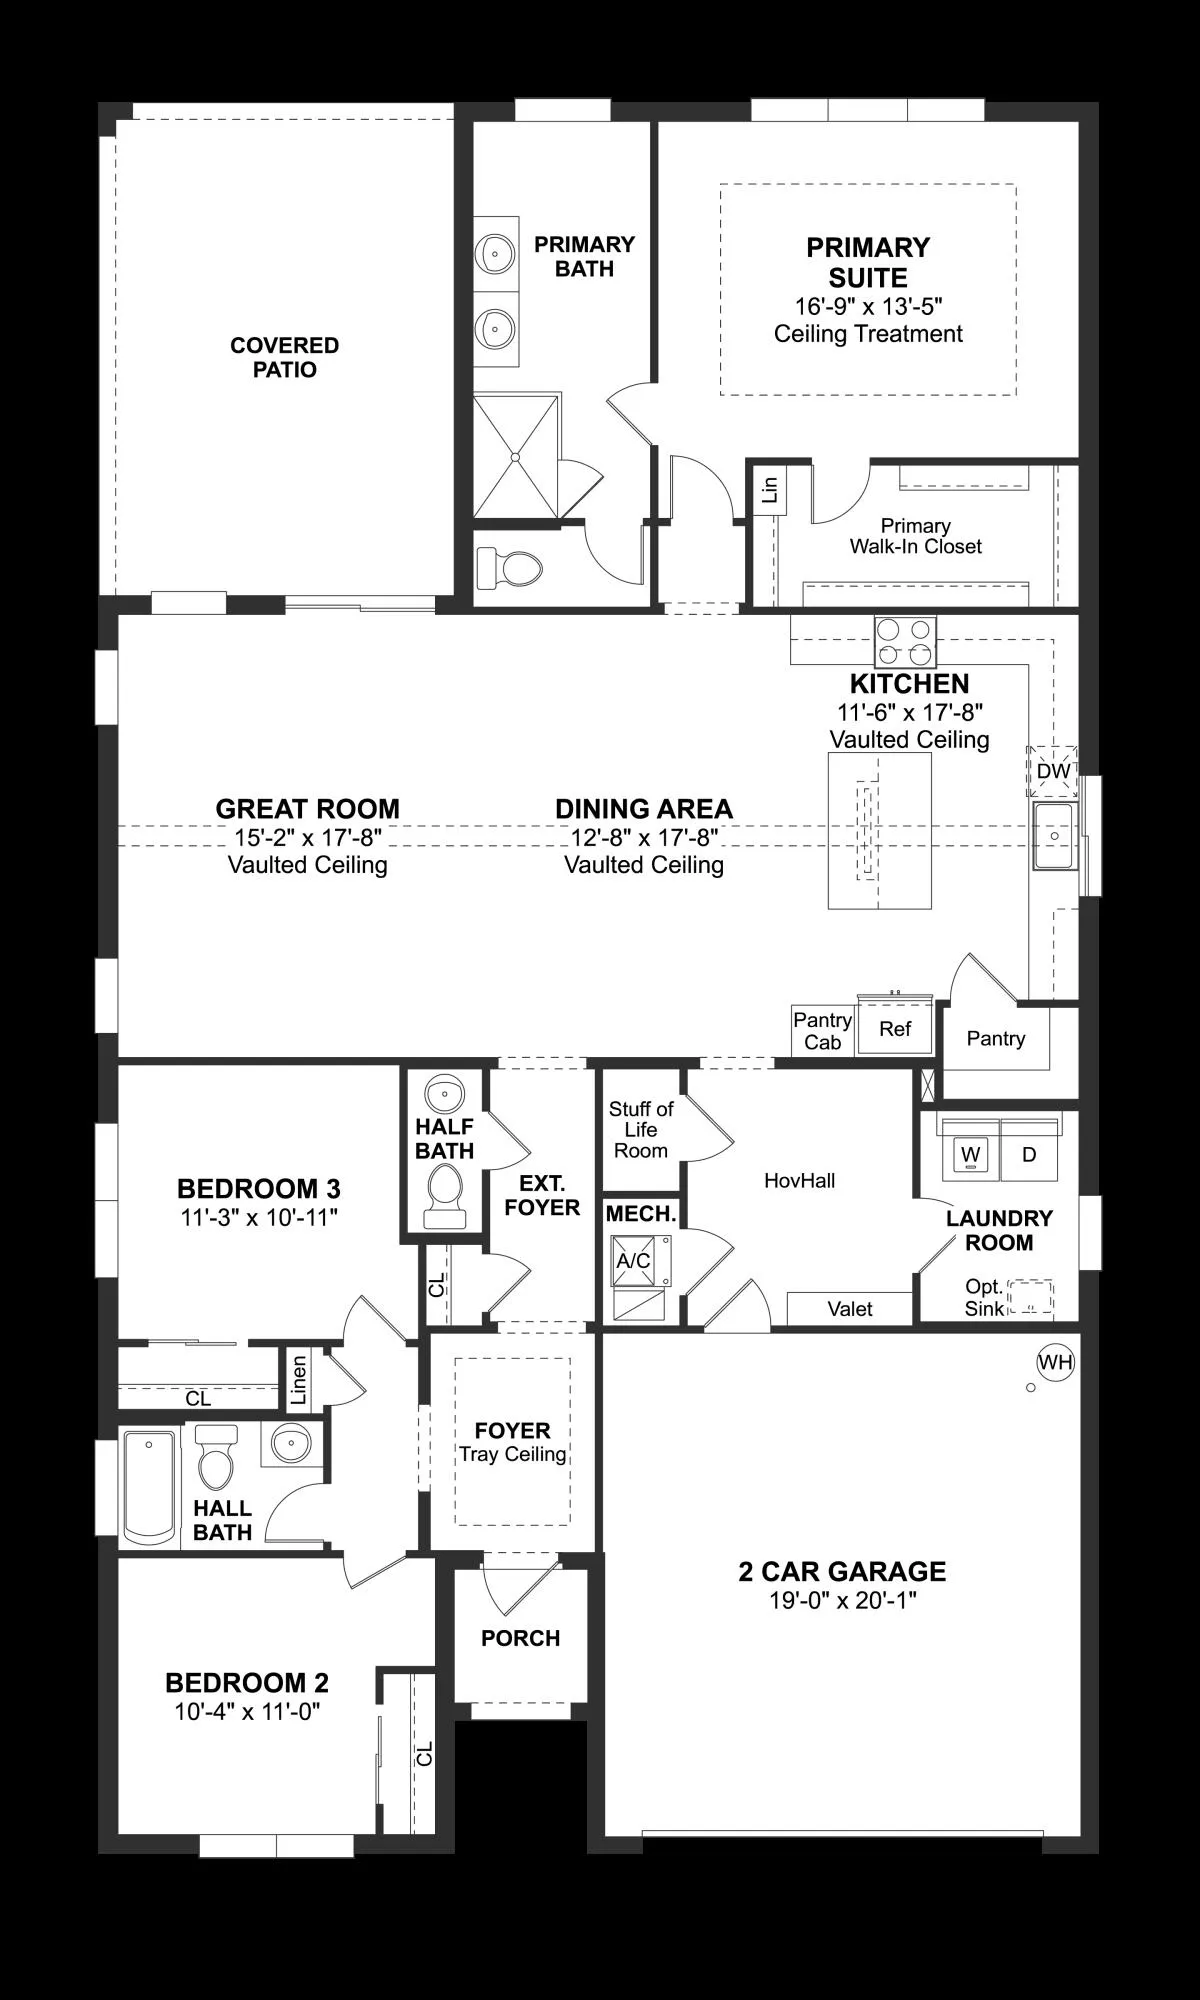
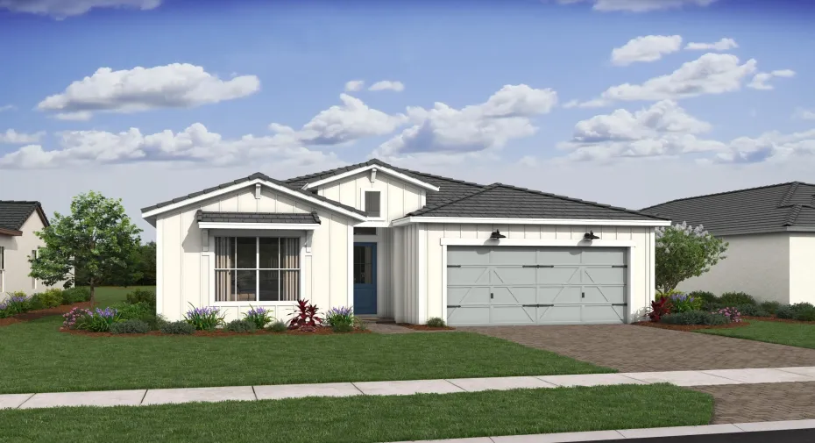
Move right into this beautifully designed Tucson Loft at Salerno Reserve. This single-story home showcases the modern Loft design collection featuring sleek admiral blue cabinetry, designer-selected finishes, and an open-concept layout perfect for everyday living and entertaining. Offering spacious living areas, high ceilings, and seamless indoor-outdoor flow, the Tucson is one of the community’s most popular floor plans. The thoughtfully designed kitchen opens to the main living space, creating a bright and inviting atmosphere throughout. Perfectly positioned on a desirable homesite, this home backs to a beautiful water view, creating a peaceful backdrop to enjoy from your living areas and outdoor space. The expansive water scenery adds a sense of openness and tranquility that enhances everyday living. Located within the gated community of Salerno Reserve, residents enjoy access to a resort-style pool, pickleball courts, and walking trails, all conveniently located near Downtown Stuart, beaches, shopping, dining, and I-95. Move-in ready and available now—don’t miss this opportunity to own a brand-new home with designer finishes and beautiful water views in one of Stuart’s most desirable communities as this is the last Tucson in the community.

Features

  • Swimming Pool: Association, Community, None
  • Heating System: Central
  • Cooling System: Central Air
  • Patio: Patio
  • Parking: Garage, Garage Door Opener, Attached, Two or More Spaces

Appliances

  • Appliances: Dryer, Dishwasher, Electric Range, Microwave, Refrigerator, Washer, Electric Water Heater, Disposal

Address Map

  • Country: US
  • State: FL
  • County: Martin
  • City: Stuart
  • Subdivision: SALERNO RESERVE AT SHOWCAS
  • Zipcode: 34997
  • Street: LOST PINE
  • Street Number: 6810
  • Street Suffix: Drive
  • Floor Number: 0
  • Longitude: W81° 45' 1.5''
  • Latitude: N27° 7' 17.2''
  • Directions: From 95, exit Kanner Highway East to Salerno Road. Make a right and the community will be on the right.
  • Street Dir Prefix: SE
  • MLS Area: 6070

MLS Addon

  • Architectural Style: Ranch, Split Level
  • Association Amenities: Pool, Cabana
  • Association Fee: $319
  • Association Fee Frequency: Monthly
  • Association Fee Includes: Common Area Maintenance
  • Close Price: $0
  • Elementary School: Pinewood
  • Exterior Features: Patio
  • Flooring: Ceramic Tile
  • Garage Spaces: 2
  • High School: Martin County High
  • Insurance Expense: $0
  • Interior Features: Bedroom on Main Level, Breakfast Area, Dual Sinks, Entrance Foyer, Walk-In Closet(s), Kitchen Island, Main Living Area Entry Level, Pantry, Split Bedrooms, Main Level Primary, Vaulted Ceiling(s)
  • Levels: Multi/Split, One
  • Lot Features: < 1/4 Acre, <1 Acre, Sprinklers Automatic, Sprinkler System
  • Middle Or Junior School: Dr. David L. Anderson
  • New Taxes Expense: $0
  • Stories: 1
  • Stories Total: 1
  • Tax Annual Amount: $1,061
  • Utilities: Cable Available, Sewer Available, Water Available
  • Window Features: Impact Glass, Metal, Single Hung

Location

Listing Updated: 2026-09-01 12:31:08

  • Property Type : Single Family
  • Property Sub Type : Single Family Residence
  • Listing Type : For Sale
  • Listing ID : B26069523
  • Price : $729,995
  • View : Garden, Pool
  • Bedrooms : 3
  • Bathrooms : 3
  • Full Bathrooms : 2
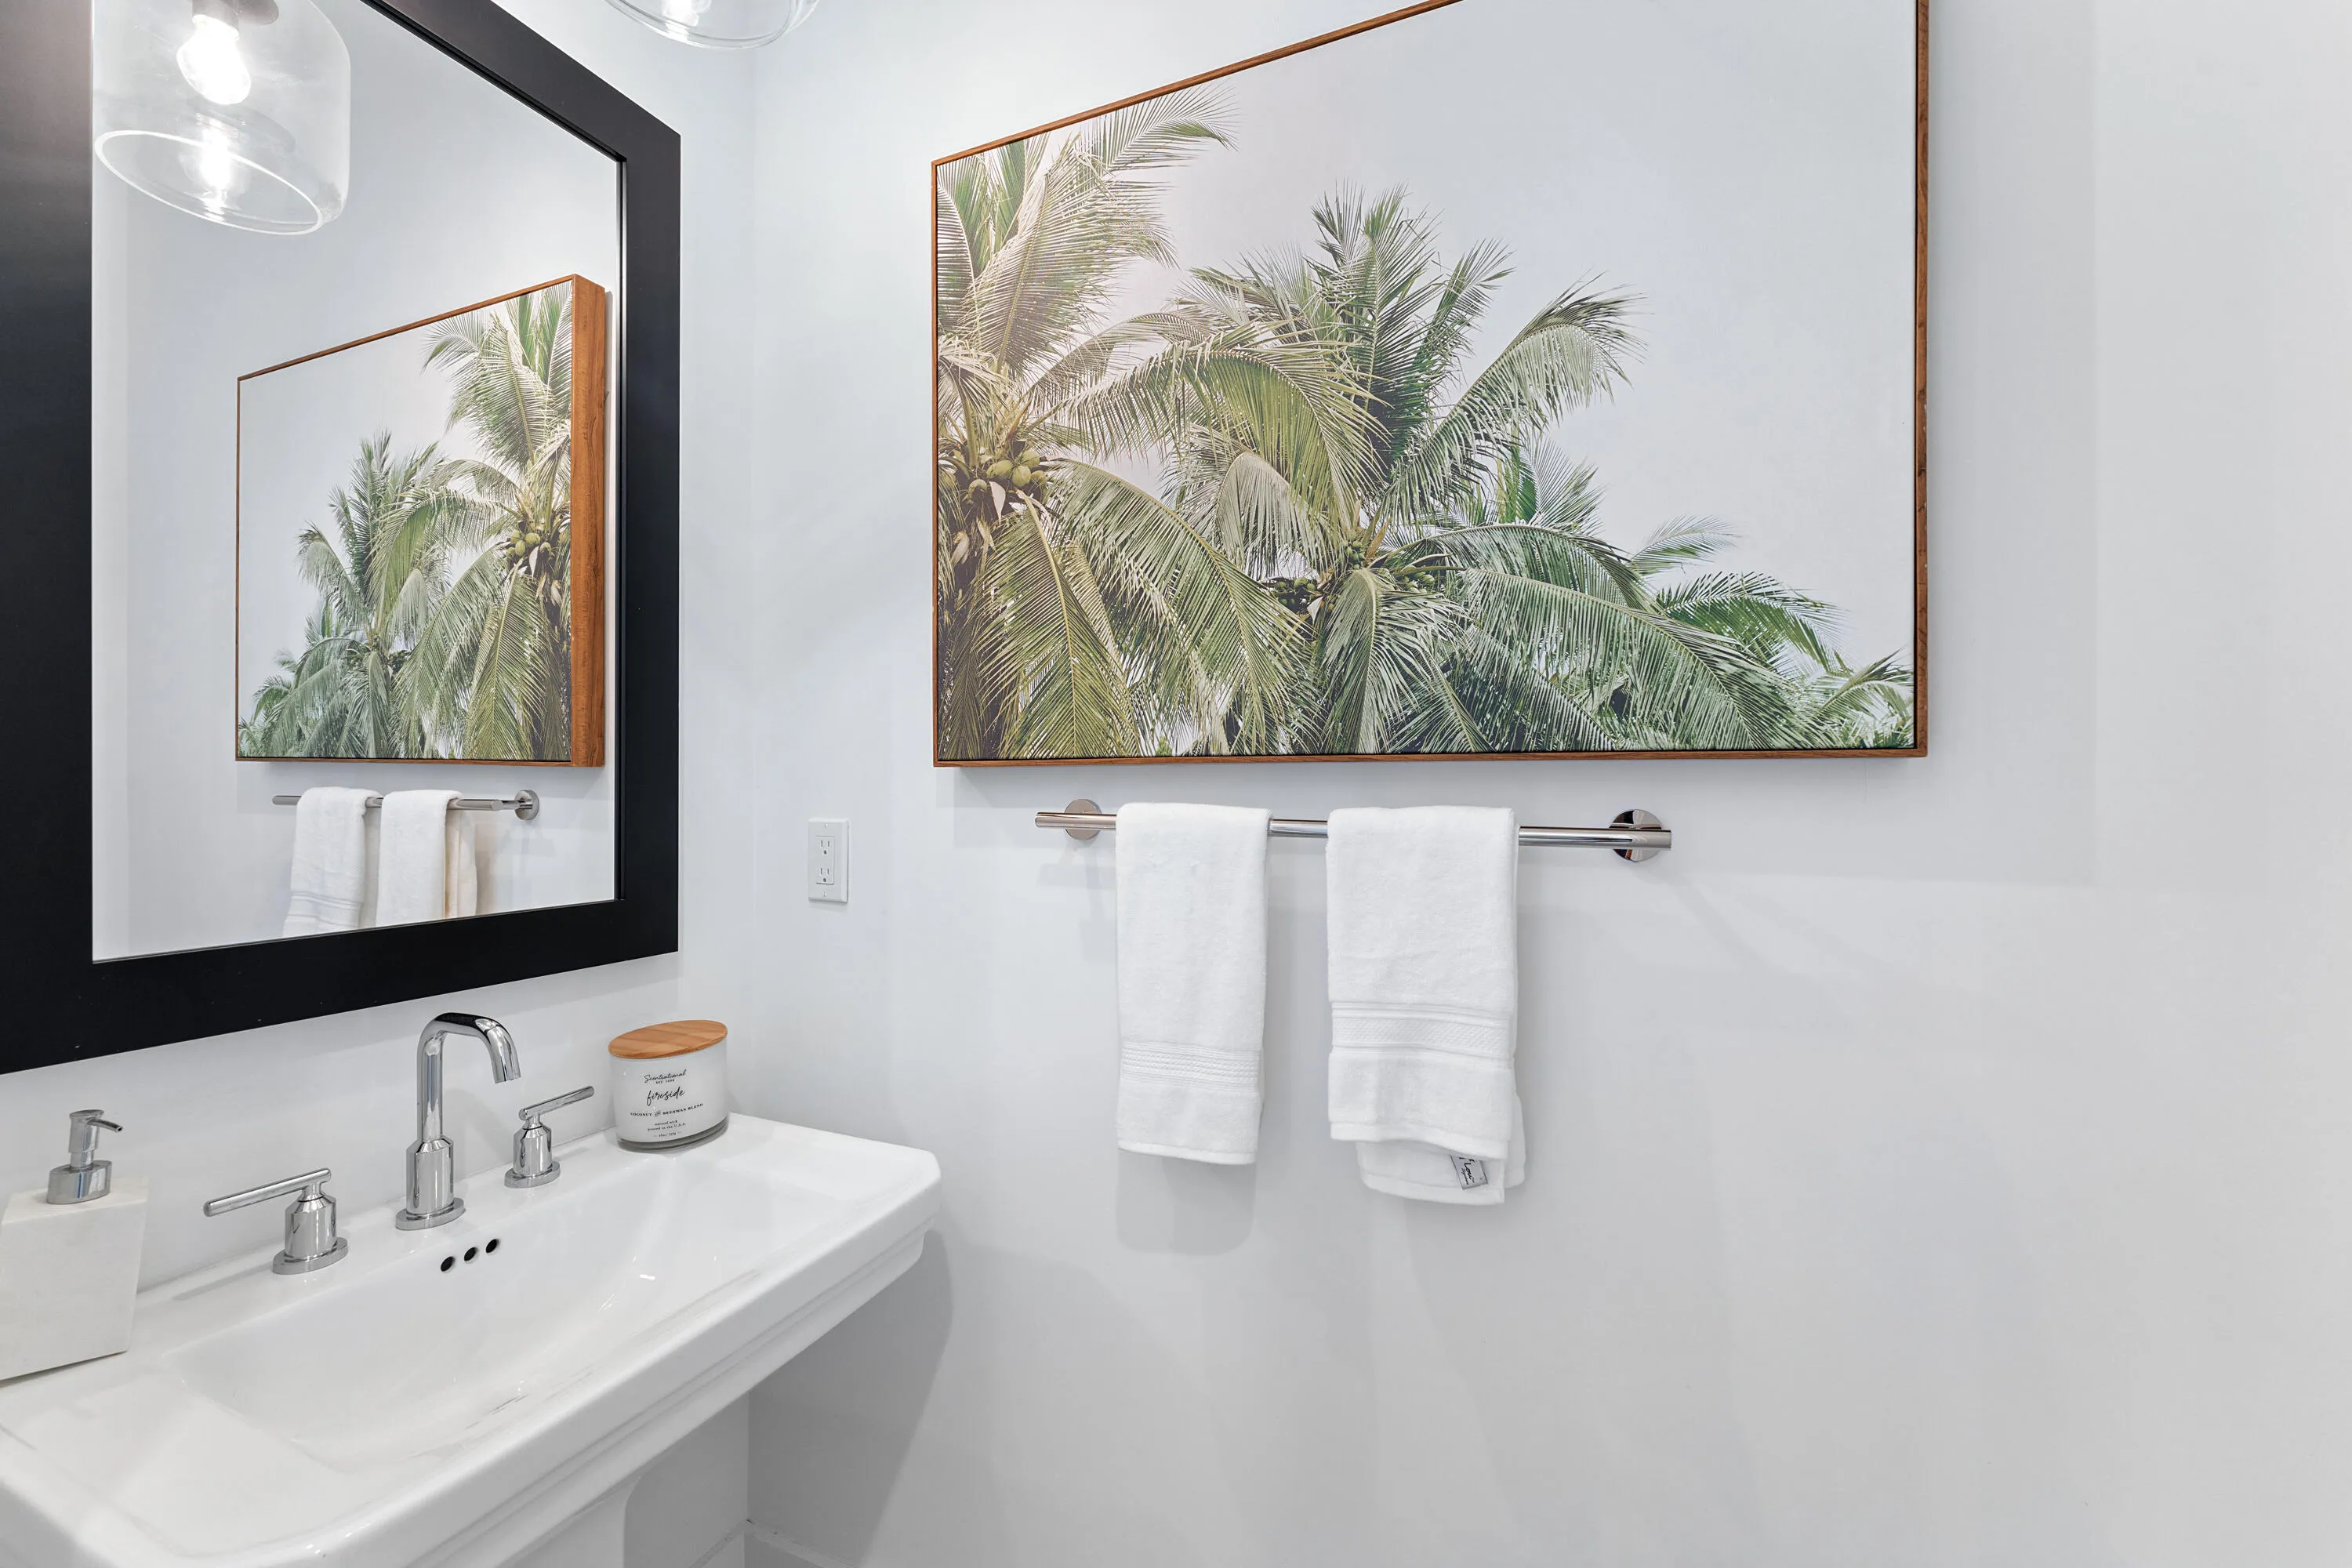
  • Half Bathrooms : 1
  • Square Footage : 2,026 Sqft
  • Year Built : 2026
  • Lot Area : 0.14 Acre
  • Listing Status : Active
  • Days On Market : 12
Contact Agent
Required
Required
Required
By proceeding, you consent to receive calls and texts at the number you provided, including marketing by autodialer and prerecorded and artificial voice, and ettmail, about your inquiry and other home-related matters, but not as a condition of any purchase.

Similar Single Family