• Share

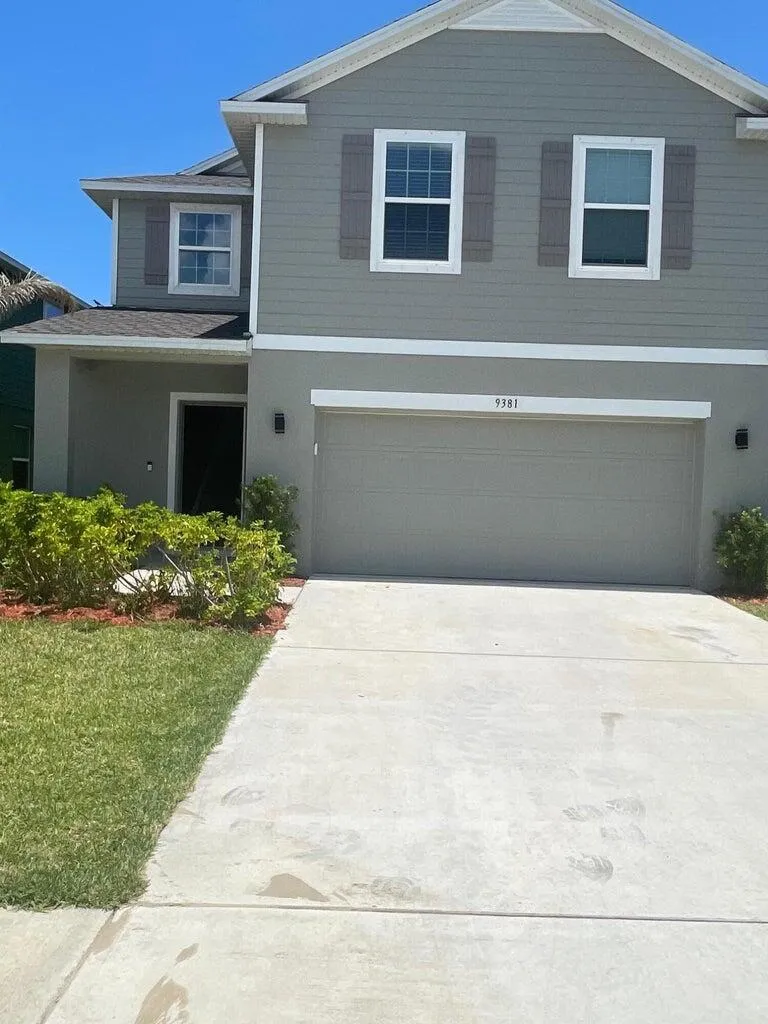
9381 Serapis Way, Port St Lucie, Florida 34987

Active For Rent
$3,495
  • Beds 5
  • Baths 5
  • Sq Ft 3,087 Sqft
  • Visits: 1 in 5 days

Description

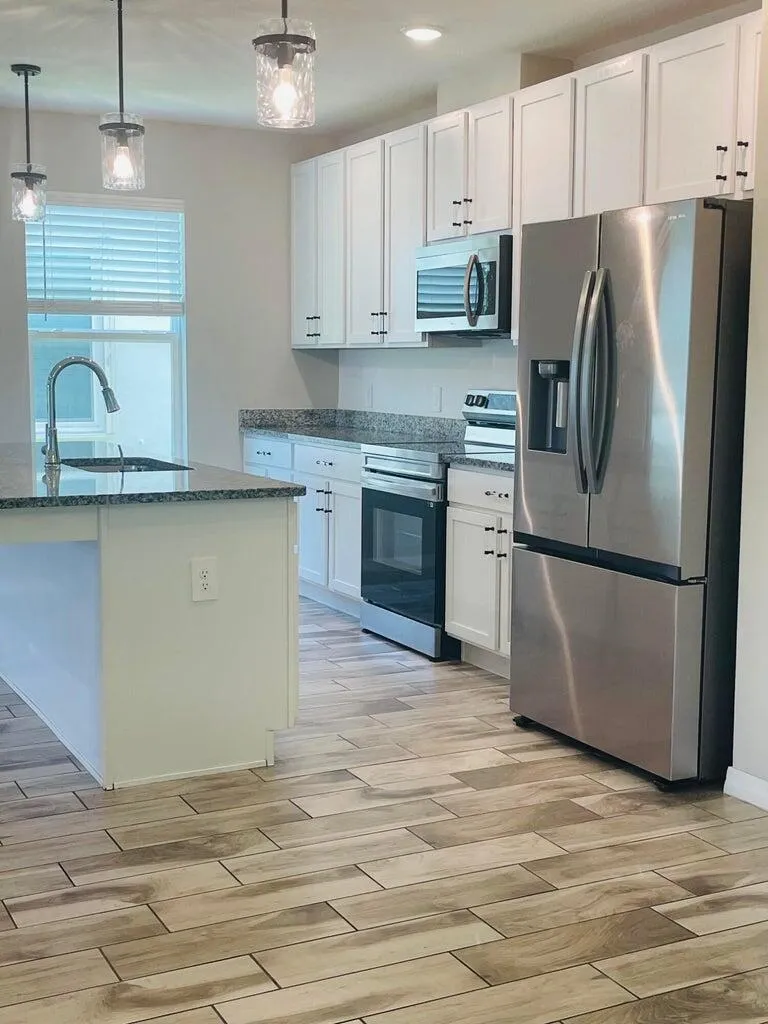
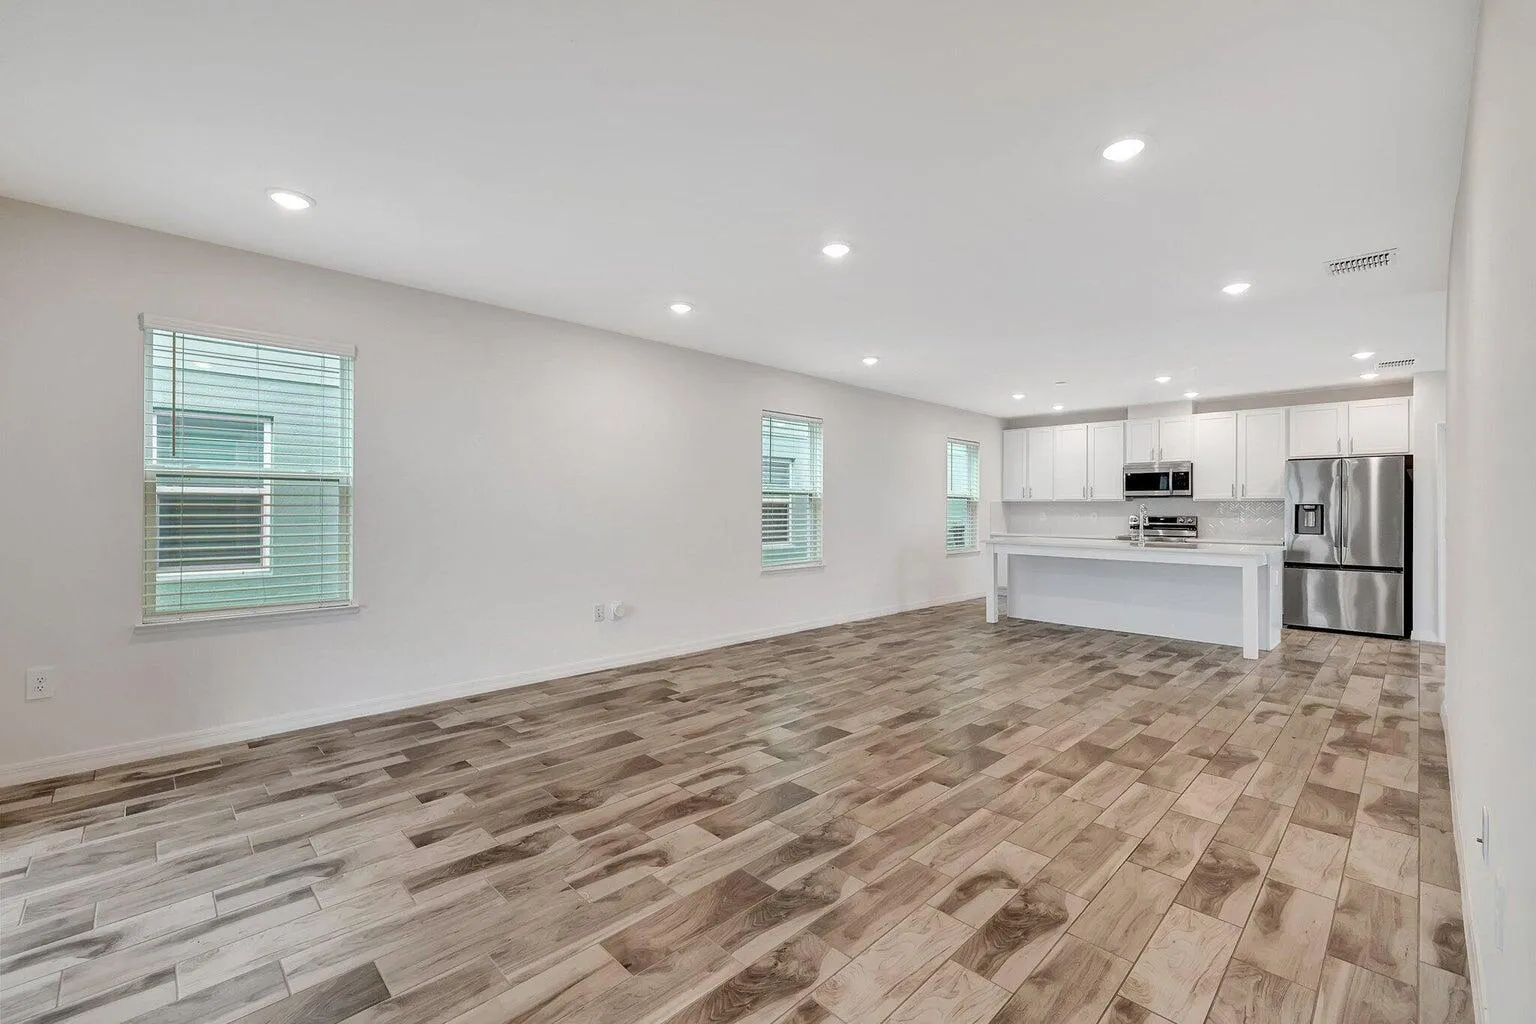
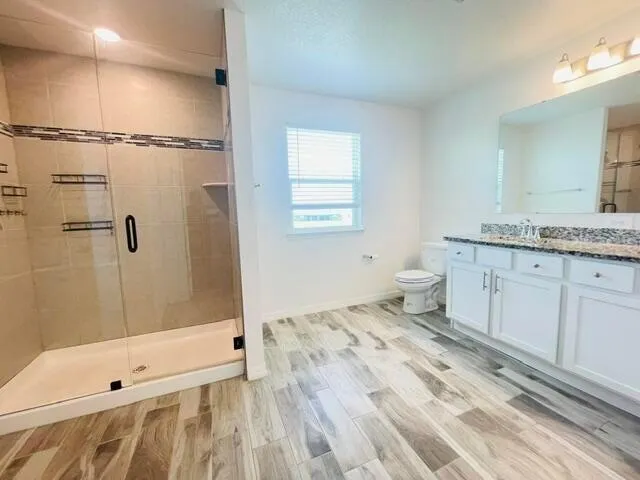
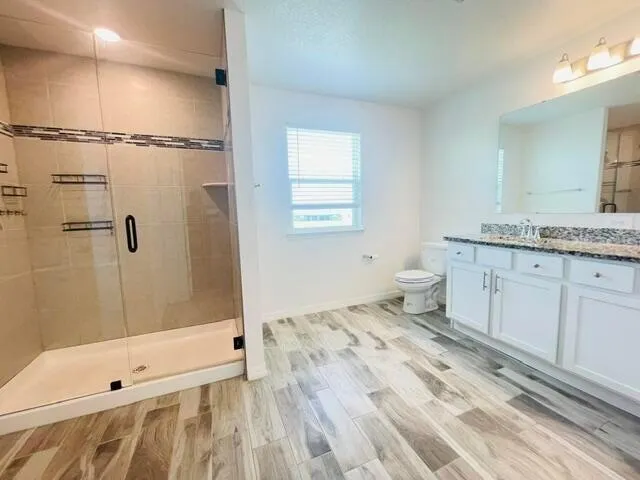
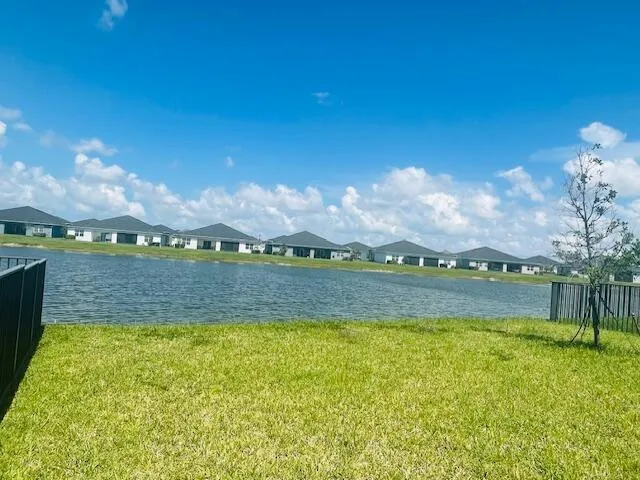
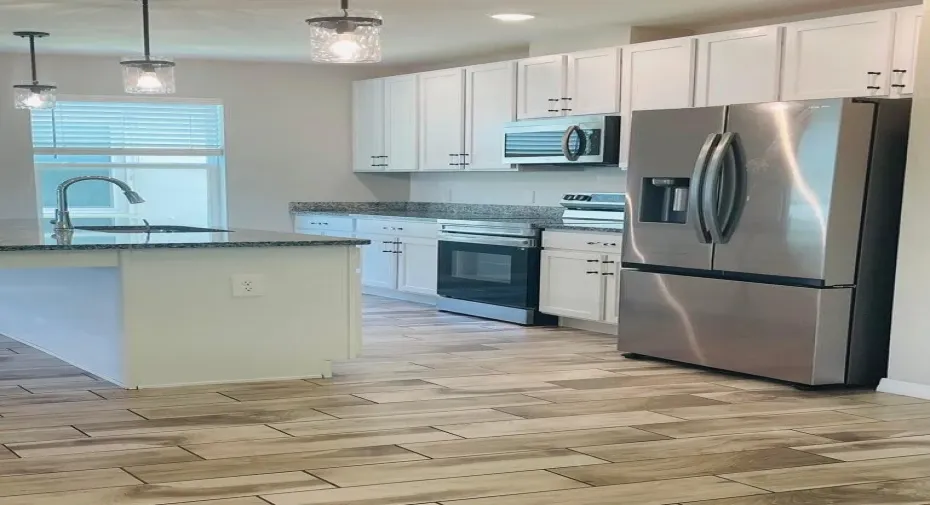
JUST RELISTED — Central Park, Port St. Lucie 5 Bed | 4.5 Bath | Dual Primary Suites | Lake View Rare find: TWO primary suites — one down, one up. Perfect for multi-gen living, guests, or a private home office. Open-concept living, a versatile upstairs bonus space, and a peaceful lake view from your covered lanai and fenced backyard. Minutes from shopping, dining, top schools & major roadways. This one won’t last — schedule your showing today! Welcome Home to this 5-bedroom, 4.5-bath home, which offers a rare and highly desirable feature: two full primary suites, one on the main floor and one upstairs. Whether you’re hosting extended family, need a private guest retreat, or want a dedicated home office with its own bath, this layout delivers options most homes simply can’t match. The main level unfolds in a bright, open-concept design where the living areas flow effortlessly into a beautifully appointed kitchen — the kind of space made for both quiet mornings and lively gatherings. Upstairs, a versatile additional space awaits your vision: media room, lounge, playroom, or home gym.

Features

  • Swimming Pool: No
  • Heating System: Central
  • Cooling System: Central Air
  • Patio: Patio
  • Parking: Driveway, Garage, Attached, Two or More Spaces

Appliances

  • Appliances: Dishwasher, Electric Range, Microwave, Refrigerator, Washer, Electric Water Heater, Trash Compactor, Ice Maker

Address Map

  • Country: US
  • State: FL
  • County: St Lucie
  • City: Port St Lucie
  • Subdivision: VERANO SOUTH PUD 1 - POD G
  • Zipcode: 34987
  • Street: Serapis
  • Street Number: 9381
  • Street Suffix: Way
  • Floor Number: 0
  • Longitude: W81° 32' 56.7''
  • Latitude: N27° 17' 45.6''
  • MLS Area: 7800

MLS Addon

  • Architectural Style: Two Story
  • Association Amenities: Clubhouse
  • Association Fee: $0
  • Close Price: $0
  • Exterior Features: Patio, Other
  • Flooring: Tile, Wood, Carpet, Hardwood
  • Garage Spaces: 2
  • Insurance Expense: $0
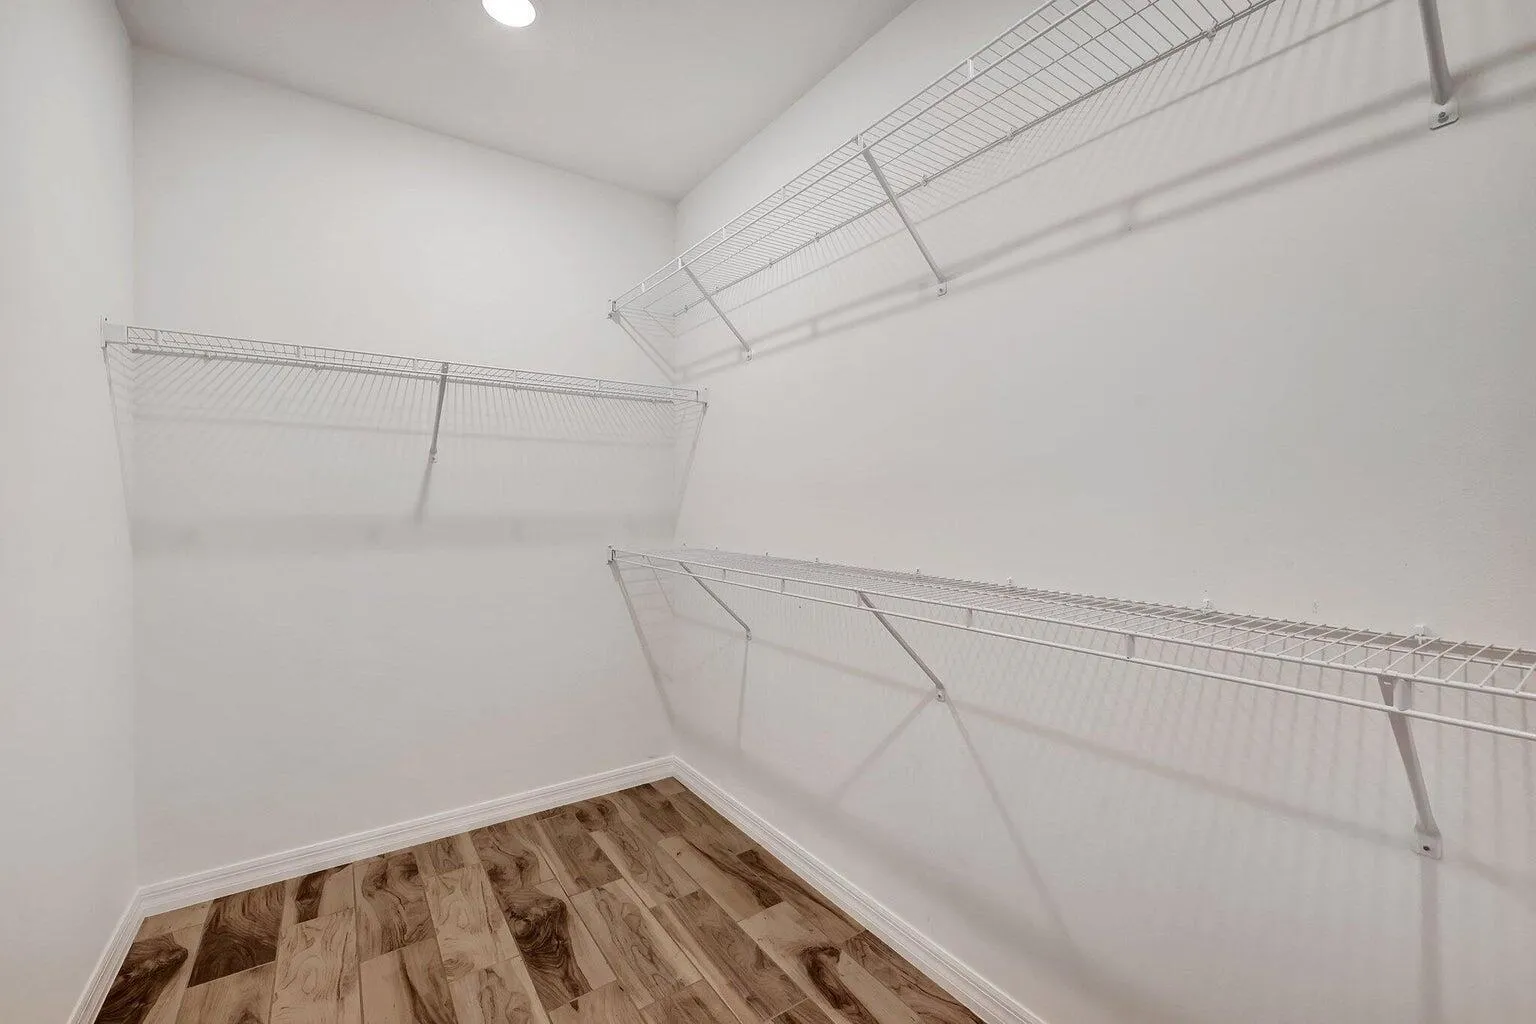
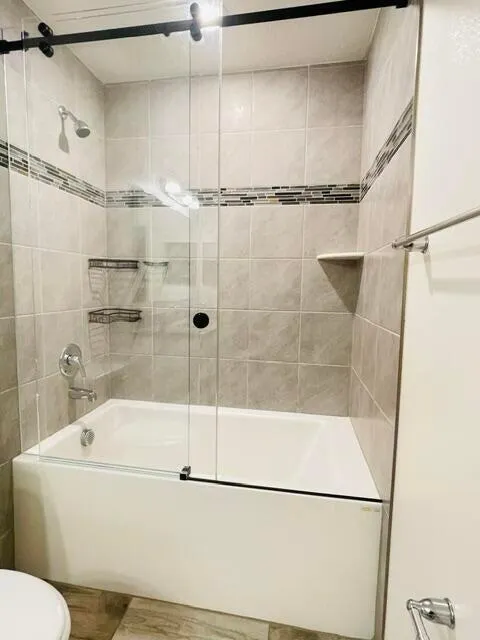
  • Interior Features: Bedroom on Main Level, Dual Sinks, Upper Level Primary, Entrance Foyer, Walk-In Closet(s), Kitchen Island, Main Living Area Entry Level, Pantry, Split Bedrooms, Main Level Primary, Tub Shower
  • Levels: Two
  • Lot Features: < 1/4 Acre, <1 Acre, Sprinklers Automatic
  • New Taxes Expense: $0
  • Stories: 2
  • Stories Total: 2
  • Tax Annual Amount: $0
  • Window Features: Blinds, Metal, Double Hung

Location

Listing Updated: 2026-09-02 03:06:36

  • Property Type : Residential Lease
  • Property Sub Type : Single Family Residence
  • Listing Type : For Rent
  • Listing ID : B26069825
  • Price : $3,495
  • View : Lake, Water
  • Bedrooms : 5
  • Bathrooms : 5
  • Full Bathrooms : 4
  • Half Bathrooms : 1
  • Square Footage : 3,087 Sqft
  • Year Built : 2023
  • Lot Area : 0.11 Acre
  • Listing Status : Active
  • Days On Market : 0
Contact Agent
Required
Required
Required
By proceeding, you consent to receive calls and texts at the number you provided, including marketing by autodialer and prerecorded and artificial voice, and ettmail, about your inquiry and other home-related matters, but not as a condition of any purchase.

Similar Residential Lease