• Share

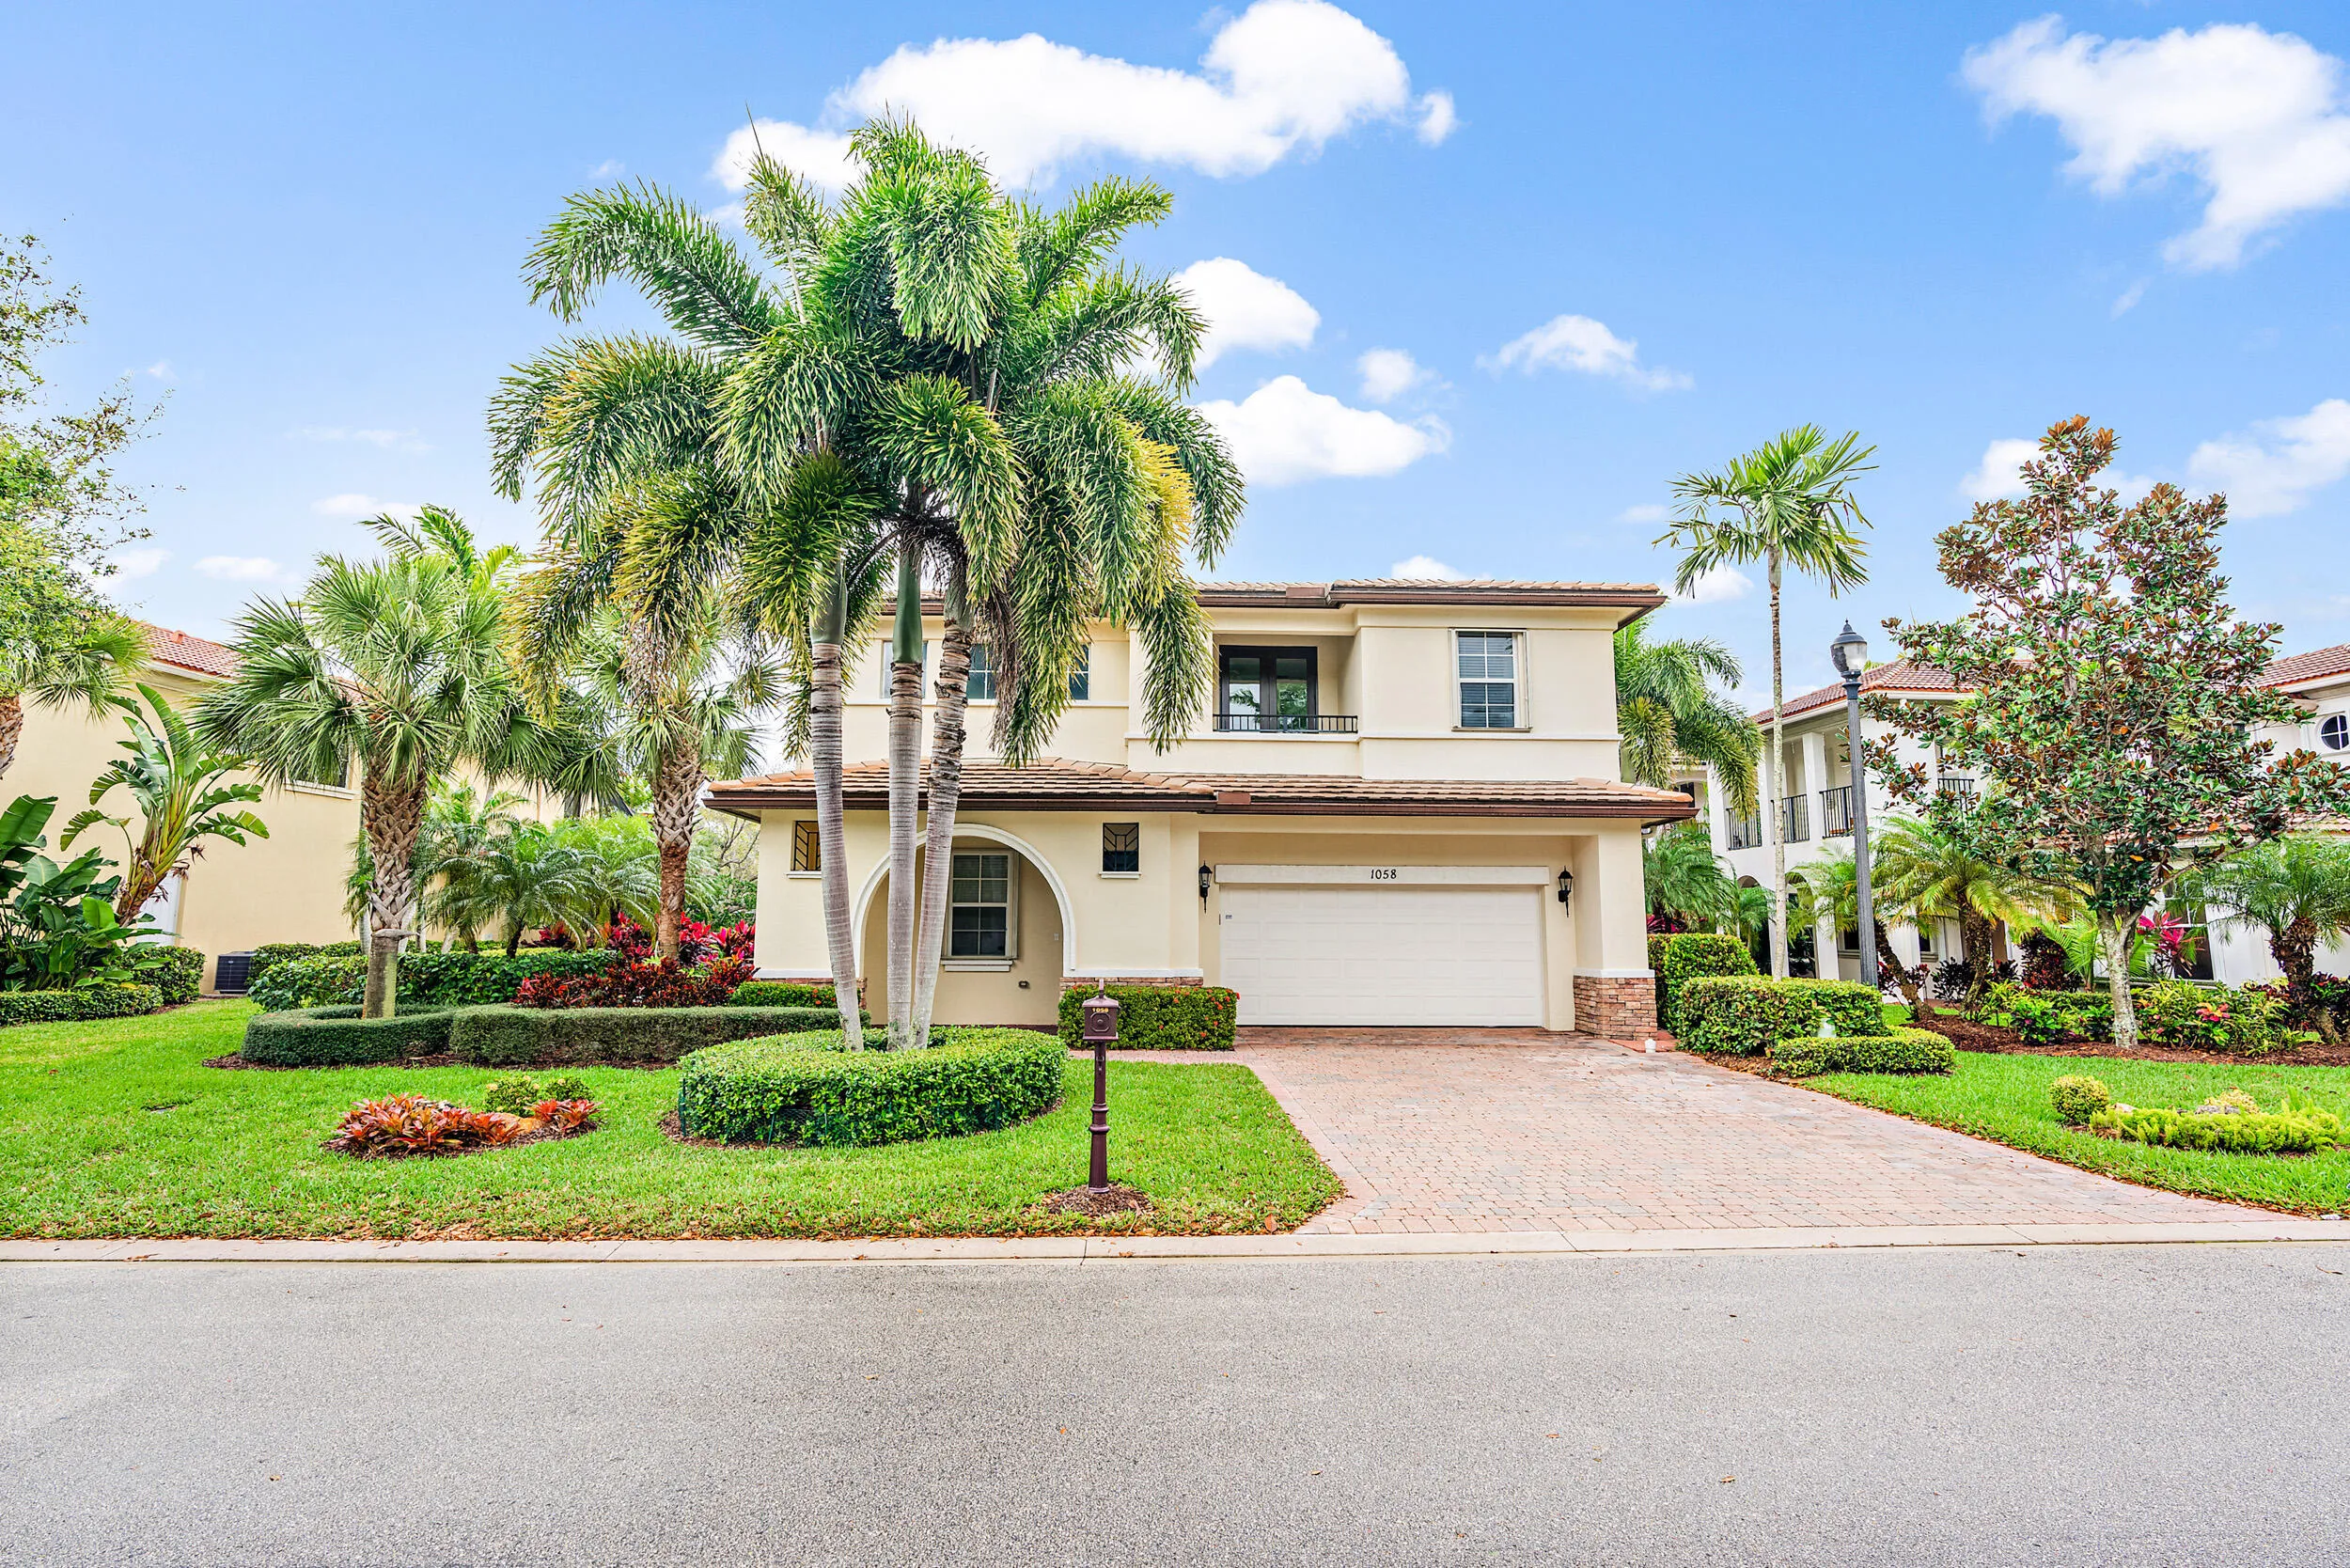
1058 Vintner Boulevard, Palm Beach Gardens, Florida 33410

Active For Rent
$7,750
  • Beds 5
  • Baths 4
  • Sq Ft 3,007 Sqft
  • Visits: 2 in 32 days

Description

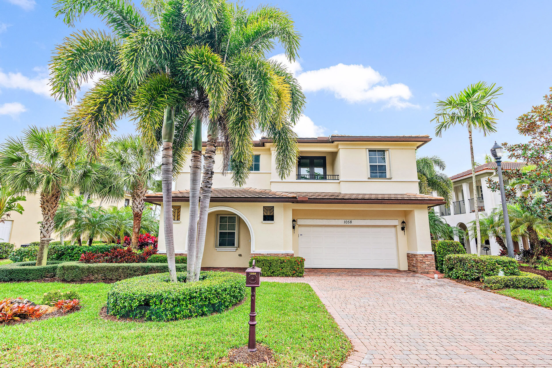

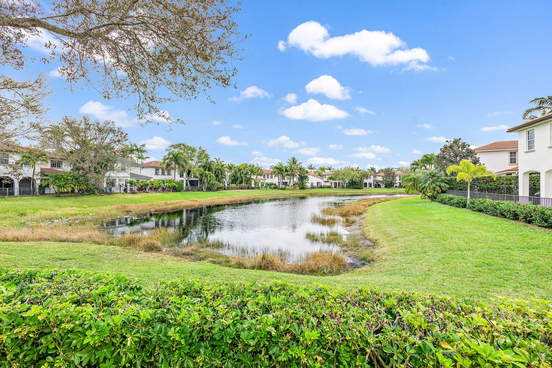
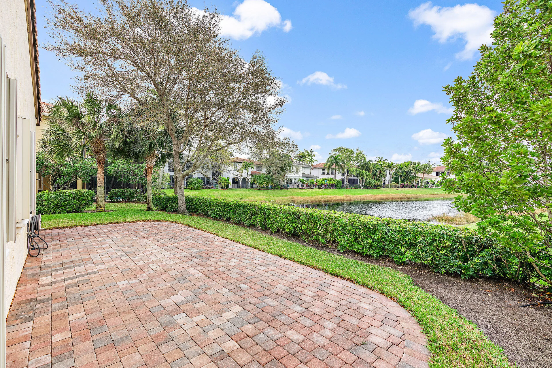
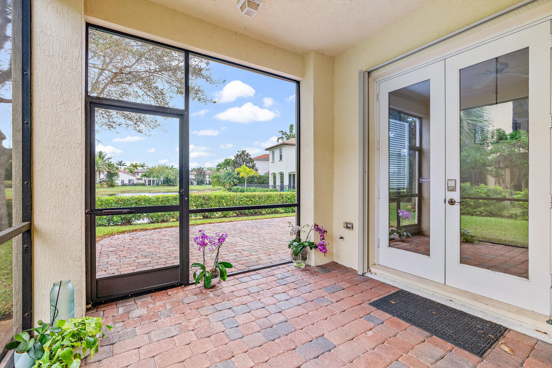
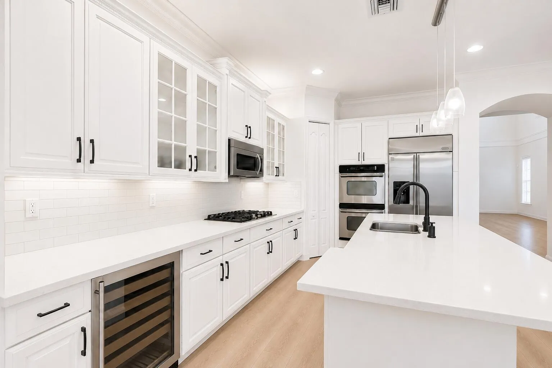
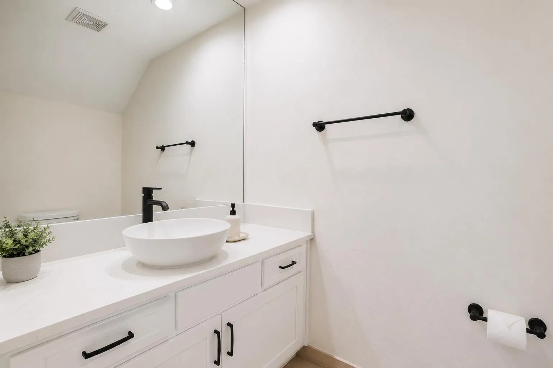
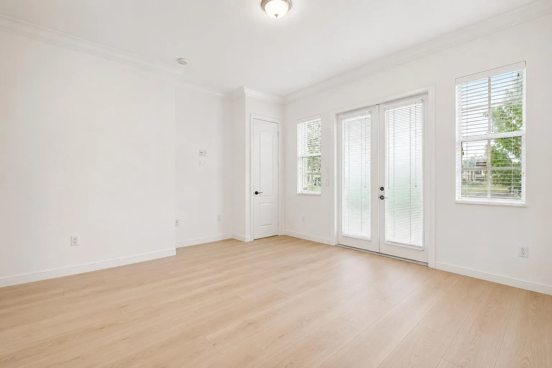
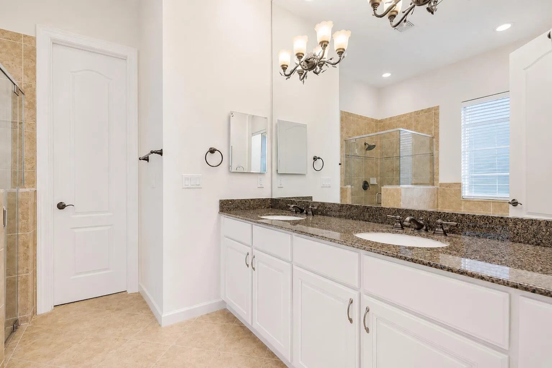
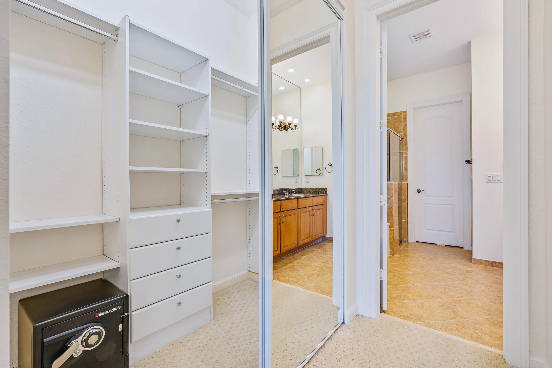
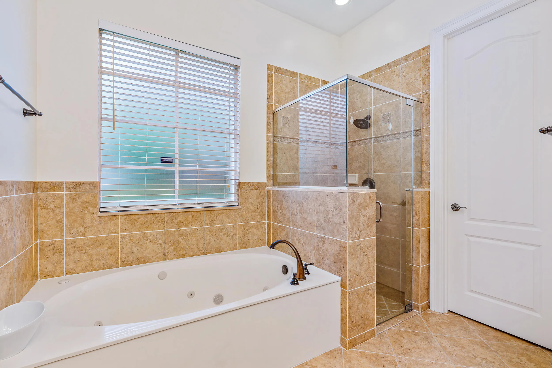
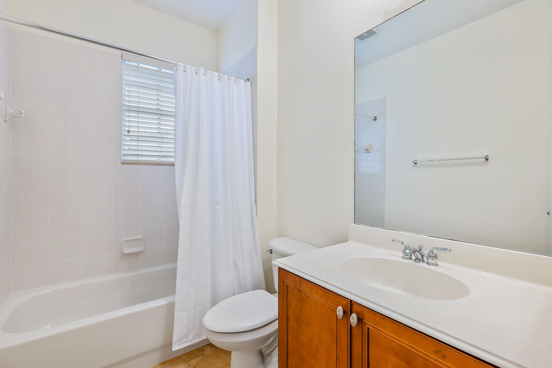
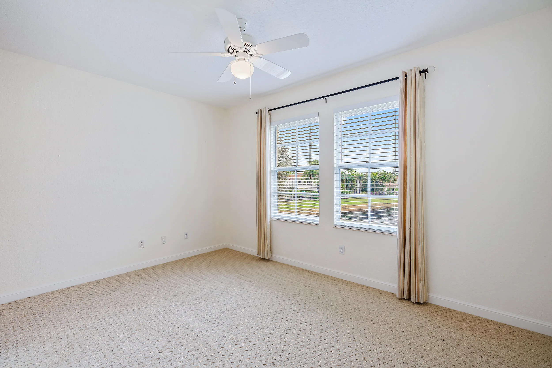
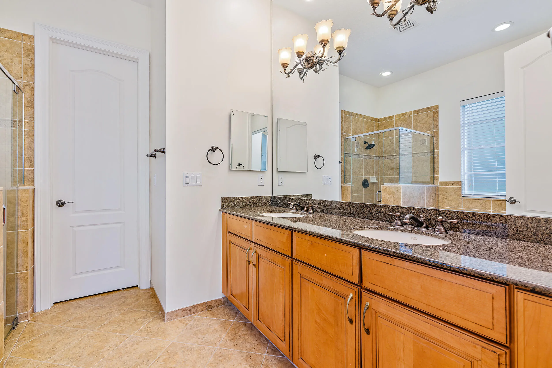
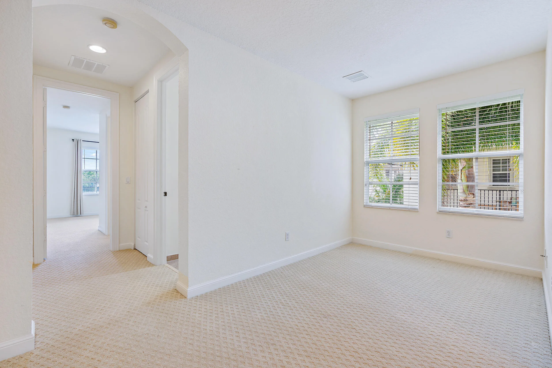
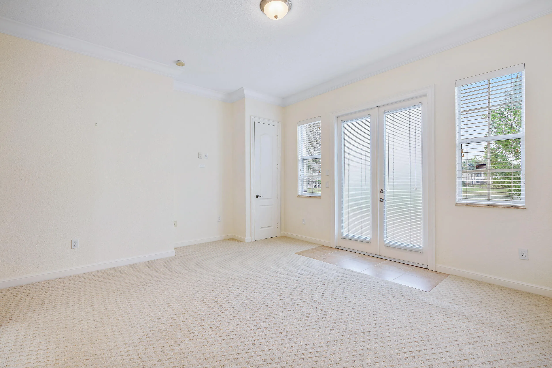
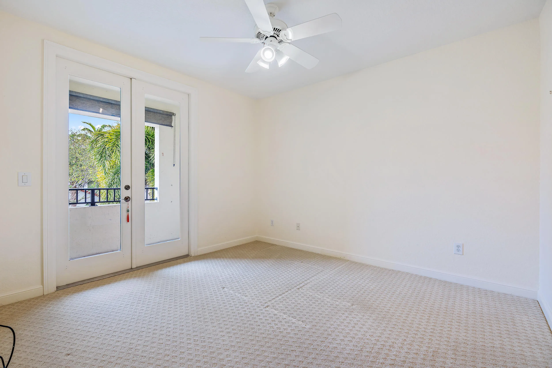
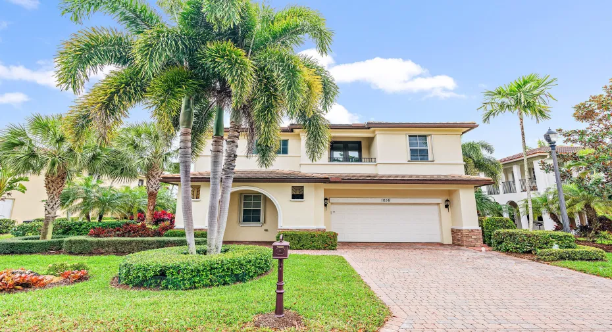
Absolutely Stunning CBS, 5 Bedroom, 3.1 Bathroom, 2 Car Garage Lake View Home In The Sought After Community Of Evergrene. Step Inside This Spacious Home Offering 3000+ Living Sq Ft, Gorgeous High Soaring Ceilings, Wood Floors, NEW Luxury Vinyl Wood Look Floors on Main Level, Fresh Interior Paint Throughout, Updated Kitchen including White Wood Cabinets & New Quartz Countertops, Newer SS Appliances, 2 Pantries, Large Main Level Master Bedroom With A Gorgeous Walk Out To The Lake & The Backyard, Great Ensuite Bathroom & Dual His & Hers Closet. There Is a Half Bath Conveniently Located & Ample Under The Stairs Custom Storage. The 2nd Floor Offers A Nice Loft, 4 Spacious Bedrooms, Ensuite Bathrooms & Walk Out Balconies. Evergrene Is A Gated Community Offering A Resort Styled Large Pool, Hot Tub, Splashpark, Tennis Courts, Restaurant, Clubhouse, Gym.

Features

  • Swimming Pool: Association
  • Heating System: Central, Electric
  • Cooling System: Electric, Central Air
  • Patio: Patio, Porch, Screened, Covered
  • Parking: Driveway, Garage, Garage Door Opener, Attached

Appliances

  • Appliances: Dryer, Dishwasher, Microwave, Refrigerator, Washer, Electric Water Heater, Disposal, Ice Maker, Water Heater, Range, Oven

Address Map

  • Country: US
  • State: FL
  • County: Palm Beach
  • City: Palm Beach Gardens
  • Subdivision: EVERGRENE PCD 6
  • Zipcode: 33410
  • Street: Vintner
  • Street Number: 1058
  • Street Suffix: Boulevard
  • Floor Number: 0
  • Longitude: W81° 53' 51.1''
  • Latitude: N26° 52' 39.3''
  • MLS Area: 5320

MLS Addon

  • Accessibility Features: No
  • Association Amenities: Clubhouse, Fitness Center, Pool, Tennis Court(s), Playground, Spa/Hot Tub, Management, Basketball Court
  • Association Fee: $0
  • Close Price: $0
  • Elementary School: Marsh Pointe
  • Exterior Features: Room For Pool, Outdoor Living Area, Garden
  • Flooring: Ceramic Tile, Carpet, Vinyl
  • Garage Spaces: 2
  • High School: William T. Dwyer
  • Insurance Expense: $0
  • Interior Features: Dual Sinks, Entrance Foyer, Walk-In Closet(s), Garden Tub/Roman Tub, High Ceilings, Pantry, Split Bedrooms, Separate Shower, Main Level Primary, Bathtub, Soaking Tub
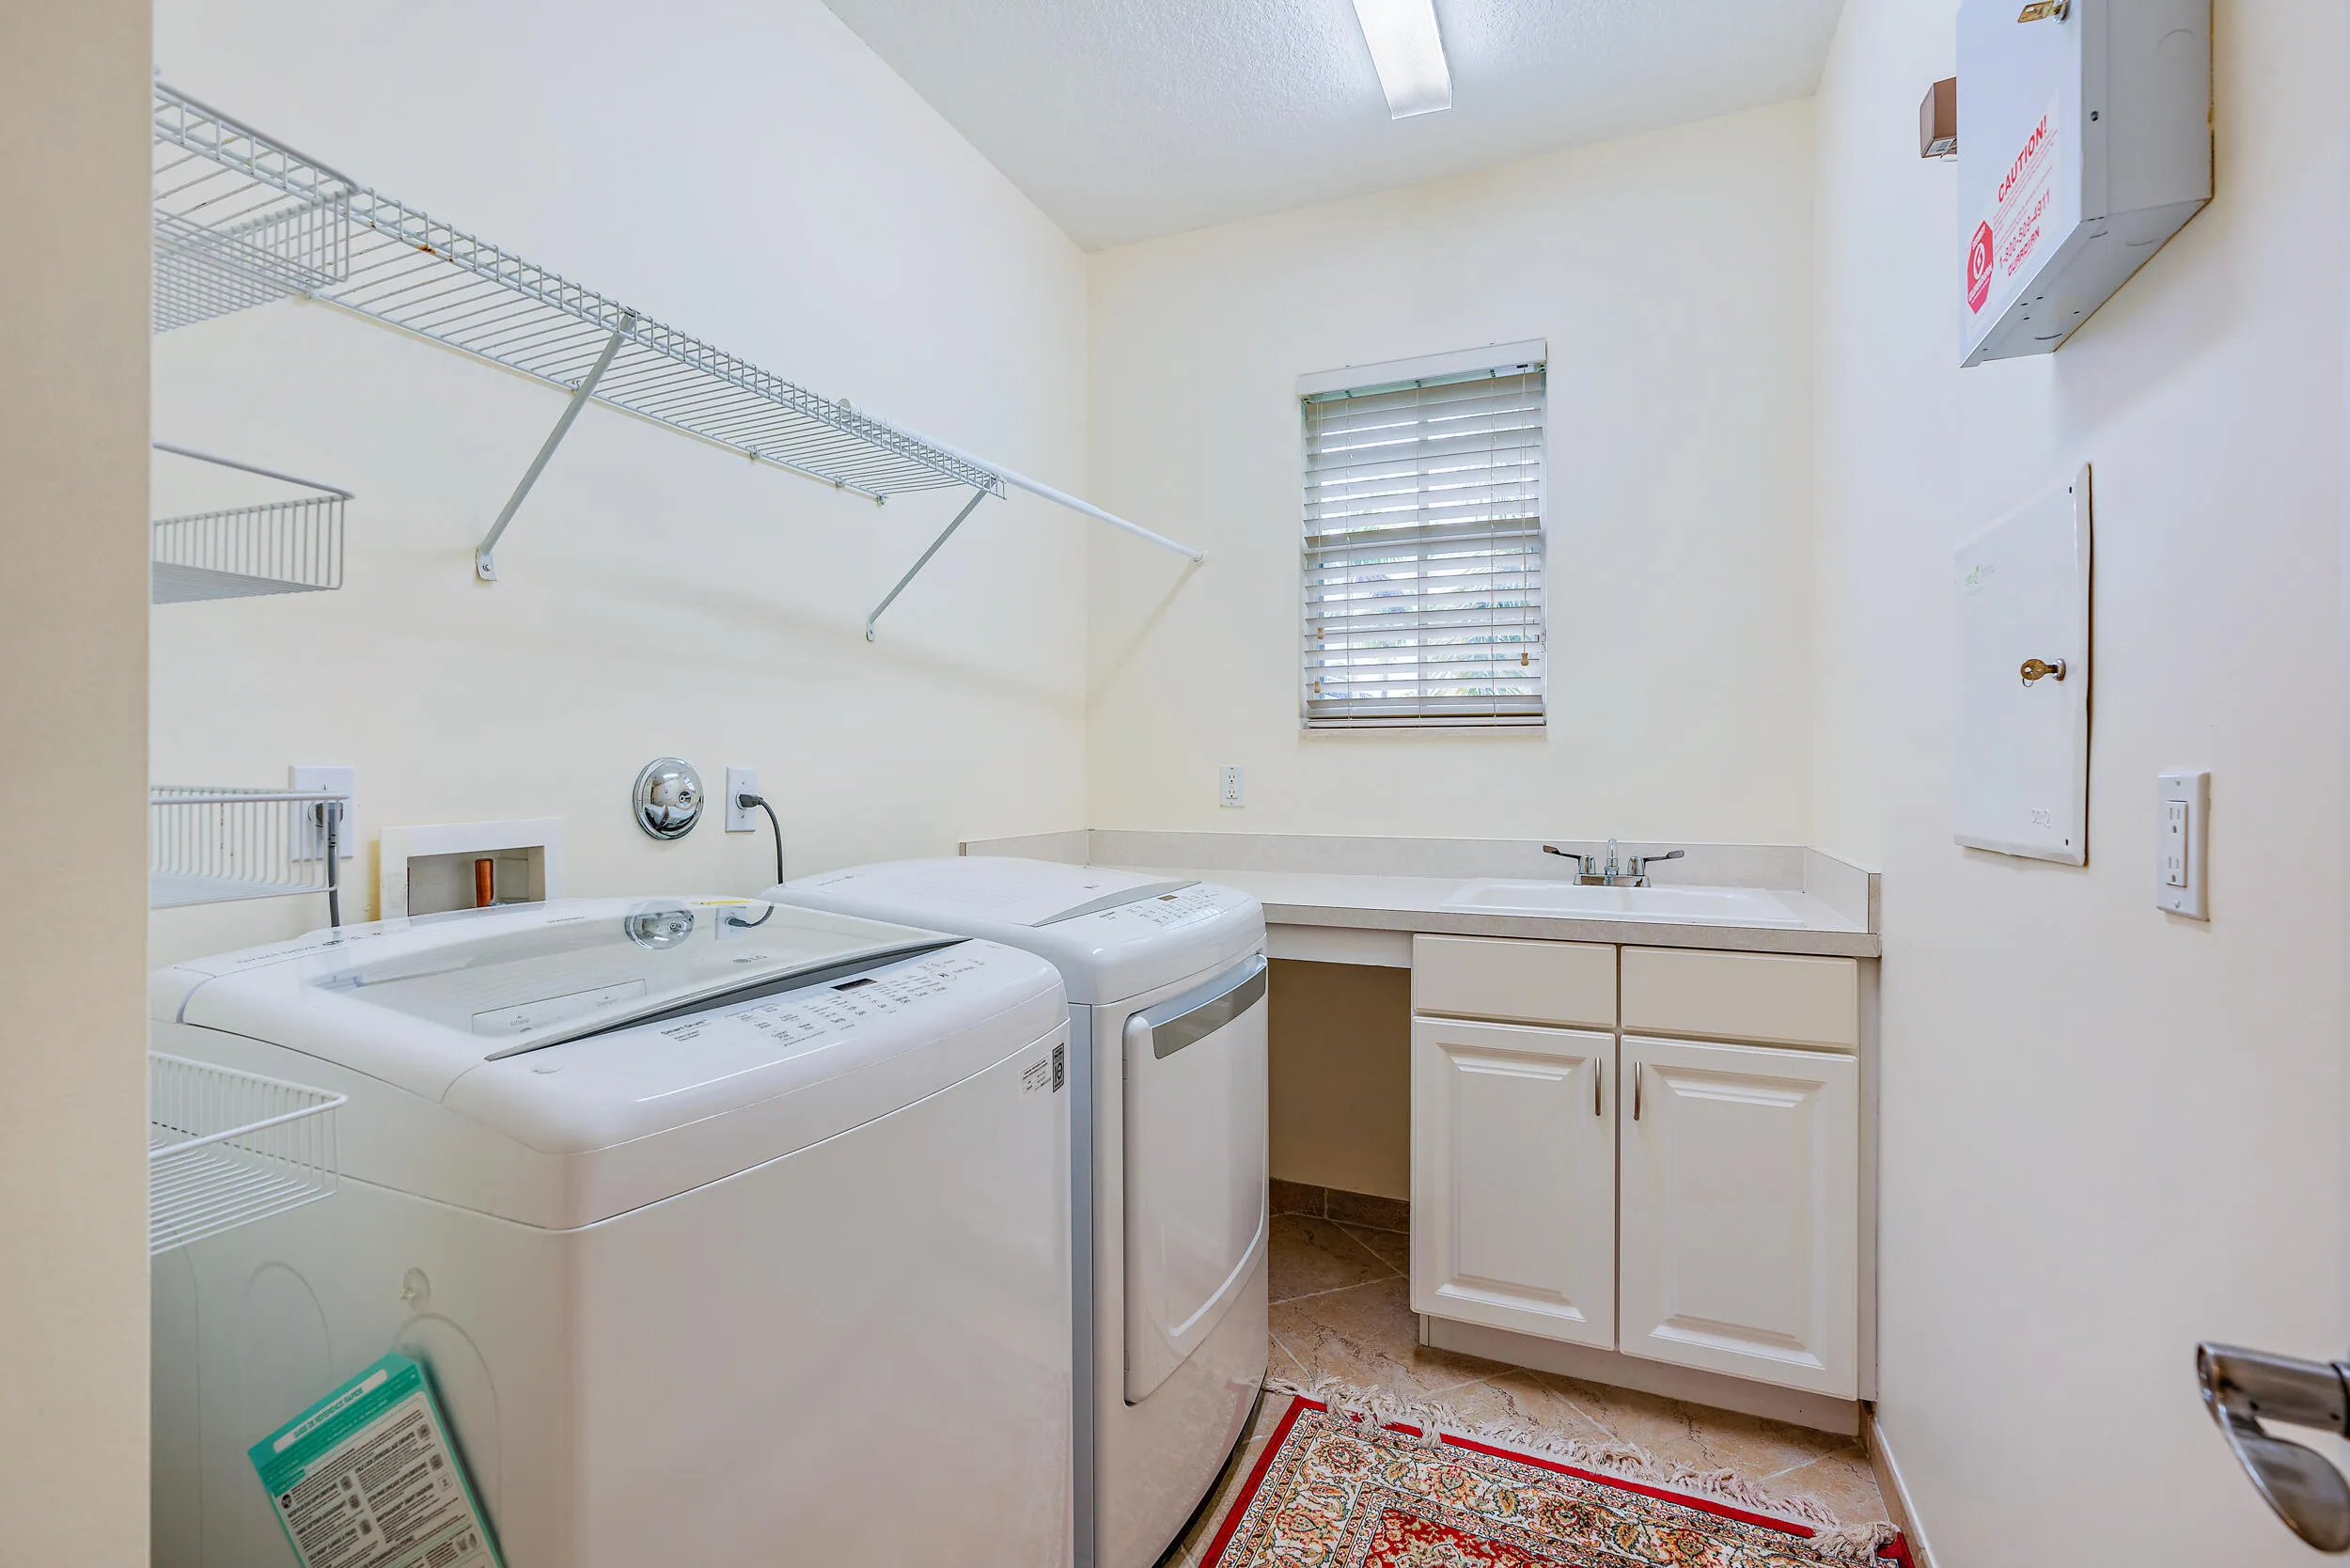
  • Laundry Features: Laundry Tub, Inside
  • Levels: Two
  • Lot Features: < 1/4 Acre, Sprinklers Automatic
  • Middle Or Junior School: Watson B. Duncan
  • New Taxes Expense: $0
  • Stories: 2
  • Stories Total: 2
  • Tax Annual Amount: $0
  • Utilities: Cable Available, Electricity Available, Water Available, Phone Available, Sewer Connected

Location

Listing Updated: 2026-09-05 09:06:07
  • Property Type : Residential Lease
  • Property Sub Type : Single Family Residence
  • Listing Type : For Rent
  • Listing ID : B26056086
  • Price : $7,750
  • View : Other
  • Bedrooms : 5
  • Bathrooms : 4
  • Full Bathrooms : 3
  • Half Bathrooms : 1
  • Square Footage : 3,007 Sqft
  • Year Built : 2005
  • Lot Area : 0.16 Acre
  • Listing Status : Active
  • Days On Market : 24
Contact Agent
Required
Required
Required
By proceeding, you consent to receive calls and texts at the number you provided, including marketing by autodialer and prerecorded and artificial voice, and ettmail, about your inquiry and other home-related matters, but not as a condition of any purchase.

Similar Residential Lease