• Share

596 Fernwood Rd Unit B, Key Biscayne, Florida 33149

Active For Sale
$2,795,000
  • Beds 3
  • Baths 4
  • Sq Ft 1,650 Sqft
  • Visits: 1 in 6 days

Description

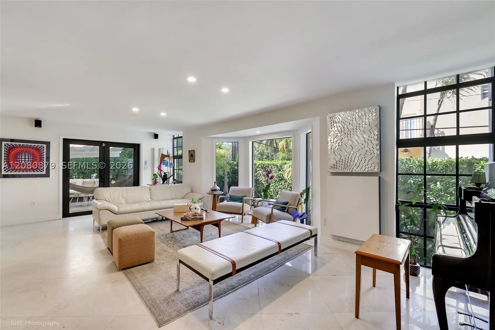
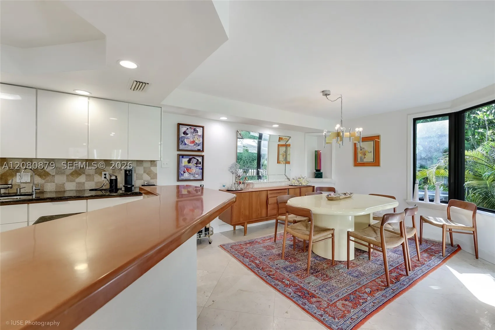
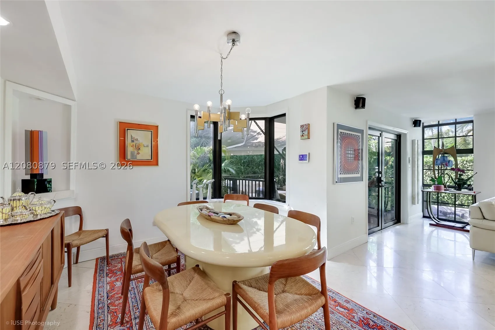
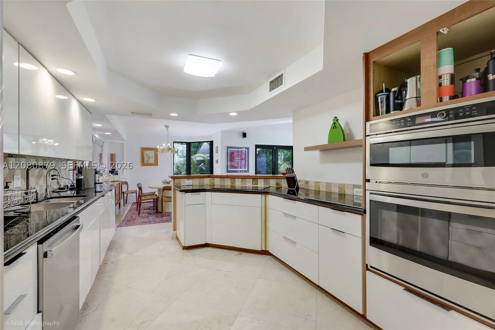
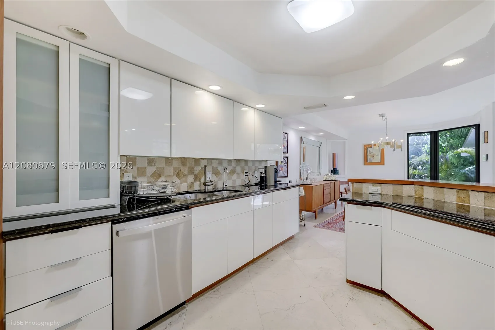
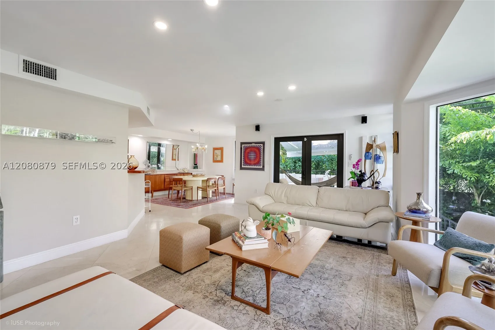
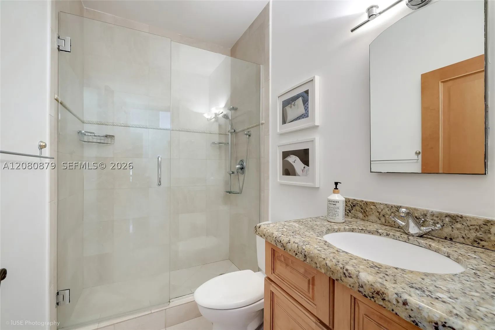
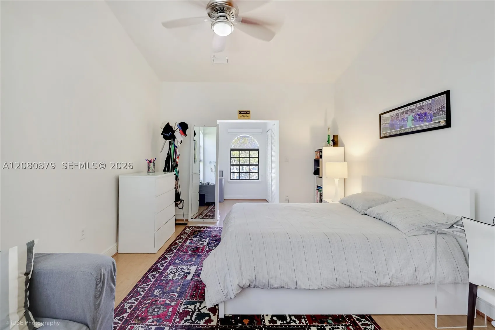
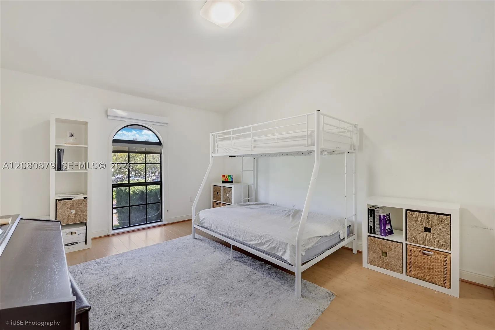
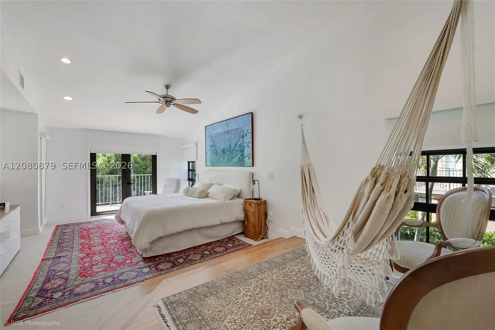
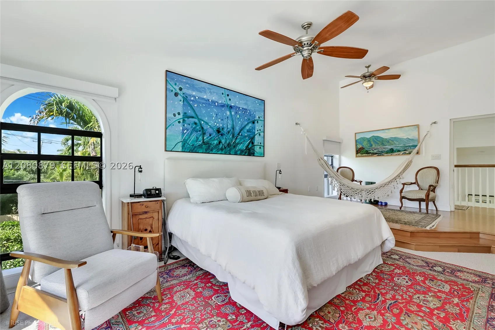
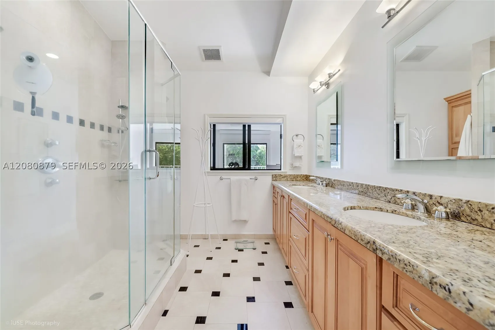
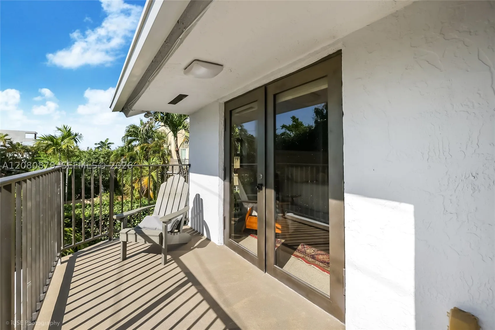
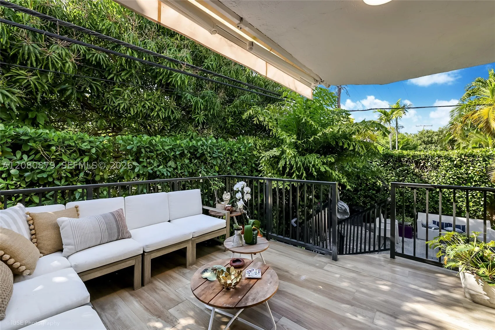
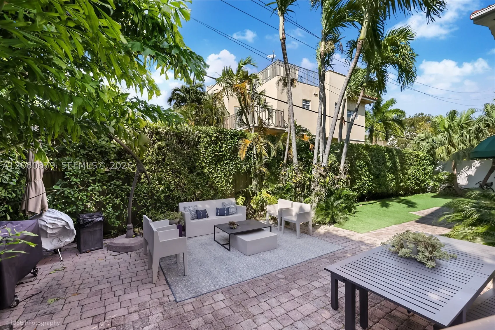
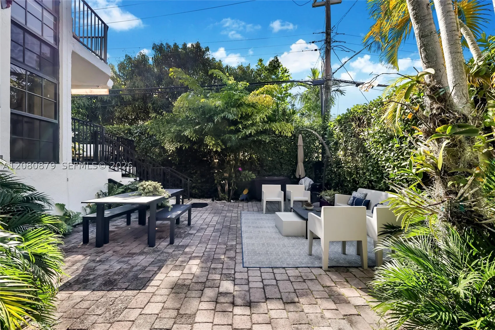
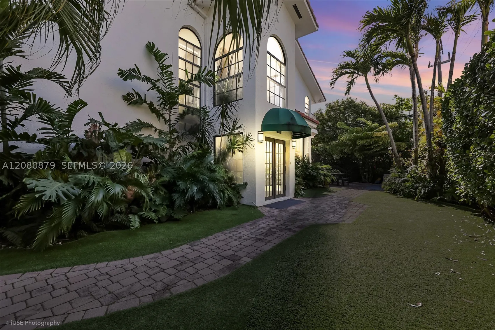
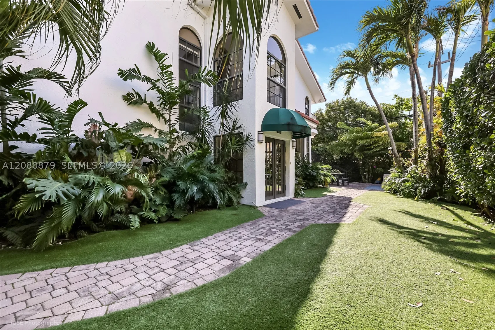
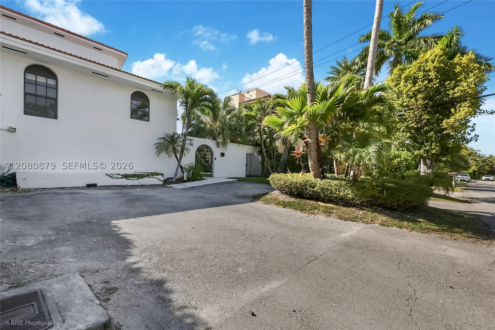
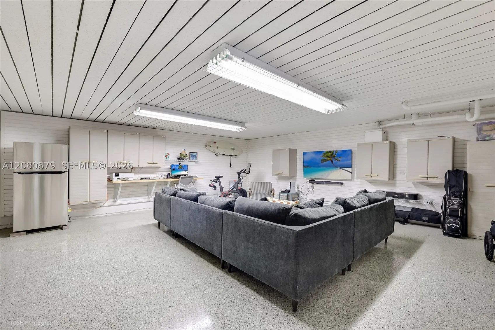
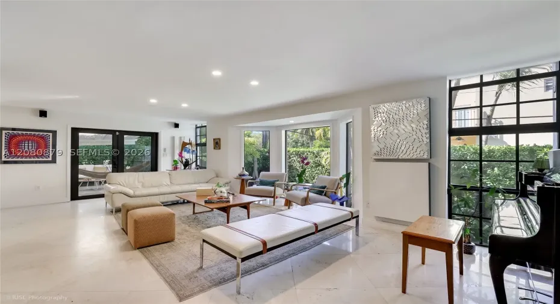
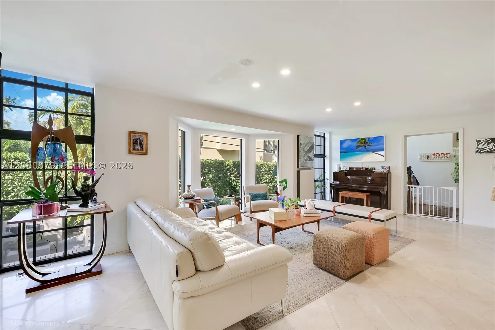
This spacious 3-bedroom, 3.5-bath residence offers 2,200 square feet of comfort and style. The contemporary kitchen, outfitted with high-end appliances, opens effortlessly to the expansive living and dining areas—perfect for hosting or simply relaxing at home. Unwind on your private patio, ideal for alfresco dinners, morning coffee, or enjoying the Florida sunshine in peace. And here’s a true rarity in Key Biscayne—parking space for up to 6 cars right in front of the home. Whether you’re welcoming guests or need room for your own vehicles, convenience is never an issue.Located just minutes from beaches, parks, shops, and dining, this home brings you close to everything the island has to offer—plus extra storage space for all your essentials.

Features

  • Heating System: Central
  • Cooling System: Central Air
  • Patio: Open, Patio, Porch
  • Parking: Garage, Attached, Two or More Spaces, Golf Cart Garage

Appliances

  • Appliances: Dryer, Dishwasher, Electric Range, Washer, Disposal, Built-In Oven

Address Map

  • Country: US
  • State: FL
  • County: Miami-Dade
  • City: Key Biscayne
  • Subdivision: 596 Fernwood
  • Zipcode: 33149
  • Street: Fernwood Rd
  • Street Number: 596
  • Floor Number: 0
  • Longitude: W81° 50' 3.2''
  • Latitude: N25° 41' 25.4''
  • UnitNumber: B
  • Directions: Situated just a short stroll from local shops, dining establishments, and the pristine beaches of Key Biscayne
  • MLS Area: 52

MLS Addon

  • Architectural Style: Tri-level
  • Association Amenities: Storage, Bike Storage
  • Association Fee: $0
  • Association Fee Frequency: Monthly
  • Close Price: $0
  • Elementary School: Keybiscayne
  • Exterior Features: Security/High Impact Doors, Patio, Porch
  • Flooring: Marble
  • High School: Mast Academy
  • Insurance Expense: $0
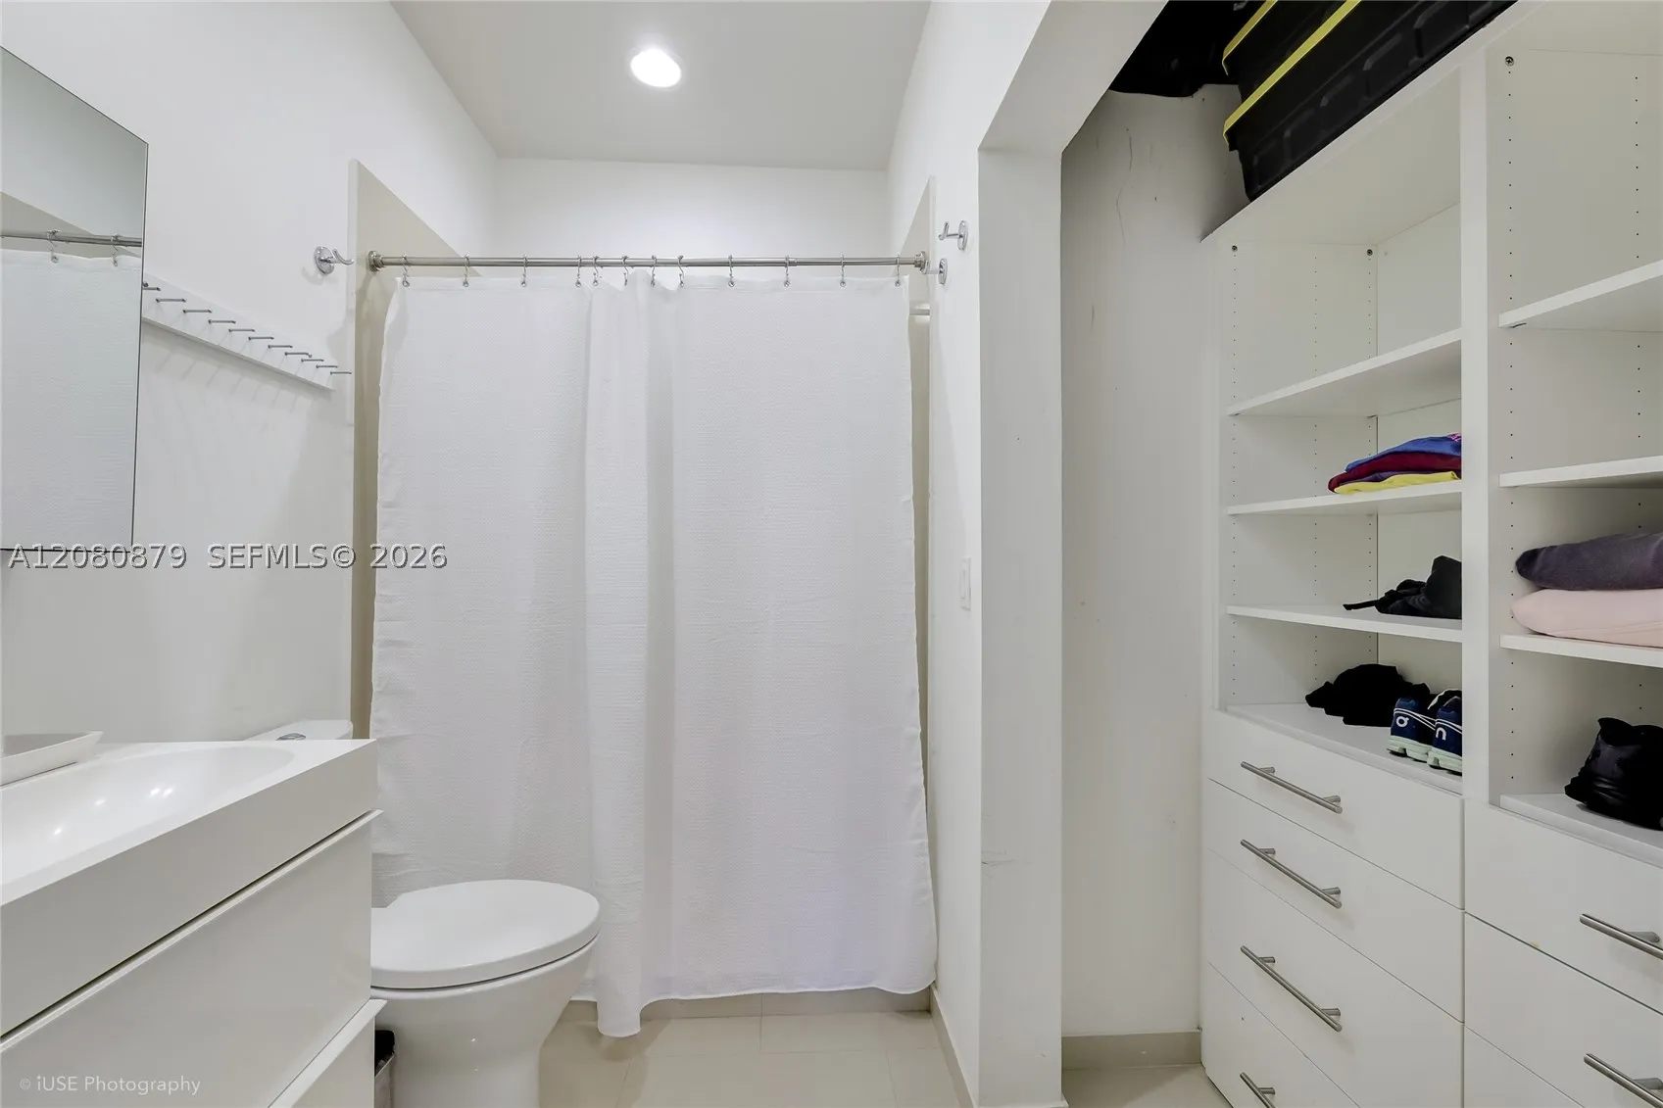
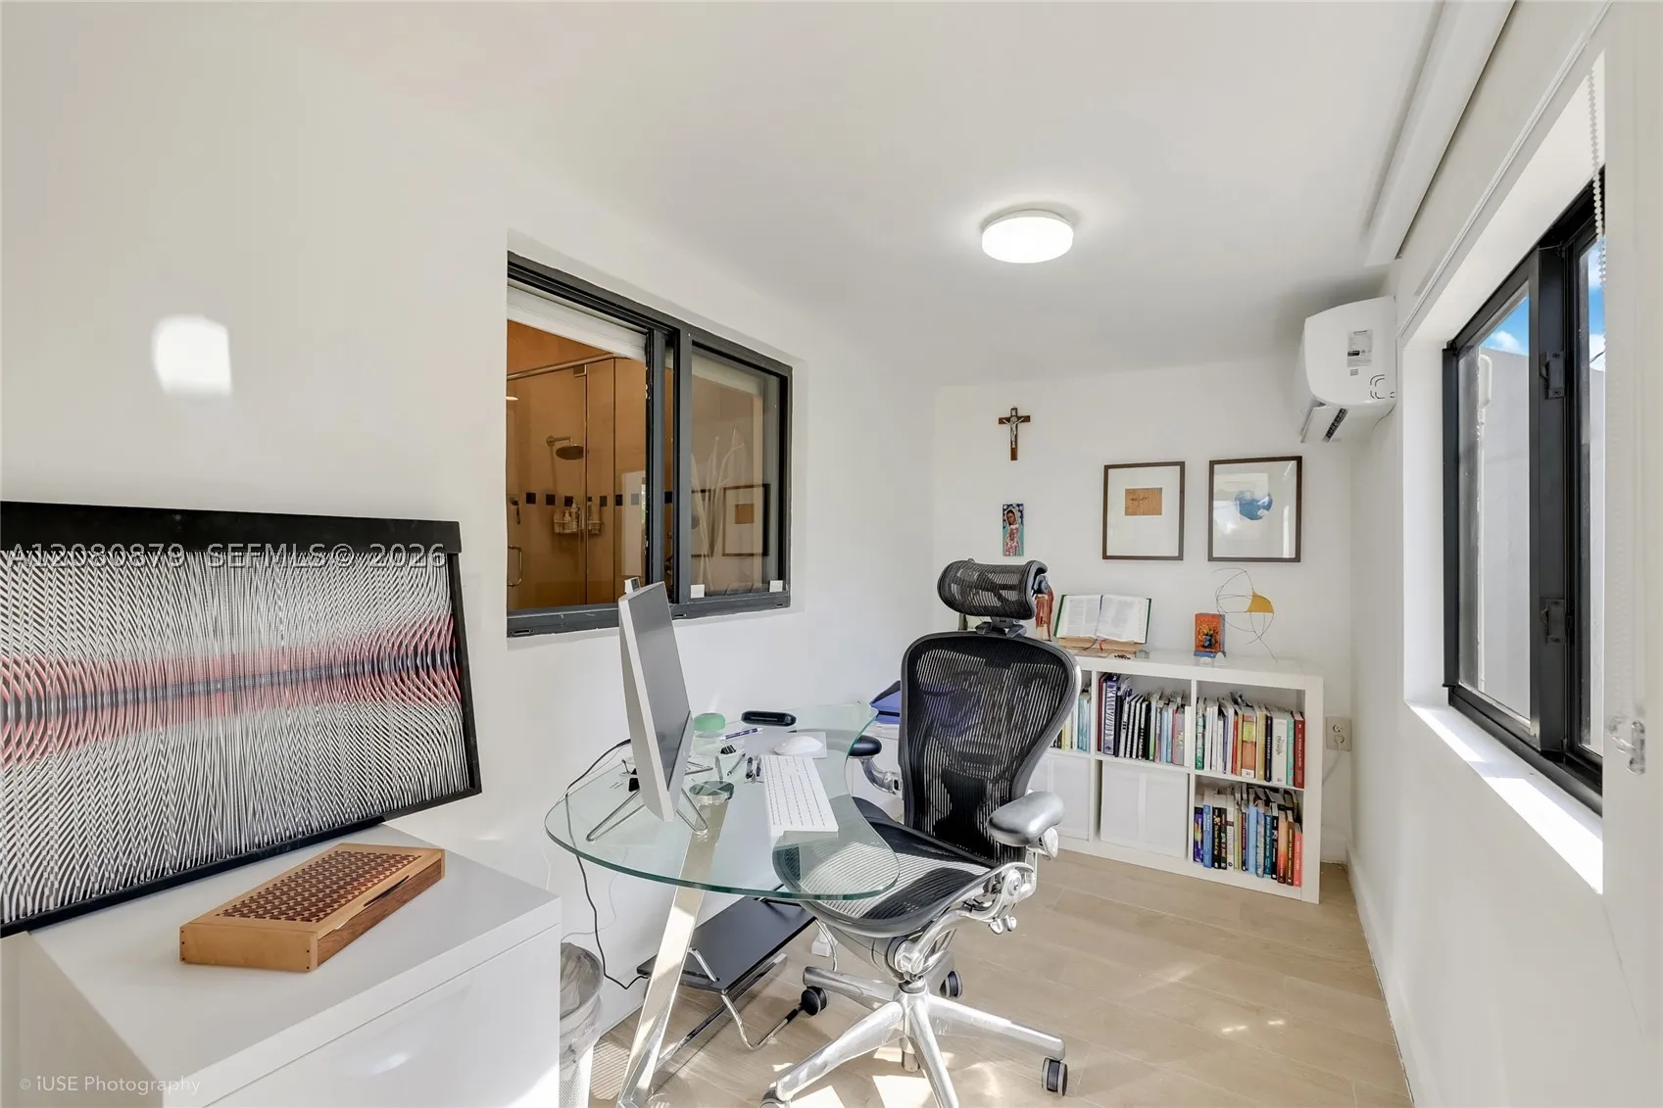
  • Interior Features: Breakfast Area, Dual Sinks, Second Floor Entry, Living/Dining Room, Sitting Area in Primary, Upper Level Primary, Closet Cabinetry, Bidet, Breakfast Bar, Workshop, Main Living Area Upper Level, Shower Only
  • Levels: Multi/Split
  • Middle Or Junior School: Carver; G.W.
  • New Taxes Expense: $0
  • Stories Total: 1
  • Tax Annual Amount: $14,488
  • Window Features: Blinds, Impact Glass

Location

Listing Updated: 2026-09-05 13:10:06
  • Property Type : Townhouse
  • Property Sub Type : Townhouse
  • Listing Type : For Sale
  • Listing ID : A12080879
  • Price : $2,795,000
  • View : Garden
  • Bedrooms : 3
  • Bathrooms : 4
  • Full Bathrooms : 3
  • Half Bathrooms : 1
  • Square Footage : 1,650 Sqft
  • Year Built : 1981
  • Lot Area : 0 Acre
  • Listing Status : Active
  • Days On Market : 1
Contact Agent
Required
Required
Required
By proceeding, you consent to receive calls and texts at the number you provided, including marketing by autodialer and prerecorded and artificial voice, and ettmail, about your inquiry and other home-related matters, but not as a condition of any purchase.

Similar Townhouse