• Share

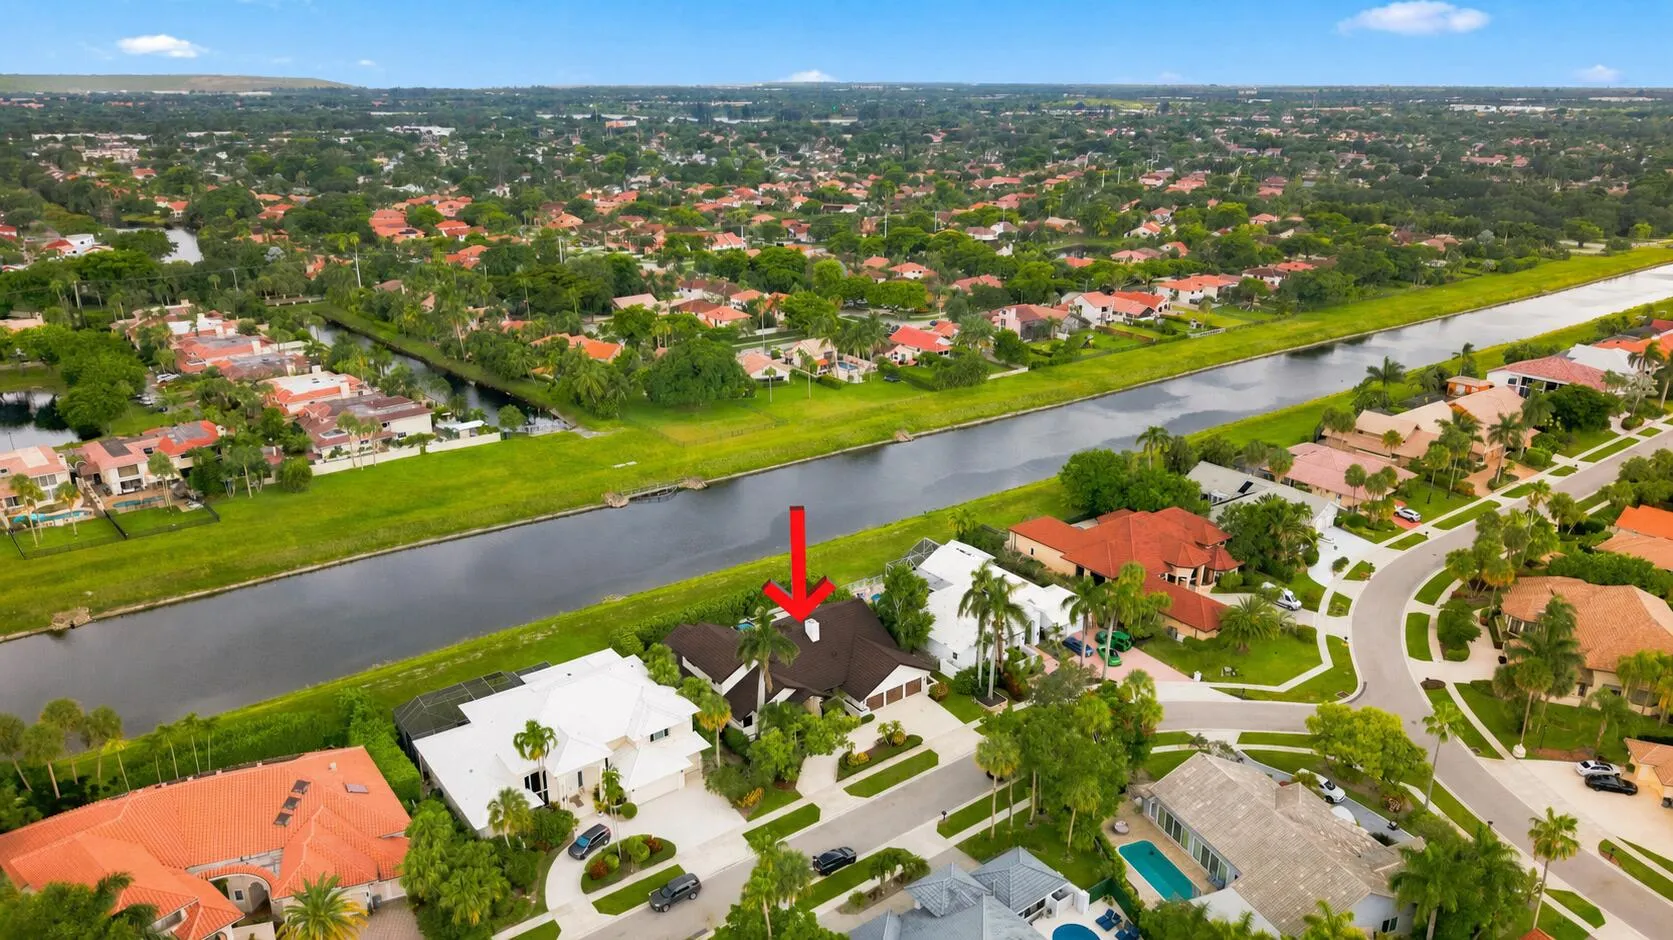
7082 Siena Court, Boca Raton, Florida 33433
Active Under Contract
$1,899,000
  • Beds 5
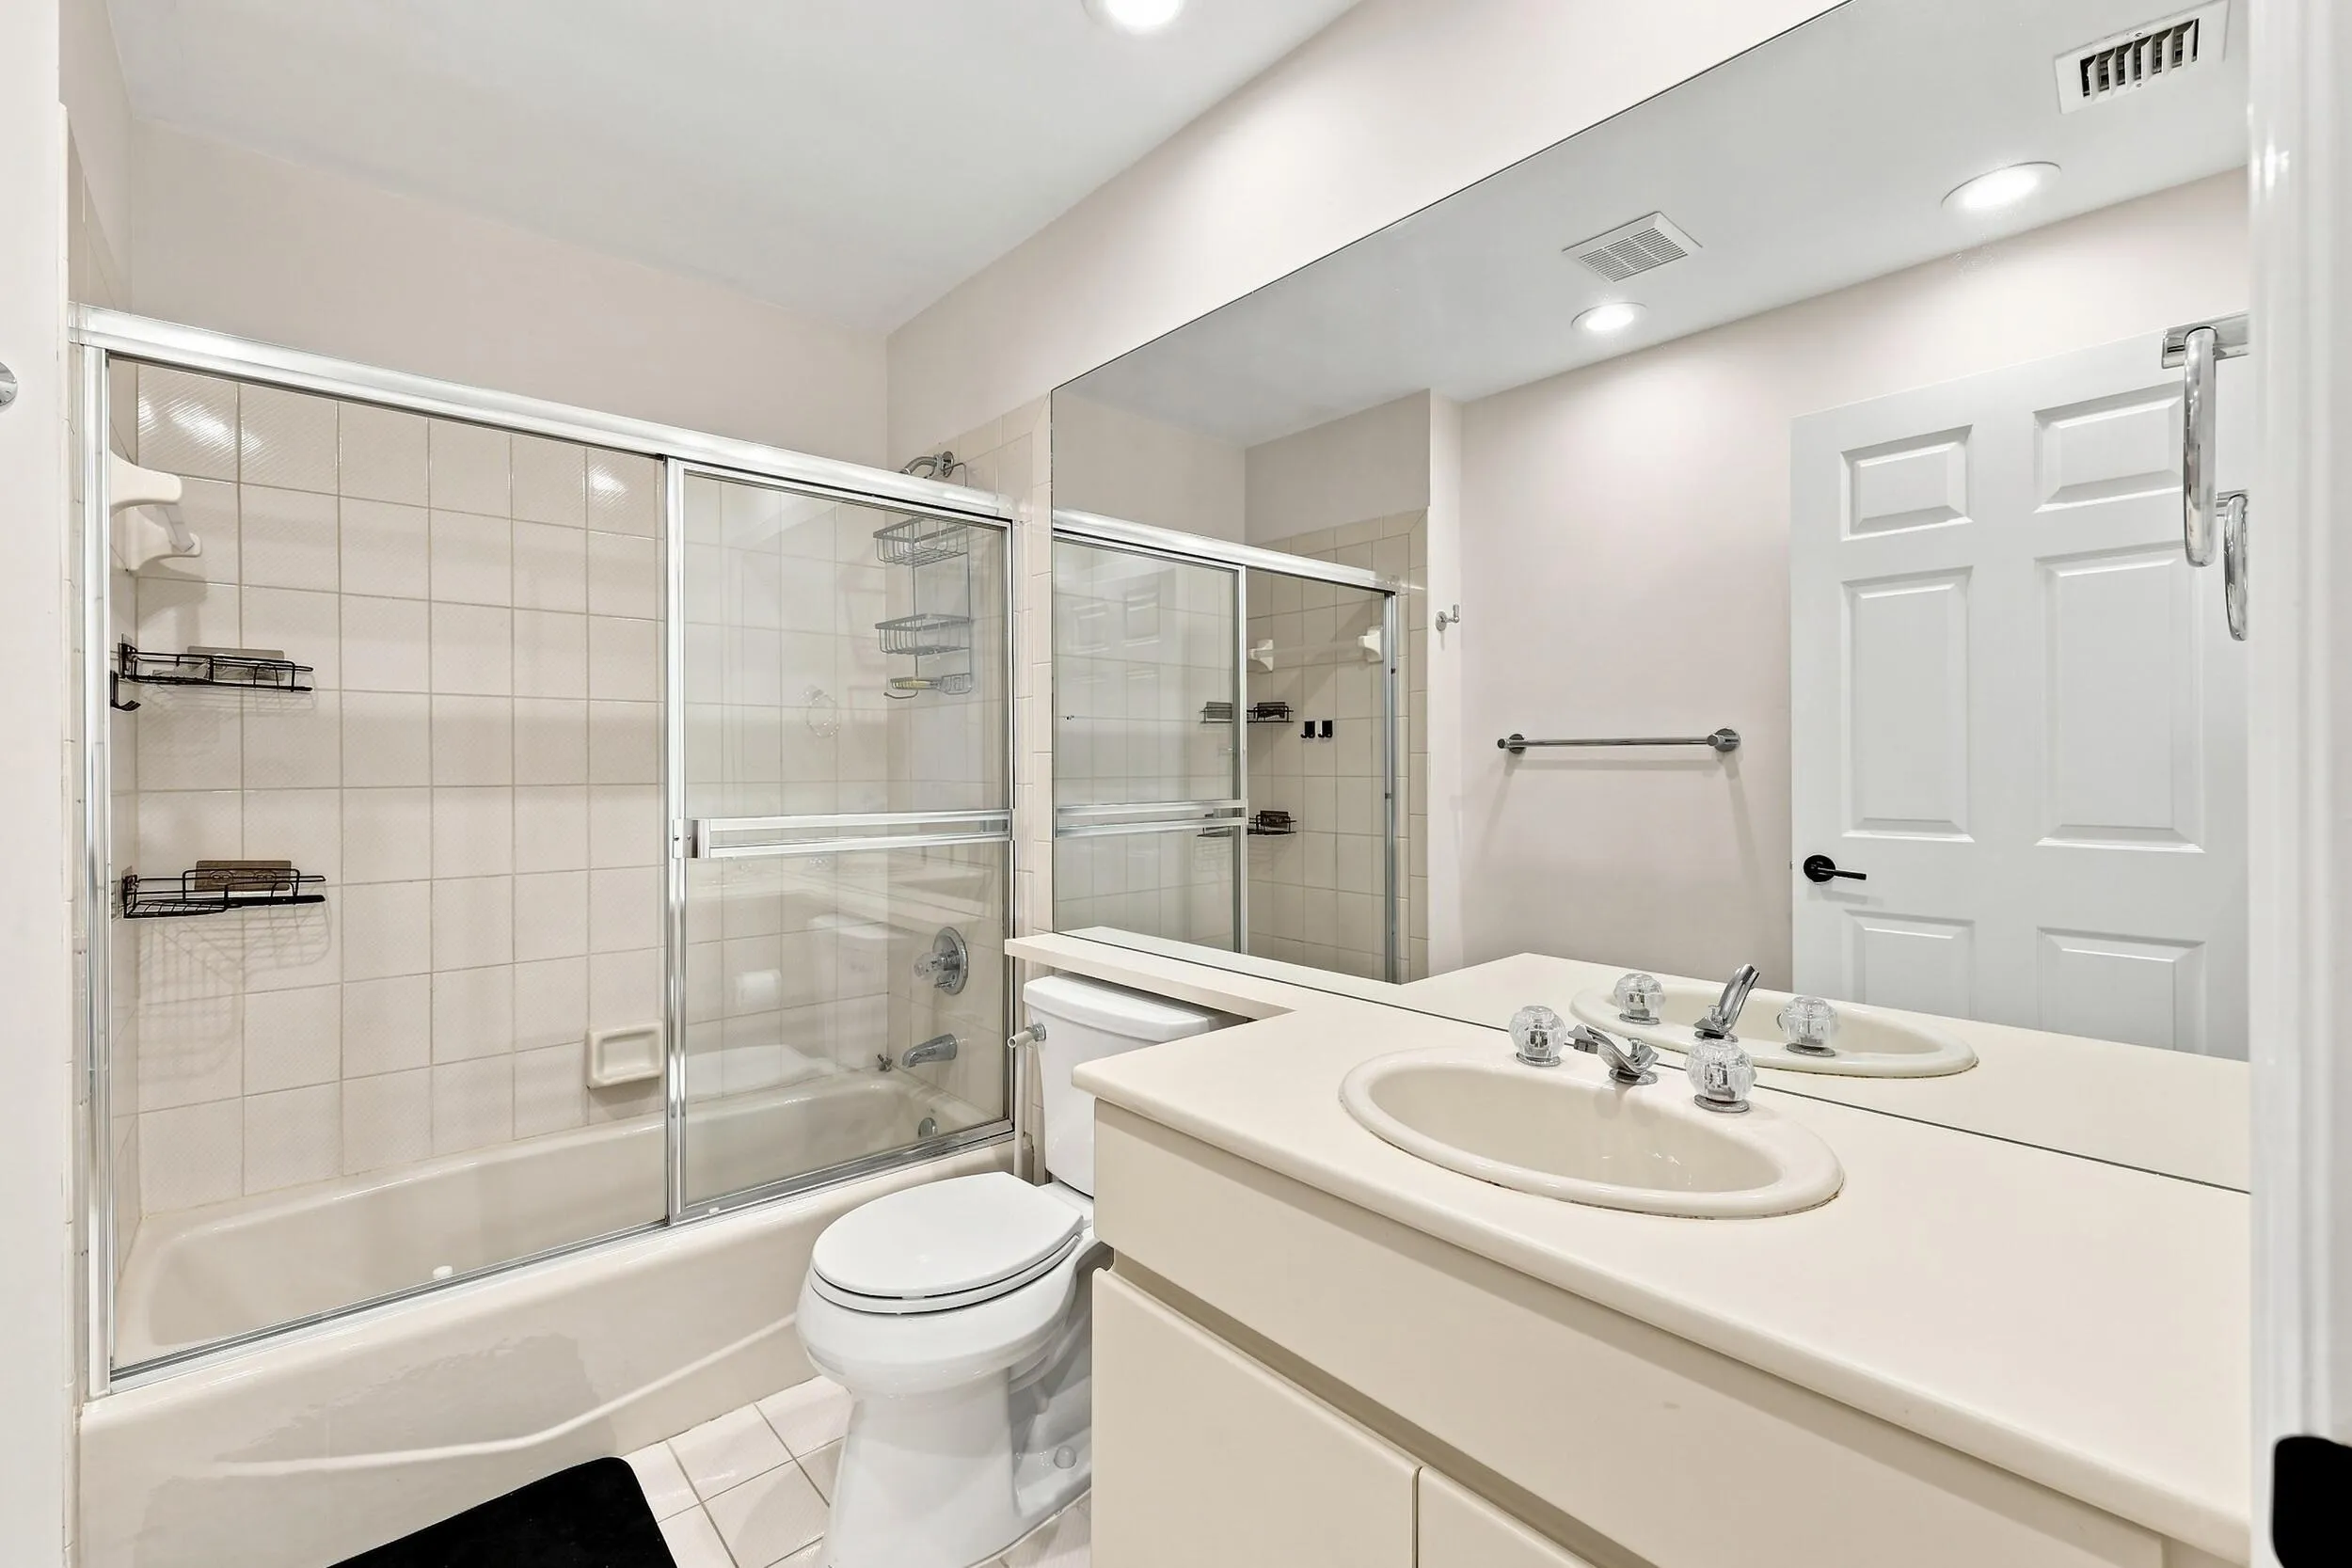
  • Baths 5
  • Sq Ft 4,001 Sqft
  • Visits: 3 in 39 days

Description

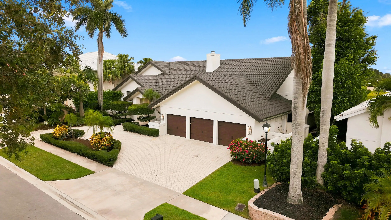
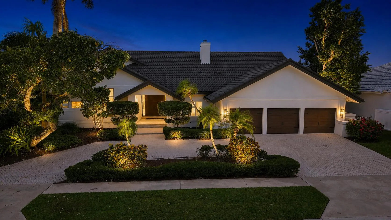
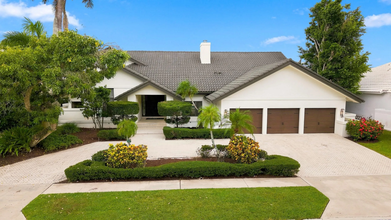
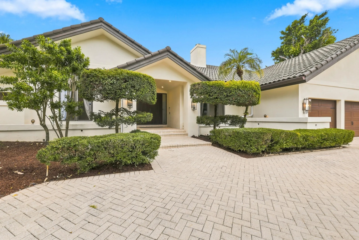
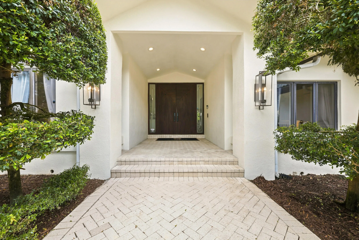
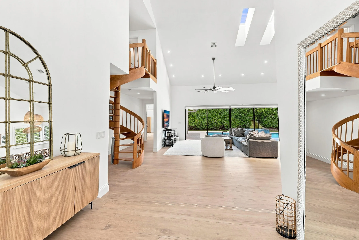
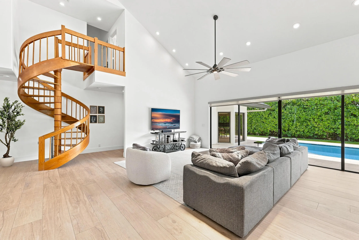
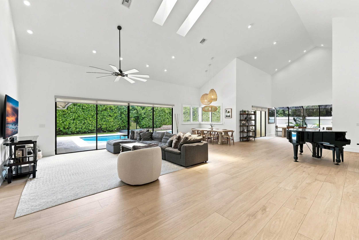
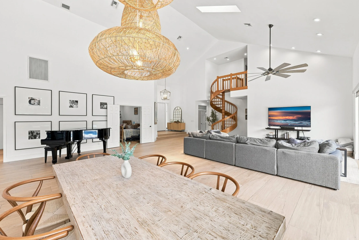
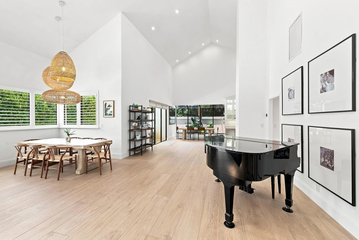
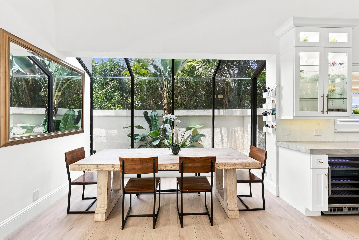
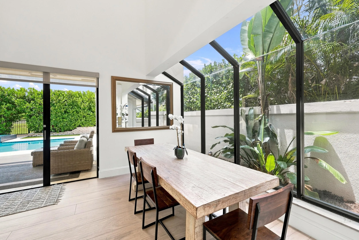
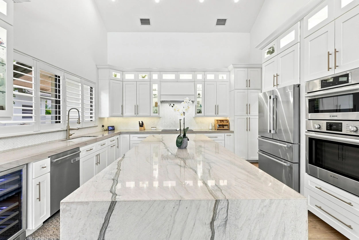
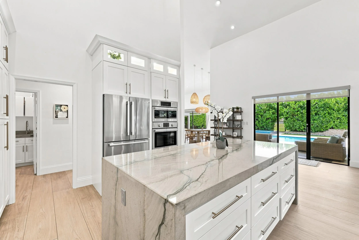
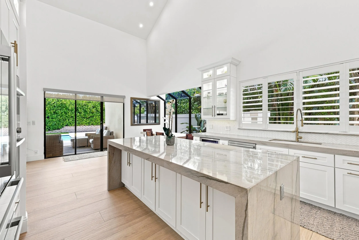
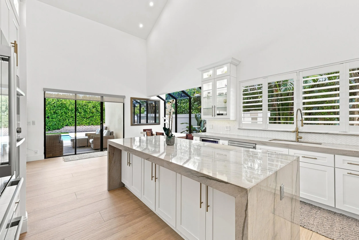
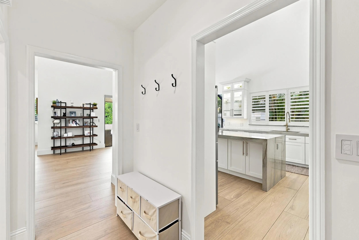
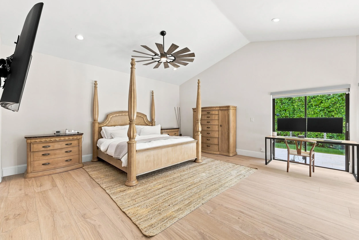
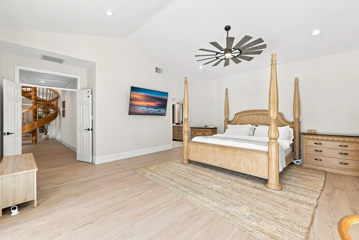
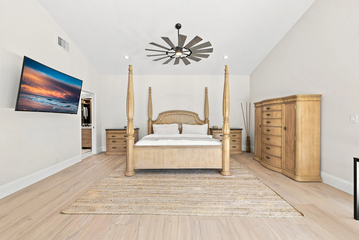
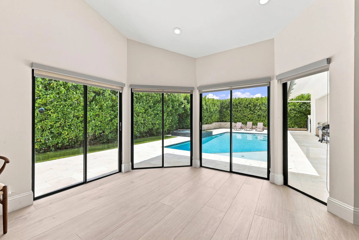
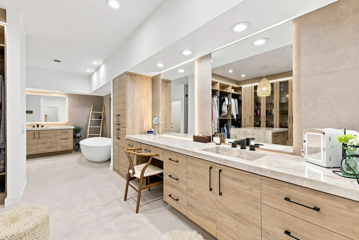
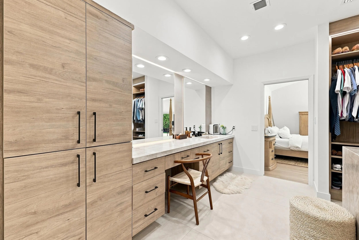
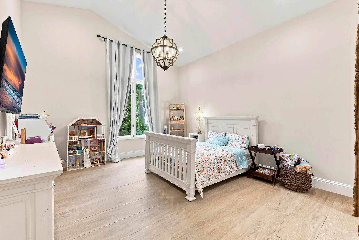
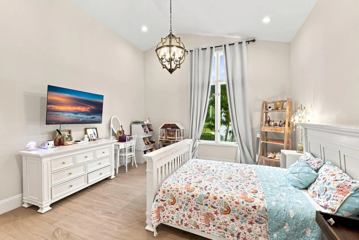
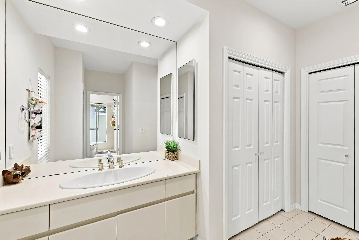
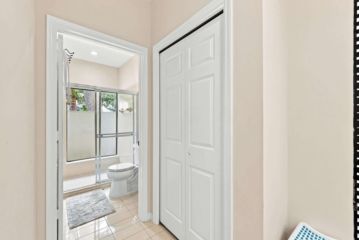
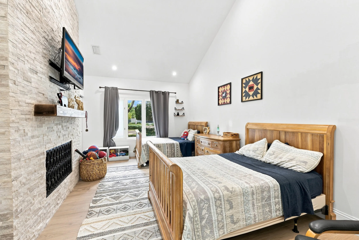
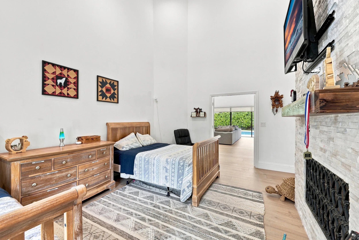
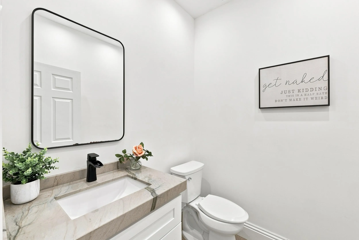
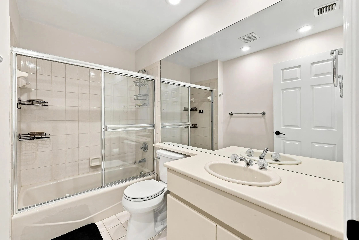
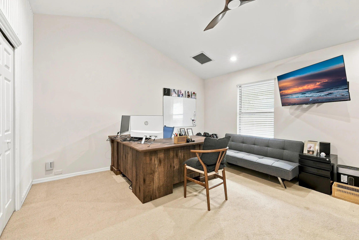
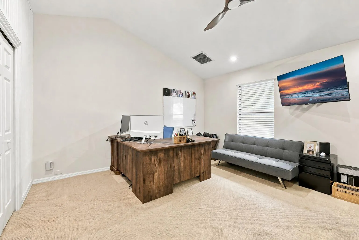
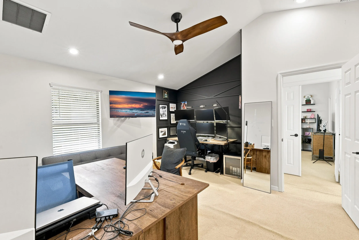
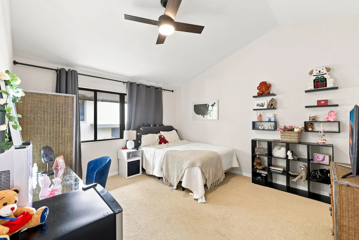
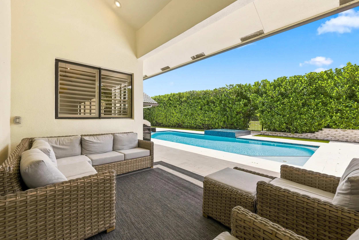
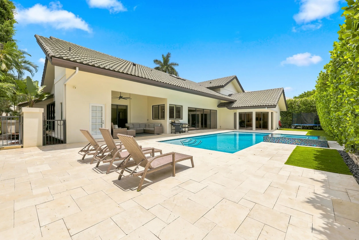
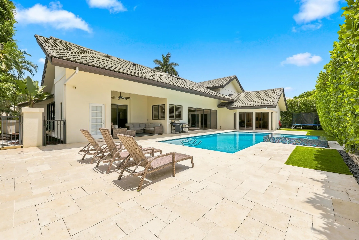
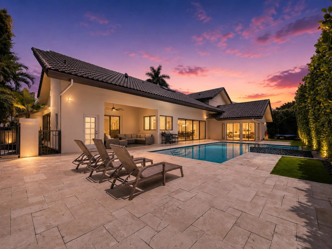
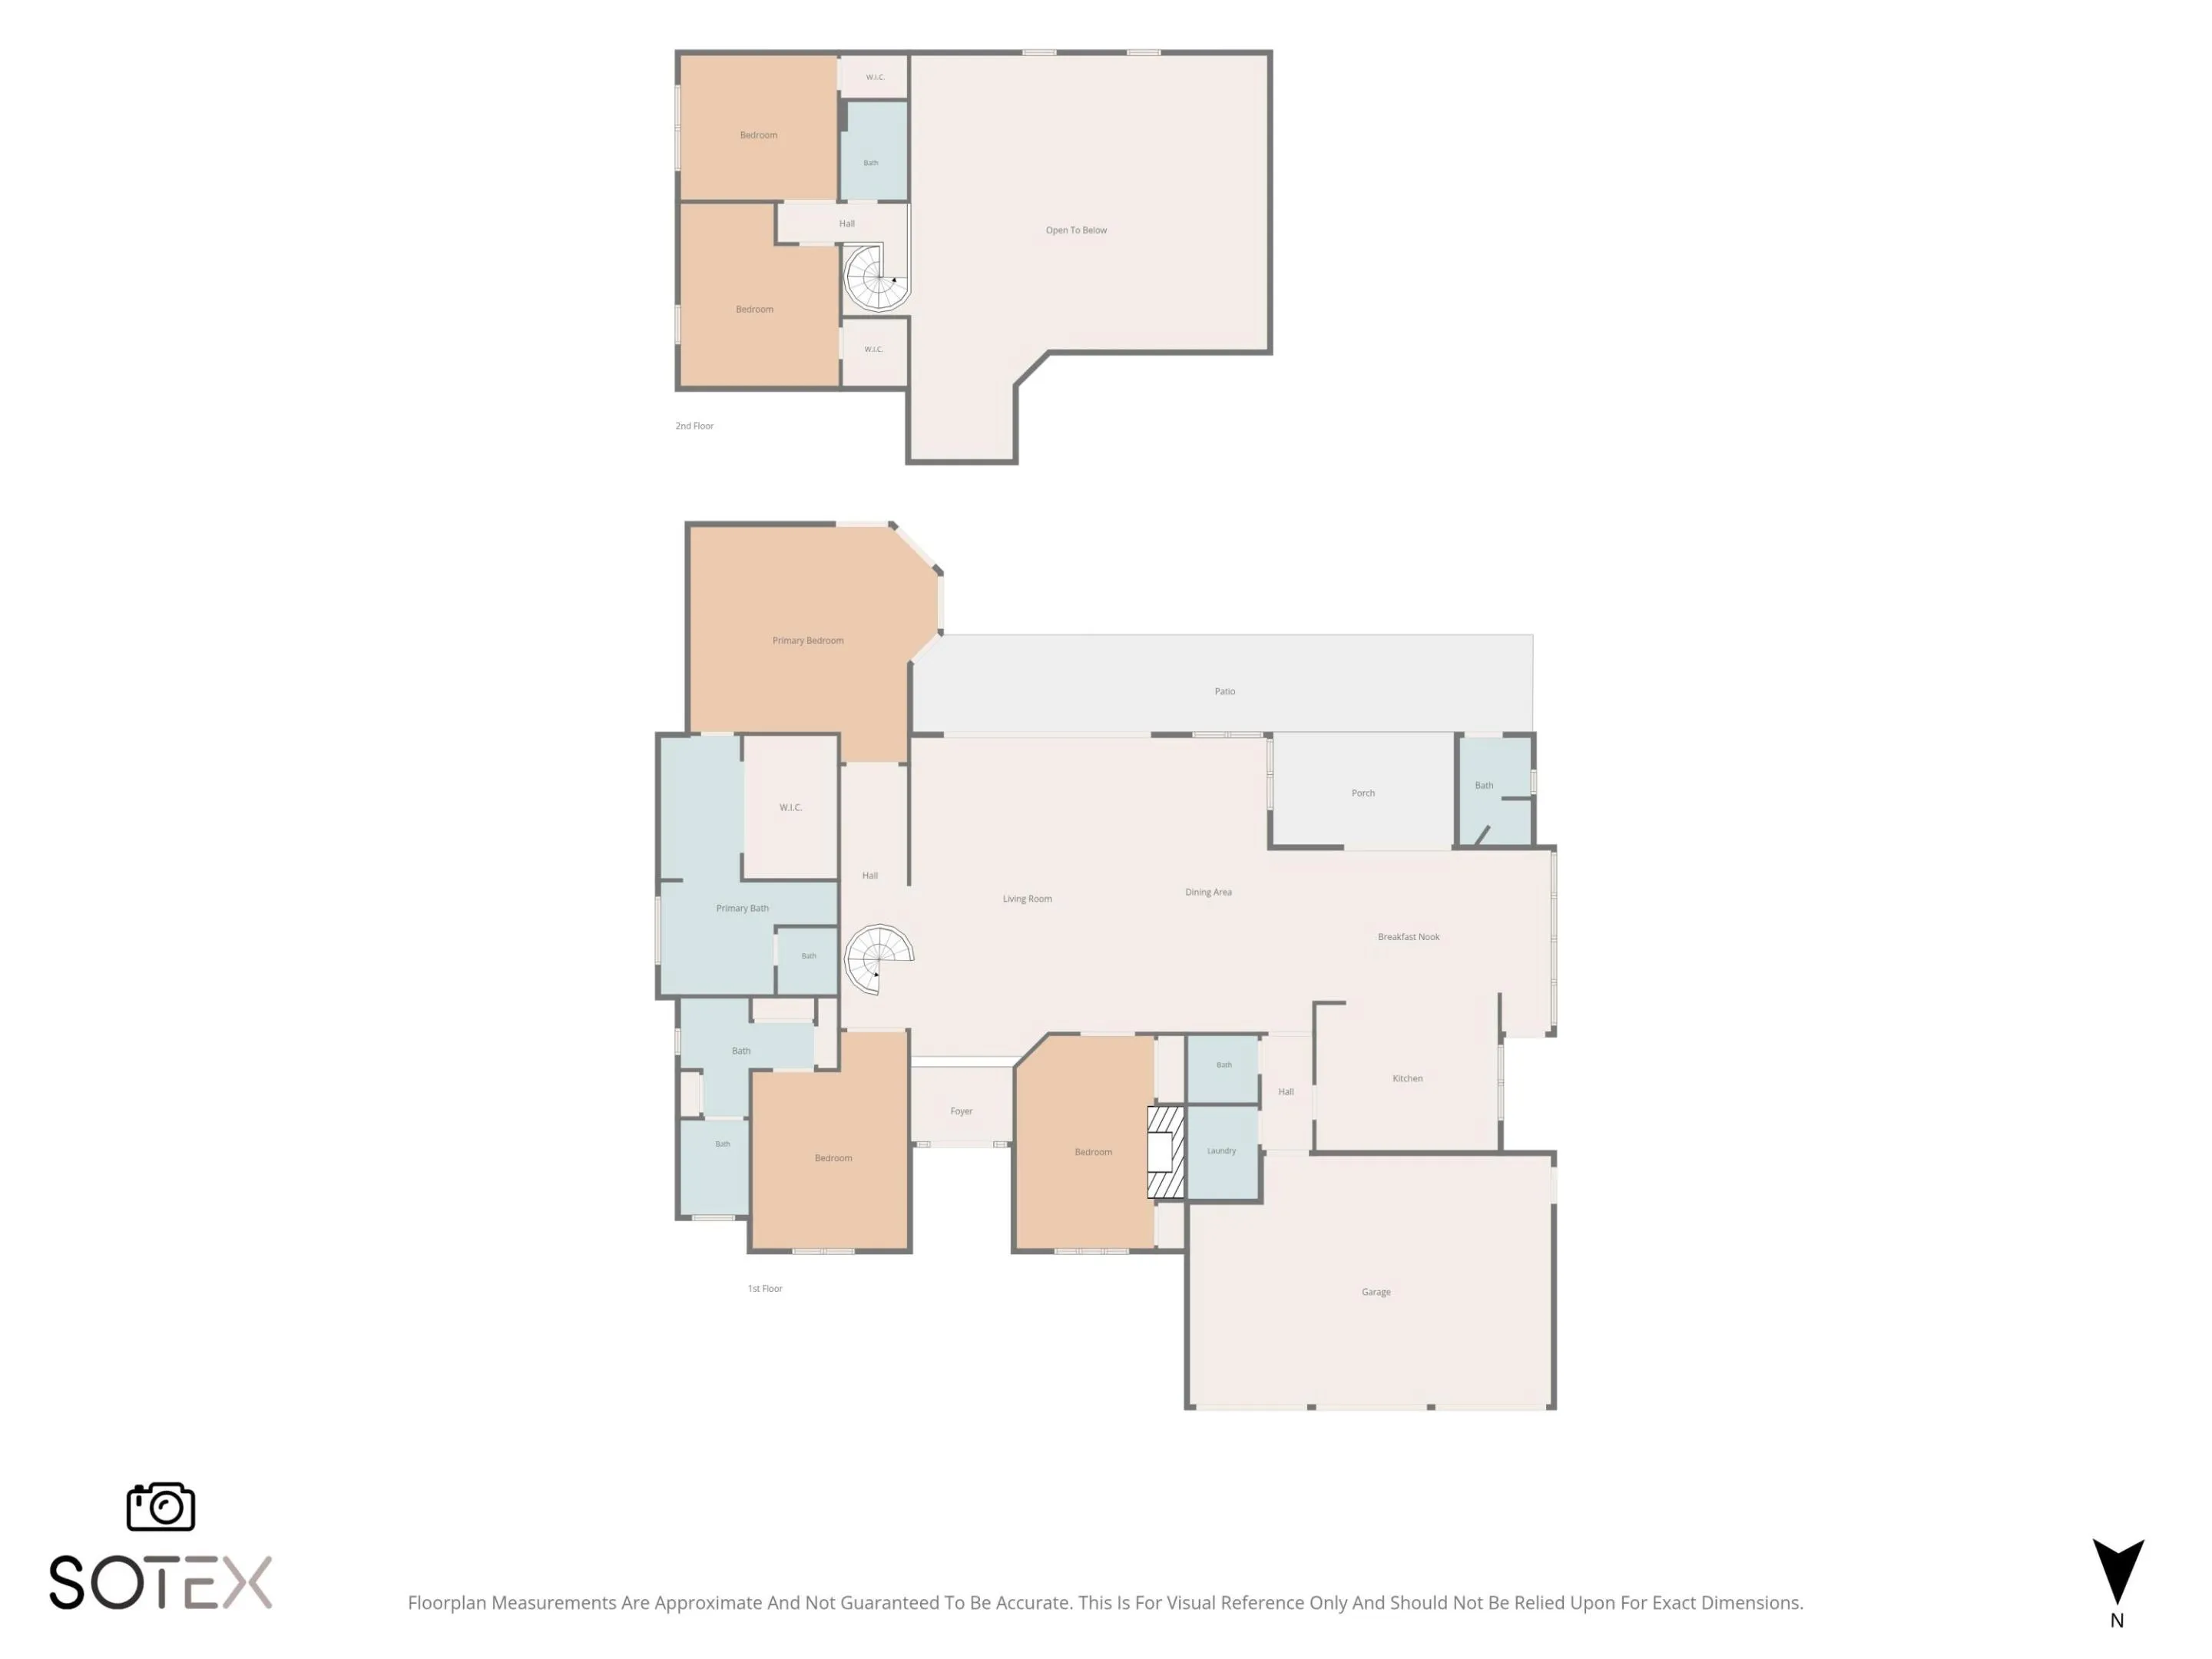
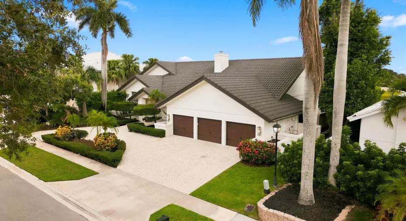
Welcome to 7082 Siena Court, a fully renovated smart home offering more than 4,000 square feet of open-concept living space. This move-in-ready residence features dramatic 36-foot vaulted ceilings, skylights, wide-plank flooring, a spiral staircase, five bedrooms and four-and-a-half bathrooms. The remodeled kitchen includes custom cabinetry, premium Bosch appliances, an oversized waterfall-edge island and wine refrigeration, flowing seamlessly into the spacious living and dining areas. Expansive glass doors open to a private, tropical backyard with a heated saltwater pool, spa and generous patio space. Additional highlights include a three-car garage, A-rated schools and optional membership at Boca Pointe Country Club, with no mandatory membership required.

Features

  • Swimming Pool: Heated, In Ground, Fenced, Private, Pool/Spa Combo, Salt Water, Electric Heat
  • Heating System: Central, Electric
  • Cooling System: Electric, Zoned, Central Air, Ceiling Fan(s)
  • Fence: Fenced, Back Yard, Gate
  • Fireplace: Gas
  • Patio: Patio
  • Parking: Driveway, Garage, Circular Driveway, Attached

Appliances

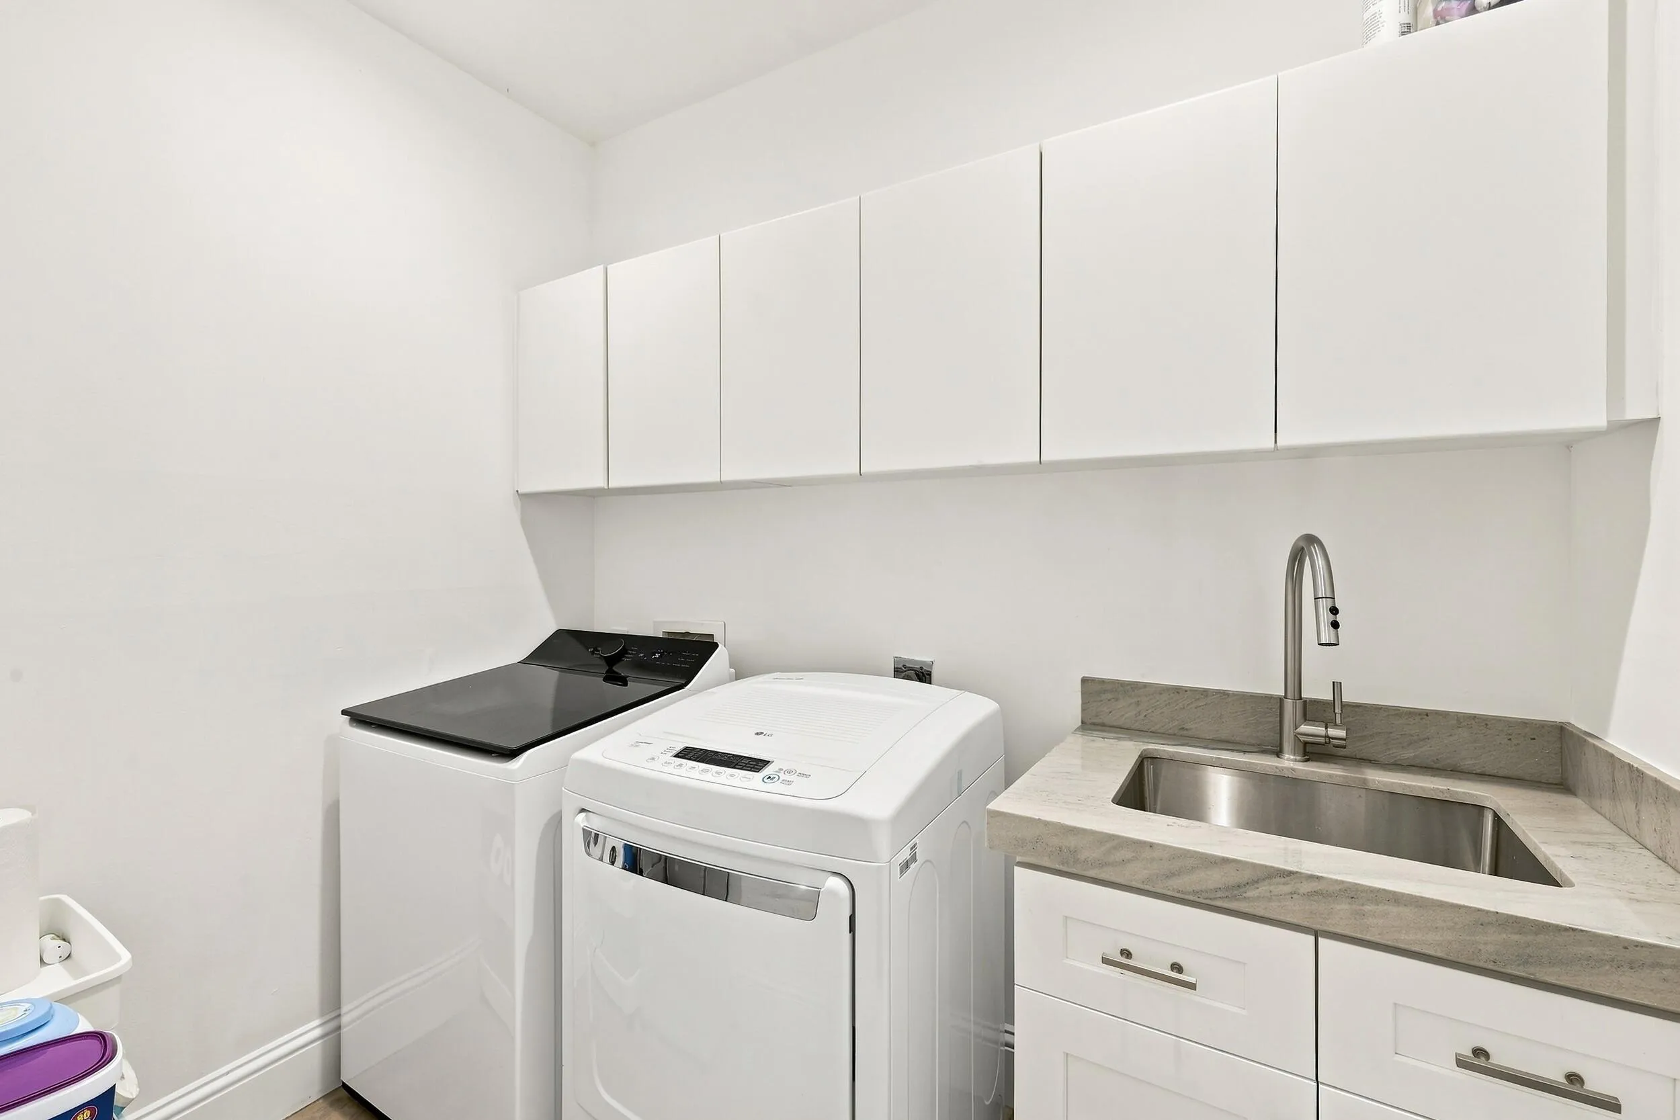
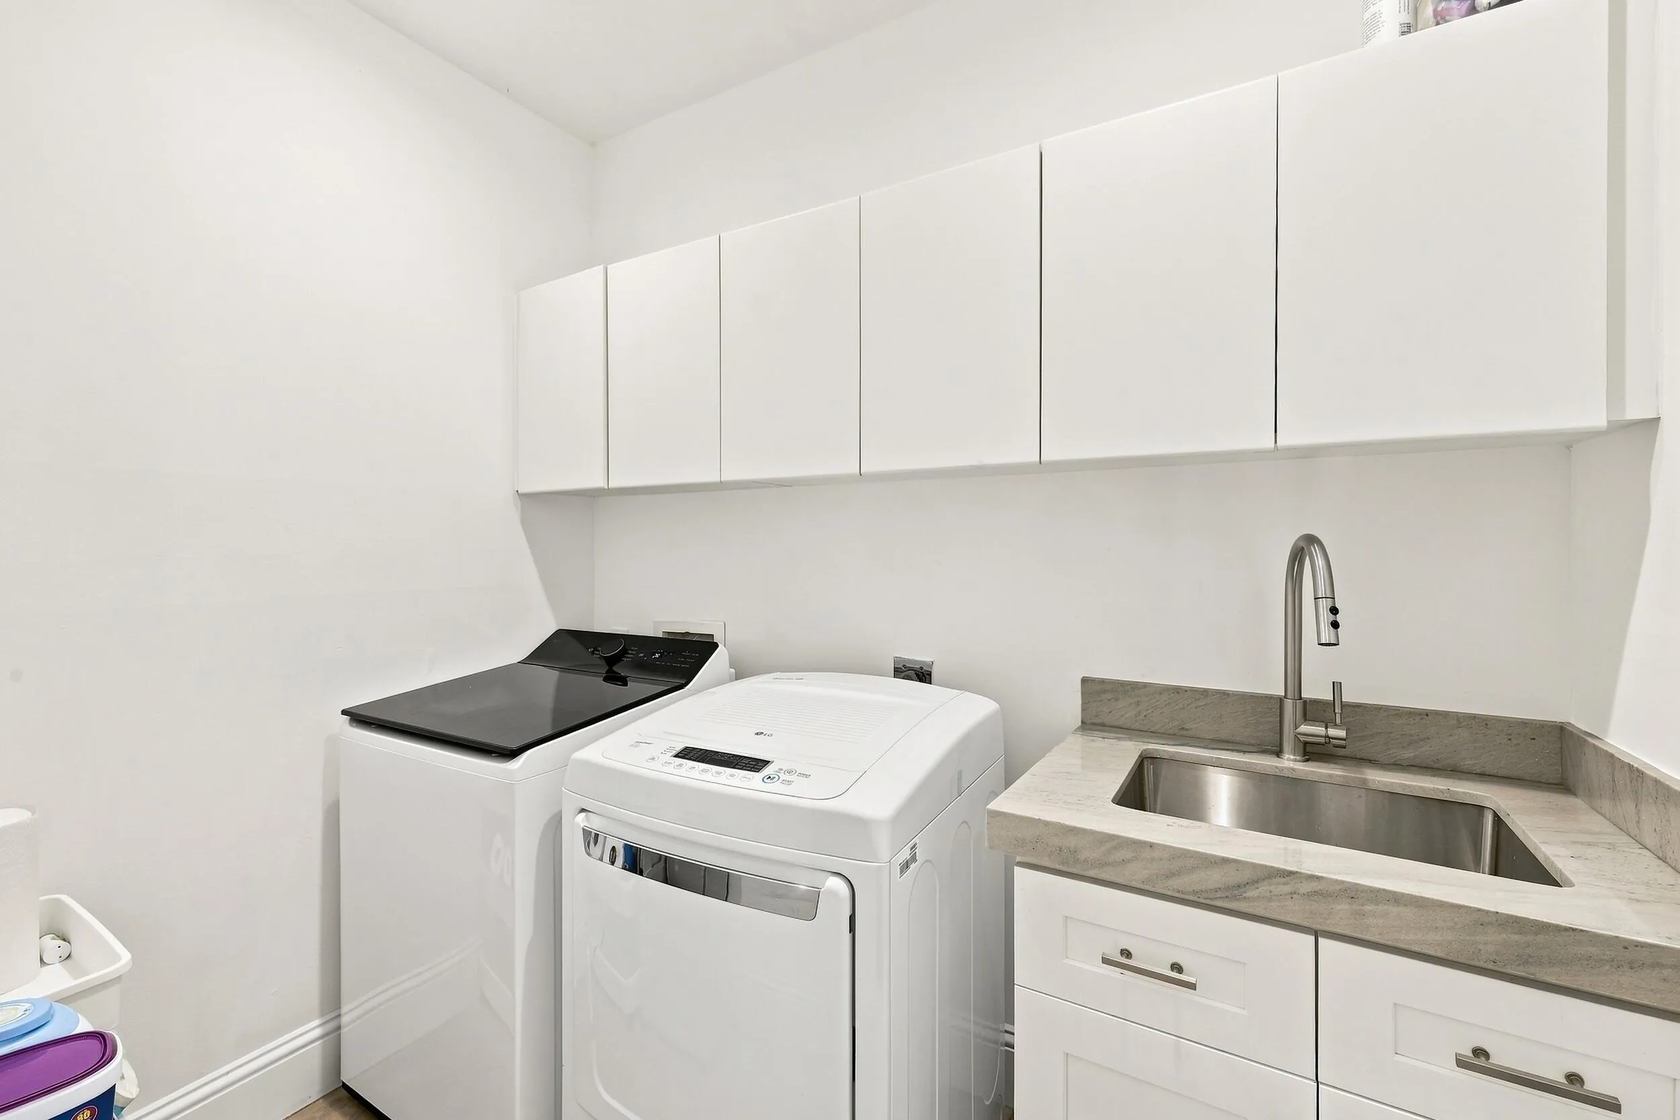
  • Appliances: Dryer, Dishwasher, Electric Range, Microwave, Refrigerator, Washer, Electric Water Heater, Disposal, Ice Maker, Water Heater, Cooktop, Oven, Electric Cooktop, Vented Exhaust Fan, Wine Refrigerator, ENERGY STAR Qualified Washer

Address Map

  • Country: US
  • State: FL
  • County: Palm Beach
  • City: Boca Raton
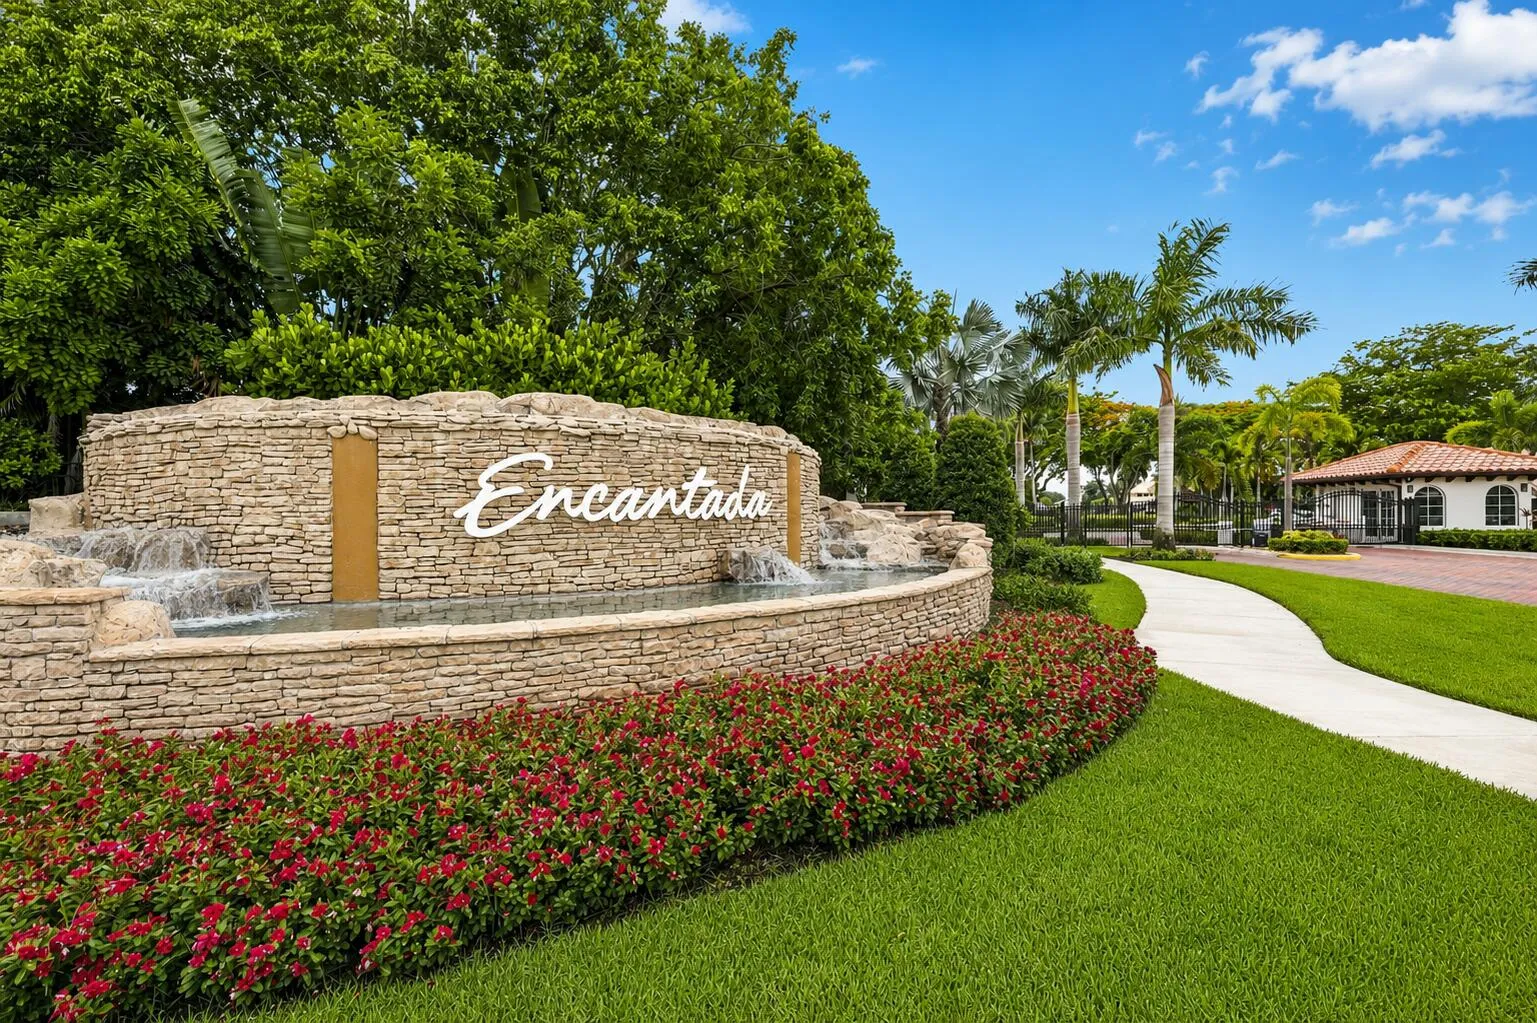
  • Subdivision: ENCANTADA
  • Zipcode: 33433
  • Street: Siena
  • Street Number: 7082
  • Street Suffix: Court
  • Floor Number: 0
  • Longitude: W81° 50' 41.2''
  • Latitude: N26° 19' 42.1''
  • MLS Area: 4680

MLS Addon

  • Accessibility Features: No
  • Architectural Style: Ranch
  • Association Amenities: Maintenance, Security, Gated, Sidewalks
  • Association Fee: $433
  • Association Fee Frequency: Monthly
  • Association Fee Includes: Common Areas, Sewer, Security, Reserve Fund, Cable TV
  • Close Price: $0
  • Elementary School: Del Prado
  • Exterior Features: Barbecue, Outdoor Living Area
  • Flooring: Ceramic Tile, Tile, Wood, Carpet
  • Garage Spaces: 3
  • High School: Spanish River
  • Insurance Expense: $0
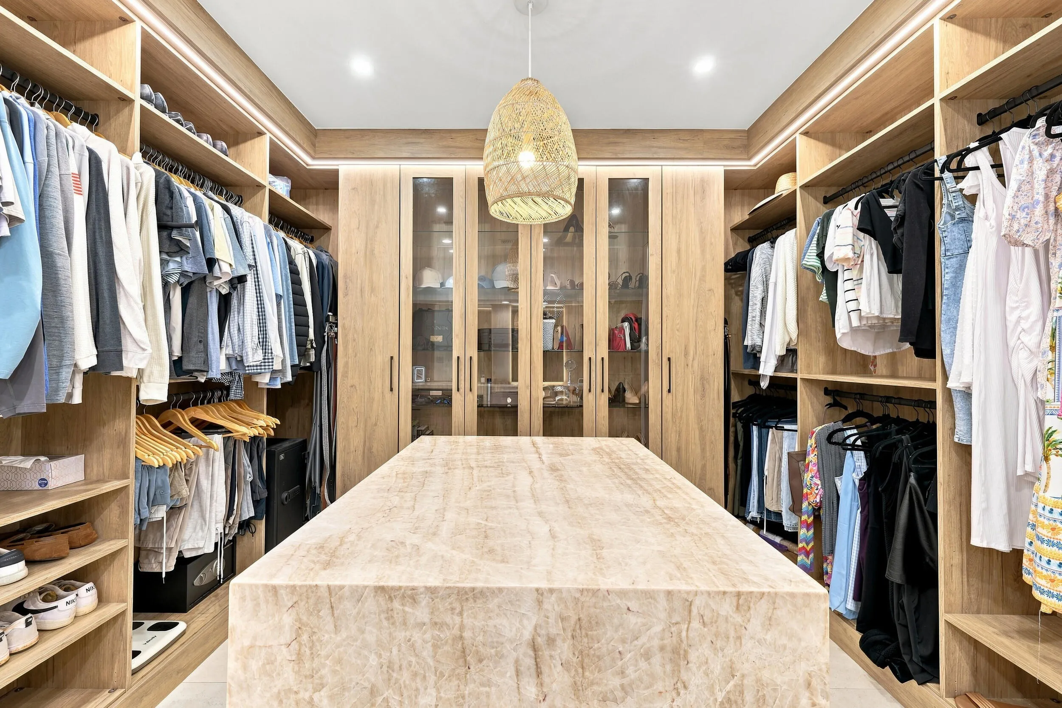
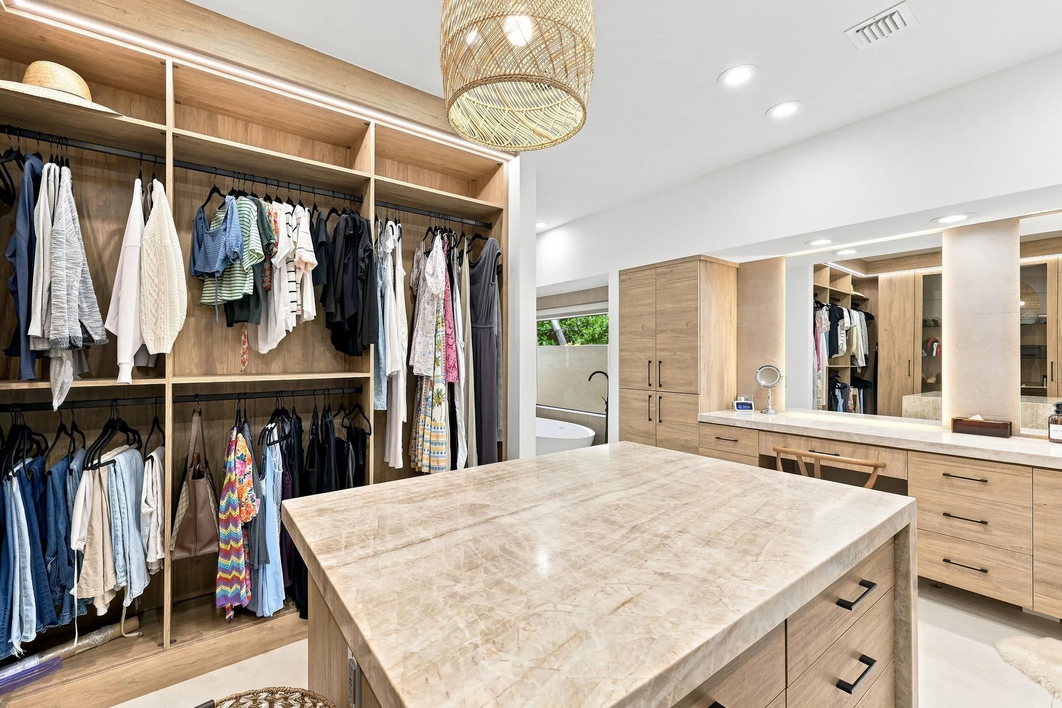
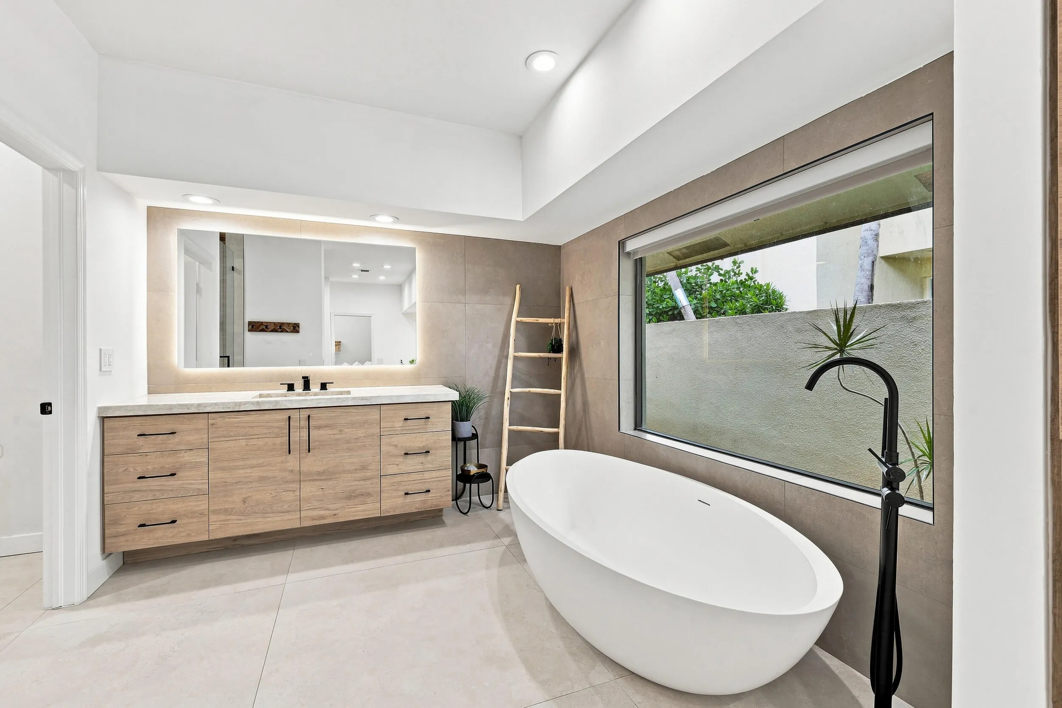
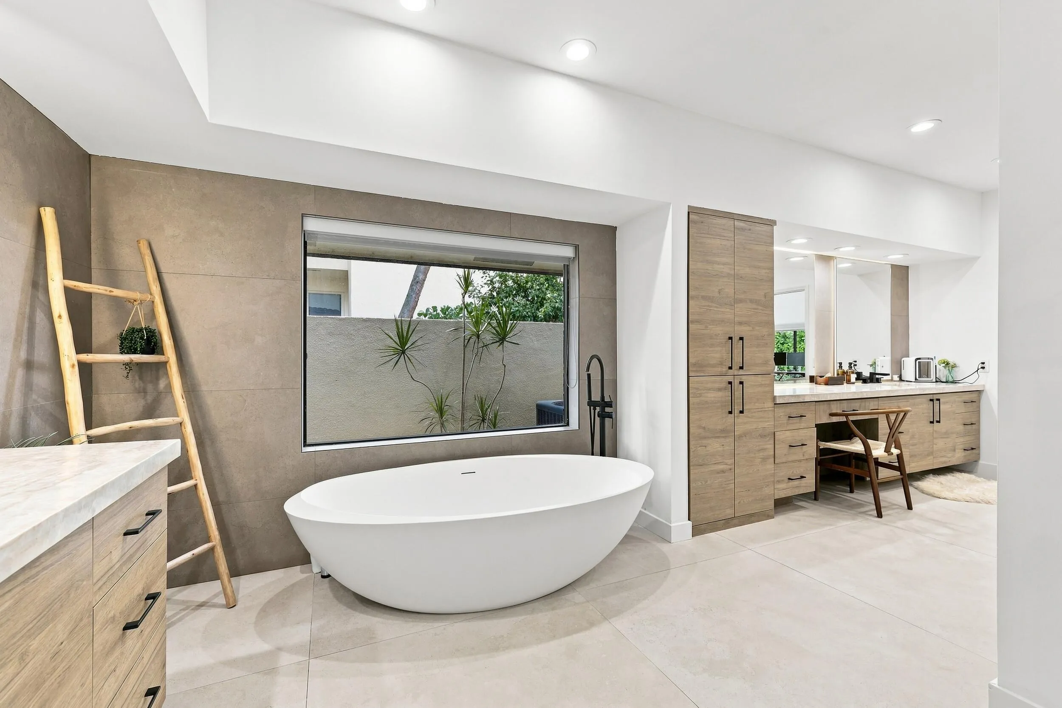
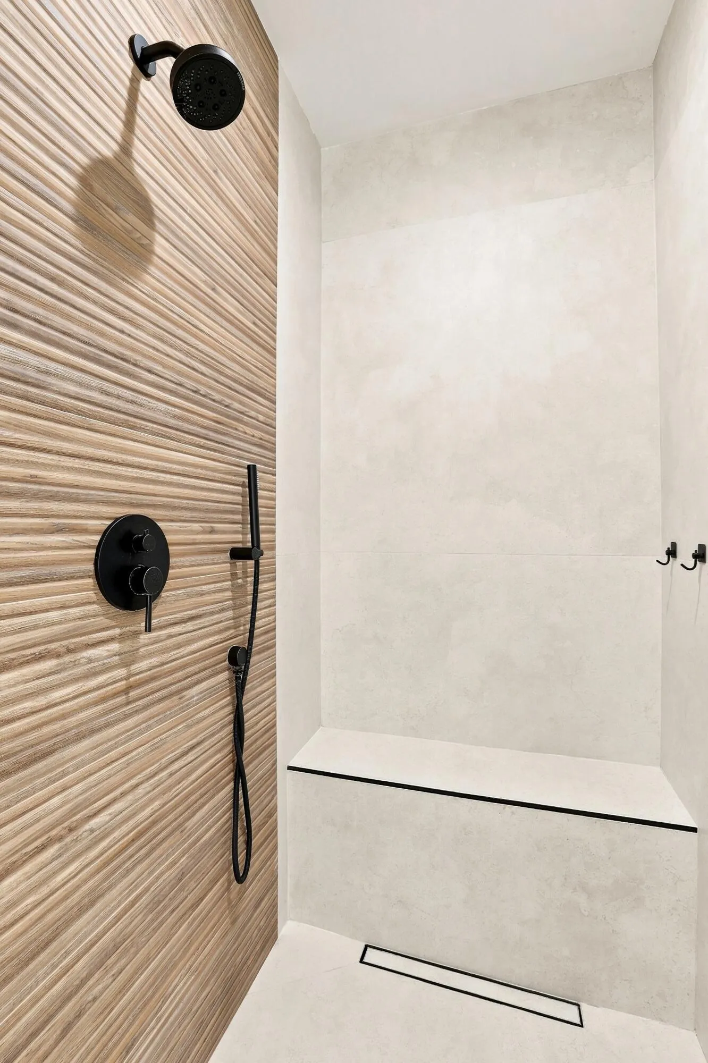
  • Interior Features: Dual Sinks, Closet Cabinetry, Walk-In Closet(s), Kitchen Island, Built-in Features, Bidet, Garden Tub/Roman Tub, High Ceilings, Split Bedrooms, Separate Shower, Main Level Primary, Vaulted Ceiling(s), Multiple Primary Suites, Bathtub, Soaking Tub, Cathedral Ceiling(s)
  • Laundry Features: Laundry Tub, Inside, Laundry Room, Sink, Electric Dryer Hookup, Gas Dryer Hookup
  • Levels: Two, One
  • Lot Features: 1/4 to 1/2 Acre Lot, Sprinklers Automatic, Sprinkler System, Many Trees, Landscaped
  • Middle Or Junior School: Omni
  • New Taxes Expense: $0
  • Spa Features: In Ground, Heated
  • Stories: 1
  • Stories Total: 2
  • Tax Annual Amount: $14,773
  • Utilities: Cable Available, Electricity Available, Water Available
  • Window Features: Skylight(s)
  • Zoning: RS

Location

Listing Updated: 2026-09-05 13:31:04

  • Property Type : Single Family
  • Property Sub Type : Single Family Residence
  • Listing Type : For Sale
  • Listing ID : B26057774
  • Price : $1,899,000
  • View : Other, Pool, Water
  • Bedrooms : 5
  • Bathrooms : 5
  • Full Bathrooms : 4
  • Half Bathrooms : 1
  • Square Footage : 4,001 Sqft
  • Year Built : 1987
  • Lot Area : 0.28 Acre
  • Listing Status : Active Under Contract
  • Days On Market : 38
Contact Agent
Required
Required
Required
By proceeding, you consent to receive calls and texts at the number you provided, including marketing by autodialer and prerecorded and artificial voice, and ettmail, about your inquiry and other home-related matters, but not as a condition of any purchase.

Similar Single Family