• Share

127 Ocean Dunes Circle, Jupiter, Florida 33477

Active For Sale
$755,000
  • Beds 3
  • Baths 3
  • Sq Ft 1,990 Sqft
  • Visits: 5 in 51 days

Description

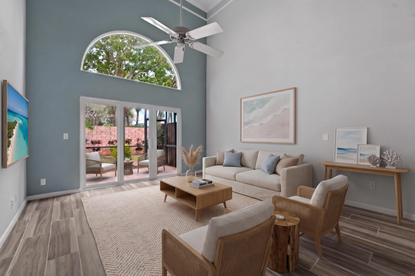
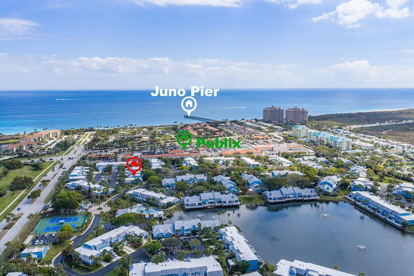
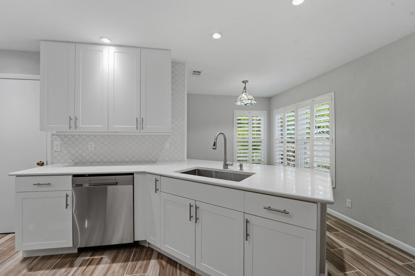
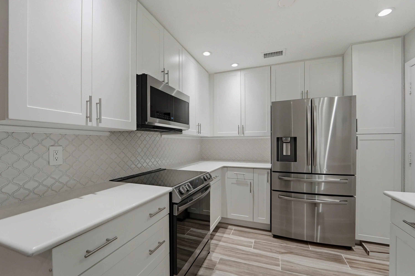
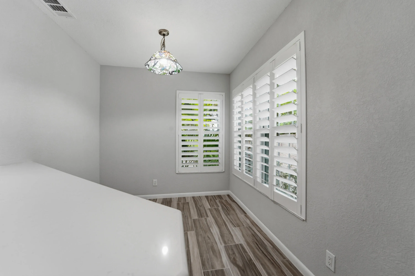
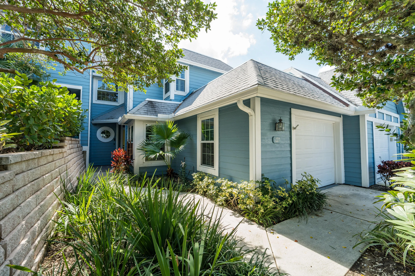
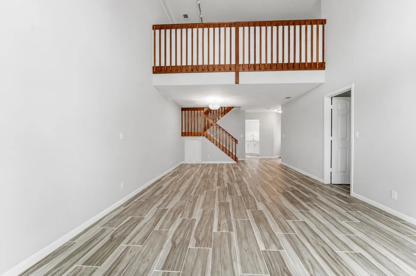
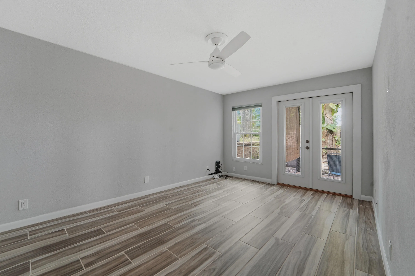
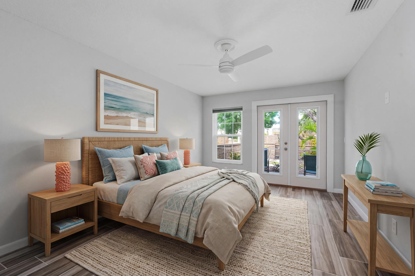
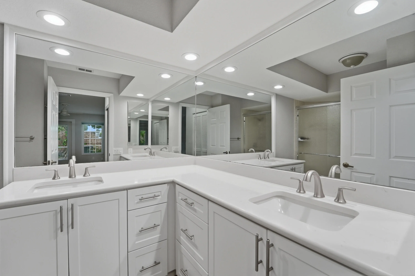
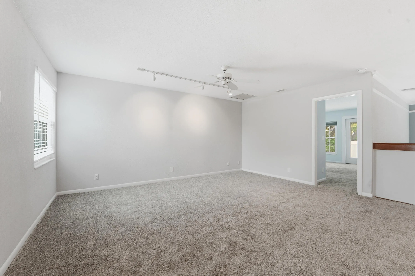
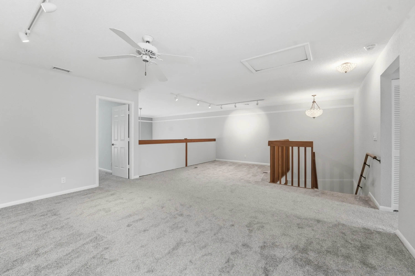
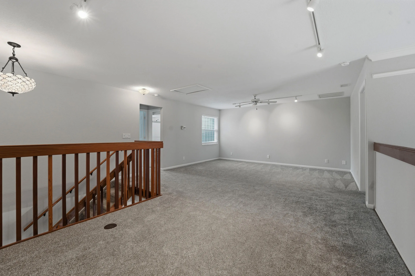
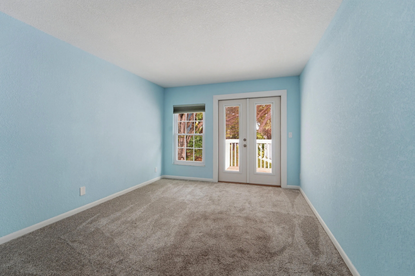
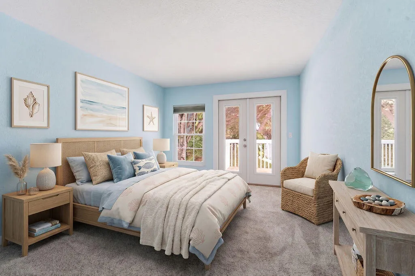
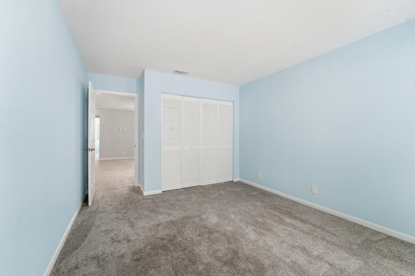
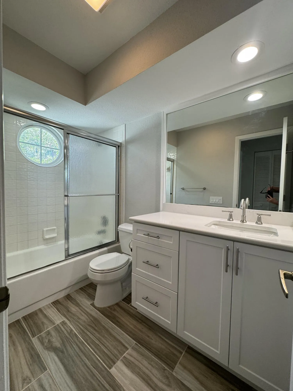
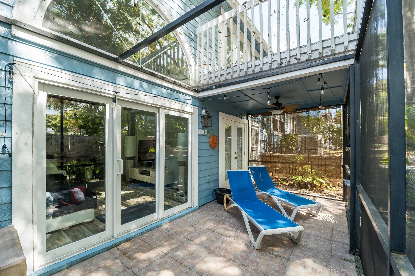
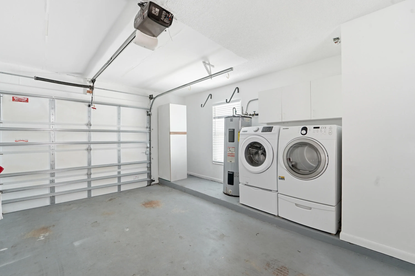
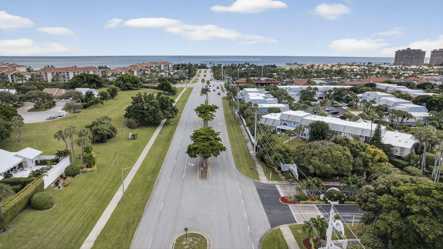
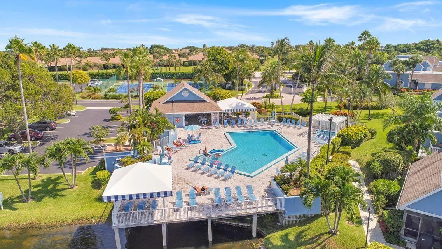
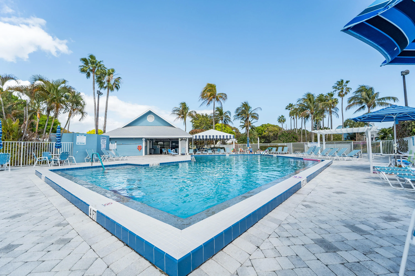
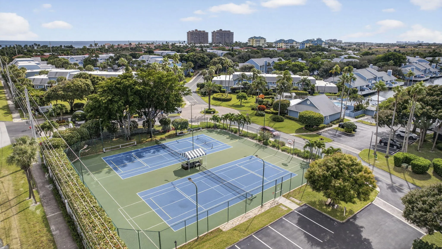
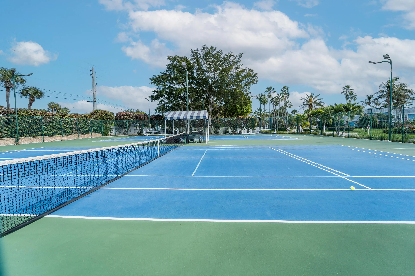
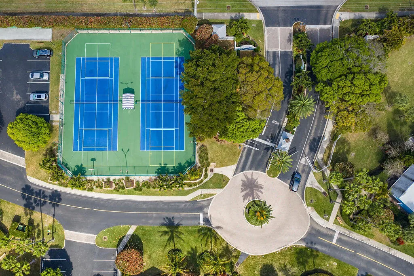
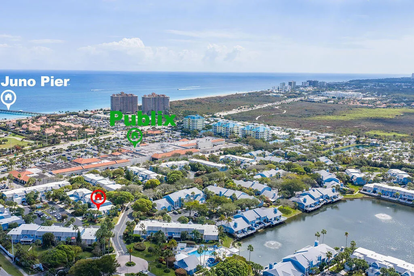
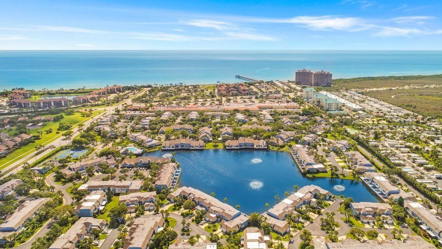
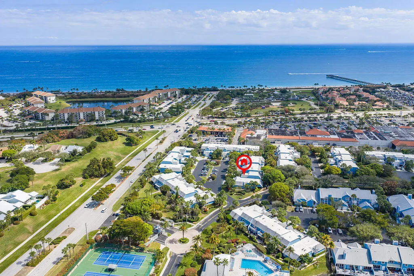
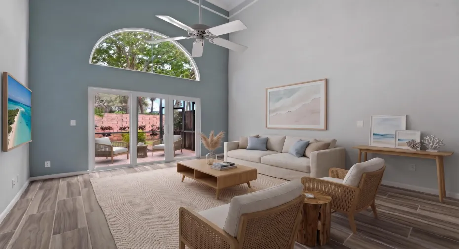
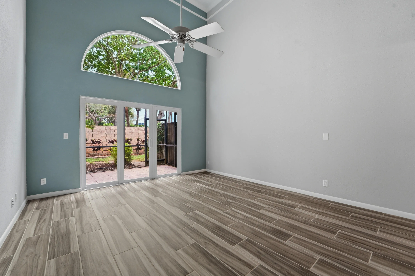
Experience the best of Jupiter Living!! Beautifully renovated 3 Bedroom (largest model) townhome is now available in highly sought-after gated community of Villas of Ocean Dunes. Walking distance to beach, restaurants and grocery store! This home features 1st floor primary bedroom suite, soaring volume ceiling in living area, stunning renovated kitchen with custom cabinetry, stainless steel appliances, recessed lighting, FULL Hurricane-Impact Doors and Windows and a new Roof! Upstairs offers 2 spacious bedrooms and full bath, PLUS Large open Loft Area ideal for media room, office or 4th Bedroom. Complete with a 1 Car Garage! The community offers a gorgeous pool overlooking lake, tennis /pickleball courts, and is Pet-Friendly!!! A must see!

Features

  • Swimming Pool: Association
  • Heating System: Central, Electric
  • Cooling System: Electric, Central Air, Ceiling Fan(s)
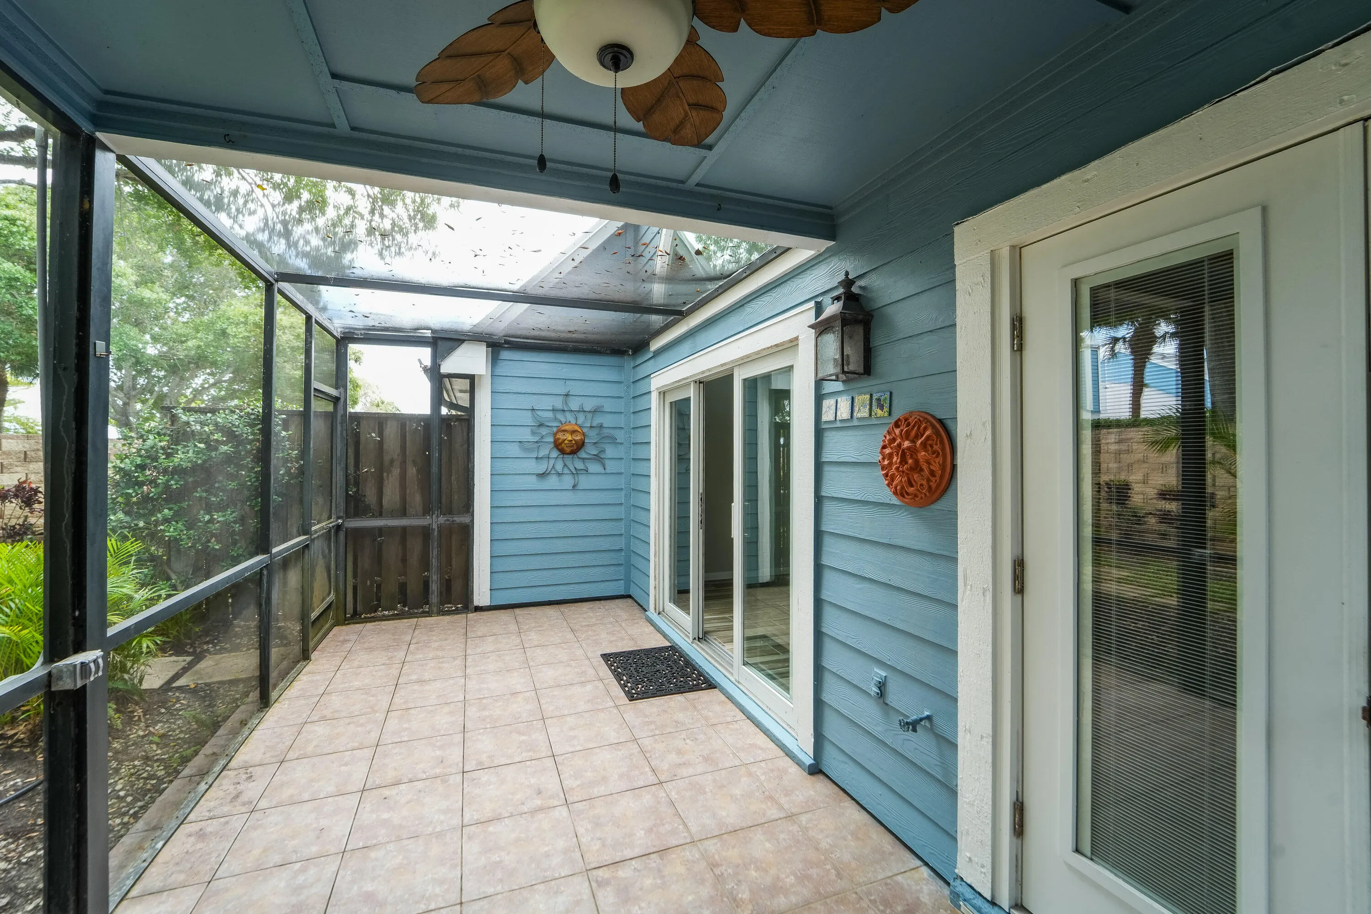
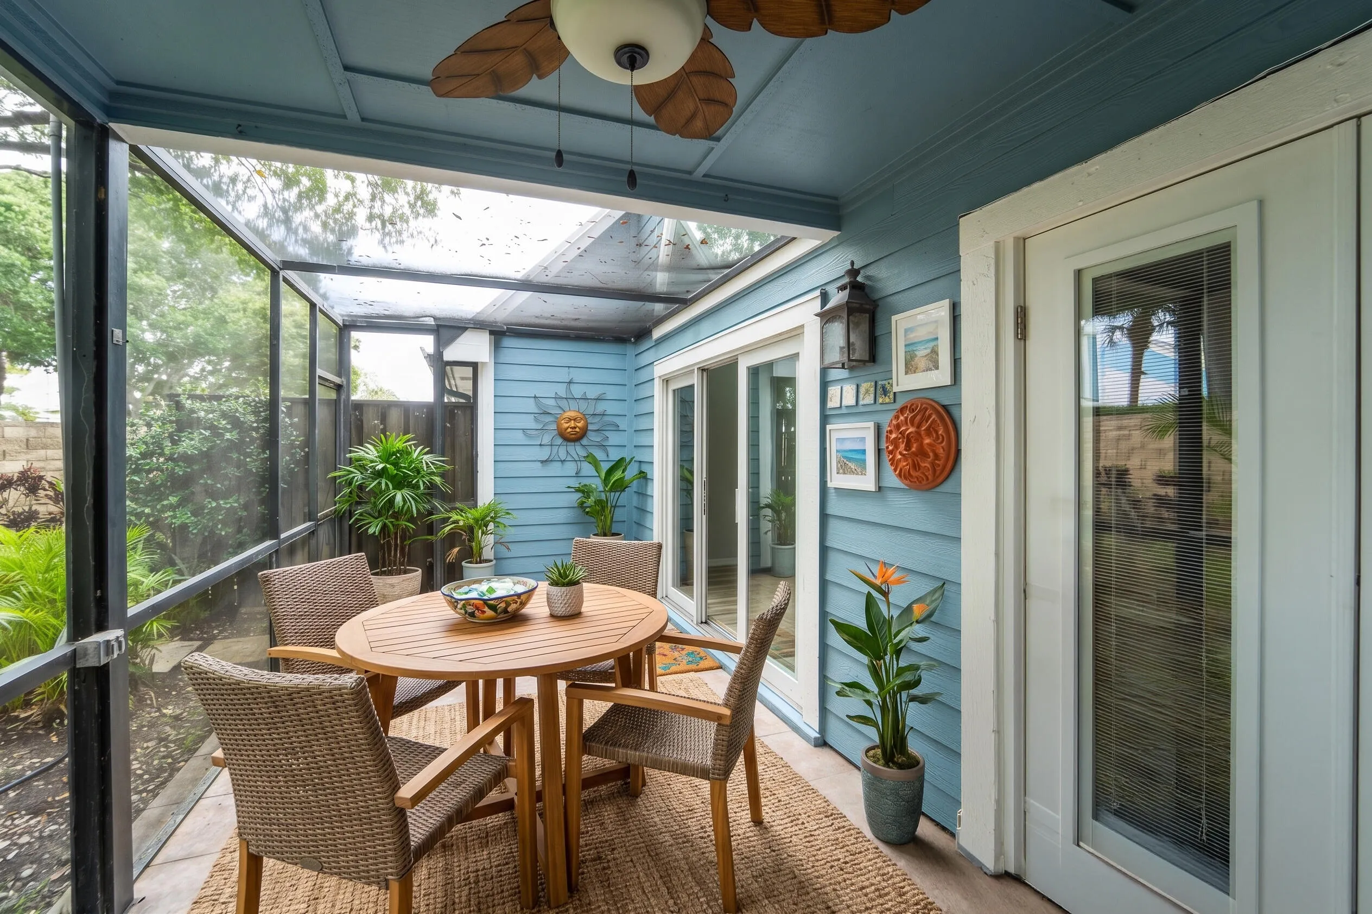
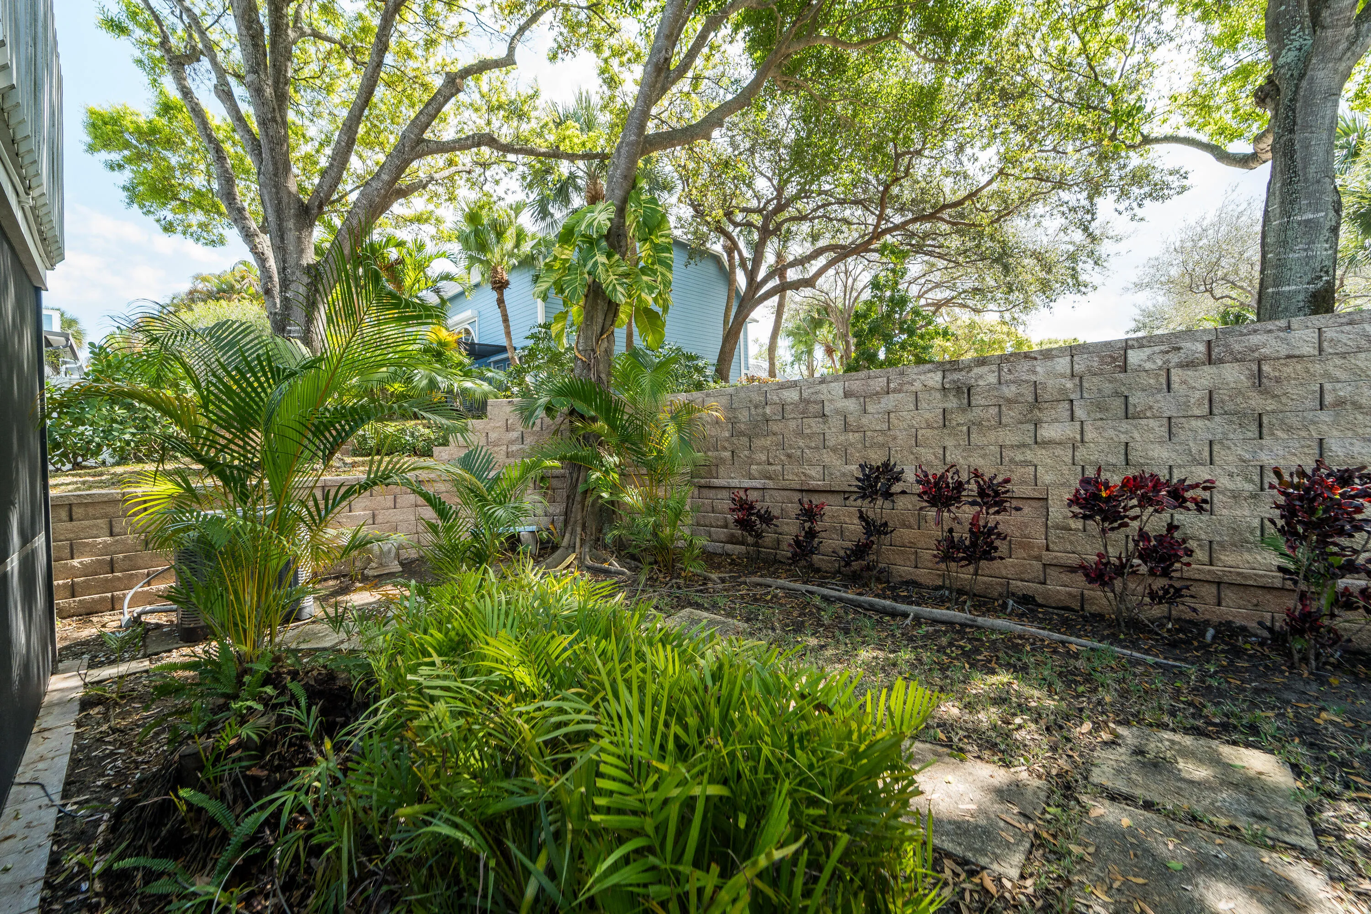
  • Fence: Fenced, Back Yard
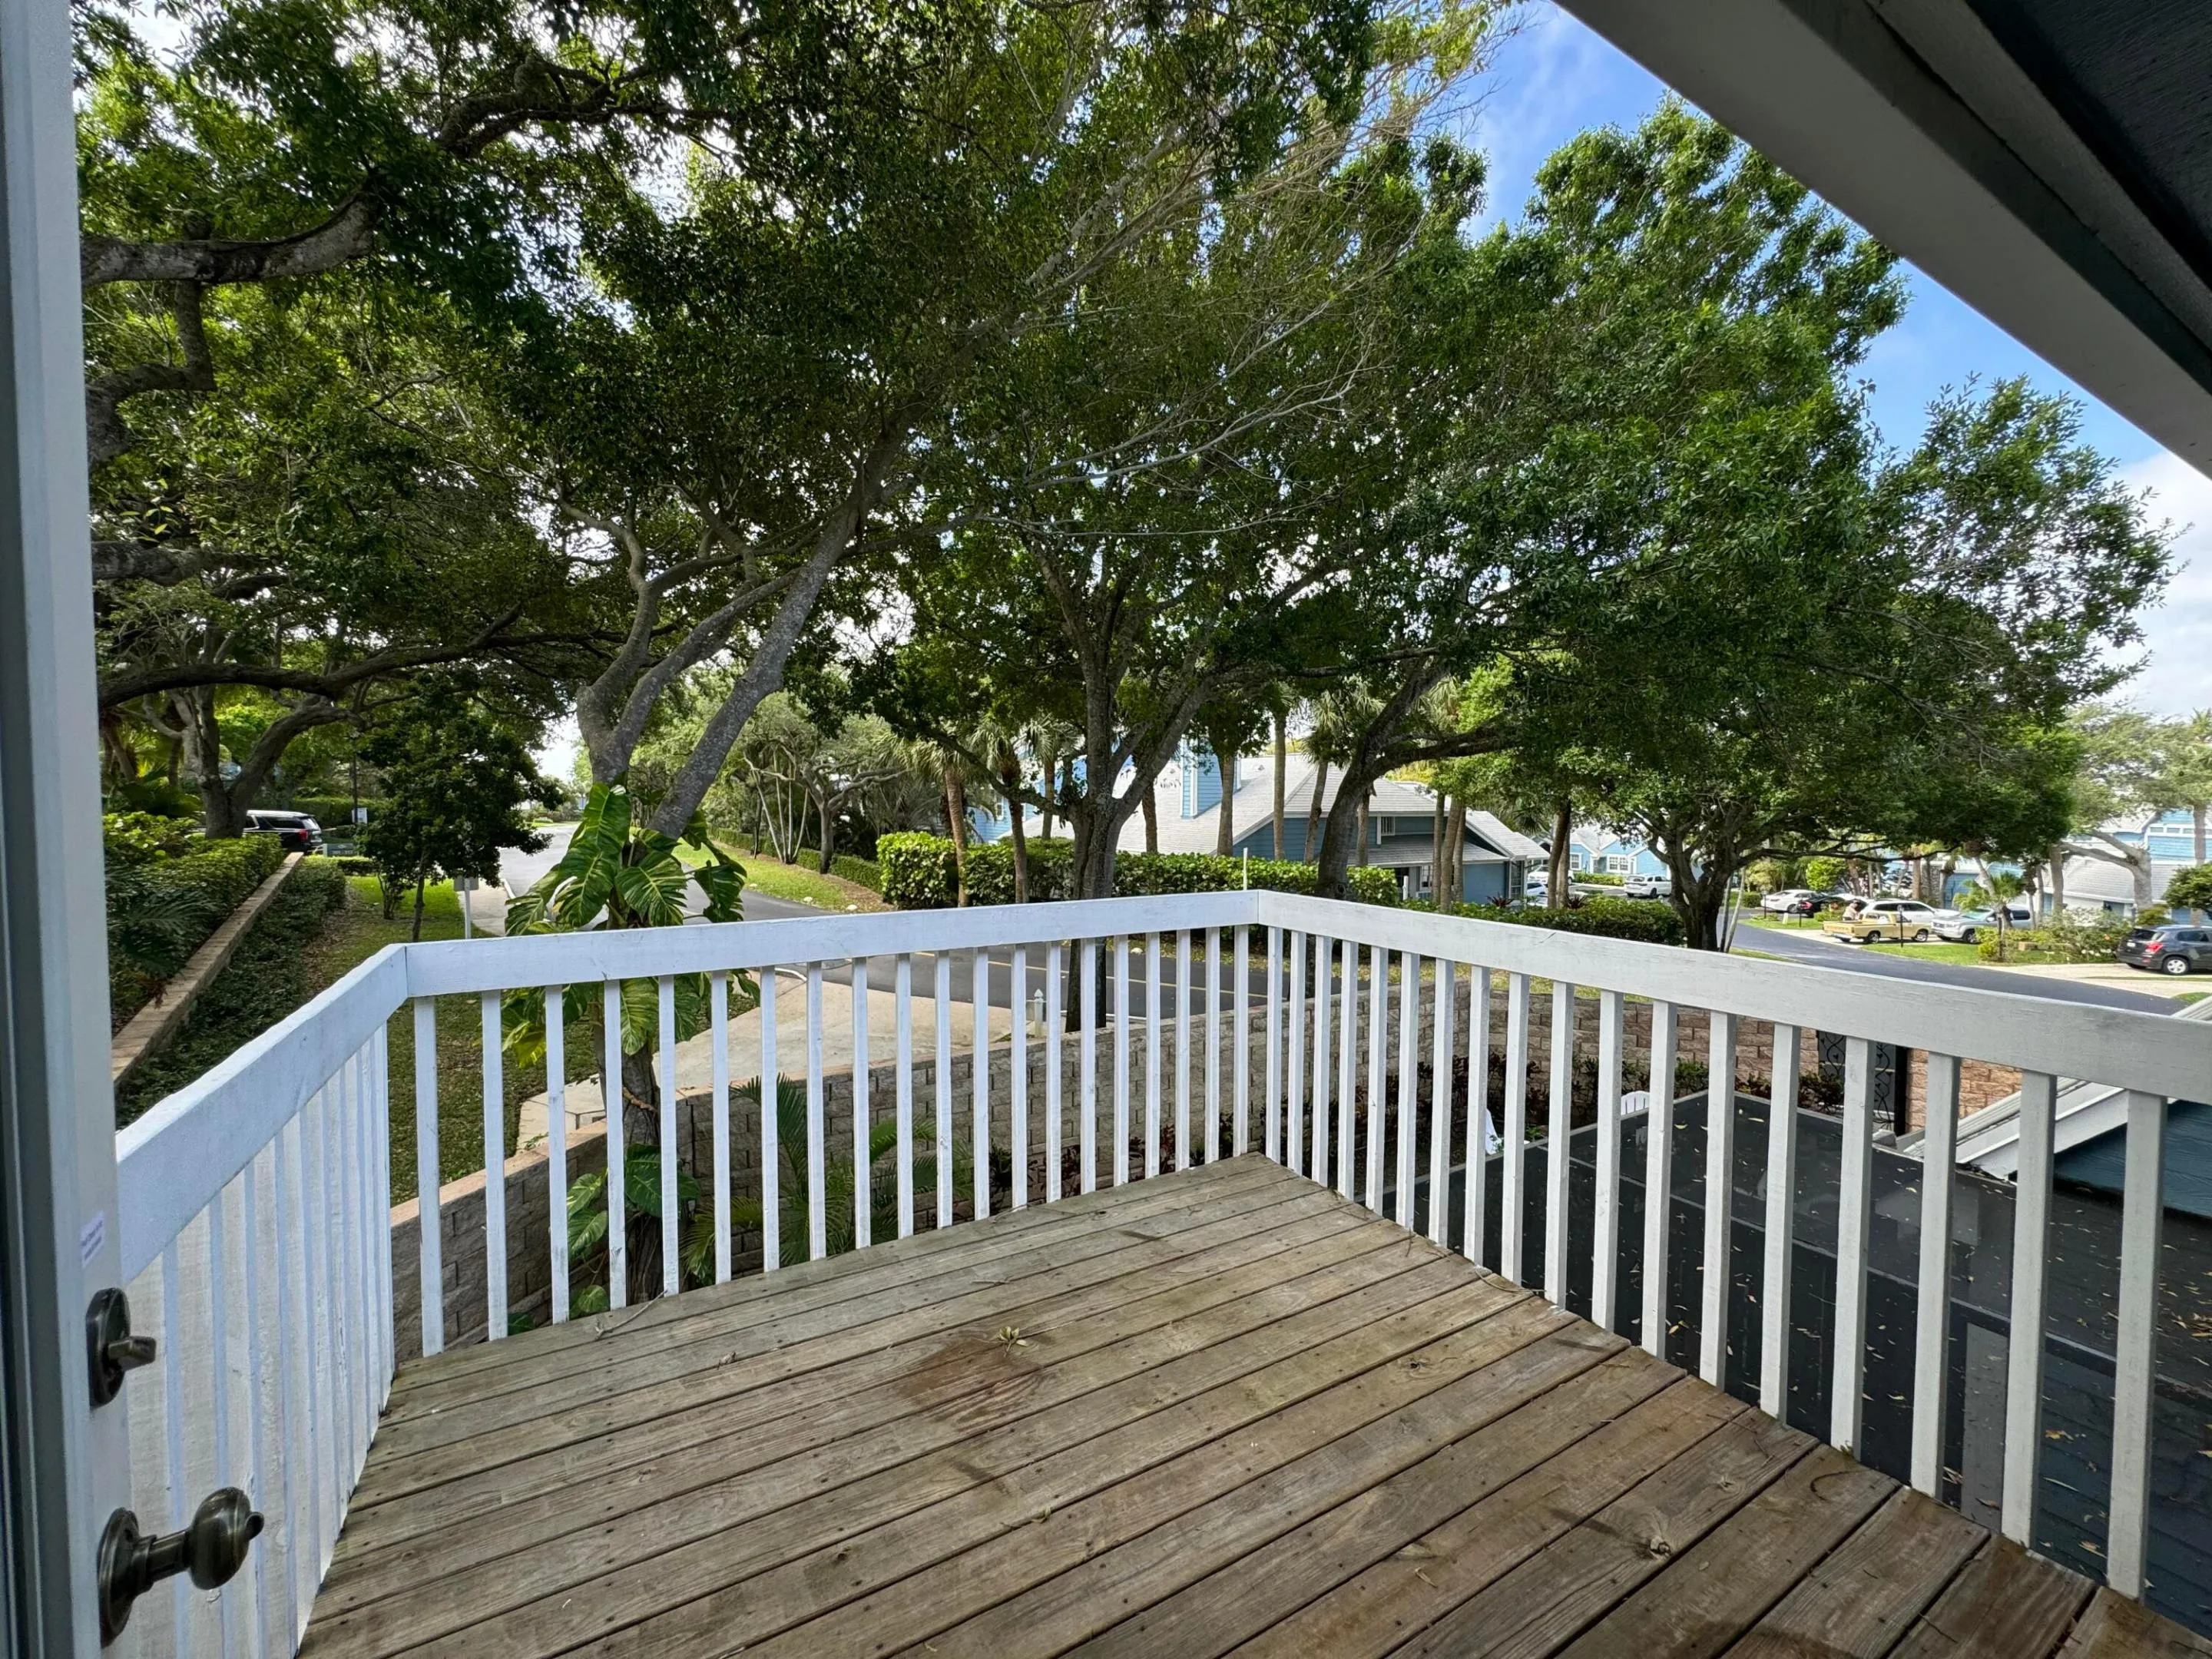
  • Patio: Balcony, Deck, Open, Patio, Screened
  • Parking: Driveway, Garage, Garage Door Opener, Attached, Guest

Appliances

  • Appliances: Dryer, Dishwasher, Electric Range, Microwave, Refrigerator, Washer, Electric Water Heater, Disposal, Ice Maker, Water Heater, Range

Address Map

  • Country: US
  • State: FL
  • County: Palm Beach
  • City: Jupiter
  • Subdivision: VILLAS OF OCEAN DUNES
  • Zipcode: 33477
  • Street: Ocean Dunes
  • Street Number: 127
  • Street Suffix: Circle
  • Floor Number: 0
  • Longitude: W81° 56' 13.3''
  • Latitude: N26° 53' 44.6''
  • Directions: US 1 to Marcinski - Left into Ocean Dunes - go around palm tree and make first left onto the 100 block. Unit is on the right
  • MLS Area: 5200

MLS Addon

  • Accessibility Features: No
  • Architectural Style: Traditional
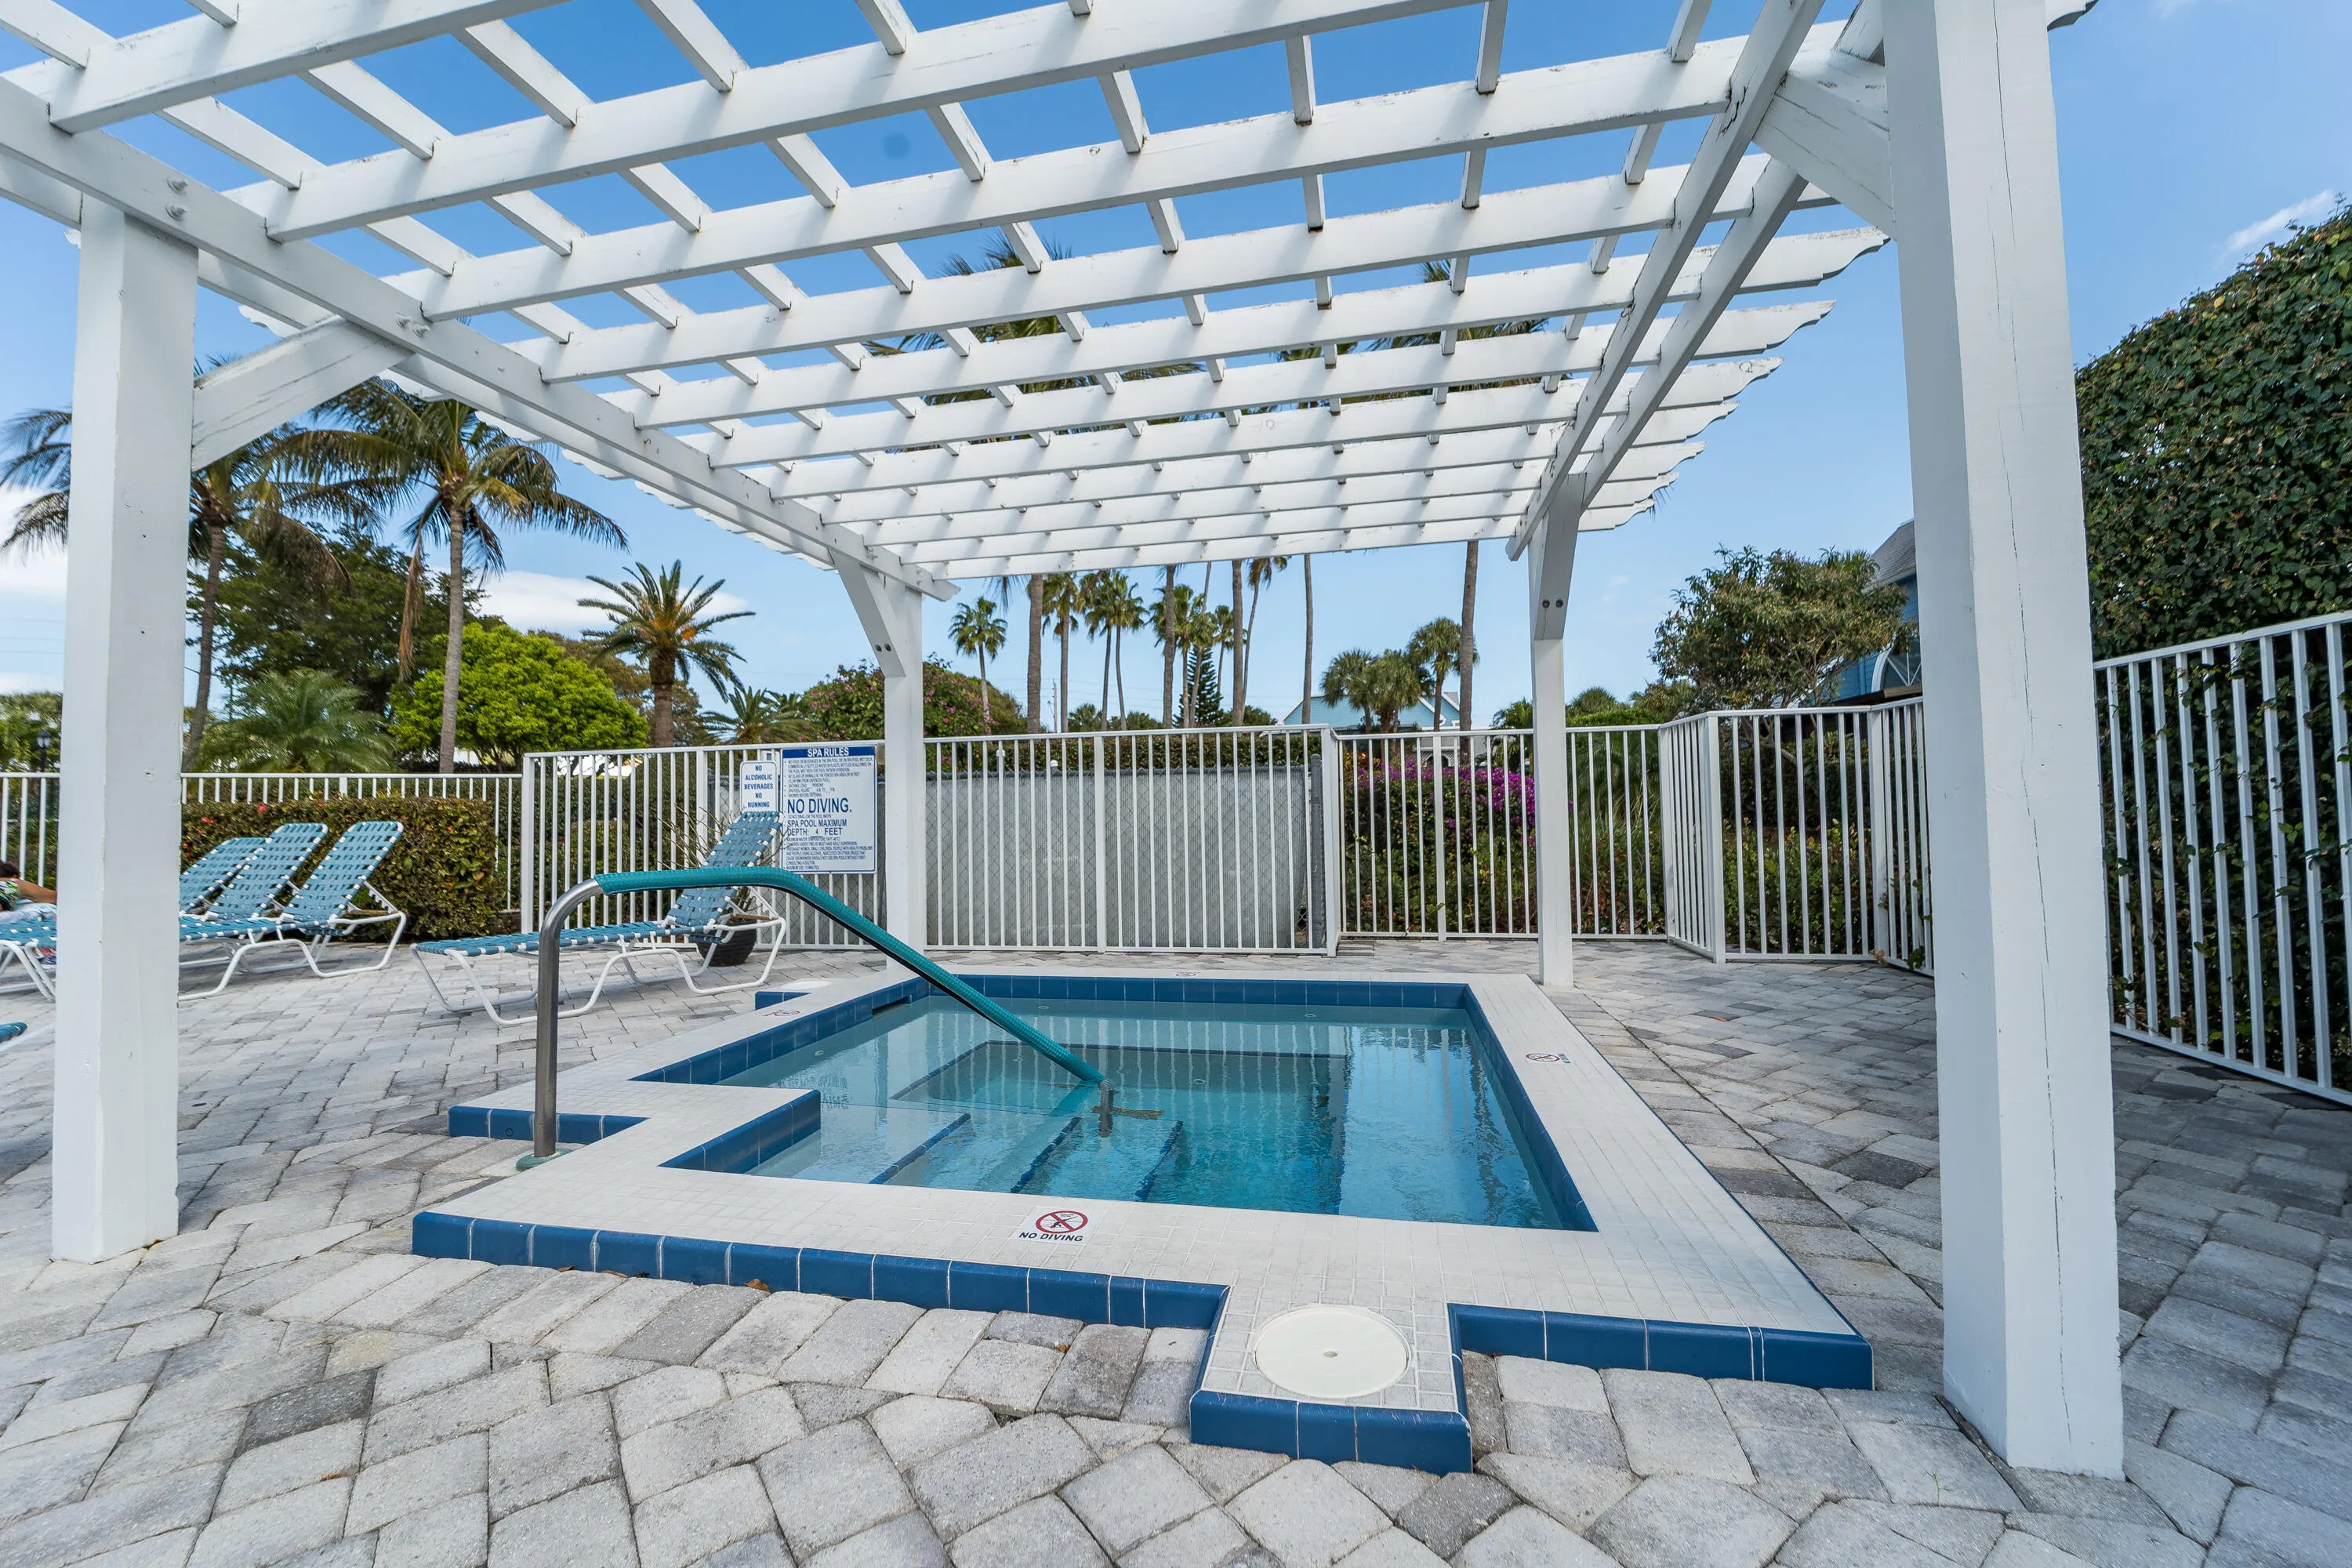
  • Association Amenities: Pool, Tennis Court(s), Spa/Hot Tub, Management, Basketball Court, Trail(s), Bike Storage, Pickleball, Sidewalks
  • Association Fee: $730
  • Association Fee Frequency: Monthly
  • Association Fee Includes: Common Areas, Internet, Security, Maintenance Grounds, Trash, Insurance, Pest Control, Cable TV
  • Carport Spaces:
  • Close Date:
  • Close Price: $0
  • Elementary School: Beacon Cove Intermediate
  • Exterior Features: Balcony, Outdoor Living Area
  • Fireplaces Total: 0
  • Flooring: Ceramic Tile, Tile, Wood, Carpet
  • Garage Spaces: 1
  • High School: William T. Dwyer
  • Insurance Expense: $0
  • Interior Features: Dual Sinks, Living/Dining Room, Entrance Foyer, Walk-In Closet(s), High Ceilings, Split Bedrooms, Separate Shower, Main Level Primary, Vaulted Ceiling(s), Kitchen/Dining Combo, Attic, Pull Down Attic Stairs, Cathedral Ceiling(s), Storage
  • Laundry Features: In Garage, Inside
  • Levels: Two, Multi/Split
  • Lot Features: < 1/4 Acre, Interior Lot
  • Middle Or Junior School: Independence
  • New Taxes Expense: $0
  • Stories: 2
  • Stories Total: 2
  • Tax Annual Amount: $9,292
  • Utilities: Cable Available, Sewer Available, Water Available, Electricity Connected
  • Window Features: Storm Window(s)
  • Zoning: R2(cit

Location

Listing Updated: 2026-09-17 09:37:20
  • Property Type : Townhouse
  • Property Sub Type : Townhouse
  • Listing Type : For Sale
  • Listing ID : B26058836
  • Price : $755,000
  • View : Garden, Other
  • Bedrooms : 3
  • Bathrooms : 3
  • Full Bathrooms : 2
  • Half Bathrooms : 1
  • Square Footage : 1,990 Sqft
  • Year Built : 1984
  • Lot Area : 0.04 Acre
  • Listing Status : Active
  • Days On Market : 50
Contact Agent
Required
Required
Required
By proceeding, you consent to receive calls and texts at the number you provided, including marketing by autodialer and prerecorded and artificial voice, and ettmail, about your inquiry and other home-related matters, but not as a condition of any purchase.

Similar Townhouse