• Share

8795 Valencia Court, Parkland, Florida 33067

Active For Sale
$5,800,000
  • Beds 6
  • Baths 7
  • Sq Ft 7,004 Sqft
  • Visits: 7 in 51 days

Description

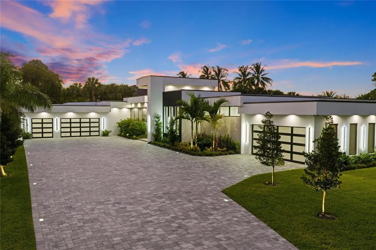
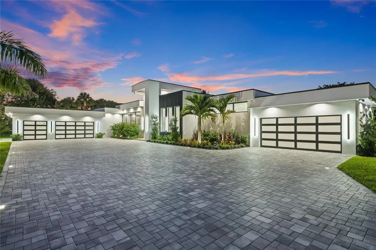
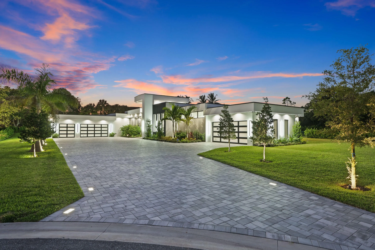
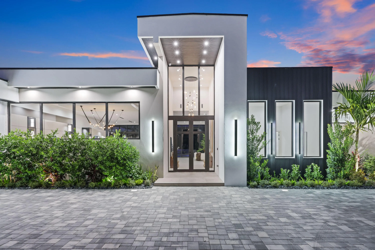
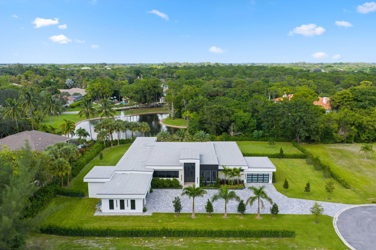
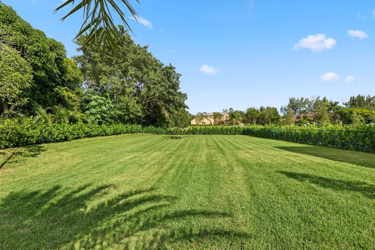
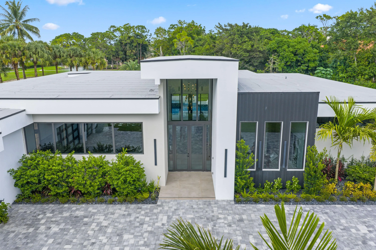
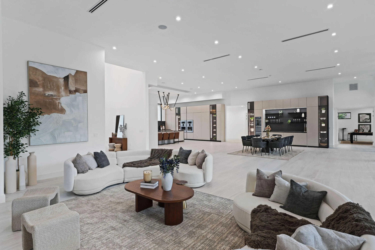
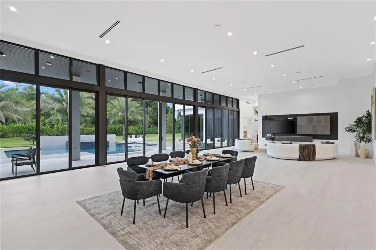
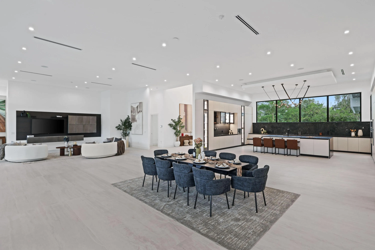
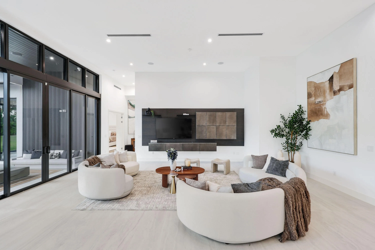
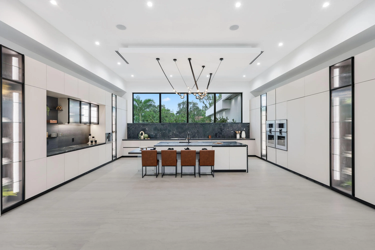
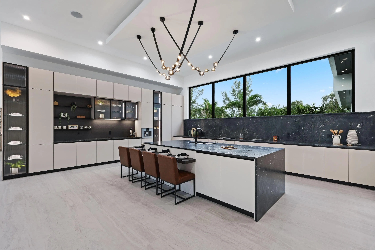
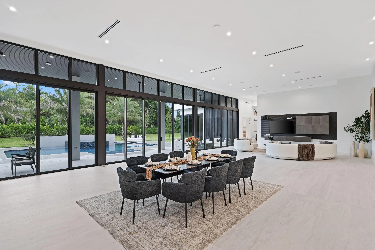
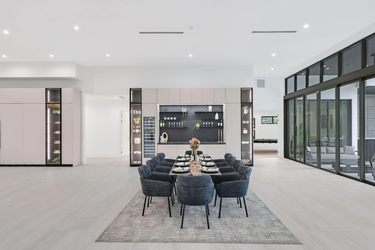
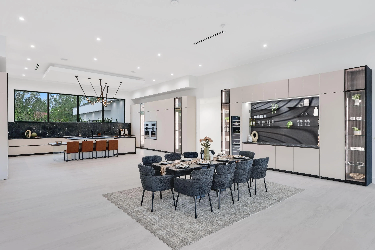
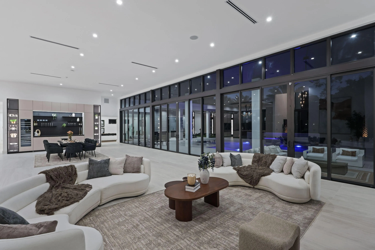
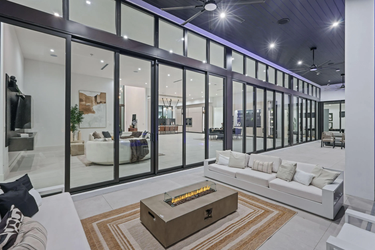
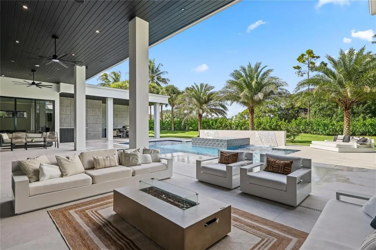
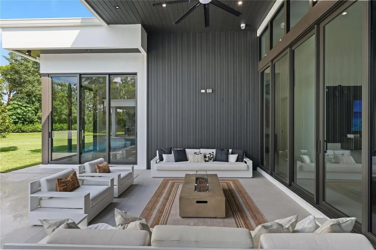
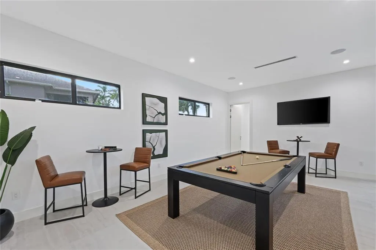
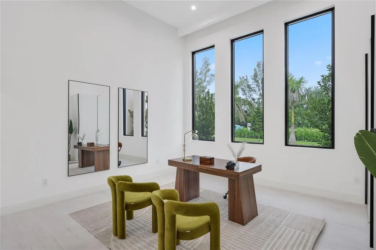
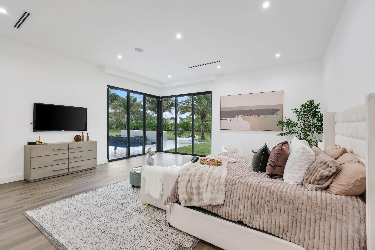
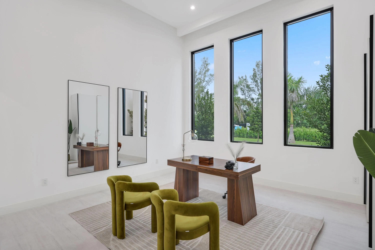
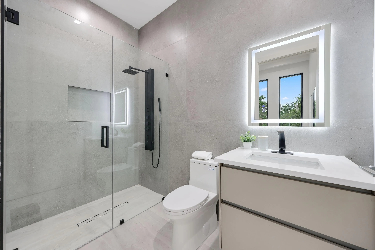
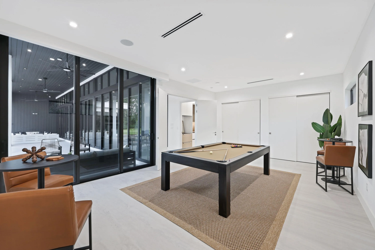
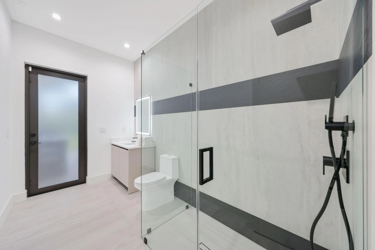
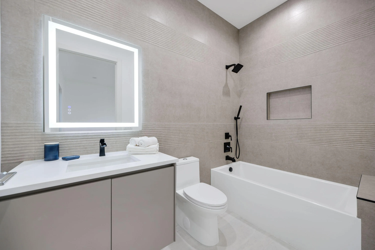
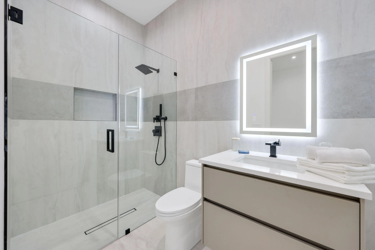
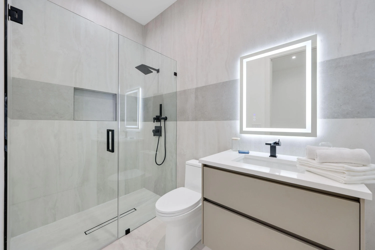
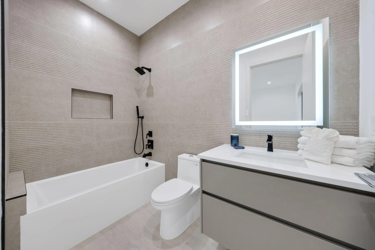
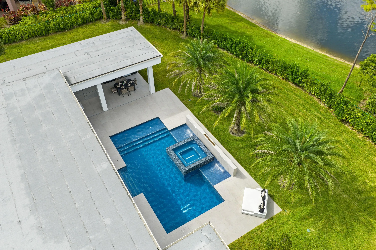
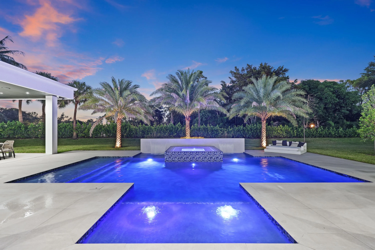
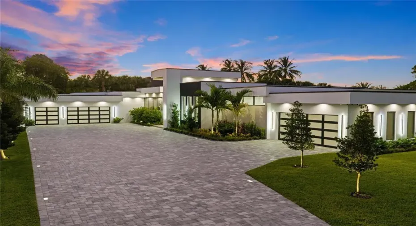
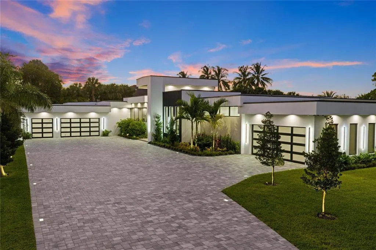
The Best New Construction in Parkland! Welcome to this impressive single-story residence in Royal Estates Parkland, offering over 9000 total square feet of refined living space. This 6 bedroom, 6.5-bathroom home provides abundant room for multiple guests, home offices, or recreational spaces. The five-car garage provides space for vehicles. Located in this established community, this property delivers substantial square footage and versatile room configurations for a range of living requirements. This community will build security private gate! Owner Financing or Trade Available!

Features

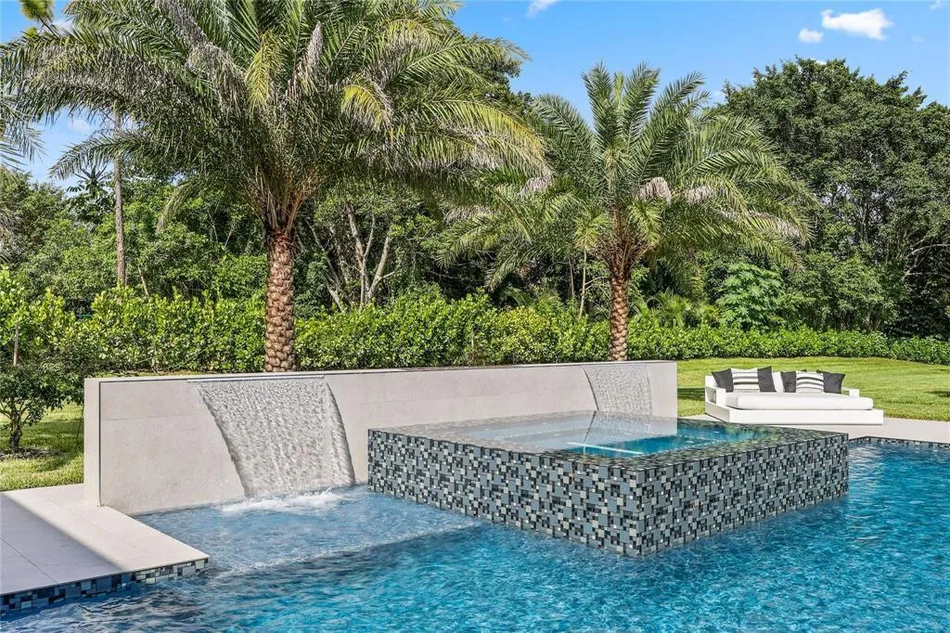
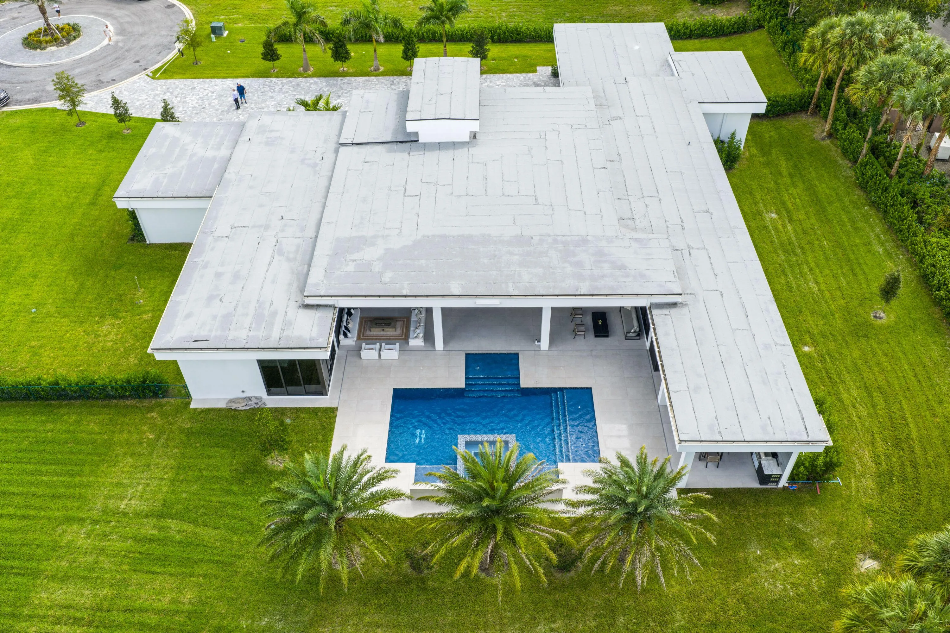
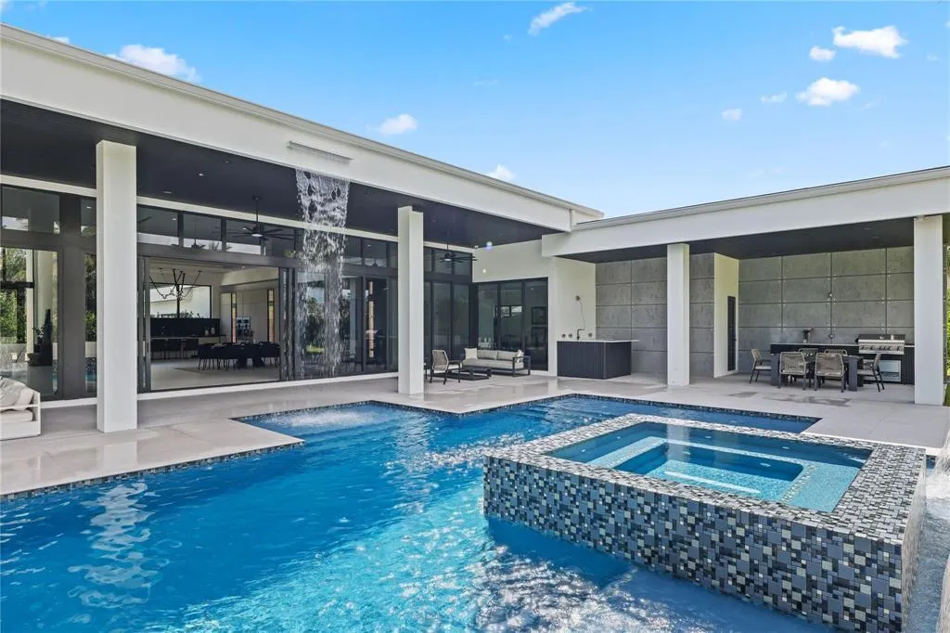
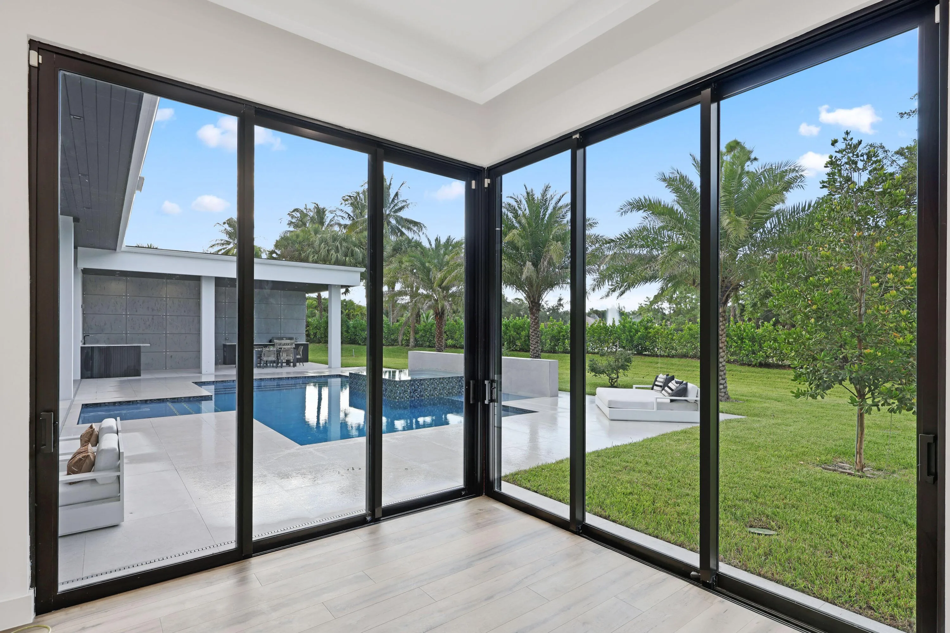
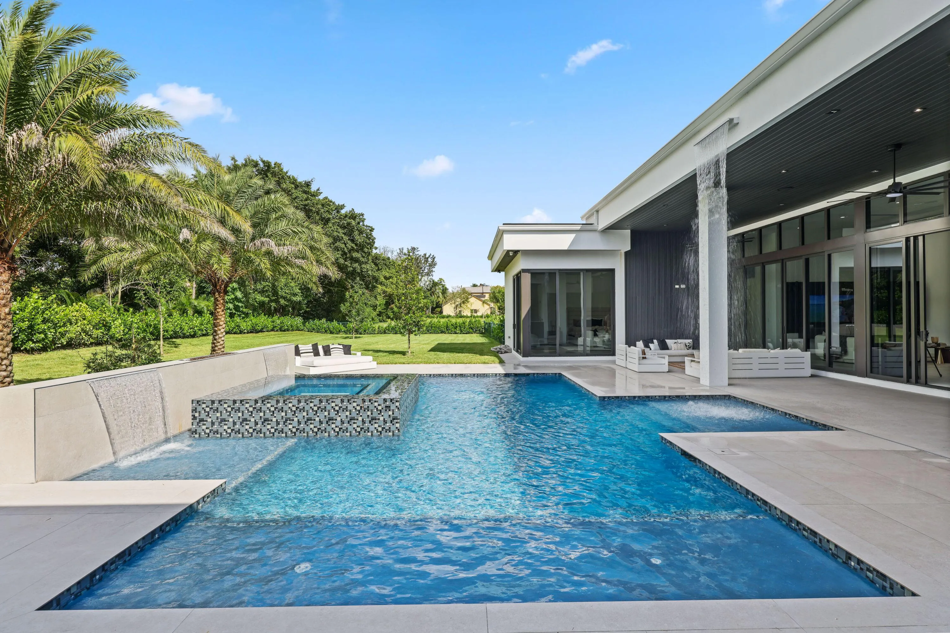
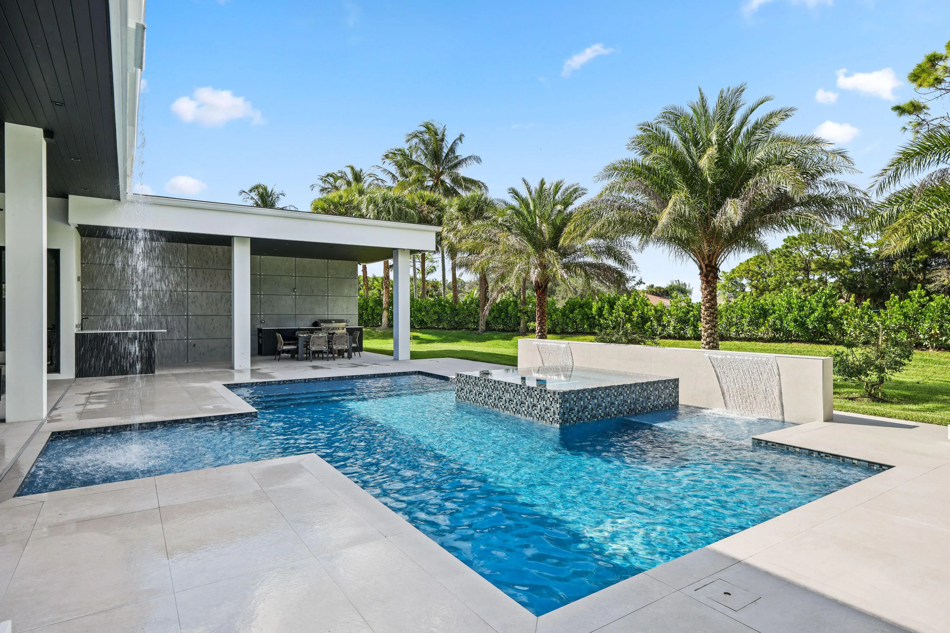
  • Swimming Pool: Above Ground, Heated, In Ground, Pool Equipment, Private, Pool/Spa Combo, Salt Water, Waterfall
  • Heating System: Central, Electric
  • Cooling System: Electric, Central Air, Ceiling Fan(s)
  • Fence: Back Yard
  • Patio: Patio, Porch, Wrap Around, Terrace
  • Parking: Driveway, Garage, Garage Door Opener, Attached

Appliances

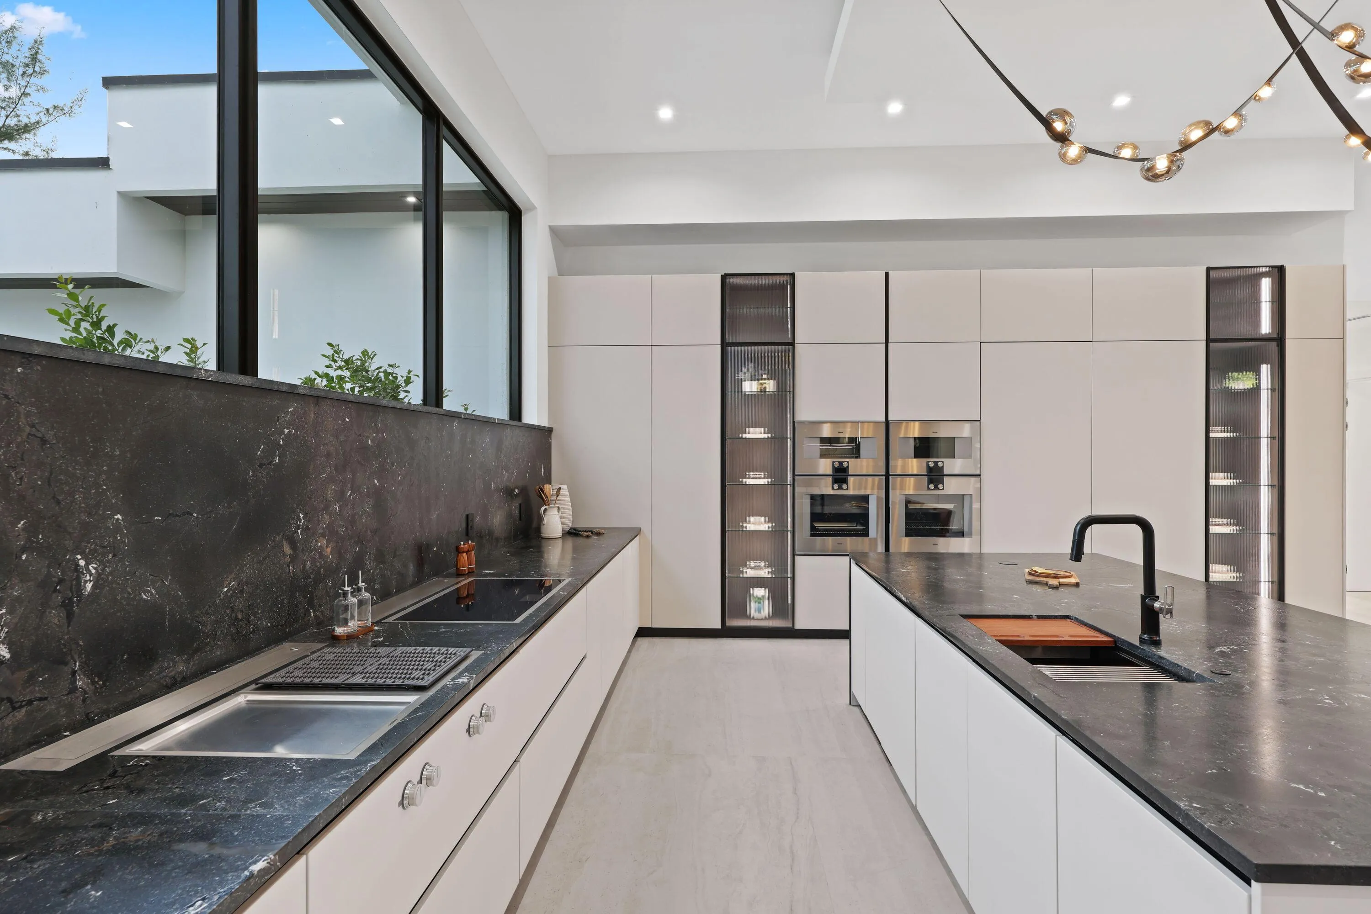
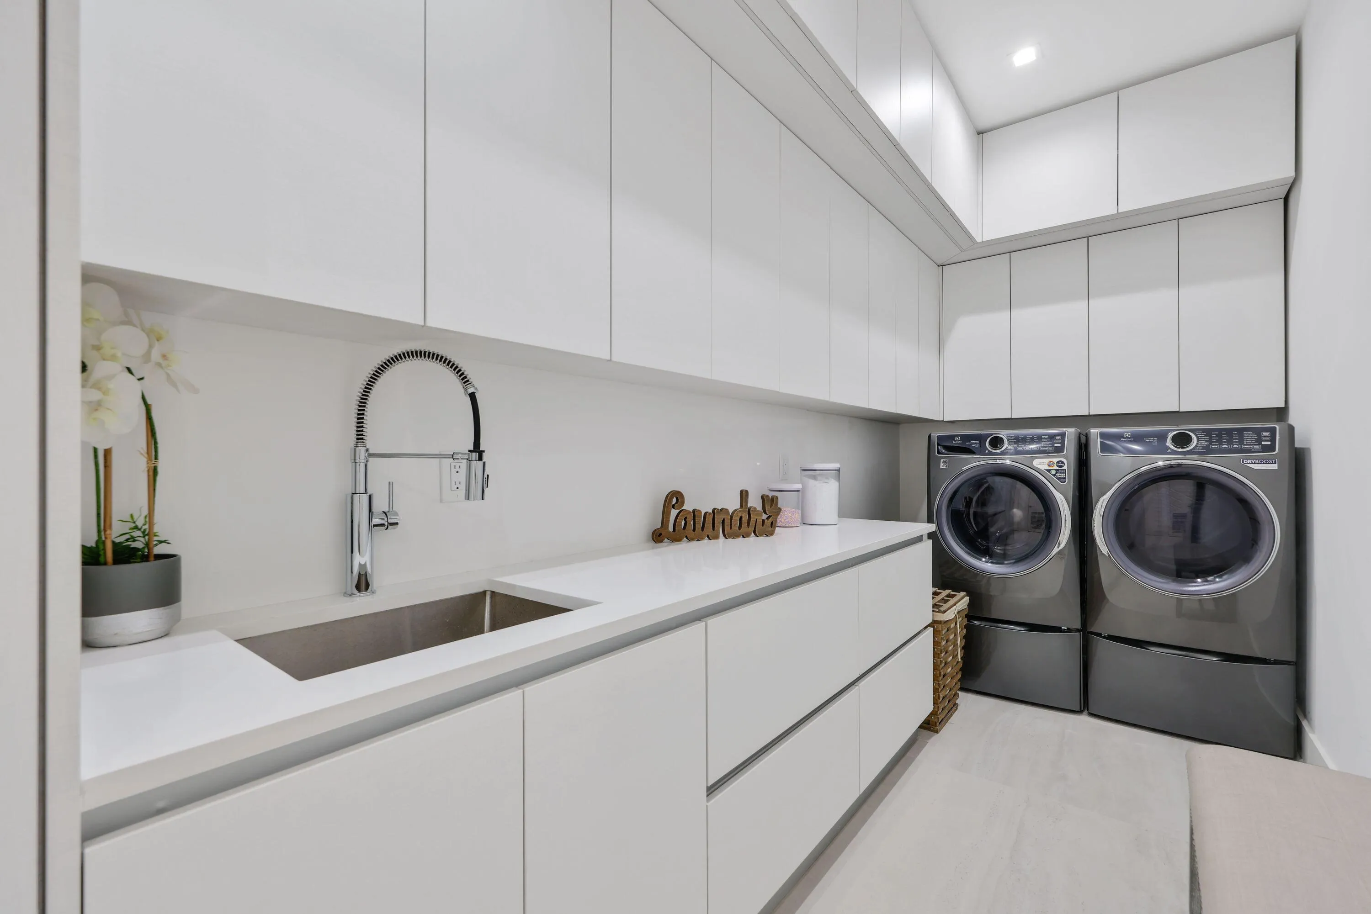
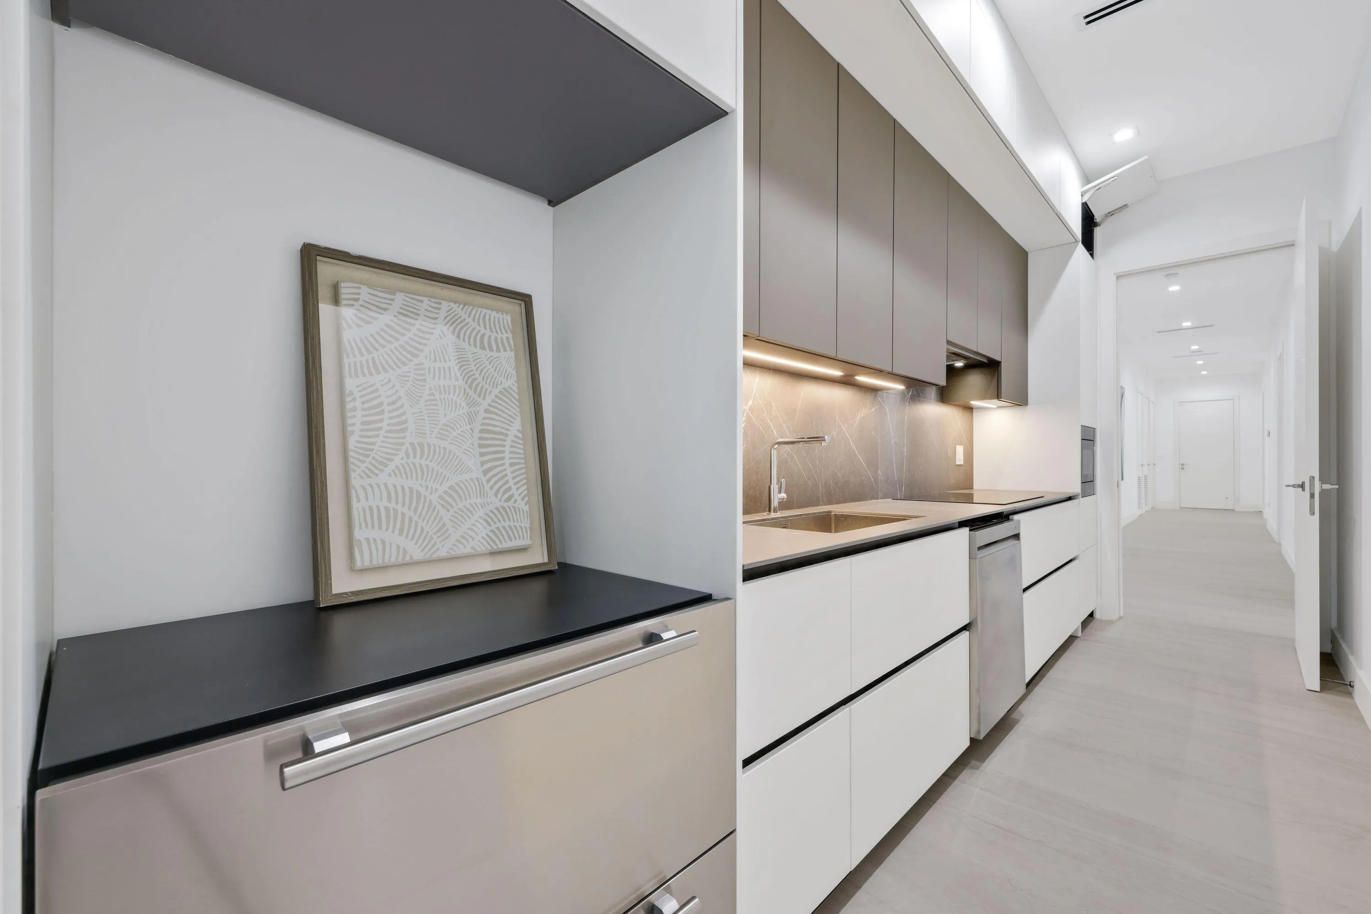
  • Appliances: Dryer, Dishwasher, Electric Range, Microwave, Refrigerator, Washer, Electric Water Heater, Disposal, Ice Maker, Water Heater, Cooktop, Range, Oven, Electric Cooktop, Wine Refrigerator

Address Map

  • Country: US
  • State: FL
  • County: Broward
  • City: Parkland
  • Subdivision: RAYEL ESTATES PLAT 1
  • Zipcode: 33067
  • Street: Valencia
  • Street Number: 8795
  • Street Suffix: Court
  • Floor Number: 0
  • Longitude: W81° 45' 20''
  • Latitude: N26° 18' 16.5''
  • Directions: University Drive to Homeberg Road East and Make Right to Velancia Court
  • MLS Area: 3612

MLS Addon

  • Accessibility Features: Accessible Hallway(s), Accessibility Features, Common Area, Accessible Bedroom, Accessible Central Living Area, Accessible Closets, Smart Technology
  • Architectural Style: Ranch, Patio Home, Contemporary
  • Association Fee: $0
  • Association Fee Frequency: Monthly
  • Carport Spaces:
  • Close Date:
  • Close Price: $0
  • Elementary School: Riverglades
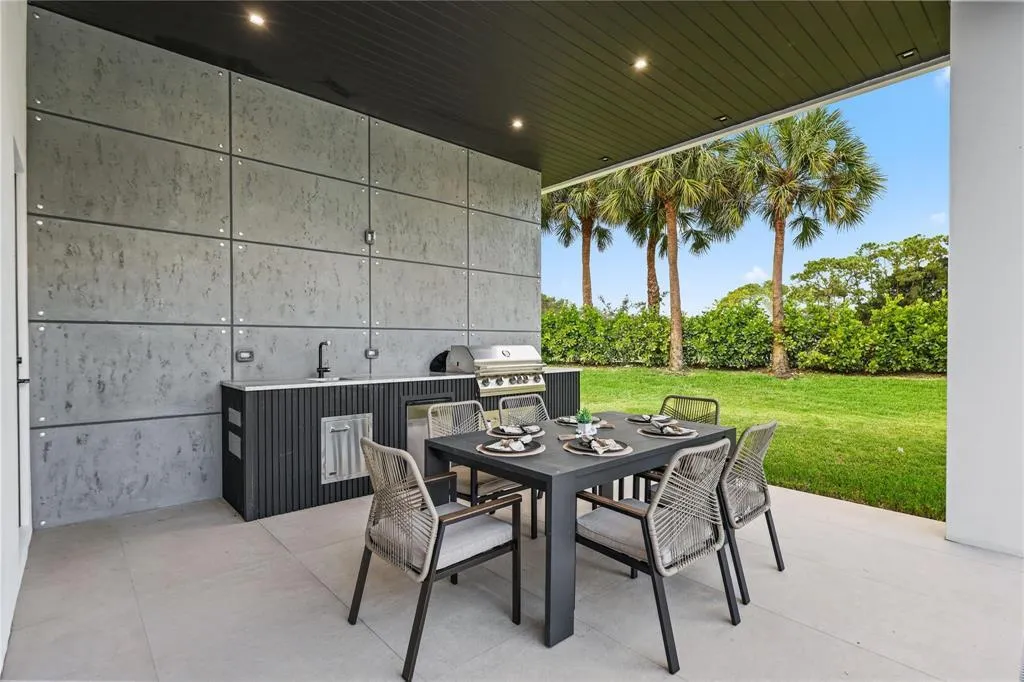
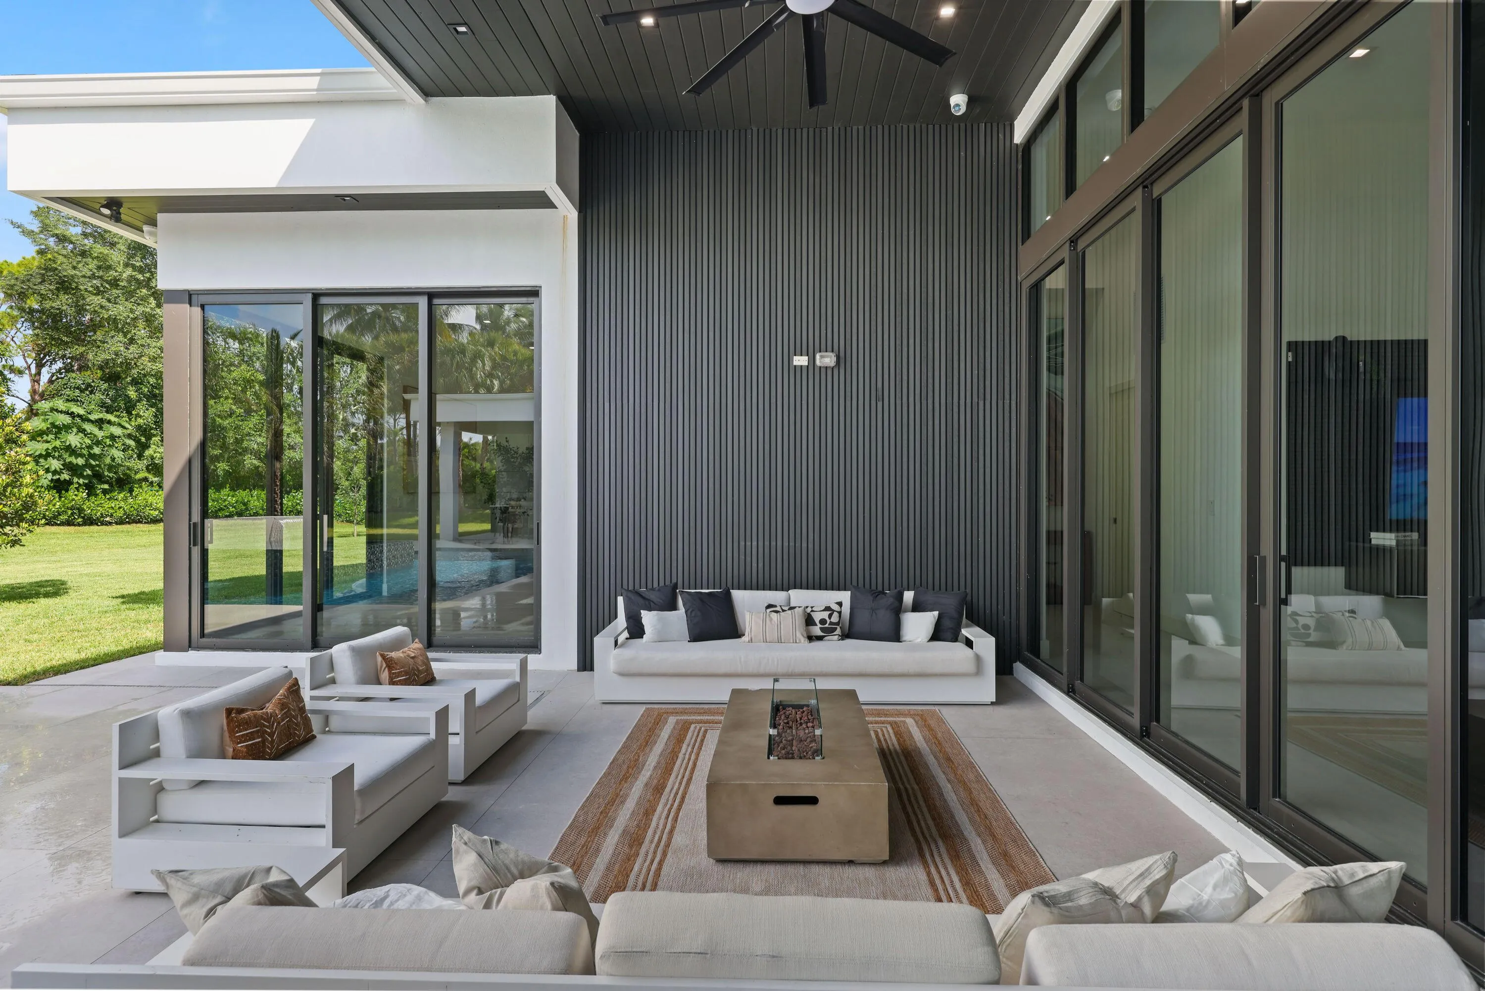
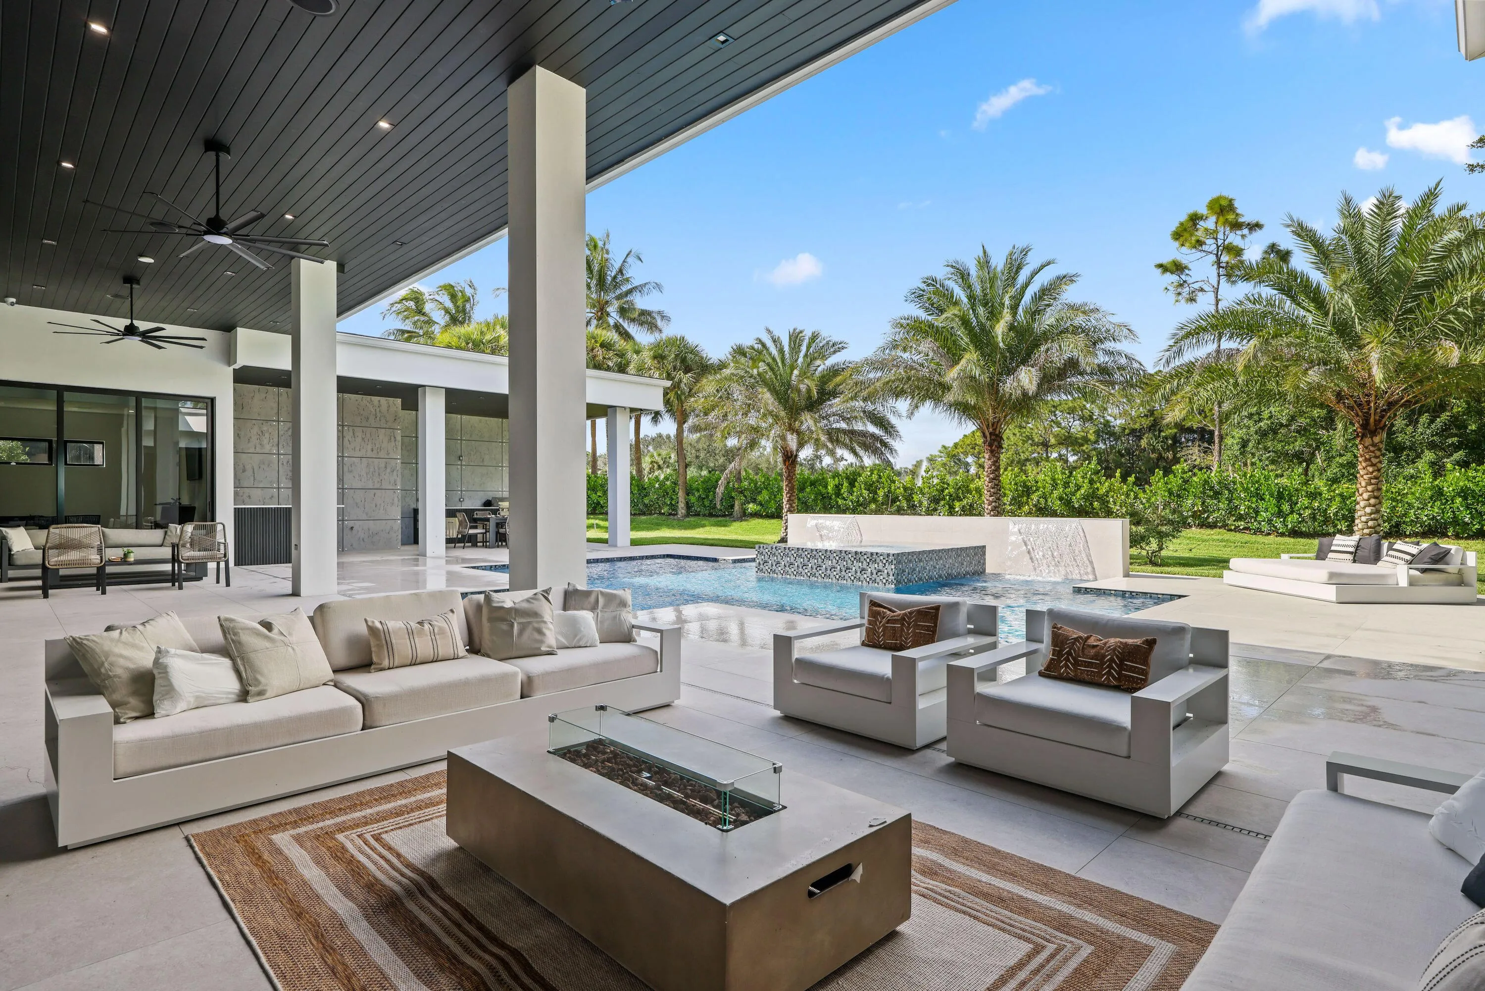
  • Exterior Features: Barbecue, Lighting, Outdoor Living Area, Outdoor Kitchen, Built-in Barbecue, Garden
  • Fireplaces Total: 0
  • Flooring: Tile, Wood, Marble
  • Garage Spaces: 4
  • High School: Marjory Stoneman Douglas
  • Insurance Expense: $0
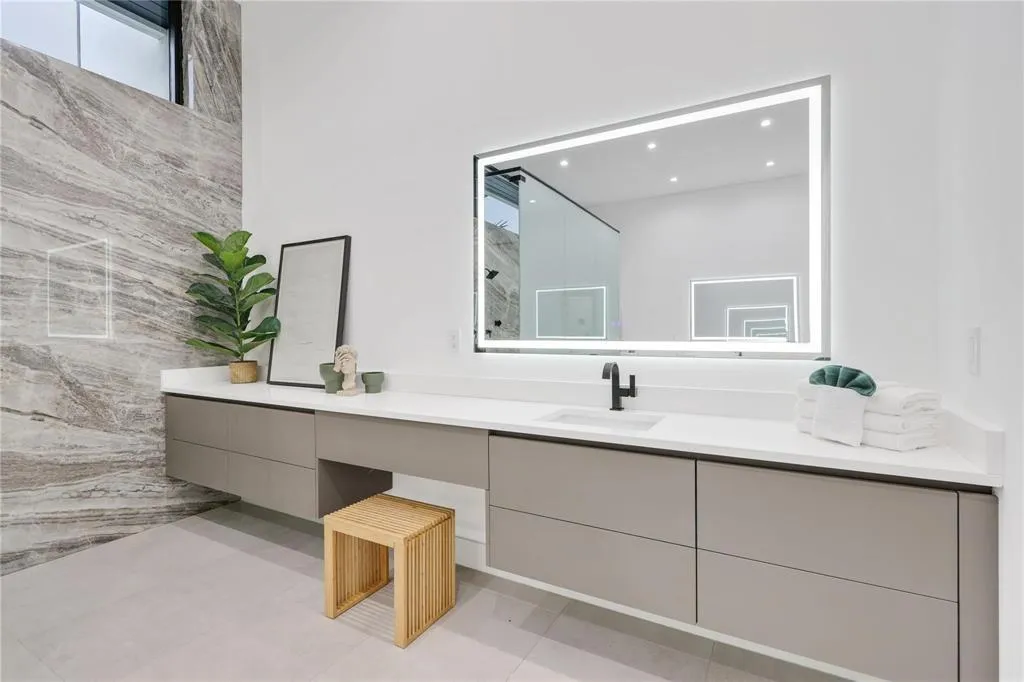
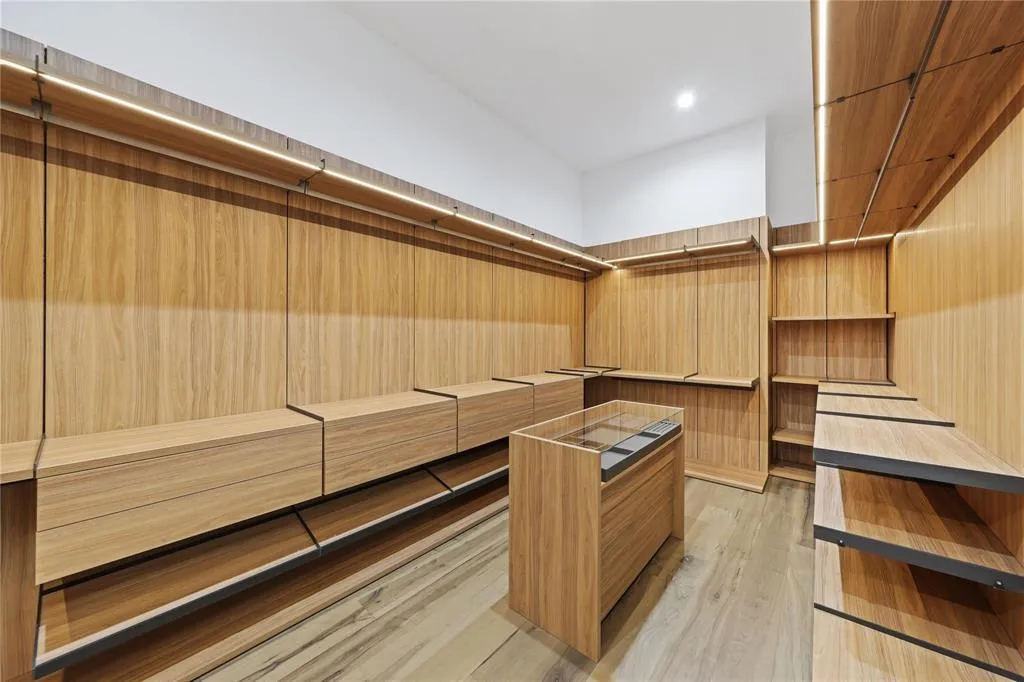
  • Interior Features: Bedroom on Main Level, Breakfast Area, Dual Sinks, Closet Cabinetry, Entrance Foyer, Kitchen Island, Built-in Features, Garden Tub/Roman Tub, High Ceilings, Pantry, Split Bedrooms, Separate Shower, Dining Area, Separate/Formal Dining Room, Breakfast Bar, Wet Bar, Tub Shower, Bathtub, Soaking Tub, Multiple En Suite Bathrooms, Storage
  • Laundry Features: Laundry Tub, Inside, Laundry Room, Sink, Main Level
  • Levels: One
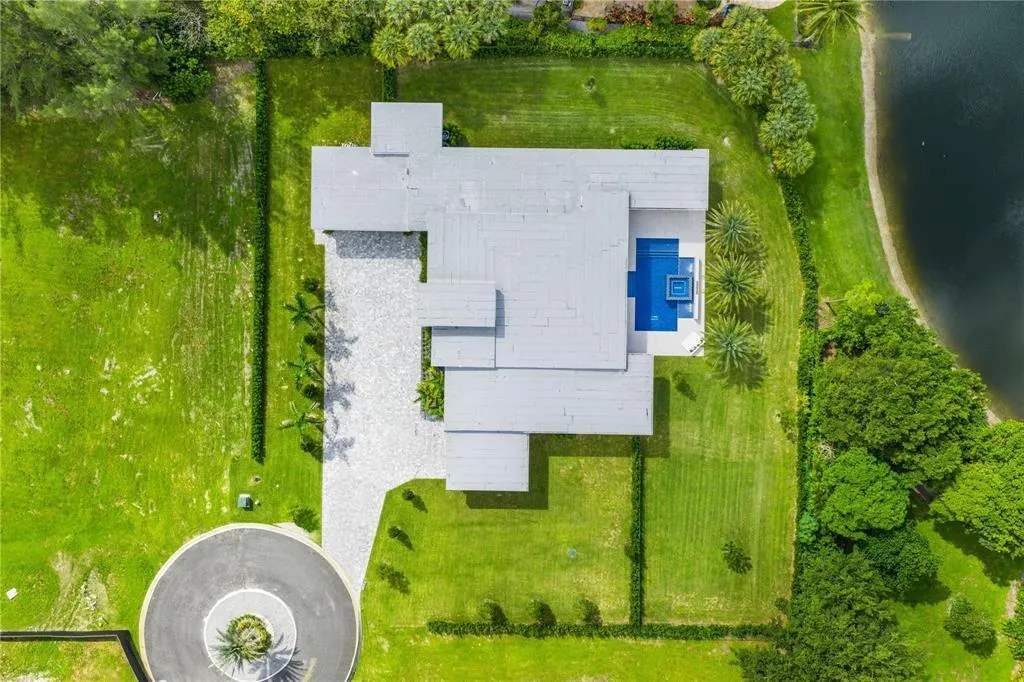
  • Lot Features: Oversized Lot, 1-2 Acres, Sprinklers Automatic, Corner Lot, Cul-De-Sac, Landscaped
  • Middle Or Junior School: Westglades
  • New Taxes Expense: $0
  • Spa Features: In Ground, Heated
  • Stories: 1
  • Stories Total: 1
  • Tax Annual Amount: $9,987
  • Utilities: Cable Available, Electricity Available, Sewer Available, Phone Available, Water Connected, Natural Gas Connected
  • Window Features: Sliding, Storm Window(s)
  • Zoning: A-1

Location

Listing Updated: 2026-09-17 10:10:24
  • Property Type : Single Family
  • Property Sub Type : Single Family Residence
  • Listing Type : For Sale
  • Listing ID : B26059167
  • Price : $5,800,000
  • View : Canal
  • Bedrooms : 6
  • Bathrooms : 7
  • Full Bathrooms : 6
  • Half Bathrooms : 1
  • Square Footage : 7,004 Sqft
  • Year Built : 2026
  • Lot Area : 1.10 Acre
  • Listing Status : Active
  • Days On Market : 51
Contact Agent
Required
Required
Required
By proceeding, you consent to receive calls and texts at the number you provided, including marketing by autodialer and prerecorded and artificial voice, and ettmail, about your inquiry and other home-related matters, but not as a condition of any purchase.

Similar Single Family