• Share

1641 SE CLEARMONT Street, Port St Lucie, Florida 34983

Active For Rent
$3,900
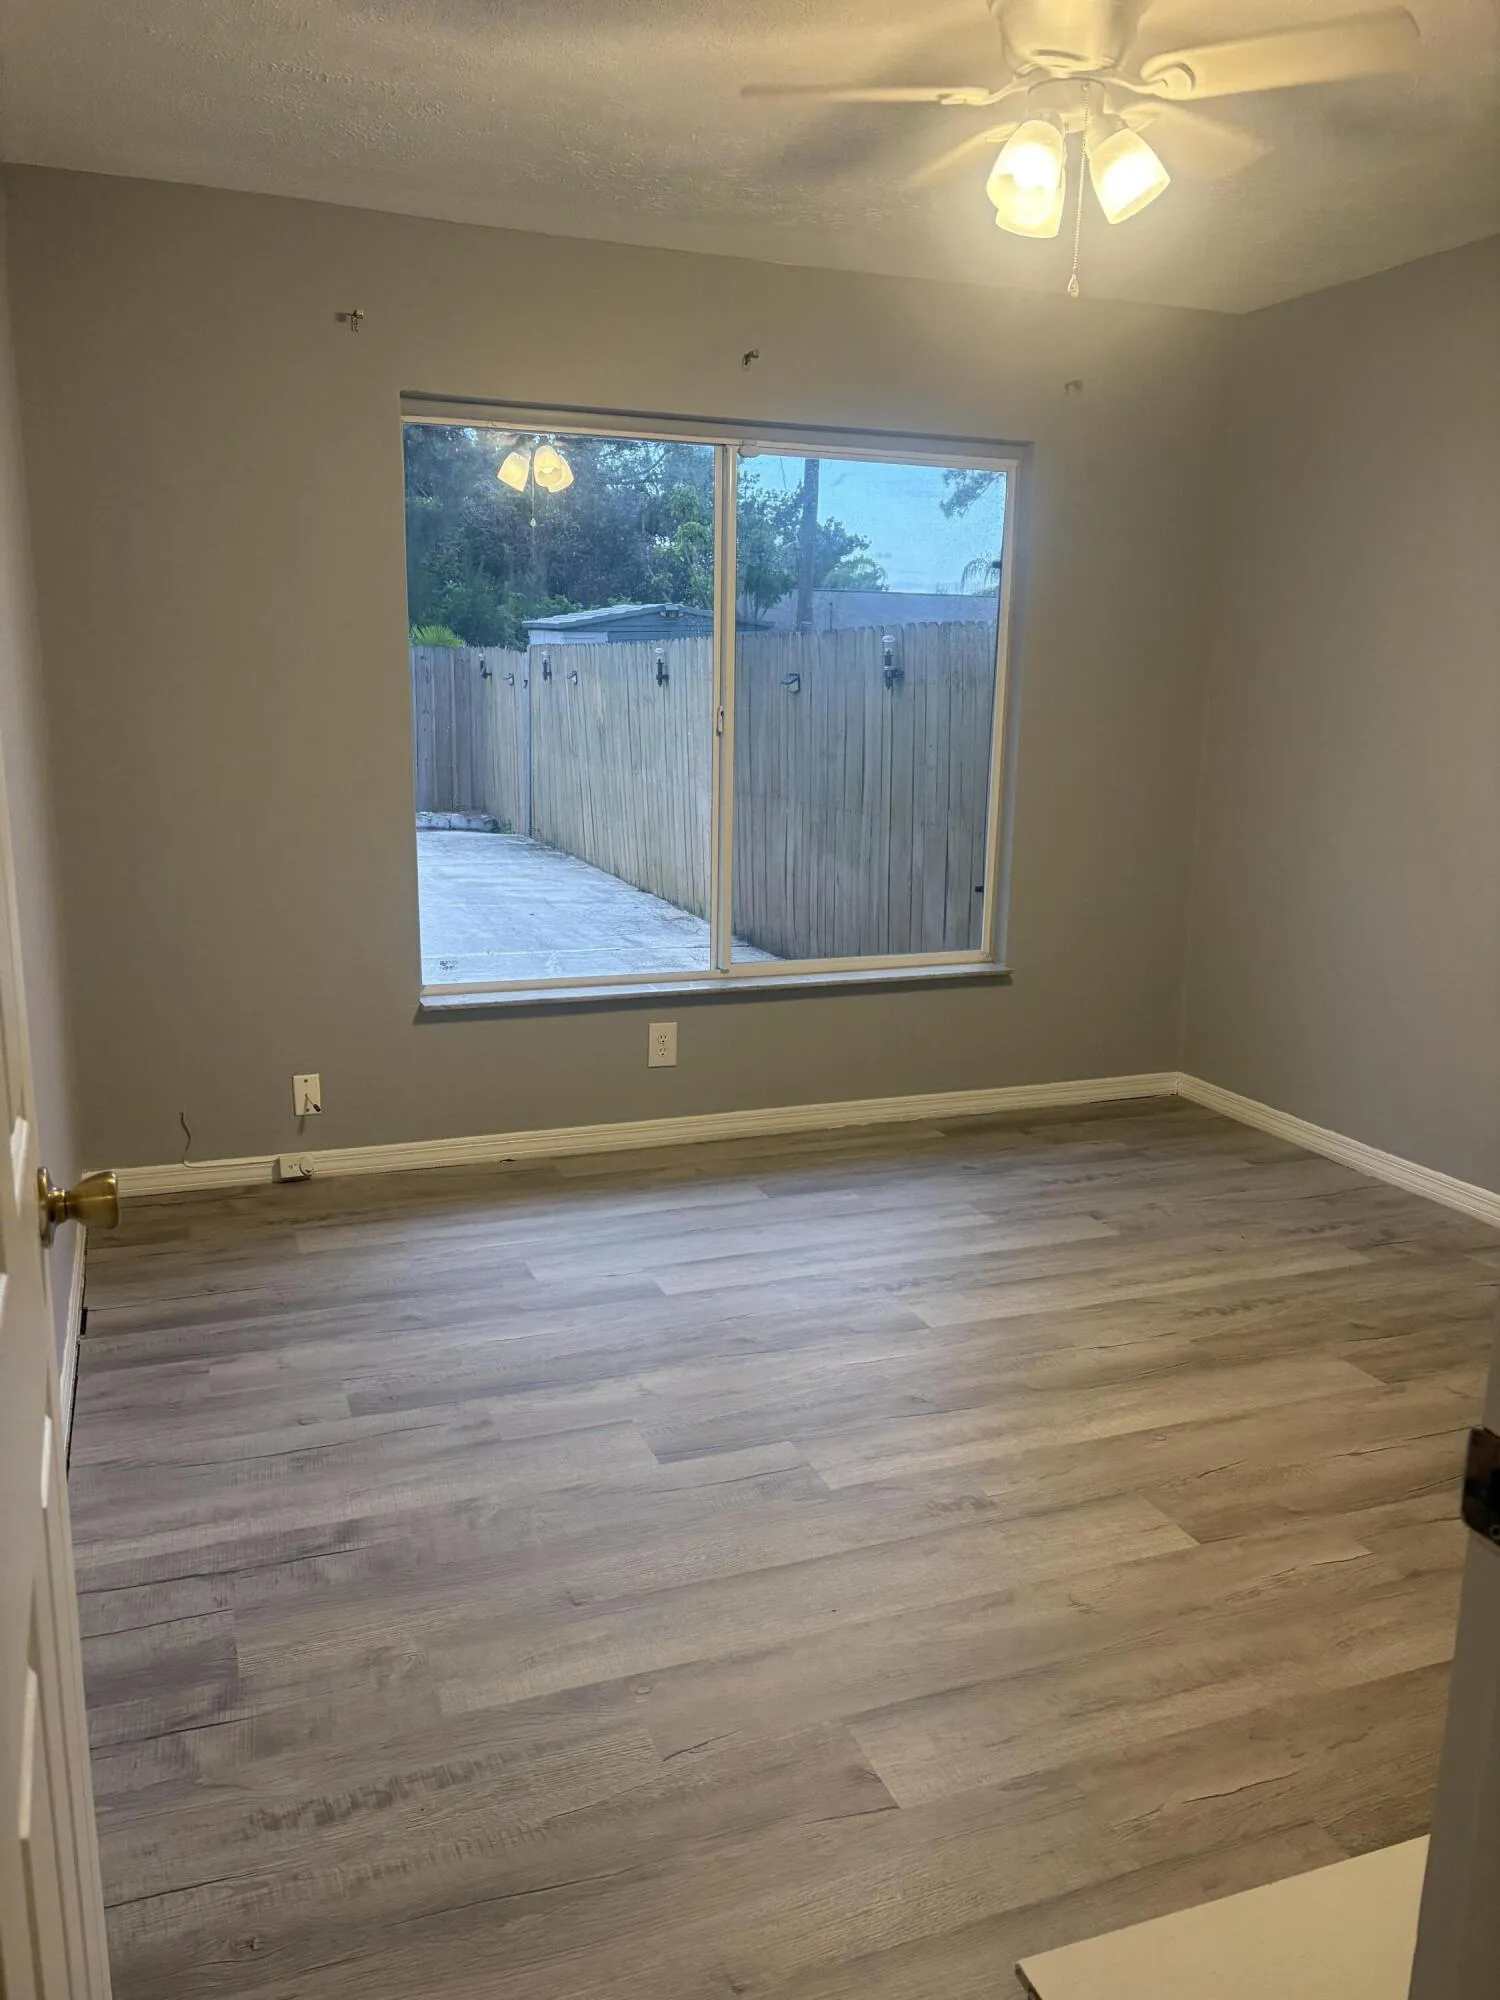
  • Beds 3
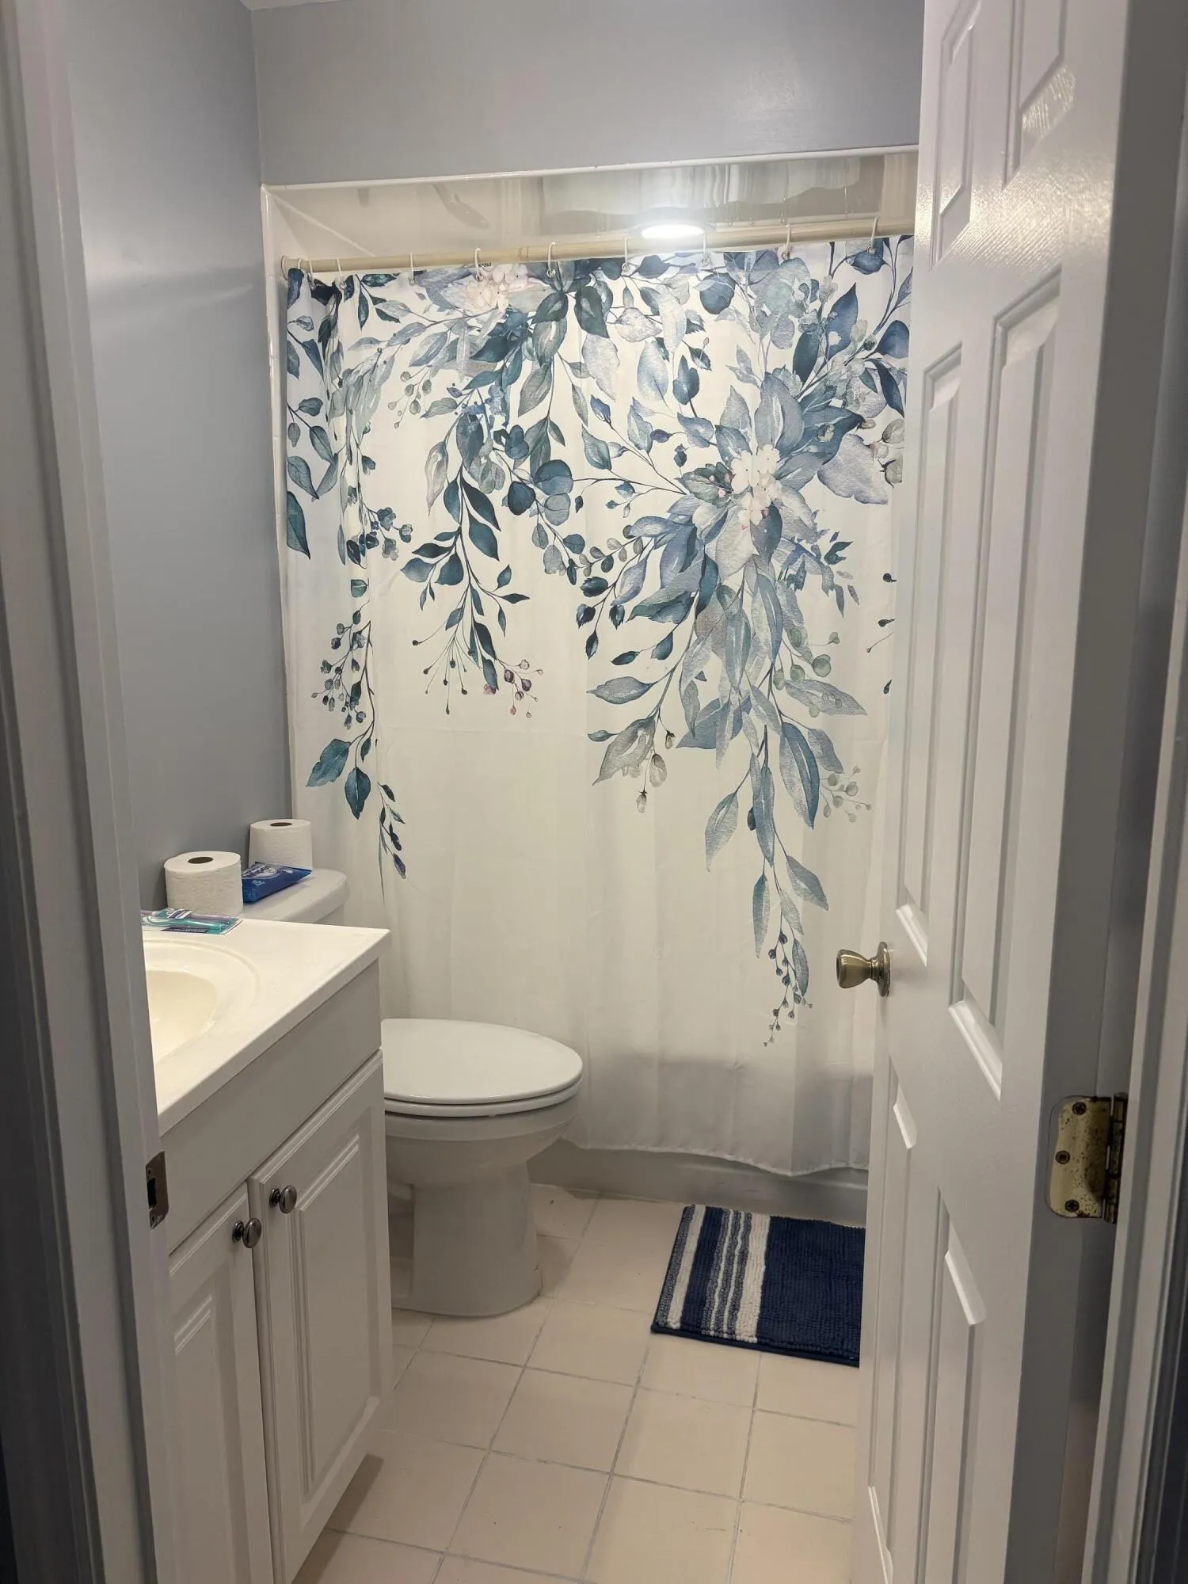
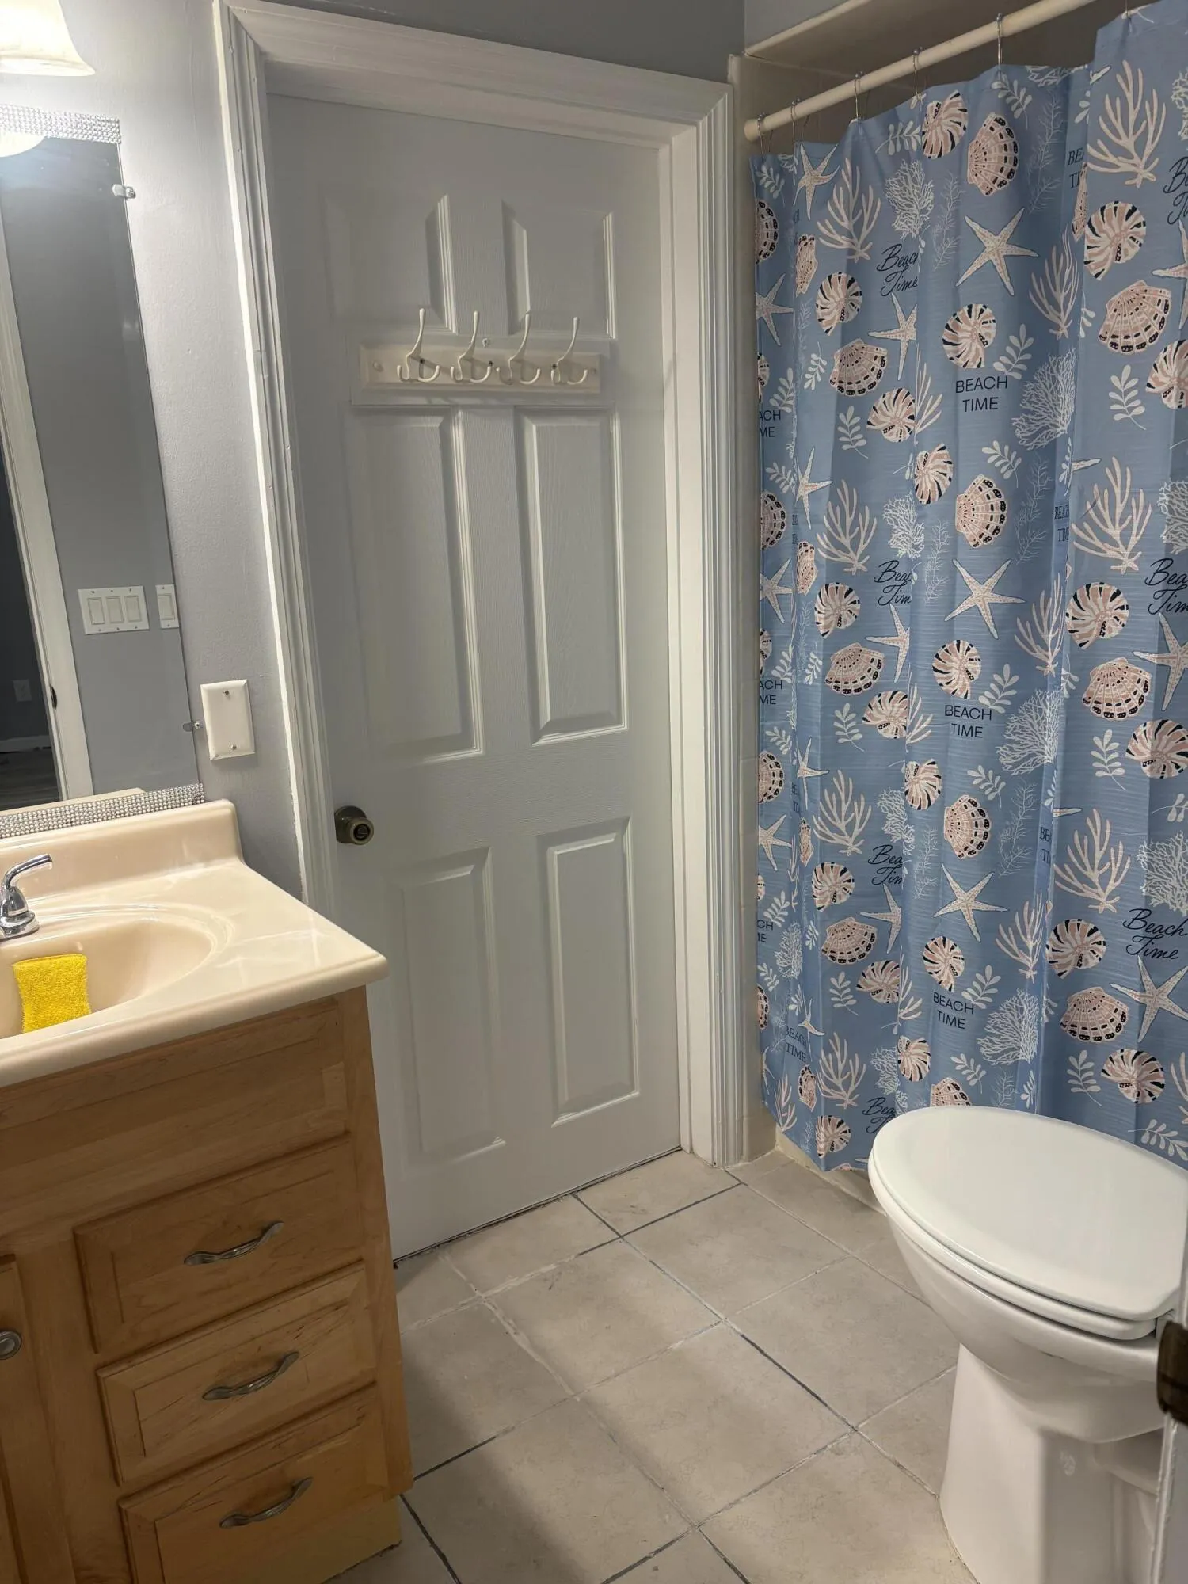
  • Baths 2
  • Sq Ft 1,540 Sqft
  • Visits: 1 in 29 days

Description

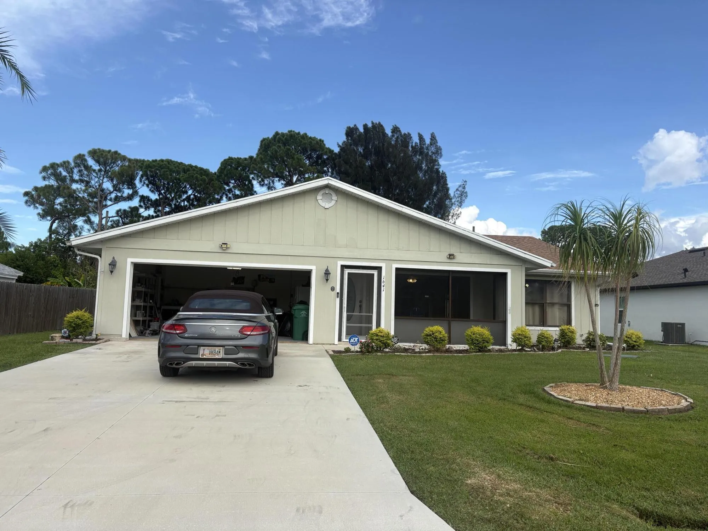
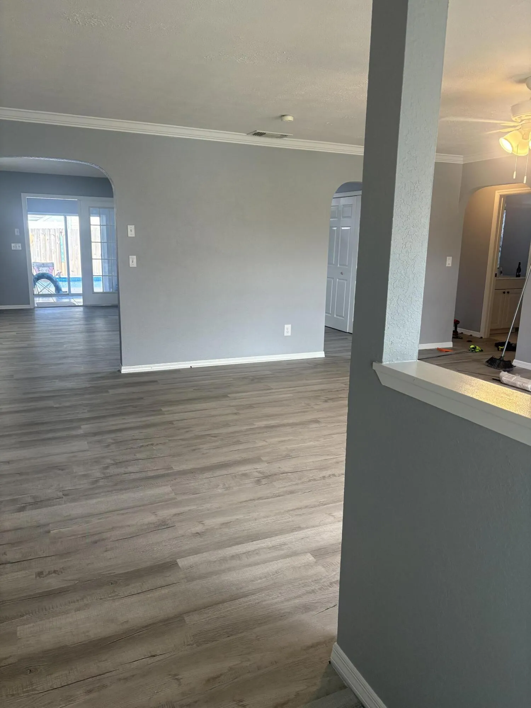
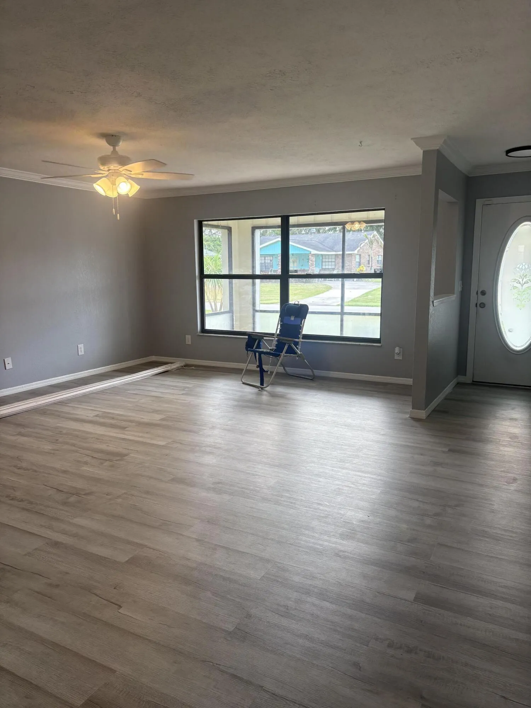
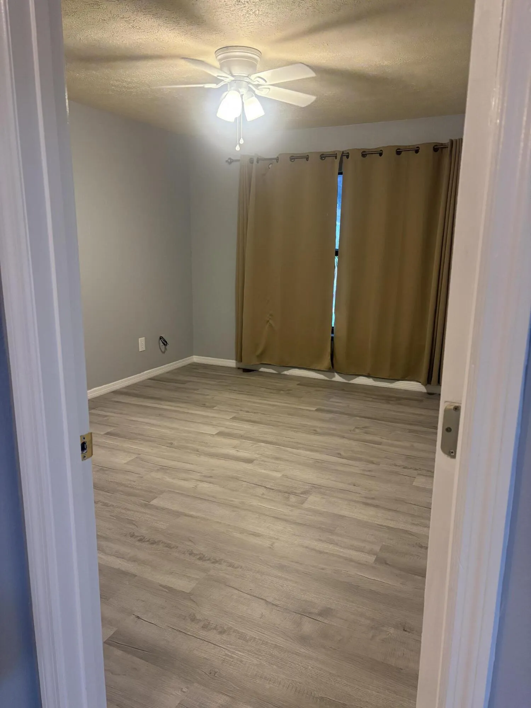
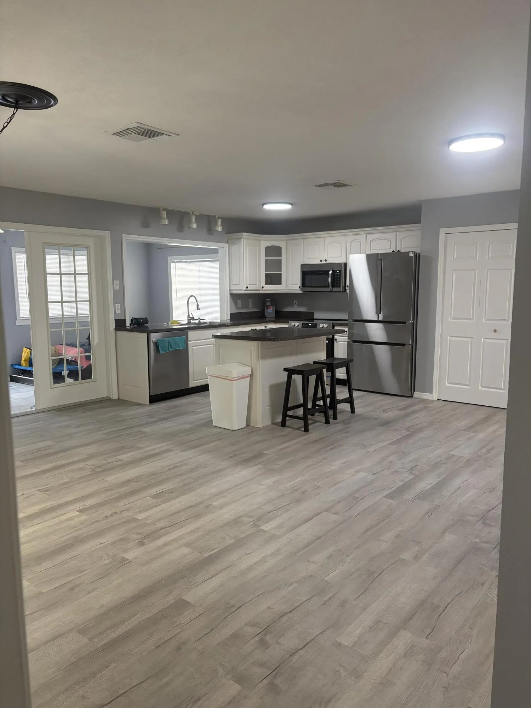
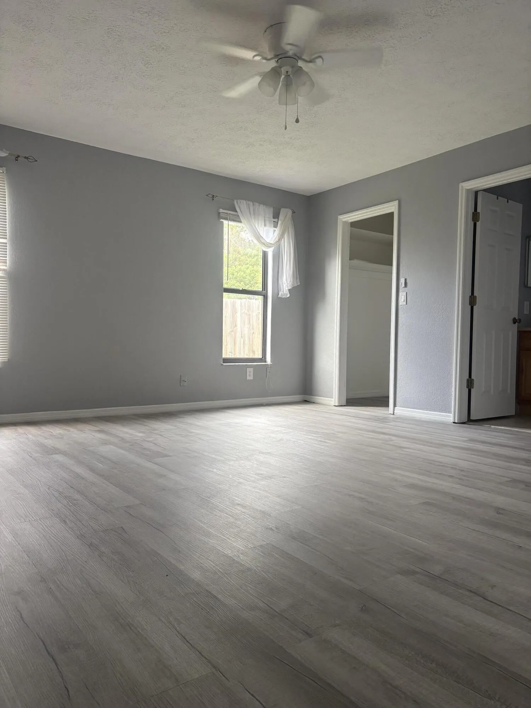
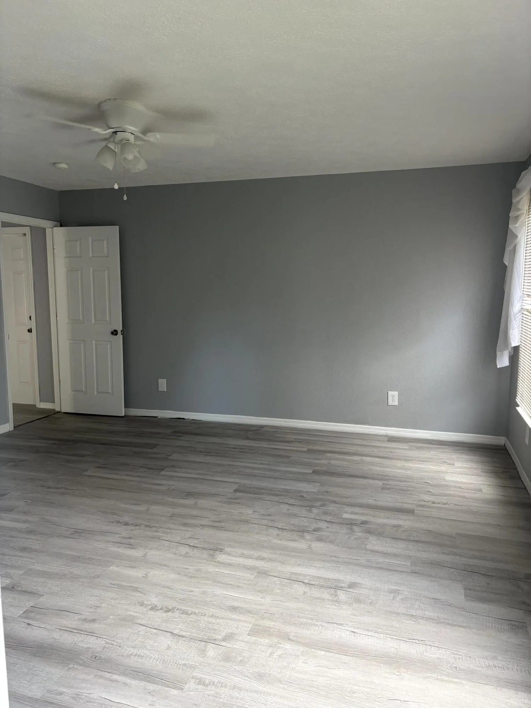
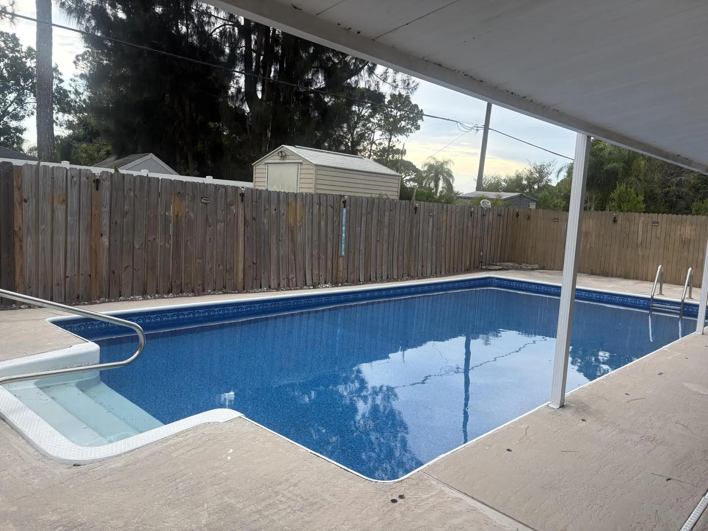
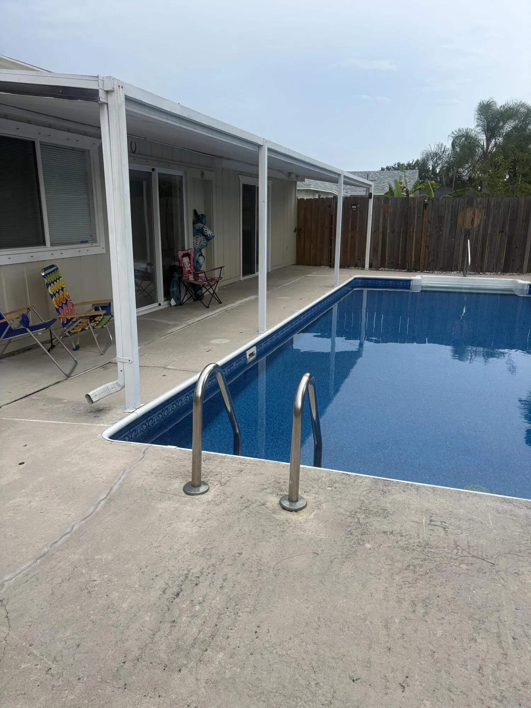
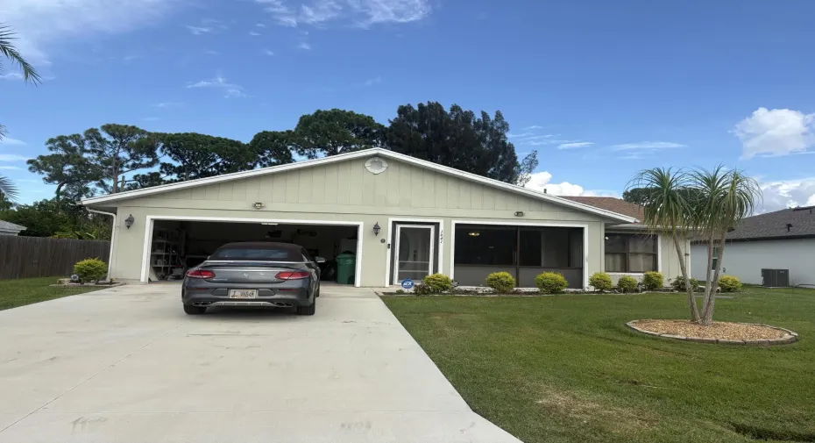
Welcome to this inviting 3-bedroom plus flex room, 2-bathroom single-family residence in Port St. Lucie Section 10, offering 1,540 square feet of comfortable living space on one story. The open floor plan maximizes functionality and flow throughout the home, making efficient use of every square foot. The private fenced in pool out back is the perfect place for entertaining or for relaxing to soak in some sun. A 2-car garage provides convenient parking and storage solutions for residents. This well-proportioned residence presents an excellent opportunity for those seeking a practical, move-in-ready home in an established Port St. Lucie community. Listing agent has interest in this property.

Features

  • Swimming Pool: Association, In Ground, Pool Equipment, Automatic Chlorination, Concrete, Private, Pool Sweep
  • Heating System: Central
  • Cooling System: Central Air, Ceiling Fan(s)
  • Fence: Privacy, Back Yard, Partial, Wood
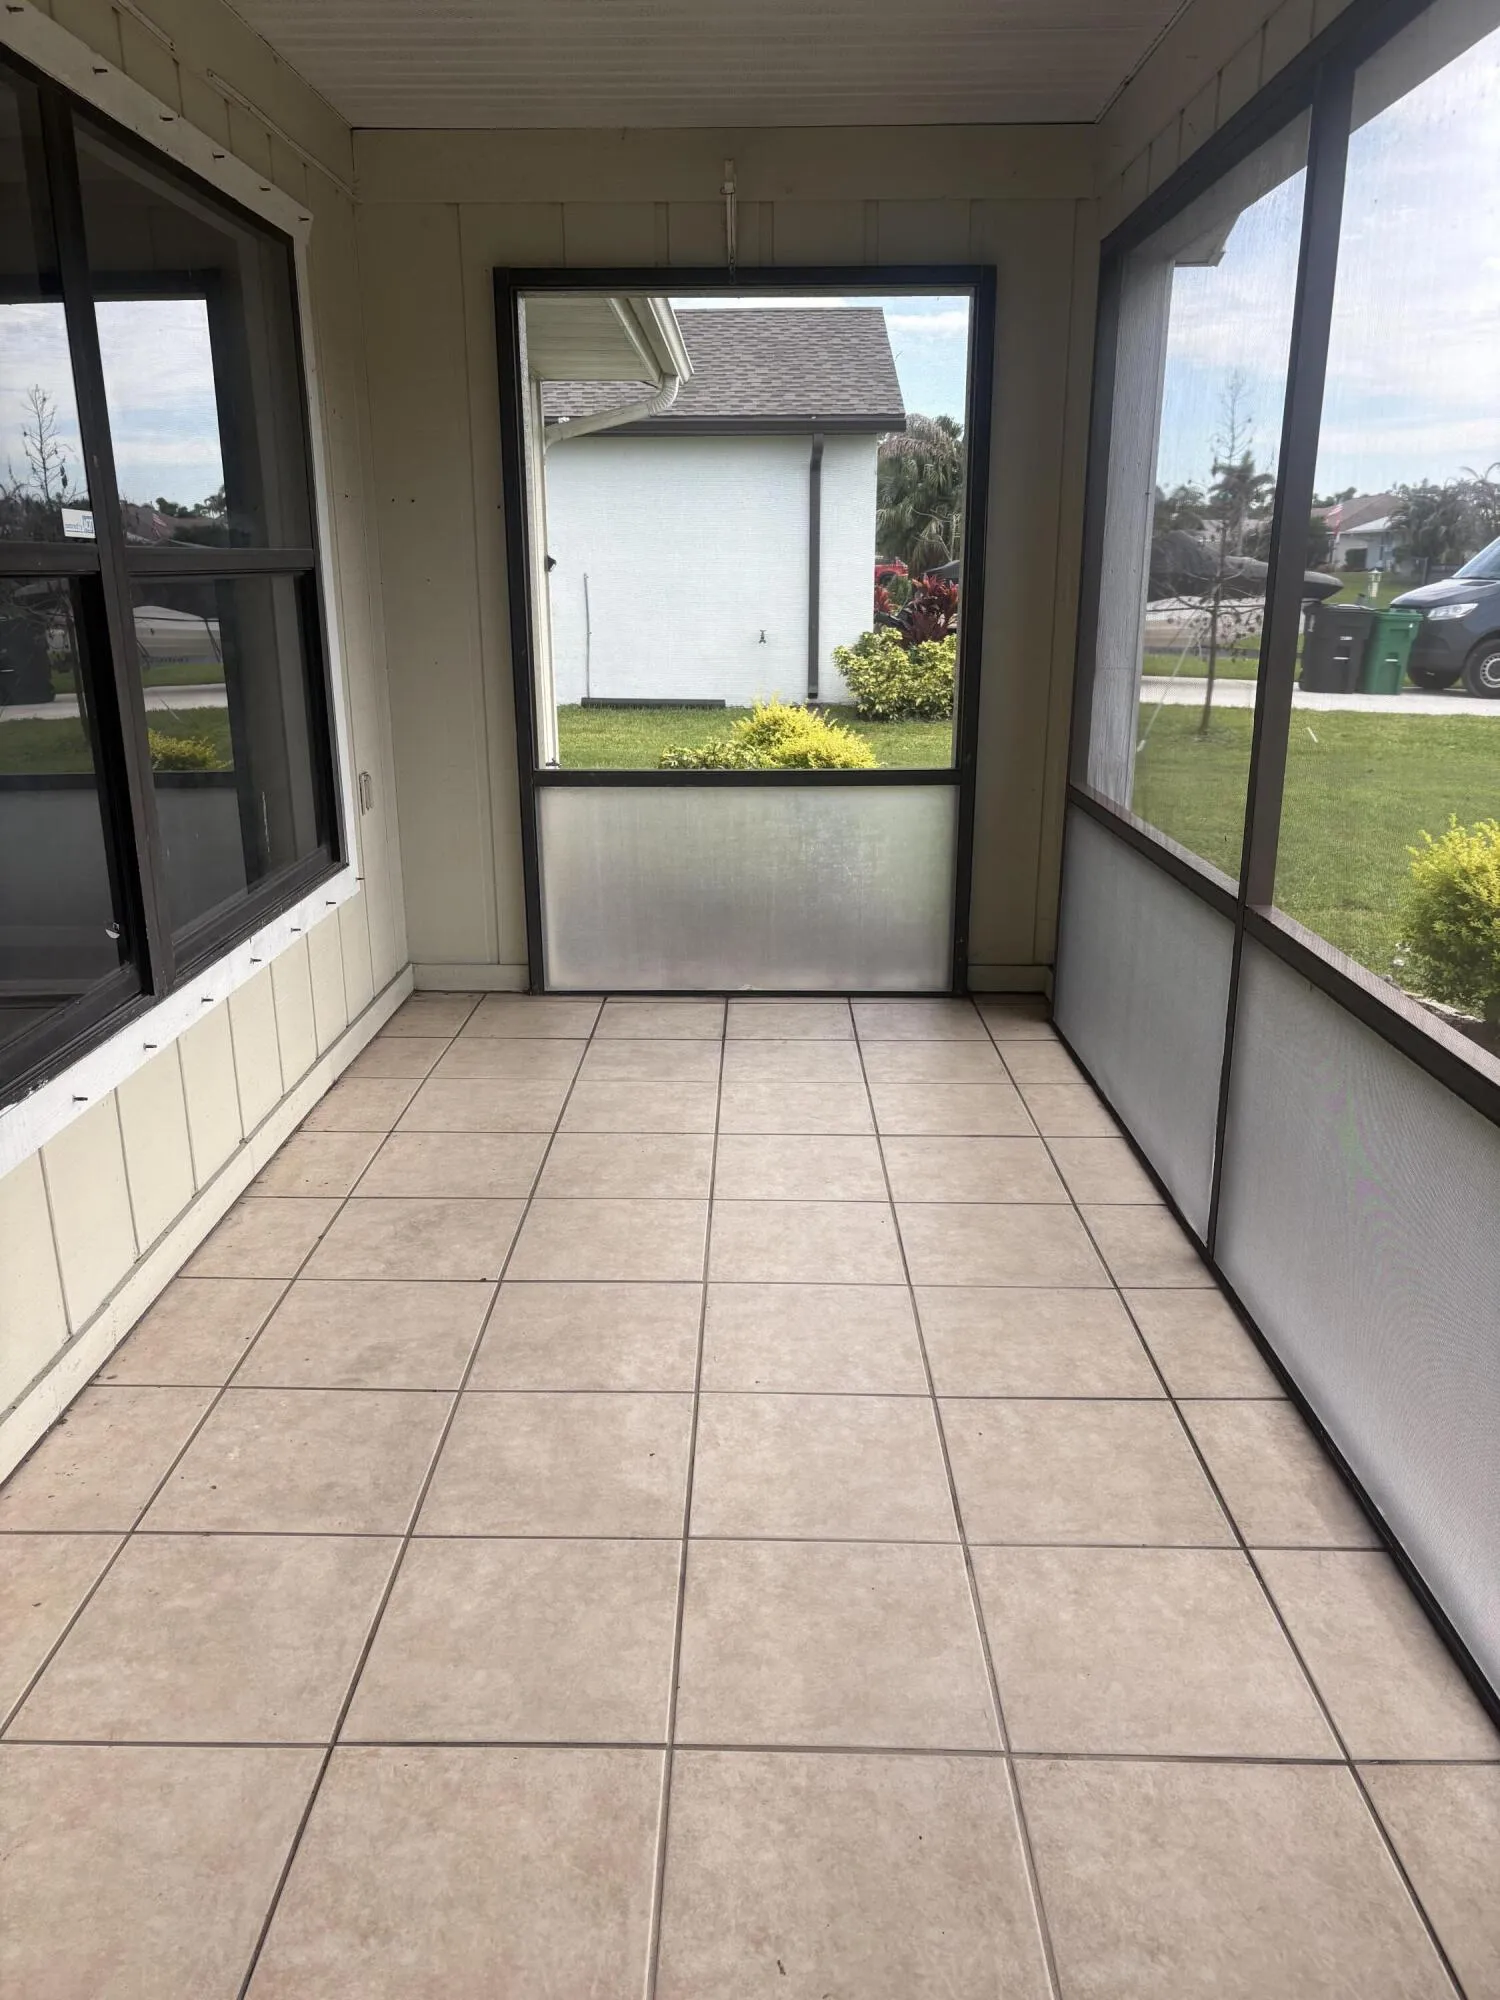
  • Patio: Patio, Screened, Covered
  • Parking: Garage, Attached, Concrete

Appliances

  • Appliances: Dryer, Dishwasher, Electric Range, Microwave, Refrigerator, Washer

Address Map

  • Country: US
  • State: FL
  • County: St Lucie
  • City: Port St Lucie
  • Subdivision: PORT ST LUCIE SECTION 10
  • Zipcode: 34983
  • Street: CLEARMONT
  • Street Number: 1641
  • Street Suffix: Street
  • Floor Number: 0
  • Longitude: W81° 40' 31.7''
  • Latitude: N27° 17' 27.1''
  • Street Dir Prefix: SE
  • MLS Area: 7170

MLS Addon

  • Accessibility Features: No
  • Association Amenities: Laundry, Pool
  • Association Fee: $0
  • Close Price: $0
  • Elementary School: Windmill Point
  • Exterior Features: Lighting, Outdoor Living Area
  • Flooring: Ceramic Tile, Vinyl
  • Garage Spaces: 2
  • High School: Port St. Lucie
  • Insurance Expense: $0
  • Interior Features: Entrance Foyer, Walk-In Closet(s), Kitchen Island, Pantry, Kitchen/Dining Combo, Attic, Breakfast Bar, Pull Down Attic Stairs, Tub Shower
  • Laundry Features: Laundry Tub, In Garage, Sink
  • Levels: One
  • Lot Features: < 1/4 Acre, Landscaped, None
  • Middle Or Junior School: Oak Hammock K-8
  • New Taxes Expense: $0
  • Stories: 1
  • Stories Total: 1
  • Tax Annual Amount: $0
  • Utilities: Cable Available, Sewer Available, Water Available, Phone Available, Electricity Connected
  • Window Features: Blinds, Sliding, Metal, Double Hung

Location

Listing Updated: 2026-09-05 19:46:25
  • Property Type : Residential Lease
  • Property Sub Type : Single Family Residence
  • Listing Type : For Rent
  • Listing ID : B26059174
  • Price : $3,900
  • View : Pool
  • Bedrooms : 3
  • Bathrooms : 2
  • Full Bathrooms : 2
  • Half Bathrooms : 0
  • Square Footage : 1,540 Sqft
  • Year Built : 1982
  • Lot Area : 0.23 Acre
  • Listing Status : Active
  • Days On Market : 28
Contact Agent
Required
Required
Required
By proceeding, you consent to receive calls and texts at the number you provided, including marketing by autodialer and prerecorded and artificial voice, and ettmail, about your inquiry and other home-related matters, but not as a condition of any purchase.

Similar Residential Lease