• Share

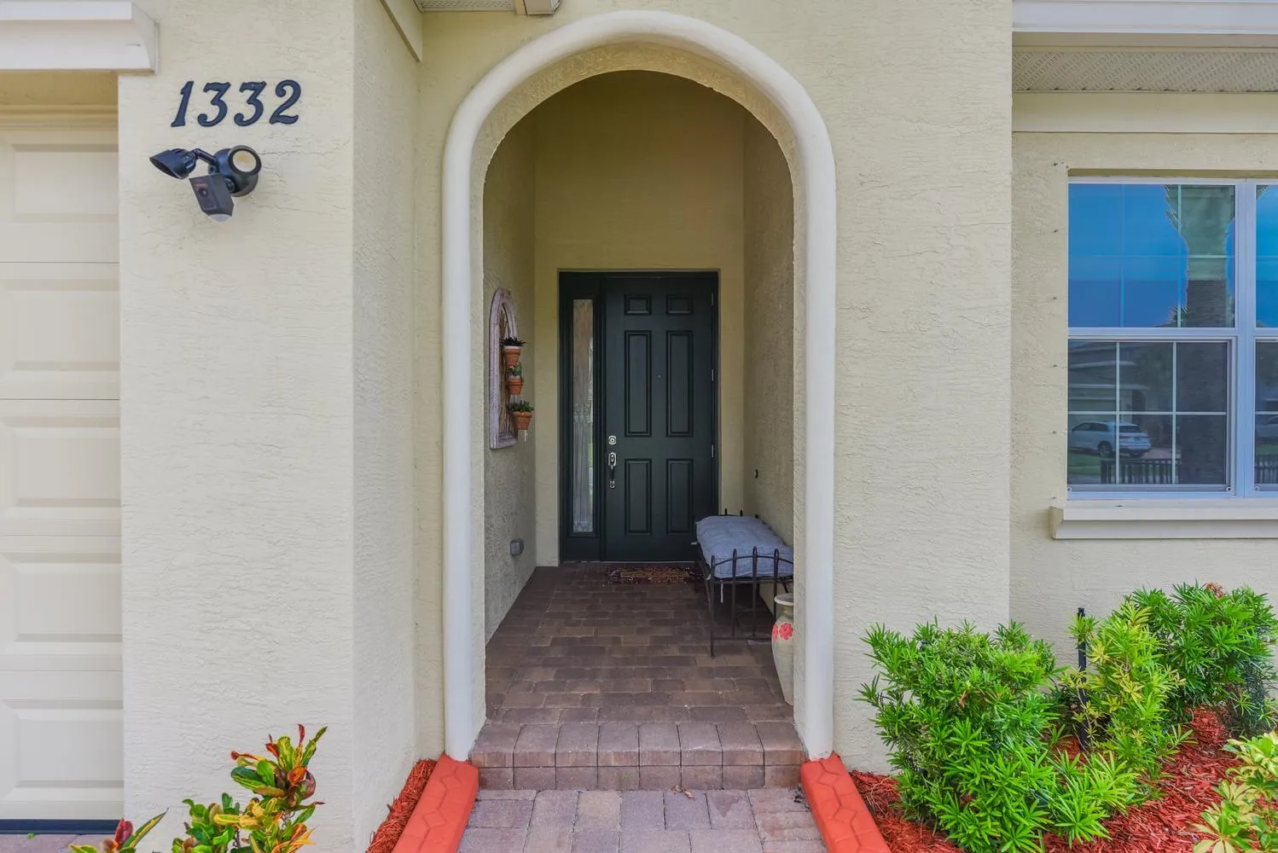
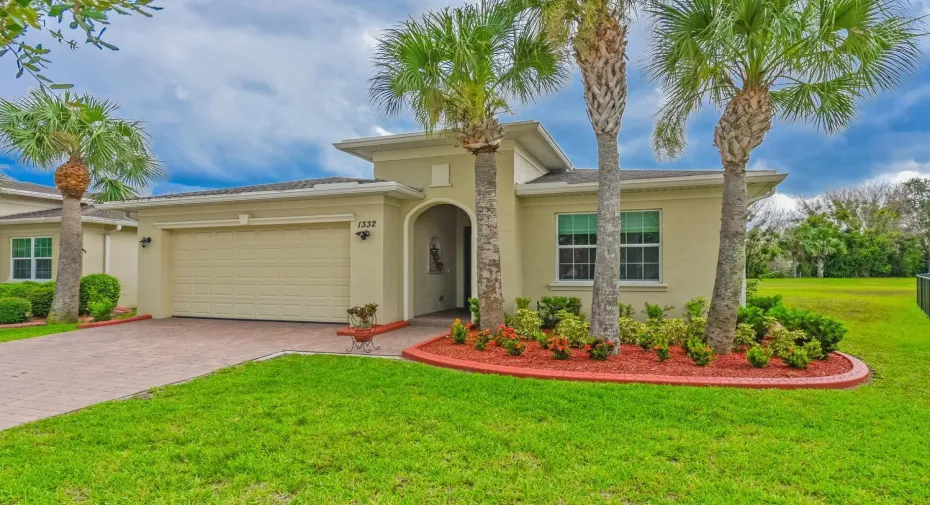
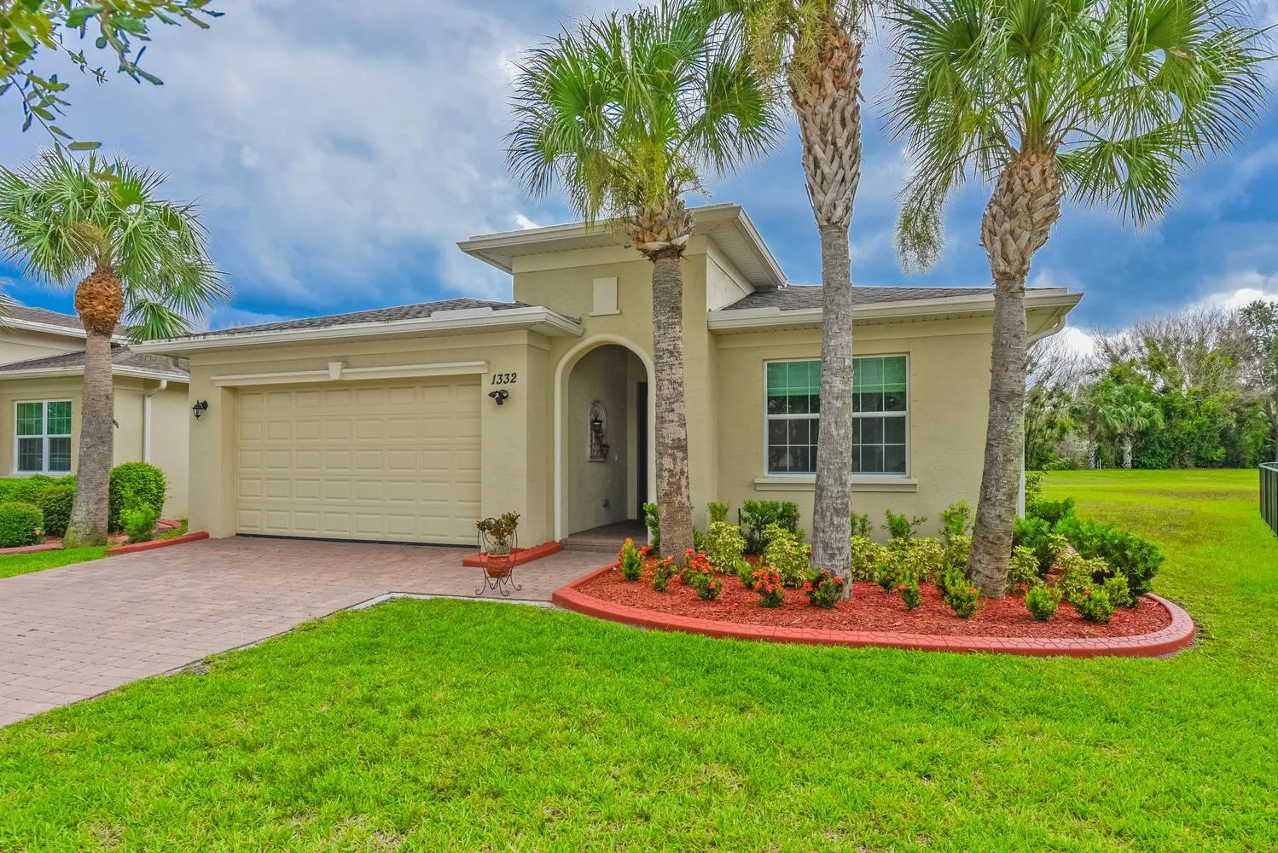
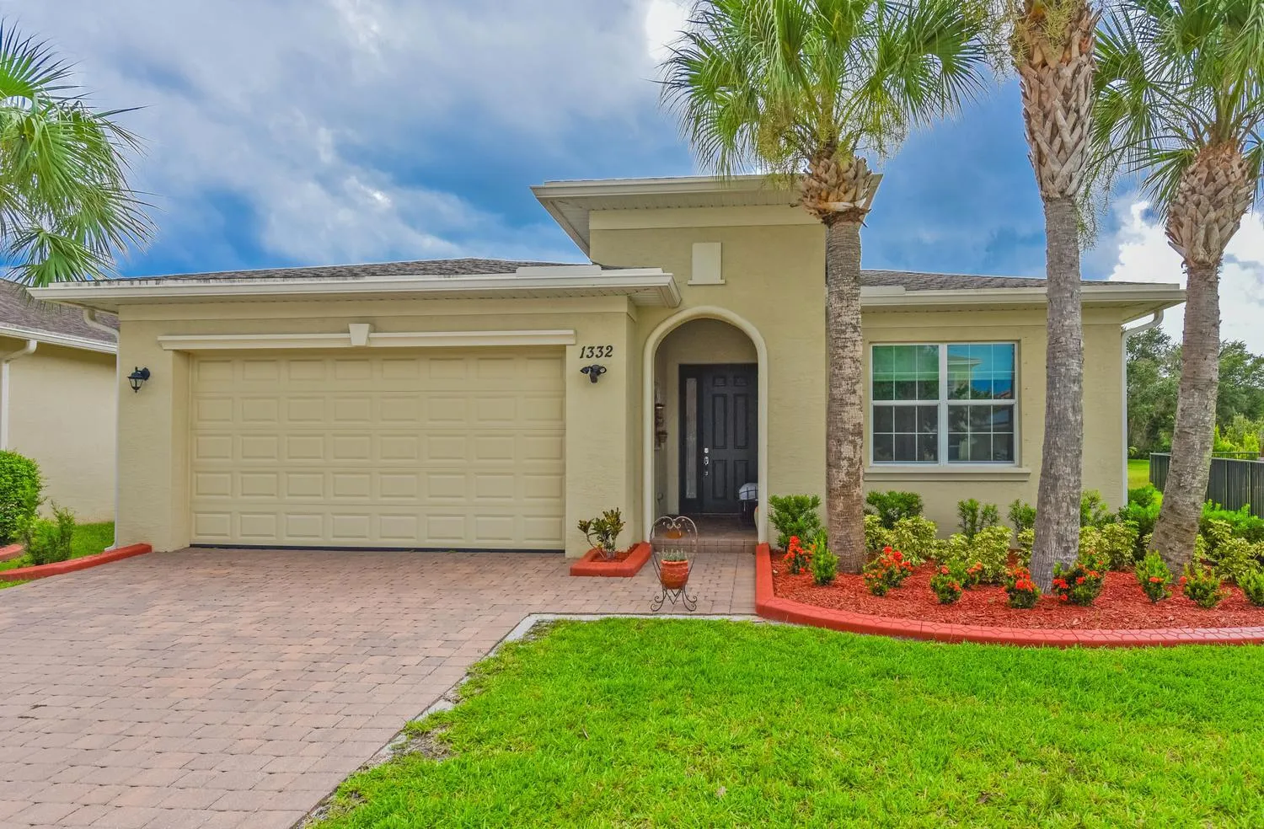
1332 NW Leonardo Circle, Port St Lucie, Florida 34986

Active For Sale
$389,900
  • Beds 3
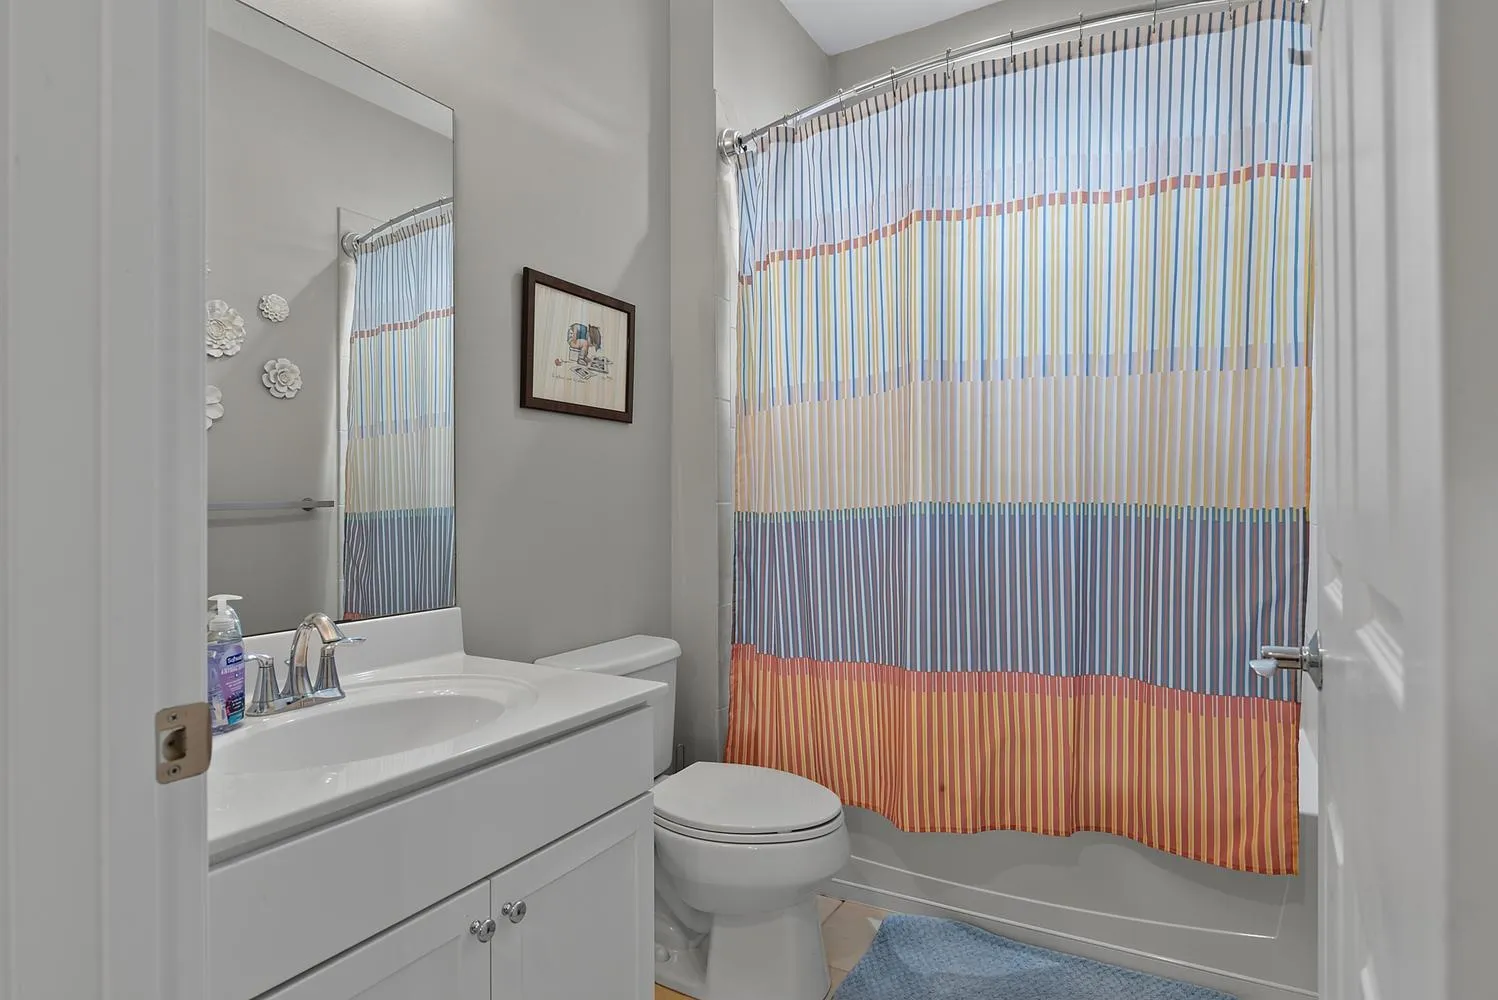
  • Baths 2
  • Sq Ft 1,932 Sqft
  • Visits: 7 in 60 days

Description

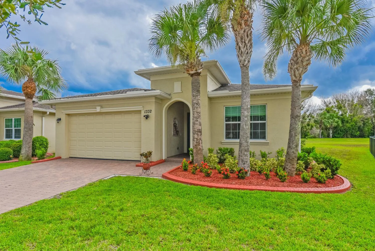
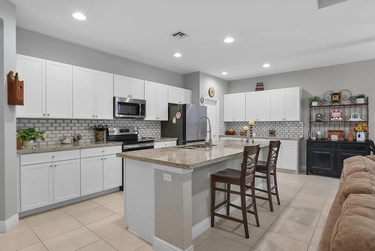
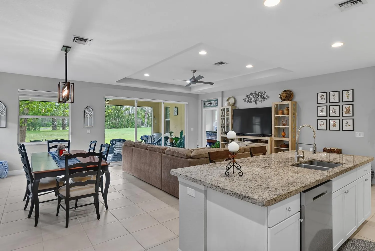
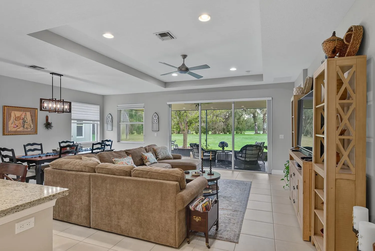
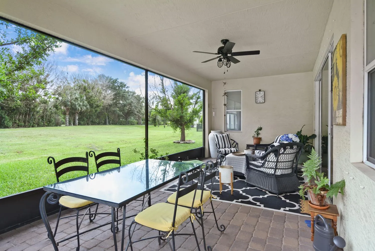
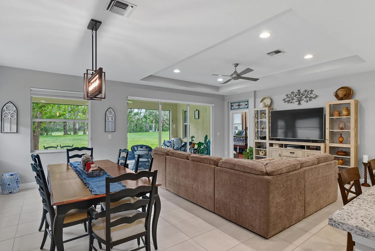
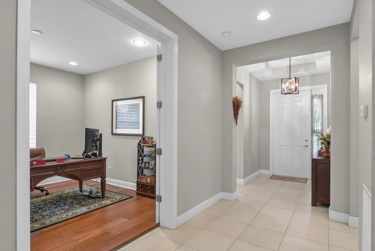
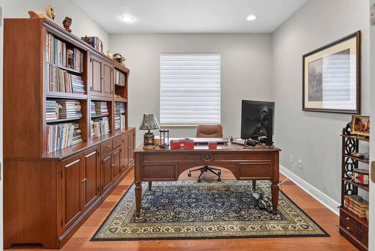
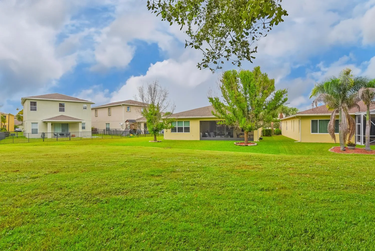
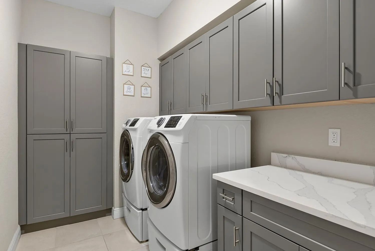
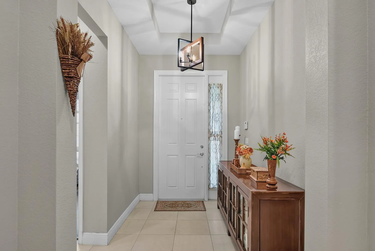
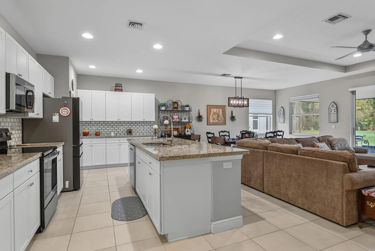
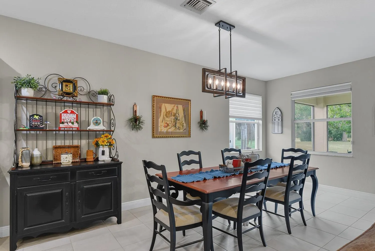
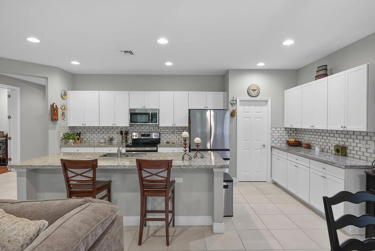
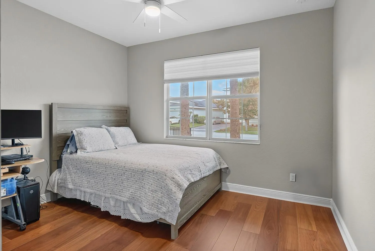
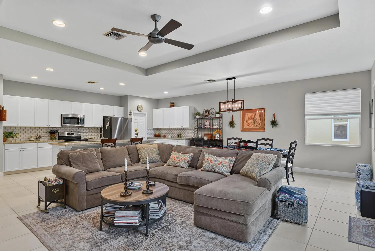
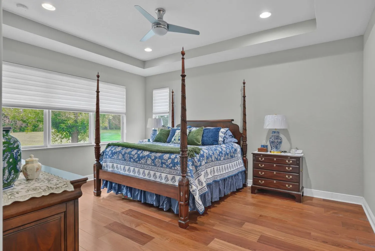
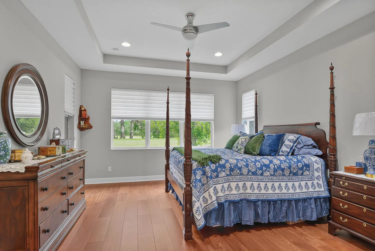
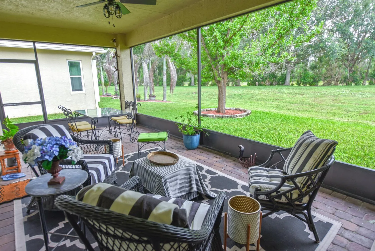
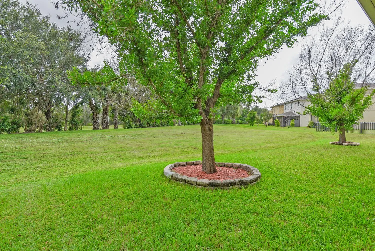
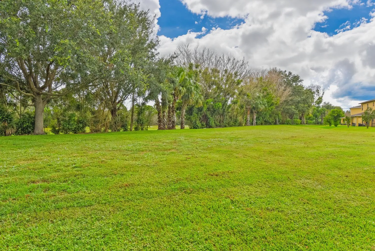
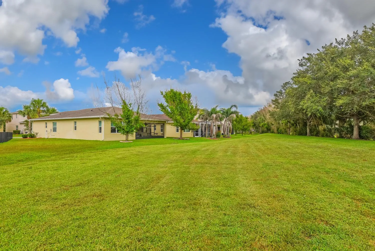
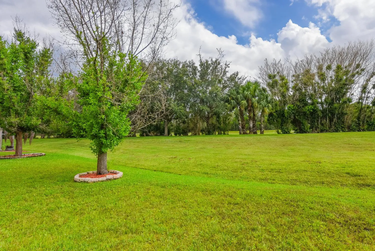
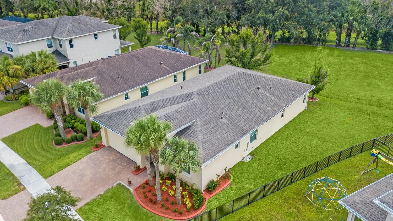
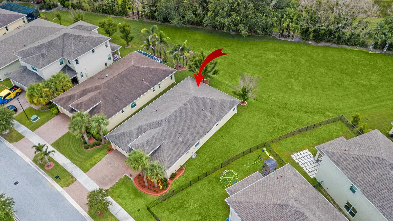
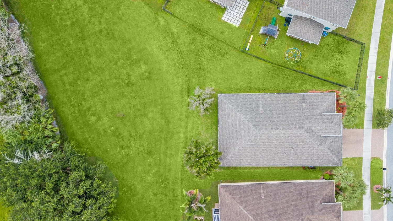
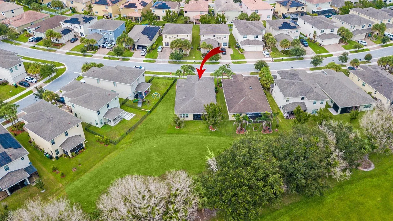
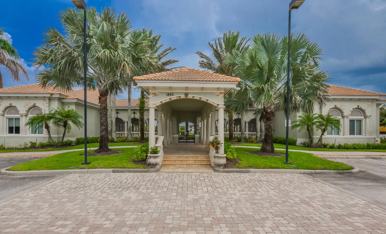
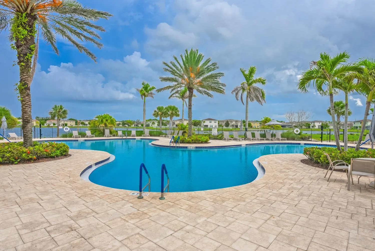
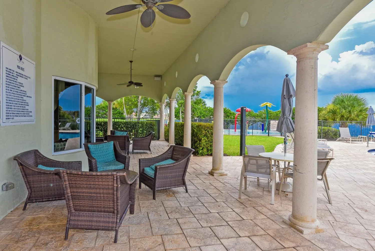
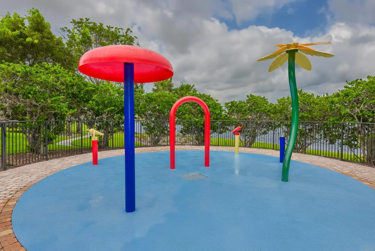
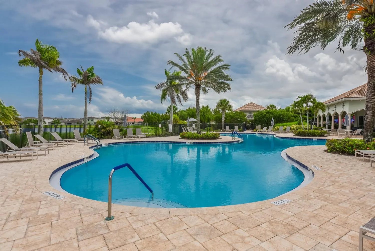
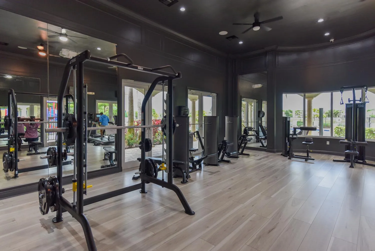
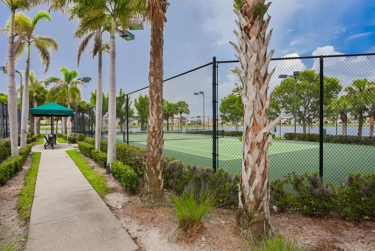
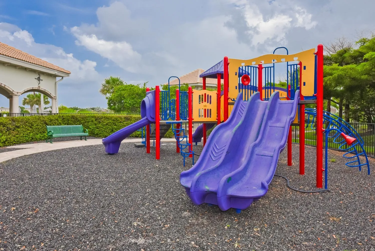
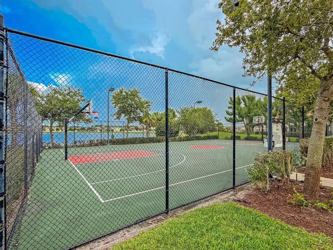
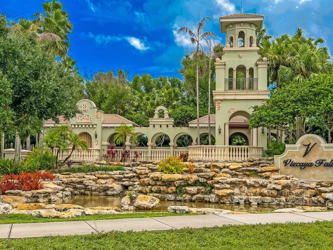
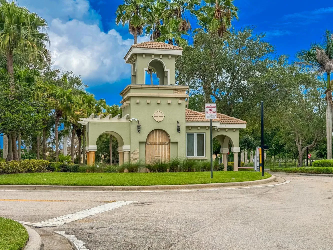
Enjoy peaceful preserve views and flexible living in this beautifully maintained home in the gated community of Vizcaya Falls. Built in 2017, this spacious home features an open, light-filled floor plan with 2 bedrooms plus a generous bonus/flex room, ideal for a home office, den, guest space, or additional living area. The kitchen opens to the main living and dining areas, creating an easy flow for everyday living and entertaining. Step outside to the oversized screened patio and enjoy the private preserve setting with no rear neighbors. Additional highlights include a 2-car garage, extra storage in the laundry room, and a move-in-ready interior. Vizcaya Falls offers resort-style amenities including a clubhouse, pool, fitness center, tennis, basketball, playground and more, with cable and internet included in the HOA. Conveniently located near shopping, dining, I-95 and everything Port St. Lucie has to offer. Come see the space, privacy and lifestyle this home has to offer!

Features

  • Swimming Pool: Association
  • Heating System: Central
  • Cooling System: Central Air, Ceiling Fan(s)
  • Patio: Patio, Porch, Screened, Covered
  • Parking: Driveway, Garage, Garage Door Opener, Attached, Paver Block

Appliances

  • Appliances: Dryer, Dishwasher, Electric Range, Microwave, Refrigerator, Washer, Electric Water Heater, Disposal, Water Heater, Range

Address Map

  • Country: US
  • State: FL
  • County: St Lucie
  • City: Port St Lucie
  • Subdivision: VIZCAYA FALLS PLAT 1
  • Zipcode: 34986
  • Street: Leonardo
  • Street Number: 1332
  • Street Suffix: Circle
  • Floor Number: 0
  • Longitude: W81° 37' 12.3''
  • Latitude: N27° 21' 11.1''
  • Directions: I-95 Exit 126 (Midway Rd) east, right on NW East Torino Pkwy, through Vizcaya Falls gate, straight through roundabout, left on NW Leonardo Cir, home on right.
  • Street Dir Prefix: NW
  • MLS Area: 7370

MLS Addon

  • Accessibility Features: Accessible Entrance, Accessibility Features, Accessible Common Area, Accessible Bedroom, Accessible Central Living Area, Accessible Washer/Dryer, Accessible Closets
  • Architectural Style: Ranch, Contemporary
  • Association Amenities: Clubhouse, Fitness Center, Pool, Tennis Court(s), Picnic Area, Playground, Management, Basketball Court, Security, Park, Sidewalks
  • Association Fee: $412
  • Association Fee Frequency: Monthly
  • Association Fee Includes: Common Areas, Internet, Security, Reserve Fund, Cable TV, Recreation Facilities
  • Carport Spaces:
  • Close Date:
  • Close Price: $0
  • Exterior Features: Room For Pool, Outdoor Living Area, Garden
  • Fireplaces Total: 0
  • Flooring: Tile, Wood, Engineered Hardwood
  • Garage Spaces: 2
  • Insurance Expense: $0
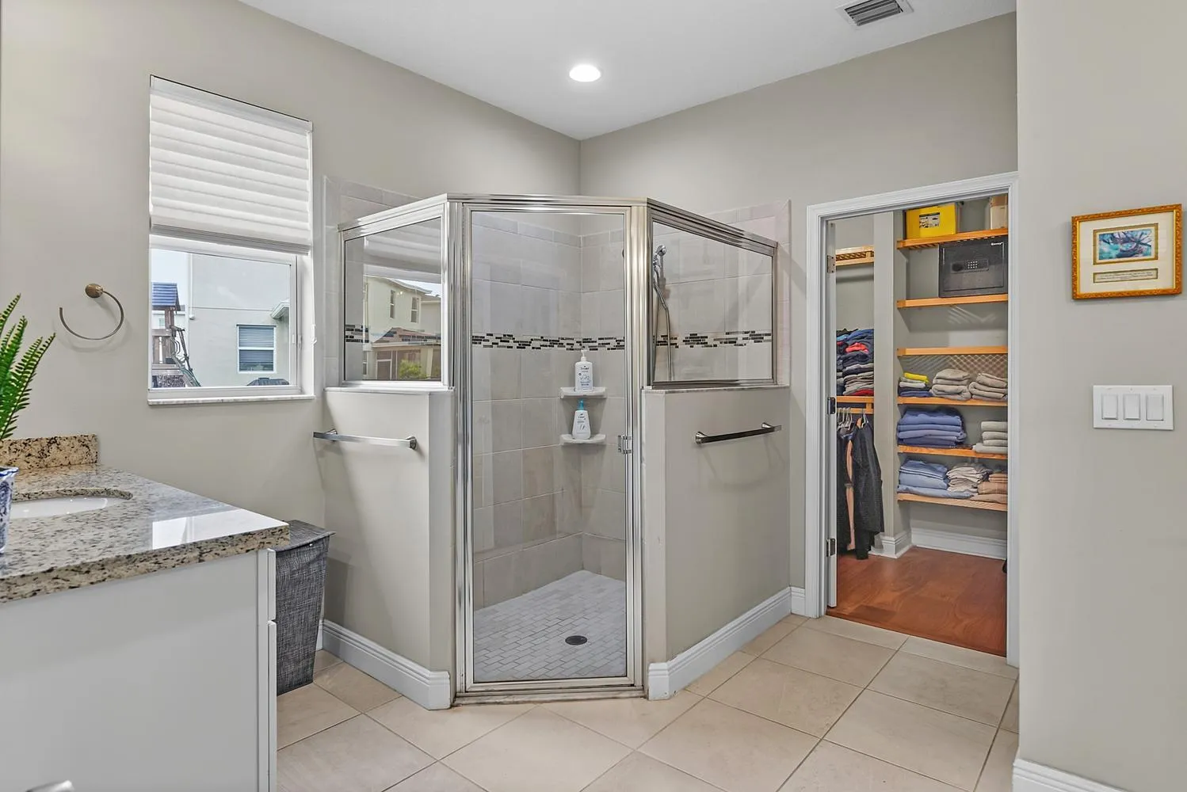
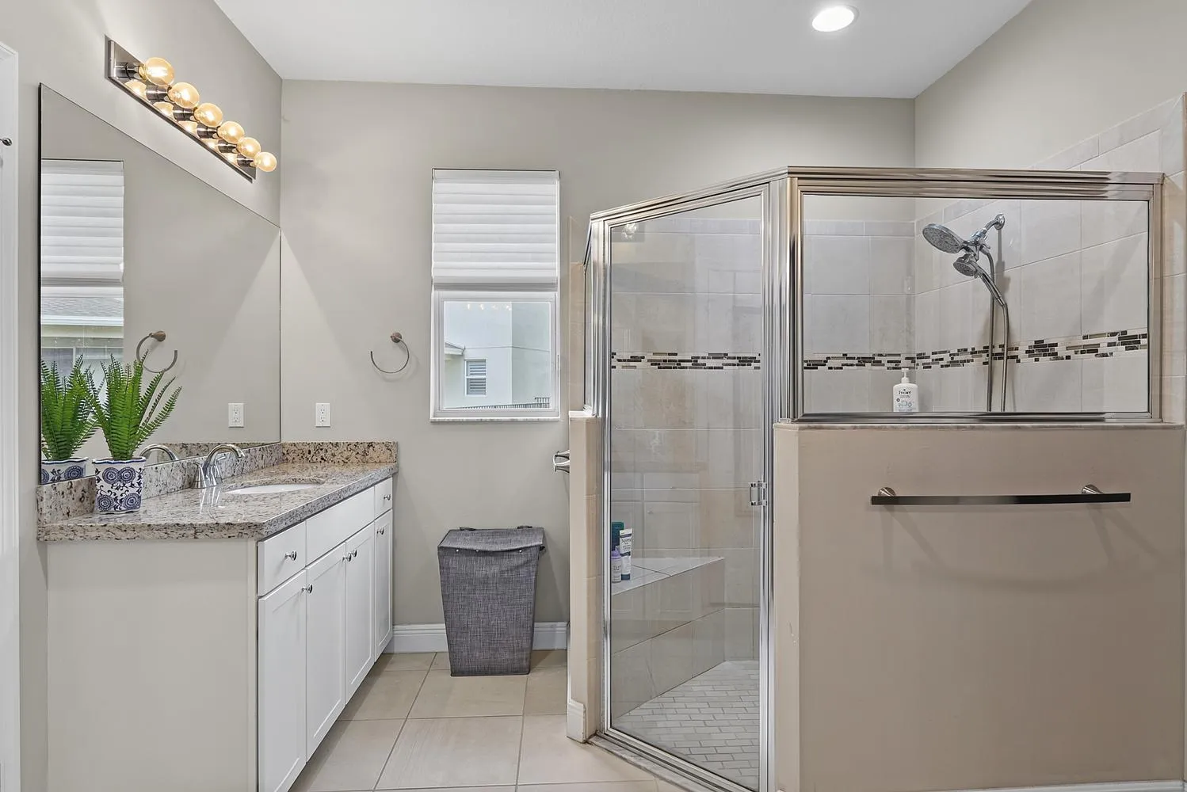
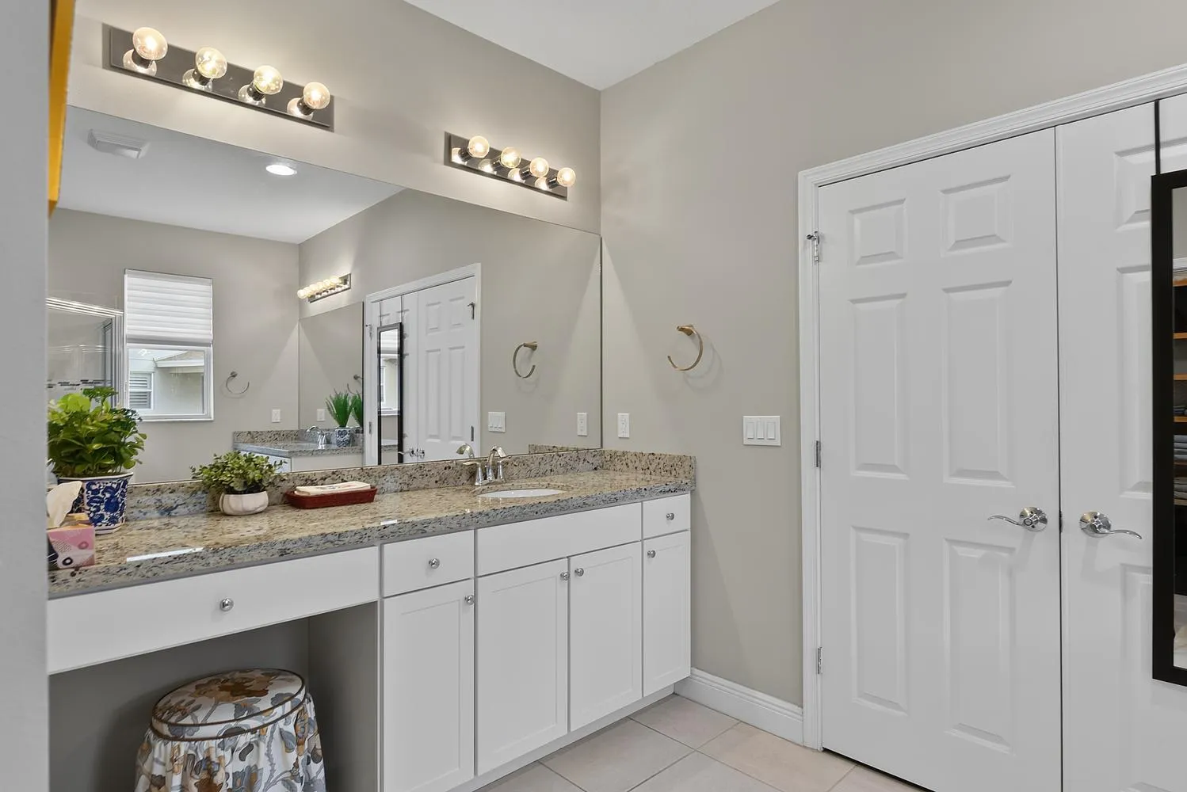
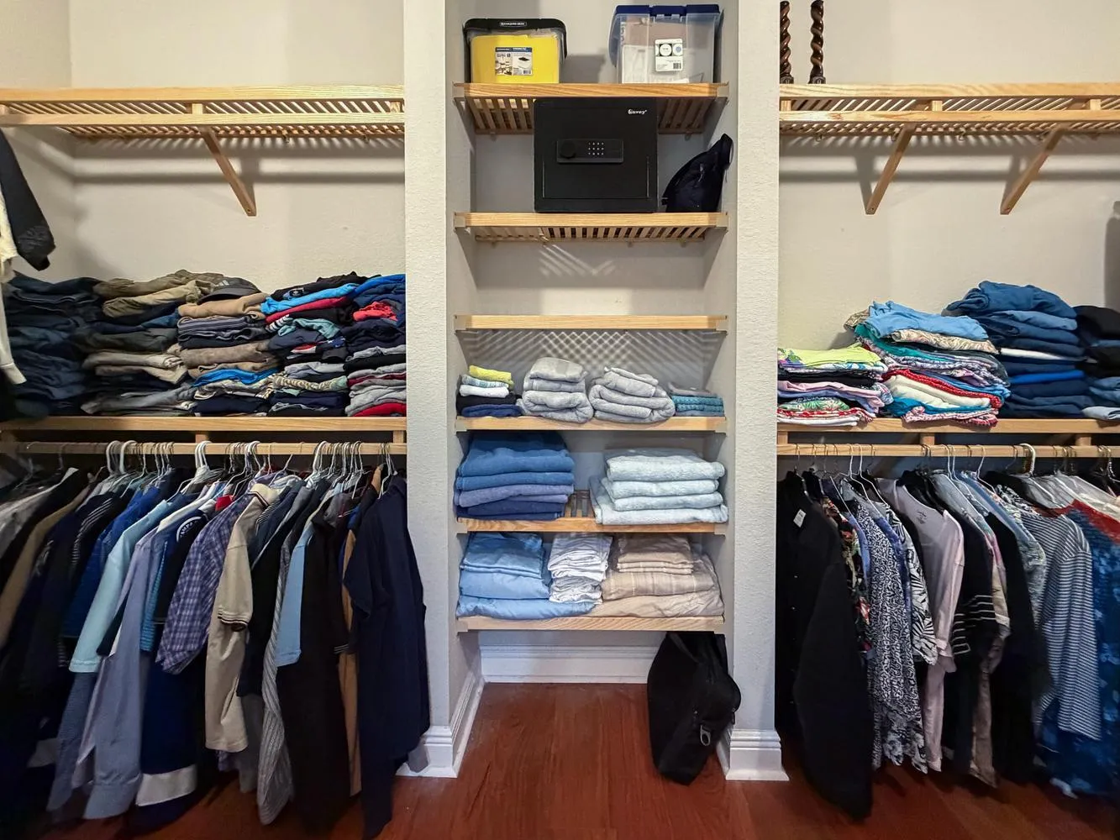
  • Interior Features: Dual Sinks, Closet Cabinetry, Entrance Foyer, Family/Dining Room, Walk-In Closet(s), Kitchen Island, Built-in Features, High Ceilings, Pantry, Split Bedrooms, Separate Shower, Bar
  • Laundry Features: Inside, Laundry Room
  • Levels: One
  • Lot Features: < 1/4 Acre, Sprinklers Automatic, Landscaped
  • New Taxes Expense: $0
  • Stories: 1
  • Stories Total: 1
  • Tax Annual Amount: $6,871
  • Utilities: Sewer Available, Water Available, Electricity Connected, Cable Connected
  • Window Features: Shutters
  • Zoning: Residential

Location

Listing Updated: 2026-10-02 15:01:40
  • Property Type : Single Family
  • Property Sub Type : Single Family Residence
  • Listing Type : For Sale
  • Listing ID : B26060801
  • Price : $389,900
  • View : Preserve
  • Bedrooms : 3
  • Bathrooms : 2
  • Full Bathrooms : 2
  • Half Bathrooms : 0
  • Square Footage : 1,932 Sqft
  • Year Built : 2017
  • Lot Area : 0.17 Acre
  • Listing Status : Active
  • Days On Market : 59
Contact Agent
Required
Required
Required
By proceeding, you consent to receive calls and texts at the number you provided, including marketing by autodialer and prerecorded and artificial voice, and ettmail, about your inquiry and other home-related matters, but not as a condition of any purchase.

Similar Single Family