• Share

5011 S FLAGLER Drive, West Palm Beach, Florida 33405

Pending
$15,500,000
  • Beds 3
  • Baths 4
  • Sq Ft 5,913 Sqft
  • Visits: 7 in 45 days

Description

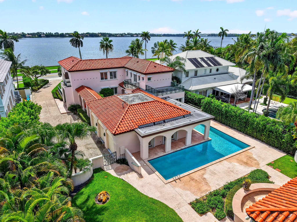
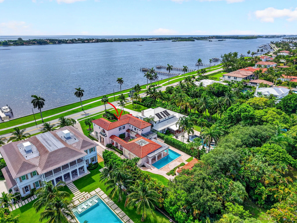
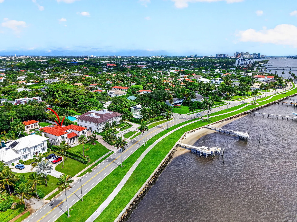
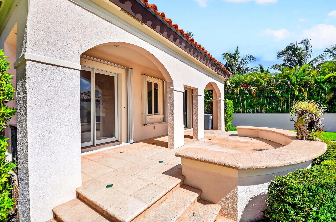
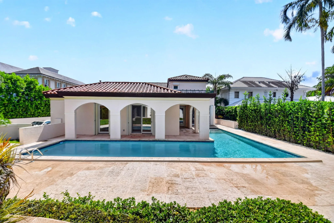
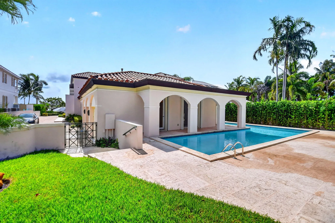
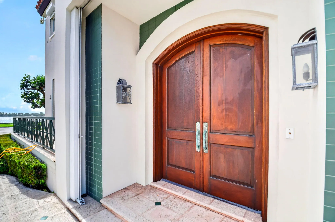
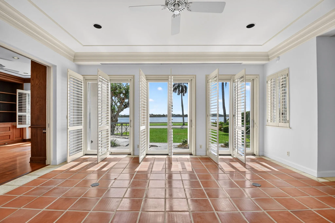
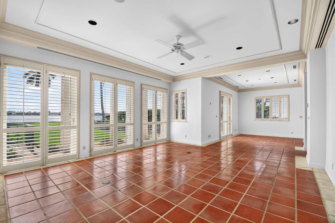
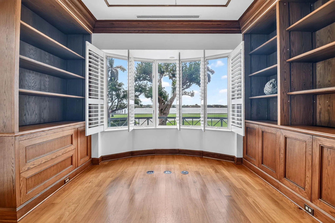
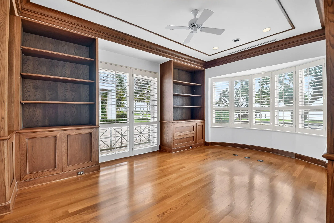
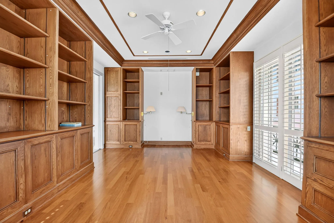
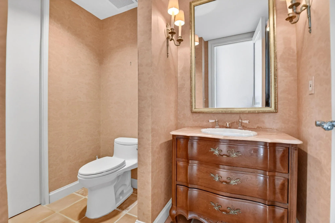
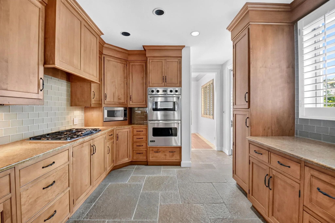
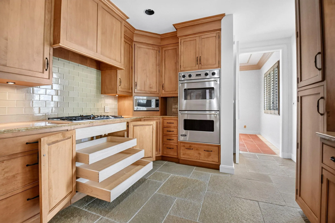
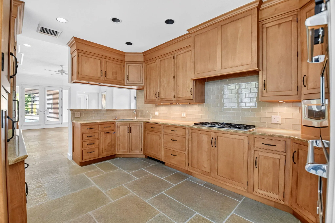
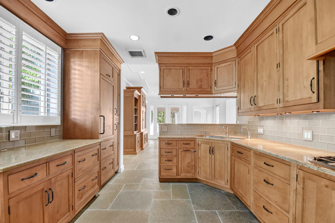
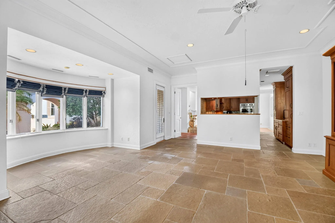
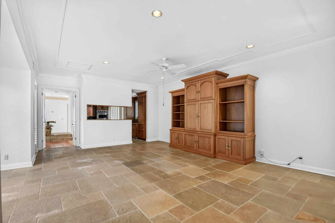
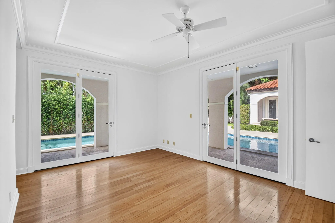
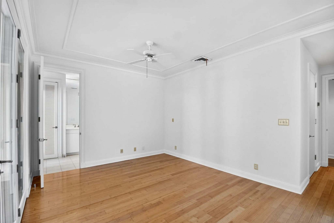
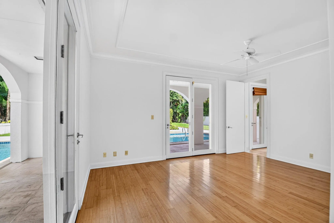
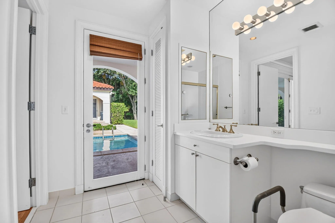
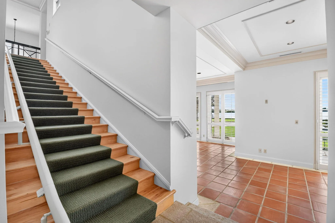
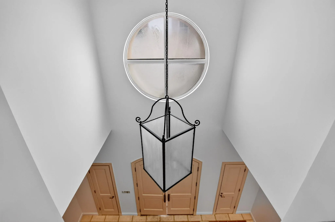
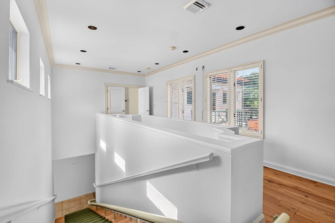
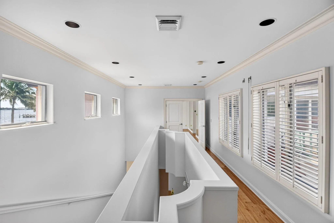
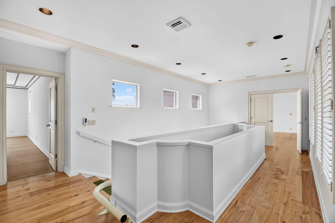
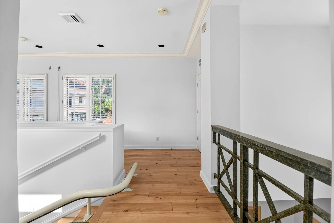
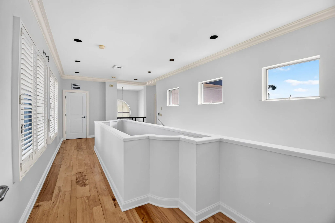
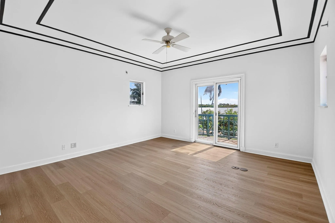
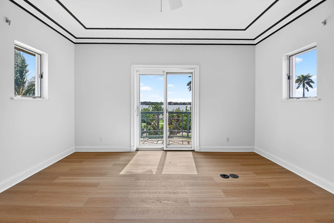
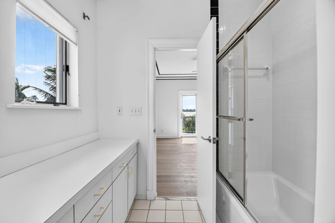
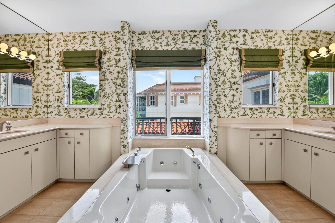
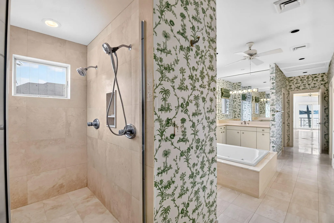
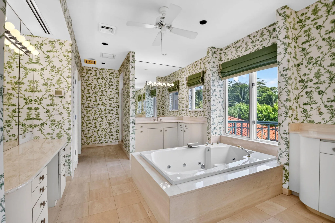
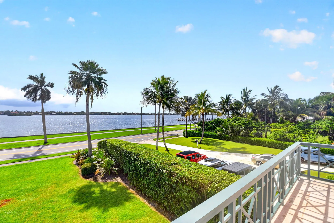
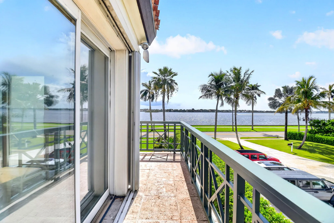
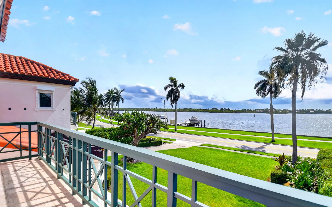
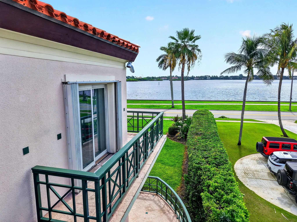
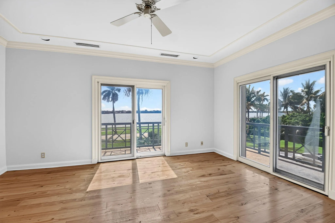
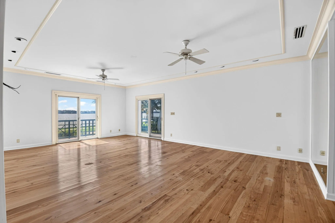
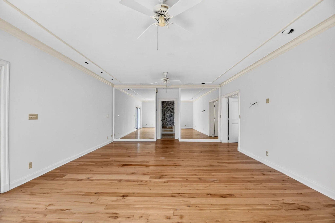
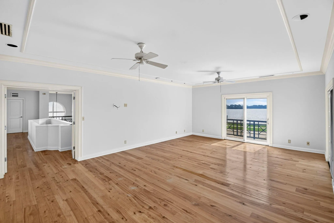
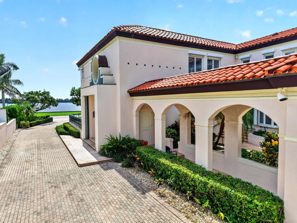
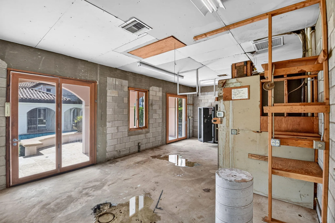
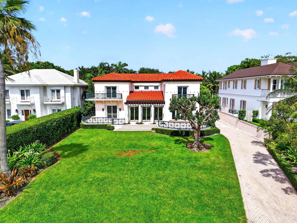
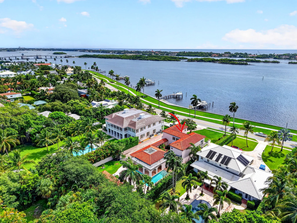
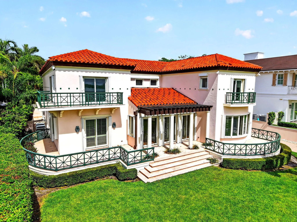
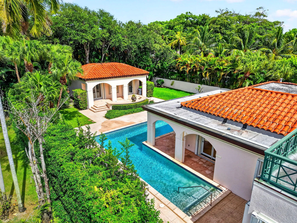
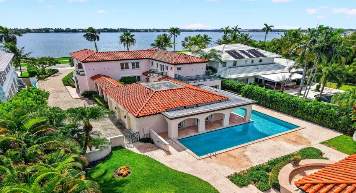
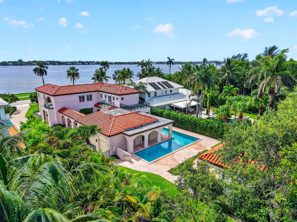
Introducing an exceptional residence on prestigious South Flagler Drive, offering a fantastic opportunity to renovate the existing home and customize to your personal style or create a brand – new custom residence on an expansive 0.66 – acre parcel . This mediterranean home presents endless possibilities ! Home offers 3 Bedrooms , 3 and a half bathrooms . Enjoy 5,913 of living space. Large living areas, L Shape pool, courtyard areas, a guest unfinished house that sits in the back and a three car garage with a long driveway, all overlooking to the Intracoastal from first and second floor. “Based upon preliminary information provided to Seller by the Palm Beach County Planning and Zoning Dept., it is Sellers understanding that a new private boat dock can be constructed into the Intracoastal Waterway adjacent to the Property. Seller makes no warranties or representations about the ability to construct and/or maintain such a dock, and Buyer is advised to verity same with all applicable governmental entities before purchasing the Property.

Features

  • Swimming Pool: In Ground, Other, Private, Free Form
  • Heating System: Central, Electric
  • Cooling System: Electric, Central Air, Ceiling Fan(s)
  • Fence: Back Yard
  • Patio: Balcony, Deck, Open, Patio, Porch, Glass Enclosed, Terrace
  • Parking: Driveway, Garage, Garage Door Opener, Attached

Appliances

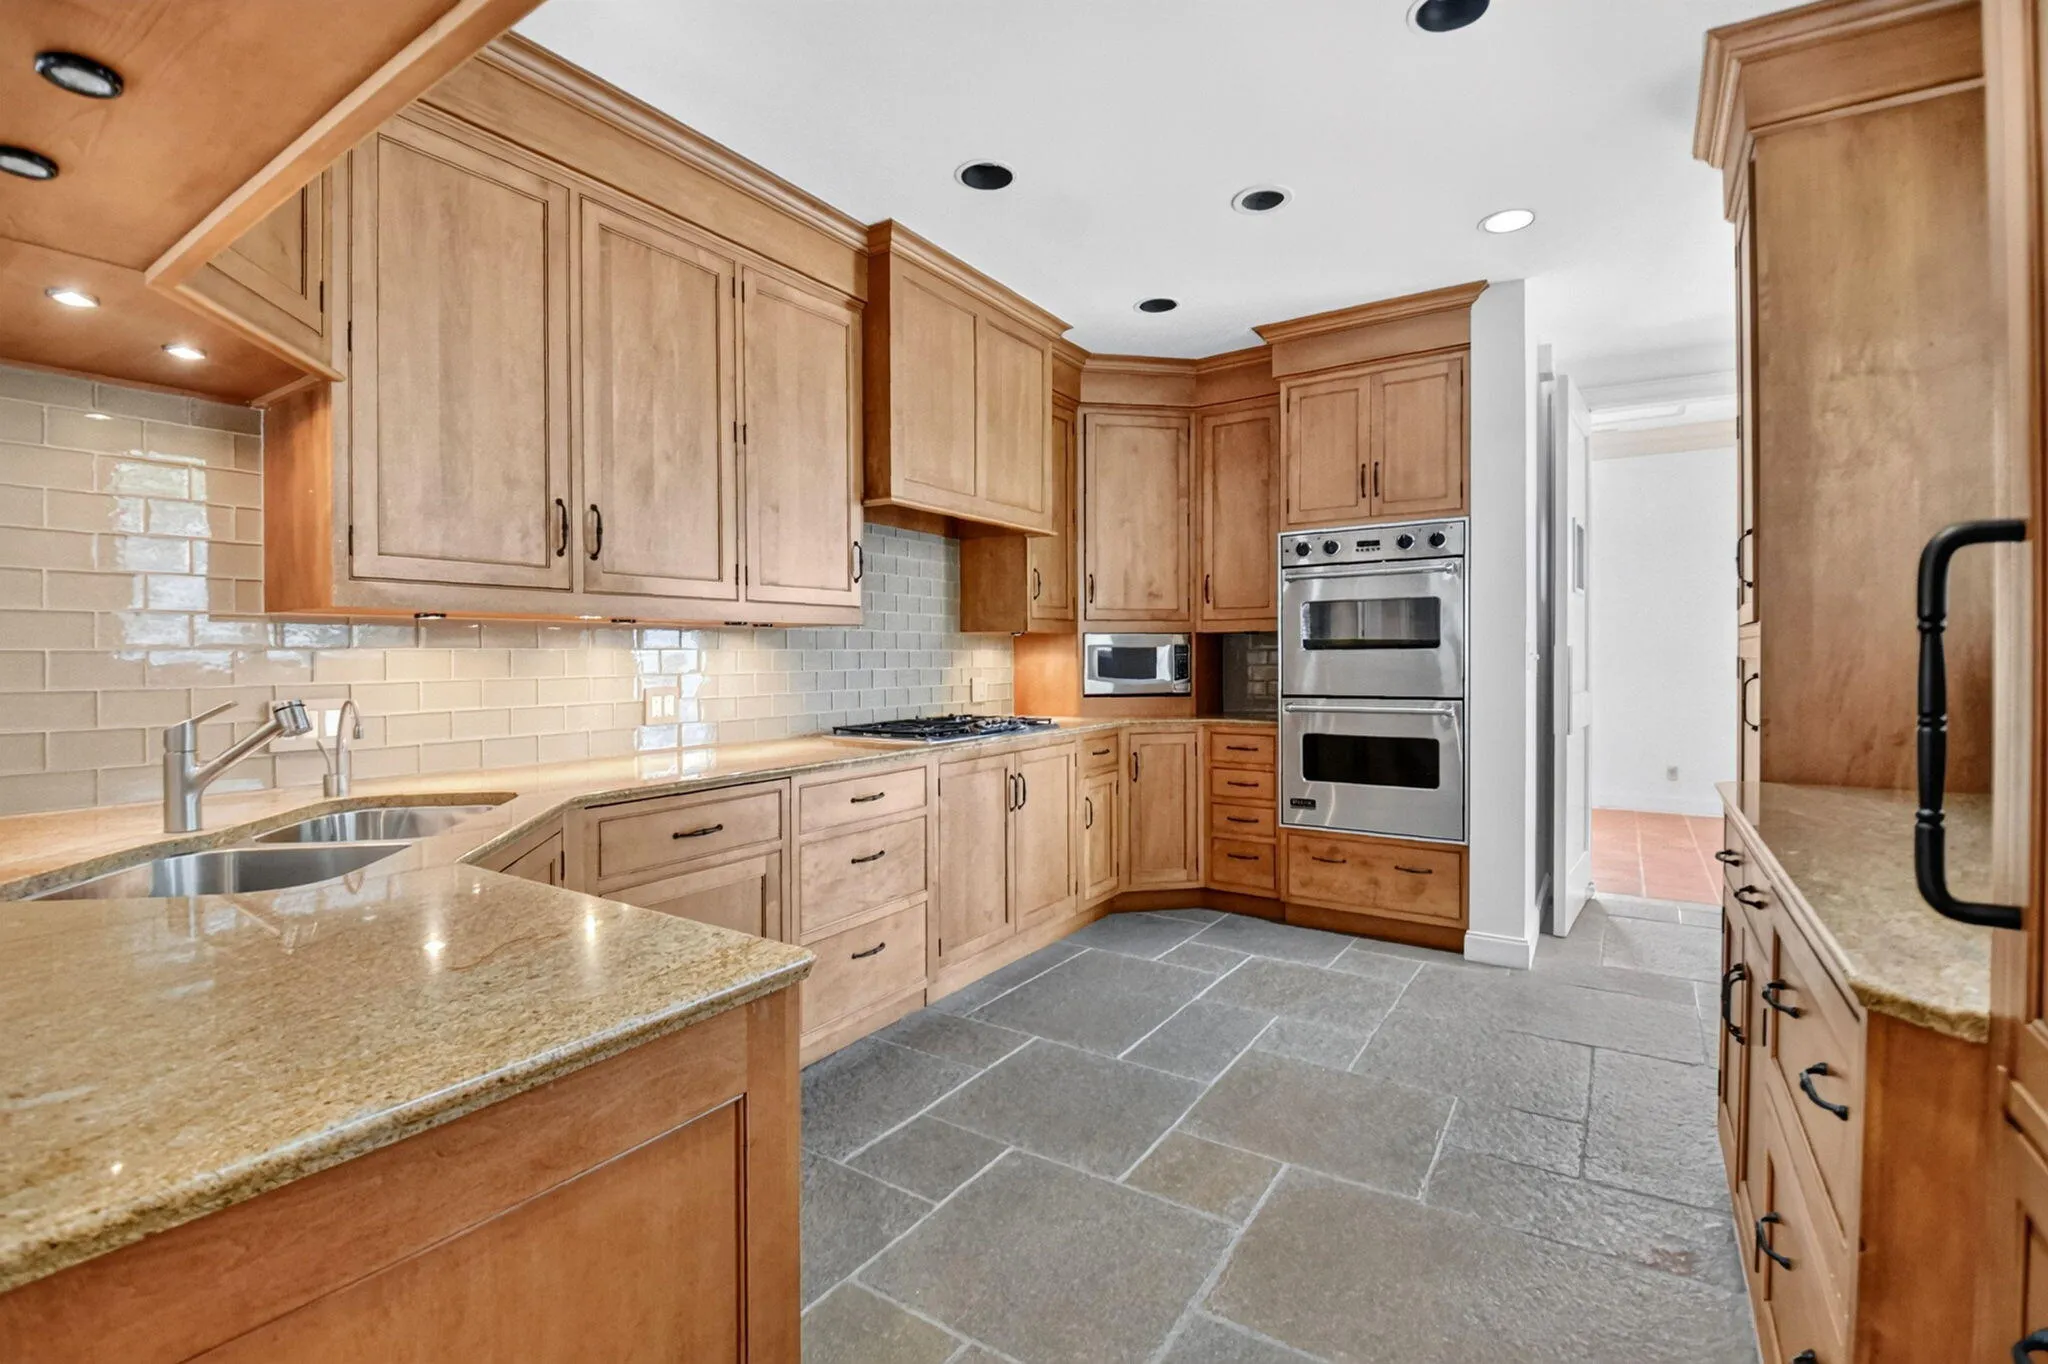
  • Appliances: Dryer, Dishwasher, Microwave, Refrigerator, Washer, Electric Water Heater, Disposal, Water Heater, Cooktop, Oven

Address Map

  • Country: US
  • State: FL
  • County: Palm Beach
  • City: West Palm Beach
  • Subdivision: Little Ranches
  • Zipcode: 33405
  • Street: FLAGLER
  • Street Number: 5011
  • Street Suffix: Drive
  • Floor Number: 0
  • Longitude: W81° 57' 2.8''
  • Latitude: N26° 40' 2.4''
  • Directions: 5011 S Flagler Drive, South of Southern Blvd.
  • Street Dir Prefix: S
  • MLS Area: 5440

MLS Addon

  • Accessibility Features: No
  • Architectural Style: Mediterranean
  • Association Fee: $0
  • Association Fee Frequency: Monthly
  • Carport Spaces:
  • Close Date:
  • Close Price: $0
  • Elementary School: South Olive
  • Exterior Features: Balcony, Courtyard, Outdoor Living Area, Garden, Uncovered Courtyard
  • Fireplaces Total: 0
  • Flooring: Tile, Wood, Concrete, Vinyl
  • Garage Spaces: 3
  • High School: Forest Hill
  • Insurance Expense: $0
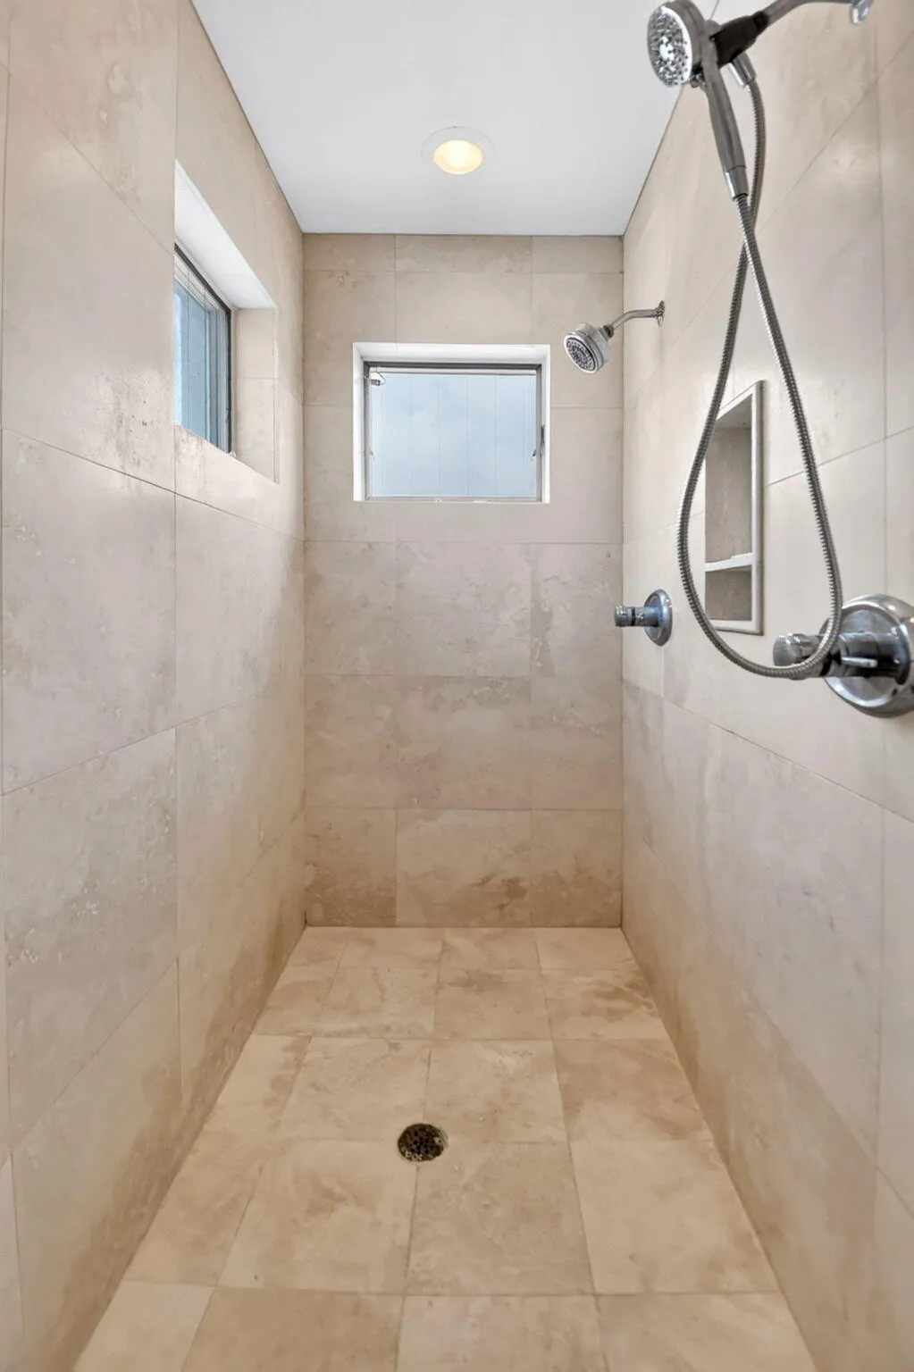
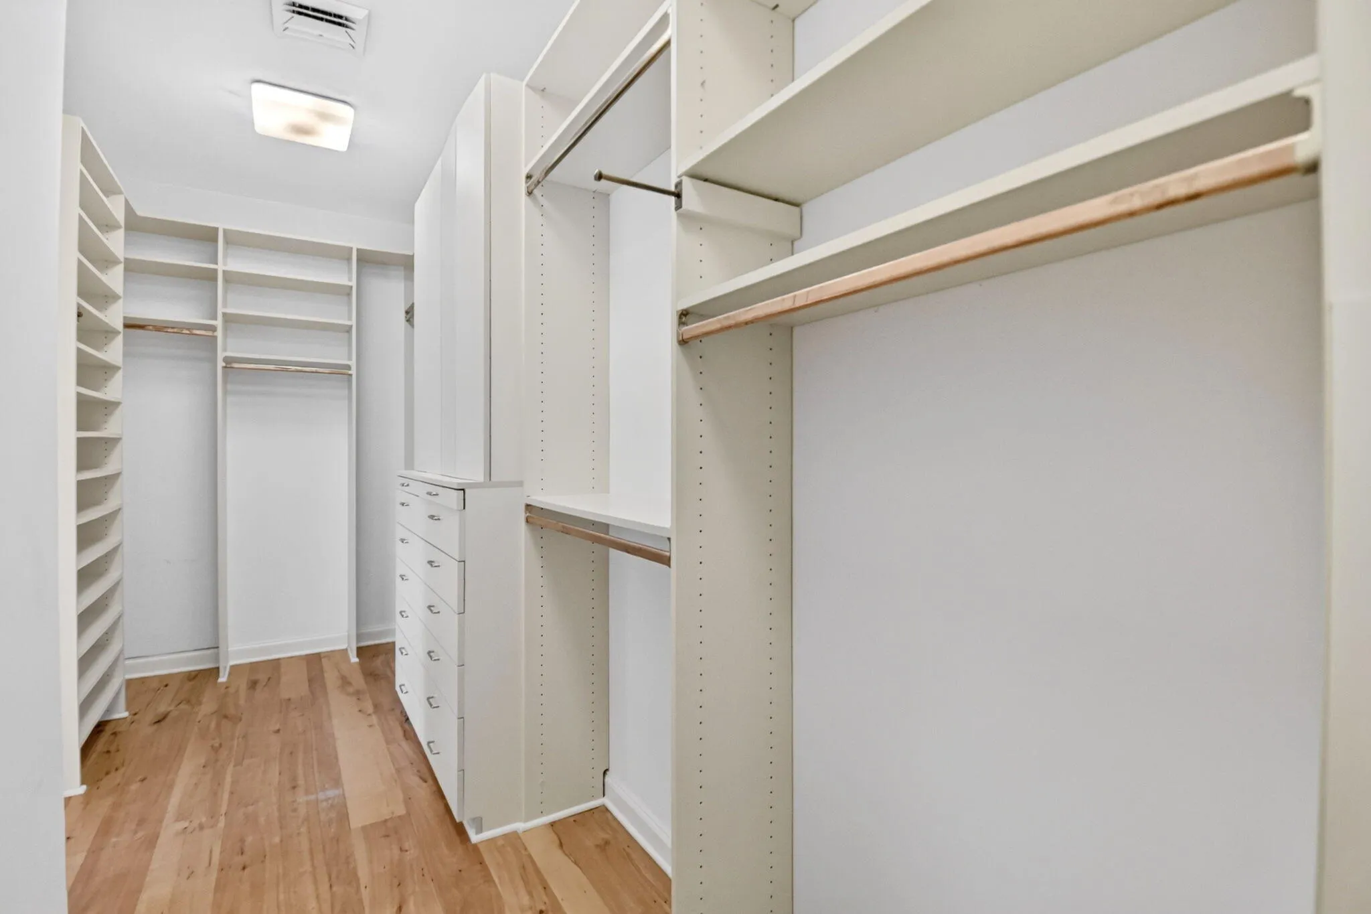
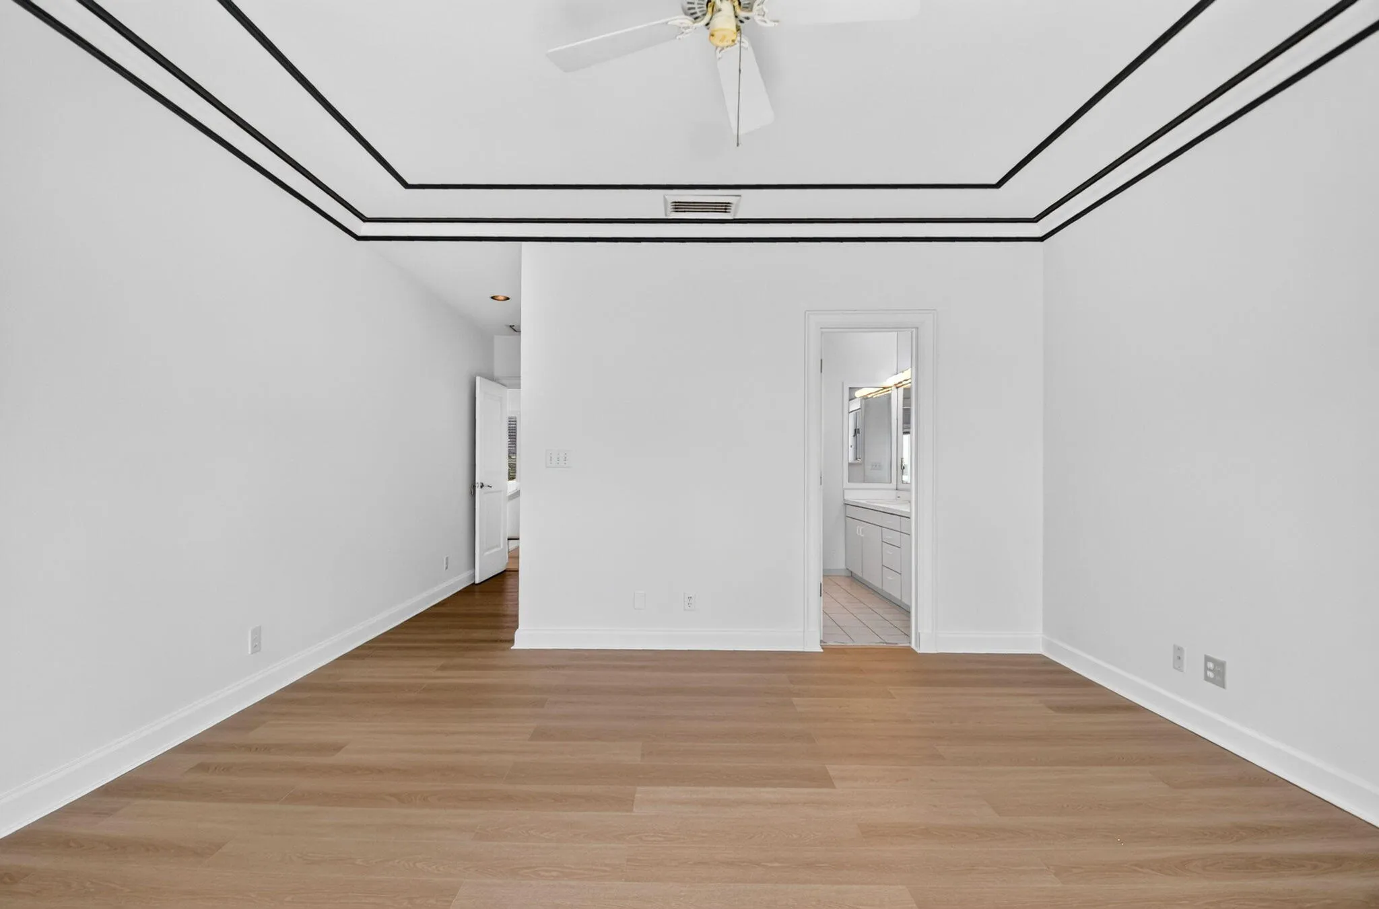
  • Interior Features: Breakfast Area, Dual Sinks, Living/Dining Room, Upper Level Primary, Entrance Foyer, Walk-In Closet(s), Built-in Features, High Ceilings, Jetted Tub, Pantry, Split Bedrooms, Separate Shower, Vaulted Ceiling(s), Breakfast Bar, Storage
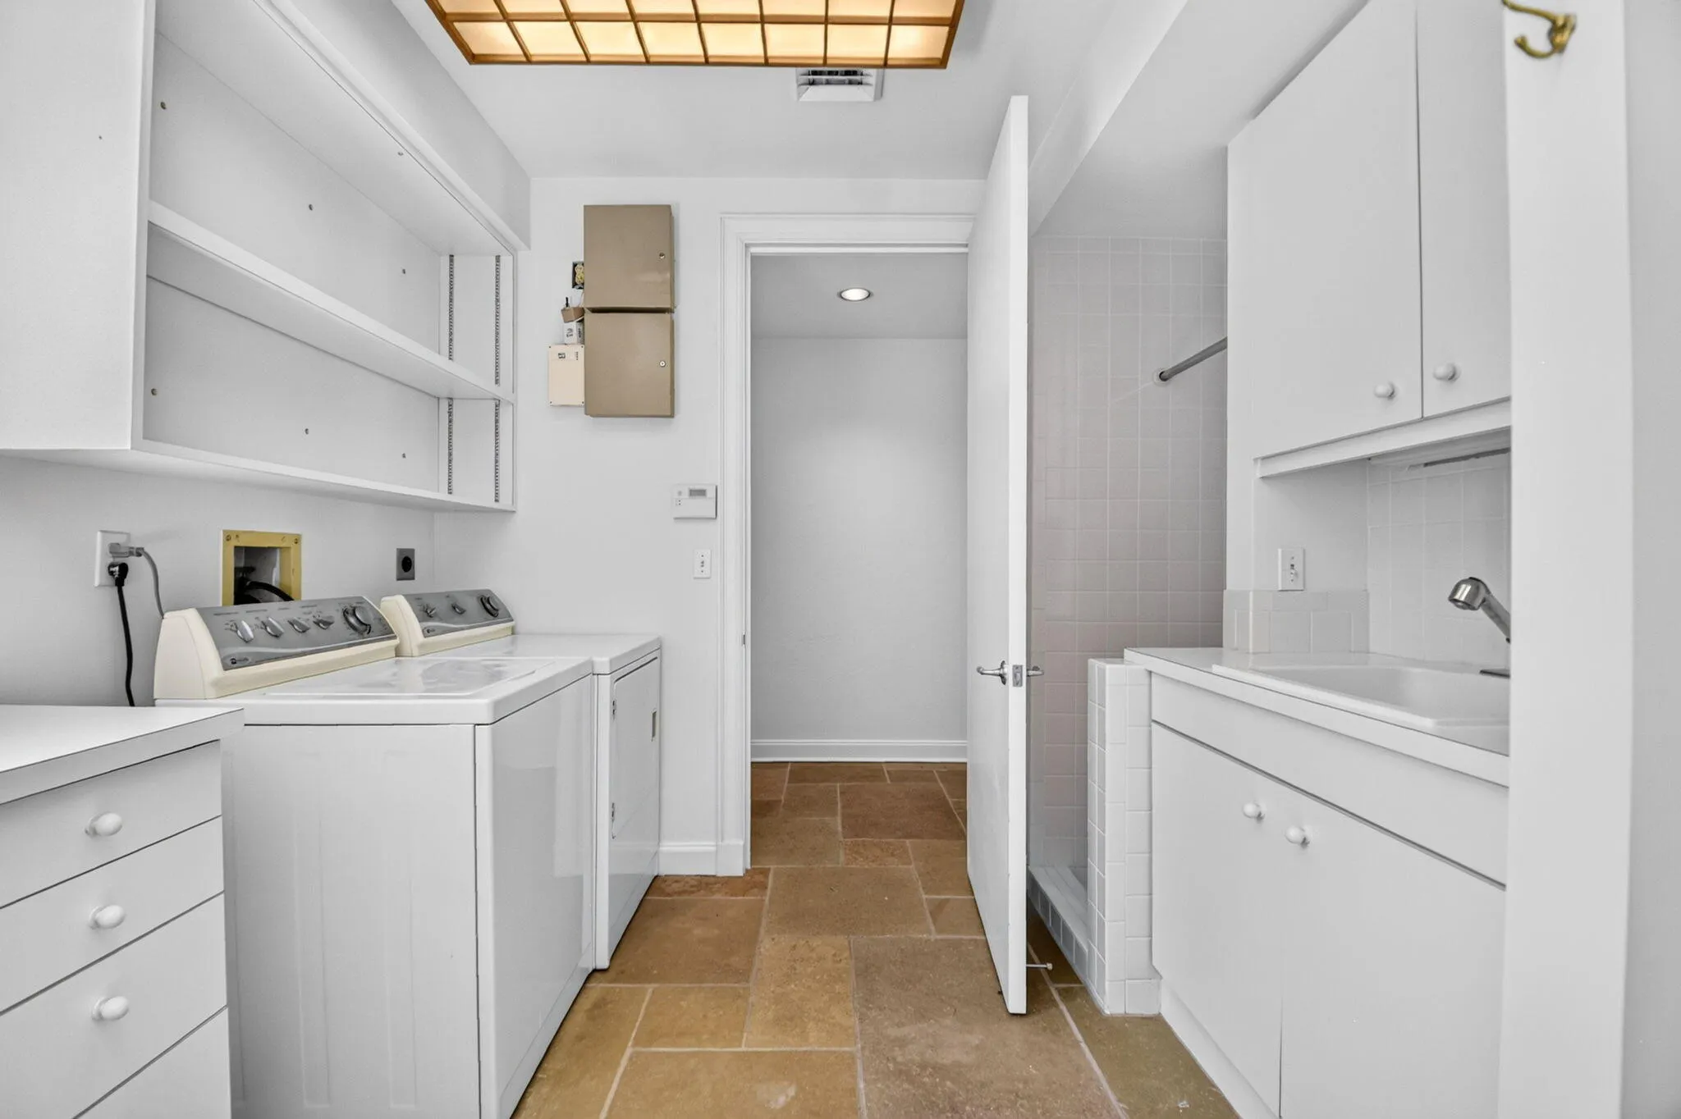
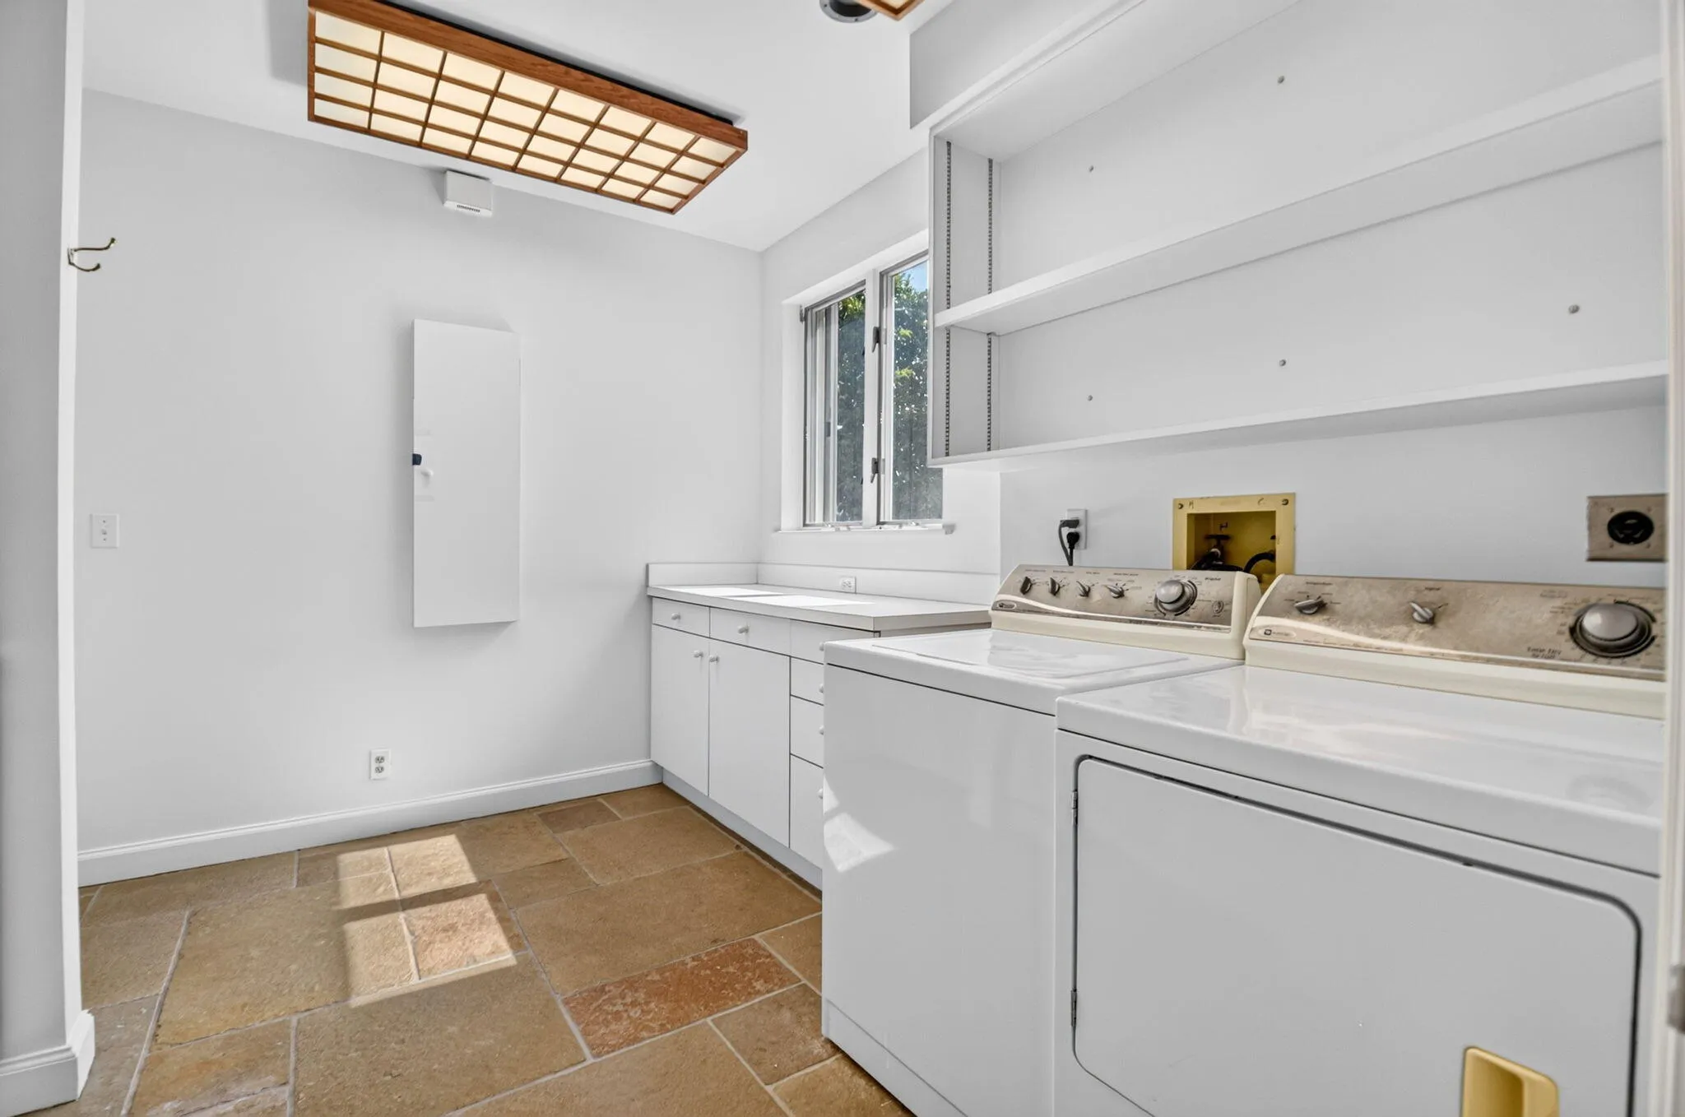
  • Laundry Features: Laundry Tub, Washer Hookup, Inside, Laundry Room, Sink, Electric Dryer Hookup, Main Level
  • Levels: Two
  • Lot Features: Sprinklers Automatic, Sprinkler System, Interior Lot
  • Middle Or Junior School: Conniston Community
  • New Taxes Expense: $0
  • Stories: 2
  • Stories Total: 2
  • Tax Annual Amount: $26,504
  • Utilities: Cable Available, Water Available, Electricity Connected
  • Window Features: Shutters
  • Zoning: SF14 (city)

Location

Listing Updated: 2026-09-17 17:45:34
  • Property Type : Single Family
  • Property Sub Type : Single Family Residence
  • Listing Type : For Sale
  • Listing ID : B26061793
  • Price : $15,500,000
  • View : Canal, Pool, Water
  • Bedrooms : 3
  • Bathrooms : 4
  • Full Bathrooms : 3
  • Half Bathrooms : 1
  • Square Footage : 5,913 Sqft
  • Year Built : 1989
  • Lot Area : 0.66 Acre
  • Listing Status : Pending
  • Days On Market : 7
Contact Agent
Required
Required
Required
By proceeding, you consent to receive calls and texts at the number you provided, including marketing by autodialer and prerecorded and artificial voice, and ettmail, about your inquiry and other home-related matters, but not as a condition of any purchase.

Similar Single Family