• Share

5525 SW 112th Avenue, Miami, Florida 33165

Active Under Contract
$685,000
  • Beds 3
  • Baths 3
  • Sq Ft 1,224 Sqft
  • Visits: 7 in 60 days

Description

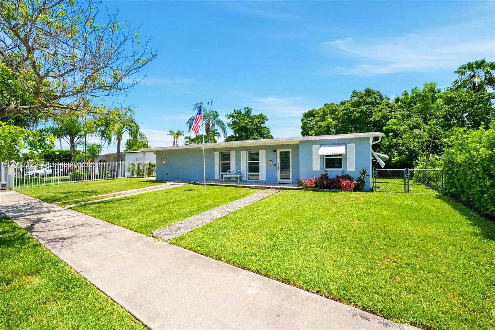
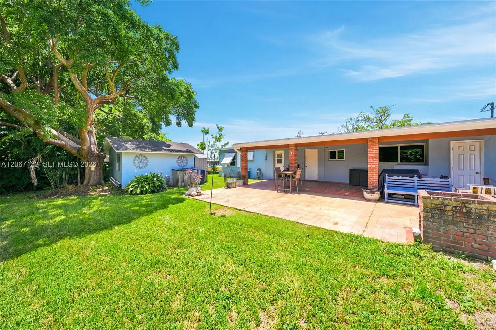
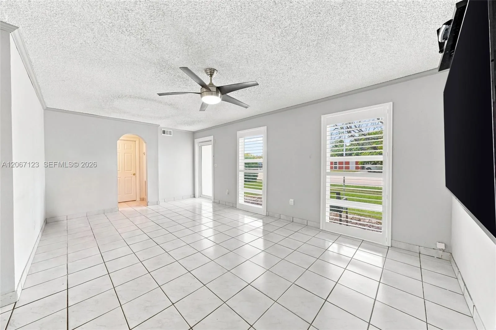
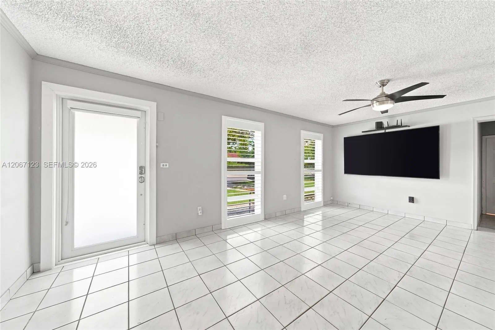
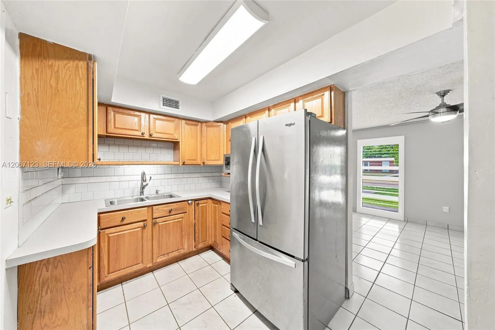
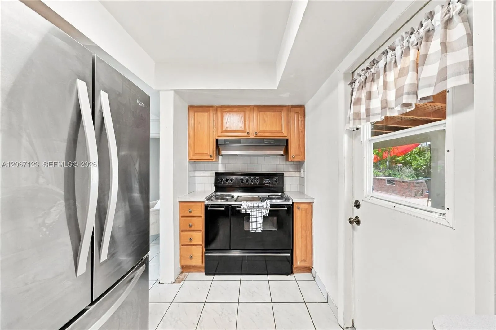
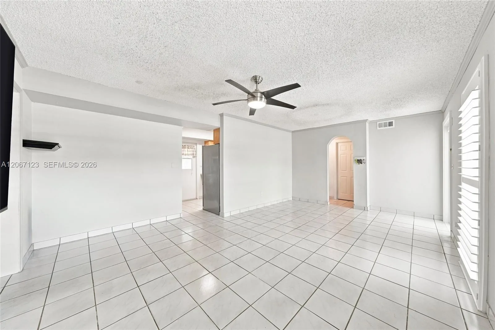
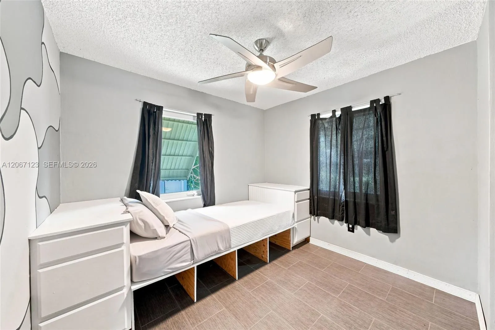
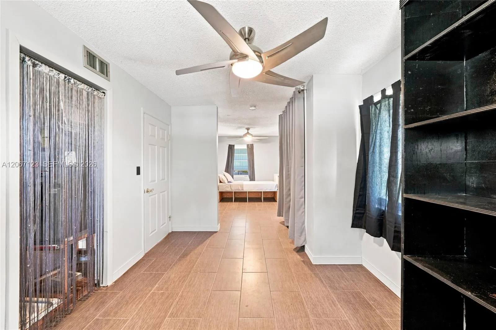
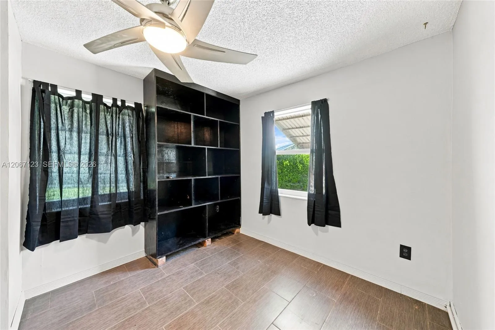
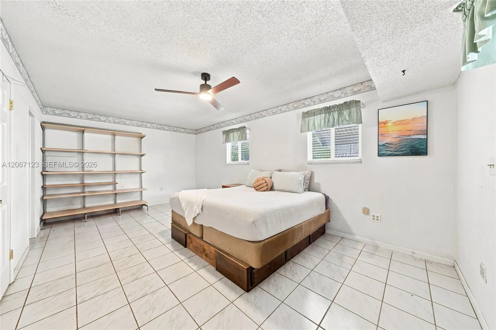
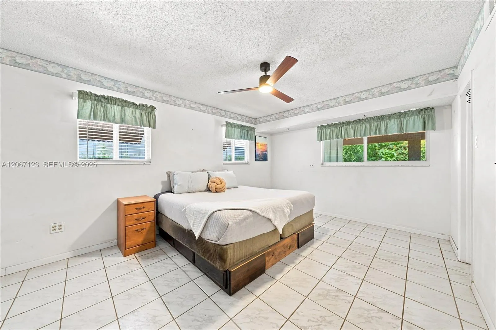
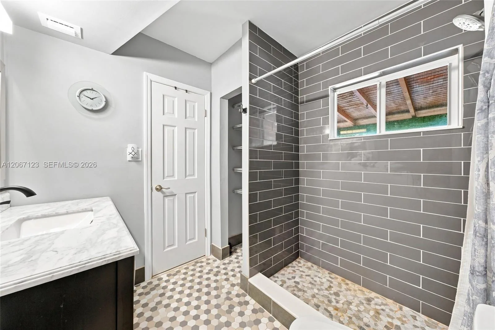
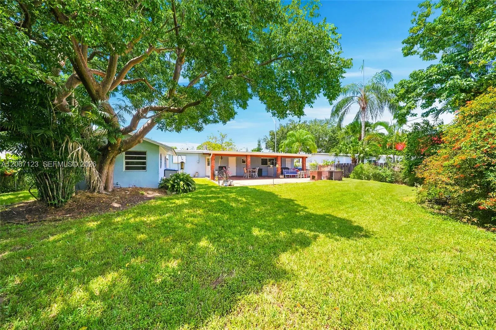
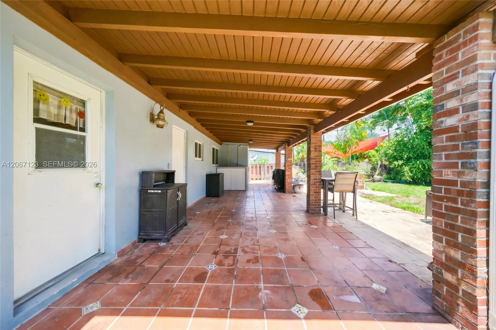
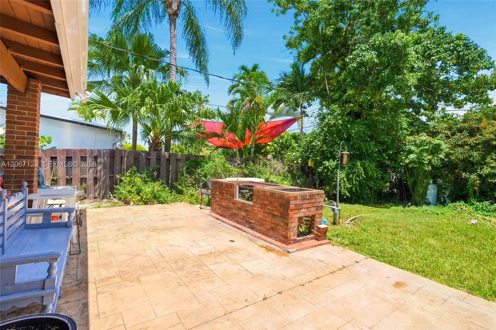
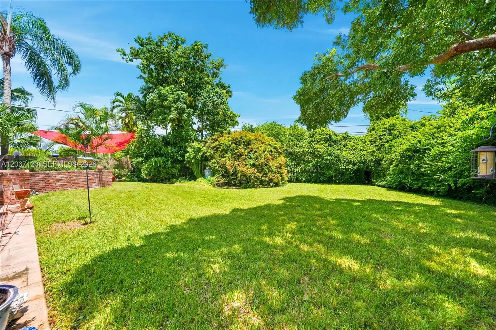
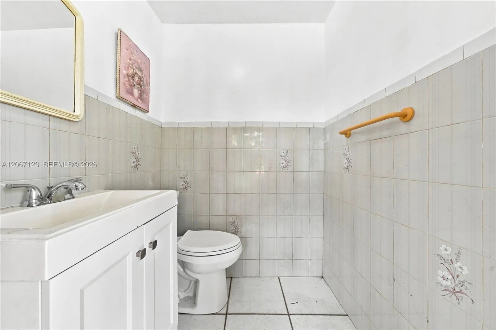
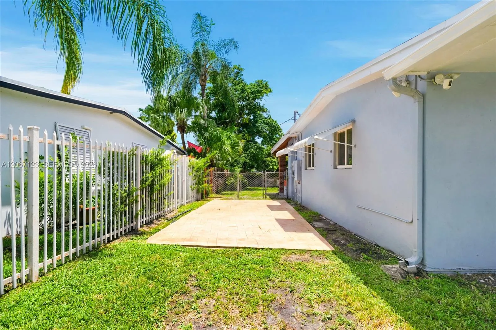
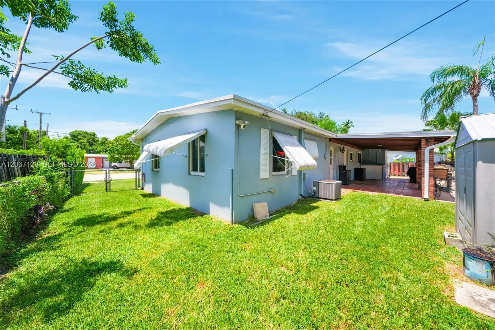
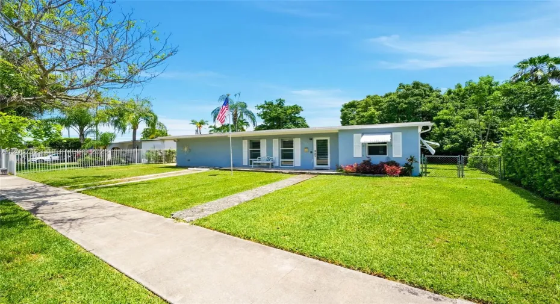
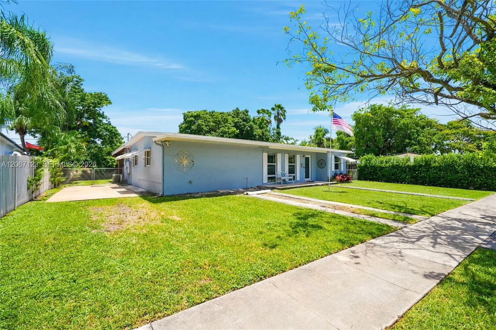
Set on an oversized lot in the heart of Olympia Heights, this home pairs the space and flexibility that are hard to find at this price point with the updates that matter most — impact windows and doors throughout, and a new roof in 2023.The home features a large terrace with a built-in stone grill and a backyard with plenty of room for a pool, plus a half bath with direct exterior access already in place to serve it.Inside, a split floor plan places the primary suite apart from the secondary bedroom for added privacy. The home currently lives as a 2-bedroom with a spacious combined second bedroom, where a previous wall was removed — that wall can be easily restored to return the home to its original 3-bedroom layout, or left open as a flex space, home office, or oversized suite. The kitchen wall opens just as easily for modern open-concept flow.Just blocks from Cypress K-8 Center and minutes to shopping, dining, and major roadways.

Features

  • Heating System: Central
  • Cooling System: Central Air
  • Fence: Fenced
  • Parking: Driveway

Appliances

  • Appliances: Dryer, Microwave, Refrigerator, Washer

Address Map

  • Country: US
  • State: FL
  • County: Miami-Dade
  • City: Miami
  • Subdivision: WESTWOOD LAKE 6TH ADDN
  • Zipcode: 33165
  • Street: 112th
  • Street Number: 5525
  • Street Suffix: Avenue
  • Floor Number: 0
  • Longitude: W81° 37' 31.3''
  • Latitude: N25° 42' 56.8''
  • Street Dir Prefix: SW
  • MLS Area: 2400

MLS Addon

  • Association Amenities: No
  • Association Fee: $0
  • Association Fee Frequency: Monthly
  • Carport Spaces:
  • Close Date:
  • Close Price: $0
  • Elementary School: Cypress K-8
  • Exterior Features: Barbecue, Awning(s), Room For Pool, Built-in Barbecue
  • Fireplaces Total: 0
  • Flooring: Tile
  • Garage Spaces: 0
  • High School: Southwest Miami
  • Insurance Expense: $0
  • Interior Features: Bedroom on Main Level, Living/Dining Room, Walk-In Closet(s), Split Bedrooms, Separate Shower, Main Level Primary
  • Levels: One
  • New Taxes Expense: $0
  • Stories: 1
  • Stories Total: 1
  • Tax Annual Amount: $2,598
  • Zoning: 0100

Location

Listing Updated: 2026-09-28 23:30:48
  • Property Type : Single Family
  • Property Sub Type : Single Family Residence
  • Listing Type : For Sale
  • Listing ID : A12067123
  • Price : $685,000
  • View : Garden, Other
  • Bedrooms : 3
  • Bathrooms : 3
  • Full Bathrooms : 2
  • Half Bathrooms : 1
  • Square Footage : 1,224 Sqft
  • Year Built : 1957
  • Lot Area : 0.22 Acre
  • Listing Status : Active Under Contract
  • Days On Market : 59
Contact Agent
Required
Required
Required
By proceeding, you consent to receive calls and texts at the number you provided, including marketing by autodialer and prerecorded and artificial voice, and ettmail, about your inquiry and other home-related matters, but not as a condition of any purchase.

Similar Single Family