• Share

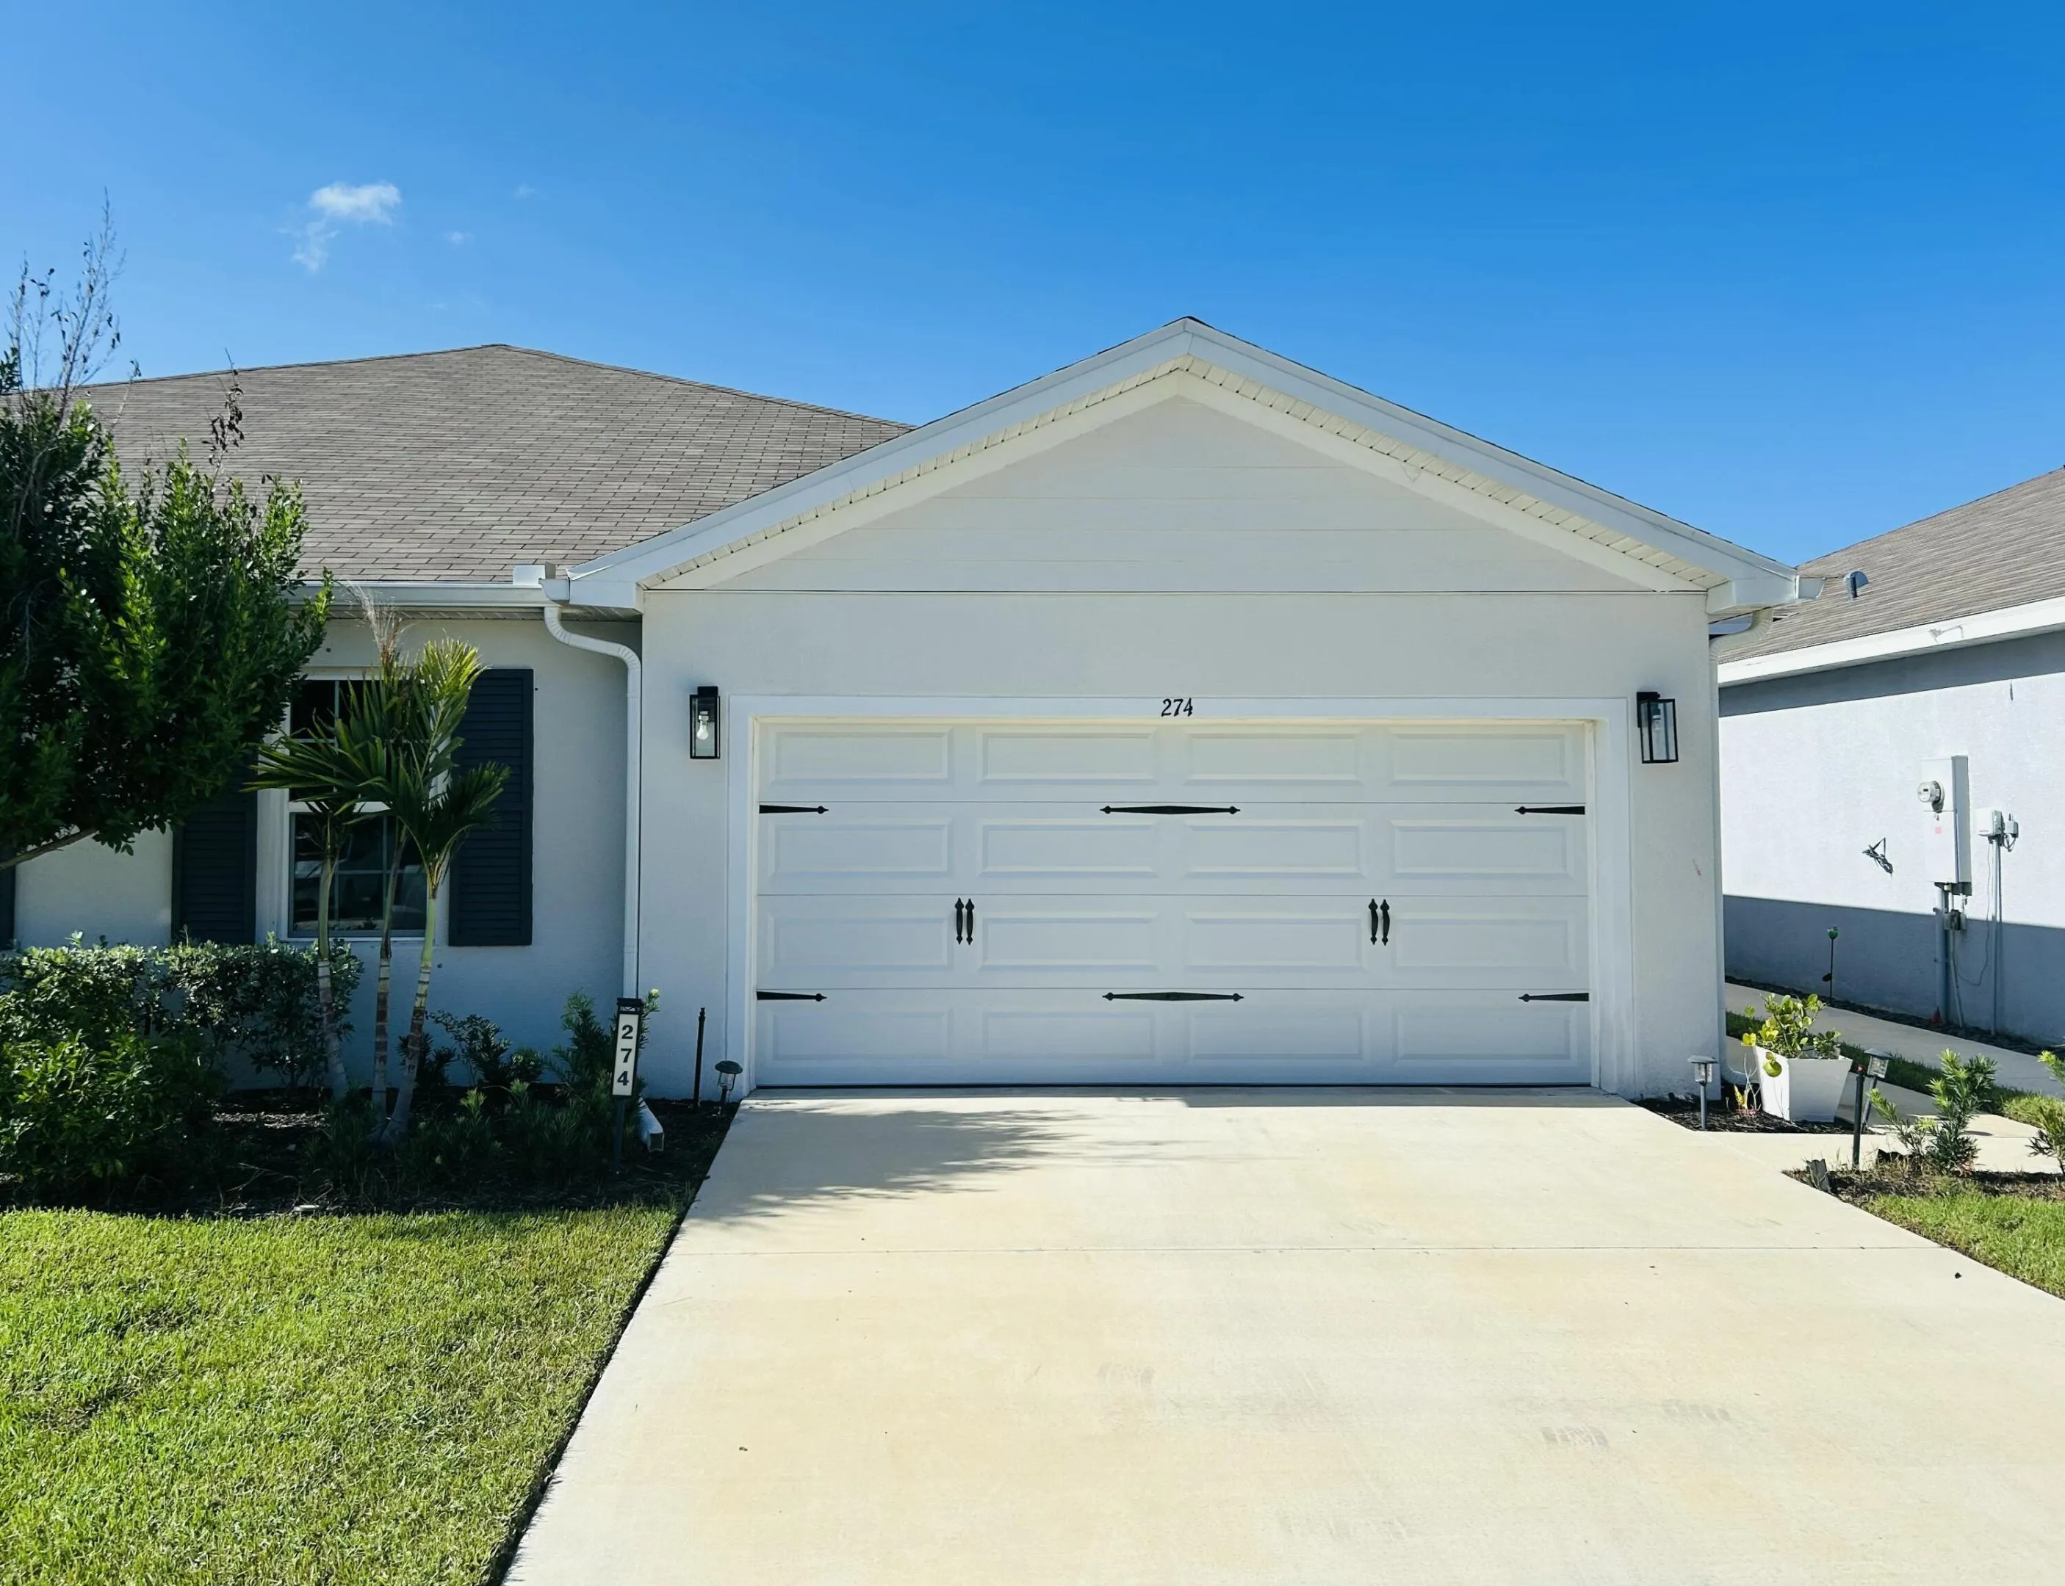
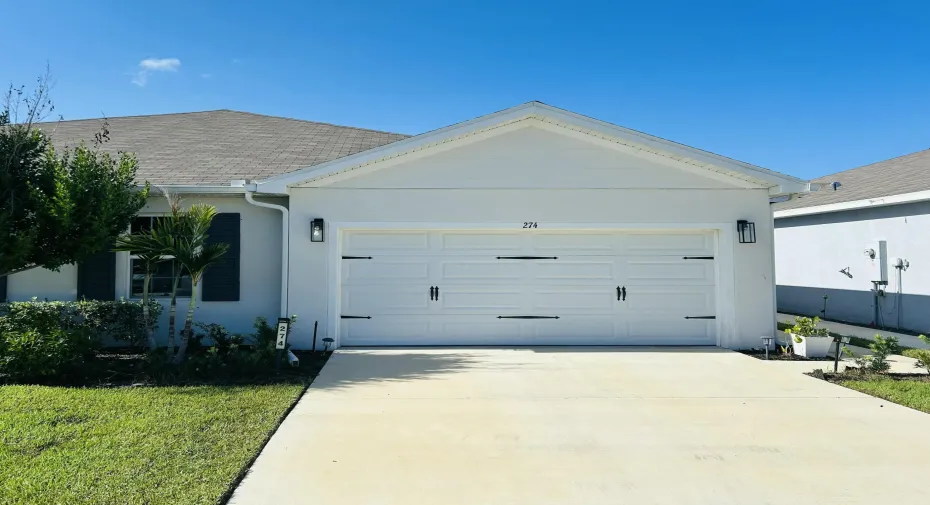
274 Raspberry Road, Fort Pierce, Florida 34981

Active For Sale
$340,000
  • Beds 3
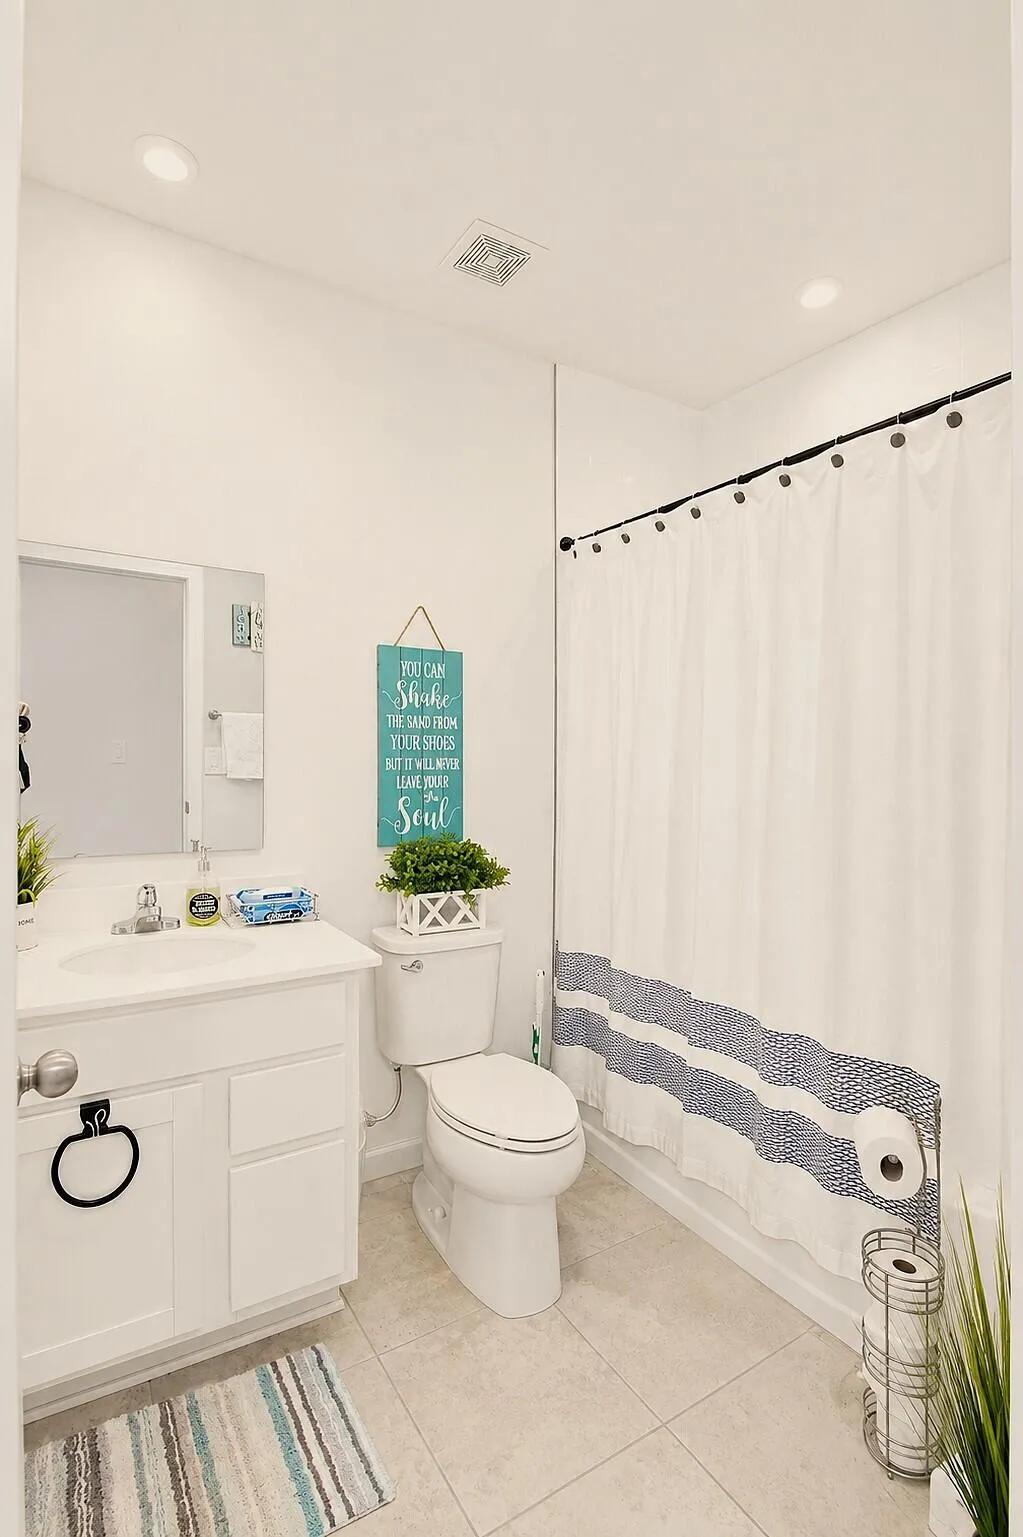
  • Baths 2
  • Sq Ft 1,503 Sqft
  • Visits: 3 in 46 days

Description

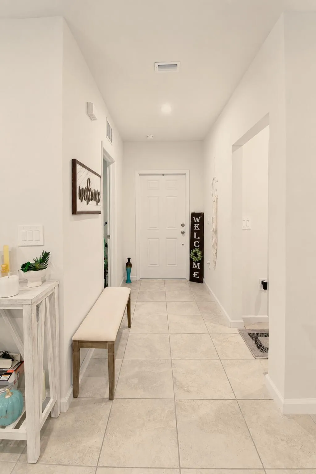
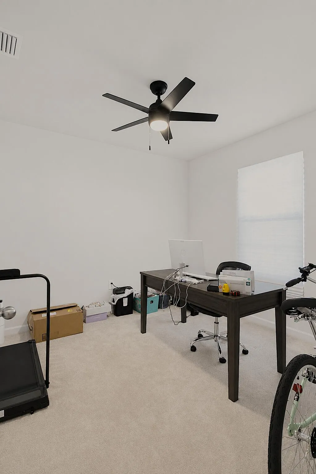
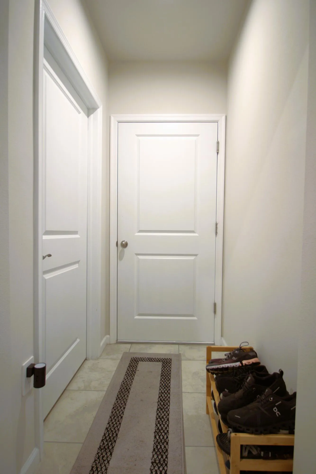
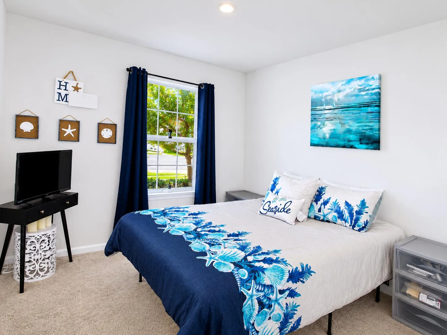
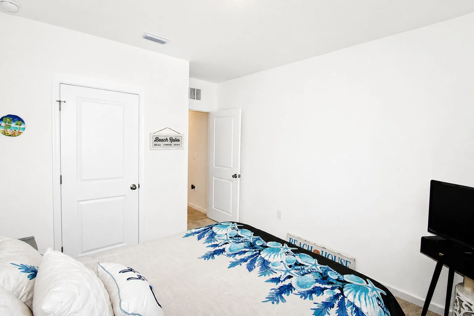
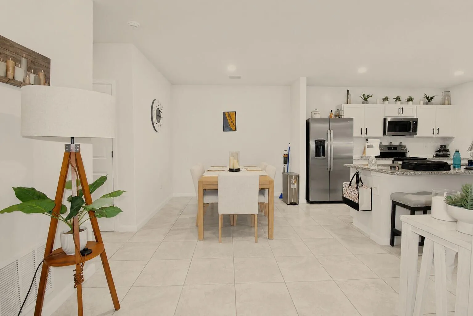
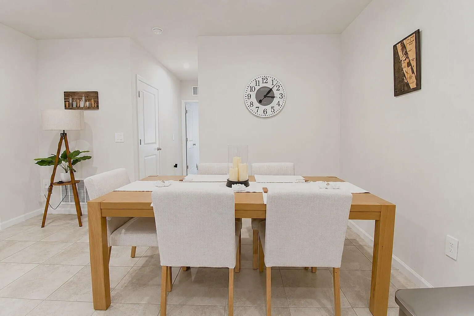
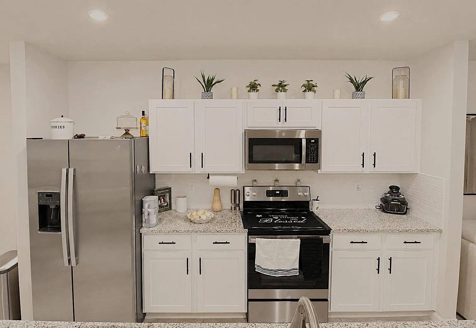
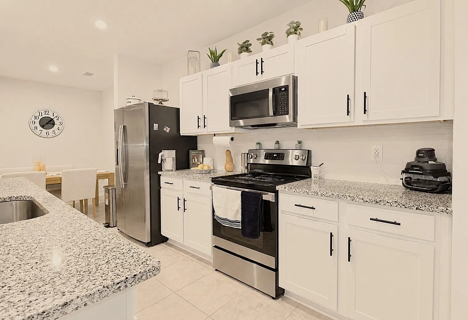
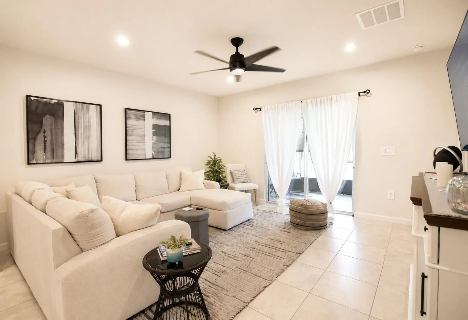
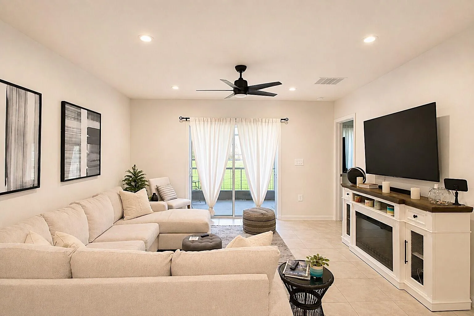
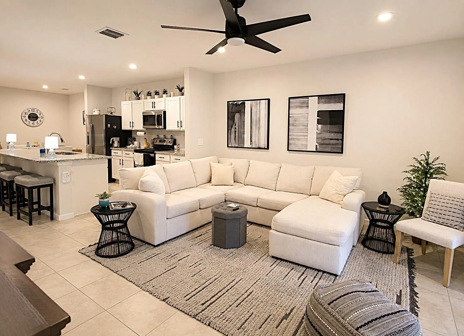
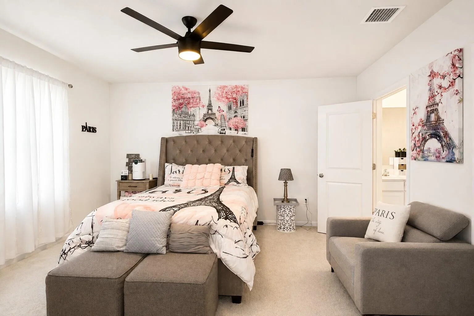
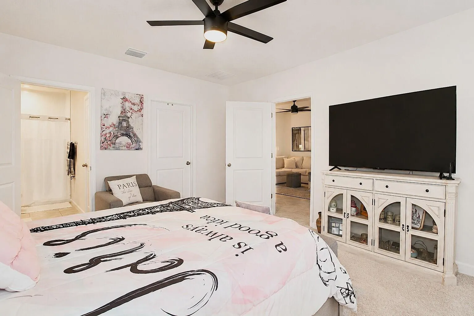
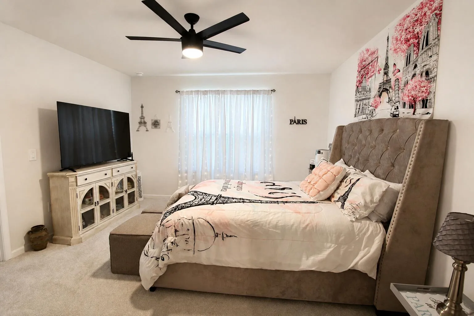
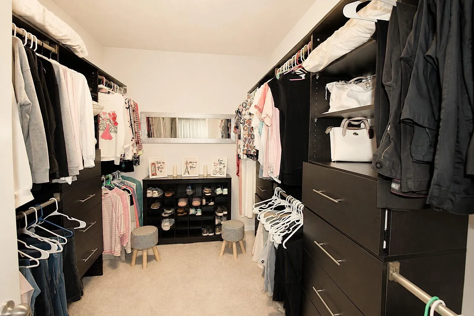
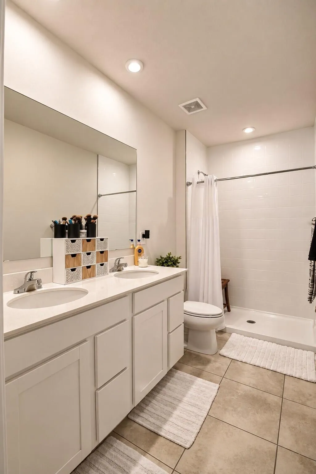
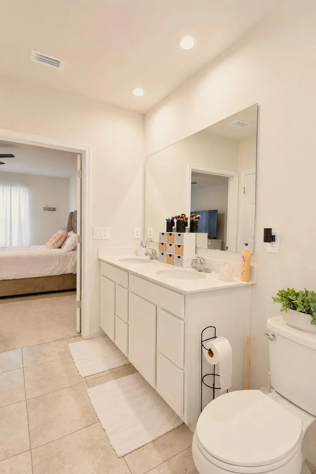
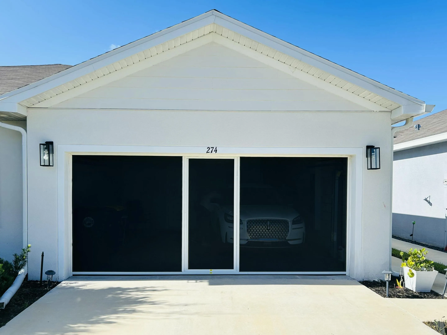
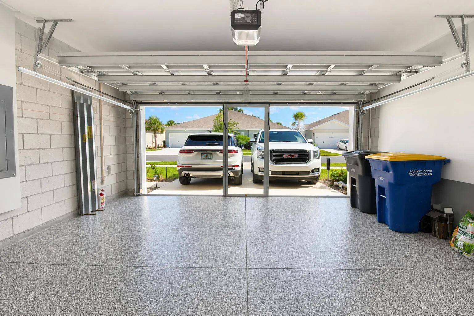
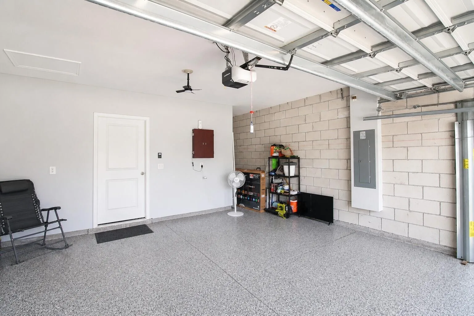
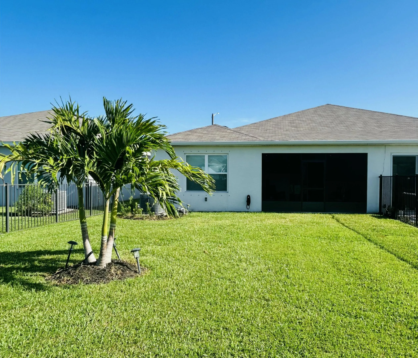
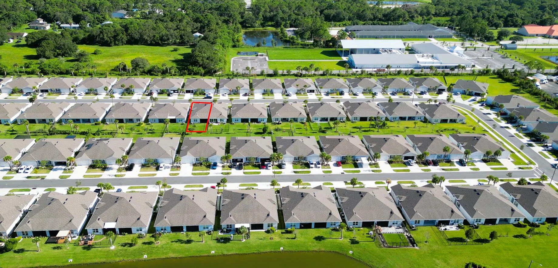
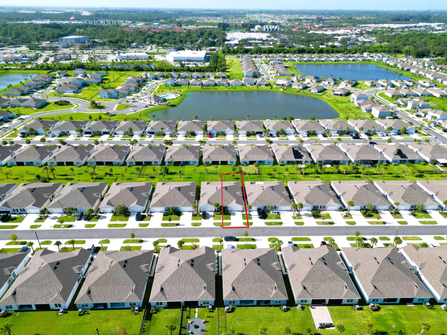
Your Own Slice of Paradise! Welcome to this charming 3-bedroom, 2-bathroom villa in Avalon Crossing Phase II, Fort Pierce. This single-story home offers 1,503 square feet of thoughtfully designed living space with numerous builder upgrades throughout. The open floor plan maximizes every square foot, while the two-car garage, featuring a finished epoxy floor and a pull-down metal screen with a sliding screen door, adds valuable extra living and storage space. Move-in ready and perfectly proportioned, this villa is an excellent opportunity for anyone seeking comfortable, low-maintenance living in Fort Pierce.

Features

  • Heating System: Central
  • Cooling System: Central Air, Ceiling Fan(s)
  • Fireplace: Electric
  • Patio: Patio, Screened, Covered
  • Parking: Driveway, Garage, Garage Door Opener, Attached, Concrete

Appliances

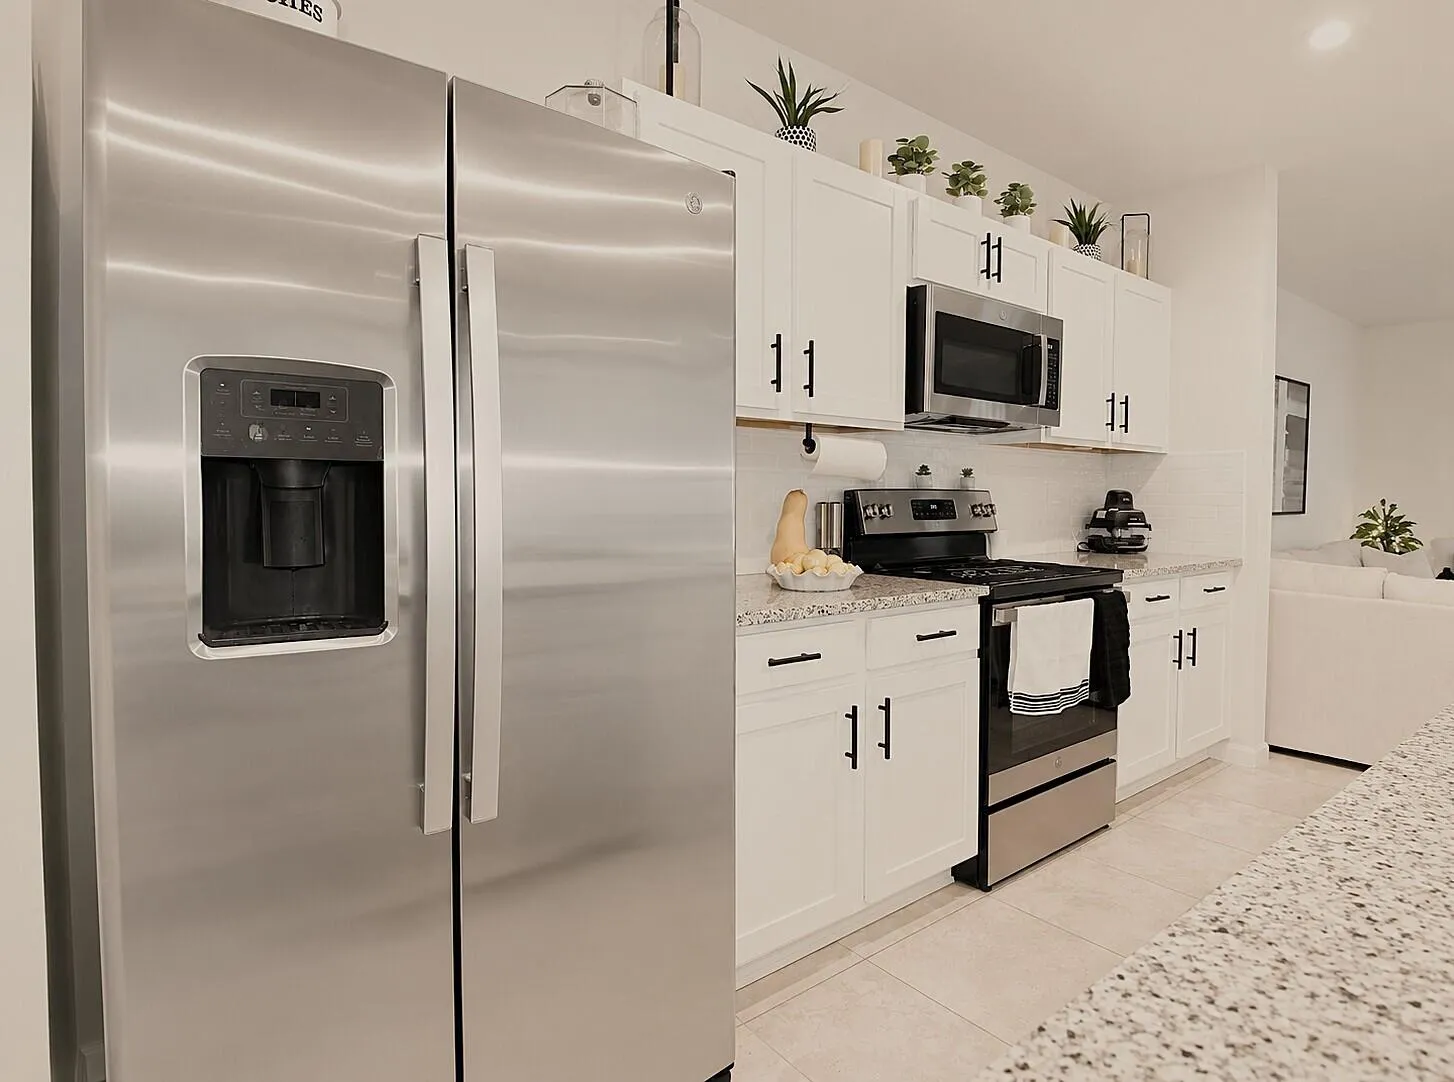
  • Appliances: Dryer, Dishwasher, Electric Range, Microwave, Refrigerator, Washer, Electric Water Heater, Disposal, Ice Maker, Water Heater, Range, Vented Exhaust Fan, ENERGY STAR Qualified Refrigerator, ENERGY STAR Qualified Dishwasher, ENERGY STAR Qualified Dryer, ENERGY STAR Qualified Washer

Address Map

  • Country: US
  • State: FL
  • County: St Lucie
  • City: Fort Pierce
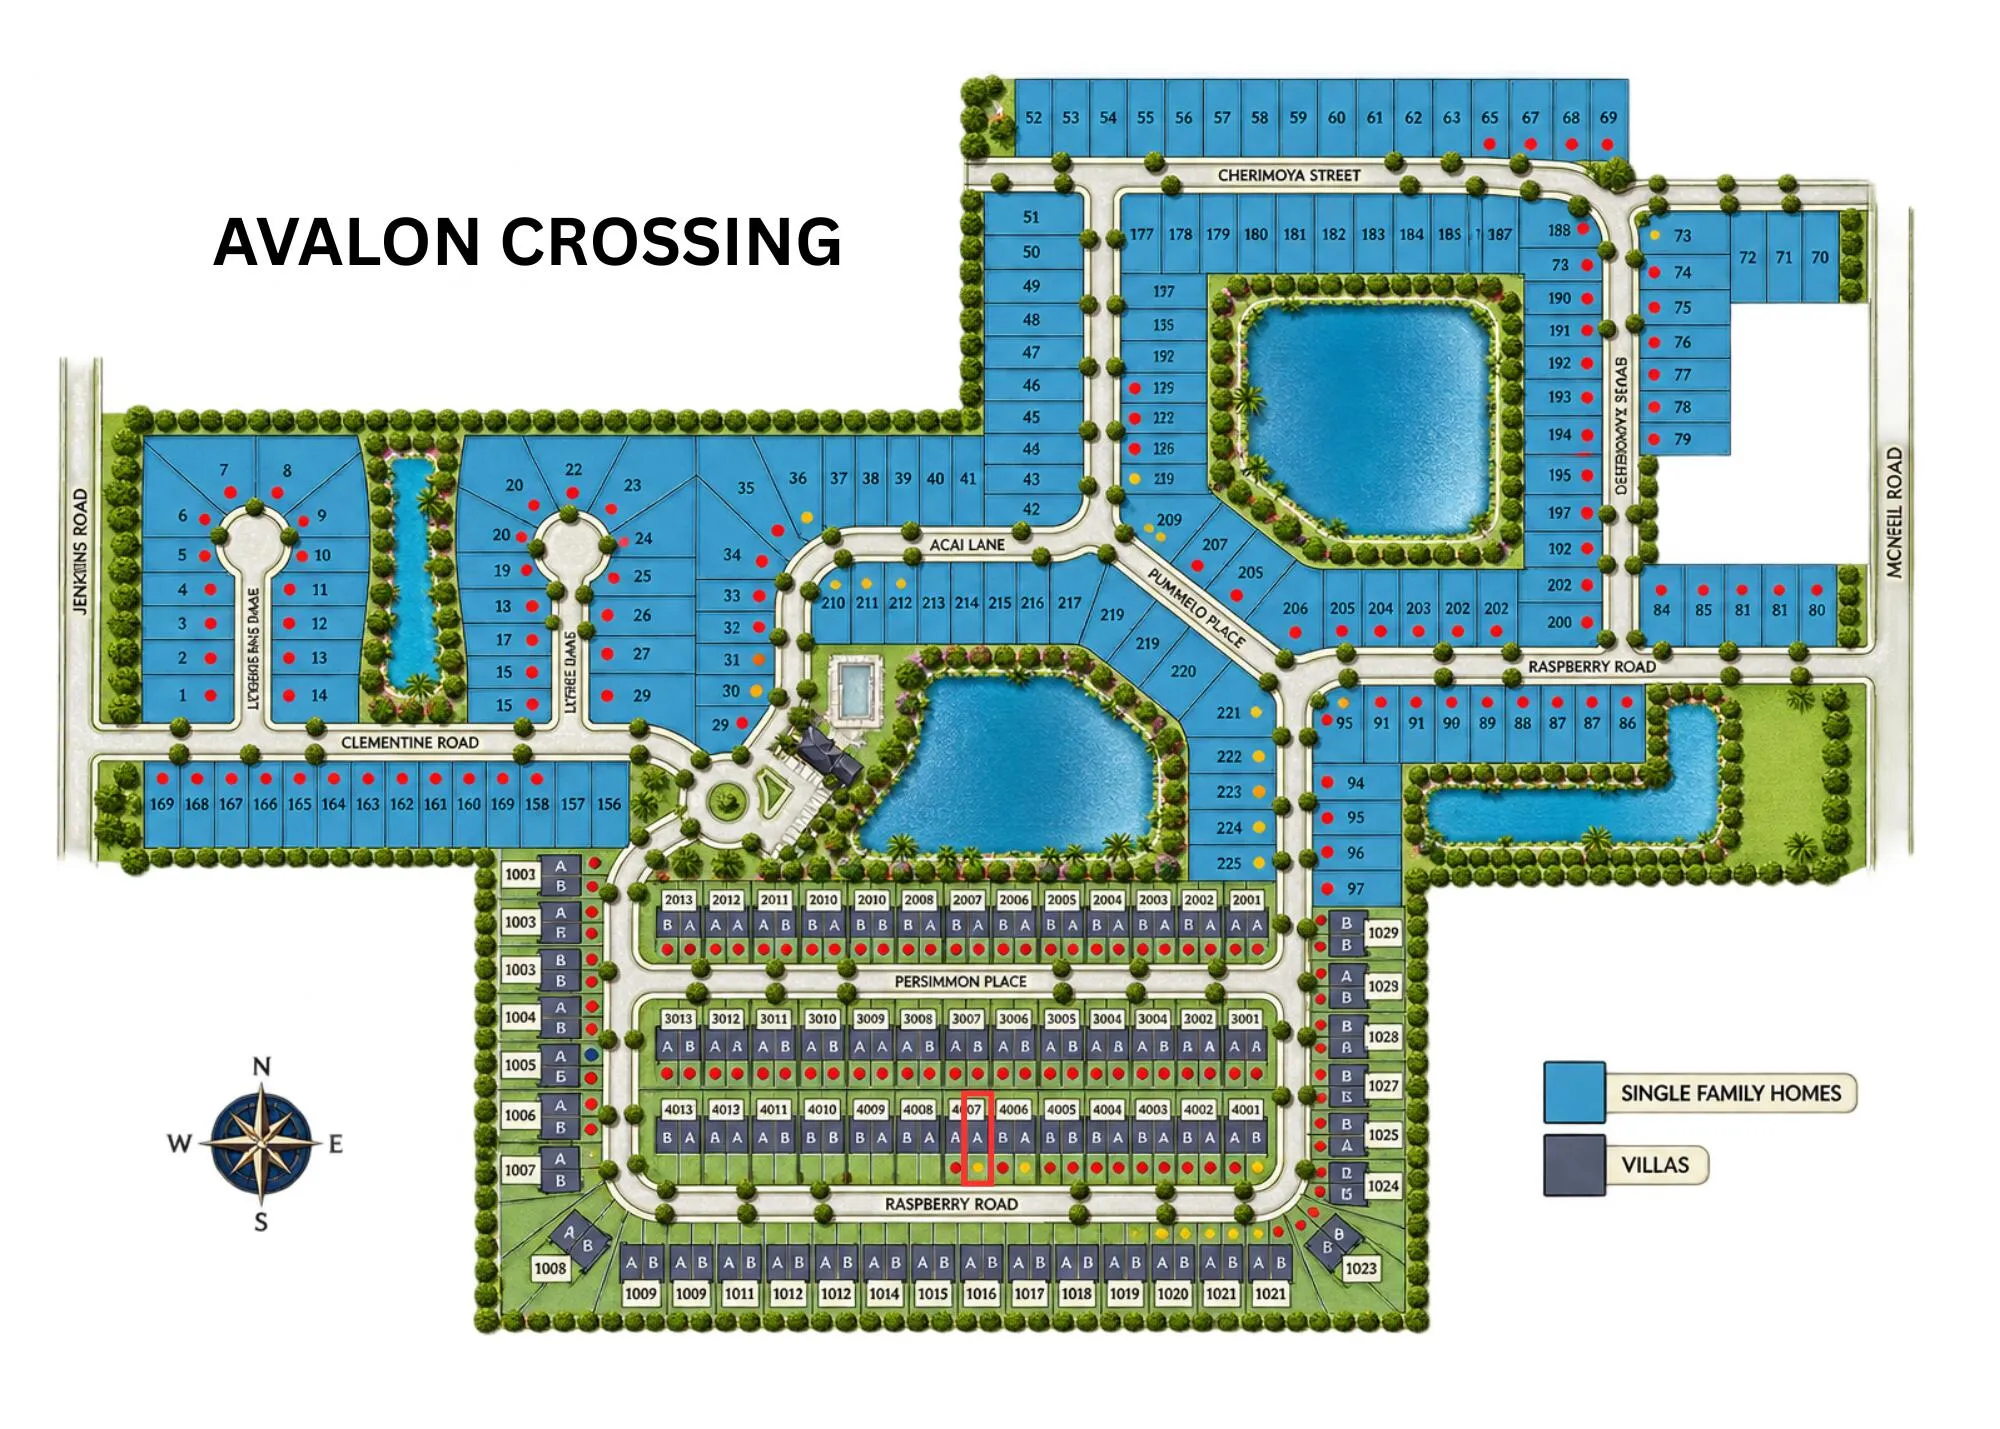
  • Subdivision: AVALON CROSSING PHASE II
  • Zipcode: 34981
  • Street: Raspberry
  • Street Number: 274
  • Street Suffix: Road
  • Floor Number: 0
  • Longitude: W81° 37' 17.1''
  • Latitude: N27° 24' 49''
  • Directions: From I95, east on Okeechobee Rd (Hwy 70), Right on Jenkins Rd, Left on Clemintine Rd, Right on Raspberry Rd, House on left.
  • MLS Area: 7060

MLS Addon

  • Accessibility Features: No
  • Architectural Style: Ranch
  • Association Fee: $0
  • Association Fee Frequency: Monthly
  • Carport Spaces:
  • Close Date:
  • Close Price: $0
  • Elementary School: Lawnwood
  • Exterior Features: Outdoor Living Area
  • Fireplaces Total: 0
  • Flooring: Ceramic Tile, Tile, Carpet
  • Garage Spaces: 2
  • High School: Fort Pierce Central
  • Insurance Expense: $0
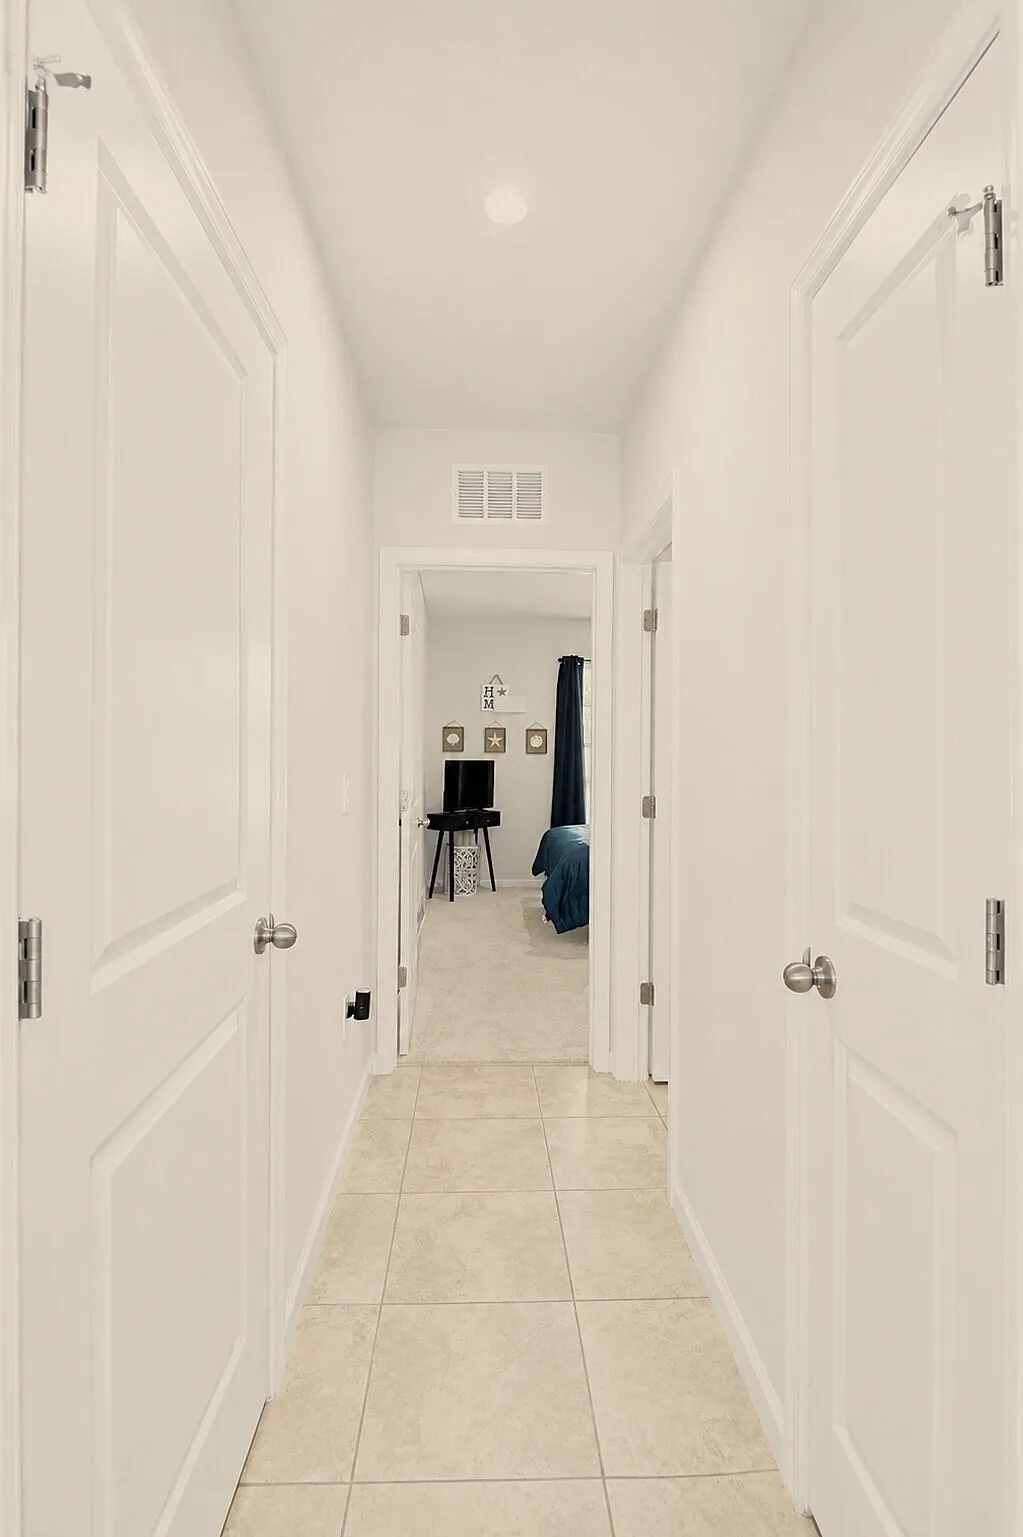
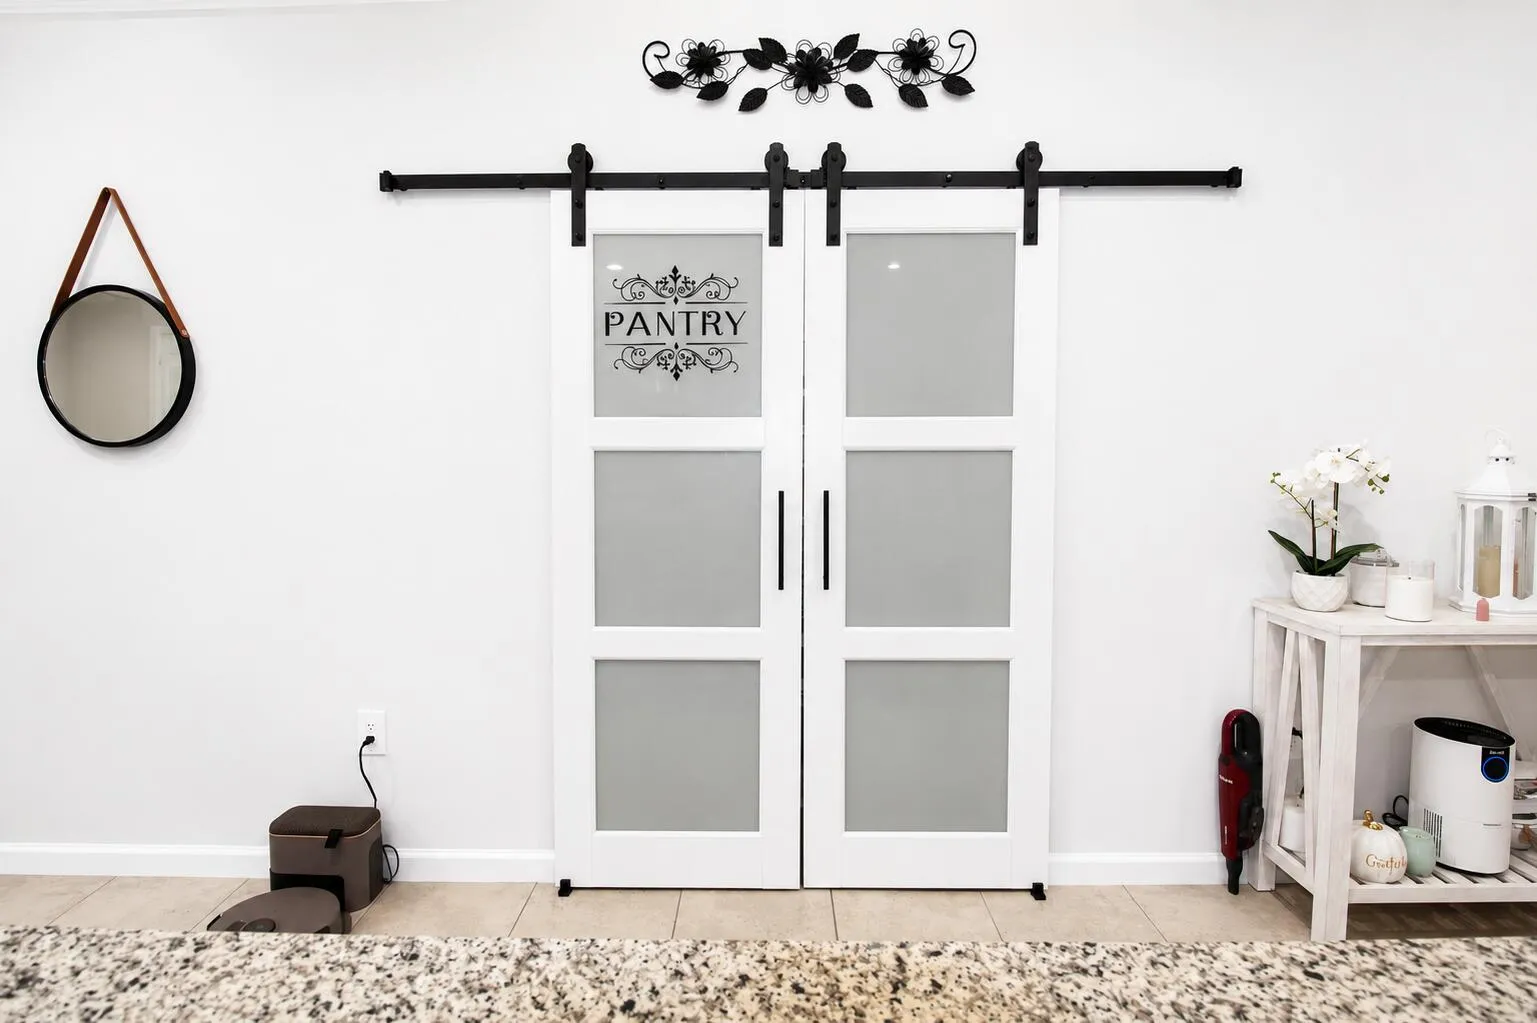
  • Interior Features: Dual Sinks, Closet Cabinetry, Entrance Foyer, Walk-In Closet(s), Kitchen Island, Pantry, Split Bedrooms, Separate Shower, Dining Area, Separate/Formal Dining Room, Kitchen/Dining Combo
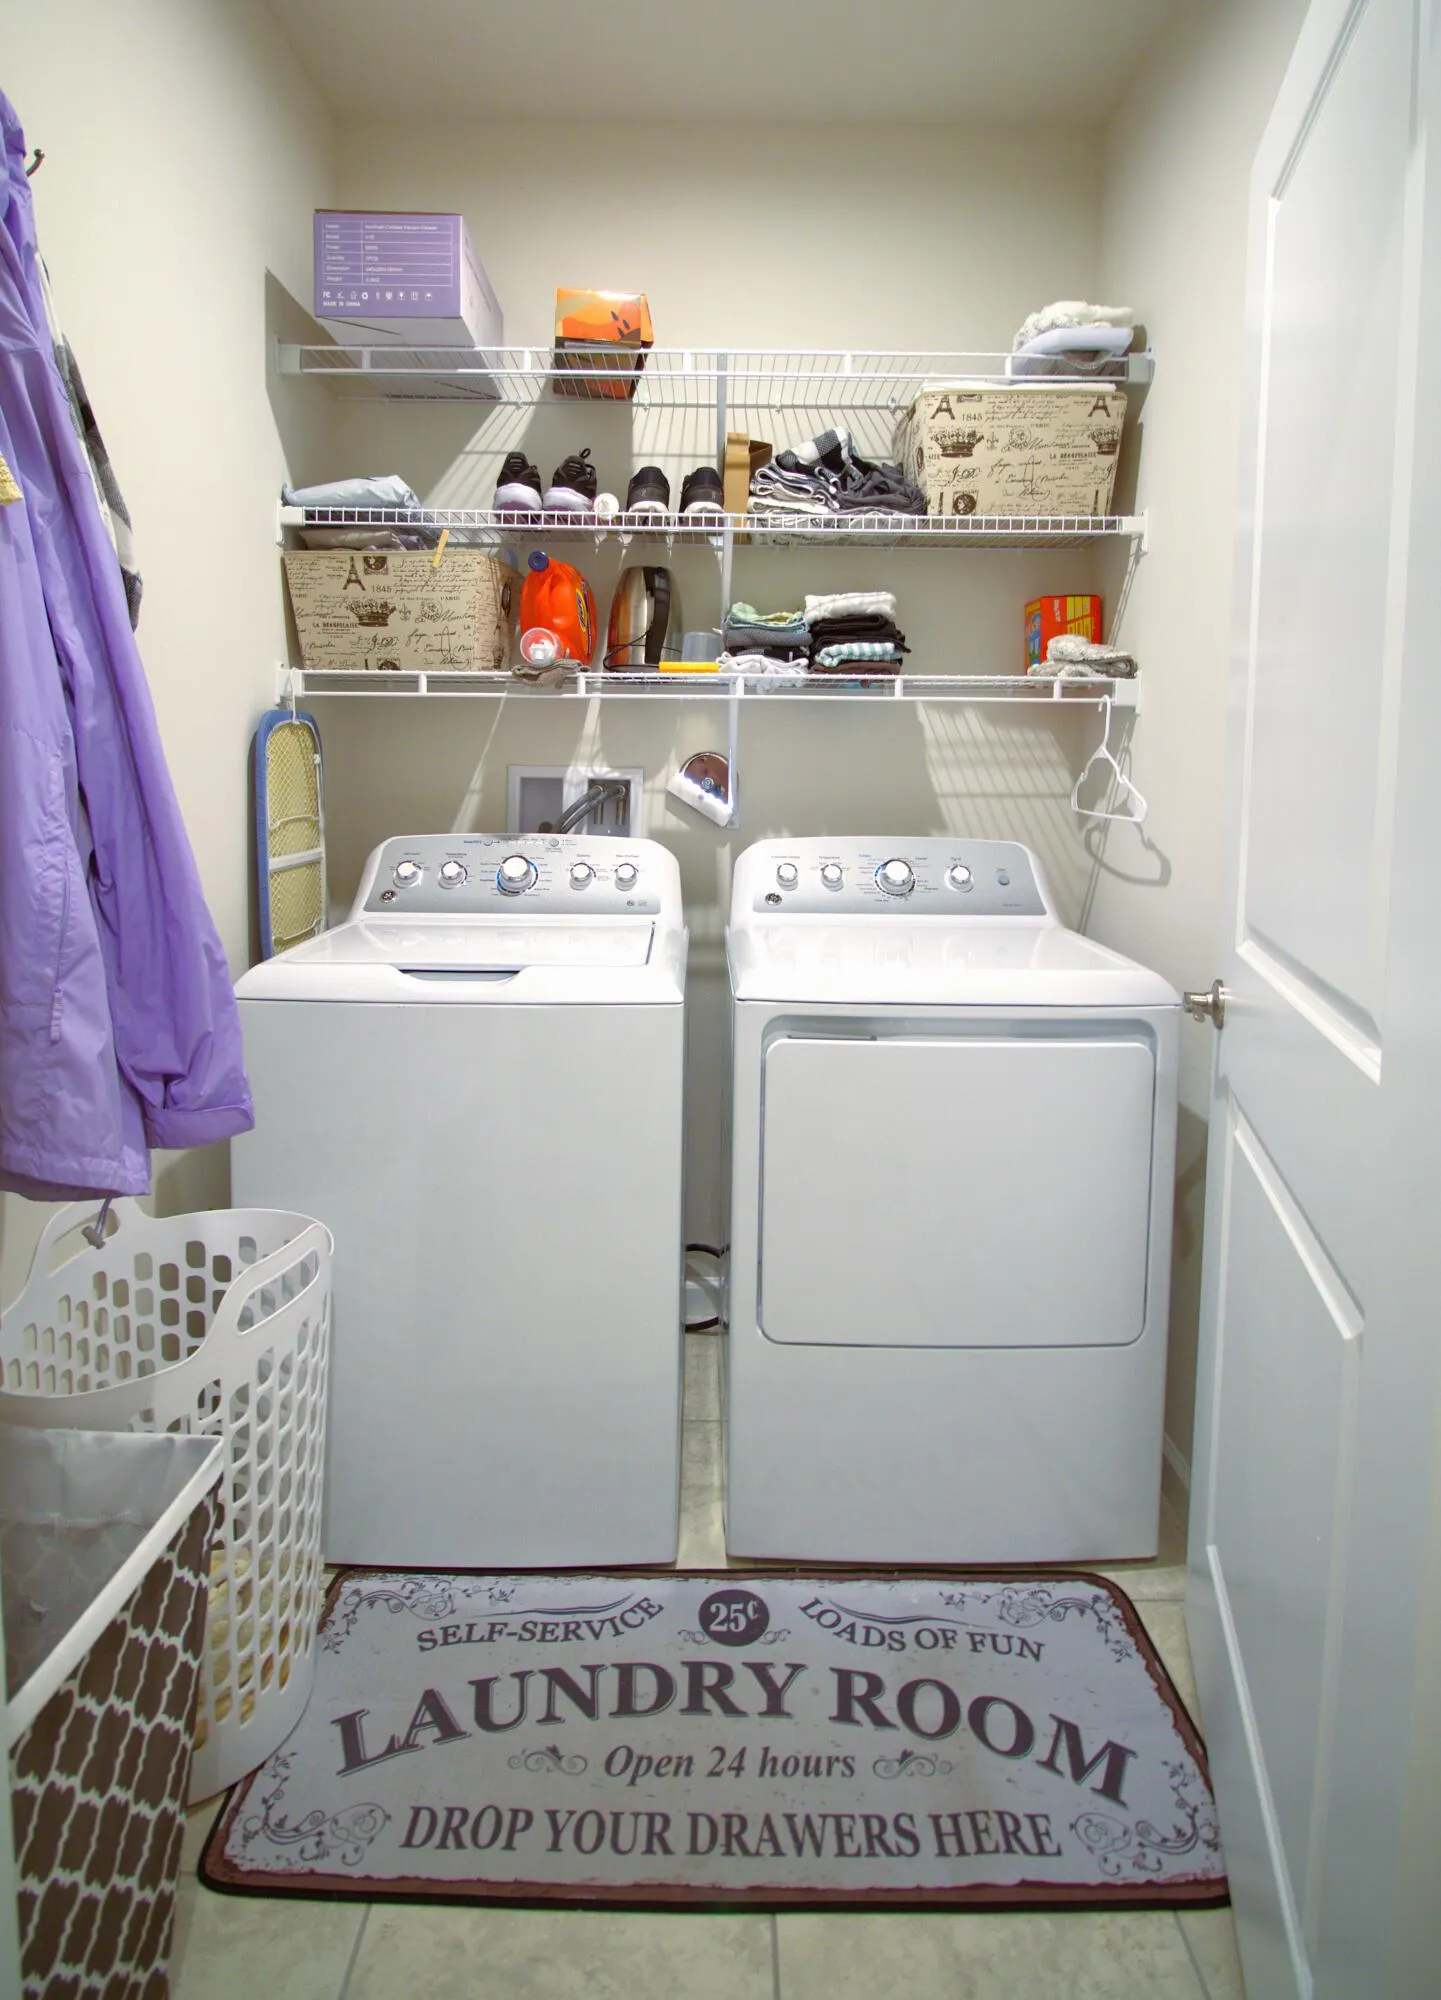
  • Laundry Features: Washer Hookup, Inside, Laundry Room
  • Levels: One
  • Lot Features: < 1/4 Acre
  • Middle Or Junior School: Forest Grove
  • New Taxes Expense: $0
  • Stories: 1
  • Stories Total: 1
  • Tax Annual Amount: $4,999
  • Utilities: Underground Utilities, Electricity Connected, Water Connected, Sewer Connected, Cable Connected, Natural Gas Not Available
  • Window Features: ENERGY STAR Qualified Windows, Double Pane Windows
  • Zoning: Planned De

Location

Listing Updated: 2026-09-17 20:02:26
  • Property Type : Residential
  • Property Sub Type : Villa
  • Listing Type : For Sale
  • Listing ID : B26062264
  • Price : $340,000
  • View : Ocean, River, Water
  • Bedrooms : 3
  • Bathrooms : 2
  • Full Bathrooms : 2
  • Half Bathrooms : 0
  • Square Footage : 1,503 Sqft
  • Year Built : 2023
  • Lot Area : 0.10 Acre
  • Listing Status : Active
  • Days On Market : 45
Contact Agent
Required
Required
Required
By proceeding, you consent to receive calls and texts at the number you provided, including marketing by autodialer and prerecorded and artificial voice, and ettmail, about your inquiry and other home-related matters, but not as a condition of any purchase.

Similar Residential