• Share

207 E Gwinnett Street, Savannah, Georgia 31401

Active For Sale
$2,095,000
  • Beds 6
  • Baths 5
  • Sq Ft 5,442 Sqft
  • Visits: 8 in 94 days

Description

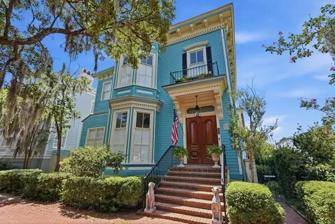
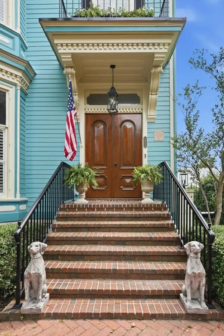
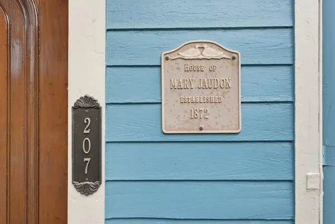
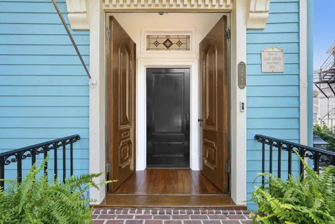
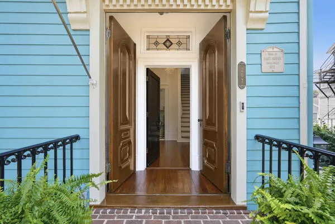
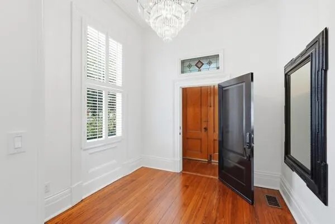
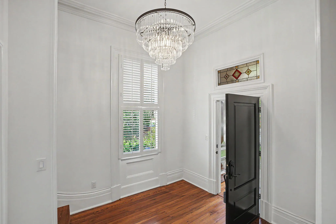
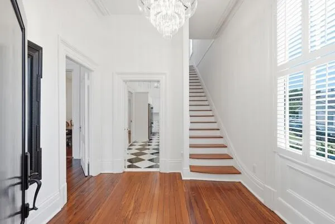
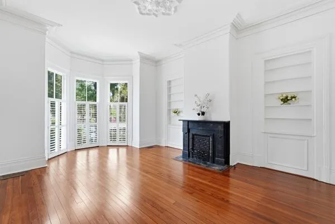
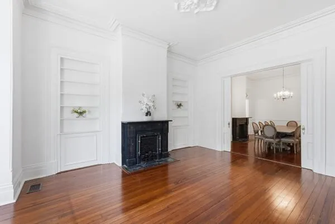
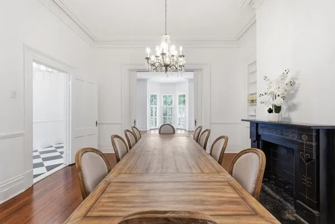
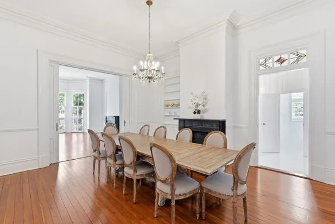
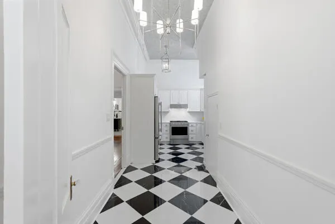
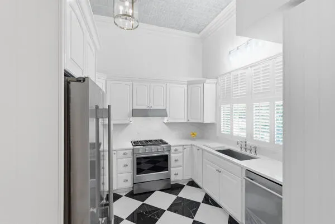
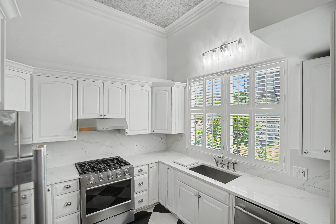
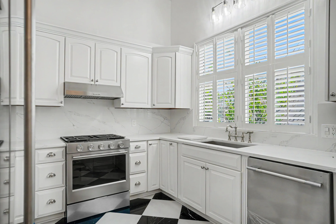
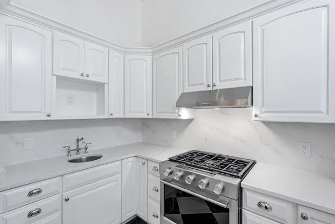
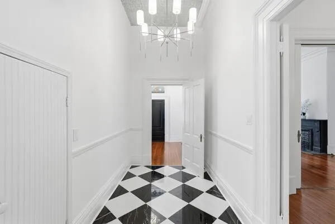
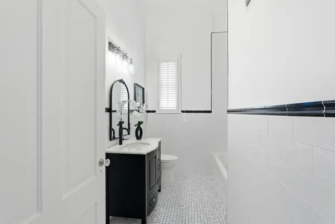
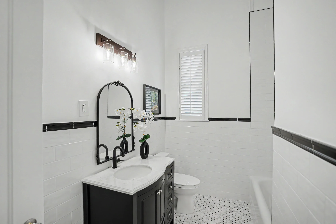
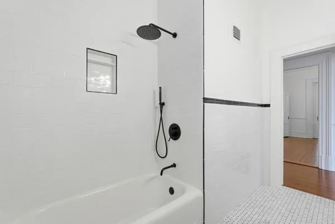
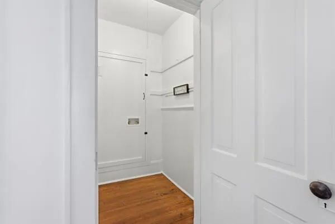
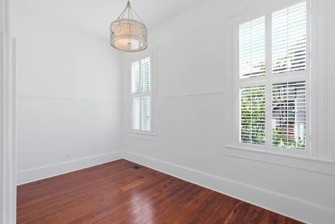
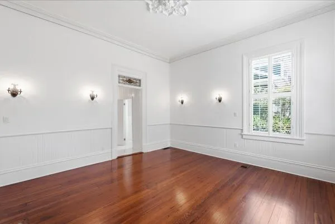
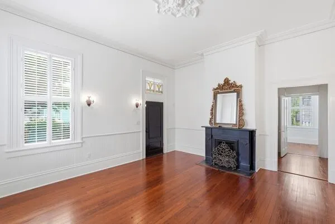
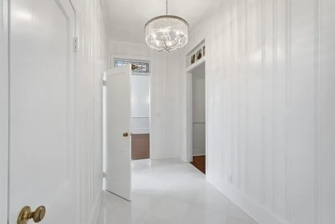
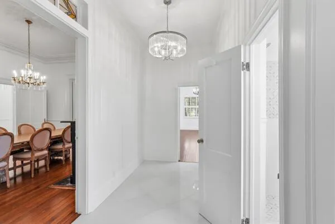
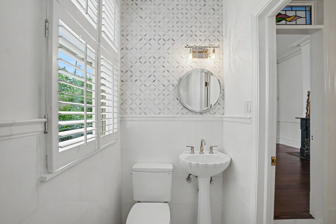
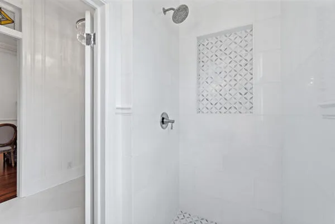
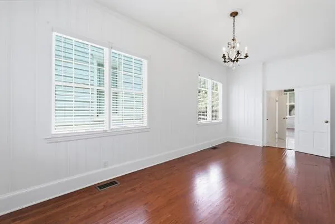
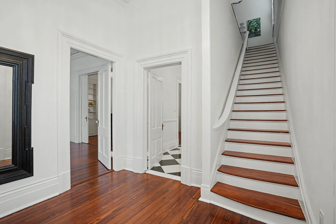
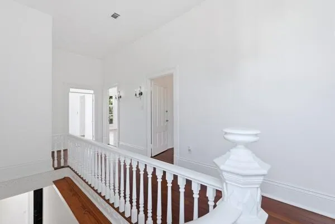
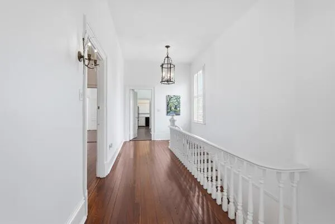
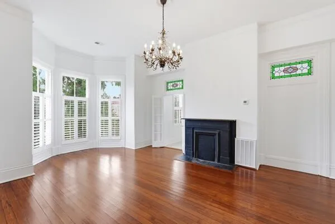
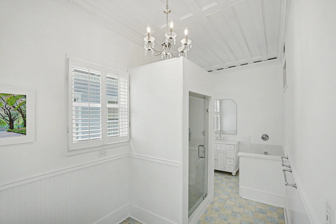
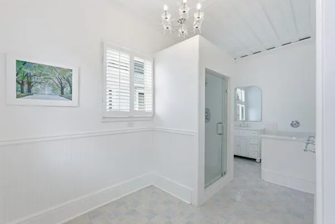
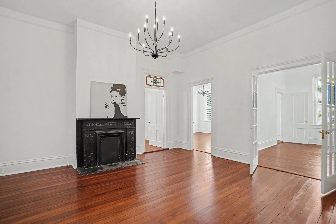
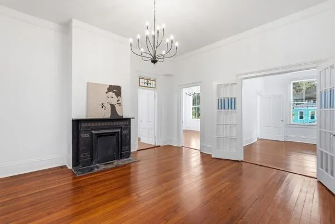
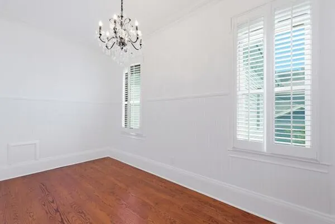
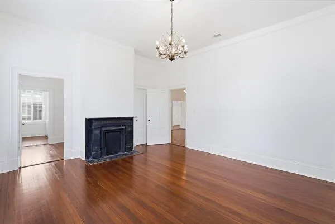
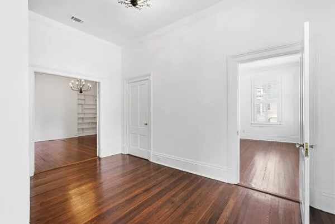
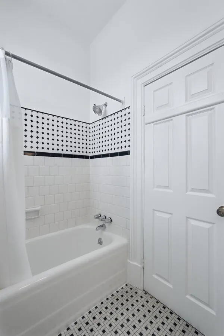
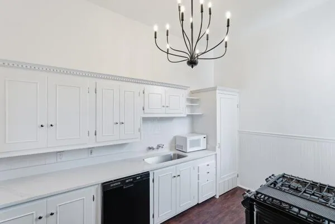
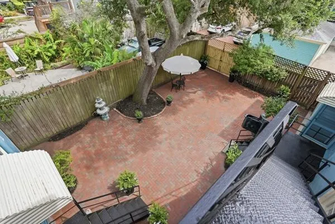
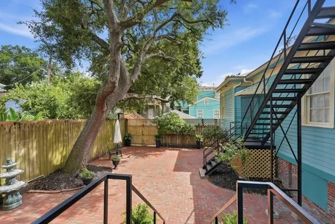
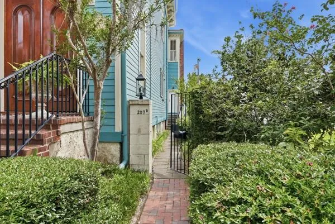
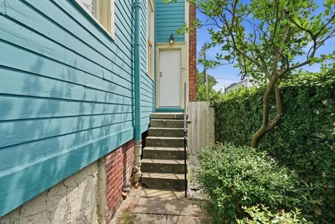
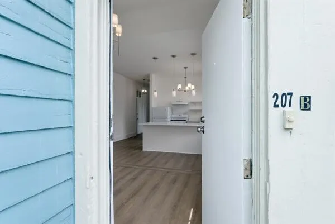
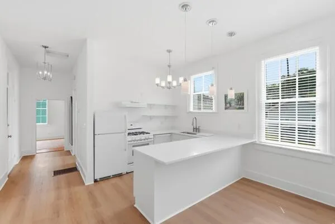
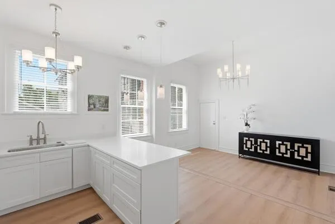
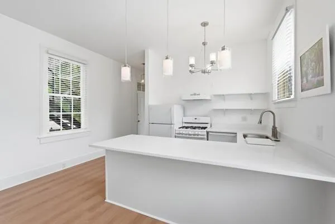
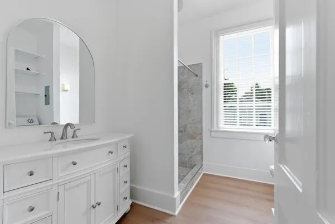
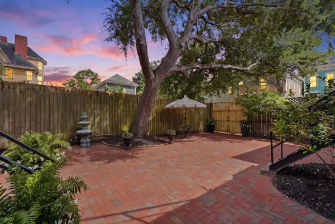
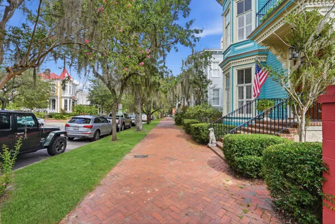
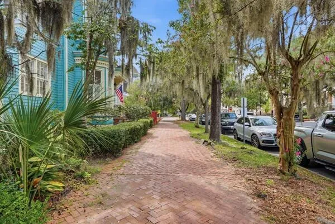
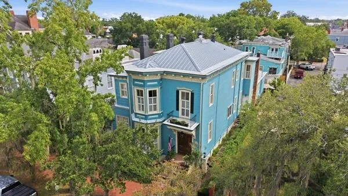
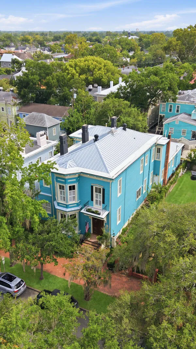
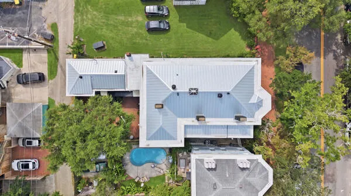
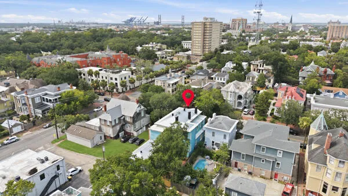
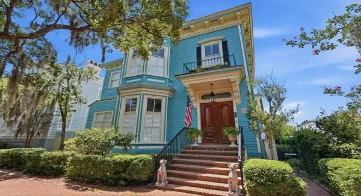
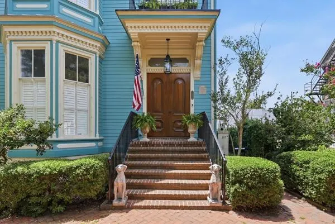
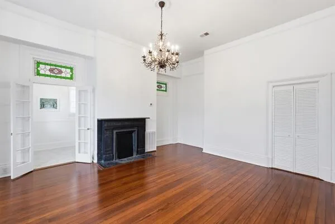
This magnificent free-standing c. 1872 Victorian estate is a rare offering with exceptional multi-use capability: Grand single-family estate or three separate residences—two residences within the main house plus a separate 1-bedroom, 1-bath carriage residence. Offering 6 bedrooms, 5 baths and 5,442 sq. ft., including the separate carriage residence with private gated access. The House of Mary Jaudon, located at 207 E Gwinnett St is a magnificent free-standing 1872 mansion, a rare offering in Savannah’s Landmark Historic District. Located one block from Forsyth Park. Rich in architectural grandeur, the residence showcases soaring 12-foot ceilings throughout, exceptionally large scale rooms, enormous bedrooms, original heart pine floors, 6 original marble fireplaces, intricate moldings, pocket doors, exquisite plasterwork, and an abundance of preserved historic detail. Recent enhancements include a new standing seam metal roof, new gutter system, beautifully updated kitchens, and renovated bathrooms, blending timeless elegance with modern comfort. The expansive floor plan offers exceptional flexibility and may be enjoyed as a distinguished private estate or an investment opportunity. Adding to the property’s appeal is a separate income-producing carriage house, ideal for guest accommodations, executive rentals, long-term income, or a private home office. Rare for the Historic District, the property also offers valuable off-street parking. Designed for both gracious living and entertaining, the property features a gorgeous private courtyard, creating an enchanting outdoor retreat perfect for al fresco dining, gatherings with guests and friends, or simply enjoying Savannah’s year-round charm. Ideally located one block from Forsyth Park, the acclaimed Bardo Hotel, St. Bibiana, and Savannah’s finest dining and cultural destinations, this exceptional estate offers historic prestige, modern updates, income-producing potential, off-street parking, and an unparalleled location in one of the South’s most coveted neighborhoods. An opportunity to own one of Savannah’s finest restored Victorian estates, representing the lowest price per square foot among restored luxury historic homes currently available in Savannah’s National Historic Landmark District. Enjoy as a grand single-family estate with a private 1-bedroom, 1-bath carriage residence— or embrace the flexibility of a three-unit residence. Buyers and Brokers welcome. Seller is a licensed real estate broker in FL and GA

Features

  • Heating System: Central, Zoned, Natural Gas
  • Cooling System: Electric, Zoned, Central Air, Ceiling Fan(s)
  • Fence: Fenced, Privacy, Back Yard, Gate, Full, Perimeter, Wood
  • Pet Policy: Yes, No Pet Restrictions
  • Fireplace: Wood Burning, Gas
  • Security: Smoke Detector(s), Security Gate, Security Lights, Security Fence, Carbon Monoxide Detector(s)
  • Patio: Balcony, Open, Patio
  • Parking: Paver Block, See Remarks
  • Furnished: Unfurnished

Appliances

  • Appliances: Dryer, Dishwasher, Microwave, Refrigerator, Washer, Electric Water Heater, Disposal, Ice Maker, Gas Range, Gas Water Heater, Water Heater, Oven, Vented Exhaust Fan

Address Map

  • Country: US
  • State: GA
  • County: Chatham
  • City: Savannah
  • Subdivision: Historic Victorian
  • Zipcode: 31401
  • Street: Gwinnett
  • Street Number: 207
  • Street Suffix: Street
  • Floor Number: 0
  • Longitude: W82° 54' 22.7''
  • Latitude: N32° 3' 58.6''
  • Directions: GPS please
  • Street Dir Prefix: E
  • MLS Area: 5960 - US other than Florida

MLS Addon

  • Accessibility Features: No
  • Architectural Style: Victorian
  • Association Fee: $0
  • Association Fee Frequency: Monthly
  • Carport Spaces:
  • Close Date:
  • Close Price: $0
  • Community Features: Sidewalks
  • Development Status: New Construction
  • Door Features: French Doors
  • Exterior Features: Balcony, Lighting, Awning(s), Courtyard, Outdoor Living Area, Garden, Storage, Uncovered Courtyard
  • Fireplaces Total: 0
  • Flooring: Wood, Marble
  • Garage Spaces: 0
  • Insurance Expense: $0
  • Interior Features: Bedroom on Main Level, Breakfast Area, Sitting Area in Primary, Closet Cabinetry, Entrance Foyer, Built-in Features, Garden Tub/Roman Tub, High Ceilings, Jetted Tub, Pantry, Split Bedrooms, Separate Shower, Dining Area, Separate/Formal Dining Room, Main Level Primary, Attic, Pull Down Attic Stairs, Multiple Primary Suites, Bathtub, Soaking Tub, Storage
  • Laundry Features: Washer Hookup, Inside, Laundry Closet, Laundry Room, Upper Level, In Unit, Electric Dryer Hookup, Main Level, Lower Level, Multiple Locations
  • Levels: Two
  • Listing Terms: Cash, Conventional, 1031 Exchange
  • Lot Features: Oversized Lot, < 1/4 Acre, Landscaped
  • New Taxes Expense: $0
  • Road Frontage Type: City Street
  • Stories: 2
  • Stories Total: 2
  • Tax Annual Amount: $7,891
  • Tax Year: 2025
  • Utilities: Cable Available, Electricity Connected, Water Connected, Sewer Connected, Natural Gas Connected
  • Window Features: Blinds, Plantation Shutters, Single Hung, Wood Frames, Bay Window(s)
  • Zoning: TN-1

Location

Listing Updated: 2026-11-11 20:37:33
  • Property Type : Single Family
  • Property Sub Type : Single Family Residence
  • Listing Type : For Sale
  • Listing ID : B26062617
  • Price : $2,095,000
  • View : City, Garden
  • Bedrooms : 6
  • Bathrooms : 5
  • Full Bathrooms : 5
  • Half Bathrooms : 0
  • Square Footage : 5,442 Sqft
  • Year Built : 1872
  • Lot Area : 0.13 Acre
  • Listing Status : Active
  • Days On Market : 93
Contact Agent
Required
Required
Required
By proceeding, you consent to receive calls and texts at the number you provided, including marketing by autodialer and prerecorded and artificial voice, and ettmail, about your inquiry and other home-related matters, but not as a condition of any purchase.

Similar Single Family