• Share

5857 NW Ethel Court, Port St Lucie, Florida 34986
Active Under Contract
$435,000
  • Beds 4
  • Baths 3
  • Sq Ft 2,430 Sqft
  • Visits: 3 in 28 days

Description

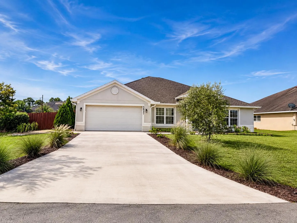
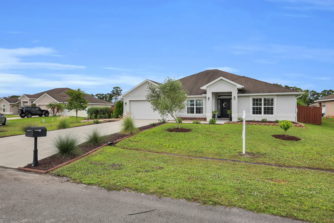
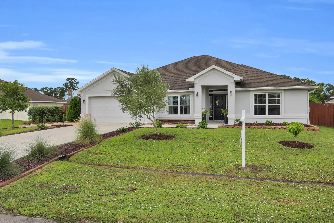
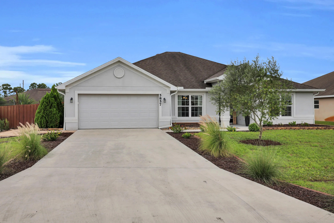
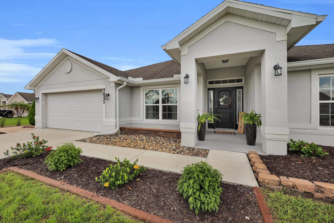
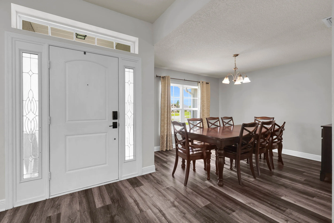
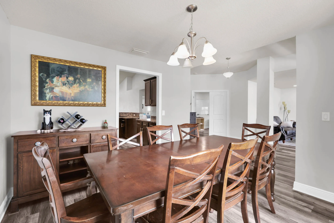
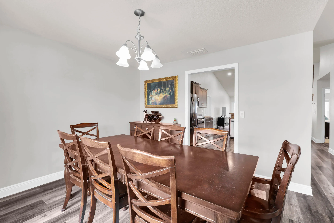
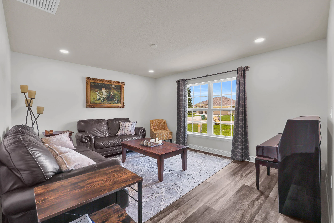
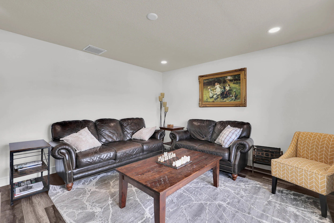
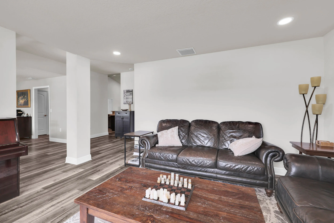
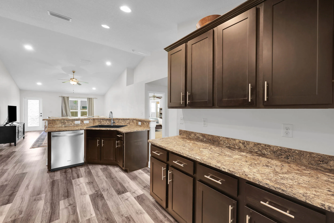
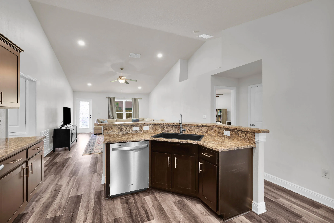
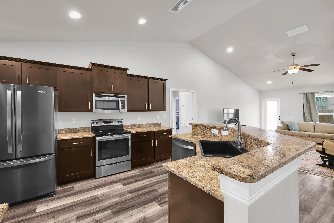
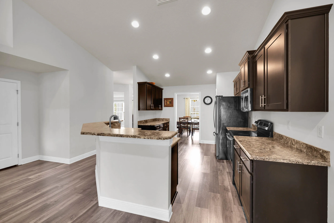
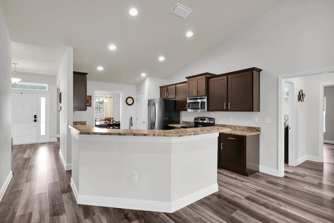
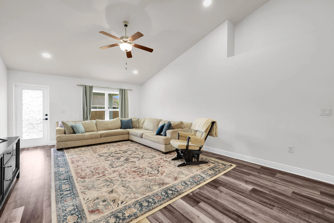
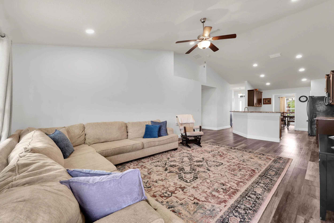
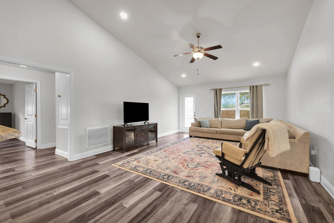
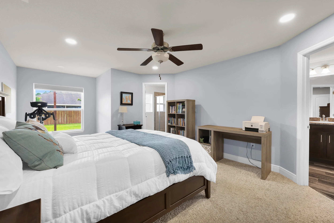
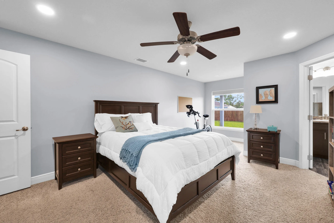
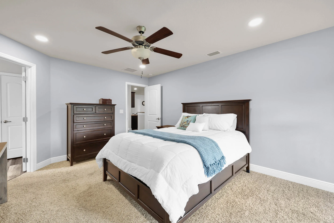
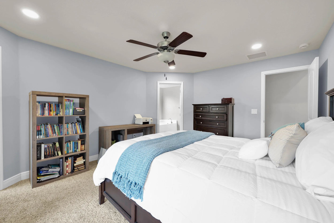
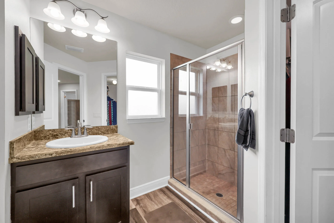
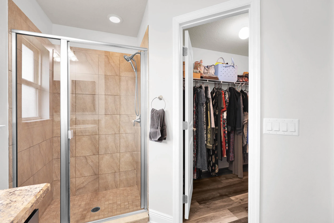
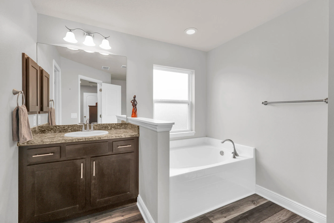
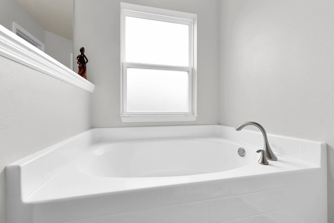
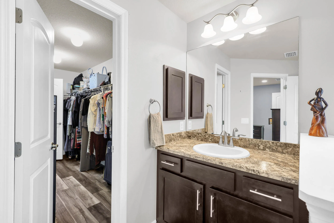
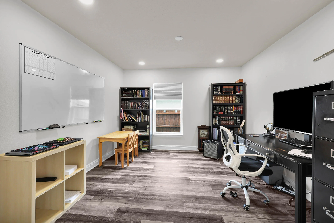
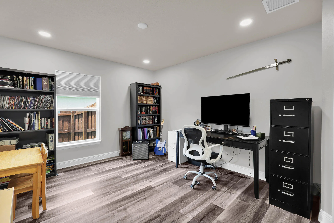
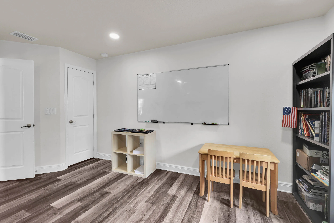
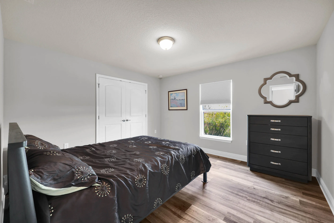
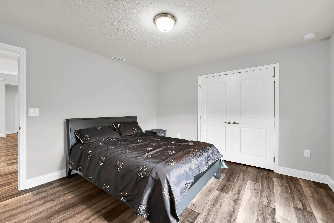
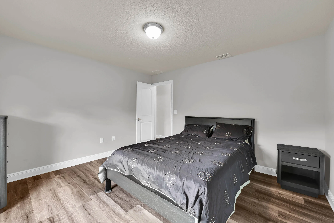
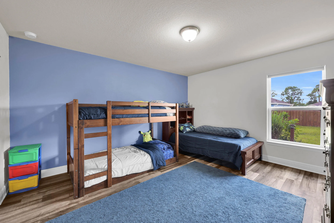
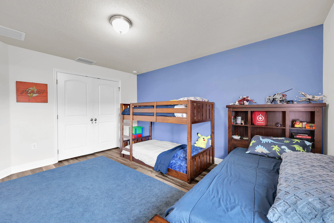
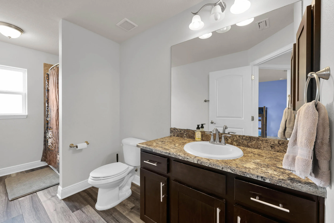
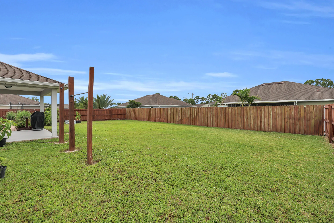
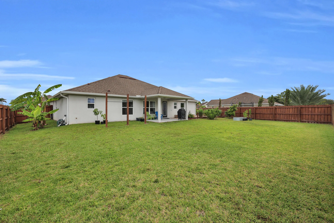
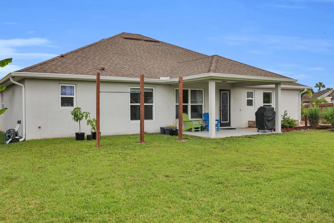
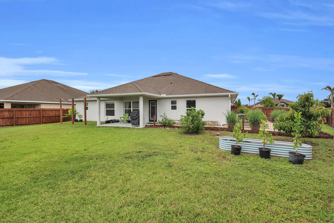
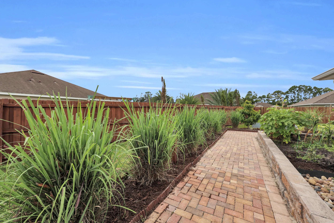
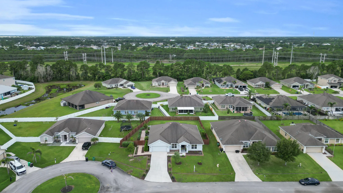
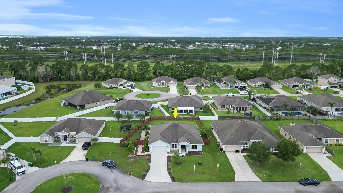
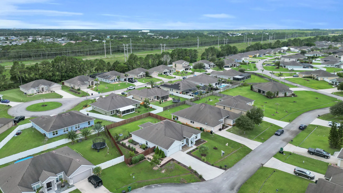
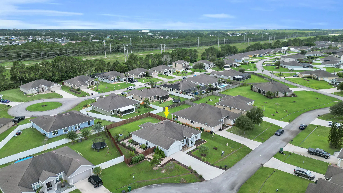
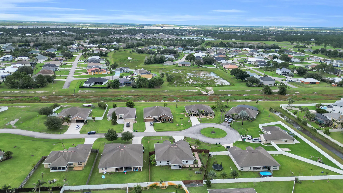
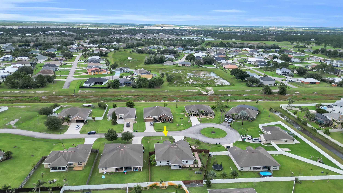
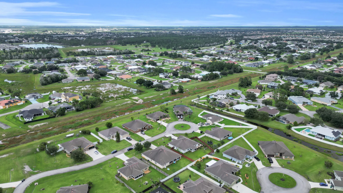
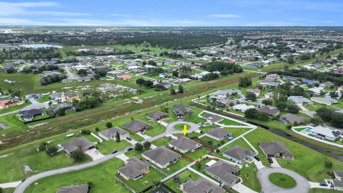
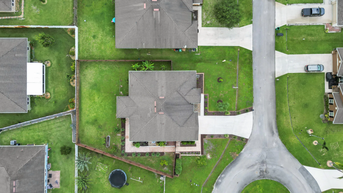
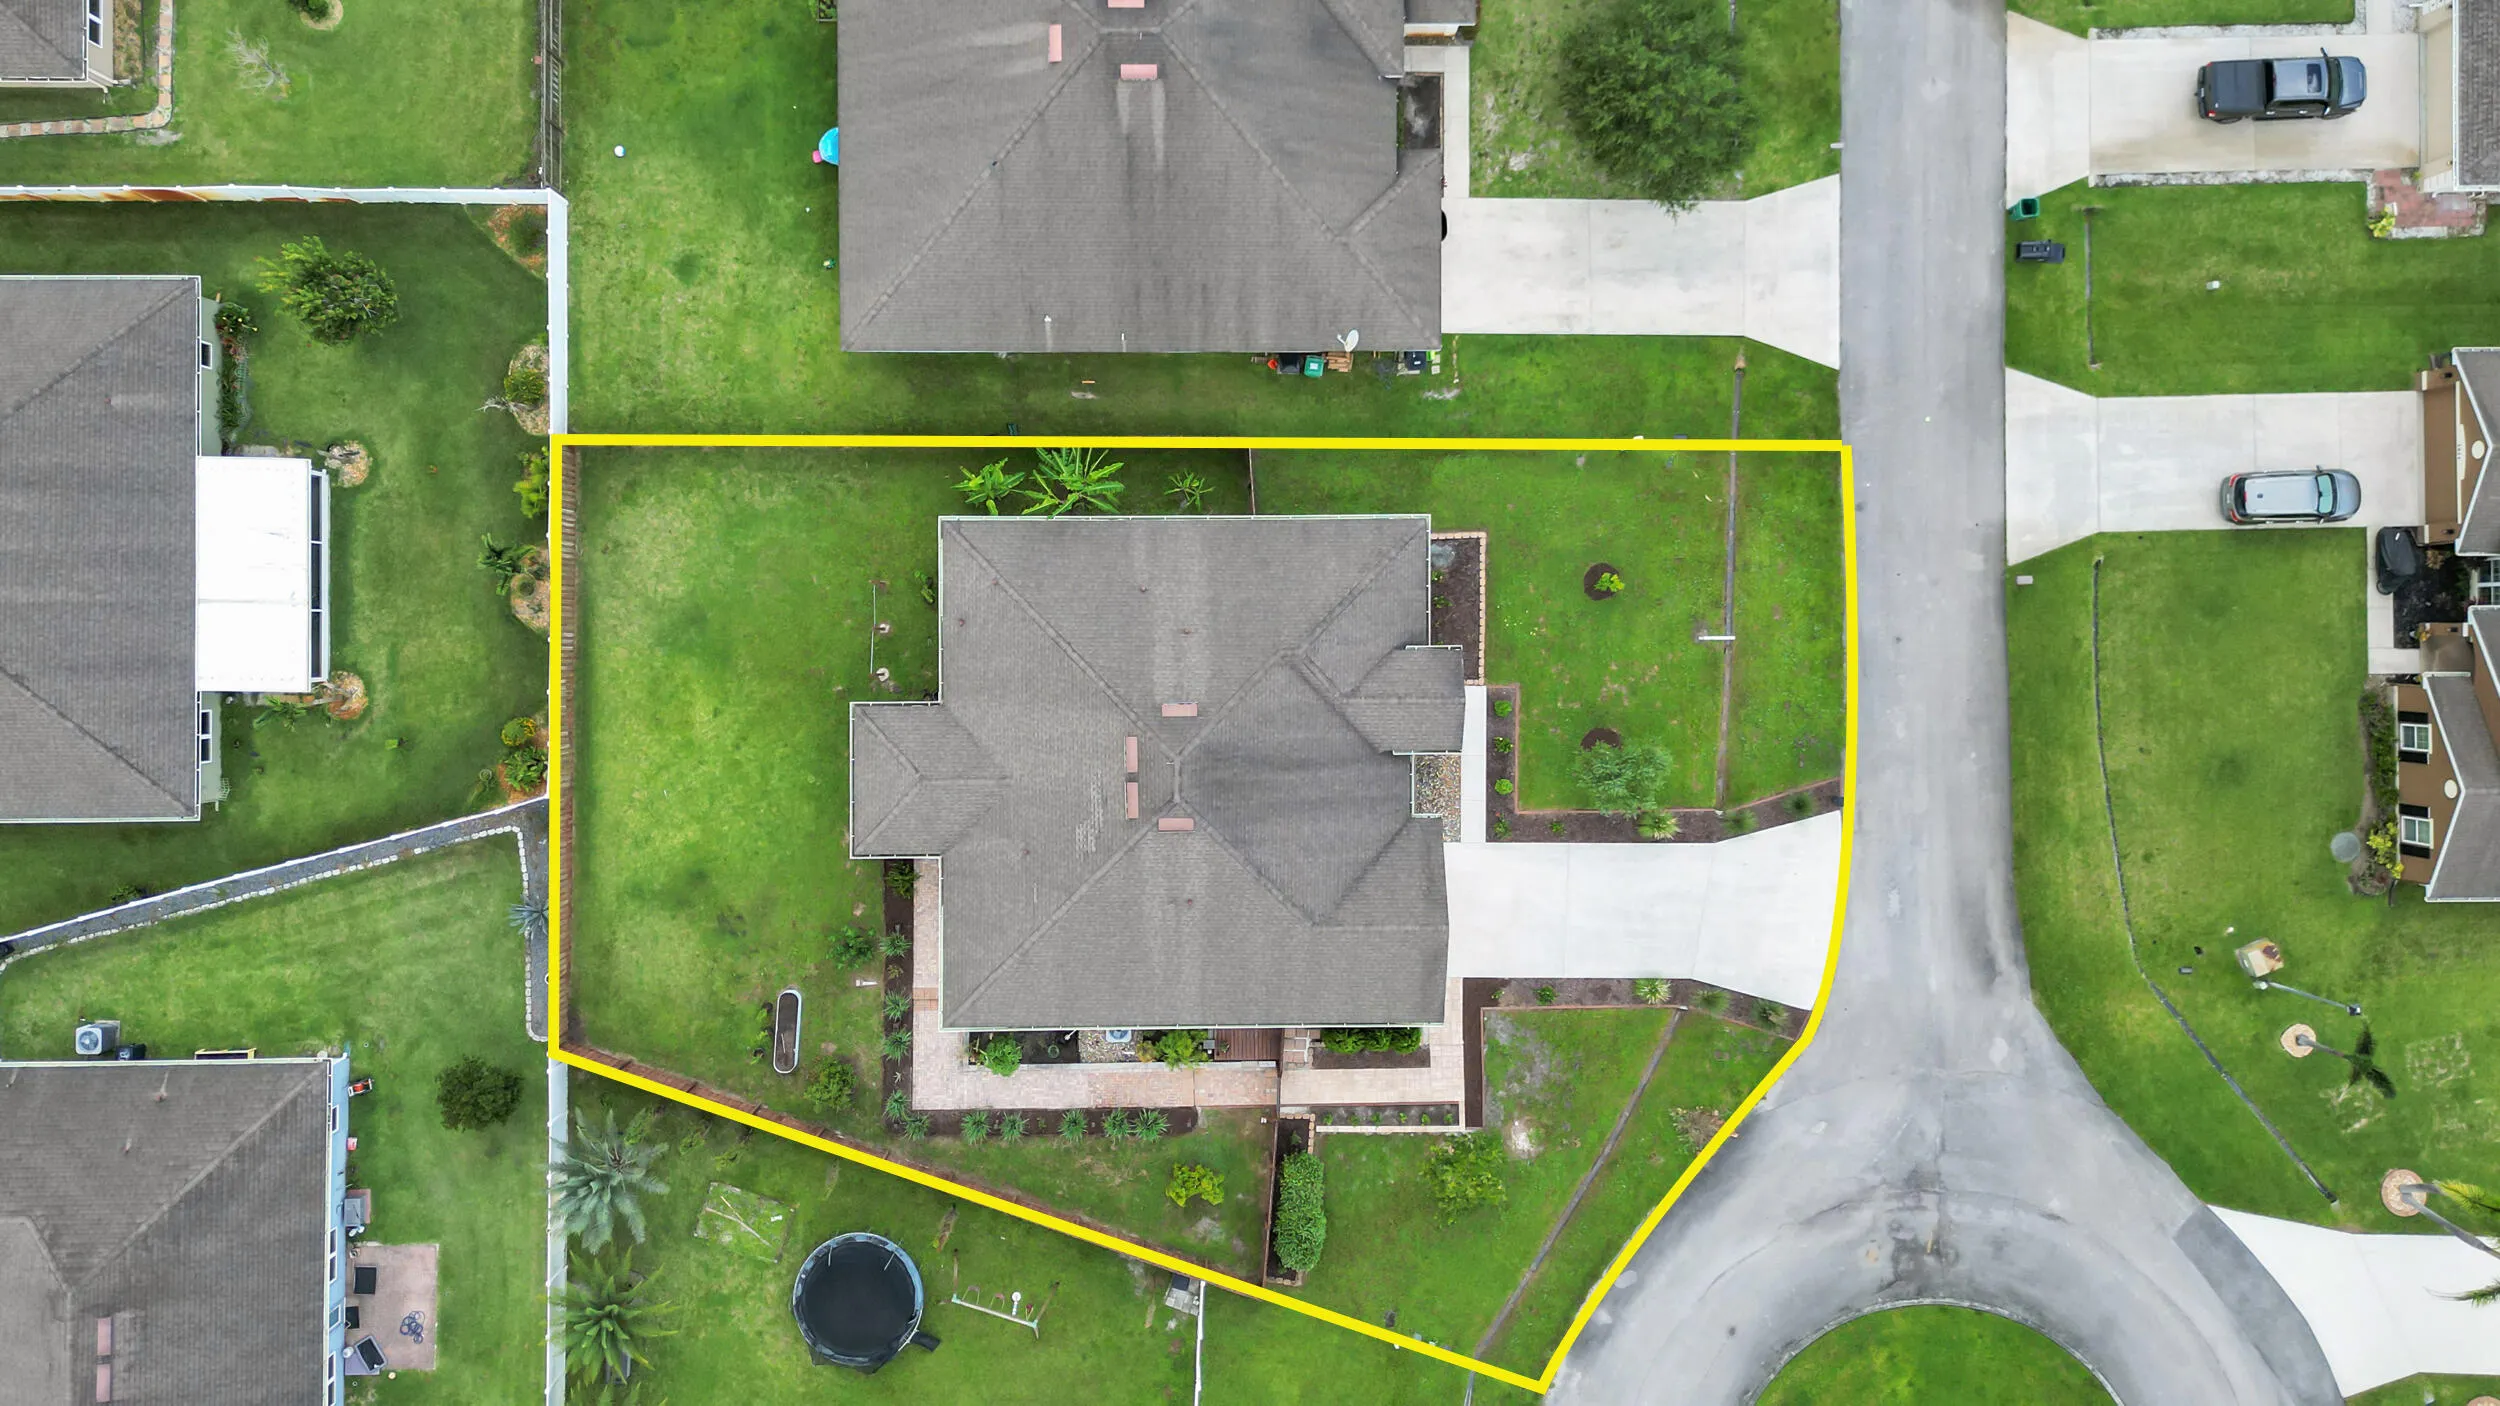
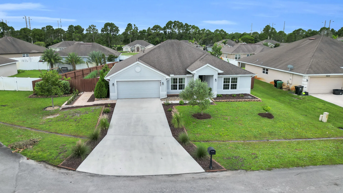
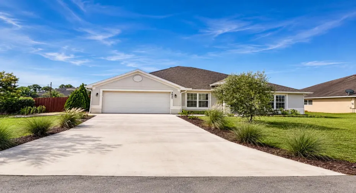
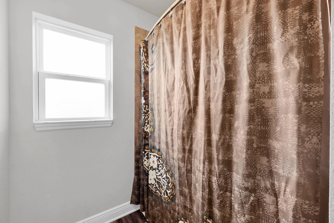
Welcome to 5857 Ethel Court, a spacious 4-bedroom, 3-bathroom, 2-car garage home offering a rare combination of space, privacy, and affordability in the one of the most desirable areas of Port St Lucie. Built in 2016 with concrete block construction, this home sits on a generously sized lot with an inviting front yard and a fully fenced backyard filled with lush landscaping and established fruit and vegetable plantings, perfect for gardening, pets, entertaining, or simply enjoying your own private outdoor space. Inside, the home offers a versatile floor plan with both formal living and dining areas, providing plenty of room for everyday living and entertaining. The primary suite is truly unique, featuring a walk-in closet and two separate primary bathroom spaces. Each has its own sink and toilet, while one features a soaking tub and the other a separate shower, an uncommon layout that provides added privacy and functionality. This incredibly low HOA of only $130 per quarter, gives you the benefits of a maintained community without a high monthly expense. Conveniently located in the Torino Parkway area of Port St. Lucie, this home delivers the space buyers are looking for both inside and out.

Features

  • Heating System: Central
  • Cooling System: Central Air, Ceiling Fan(s)
  • Fence: Privacy, Back Yard
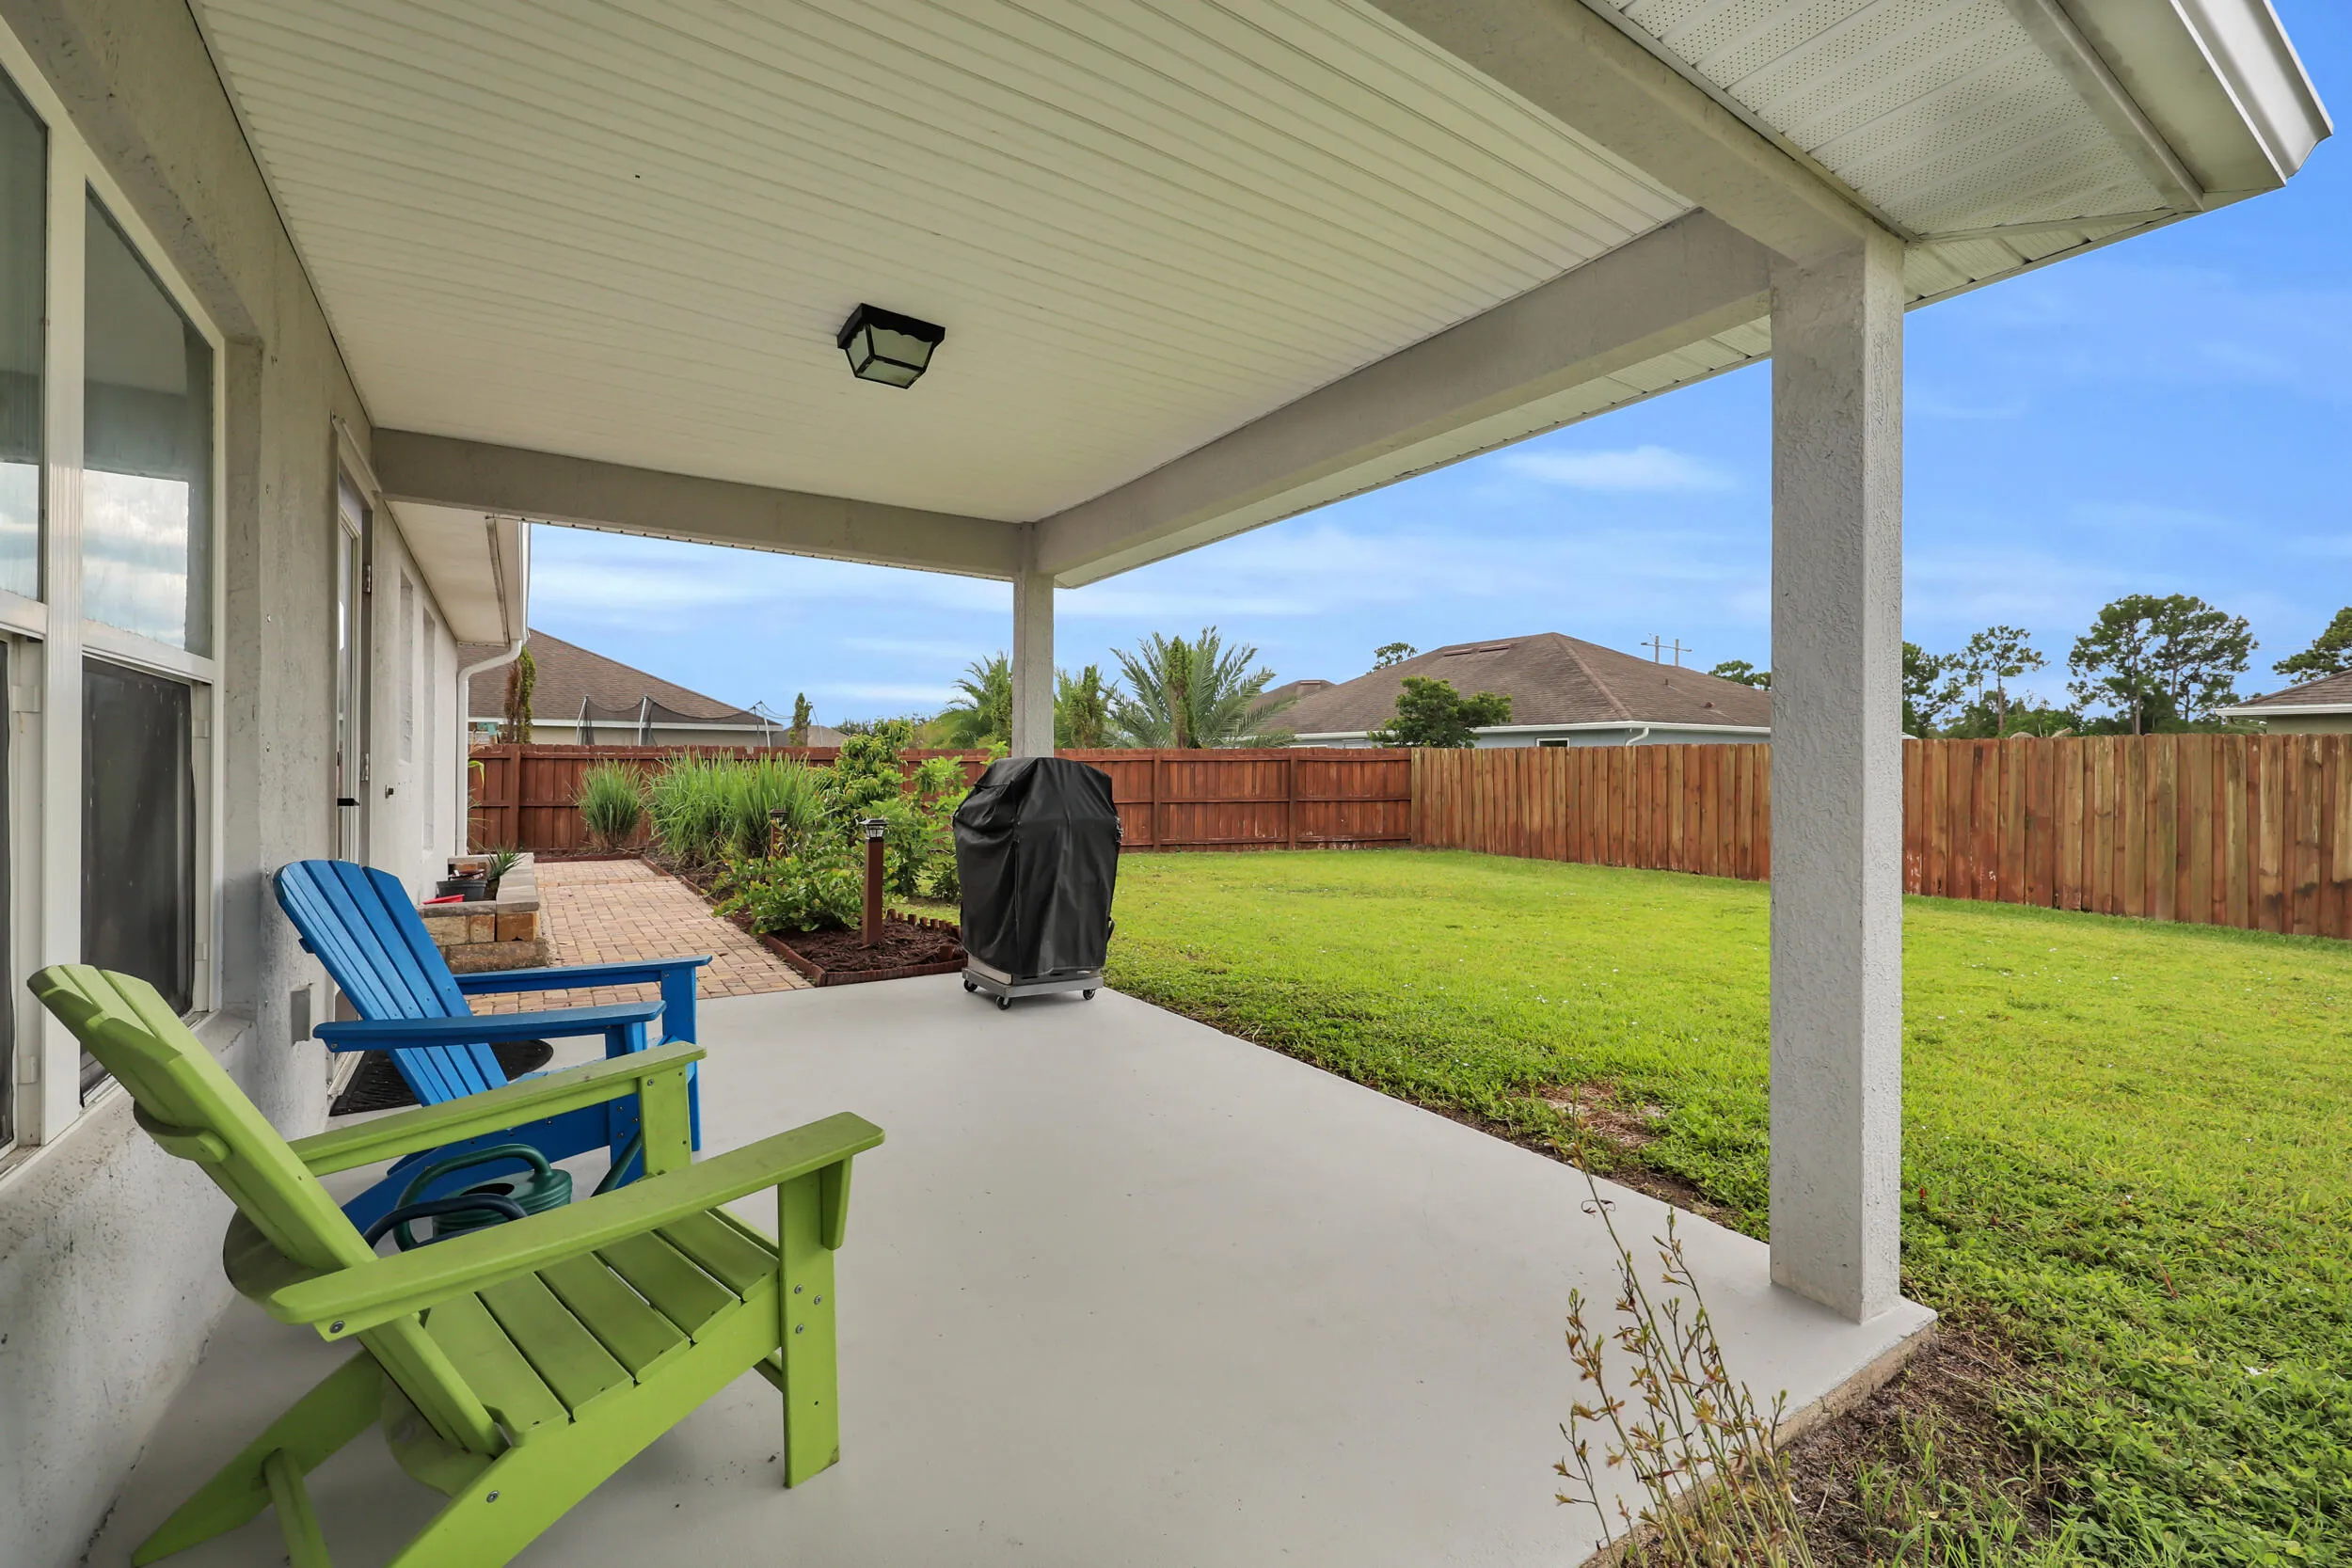
  • Patio: Patio, Covered
  • Parking: Driveway, Garage, Attached, Concrete

Appliances

  • Appliances: Dishwasher, Microwave, Refrigerator, Electric Water Heater, Disposal, Water Heater, Range

Address Map

  • Country: US
  • State: FL
  • County: St Lucie
  • City: Port St Lucie
  • Subdivision: PORT ST LUCIE SECTION 46 1ST REPLAT
  • Zipcode: 34986
  • Street: Ethel
  • Street Number: 5857
  • Street Suffix: Court
  • Floor Number: 0
  • Longitude: W81° 36' 8.6''
  • Latitude: N27° 21' 6.2''
  • Directions: East Torino Parkway, Right on Leah Drive, follow to Ethel Ct, home is on the right
  • Street Dir Prefix: NW
  • MLS Area: 7370

MLS Addon

  • Accessibility Features: No
  • Architectural Style: Traditional
  • Association Fee: $130
  • Association Fee Frequency: Quarterly
  • Association Fee Includes: Common Areas
  • Close Price: $0
  • Exterior Features: Outdoor Living Area, Garden
  • Flooring: Carpet, Laminate
  • Garage Spaces: 2
  • Insurance Expense: $0
  • Interior Features: Bedroom on Main Level, Walk-In Closet(s), Kitchen Island, Pantry, Split Bedrooms, Separate Shower, Dining Area, Separate/Formal Dining Room, Main Level Primary, Bathtub, Soaking Tub
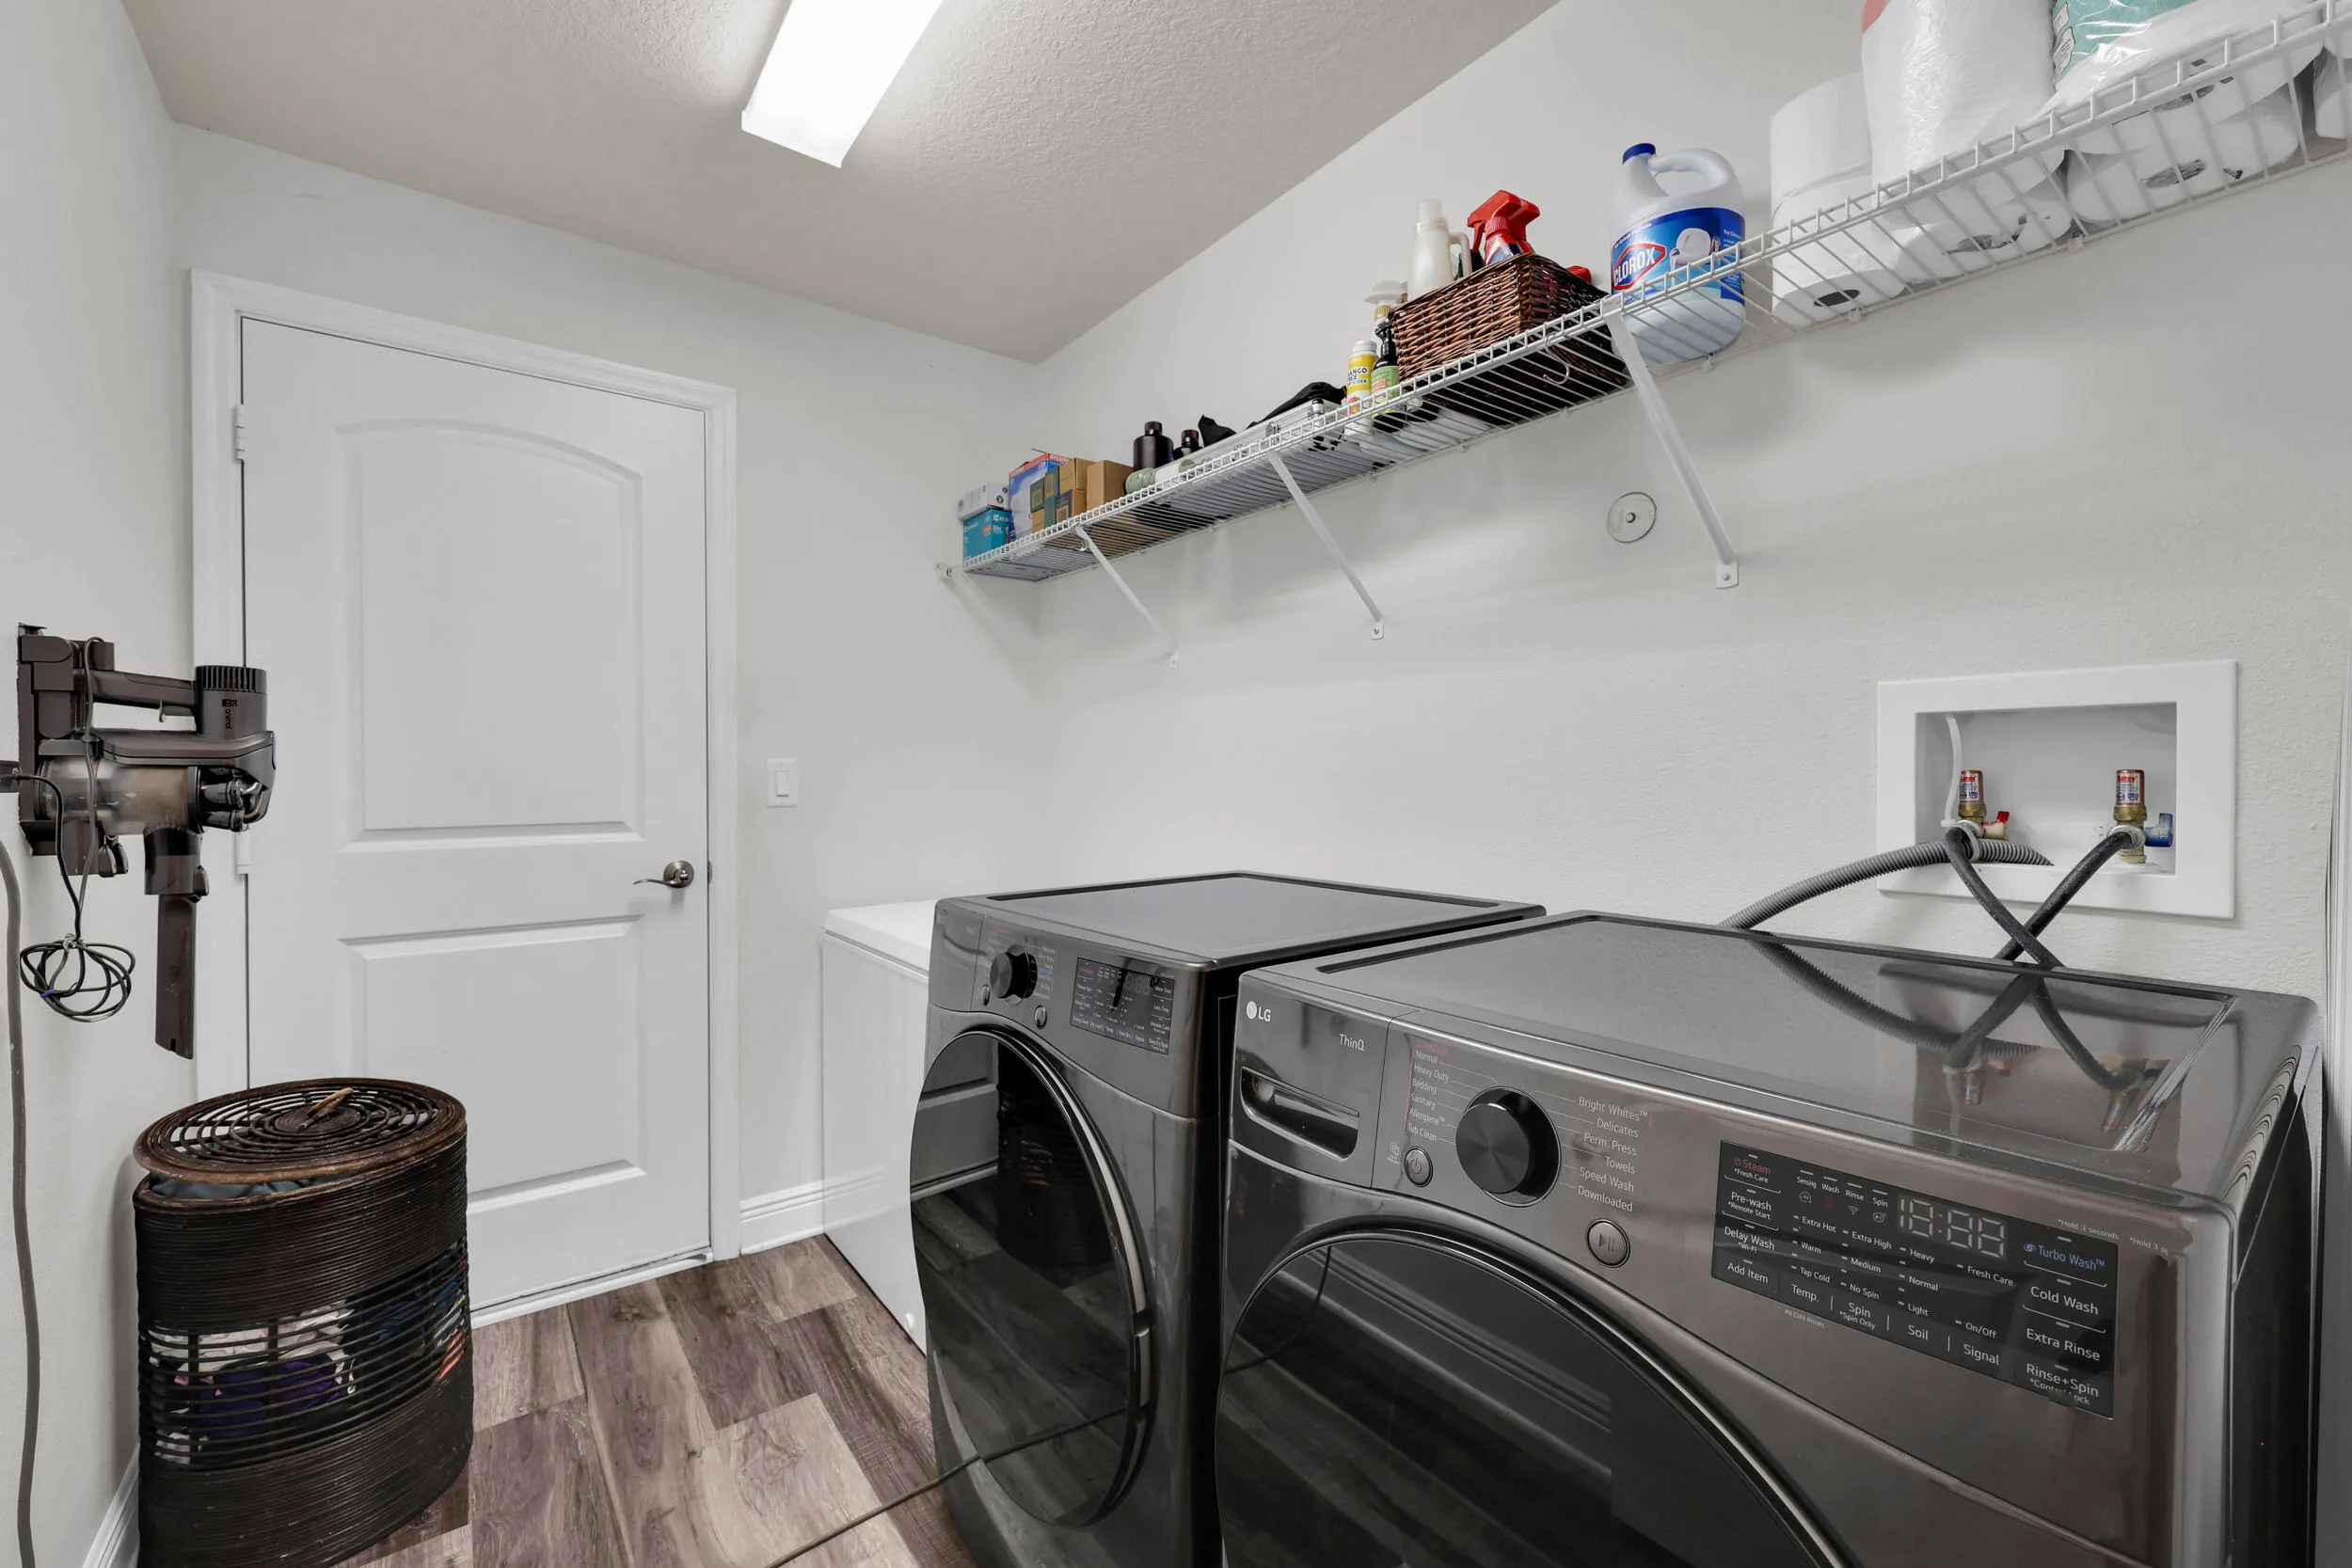
  • Laundry Features: Inside
  • Levels: One
  • Lot Features: 1/4 to 1/2 Acre Lot
  • New Taxes Expense: $0
  • Stories: 1
  • Stories Total: 1
  • Tax Annual Amount: $5,699
  • Utilities: Electricity Connected, Water Connected, Sewer Connected
  • Zoning: RS-2 PSL

Location

Listing Updated: 2026-09-06 13:41:01

  • Property Type : Single Family
  • Property Sub Type : Single Family Residence
  • Listing Type : For Sale
  • Listing ID : B26062516
  • Price : $435,000
  • View : Garden
  • Bedrooms : 4
  • Bathrooms : 3
  • Full Bathrooms : 3
  • Half Bathrooms : 0
  • Square Footage : 2,430 Sqft
  • Year Built : 2016
  • Lot Area : 0.27 Acre
  • Listing Status : Active Under Contract
  • Days On Market : 27
Contact Agent
Required
Required
Required
By proceeding, you consent to receive calls and texts at the number you provided, including marketing by autodialer and prerecorded and artificial voice, and ettmail, about your inquiry and other home-related matters, but not as a condition of any purchase.

Similar Single Family