• Share

4707 Paleo Pines Circle, Fort Pierce, Florida 34951

Active Under Contract
$379,999
  • Beds 3
  • Baths 2
  • Sq Ft 1,658 Sqft
  • Visits: 1 in 25 days

Description

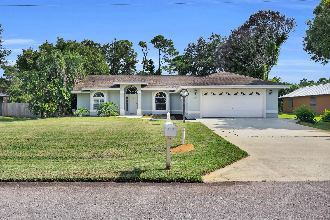
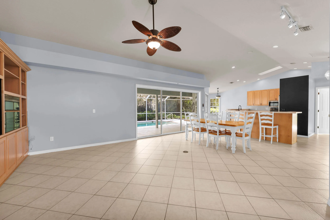
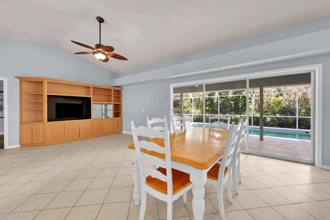
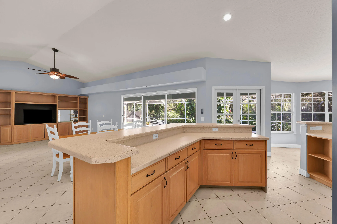
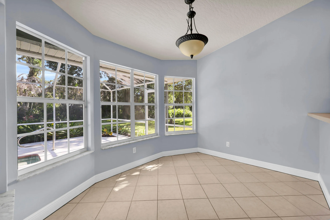
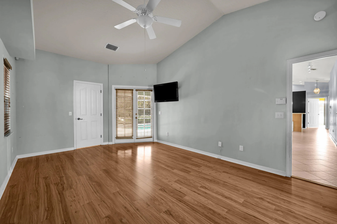
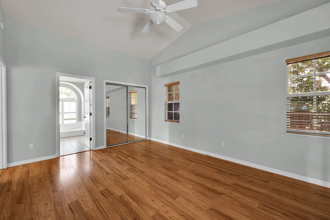
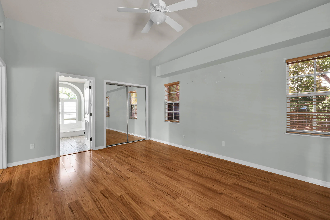
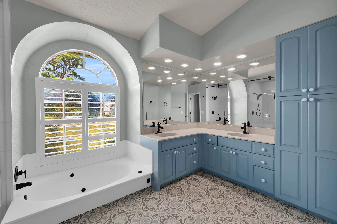
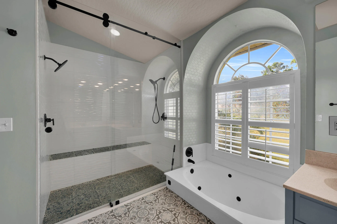
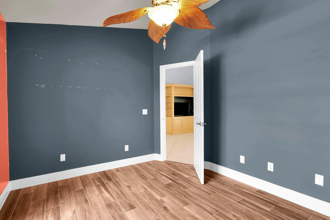
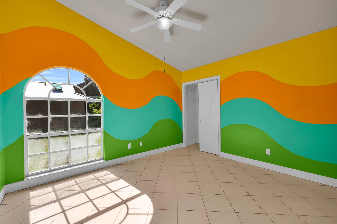
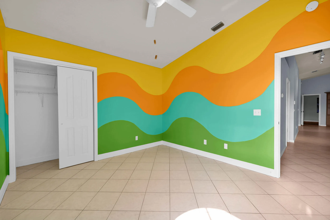
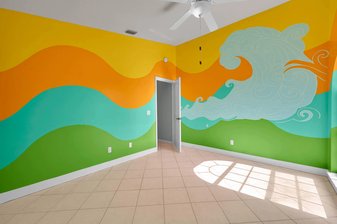
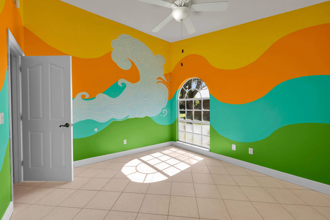
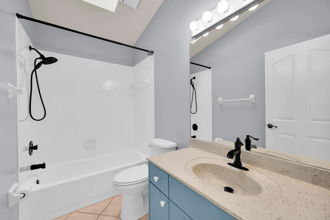
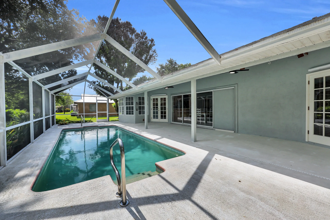
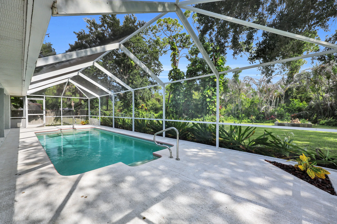
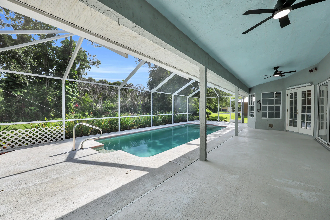
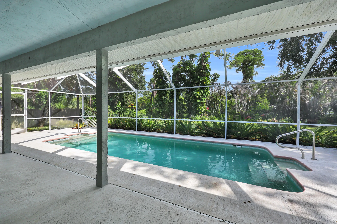
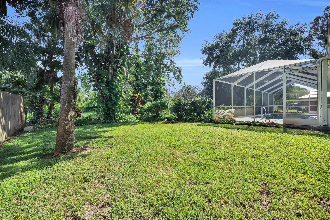
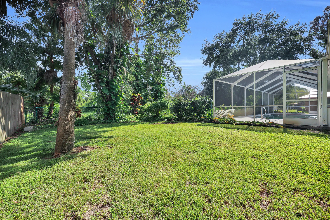
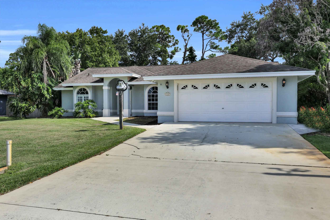
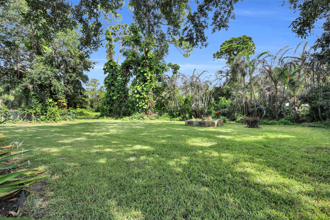
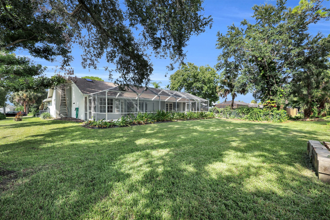
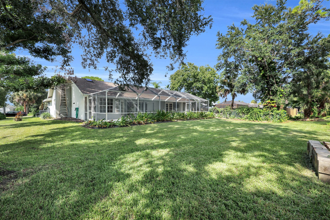
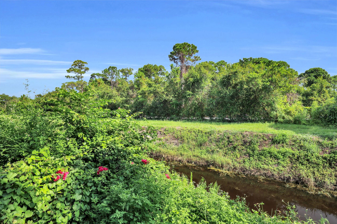
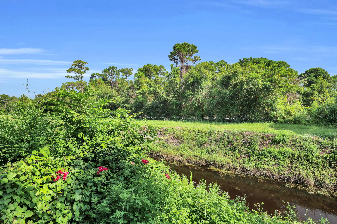
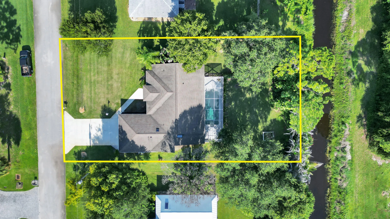
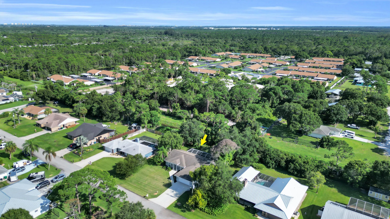
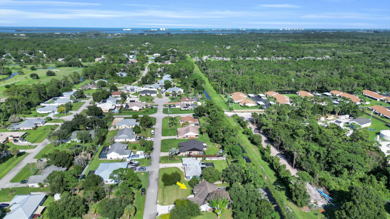
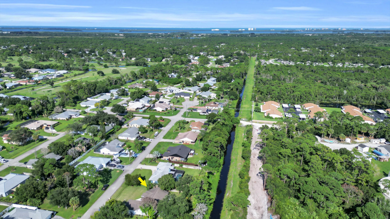
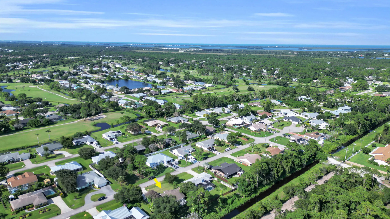
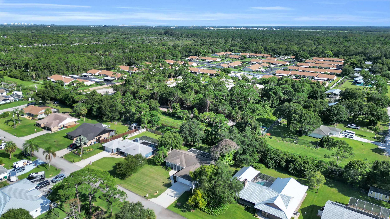
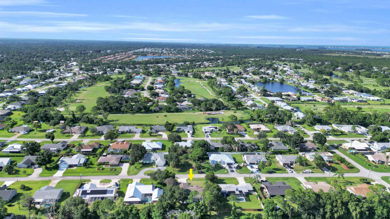
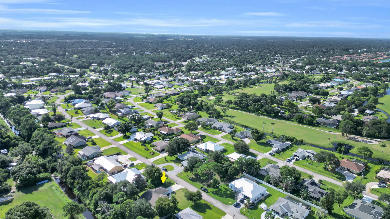
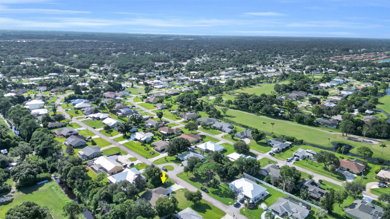
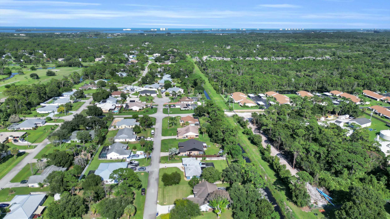
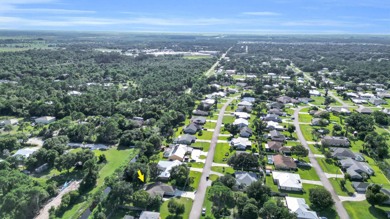
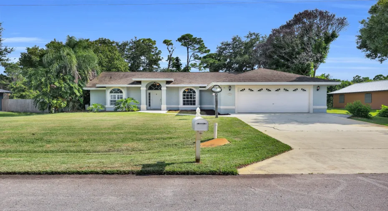
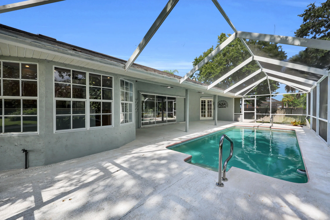
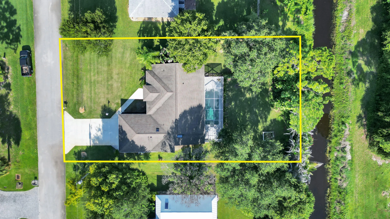
Welcome to this 3-bedroom, 2-bath pool home tucked away in the back of the Holiday Pines community. Featuring a split-bedroom floor plan, this home offers a private backyard that backs up to a small canal, with partial fencing on one side. Enjoy Florida living from your screened-in pool and patio surrounded by mature landscaping. Recent updates include a 2022 A/C and 2025 water heater, plus full storm shutters for added peace of mind. Located within a golf course community with a voluntary HOA and no restrictions, so bring your boats, trucks, and RVs! Conveniently located just 17 minutes from the Fort Pierce Inlet, beaches and Downtown Fort Pierce, with easy access to restaurants and everything the Treasure Coast has to offer.

Features

  • Swimming Pool: In Ground, Concrete, Private, Screen Enclosure
  • Heating System: Central, Electric
  • Cooling System: Electric, Central Air
  • Fence: Partial, Chain Link
  • Patio: Patio, Screened, Covered
  • Parking: Driveway, Garage, Attached

Appliances

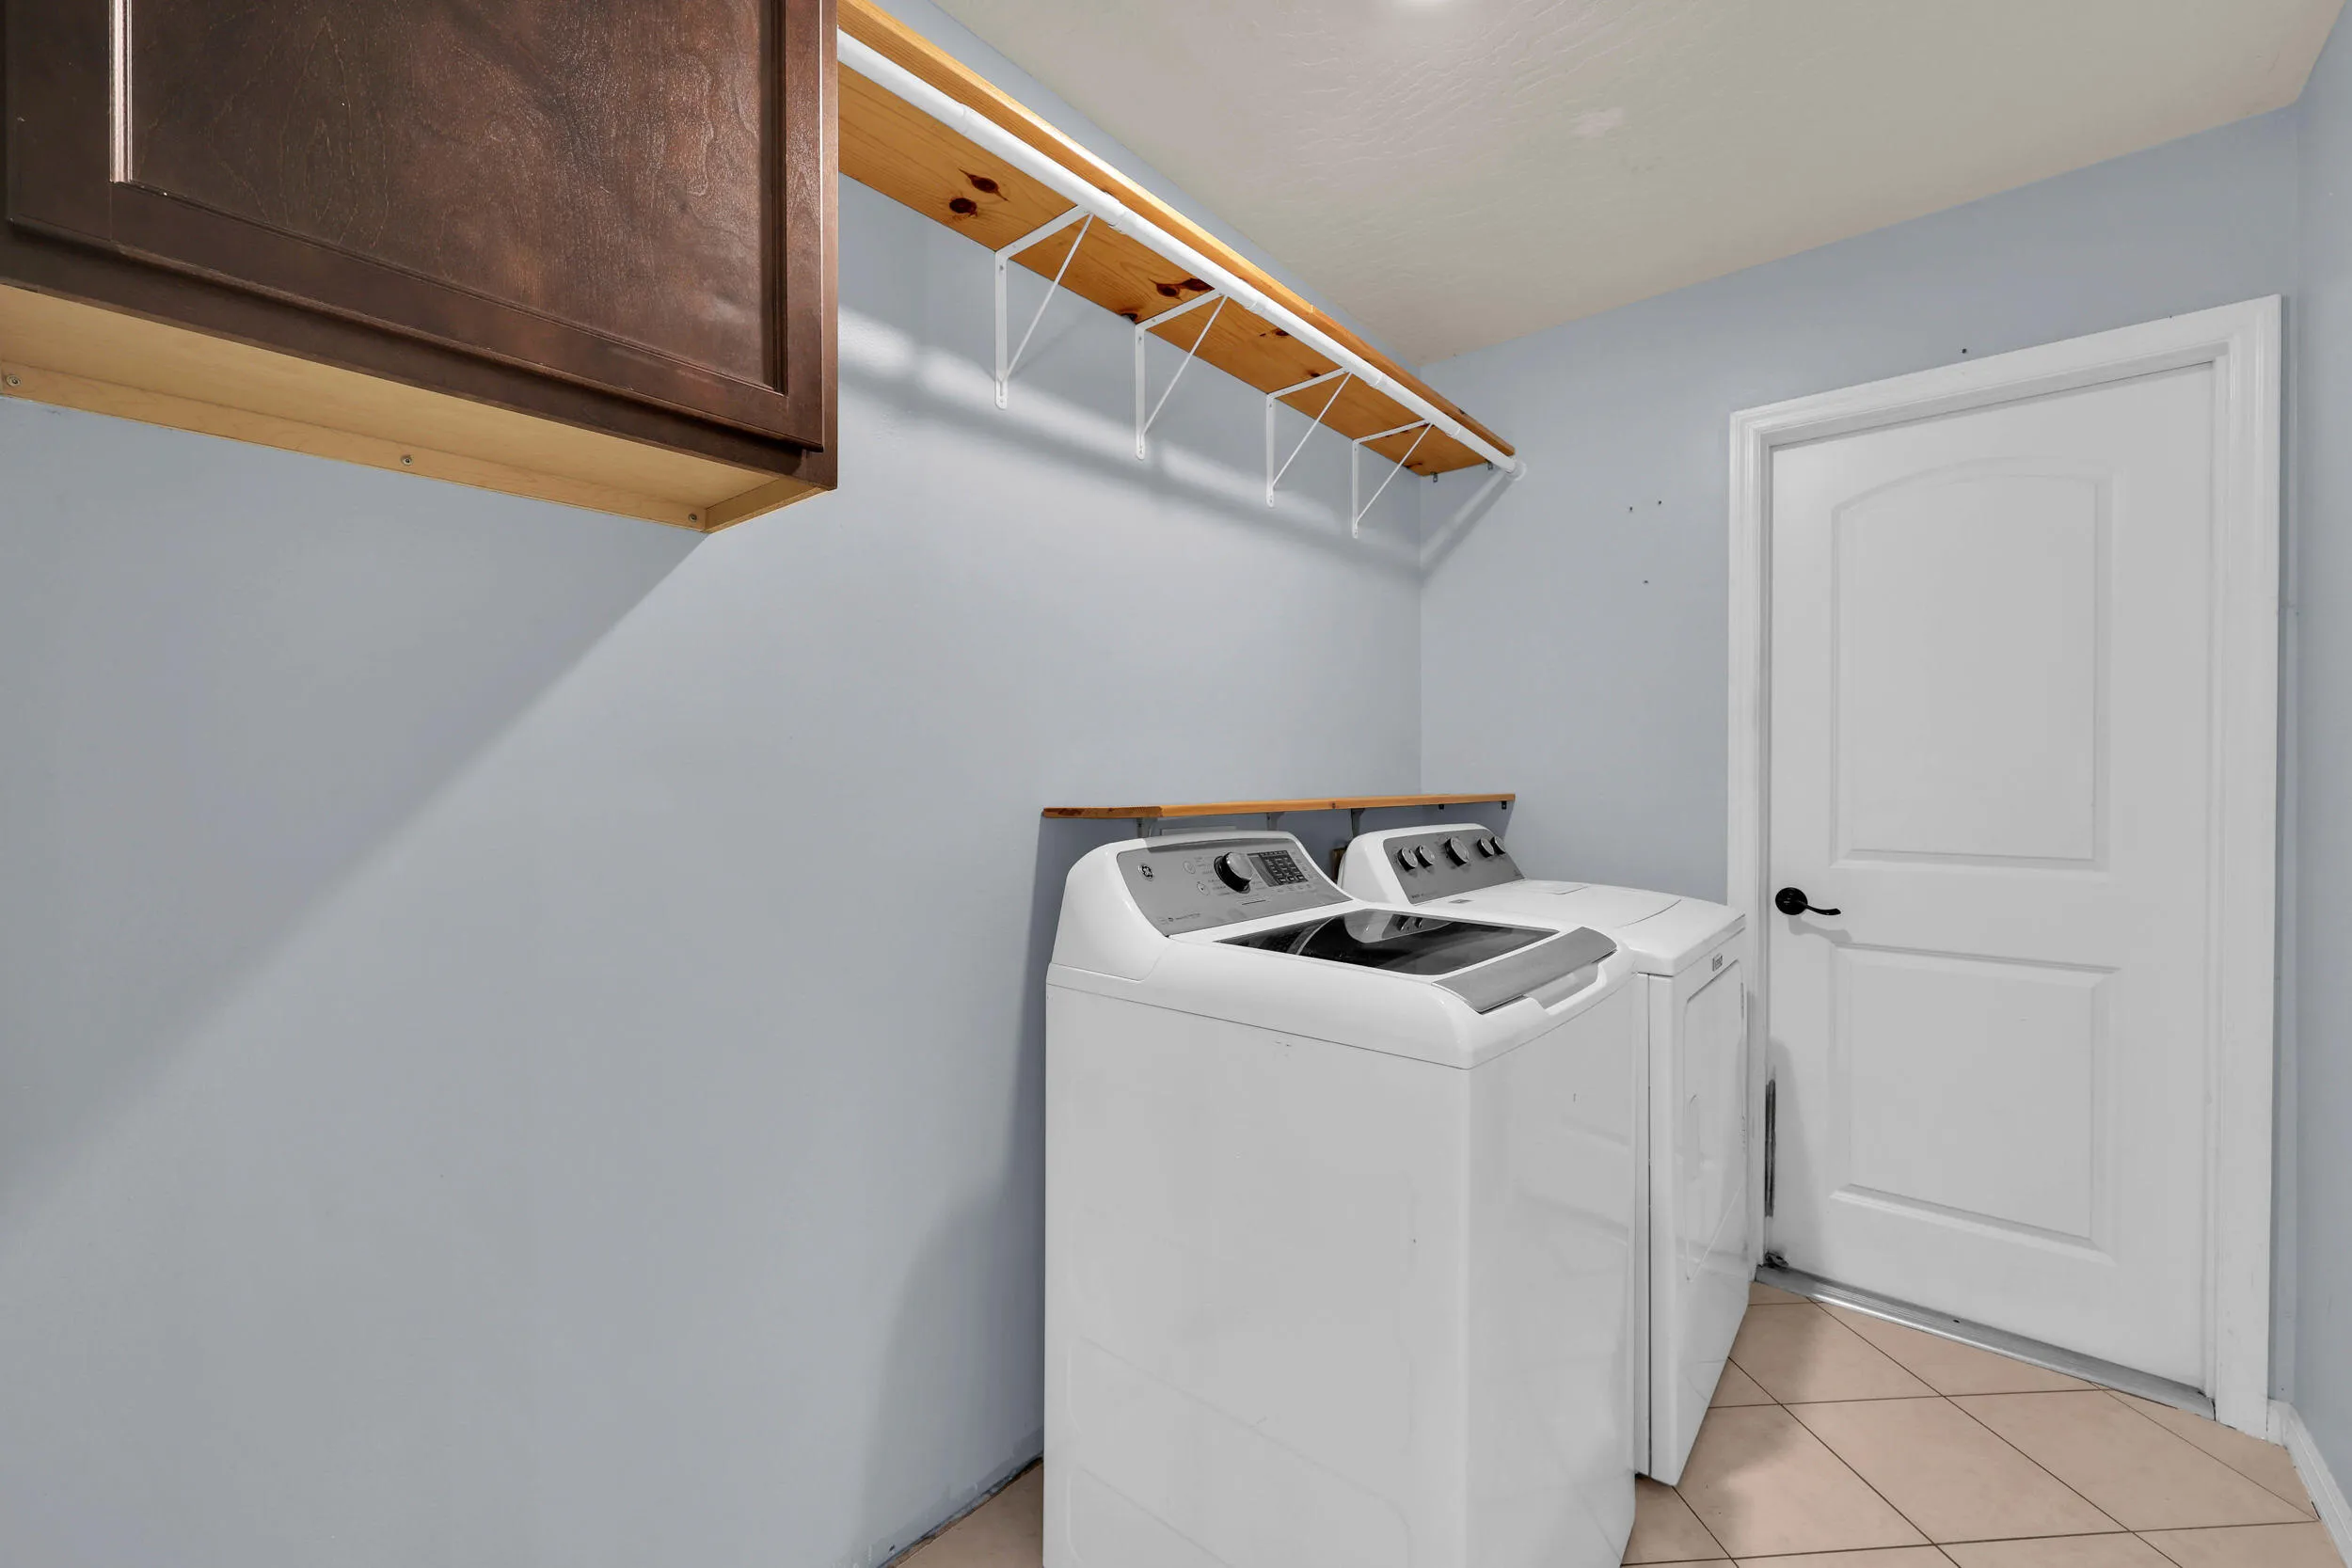
  • Appliances: Dryer, Dishwasher, Electric Range, Microwave, Refrigerator, Washer, Electric Water Heater, Water Heater

Address Map

  • Country: US
  • State: FL
  • County: St Lucie
  • City: Fort Pierce
  • Subdivision: HOLIDAY PINES SUBDIVISION PHASE IIB
  • Zipcode: 34951
  • Street: Paleo Pines
  • Street Number: 4707
  • Street Suffix: Circle
  • Floor Number: 0
  • Longitude: W81° 36' 50.5''
  • Latitude: N27° 31' 29.8''
  • Directions: From Turnpike Feeder Rd, turn onto Suson Ln, take an immediate right onto paleo Pines Circle, about a half mile down Paleo Pines, home is on the righthand side.
  • MLS Area: 7040

MLS Addon

  • Accessibility Features: No
  • Architectural Style: Ranch
  • Association Fee: $0
  • Close Price: $0
  • Exterior Features: Outdoor Living Area
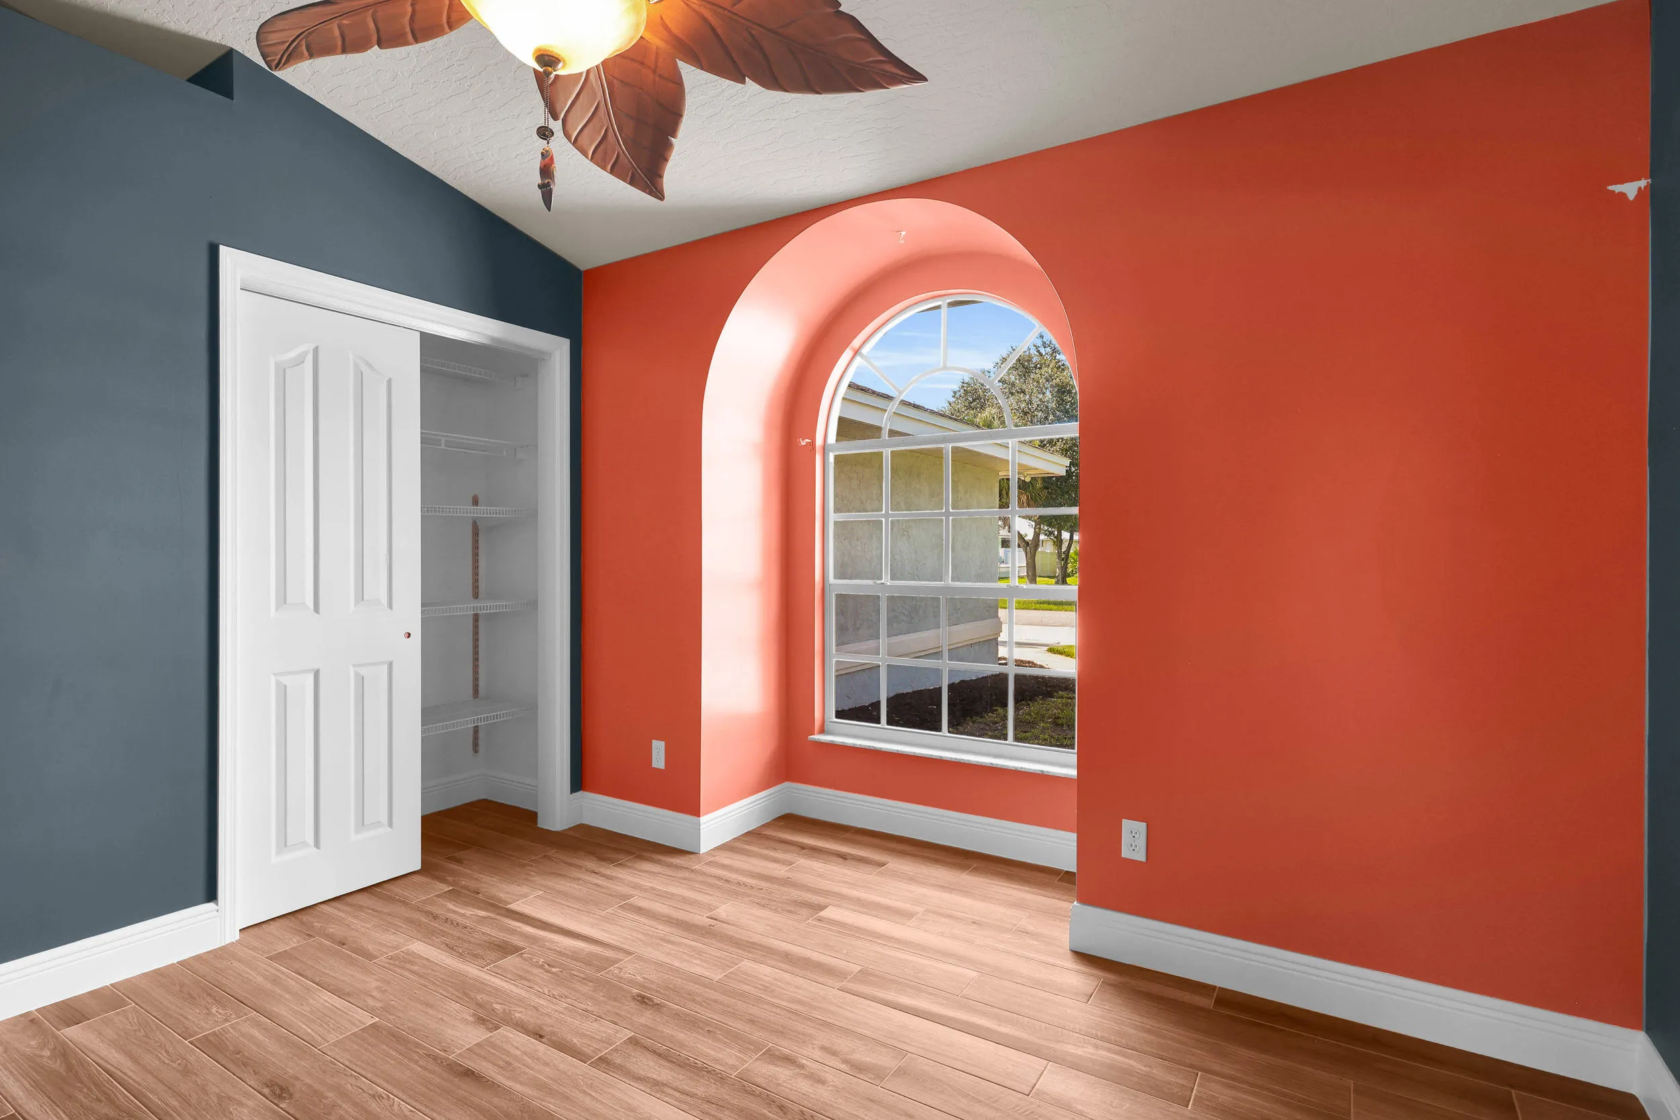
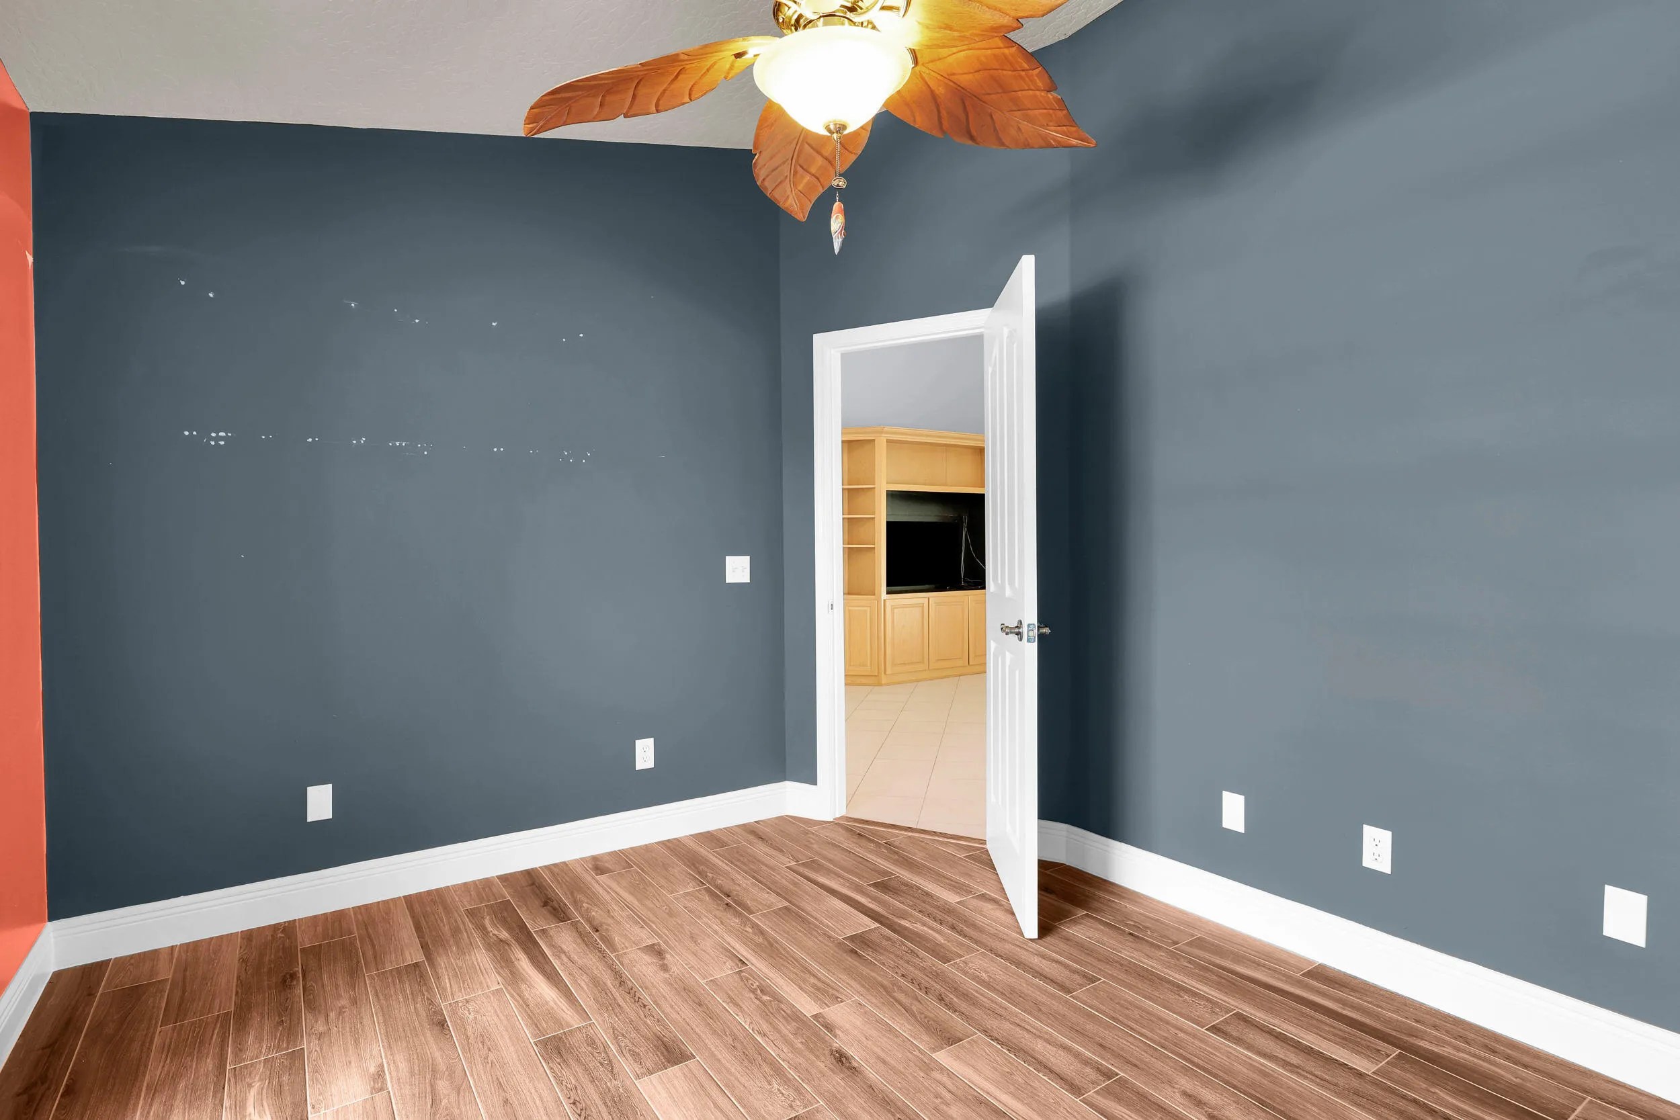
  • Flooring: Ceramic Tile, Laminate
  • Garage Spaces: 2
  • Insurance Expense: $0
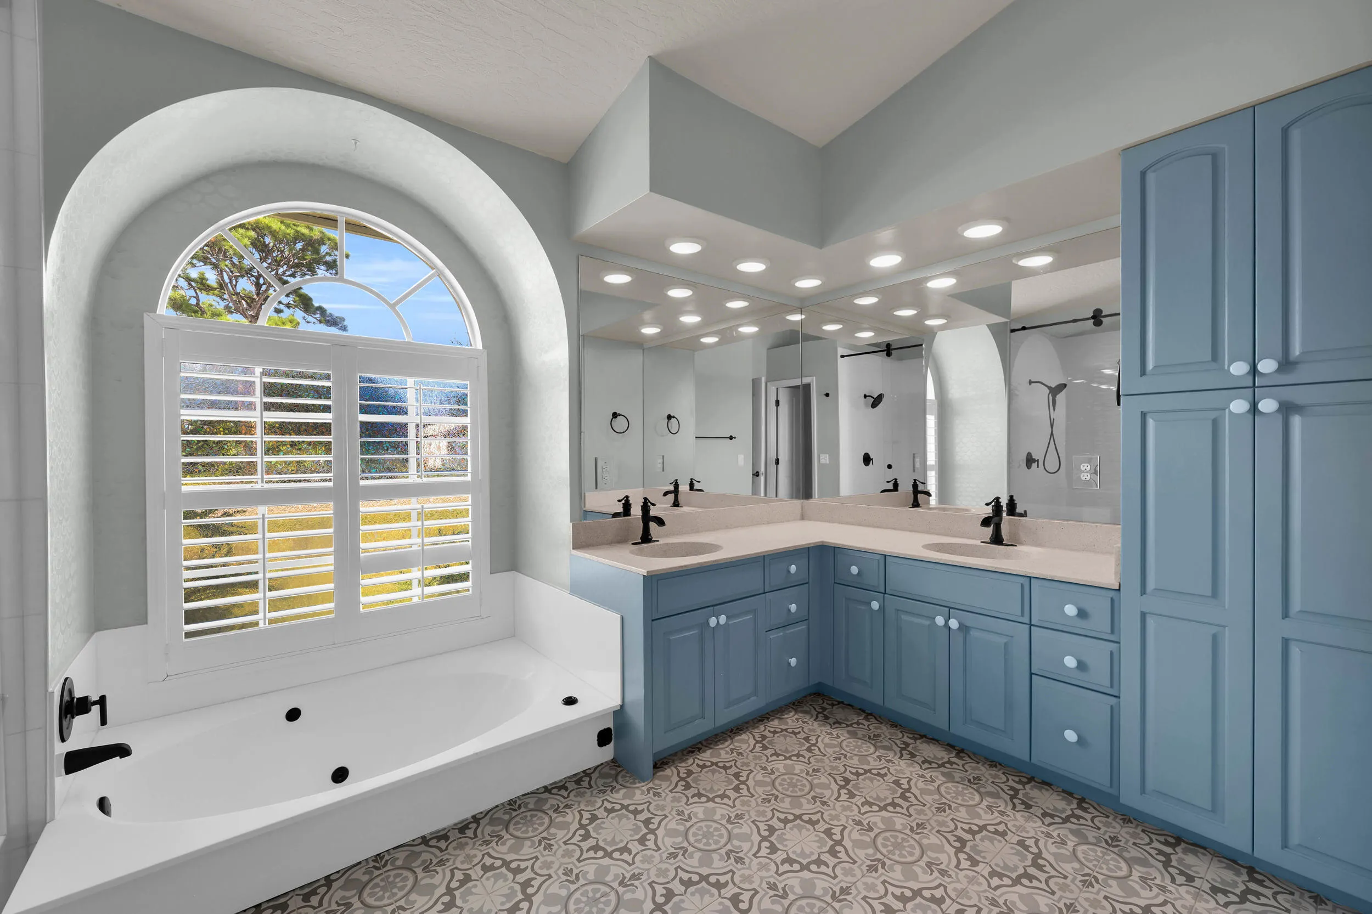
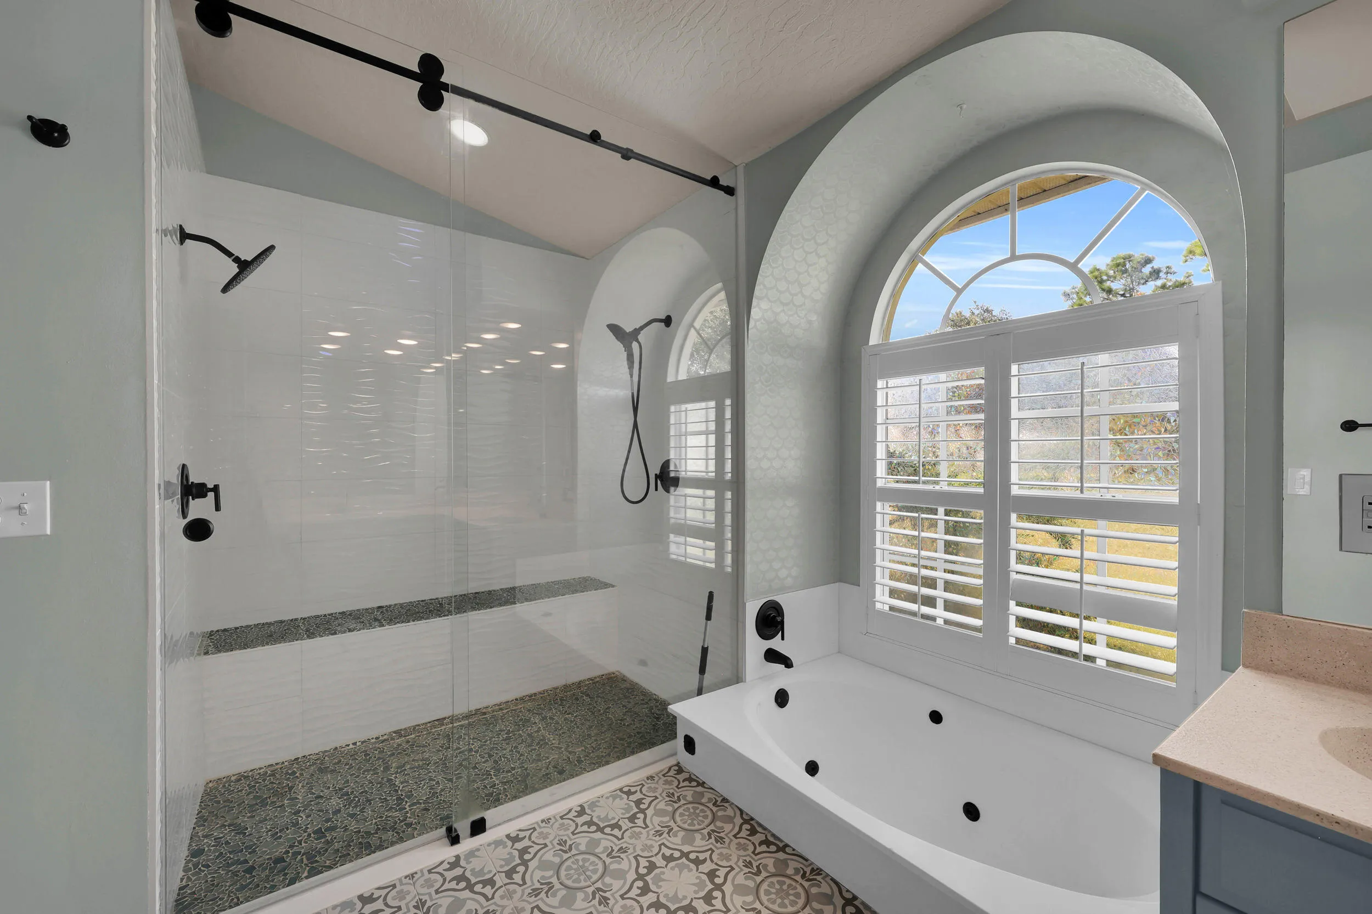
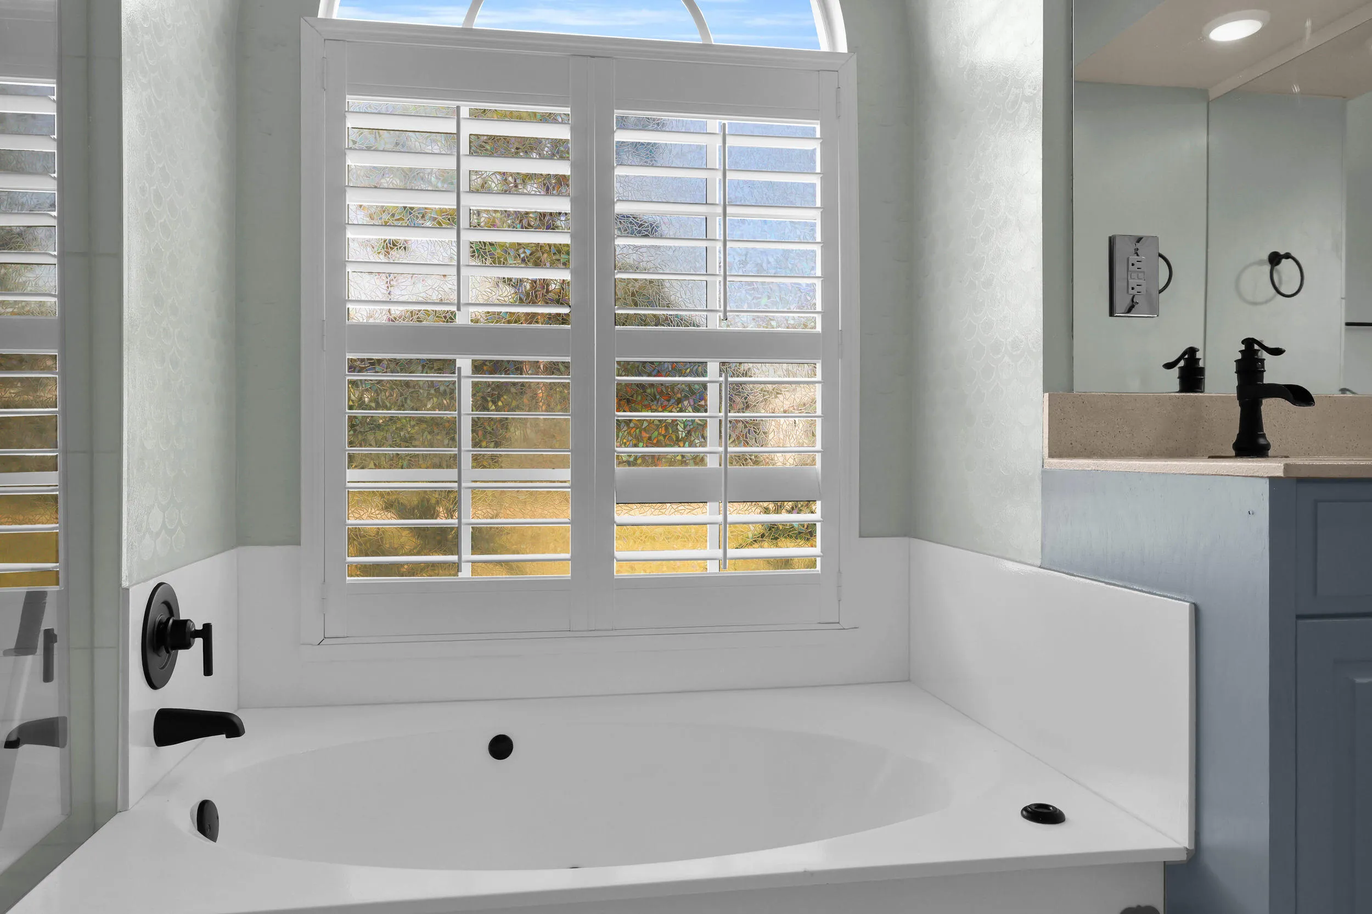
  • Interior Features: Breakfast Area, Dual Sinks, Walk-In Closet(s), Kitchen Island, Garden Tub/Roman Tub, Split Bedrooms, Separate Shower, Vaulted Ceiling(s), Kitchen/Dining Combo, Bathtub, Soaking Tub
  • Laundry Features: Washer Hookup, Inside, Laundry Room, Electric Dryer Hookup
  • Levels: One
  • Lot Features: 1/4 to 1/2 Acre Lot
  • New Taxes Expense: $0
  • Stories: 1
  • Stories Total: 1
  • Tax Annual Amount: $3,073
  • Utilities: Electricity Connected, Water Connected, Sewer Connected
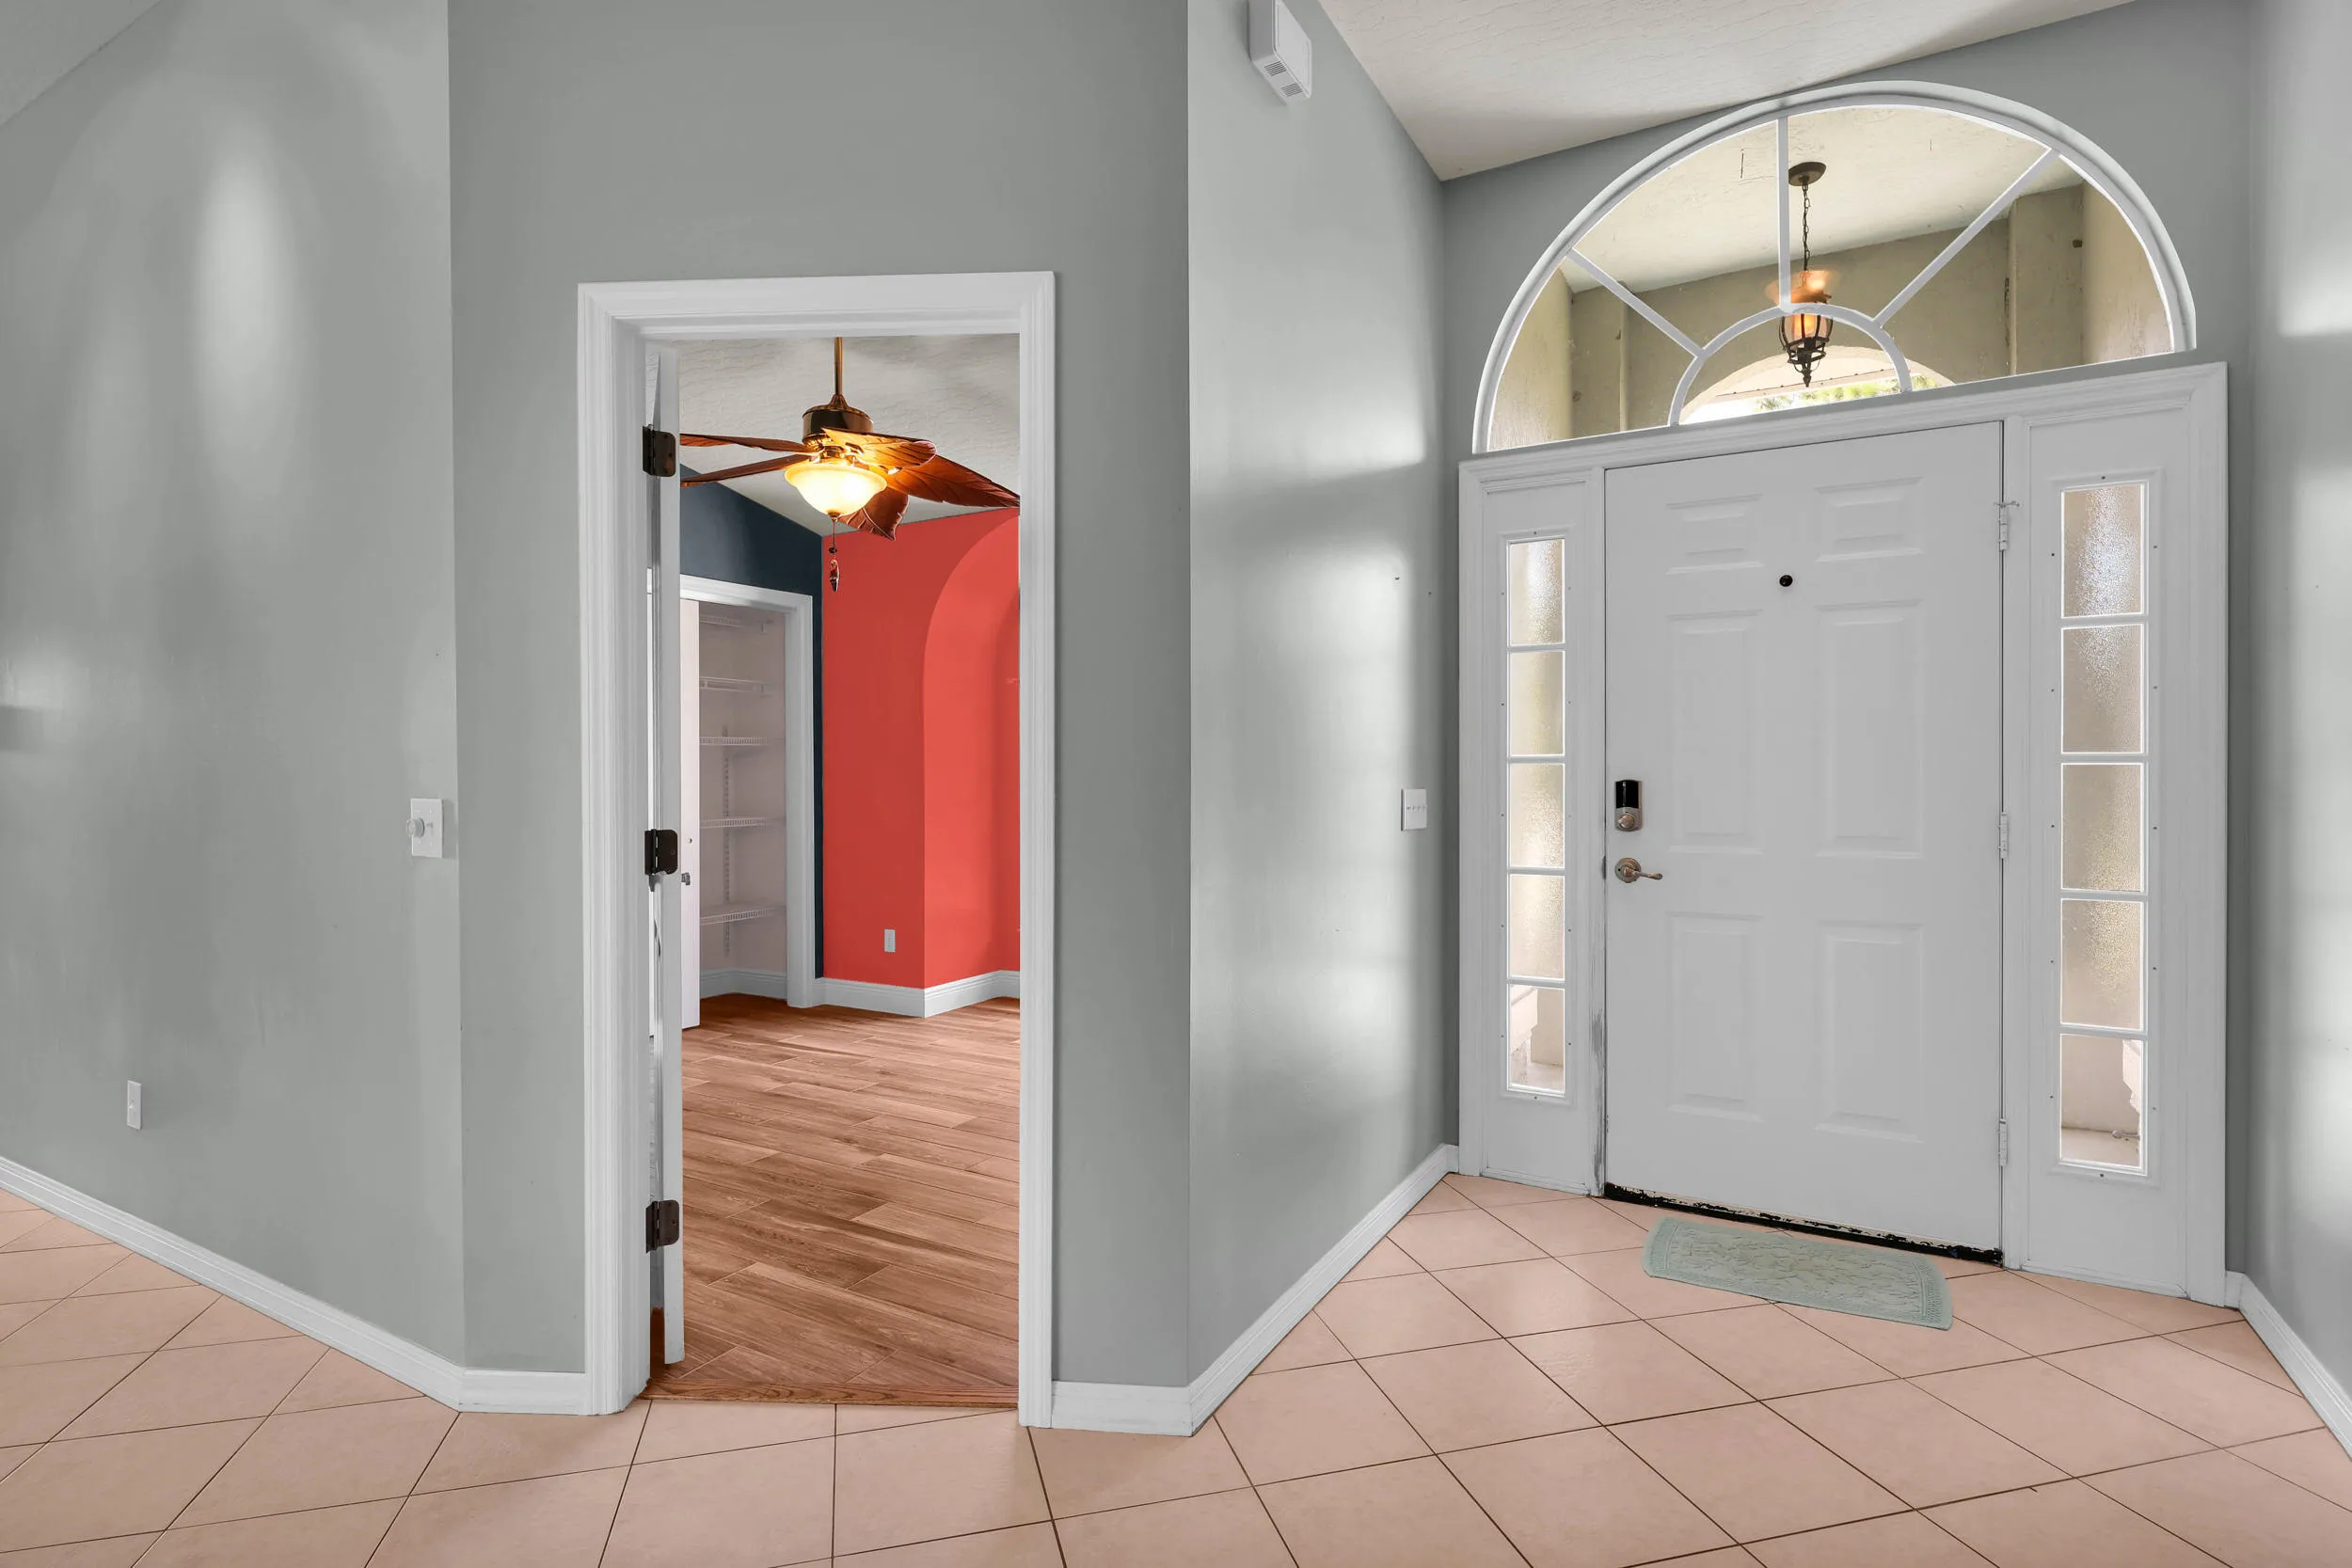
  • Window Features: Arched, Shutters
  • Zoning: RS-4 Count

Location

Listing Updated: 2026-09-06 13:51:15
  • Property Type : Single Family
  • Property Sub Type : Single Family Residence
  • Listing Type : For Sale
  • Listing ID : B26062687
  • Price : $379,999
  • View : Canal
  • Bedrooms : 3
  • Bathrooms : 2
  • Full Bathrooms : 2
  • Half Bathrooms : 0
  • Square Footage : 1,658 Sqft
  • Year Built : 1993
  • Lot Area : 0.25 Acre
  • Listing Status : Active Under Contract
  • Days On Market : 3
Contact Agent
Required
Required
Required
By proceeding, you consent to receive calls and texts at the number you provided, including marketing by autodialer and prerecorded and artificial voice, and ettmail, about your inquiry and other home-related matters, but not as a condition of any purchase.

Similar Single Family