• Share

703 AVOCET Road, Delray Beach, Florida 33444

Active For Sale
$1,260,000
  • Beds 4
  • Baths 3
  • Sq Ft 2,313 Sqft
  • Visits: 8 in 46 days

Description

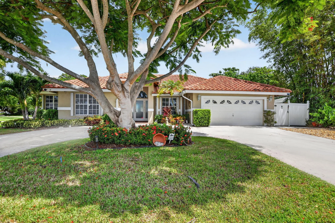
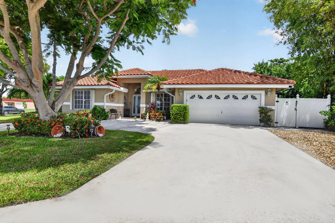
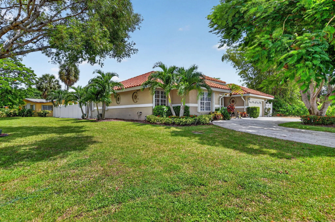
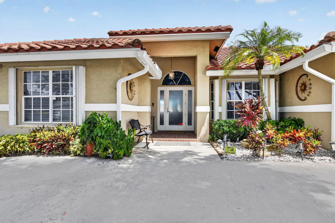
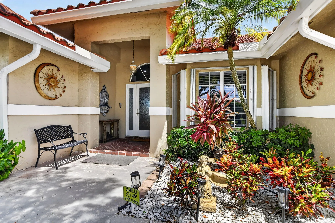
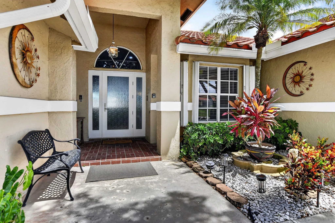
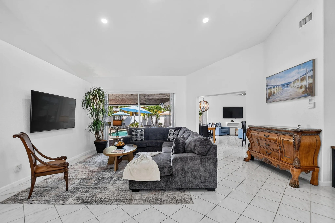
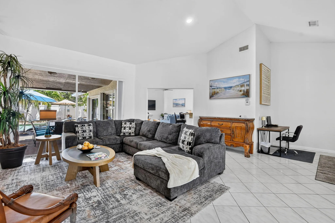
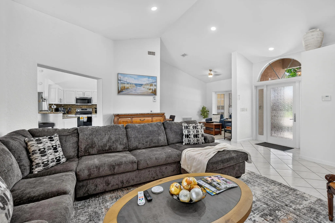
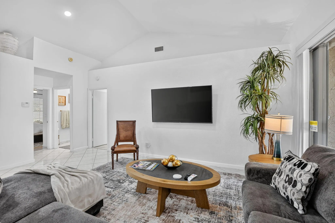
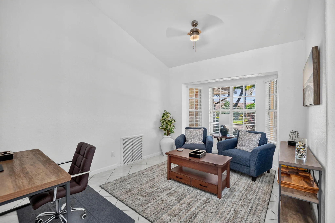
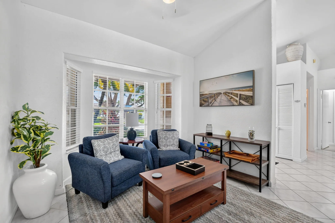
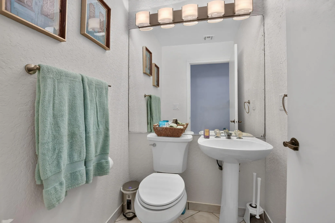
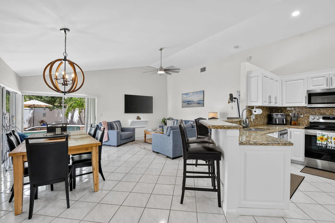
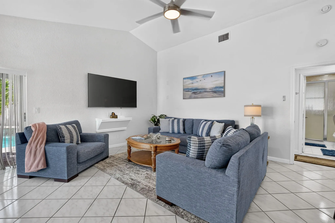
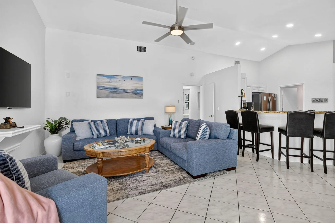
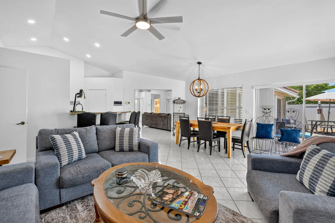
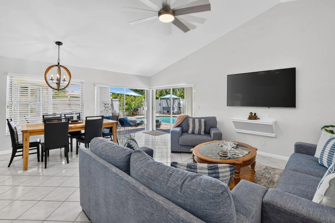
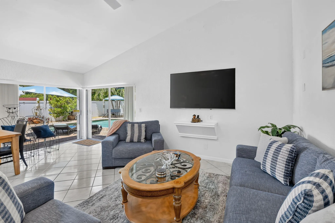
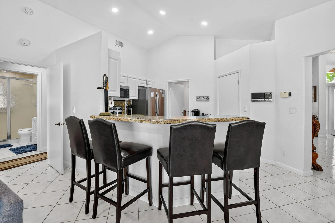
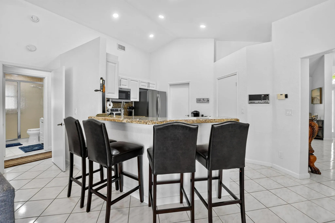
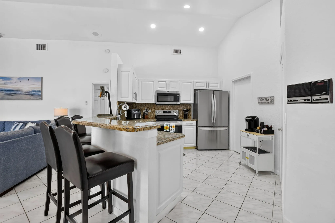
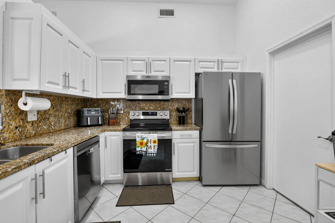
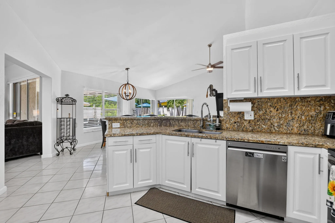
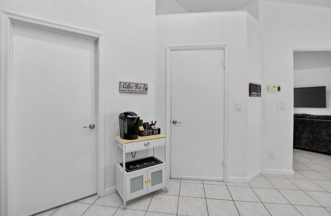
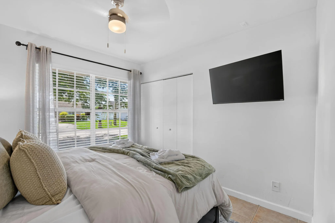
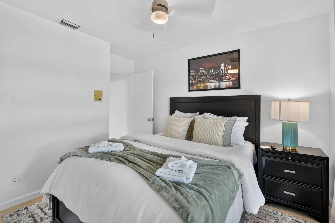
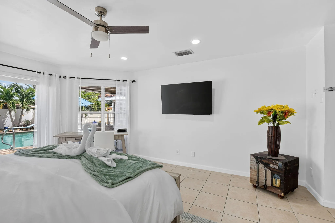
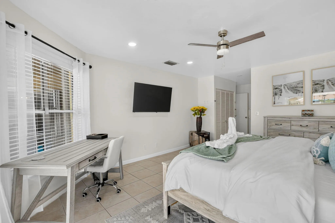
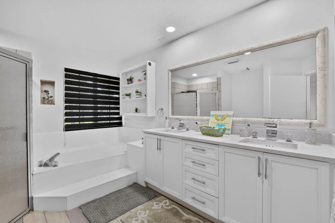
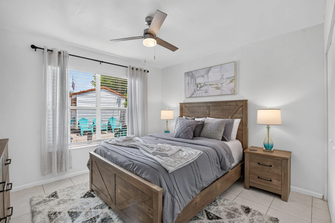
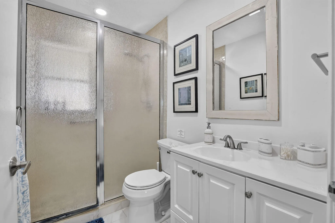
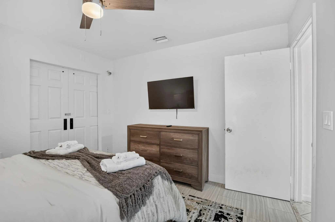
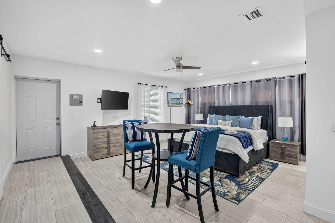
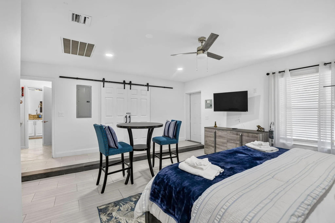
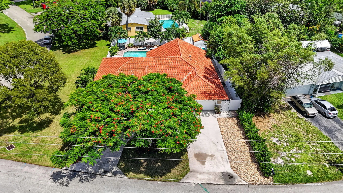
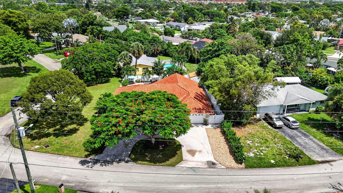
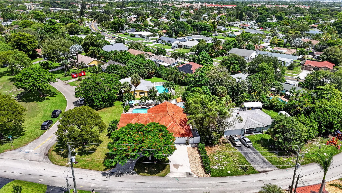
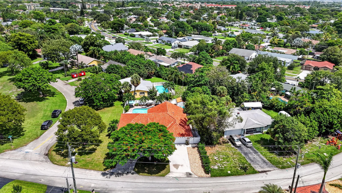
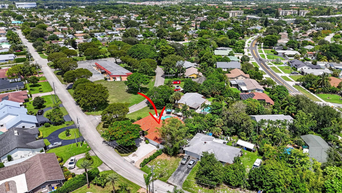
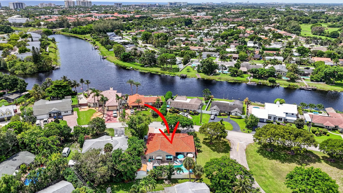
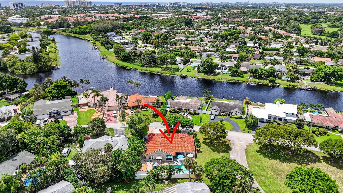
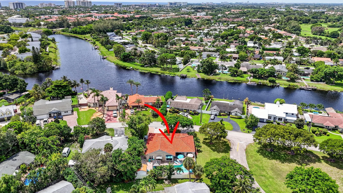
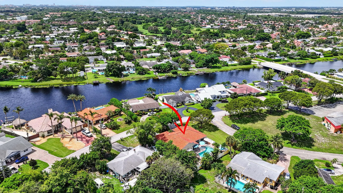
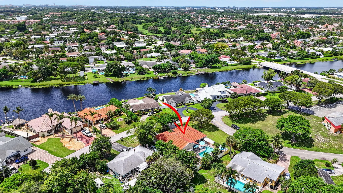
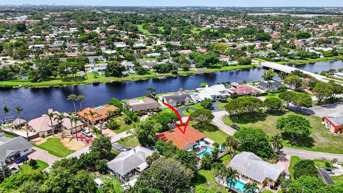
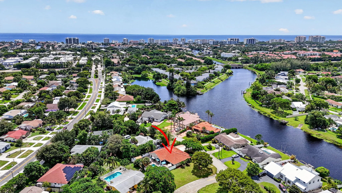
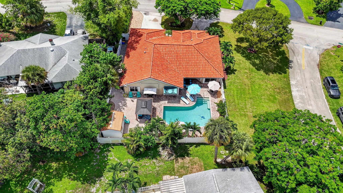
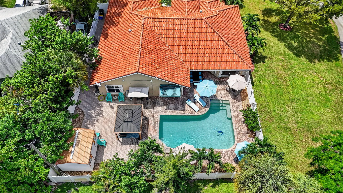
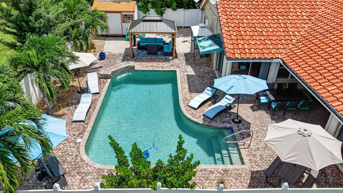
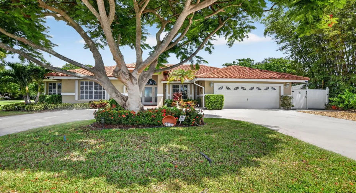
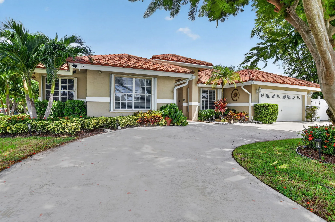
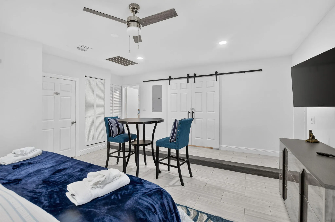
Welcome to this thoughtfully designed 4-bedroom, 2.5-bathroom home located in Tropic Palms 1 in Delray Beach, Florida. Spanning 2,313 square feet of finished living space on a single floor, this residence offers comfortable proportions ideal for those seeking functional floor plan design. The four generous bedrooms provide flexibility for various lifestyle needs, while the multiple bathrooms ensure convenience for household members. This property presents an opportunity to settle in a well-established Delray Beach location. INVESTORS WELCOME!! Roof 2016, AC 2019, Tankless water heater 2023, Kitchen appliances 5 years, accordions shutters

Features

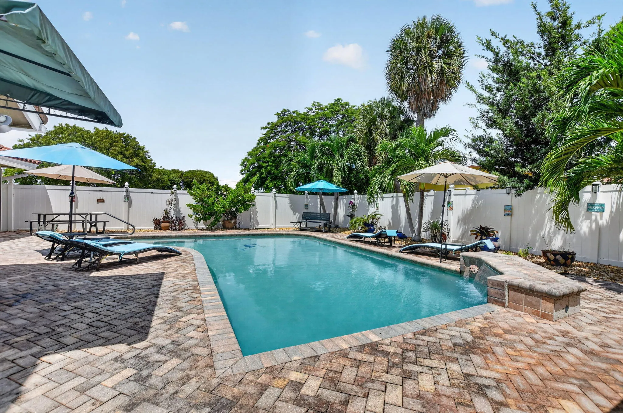
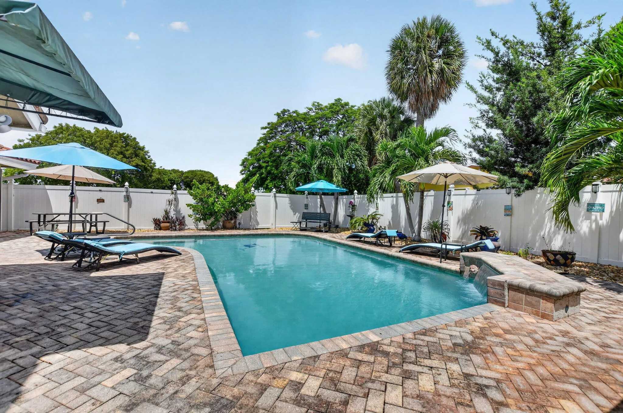
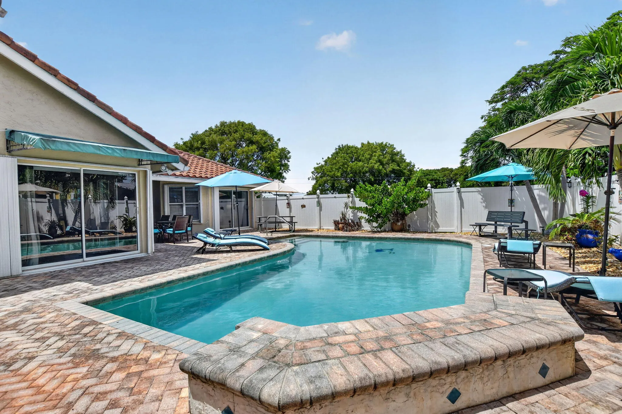
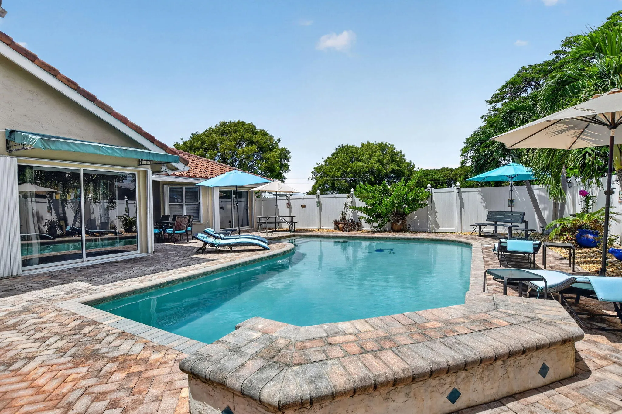
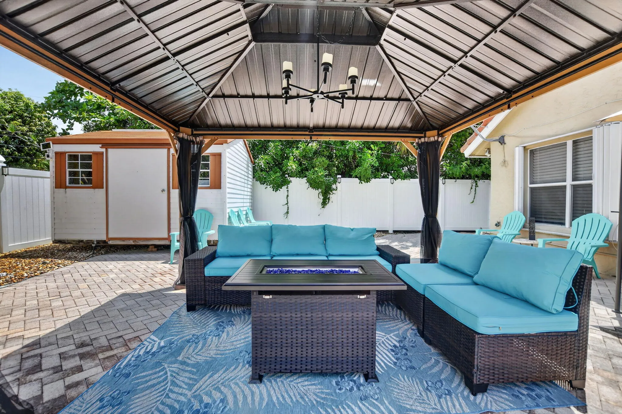
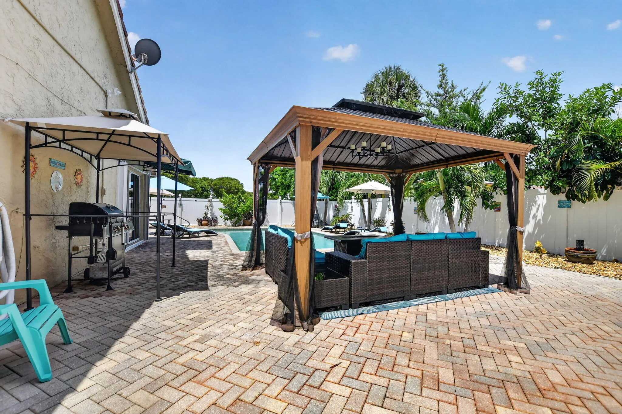
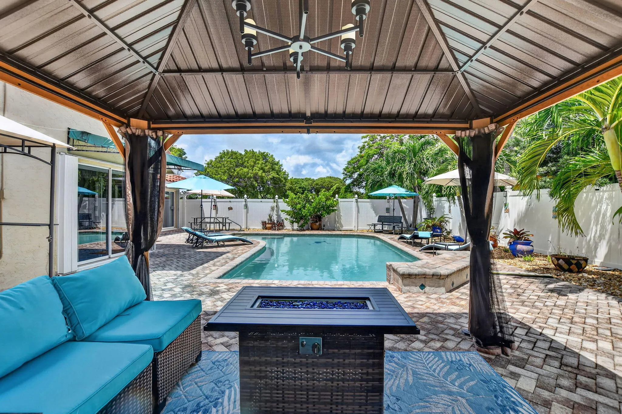
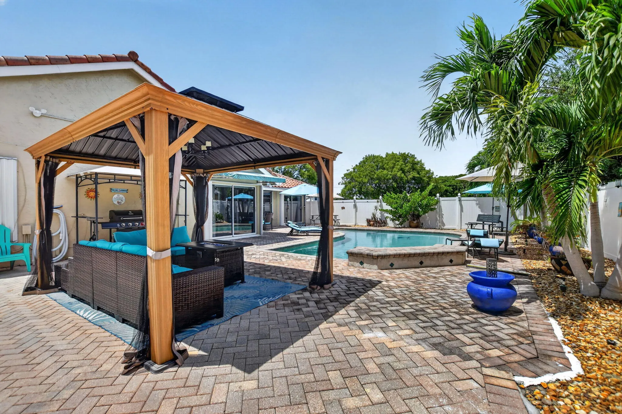
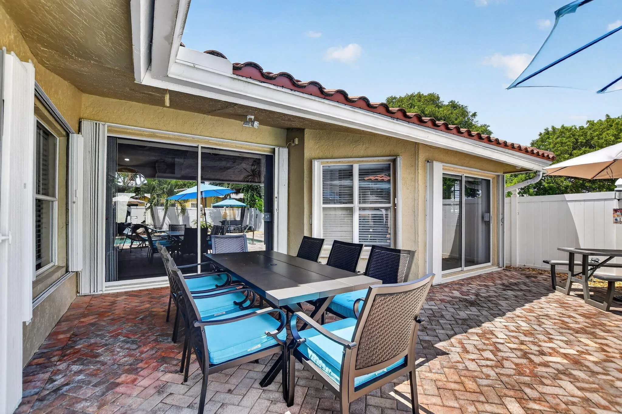
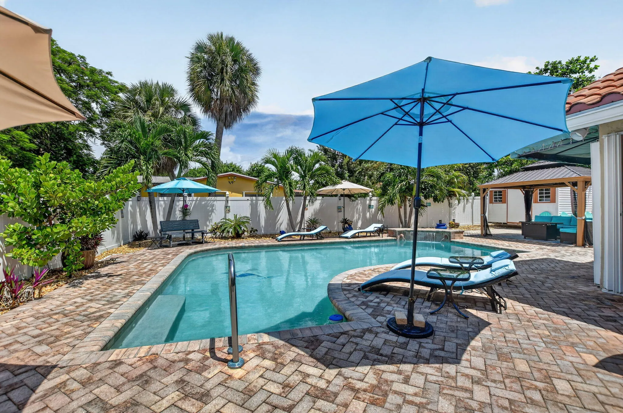
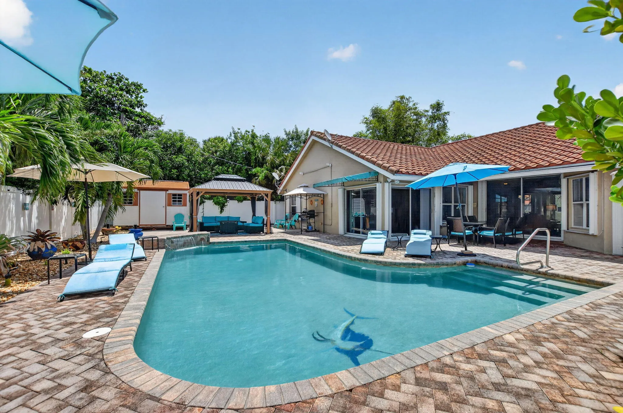
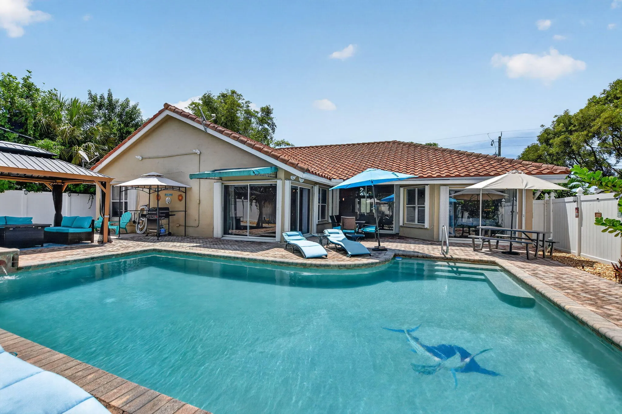
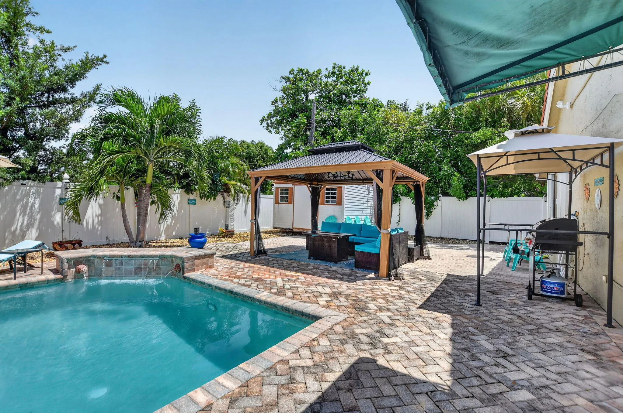
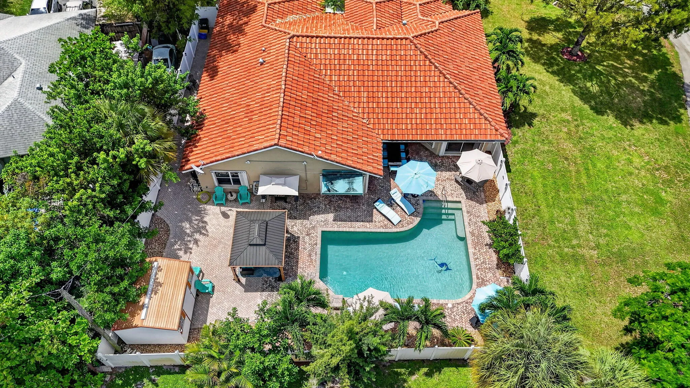
  • Swimming Pool: In Ground, Waterfall
  • Heating System: Central, Electric
  • Cooling System: Electric, Central Air
  • Fence: Fenced
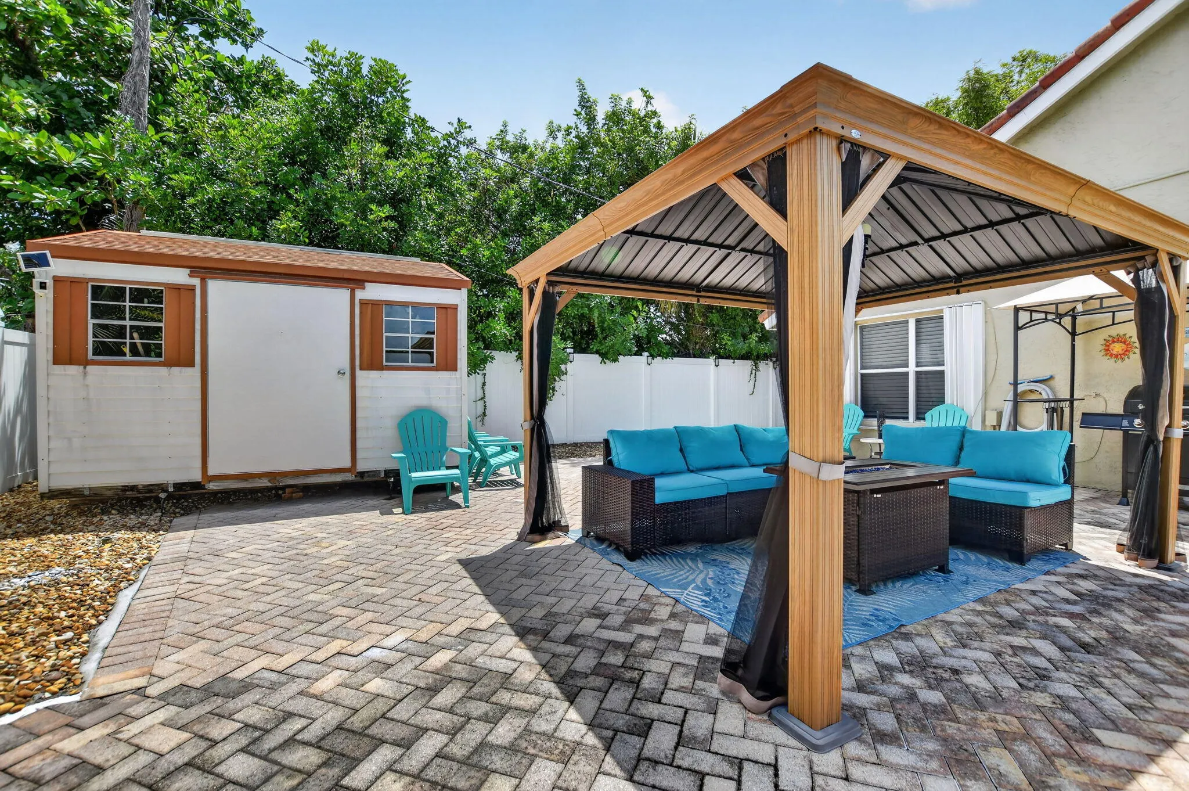
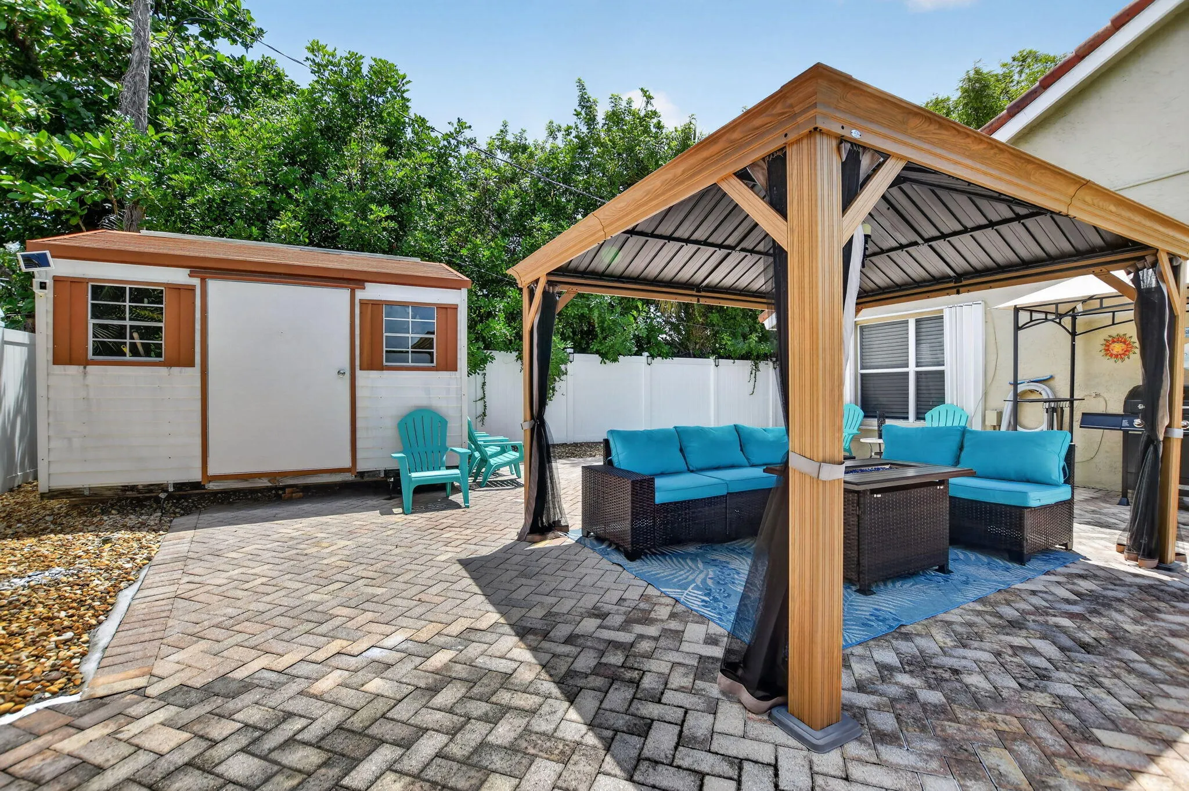
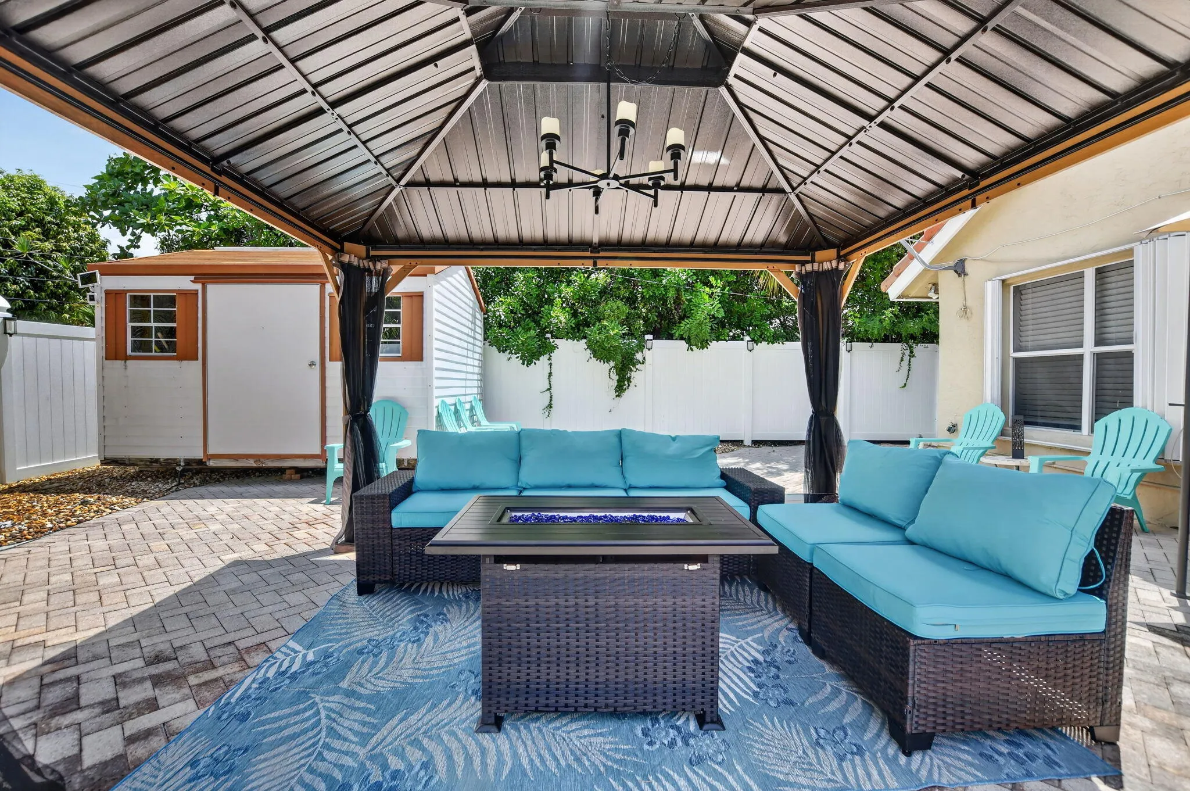
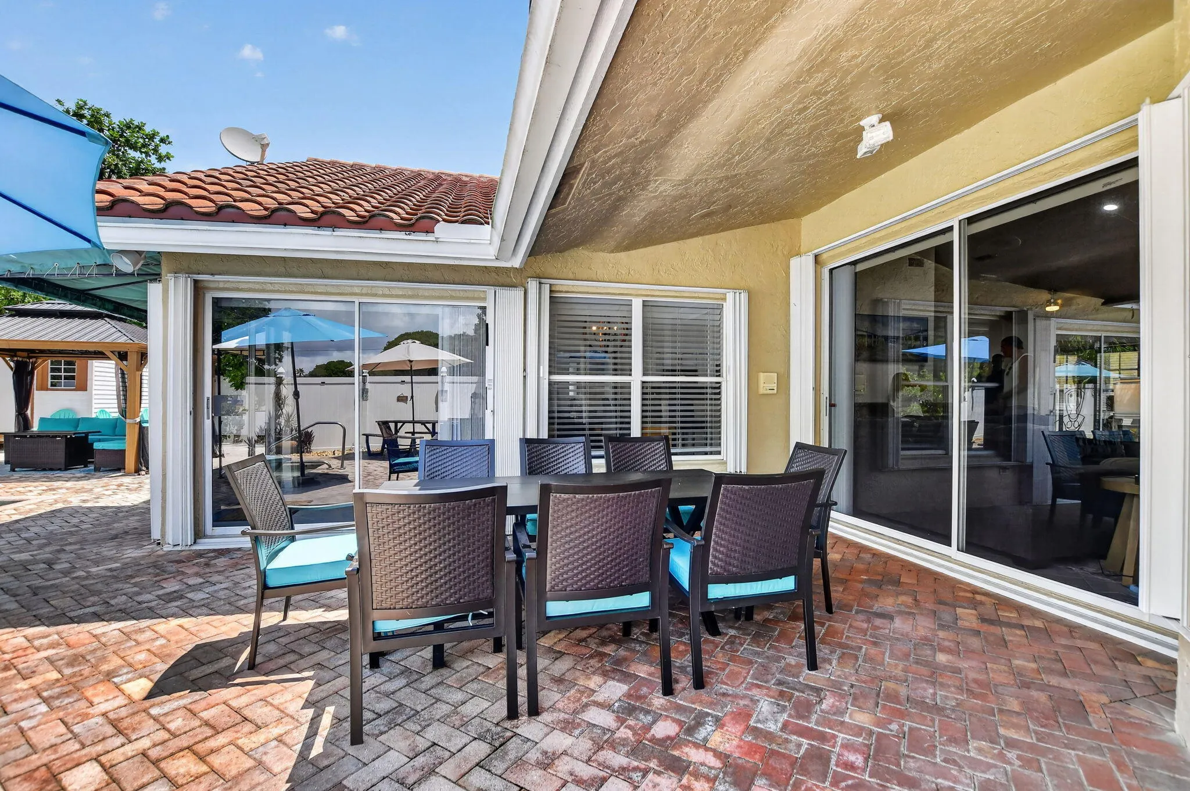
  • Patio: Deck, Patio
  • Parking: Driveway, Circular Driveway

Appliances

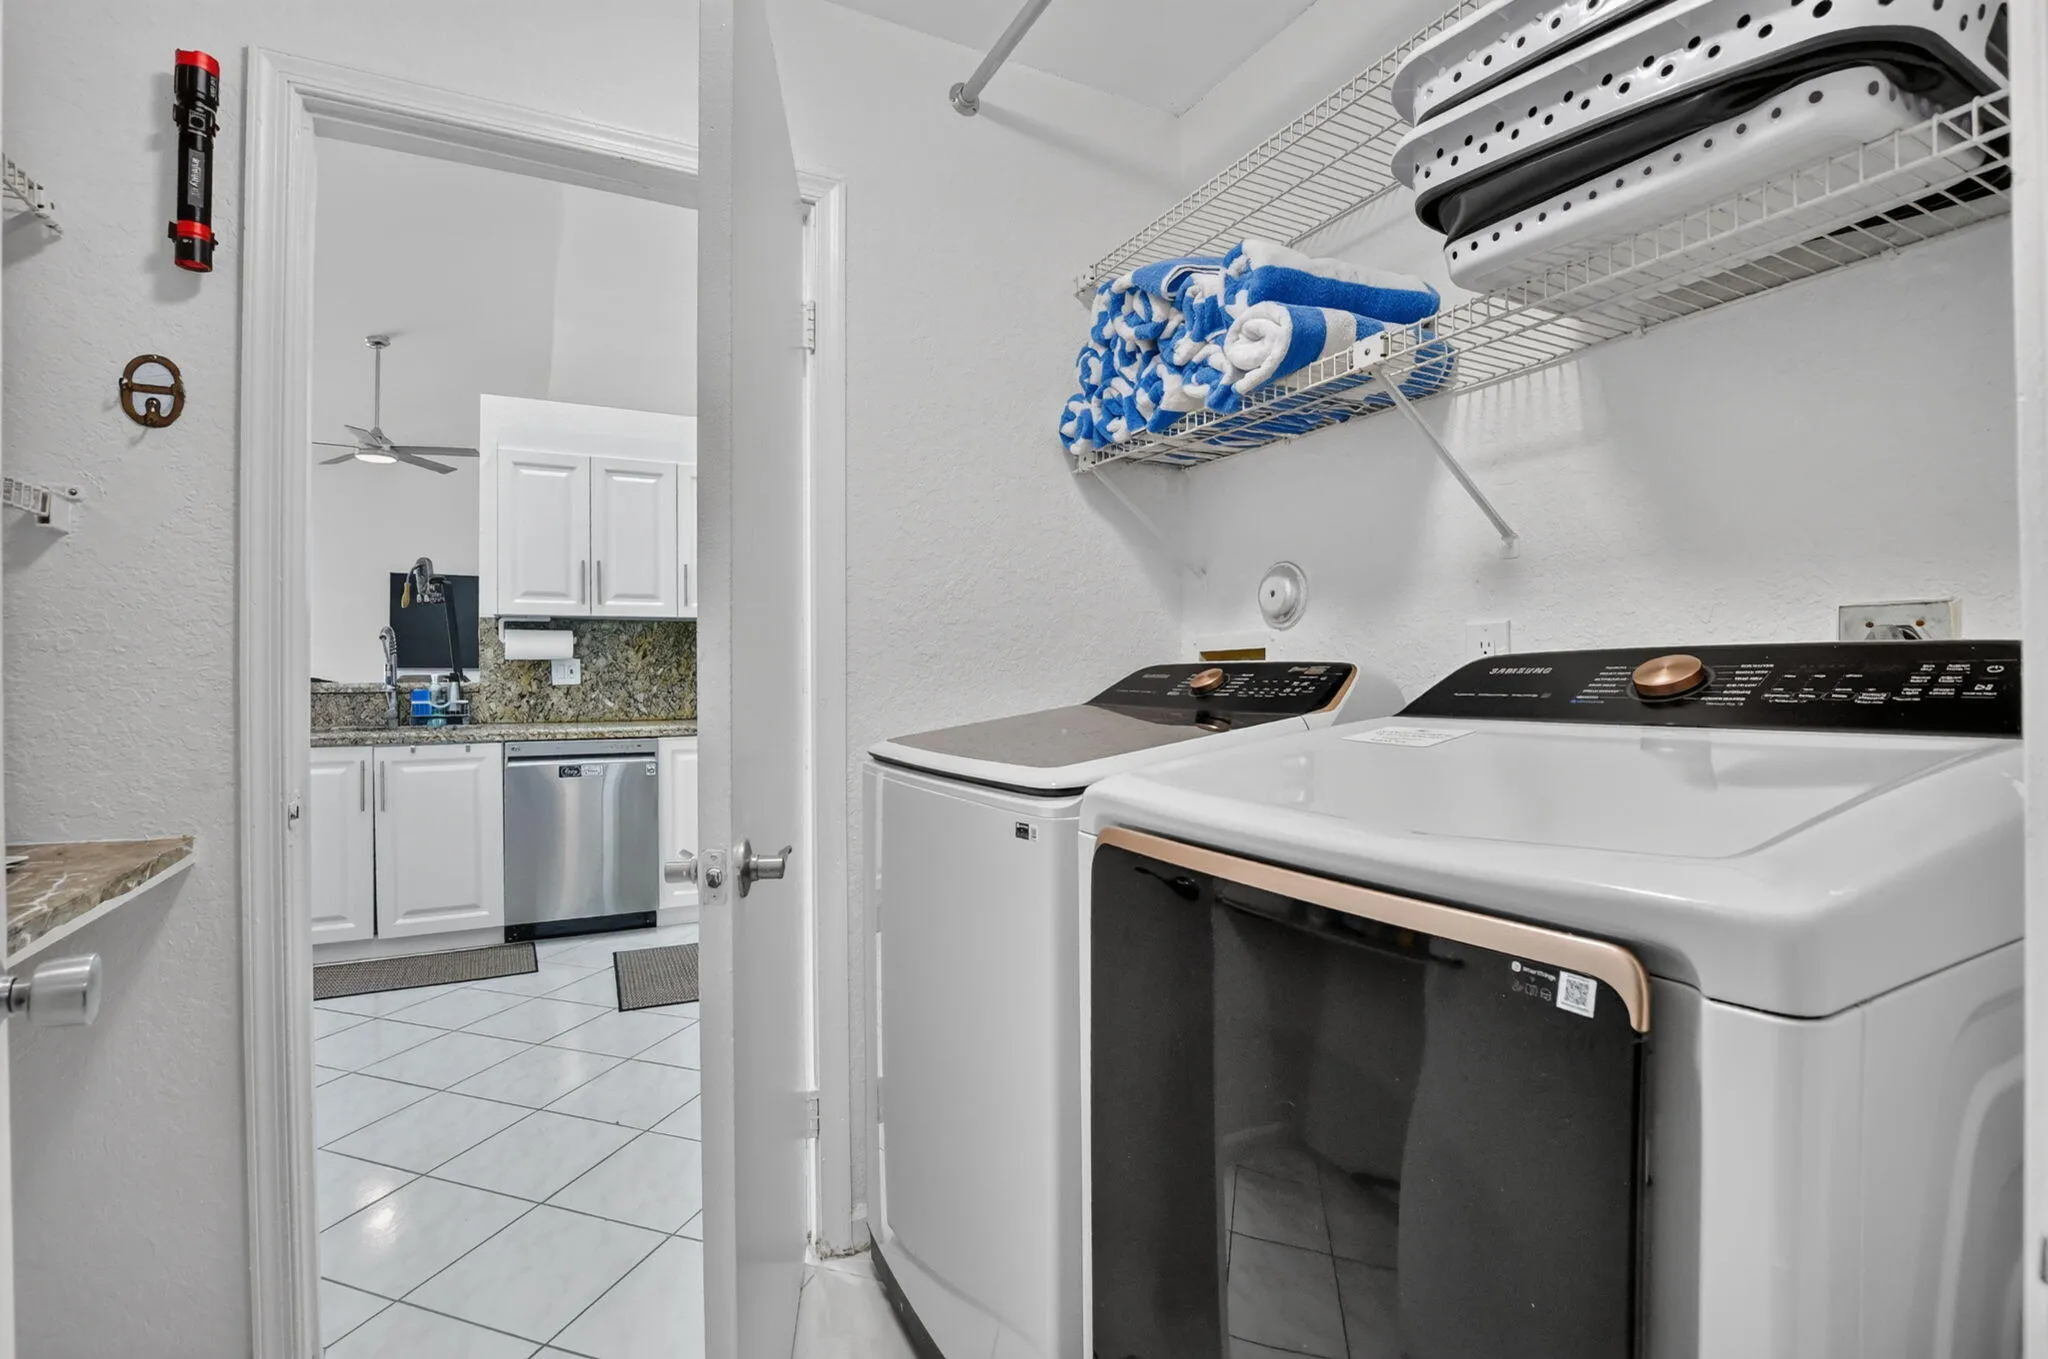
  • Appliances: Dryer, Dishwasher, Microwave, Refrigerator, Washer, Disposal, Ice Maker, Water Heater, Cooktop, Range, Electric Cooktop, Tankless Water Heater

Address Map

  • Country: US
  • State: FL
  • County: Palm Beach
  • City: Delray Beach
  • Subdivision: TROPIC PALMS 1
  • Zipcode: 33444
  • Street: AVOCET
  • Street Number: 703
  • Street Suffix: Road
  • Floor Number: 0
  • Longitude: W81° 55' 11.9''
  • Latitude: N26° 25' 31.6''
  • Directions: Yamato east to NW 2nd, left to E country Club Drive, right on Brant, go over the bridge, right on Avocet
  • MLS Area: 4480

MLS Addon

  • Accessibility Features: Accessibility Features, Grip-Accessible Features
  • Architectural Style: Ranch
  • Association Fee: $0
  • Association Fee Frequency: Monthly
  • Carport Spaces:
  • Close Date:
  • Close Price: $0
  • Elementary School: Pine Grove
  • Exterior Features: Barbecue, Outdoor Living Area, Storage
  • Fireplaces Total: 0
  • Flooring: Tile
  • Garage Spaces: 0
  • High School: Boca Raton
  • Insurance Expense: $0
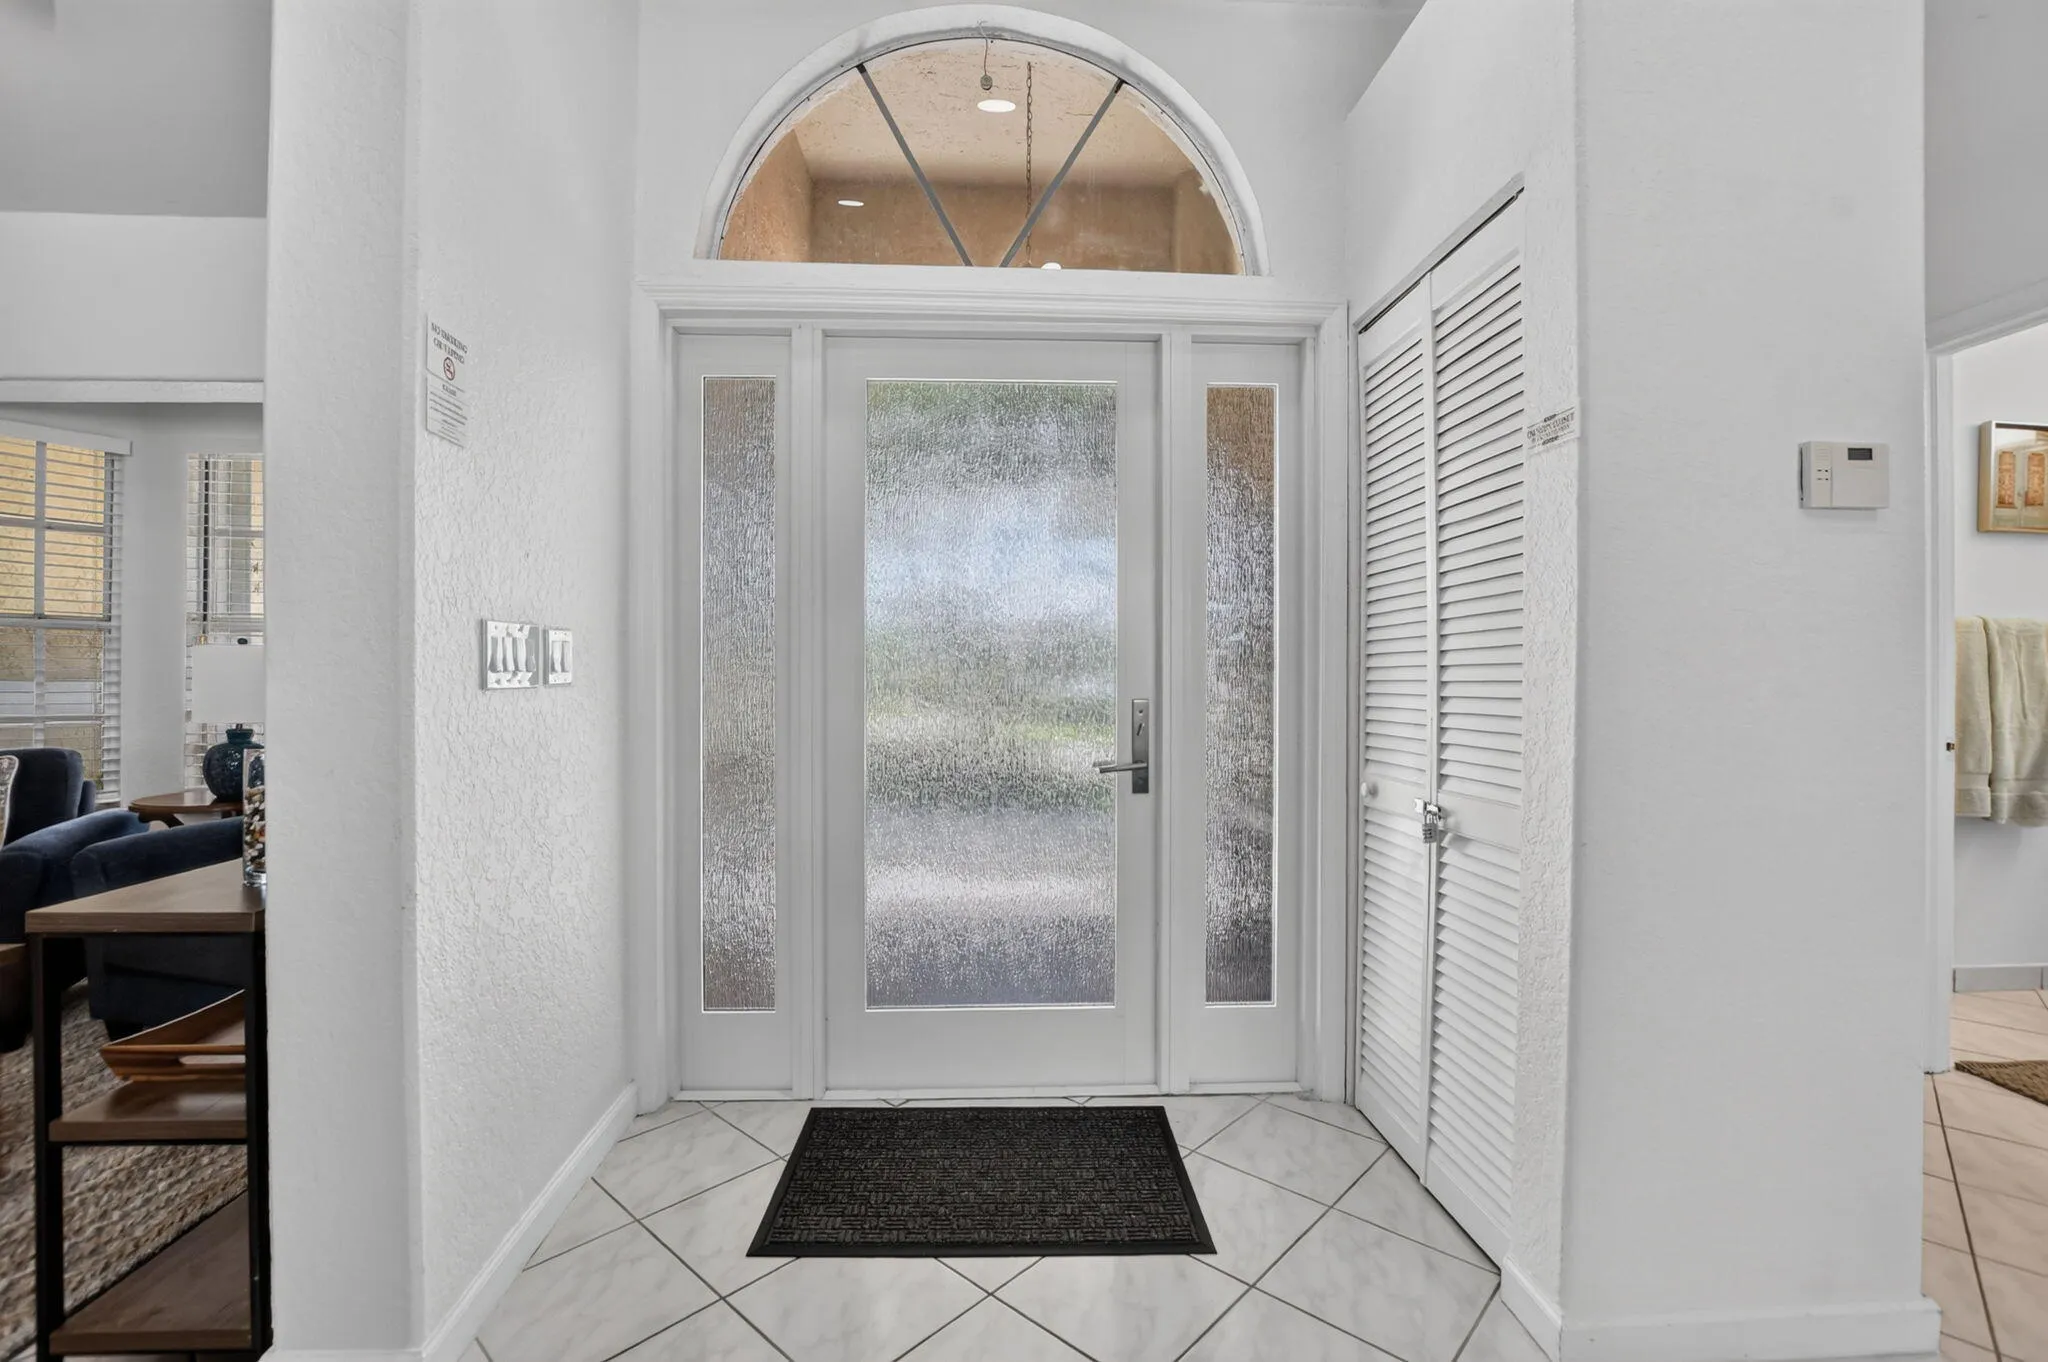
  • Interior Features: Dual Sinks, Entrance Foyer, Family/Dining Room, Walk-In Closet(s), Garden Tub/Roman Tub, High Ceilings, Pantry, Split Bedrooms, Separate Shower, Breakfast Bar, Bathtub, Soaking Tub
  • Laundry Features: Laundry Room
  • Levels: One
  • Lot Features: < 1/4 Acre, Corner Lot, Landscaped
  • Middle Or Junior School: Carver Community
  • New Taxes Expense: $0
  • Stories: 1
  • Stories Total: 1
  • Tax Annual Amount: $4,642
  • Utilities: Sewer Available, Electricity Connected, Water Connected
  • Window Features: Blinds, Drapes, Sliding
  • Zoning: R-1-AA (city)

Location

Listing Updated: 2026-09-17 21:10:35
  • Property Type : Single Family
  • Property Sub Type : Single Family Residence
  • Listing Type : For Sale
  • Listing ID : B26062705
  • Price : $1,260,000
  • View : Garden
  • Bedrooms : 4
  • Bathrooms : 3
  • Full Bathrooms : 2
  • Half Bathrooms : 1
  • Square Footage : 2,313 Sqft
  • Year Built : 1989
  • Lot Area : 0.23 Acre
  • Listing Status : Active
  • Days On Market : 46
Contact Agent
Required
Required
Required
By proceeding, you consent to receive calls and texts at the number you provided, including marketing by autodialer and prerecorded and artificial voice, and ettmail, about your inquiry and other home-related matters, but not as a condition of any purchase.

Similar Single Family