• Share

4390 SW 122nd Terrace, Davie, Florida 33330

Active For Sale
$1,780,000
  • Beds 5
  • Baths 5
  • Sq Ft 3,958 Sqft
  • Visits: 6 in 47 days

Description

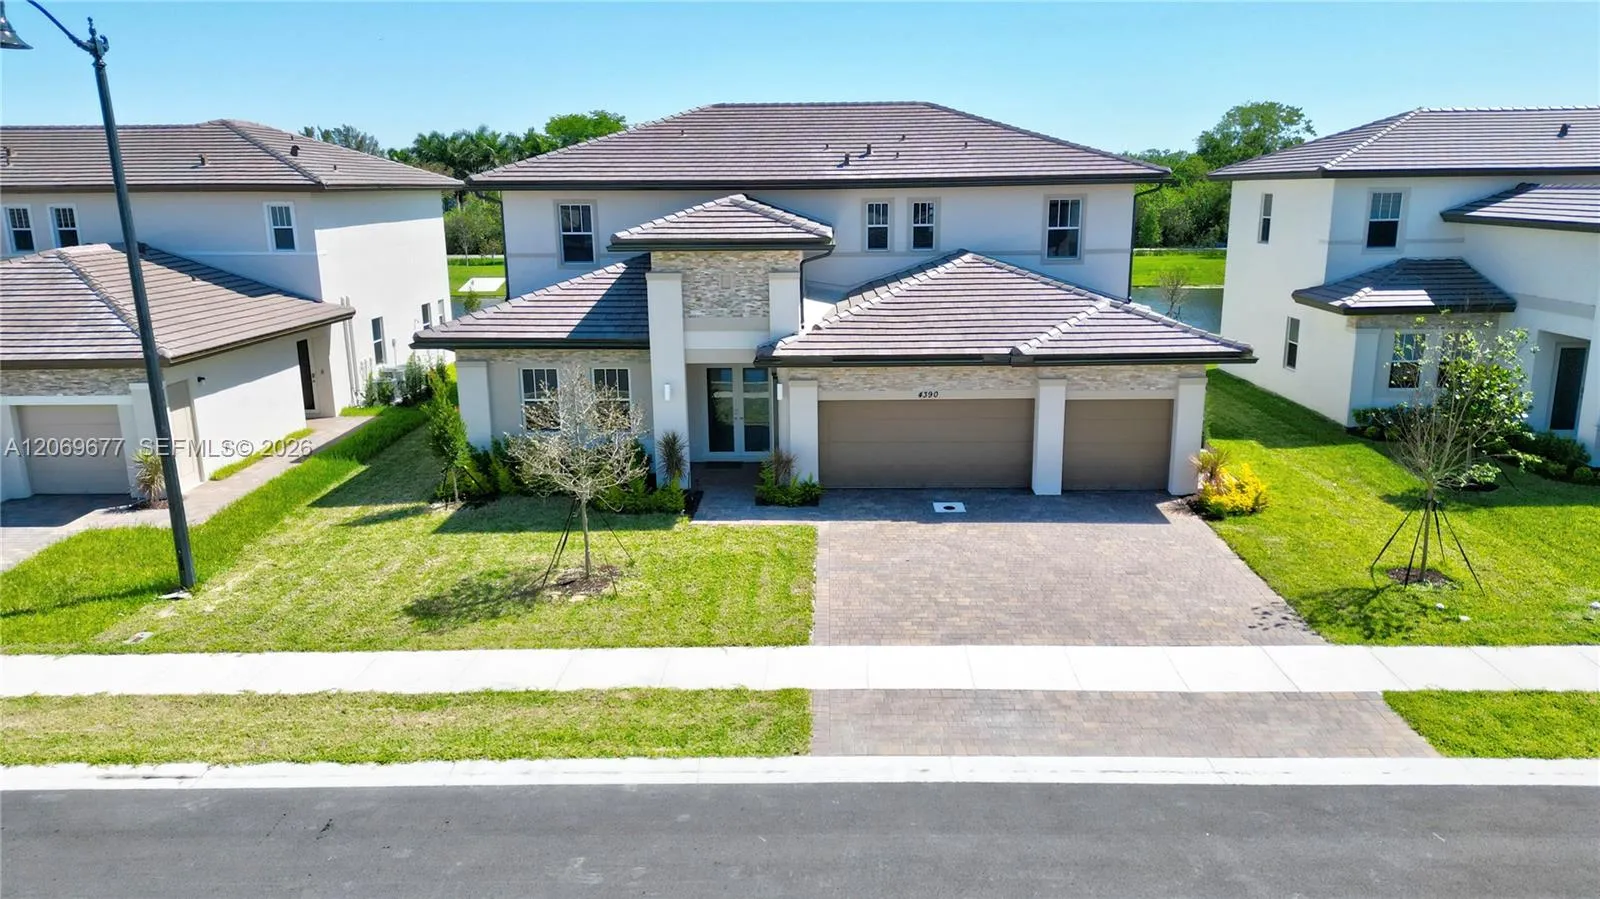
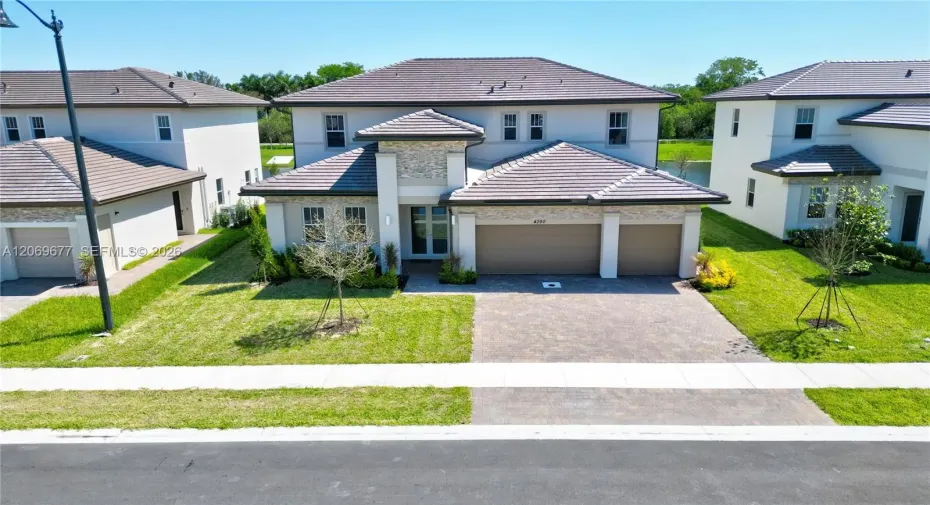
Welcome to this beautifully appointed home in a highly desirable Davie location, offering the perfect combination of comfort, elegance, and convenience. The spacious kitchen provides an inviting setting for everyday living and entertaining, while the serene outdoor area overlooking the lake creates an exceptionally peaceful and relaxing atmosphere.Quality finishes are showcased throughout the home, including beautiful high-quality wood flooring and an elegant wood staircase. The powder room has been tastefully designed with sophisticated wallpaper and stylish decorative details, while the laundry room features functional cabinetry for added organization and storage. A striking stone accent wall at the entrance adds warmth, character, and an elevated touch from the moment you step inside.Ideally situated with quick and convenient access to I-75 and major roadways, this home enjoys a privileged location that makes commuting and reaching nearby shopping, dining, schools, and everyday conveniences effortless. A beautiful property where thoughtful details, quality finishes, a tranquil lake view, and an excellent Davie location come together.

Features

  • Heating System: Other
  • Cooling System: Central Air
  • Patio: Patio, Porch
  • Parking: Driveway, Garage, Garage Door Opener, Paver Block

Appliances

  • Appliances: Dryer, Dishwasher, Refrigerator, Washer, Electric Water Heater

Address Map

  • Country: US
  • State: FL
  • County: Broward
  • City: Davie
  • Subdivision: CRESCENT RIDGE
  • Zipcode: 33330
  • Street: 122nd
  • Street Number: 4390
  • Street Suffix: Terrace
  • Floor Number: 0
  • Longitude: W81° 41' 20.9''
  • Latitude: N26° 3' 57.1''
  • Street Dir Prefix: SW
  • MLS Area: 3880

MLS Addon

  • Architectural Style: Mediterranean
  • Association Amenities: Other
  • Association Fee: $334
  • Association Fee Frequency: Monthly
  • Carport Spaces:
  • Close Date:
  • Close Price: $0
  • Elementary School: Silver Ridge
  • Exterior Features: Other, Outdoor Living Area
  • Fireplaces Total: 0
  • Flooring: Ceramic Tile, Laminate
  • Garage Spaces: 3
  • High School: Western
  • Insurance Expense: $0
  • Interior Features: Breakfast Area, Dual Sinks, Upper Level Primary, Eat-in Kitchen, Family/Dining Room, Walk-In Closet(s), Kitchen Island, Pantry, Separate Shower, Main Level Primary
  • Laundry Features: Laundry Tub
  • Levels: Two
  • Lot Features: 1/4 to 1/2 Acre Lot, Sprinklers Automatic
  • Middle Or Junior School: Indian Ridge
  • New Taxes Expense: $0
  • Stories: 2
  • Stories Total: 2
  • Tax Annual Amount: $4,635
  • Zoning: Residential

Location

Listing Updated: 2026-09-17 22:01:22

  • Property Type : Single Family
  • Property Sub Type : Single Family Residence
  • Listing Type : For Sale
  • Listing ID : A12069677
  • Price : $1,780,000
  • View : Bay, Other, Water
  • Bedrooms : 5
  • Bathrooms : 5
  • Full Bathrooms : 4
  • Half Bathrooms : 1
  • Square Footage : 3,958 Sqft
  • Year Built : 2024
  • Lot Area : 0.18 Acre
  • Listing Status : Active
  • Days On Market : 46
Contact Agent
Required
Required
Required
By proceeding, you consent to receive calls and texts at the number you provided, including marketing by autodialer and prerecorded and artificial voice, and ettmail, about your inquiry and other home-related matters, but not as a condition of any purchase.

Similar Single Family