• Share

1268 NW 144th Terrace, Pembroke Pines, Florida 33028

Active For Sale
$798,000
  • Beds 4
  • Baths 3
  • Sq Ft 2,598 Sqft
  • Visits: 16 in 88 days

Description

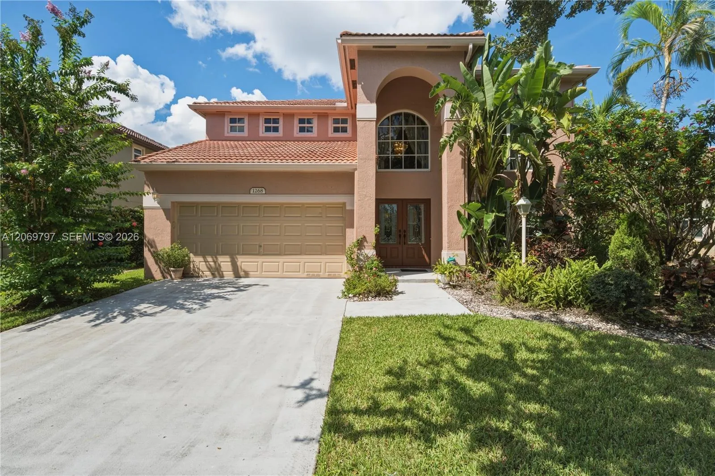
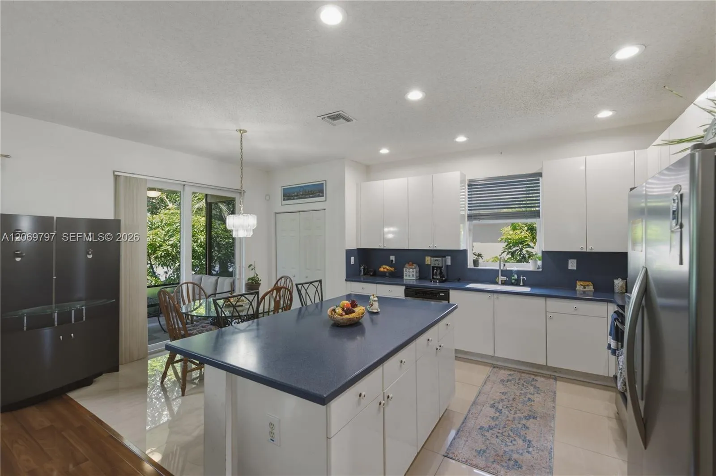
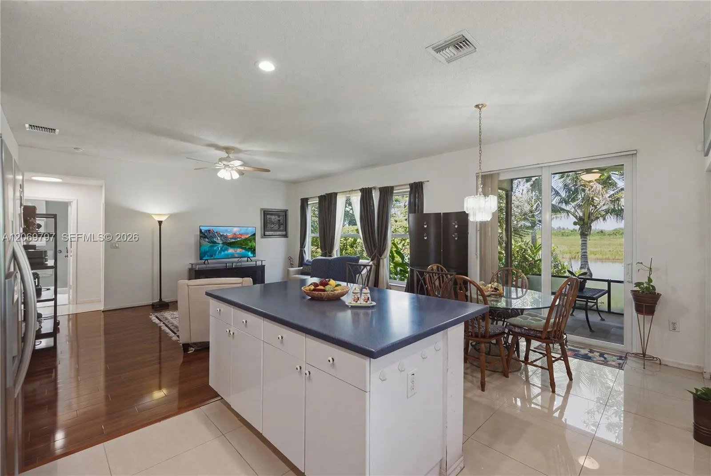
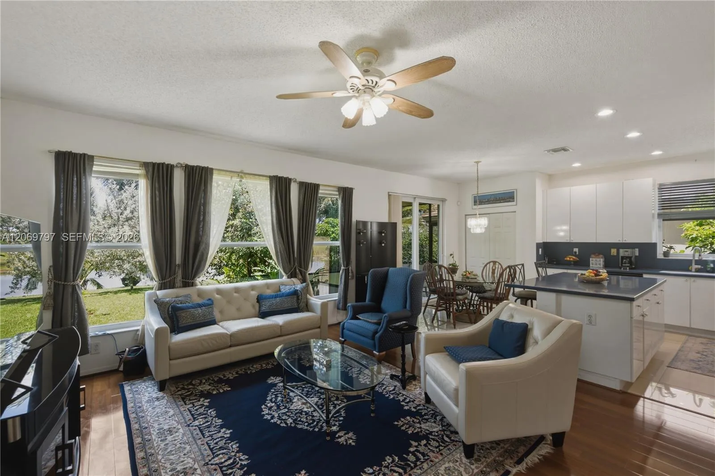
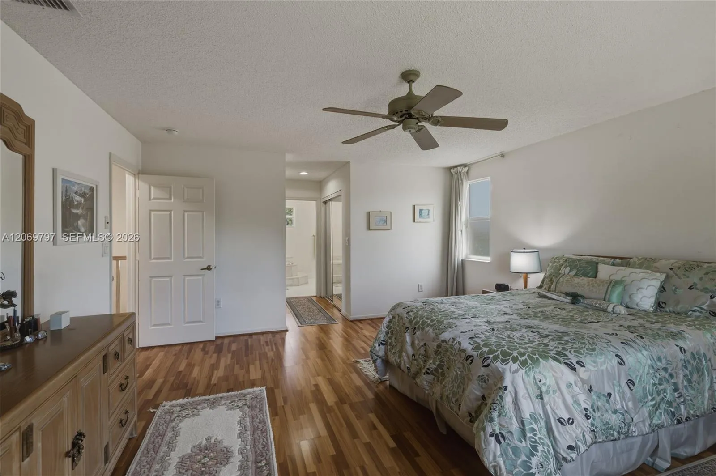
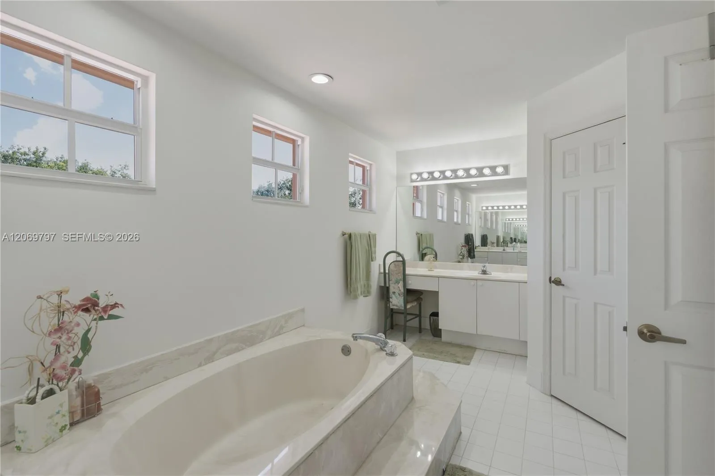
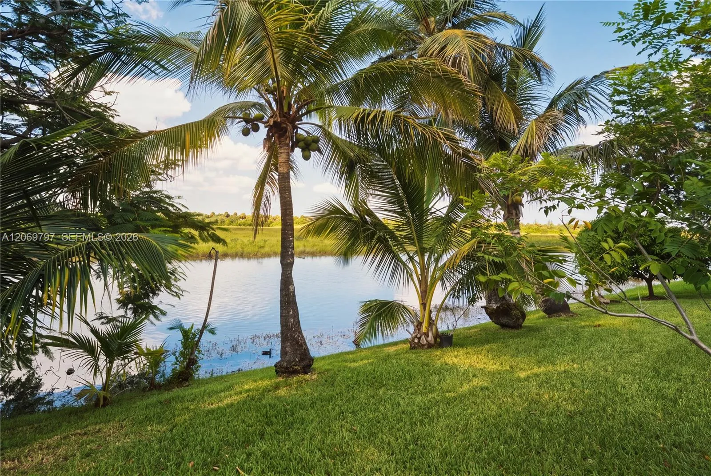
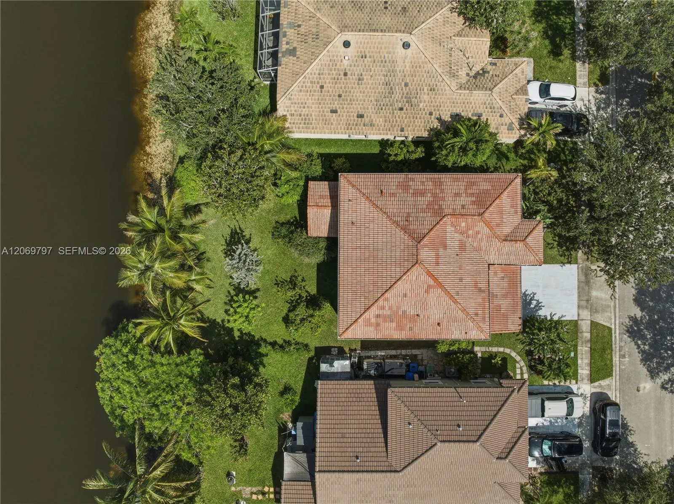
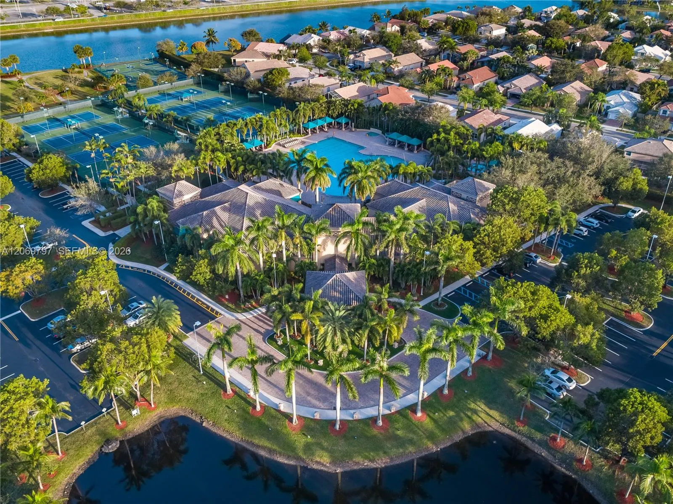
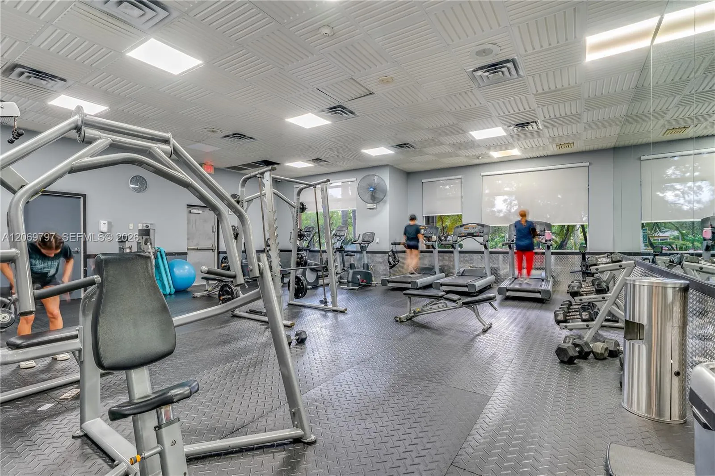
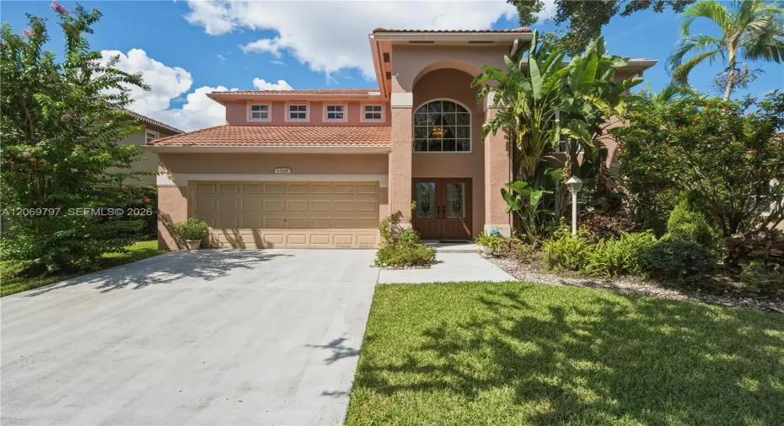
MOST POPULAR “Esplanade” Model featuring 4 BEDROOMS, 3 BATHROOMS, & 2 CAR GARAGE. Open and spacious home with elegant 20-FOOT-high ceilings and HARDWOOD FLOORING ** This convenient lay-out offers A BEDROOM & FULL BATHROOM ON THE FIRST FLOOR providing an ideal setup for guests, extended family, or multigenerational living ** Hurricane protected with IMPACT WINDOWS & DOORS THROUGHOUT ** OPEN CONCEPT KITCHEN & FAMILY ROOM creates a welcoming gathering space. On the second Floor you have your LARGE PRIMARY SUITE with two walking closets and large Master Bathroom, A Second and Third bedroom sharing a Jack & Jill Bathroom. ** Step outside to a COVERED, SCREENED IN PATIO overlooking SERENE WATER VIEWS, with ample backyard space and PLENTY OF ROOM TO ADD A POOL and create your own private outdoor retreat. Pembroke Falls is a RESORT STYLE GATED COMMUNITY with a STATE-OF-THE-ART CLUBHOUSE that features a pool, tennis courts, pickleball courts, basketball courts, gym, and more! The community also offers NATURAL GAS to its residents. The HOA includes Cable, Fiber Optic Internet, Alarm System, 24-hour security, AND SO MUCH MORE! *Chandelier in formal dining room not included & will be replaced*

Features

  • Swimming Pool: Association
  • Heating System: Electric
  • Cooling System: Electric
  • Pet Policy: Yes
  • Patio: Porch, Screened
  • Parking: Driveway, Garage, Garage Door Opener, Attached, Parking Pad
  • Furnished: Unfurnished

Appliances

  • Appliances: Dryer, Dishwasher, Electric Range, Microwave, Refrigerator, Washer, Electric Water Heater, Disposal

Address Map

  • Country: US
  • State: FL
  • County: Broward
  • City: Pembroke Pines
  • Subdivision: PEMBROKE FALLS
  • Zipcode: 33028
  • Street: 144th
  • Street Number: 1268
  • Street Suffix: Terrace
  • Floor Number: 0
  • Longitude: W81° 39' 39''
  • Latitude: N26° 0' 51.8''
  • Street Dir Prefix: NW
  • MLS Area: 3180

MLS Addon

  • Association Amenities: Clubhouse, Fitness Center, Pool, Tennis Court(s), Spa/Hot Tub, Management, Maintenance, Gated
  • Association Fee: $381
  • Association Fee Frequency: Monthly
  • Association Fee Includes: Internet, Security, Cable TV
  • Carport Spaces:
  • Close Date:
  • Close Price: $0
  • Community Features: Home Owners Association, Property Manager On-Site
  • Development Status: New Construction
  • Elementary School: Lakeside
  • Exterior Features: Porch, Room For Pool, Outdoor Living Area
  • Fireplaces Total: 0
  • Flooring: Tile, Laminate
  • Garage Spaces: 2
  • High School: Charles W. Flanagan
  • Insurance Expense: $0
  • Interior Features: Breakfast Area, Dual Sinks, Upper Level Primary, Pantry, Separate Shower, Dining Area, Separate/Formal Dining Room, Main Level Primary, Breakfast Bar, Bathtub, Soaking Tub, Storage
  • Levels: Two
  • Listing Terms: Cash, Conventional, FHA, VA Loan
  • Lot Features: Sprinklers Automatic
  • Middle Or Junior School: Walter C. Young
  • New Taxes Expense: $0
  • Stories: 2
  • Stories Total: 2
  • Tax Annual Amount: $6,074
  • Tax Year: 2025
  • Water Front Features: Lake Front, Other
  • Zoning: (PUD)

Location

Listing Updated: 2026-11-04 06:05:43

  • Property Type : Single Family
  • Property Sub Type : Single Family Residence
  • Listing Type : For Sale
  • Listing ID : A12069797
  • Price : $798,000
  • View : Bay, Canal
  • Bedrooms : 4
  • Bathrooms : 3
  • Full Bathrooms : 3
  • Half Bathrooms : 0
  • Square Footage : 2,598 Sqft
  • Year Built : 1999
  • Lot Area : 0.16 Acre
  • Listing Status : Active
  • Days On Market : 87
Contact Agent
Required
Required
Required
By proceeding, you consent to receive calls and texts at the number you provided, including marketing by autodialer and prerecorded and artificial voice, and ettmail, about your inquiry and other home-related matters, but not as a condition of any purchase.

Similar Single Family